
S$45,000
95 sqm
Contemporary, Scandinavian, Japandi
2024






Welcome to this Japandi-inspired 4-room BTO interior design project at 131B Tengah Garden Ave, located in Singapore’s newest eco-town — Tengah Garden District. Designed and built by Zenith Arc, this home blends Scandinavian functionality with Japanese minimalist warmth, creating a calm, timeless living environment tailored for modern HDB living.
This project showcases how a standard 4-room Tengah BTO flat can be transformed into a bespoke sanctuary through thoughtful space planning, natural materials, and layered lighting — without compromising on practicality or comfort.
The heart of this Tengah BTO home lies in its open-plan living and dining area, designed to enhance spatial flow and natural light. By maintaining a consistent polished beige flooring throughout the main zones, the space feels visually expansive — a key consideration for 4-room HDB layouts.
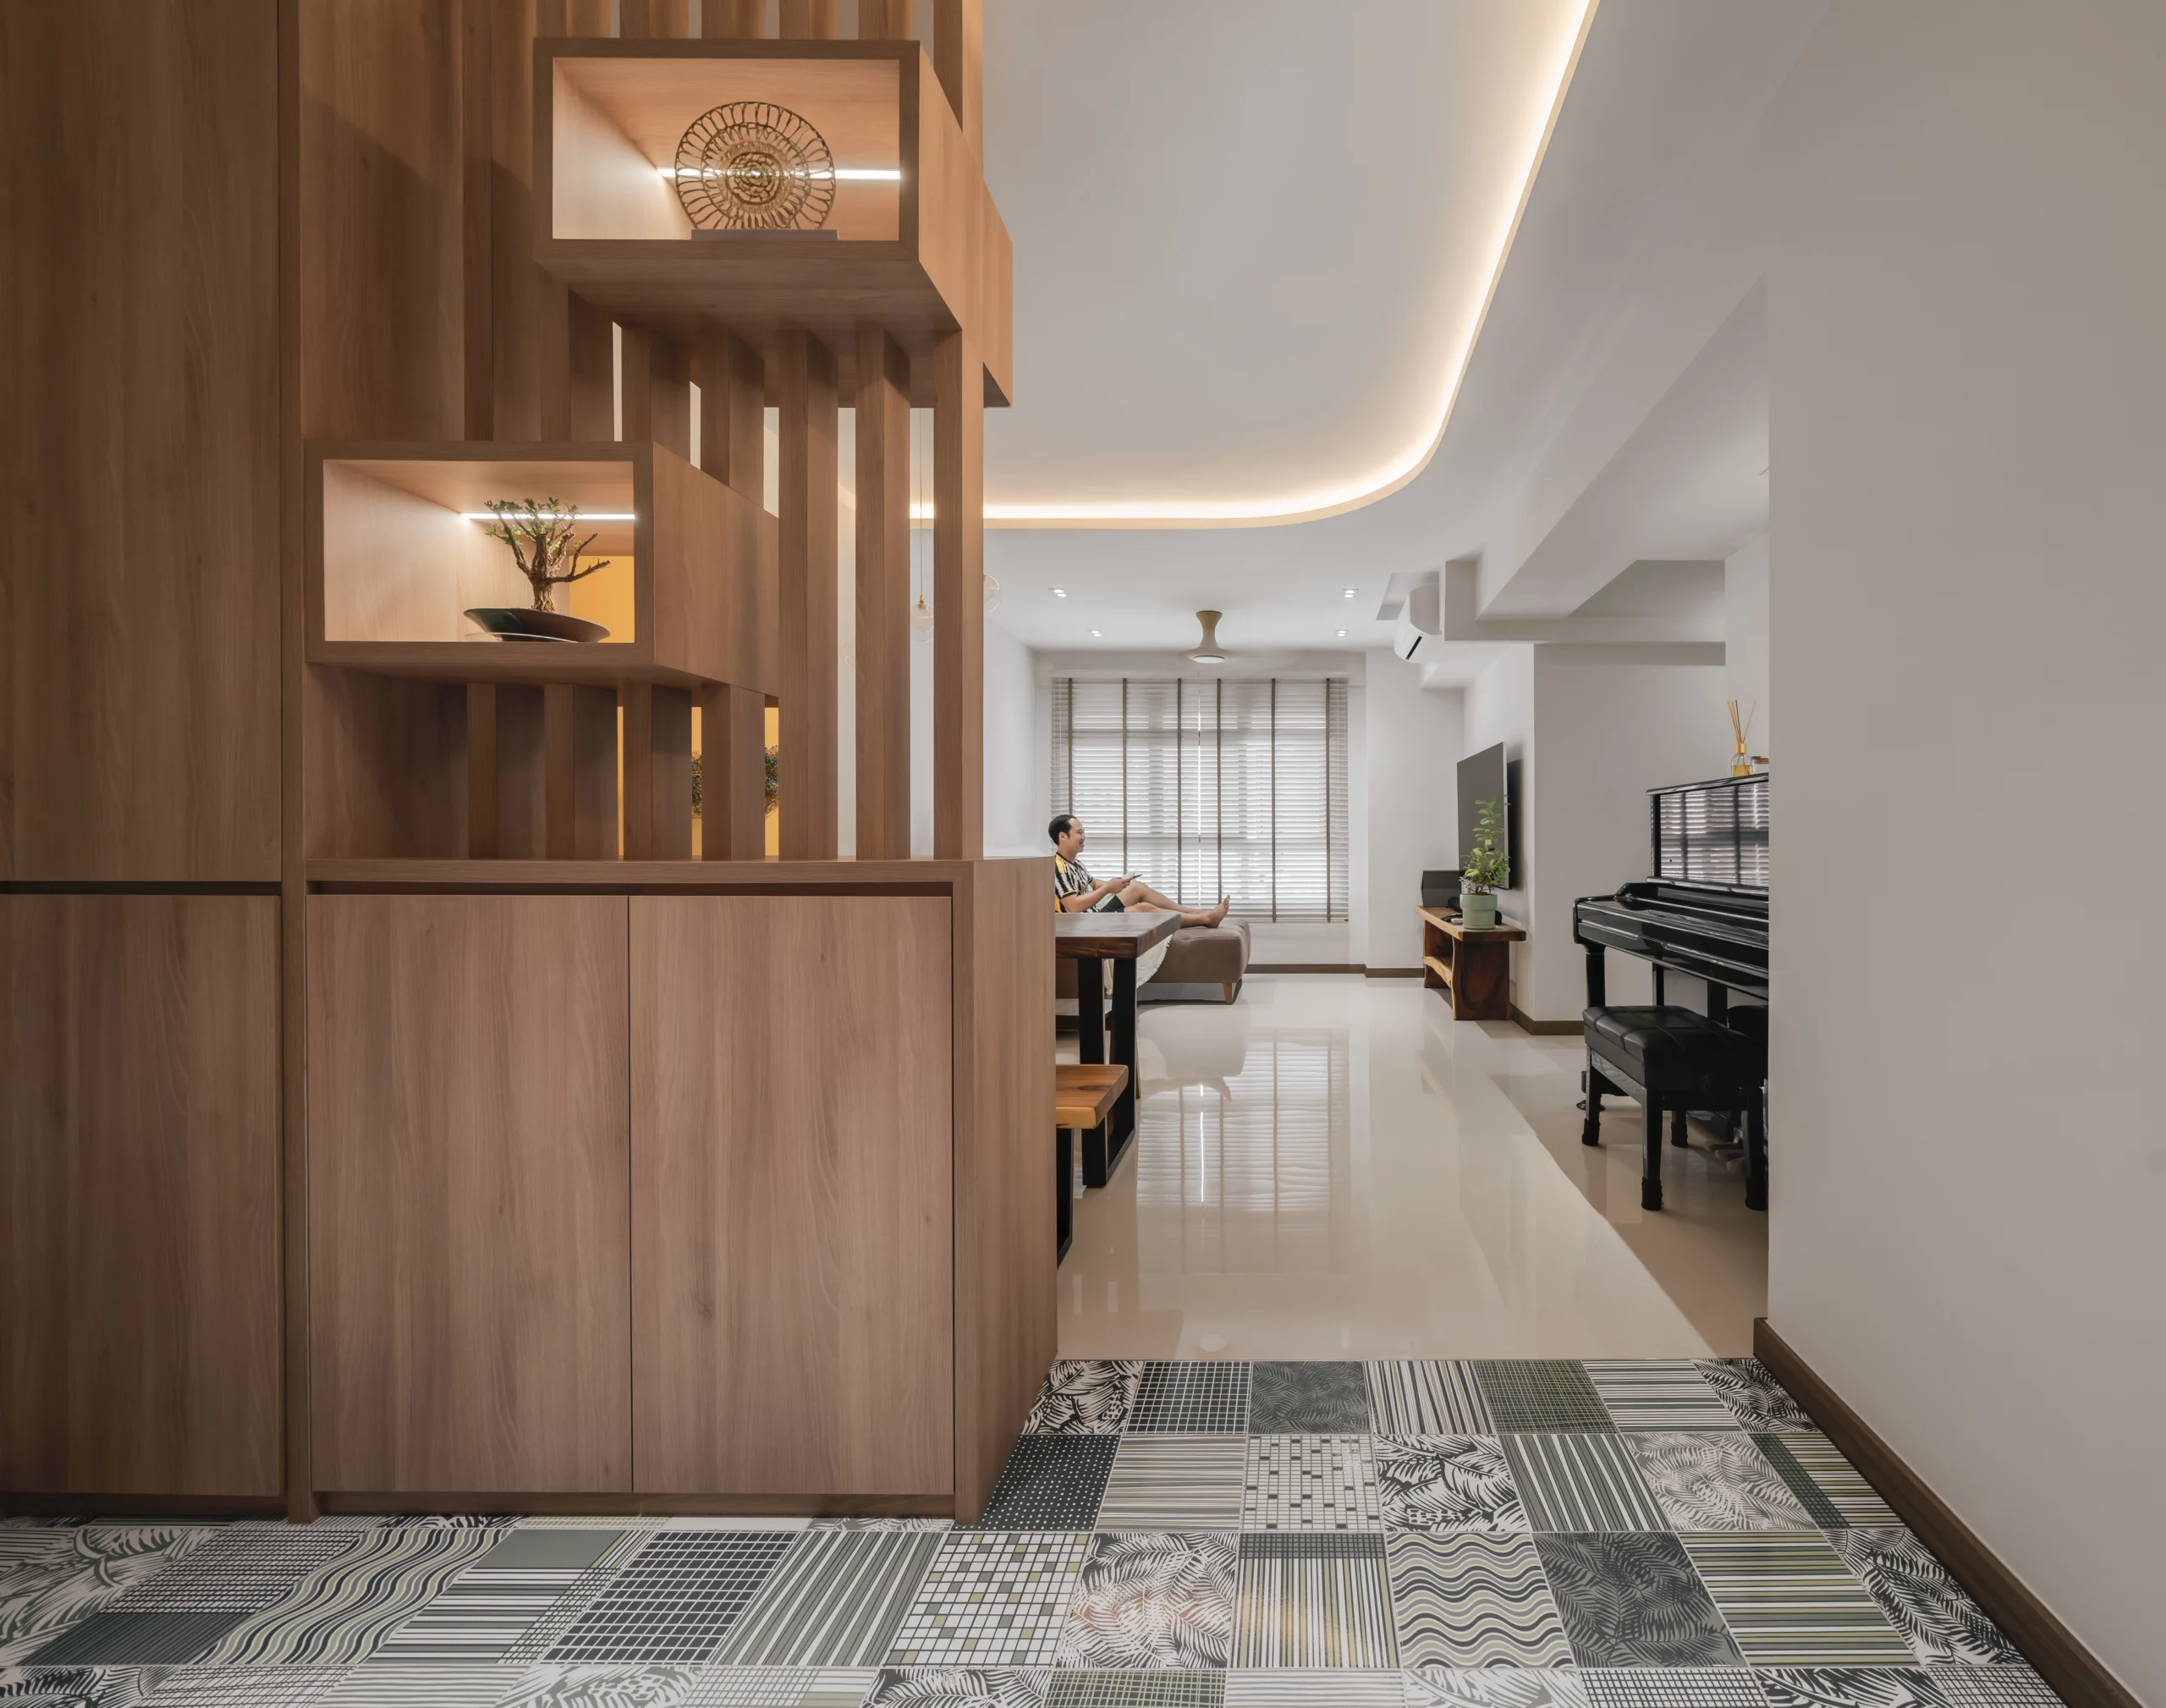
A custom wooden partition with open shelving subtly separates the entrance foyer from the living area. This design creates a defined transition zone while allowing light to pass through, preserving openness and visual continuity.
Patterned tiles at the foyer introduce texture and personality, acting as a visual anchor before transitioning into the calmer living space.
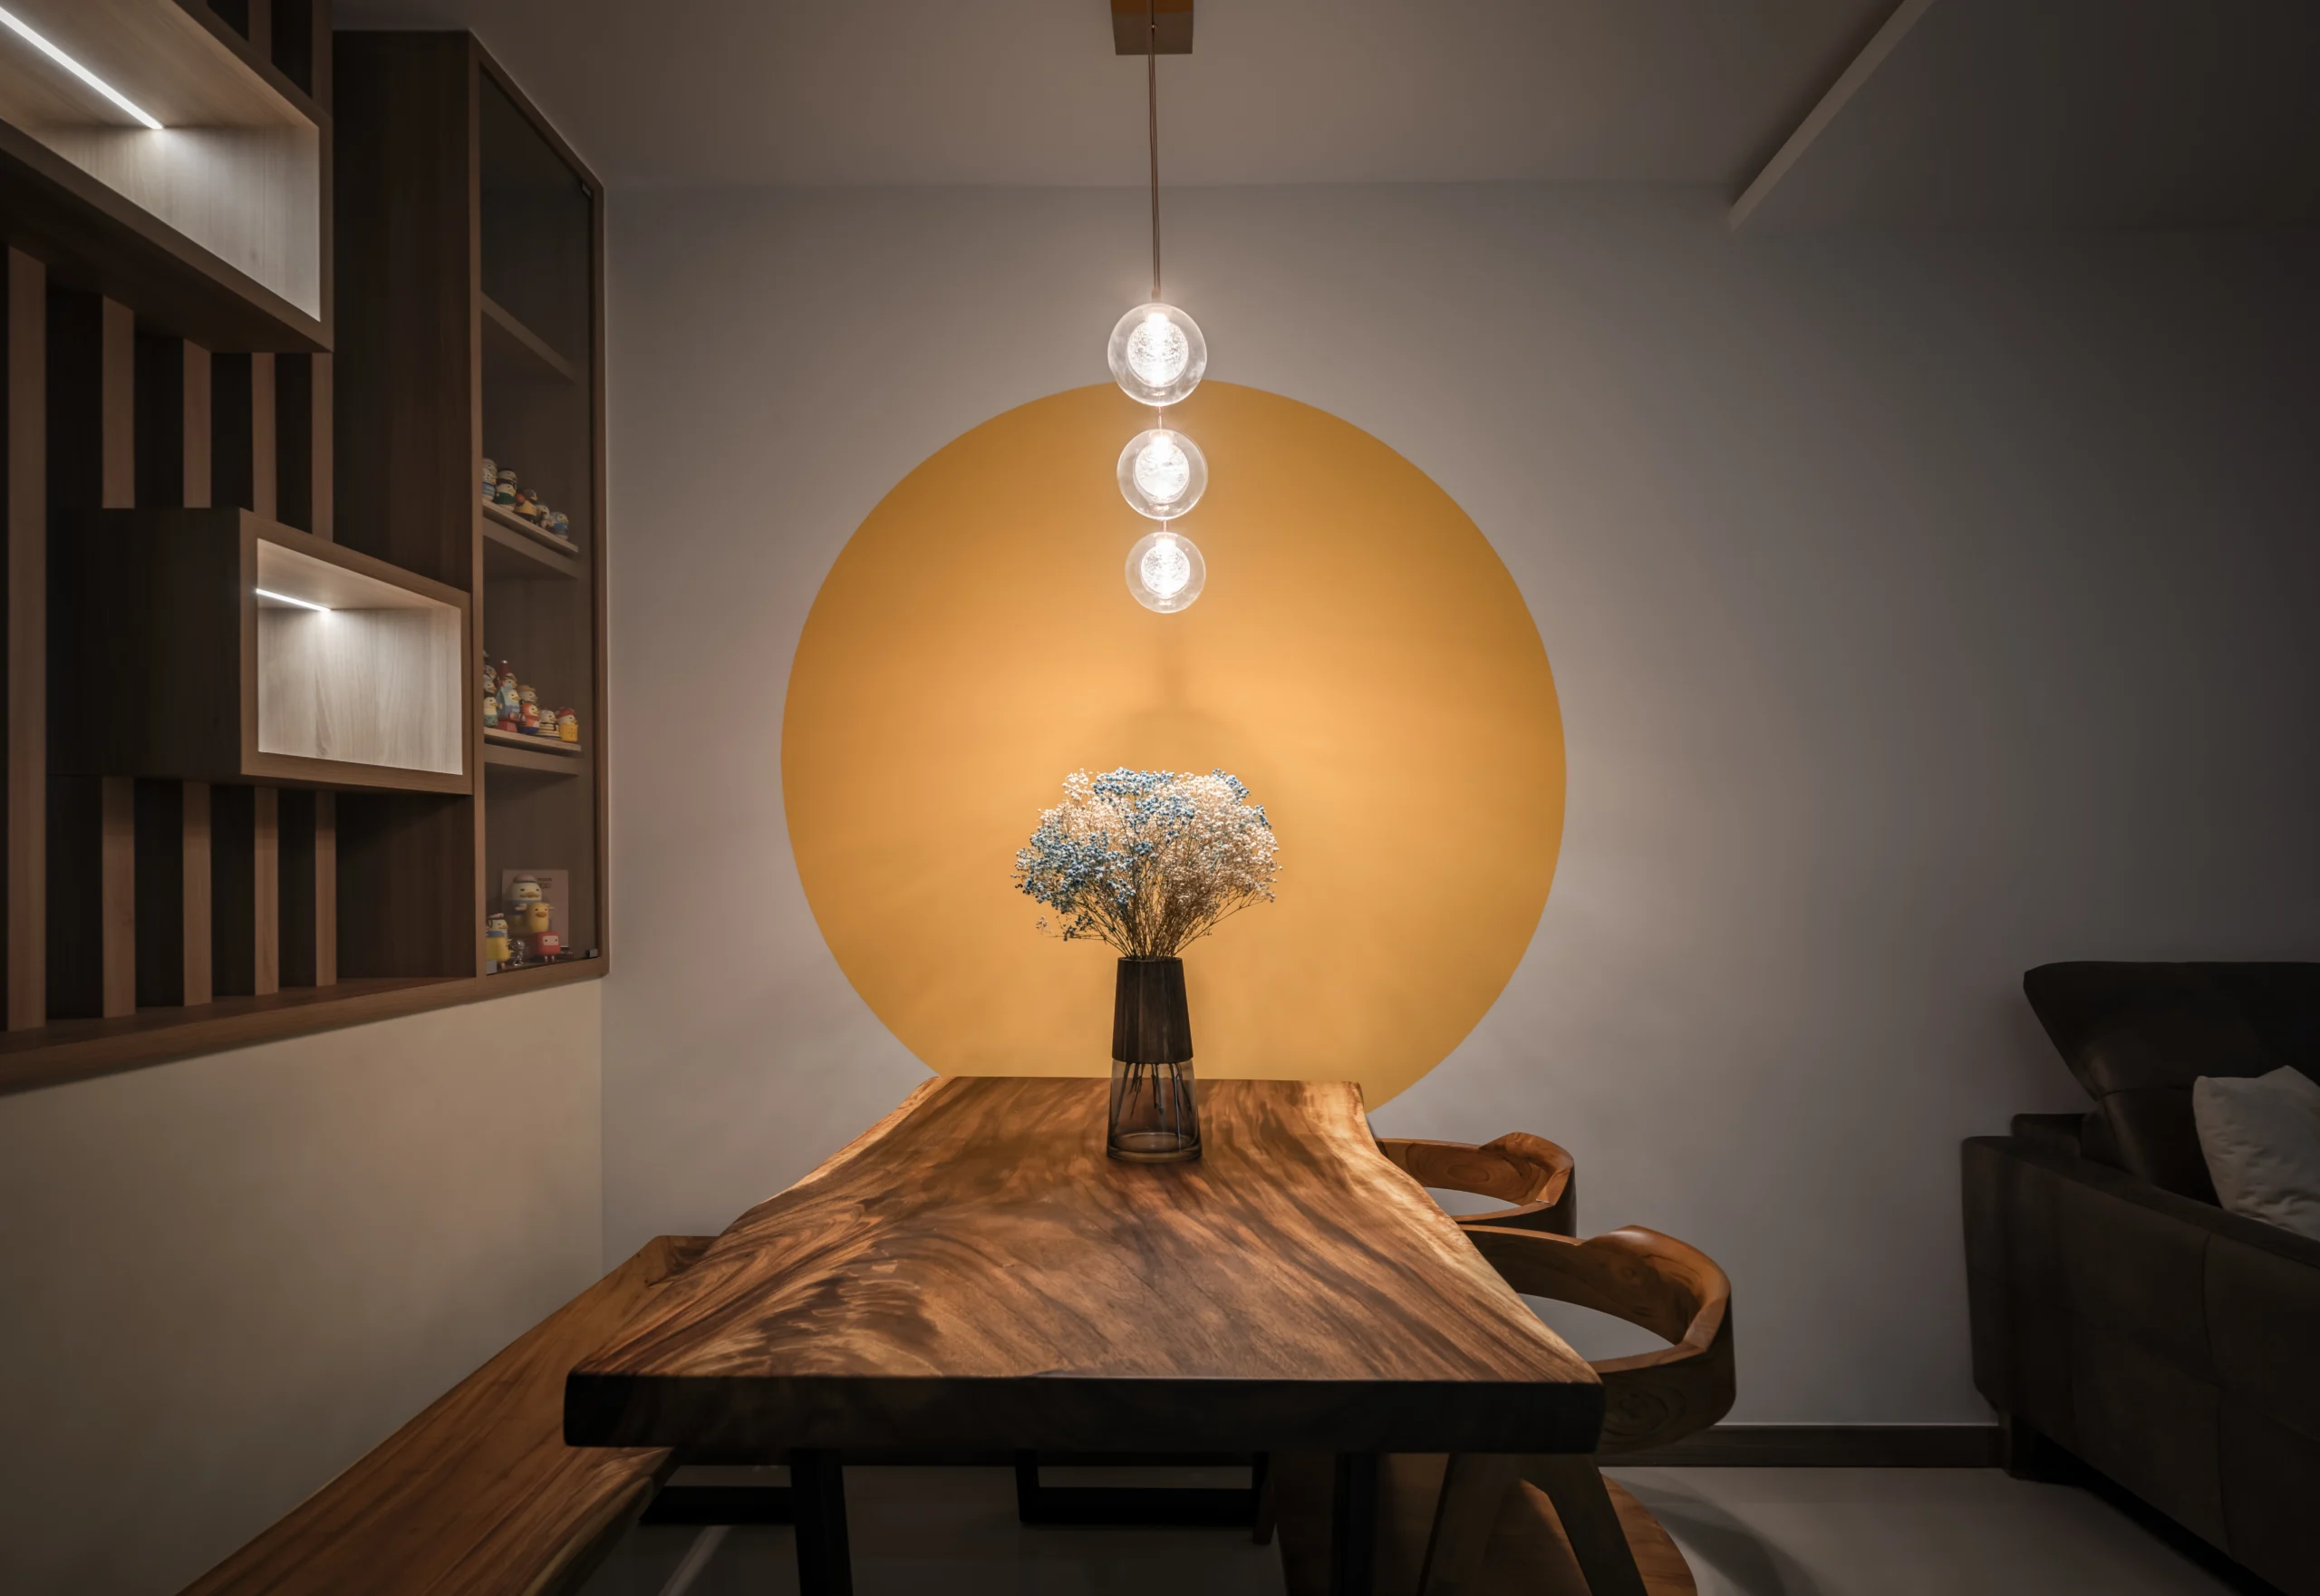
A bold yellow circular feature wall behind the dining area adds warmth and character — a contemporary Japandi nod inspired by organic forms and balance.
Along the hallway, a black upright piano serves as both a functional piece and a cultural focal point, adding emotional depth while guiding movement between communal and private spaces.

Designed for efficiency and clarity, this galley kitchen moves away from the conventional all-white look. Instead, a muted sage green and white cabinetry palette creates a soothing, modern atmosphere that complements the Japandi theme.
Integrated oven and microwave for a seamless, built-in look
Light quartz countertop for durability and brightness
Clean-lined cabinetry to maximise storage without visual clutter
At the end of the kitchen, a wooden bifold door with frosted glass panels allows natural light to filter in while maintaining separation — ensuring even utility areas feel intentional and well-designed.

The master bedroom was designed as a restful retreat, balancing contrast and warmth within a compact HDB footprint.
Black bedding paired with soft brown throws for depth and comfort
Floor-to-ceiling white wardrobe with minimalist black handles
Integrated vanity area with curved mirror and wooden countertop
Warm recessed LED lighting to support daily routines and relaxation
Vertical wooden slats near the doorway add texture while subtly defining zones, enhancing both privacy and visual rhythm.

One of the standout features of this 131B Tengah project is its Japandi-inspired bathroom design. Instead of conventional white tiles, wood-look porcelain tiles were used from floor to ceiling — offering the warmth of timber with the durability required for HDB bathrooms.
Walk-in shower with frameless or black-framed glass
Floating vanity to enhance visual openness
Matte black fixtures for a clean, architectural finish
Clear wet and dry zoning for daily practicality
The result is a calm, spa-like environment that feels both luxurious and highly functional for everyday use.
| Design Element | Material / Style | Purpose |
|---|---|---|
| Flooring | Patterned tiles & polished stone | Visual zoning and easy maintenance |
| Cabinetry | Muted green & natural wood | Calm, organic aesthetic |
| Lighting | Pendant lights & recessed LED strips | Layered lighting for mood and function |
| Geometry | Circular mirrors & curved details | Softens standard HDB layouts |
Tengah is designed as Singapore’s “Forest Town”, making Japandi interior design a natural fit. By emphasising natural textures, neutral tones, and uncluttered layouts, this style mirrors the greenery outside while promoting mental clarity and wellness indoors.
For 4-room BTO homeowners in Tengah, Japandi design offers:
Timeless aesthetics
Practical layouts for family living
Materials that age well
A calm environment that supports daily life
“The challenge at 131B Tengah Garden Ave was to make a compact 4-room BTO feel like a private retreat. Through consistent wood tones, thoughtful zoning, and strategic colour accents, we created a home that is functional for Singapore living and visually timeless.”
— Lead Designer, Zenith Arc
Whether you’re moving into a Tengah 4-room BTO or renovating a resale flat, Zenith Arc specialises in HDB interior design tailored for real Singapore homes — balancing aesthetics, budget, and long-term usability.

