
Home › Services › Commercial
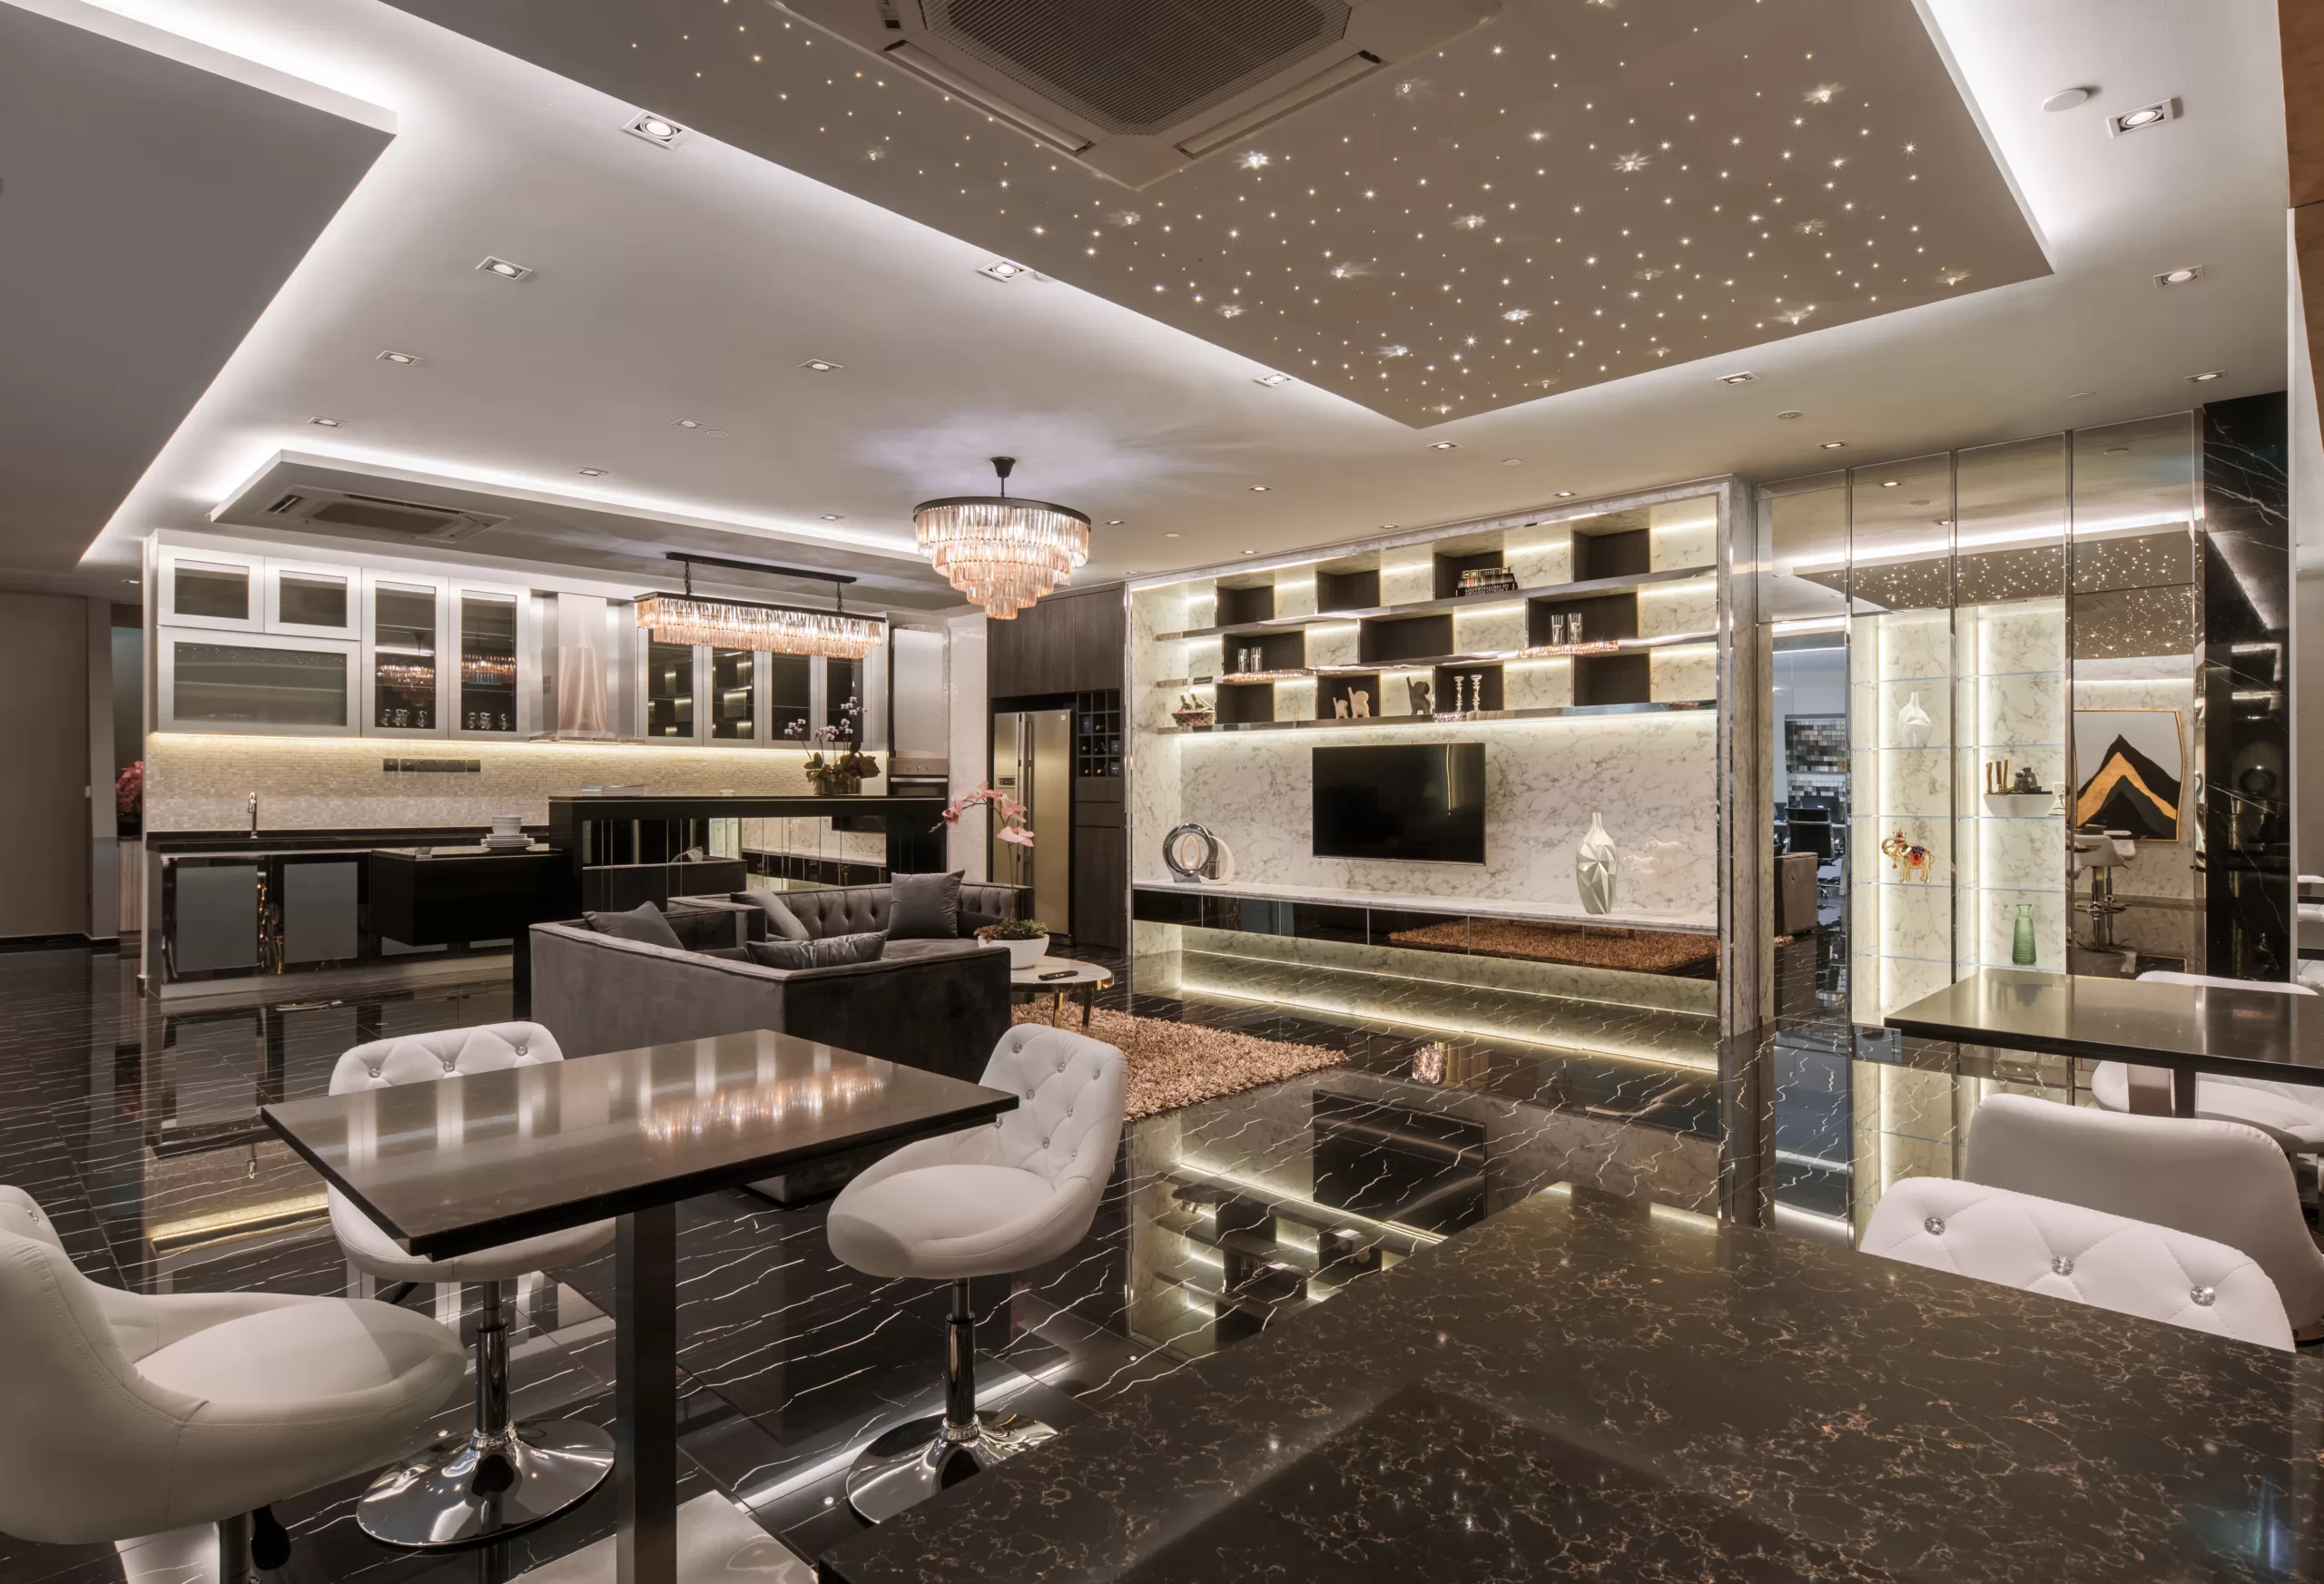
We plan commercial interiors around how your team and customers use the space. From layout and circulation to materials, lighting and brand expression, our design process shapes offices, retail units and F&B spaces around your business.
When the design is ready, our team can coordinate approvals, fit-out and handover.
We work across the full commercial brief:
Headcount modelling, circulation, meeting-room ratios, and compliance with URA and landlord fit-out guidelines
Concept development, material boards and 3D renders before anything is committed on site
BCA, SCDF and landlord approvals prepared and lodged by our team
Carpentry, M&E coordination, flooring, ceilings, partitions and finishes
Specification, procurement and installation
End-of-lease reinstatement to landlord condition
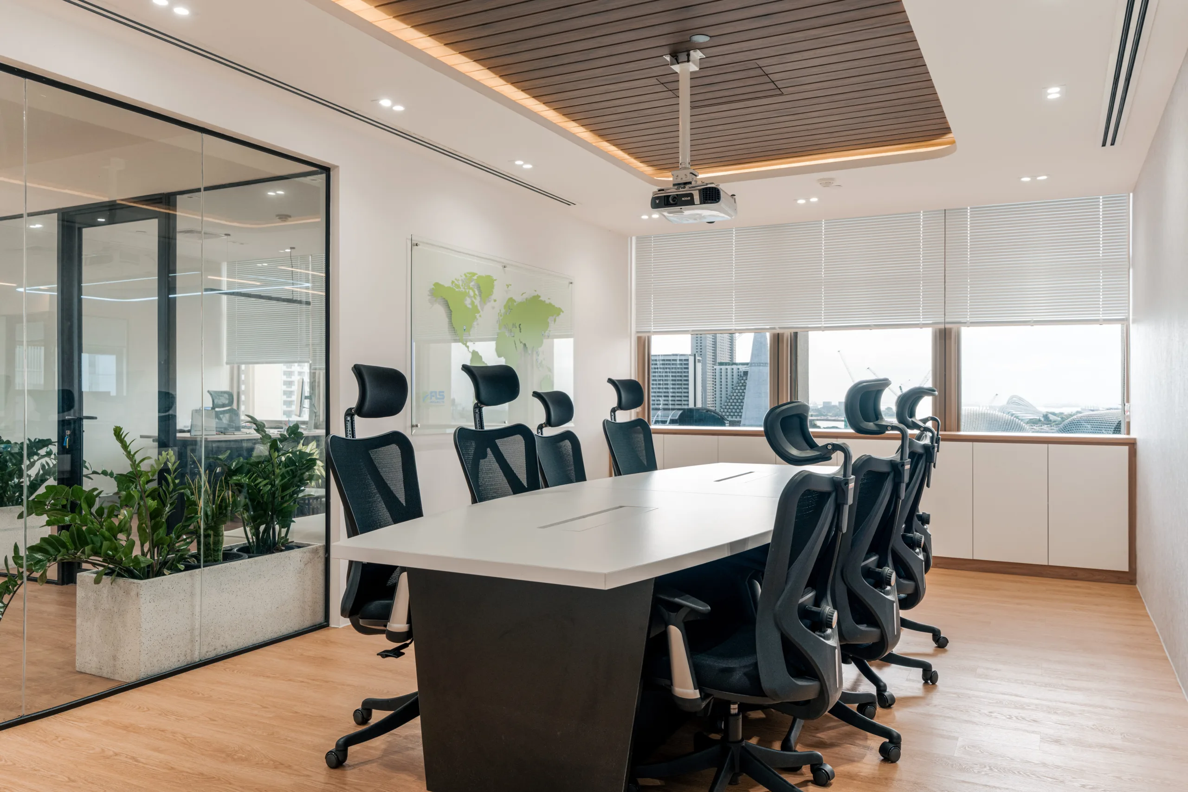
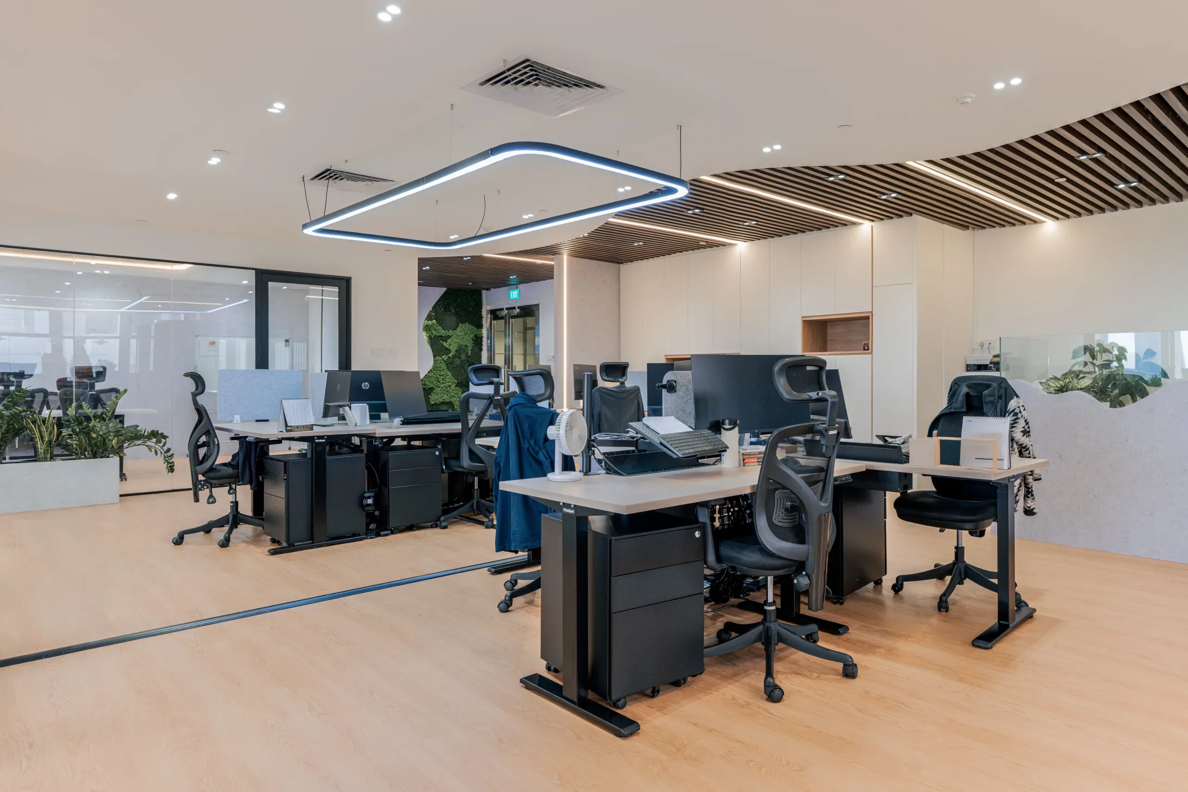
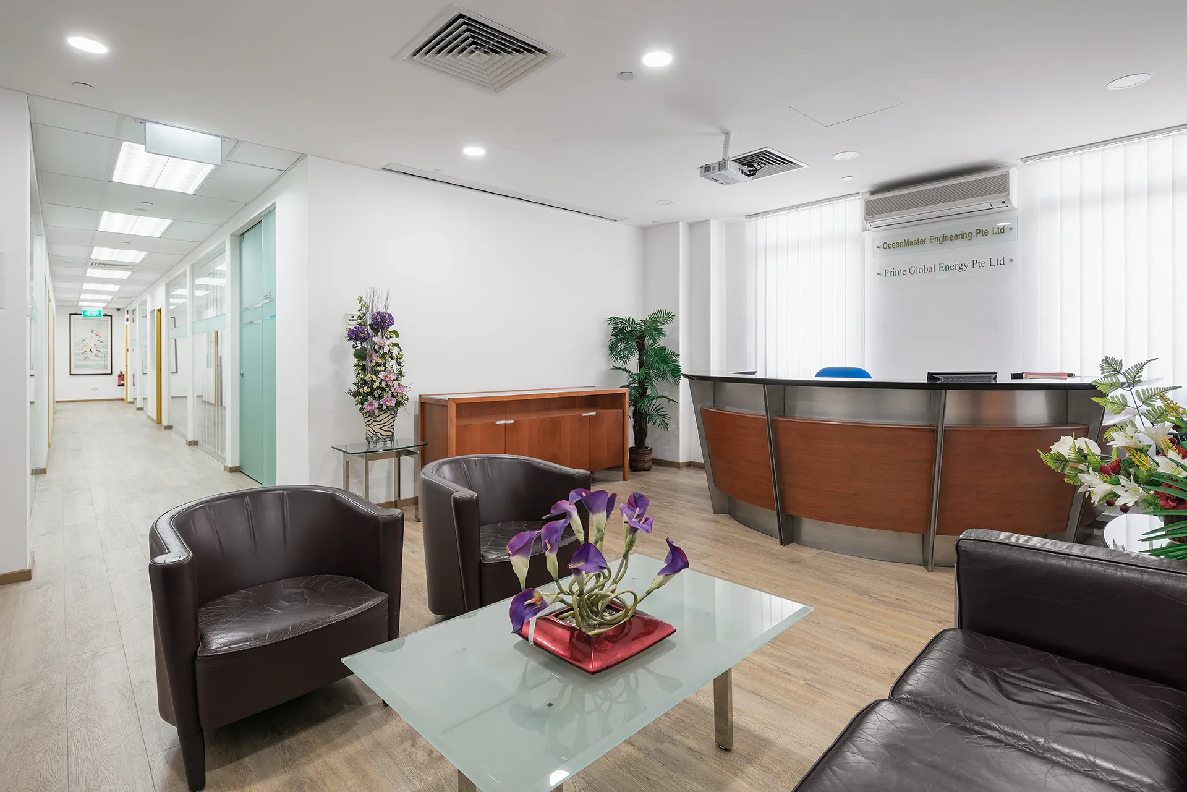
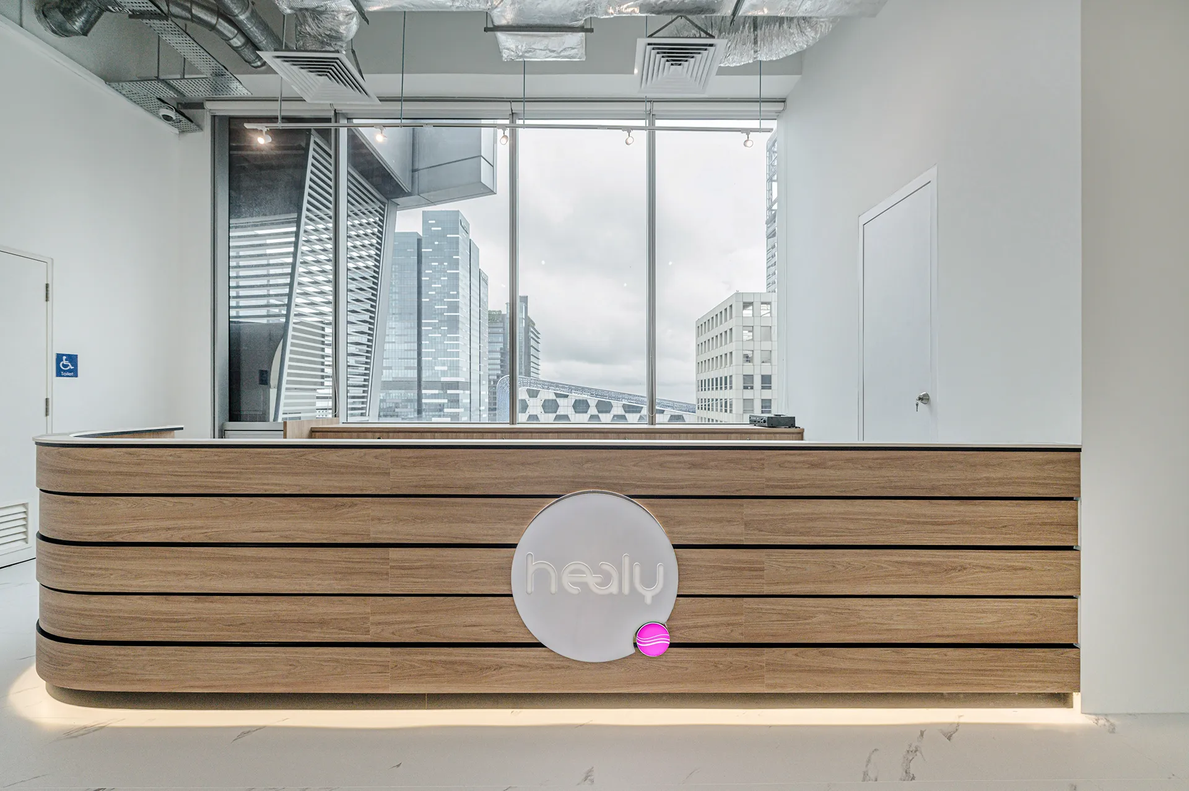

Most of our commercial work is office fit-out, from 1,500 sq ft suites to full floorplates. Typical scope covers reception and client-facing zones, open-plan workstations, meeting and focus rooms, pantry and breakout areas, and server or storage provisioning.
The two constraints that decide an office project are the landlord’s fit-out handbook and the lease commencement date. We read the handbook before design starts, because it governs ceiling heights, sprinkler relocation, floor loading and after-hours works — the four things that most often force a redesign halfway through.
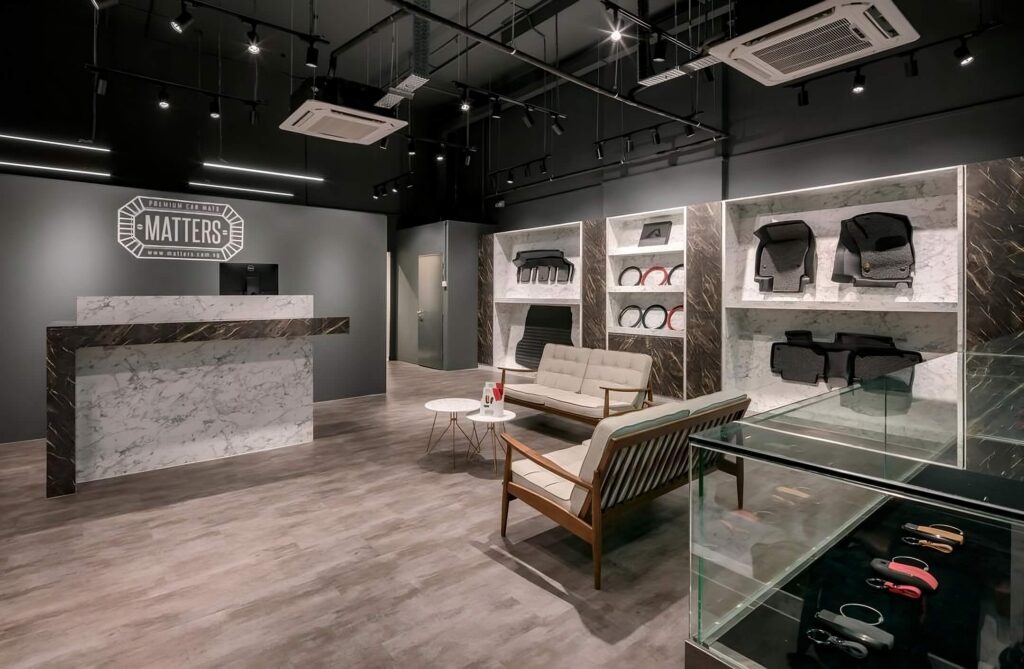
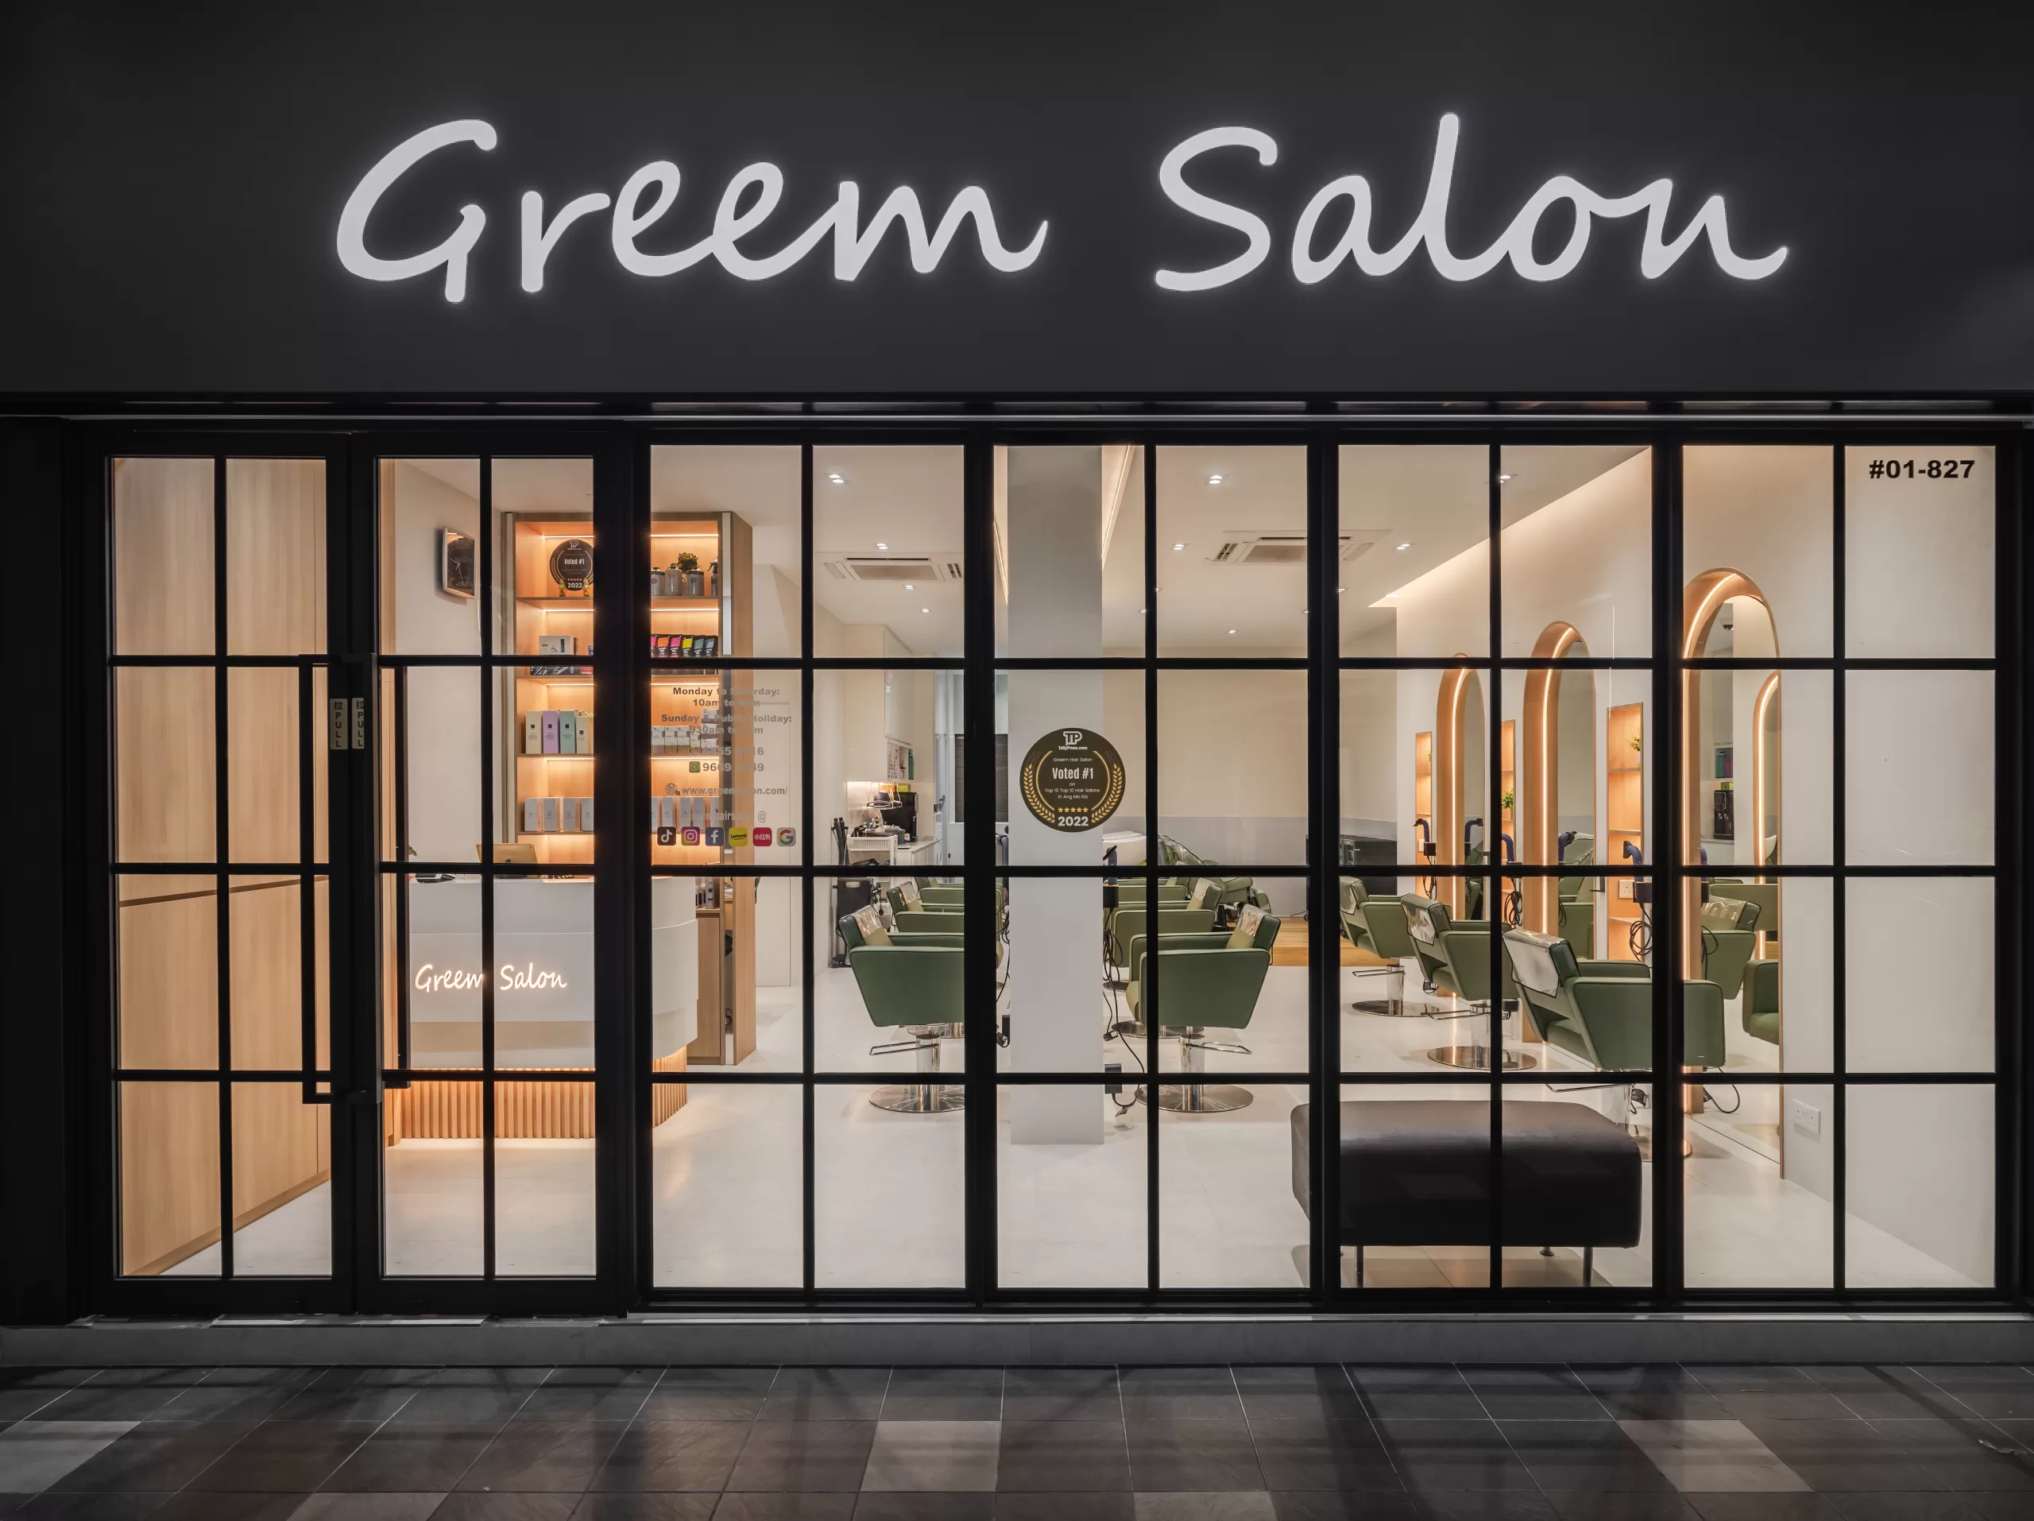
Retail and F&B carry requirements offices do not: customer flow and dwell time, shopfront and signage compliance, NEA licensing for food premises, grease traps and kitchen exhaust, and mall-specific fit-out rules with fixed handover windows.
We have delivered retail and F&B projects in mall and shophouse settings, and the sequencing discipline is the same — approvals first, then trades, so the opening date holds.
01
We visit, take dimensions, and read the landlord’s fit-out handbook
02
Headcount, departments, growth plan, budget band, immovable dates
03
Space plan plus 3D visuals for sign-off
04
Itemised, scope-locked
05
BCA, SCDF and landlord approvals
06
Supervised on site, with scheduled progress reporting
07
Snagging, defects rectification and warranty documentation
Commercial fit-out in Singapore is usually quoted per square foot, and the range is wide because scope varies so much. The variables that move a commercial budget most:
Bare shell costs considerably more than a space with existing ceilings, flooring and M&E
Relocating sprinklers, air-conditioning and electrical distribution is the single largest swing factor
Space plan plus 3D visuals for sign-off
What the lease requires you to strip out at the end
BCA, SCDF and landlord approvals
Compressed timelines mean after-hours and weekend works
Client-facing zones typically carry a higher finish budget than back-of-house
We quote after a site visit rather than over the phone, because a shell-and-core unit and a second-generation space with the same floor area can differ substantially in cost.
Commercial fit-out is quoted per square foot and depends chiefly on the handover condition, the M&E scope and your reinstatement obligation. A bare-shell unit costs considerably more to fit out than a second-generation space of the same size. We provide an itemised quotation after a site visit.
Most office fit-outs run 8 to 14 weeks from design sign-off to handover, with authority submissions and landlord approvals typically accounting for 3 to 4 weeks of that. Compressed programmes are possible with after-hours works, at additional cost.
Most fit-outs involving partitions, ceilings, sprinkler relocation or changes to fire escape routes require submissions. As a BCA-registered contractor we prepare and lodge these on your behalf, alongside the landlord’s own approval process.
A designer produces the concept and drawings; a contractor builds. Zenith Arc does both under one contract, which means a single point of accountability if something on site does not match the drawing.
Both. Retail and F&B carry additional requirements — NEA licensing for food premises, kitchen exhaust and grease traps, shopfront and signage compliance, and mall fit-out rules with fixed handover windows.
Yes, and this is the constraint we plan backwards from. We read the landlord’s fit-out handbook before design begins, because after-hours restrictions and approval lead times determine what is achievable.
Yes. We reinstate to the landlord’s required condition and handle the associated inspections.
Free site consultation and itemised quotation.