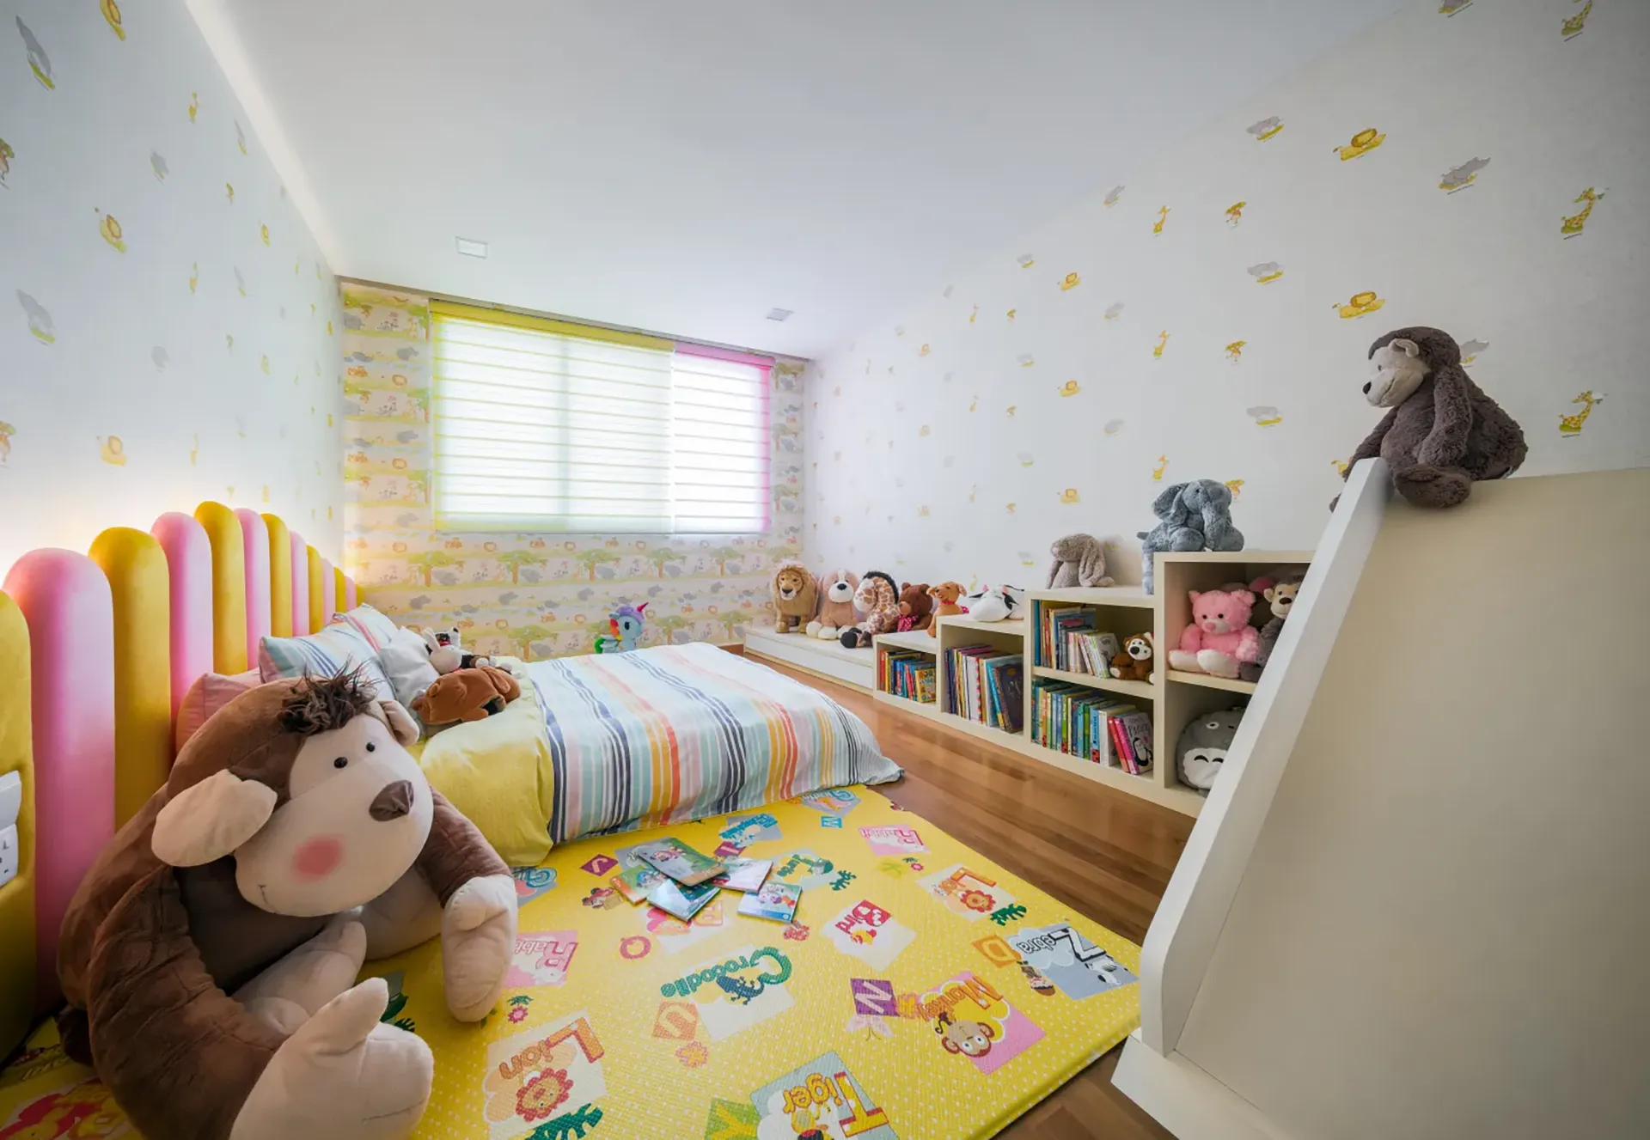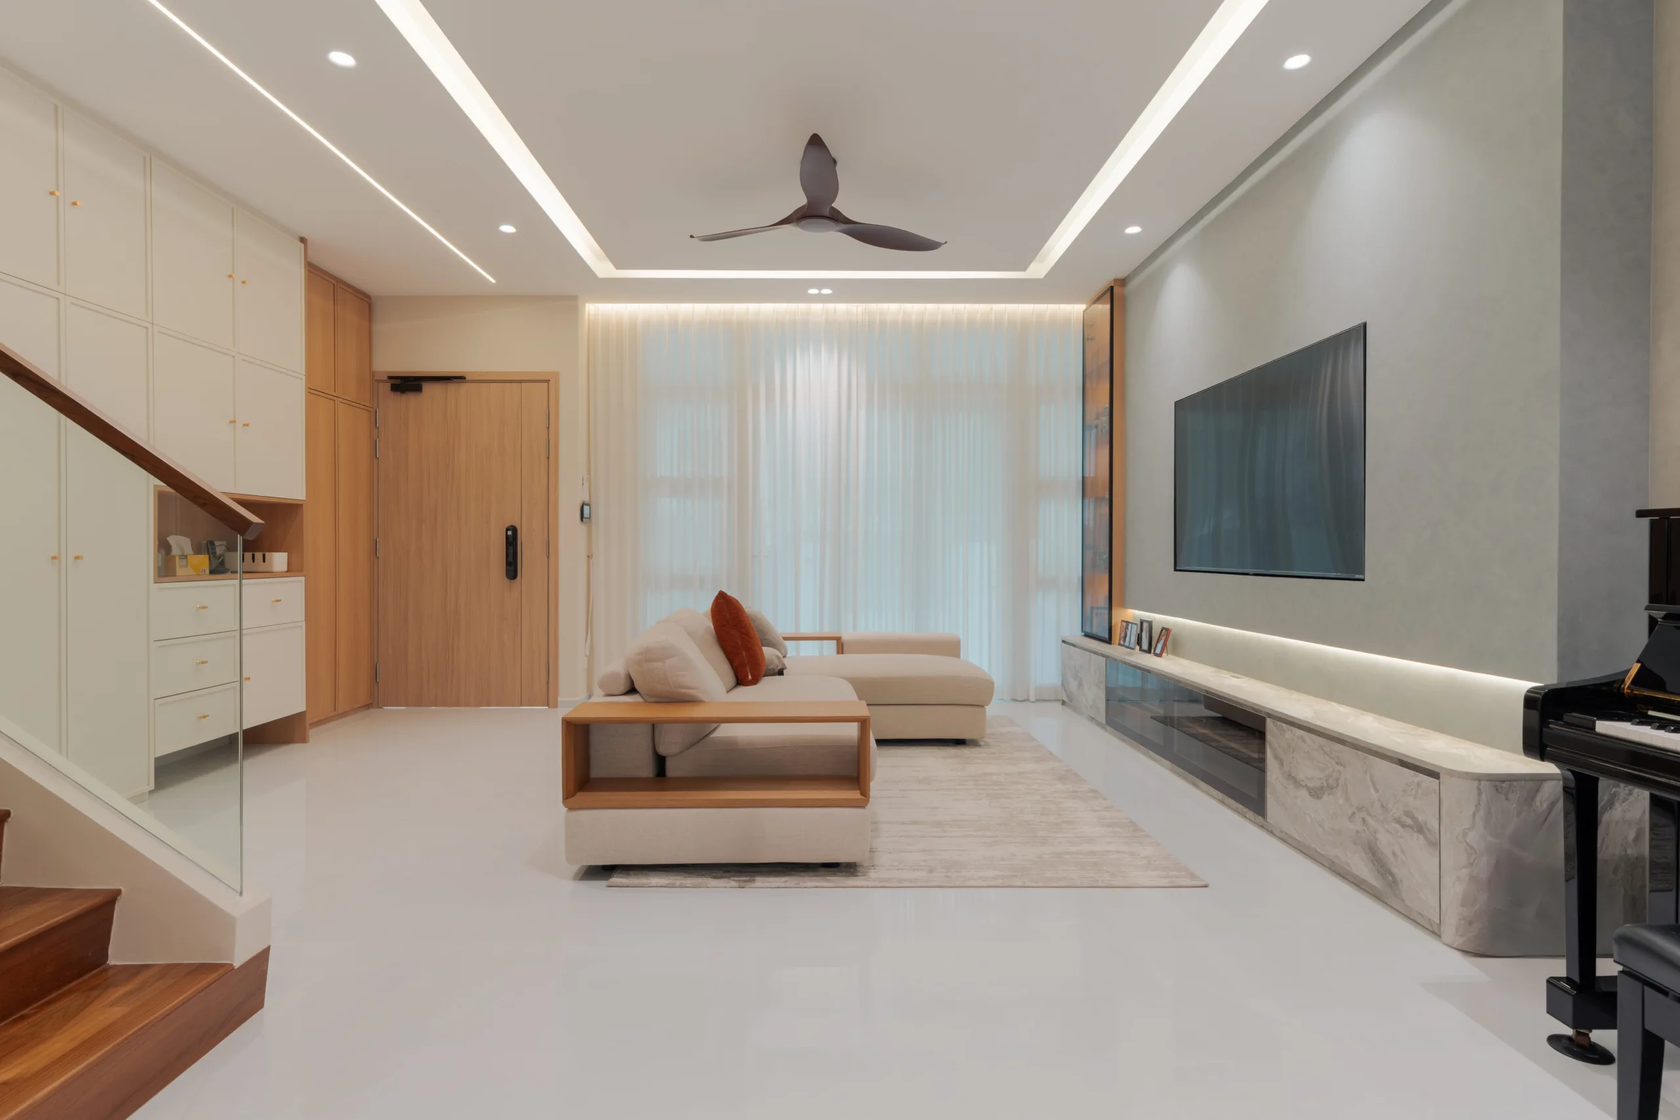

This is our portfolio: completed projects you can look through to see how we handle the things that make landed interiors different from an HDB or condo, from double-height voids and staircases to natural light across multiple storeys.
If you are looking for renovation, reconstruction, or A&A works on a landed property, see our landed house renovation services — this page is about interior design and the work we have delivered.
Terrace houses — inter-terrace and corner-terrace — carry design constraints a detached home does not: shared party walls, a narrow frontage, and light that has to be pulled through from front and rear rather than the sides. Our terrace projects focus on opening sightlines along the length of the house and bringing daylight into the middle of the plan.
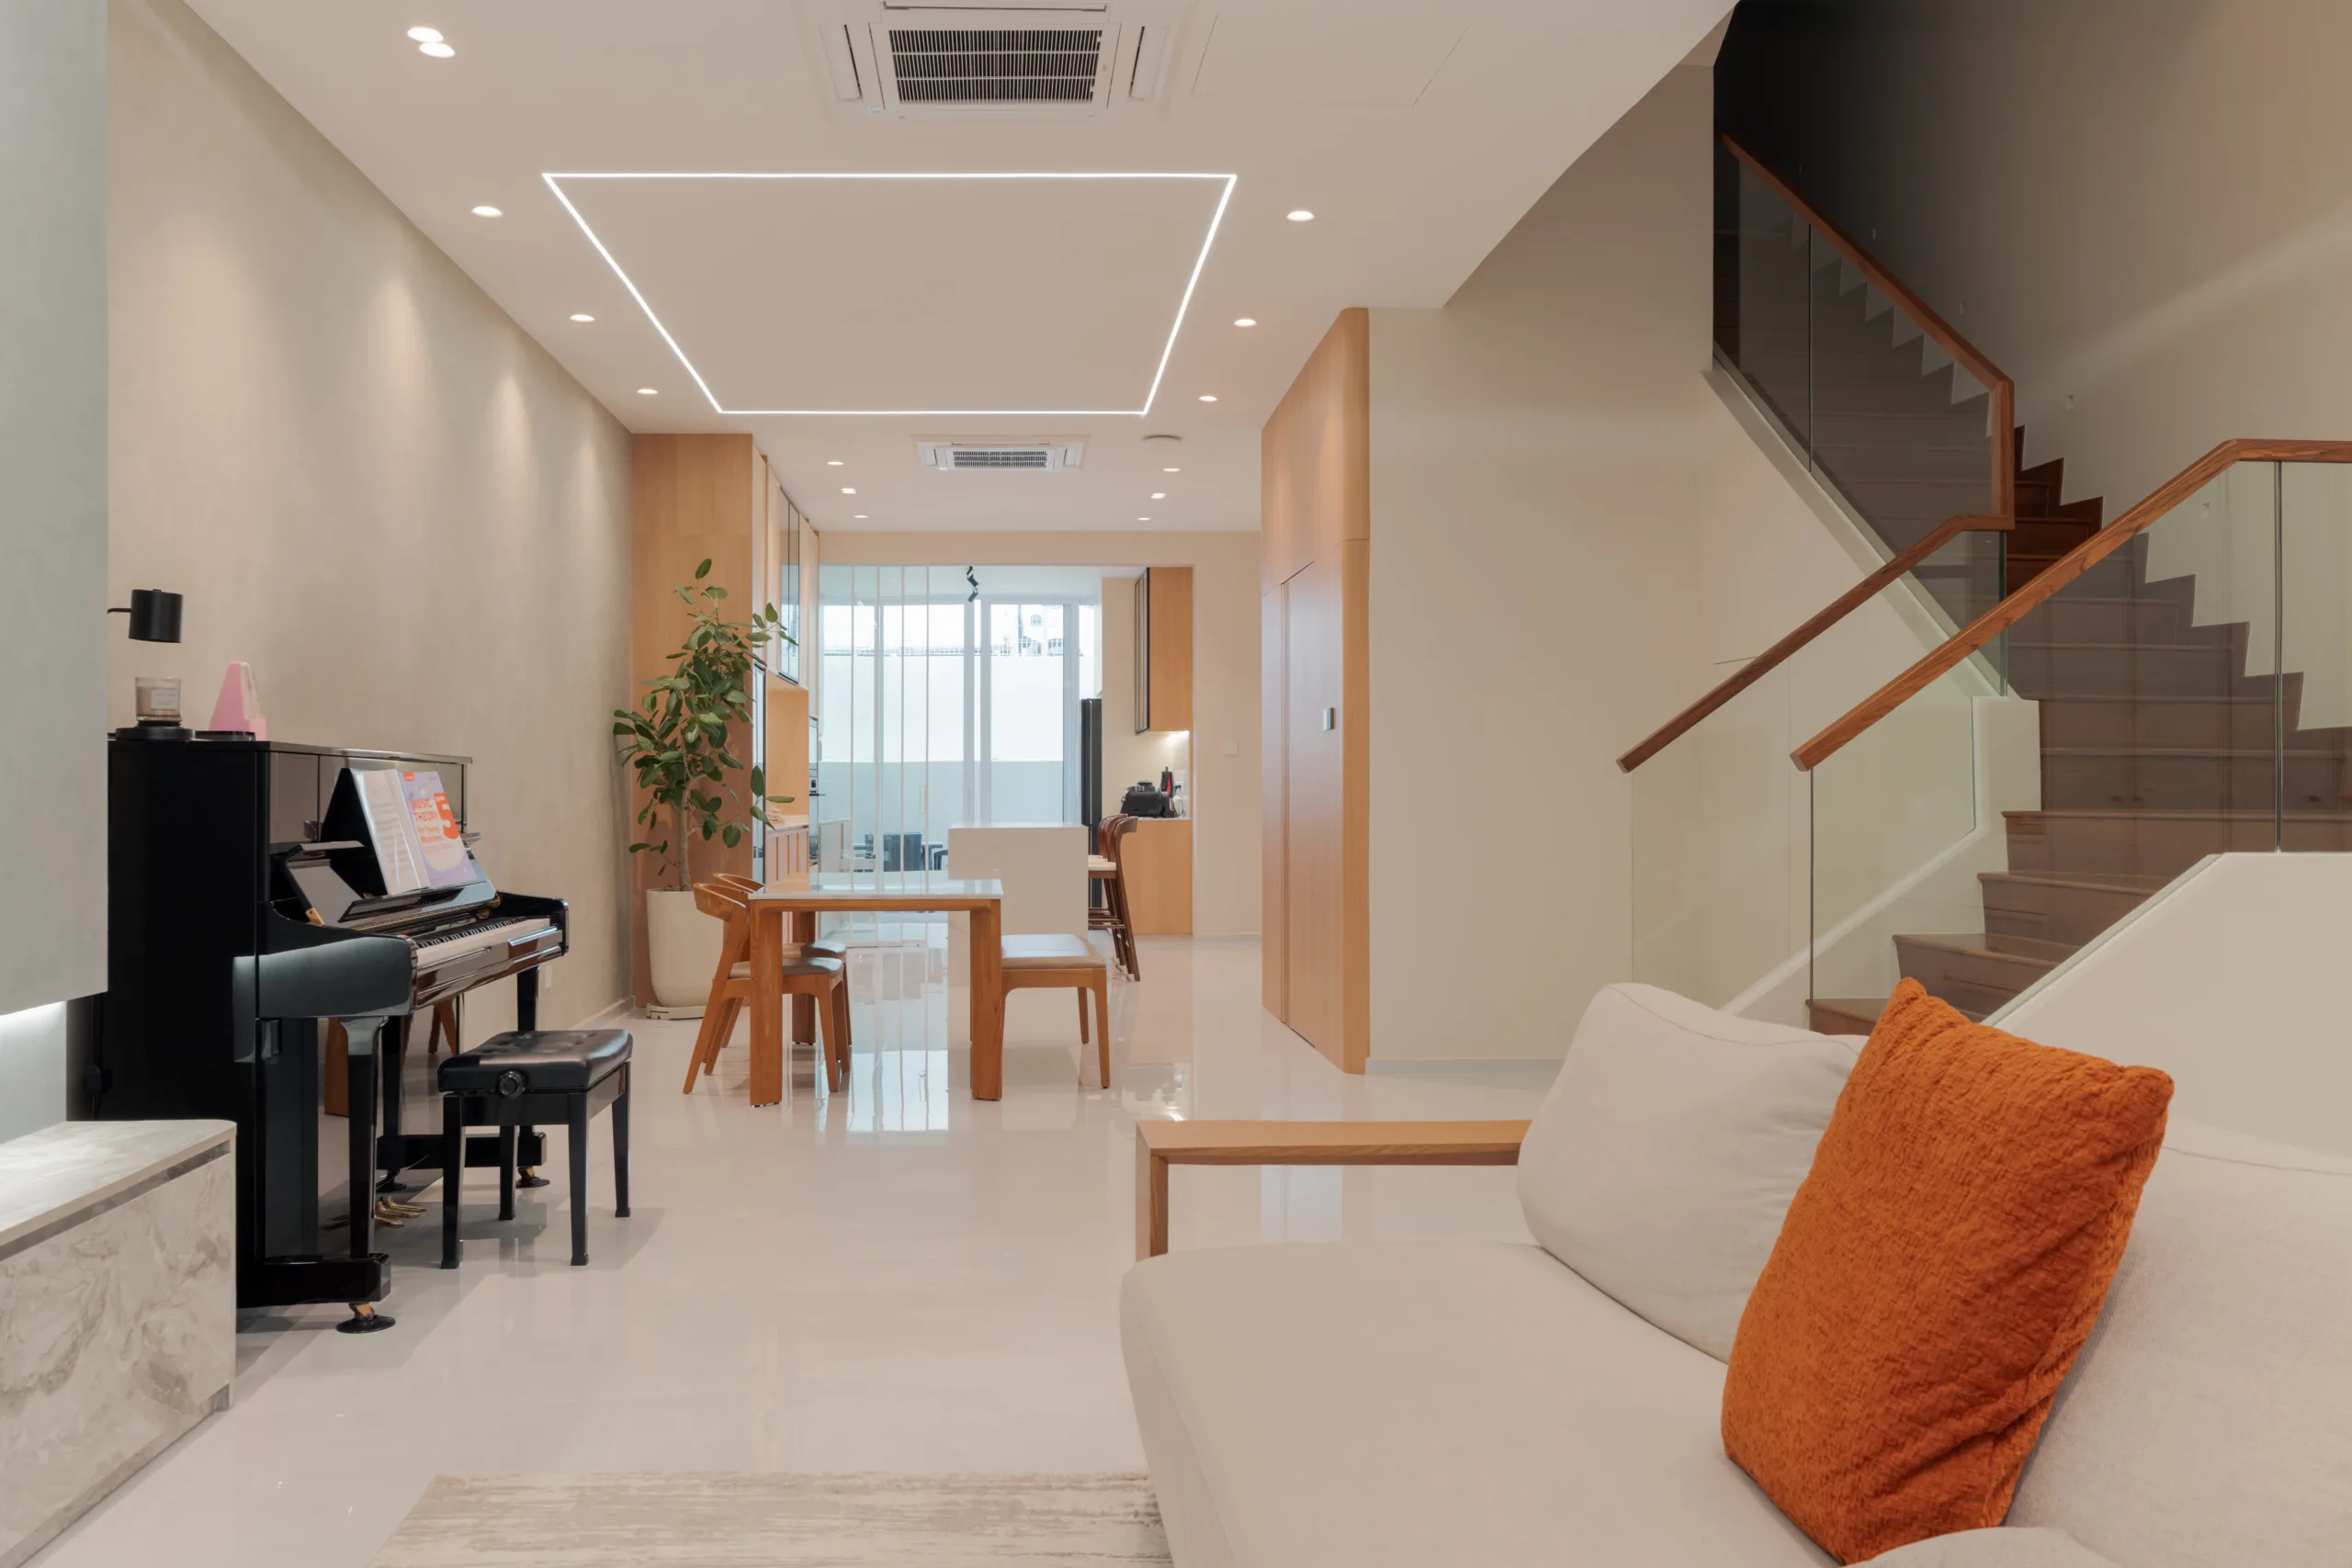

The larger the landed home, the more the interior has to hold together across storeys and wings. For semi-detached and bungalow projects we plan the design as a whole house — how the material language carries from the entrance through to the upper floors, how the void and staircase read as a single feature, and how each level keeps its own character without feeling disconnected.
Most of our landed clients want one of two directions: a clean modern interior with restrained materials and strong lines, or a warmer luxury approach with richer finishes, joinery detail, and statement lighting. The portfolio above spans both — the design brief for each project notes the direction we took and why.
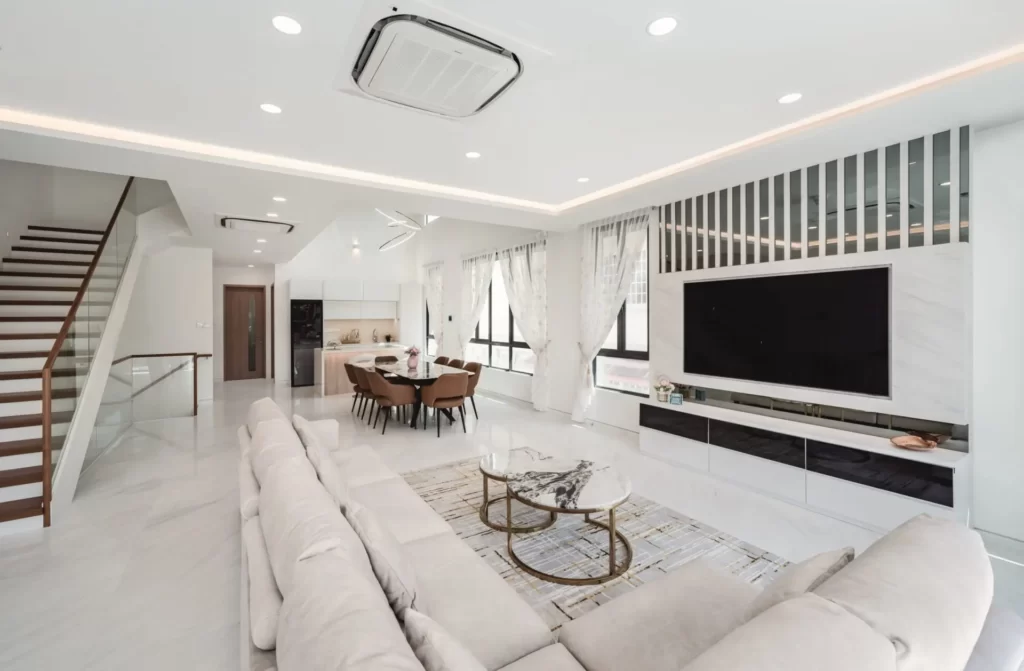
Landed homes have features flats do not — multiple storeys, staircases, double-height voids, and natural light from several directions. The design has to work vertically as well as horizontally, tying the levels together while giving each its own character.
Yes. Our portfolio covers inter-terrace and corner-terrace houses, semi-detached homes, and detached bungalows. Each type has different constraints — party walls and frontage on a terrace, whole-house cohesion on a larger detached home — and the projects above show how we approach each.
Both. This page shows our interior design work; we also provide full renovation, reconstruction and A&A works on landed properties as a design-and-build service. If you need the building works as well as the design, see our landed house renovation services.
Most of our landed projects fall into modern (clean lines, restrained materials) or luxury (richer finishes, detailed joinery, statement lighting). The brief for each project in the portfolio notes the direction and the reasoning.
Book a consultation. We discuss the home, your brief and direction, then move to concept design and 3D visualisation before anything is finalised.