Punggol | Singapore
666A Punggol Drive

Contemporary Minimalist 4-Room HDB Interior Design at 666A Punggol Drive

This resale 4-room HDB flat at 666A Punggol Drive has three bedrooms across 93 sqm (1,001 sq ft). The renovation works took 12 weeks and were completed in 2026. The style is contemporary minimalist: white walls and wood-look floors, with storage built in. Warm concealed lighting runs along the ceilings and under the shelves.

Project Details

Renovation Cost

S$79,000 (incl. GST)

Duration

12 Weeks

Area Size

93 sqm (1,001 sq ft)

Year of Project

2026

Design Style

Contemporary Minimalist

Works Included

Carpentry
Carpentry
Flooring
Flooring
Wall Hacking
Wall Hacking
Tiling
Tiling
false ceiling icon
False Ceiling
aircon icon
Air-Conditioner
ZA Website Electrical Icon-10
Electrical
Plumbing
Plumbing
Painting
Painting
Feature Wall
Feature Wall
Lighting
Lighting
Bathroom Accessories icon
Bathroom Accessories

What the S$79,000 renovation covered

The S$79,000 fee includes GST and excludes furniture and appliances. Over 12 weeks, the renovation covered carpentry, a feature wall, flooring, wall hacking, tiling, a false ceiling, air-conditioning, electrical and plumbing works, painting, lighting and bathroom accessories.

Living room: a wood-look feature wall and cove lighting

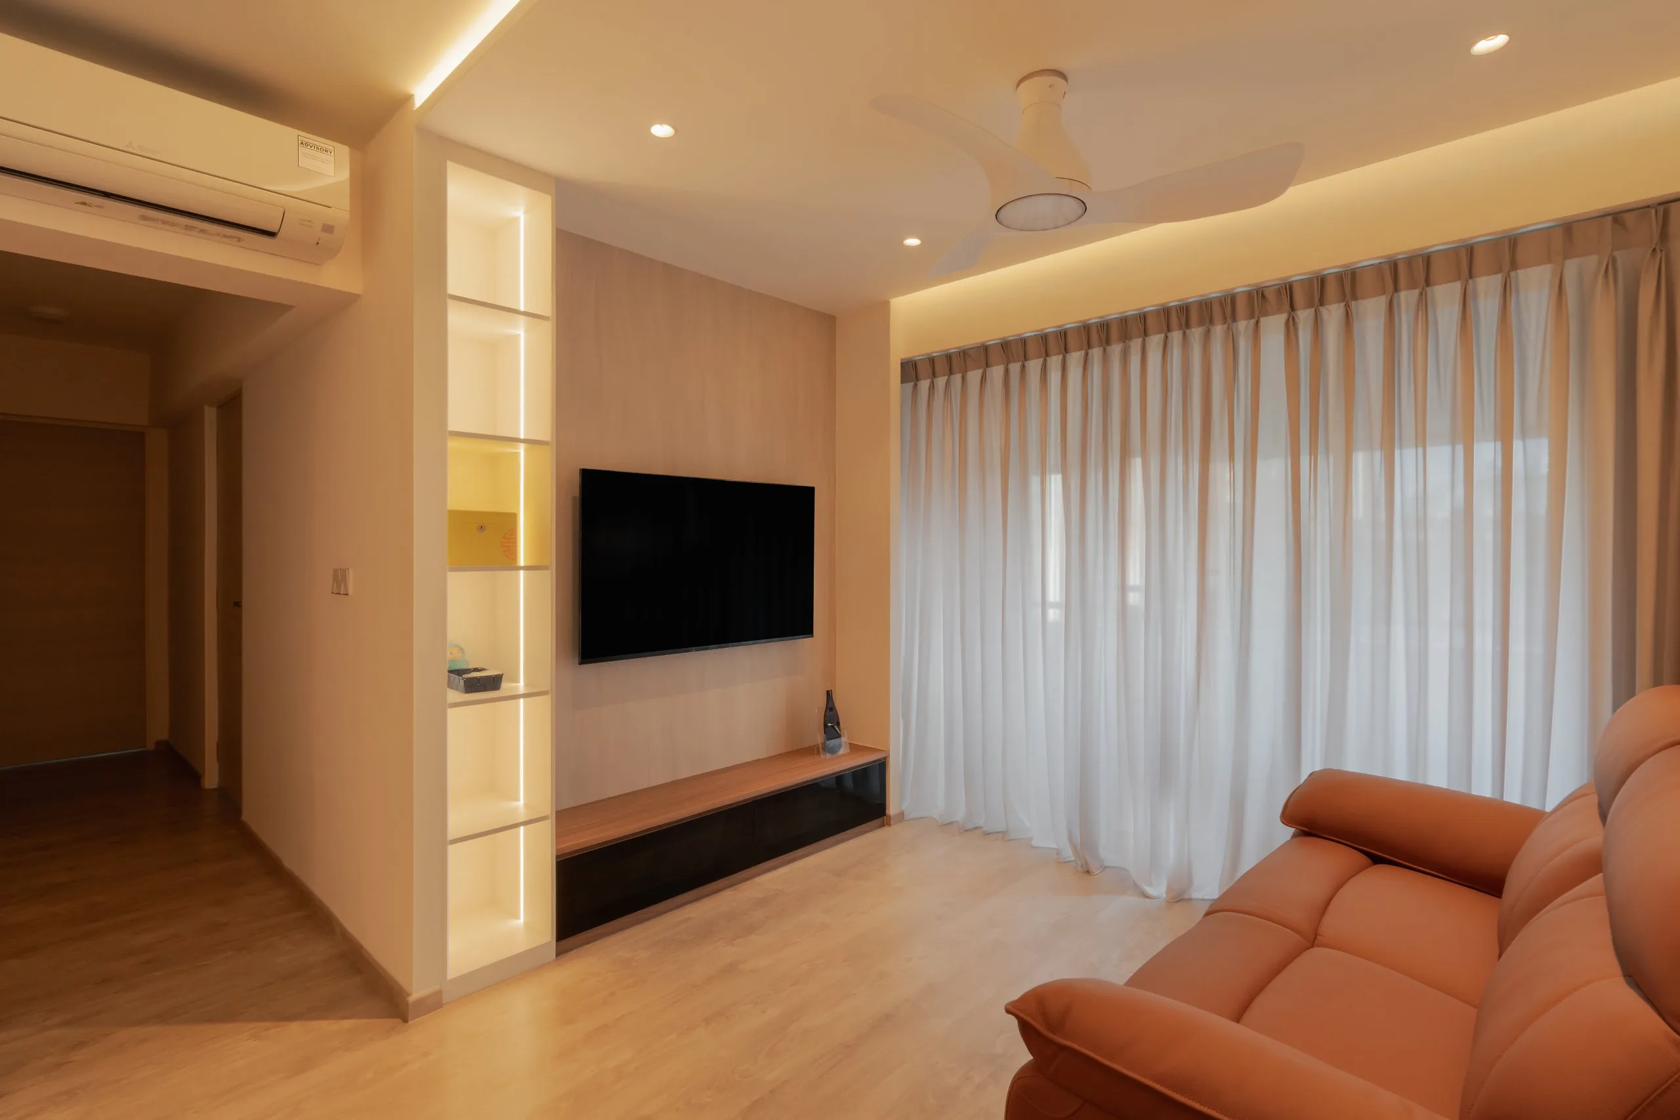
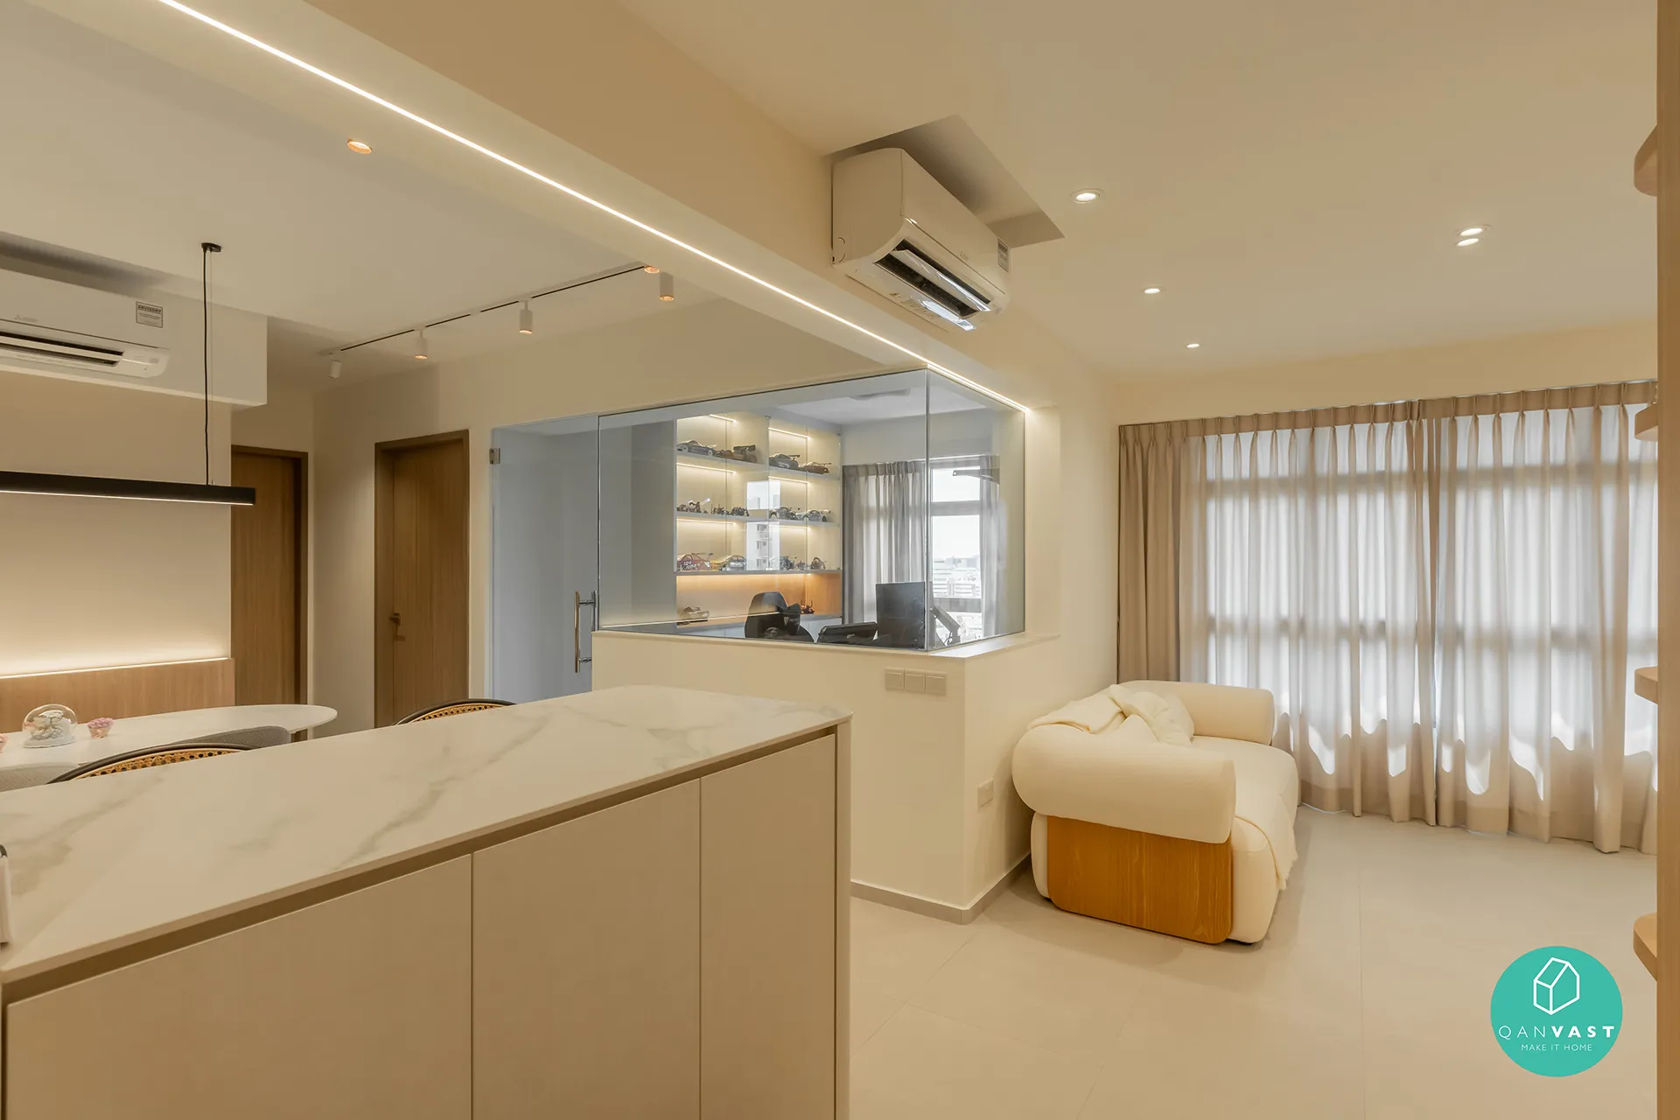
Living room with a wood-look feature wall behind the TV, a low floating console, a lit white open shelf column and cove lighting above full-width curtains

The living room’s feature wall is finished in a pale wood-look surface. The TV is mounted on it, above a low floating console with a wood-toned top. Beside the wall, a white open shelf column is lit from within by slim vertical light strips.

The false ceiling has a recessed edge that hides cove lighting along the room and above the full-width curtains. With downlights added, the room can be bright in the day and softer in the evening.

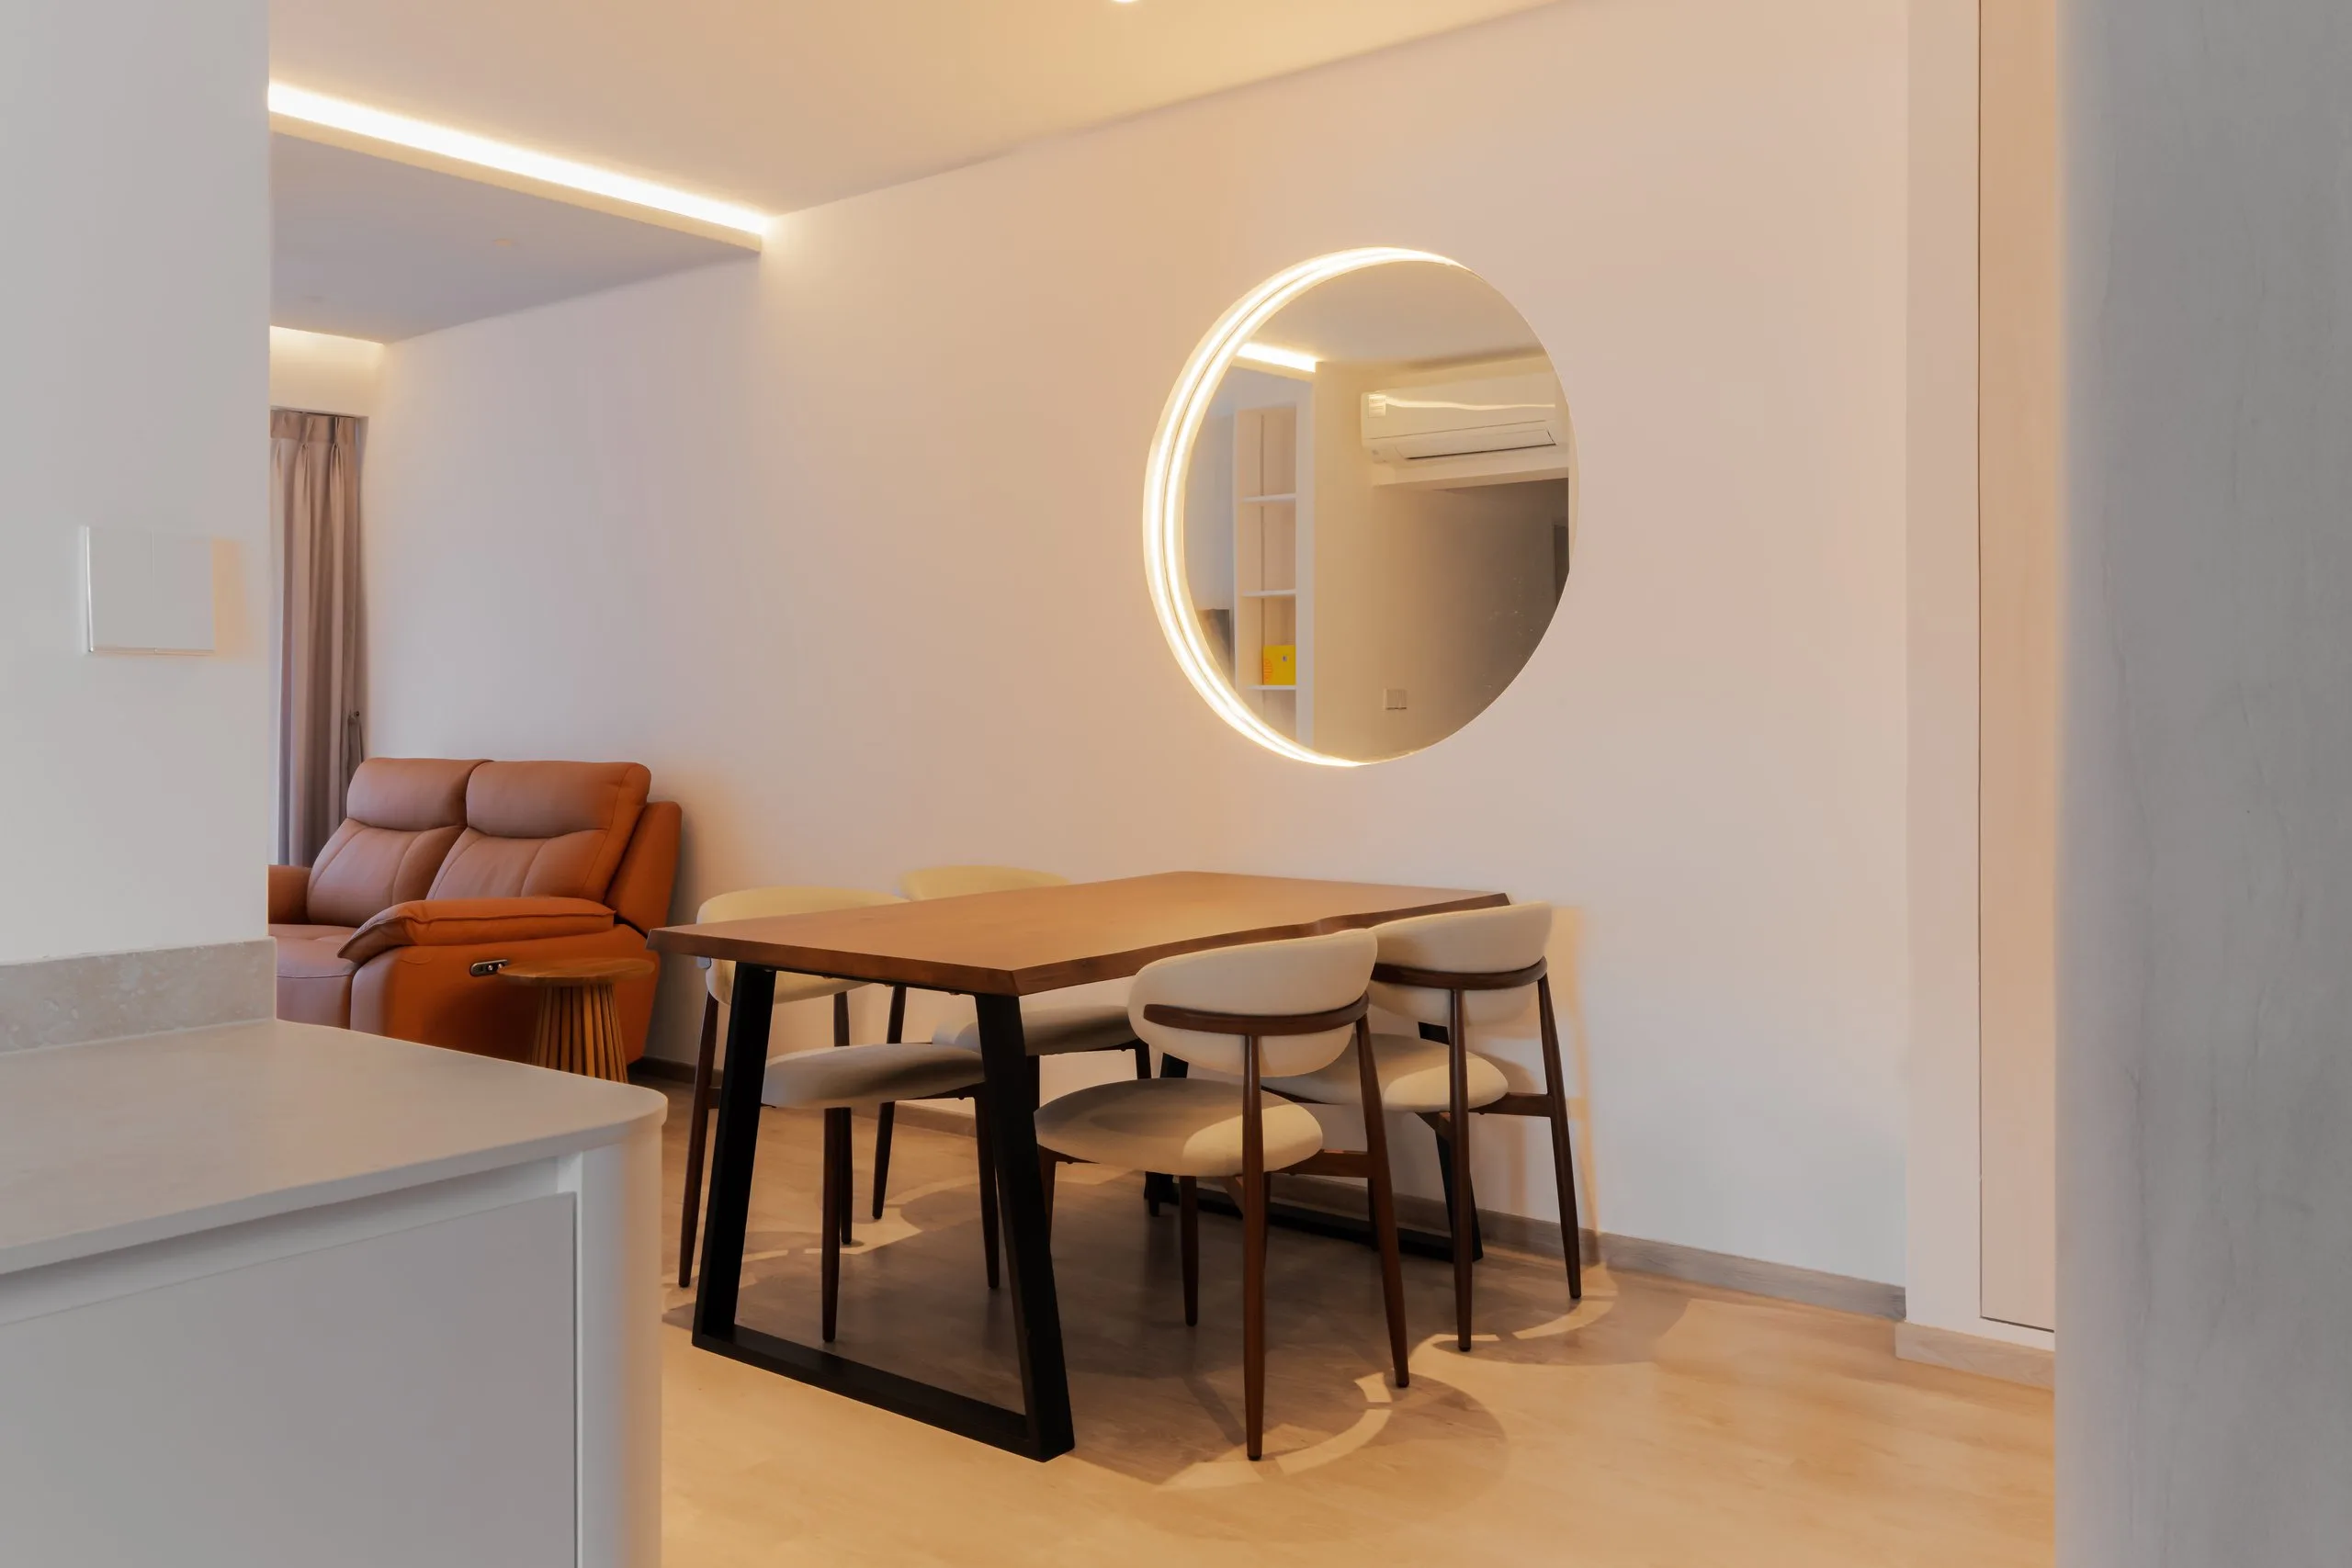
Dining beside a backlit round mirror

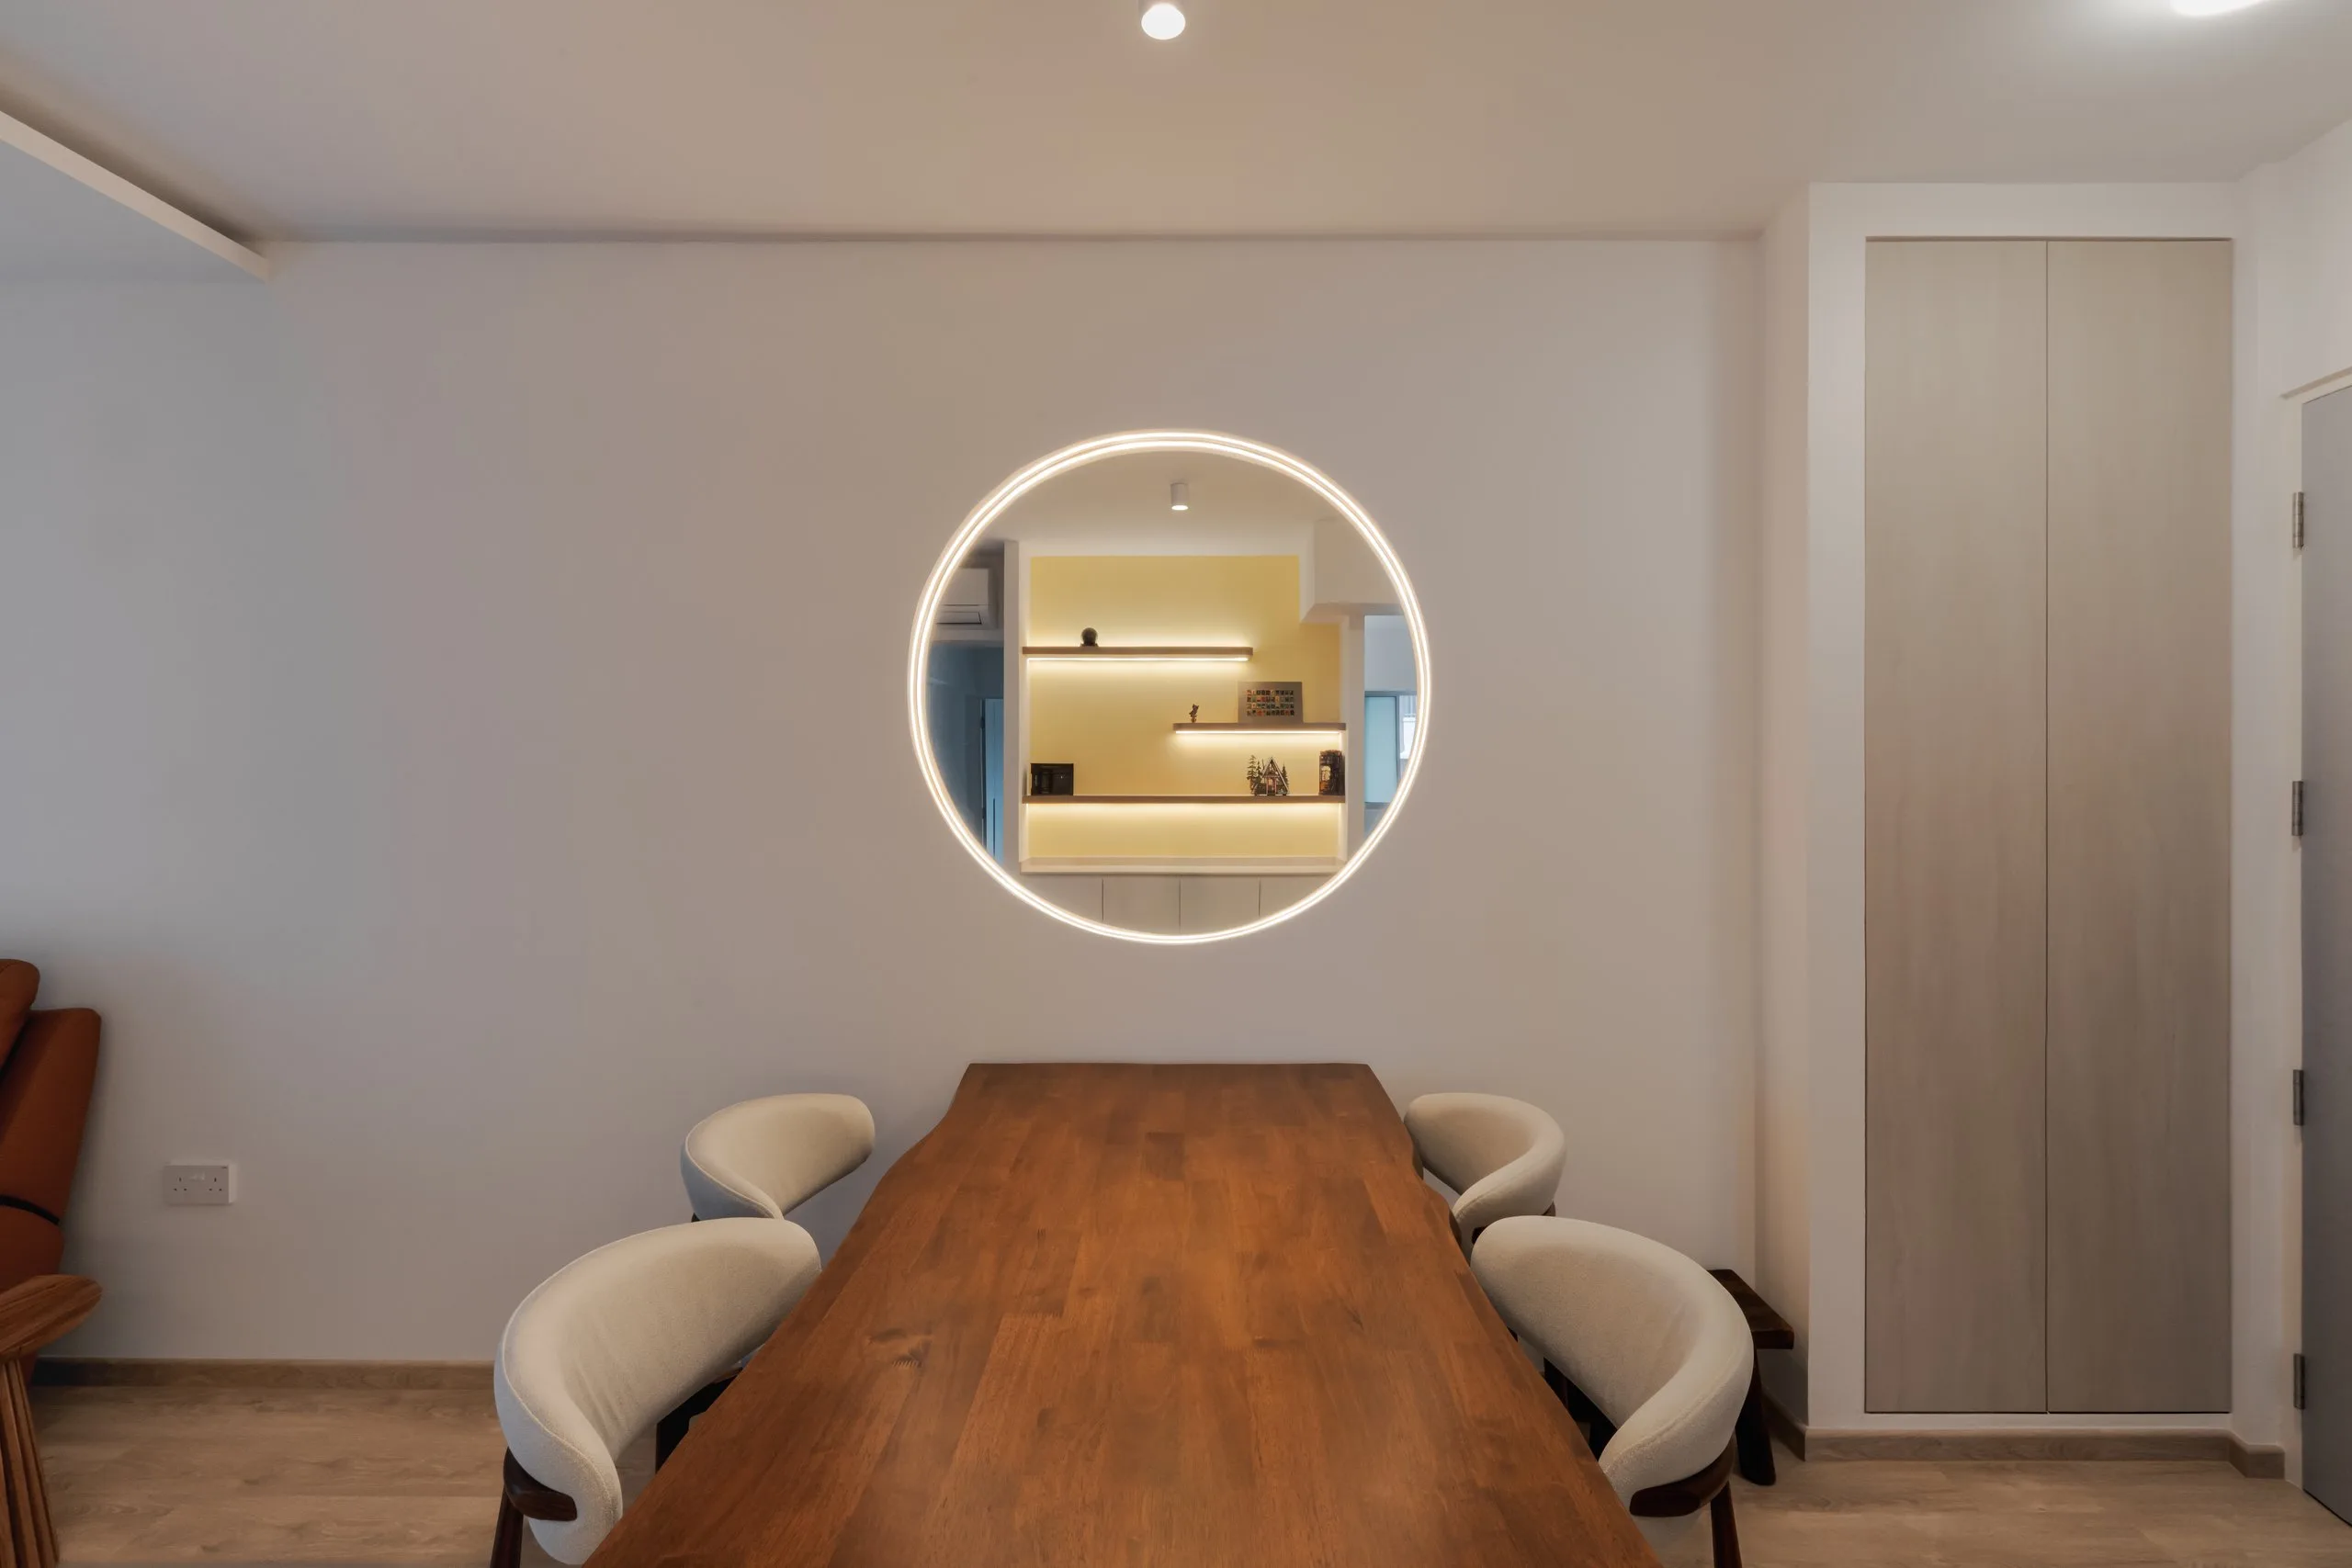
Wood-toned dining table with cream chairs facing a round backlit mirror on a white wall, beside a full-height wood-look cabinet

The dining table faces a large round mirror with a ring of light around its edge. When it is switched on, the light frames the table and the chairs around it. It also reflects the yellow display wall opposite, which makes the dining area feel wider.

A full-height wood-look cabinet stands beside it, giving closed storage at this end of the room.

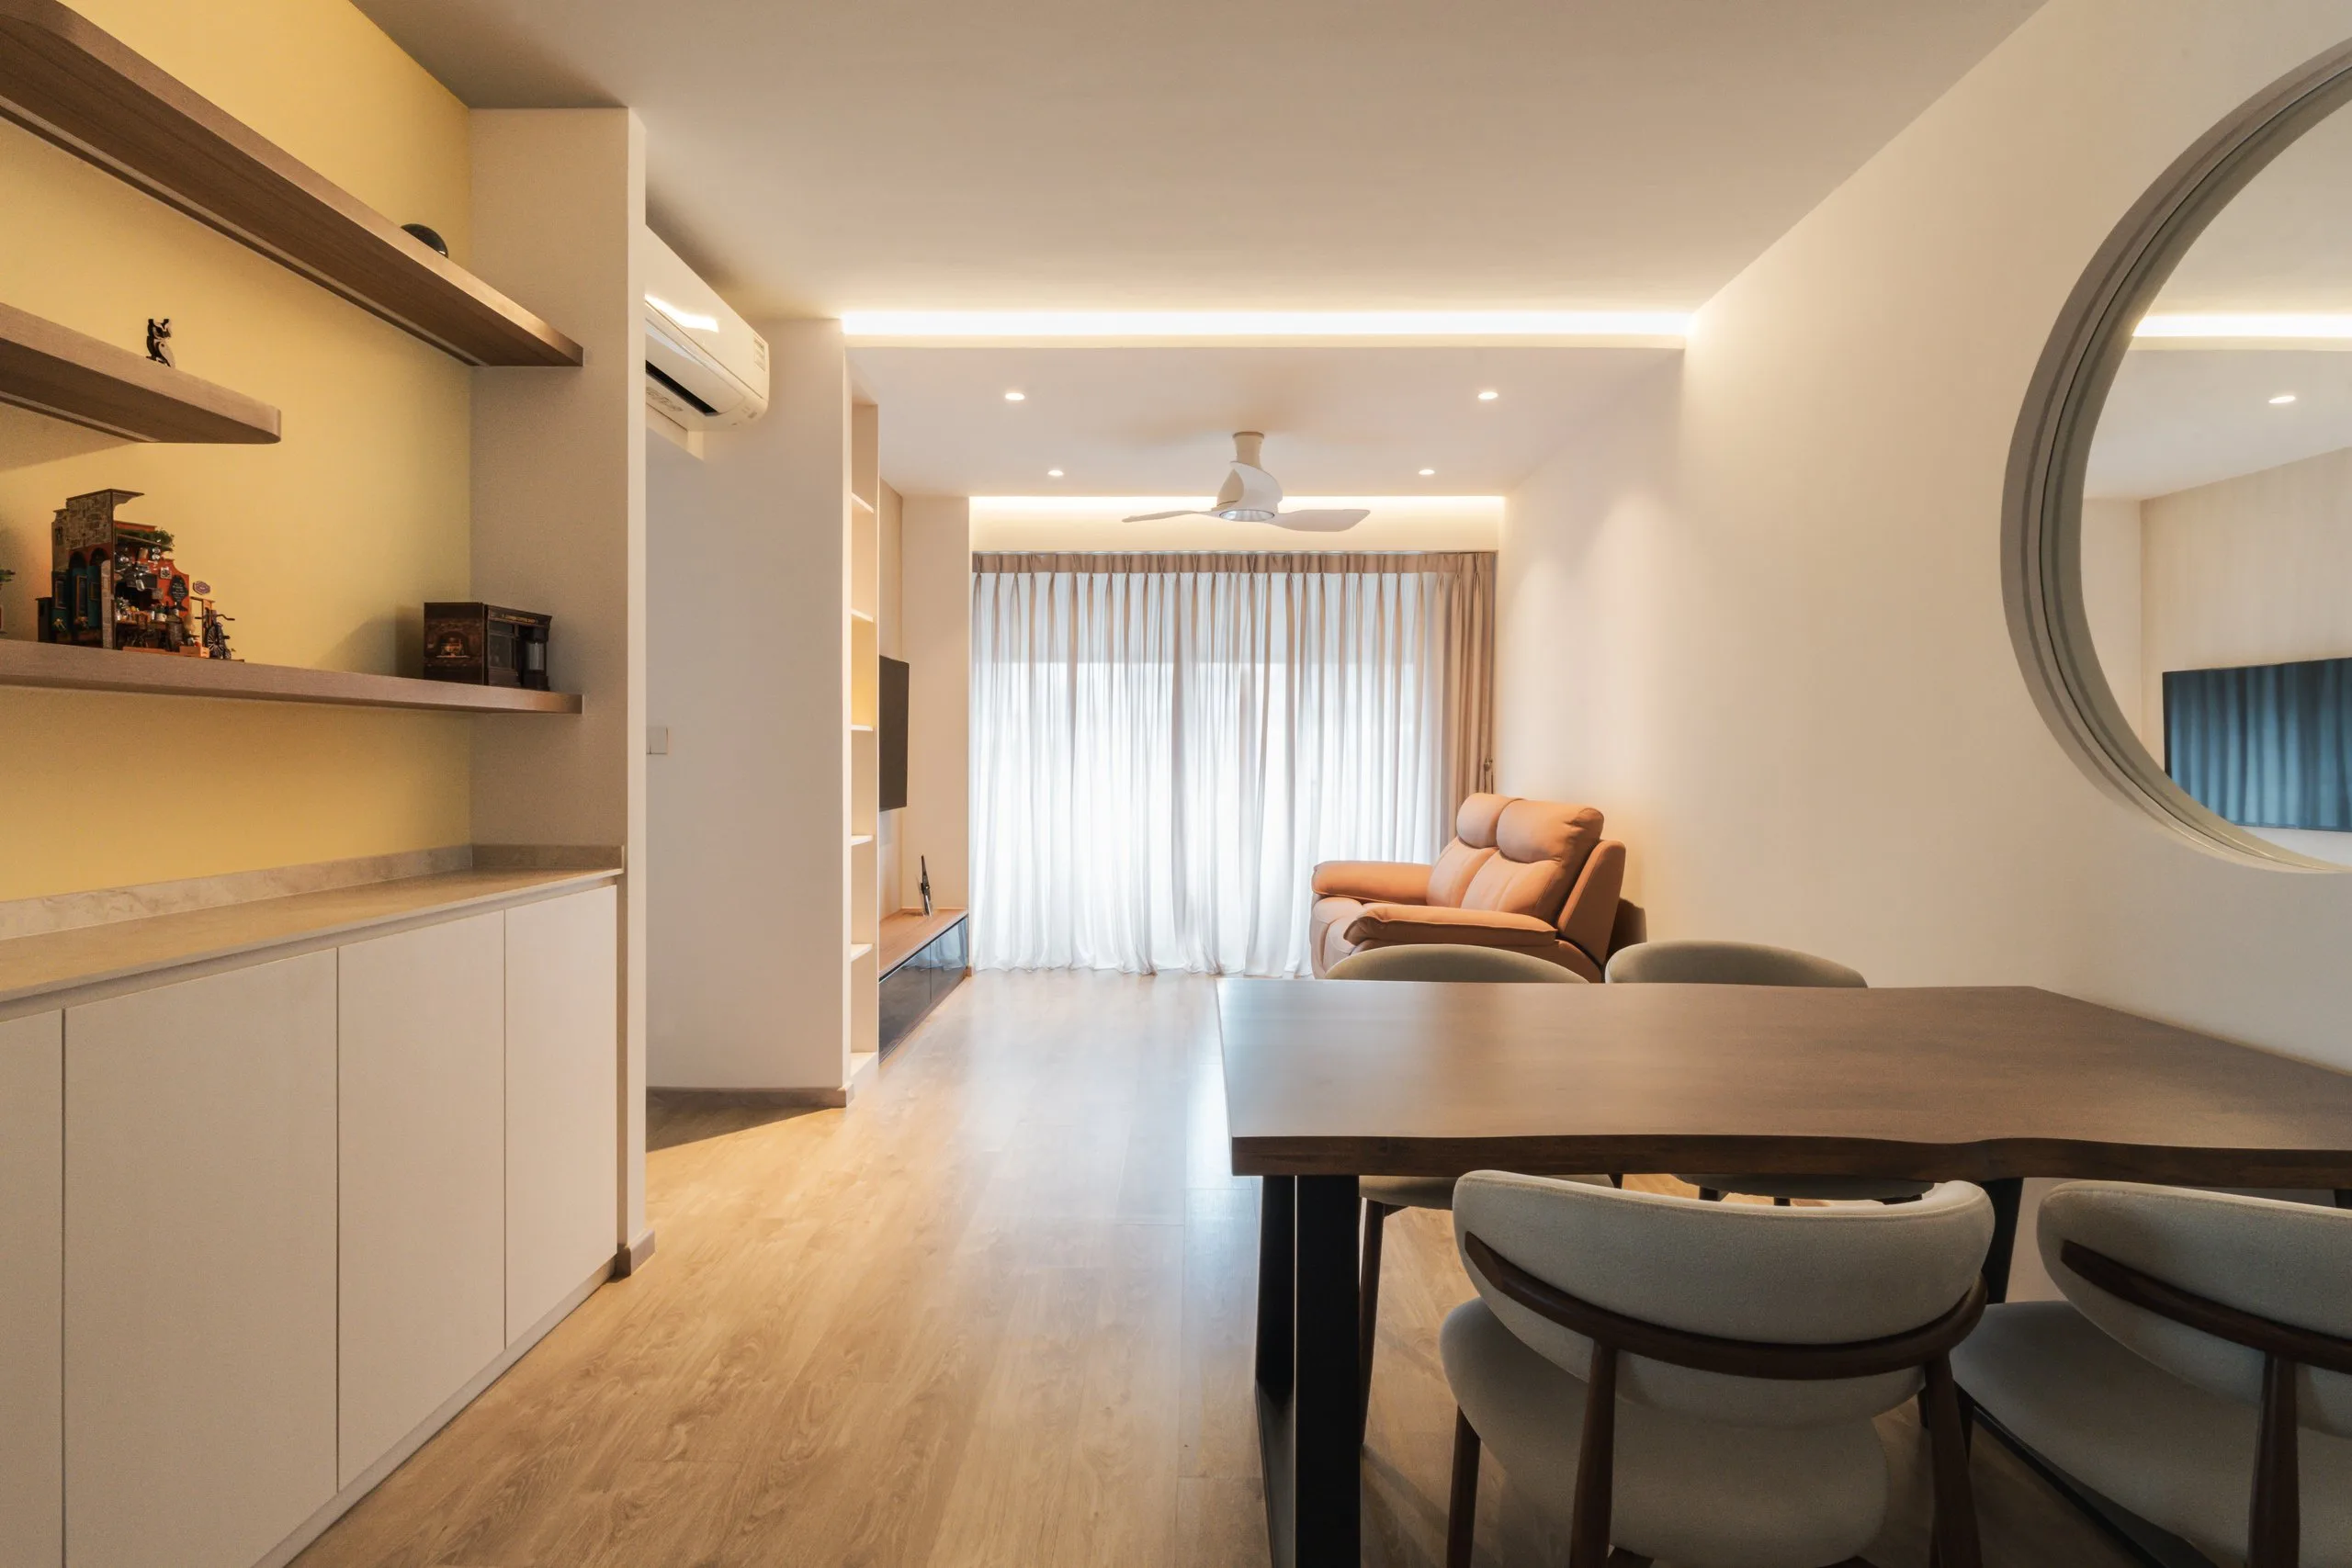
A yellow display wall and storage by the door

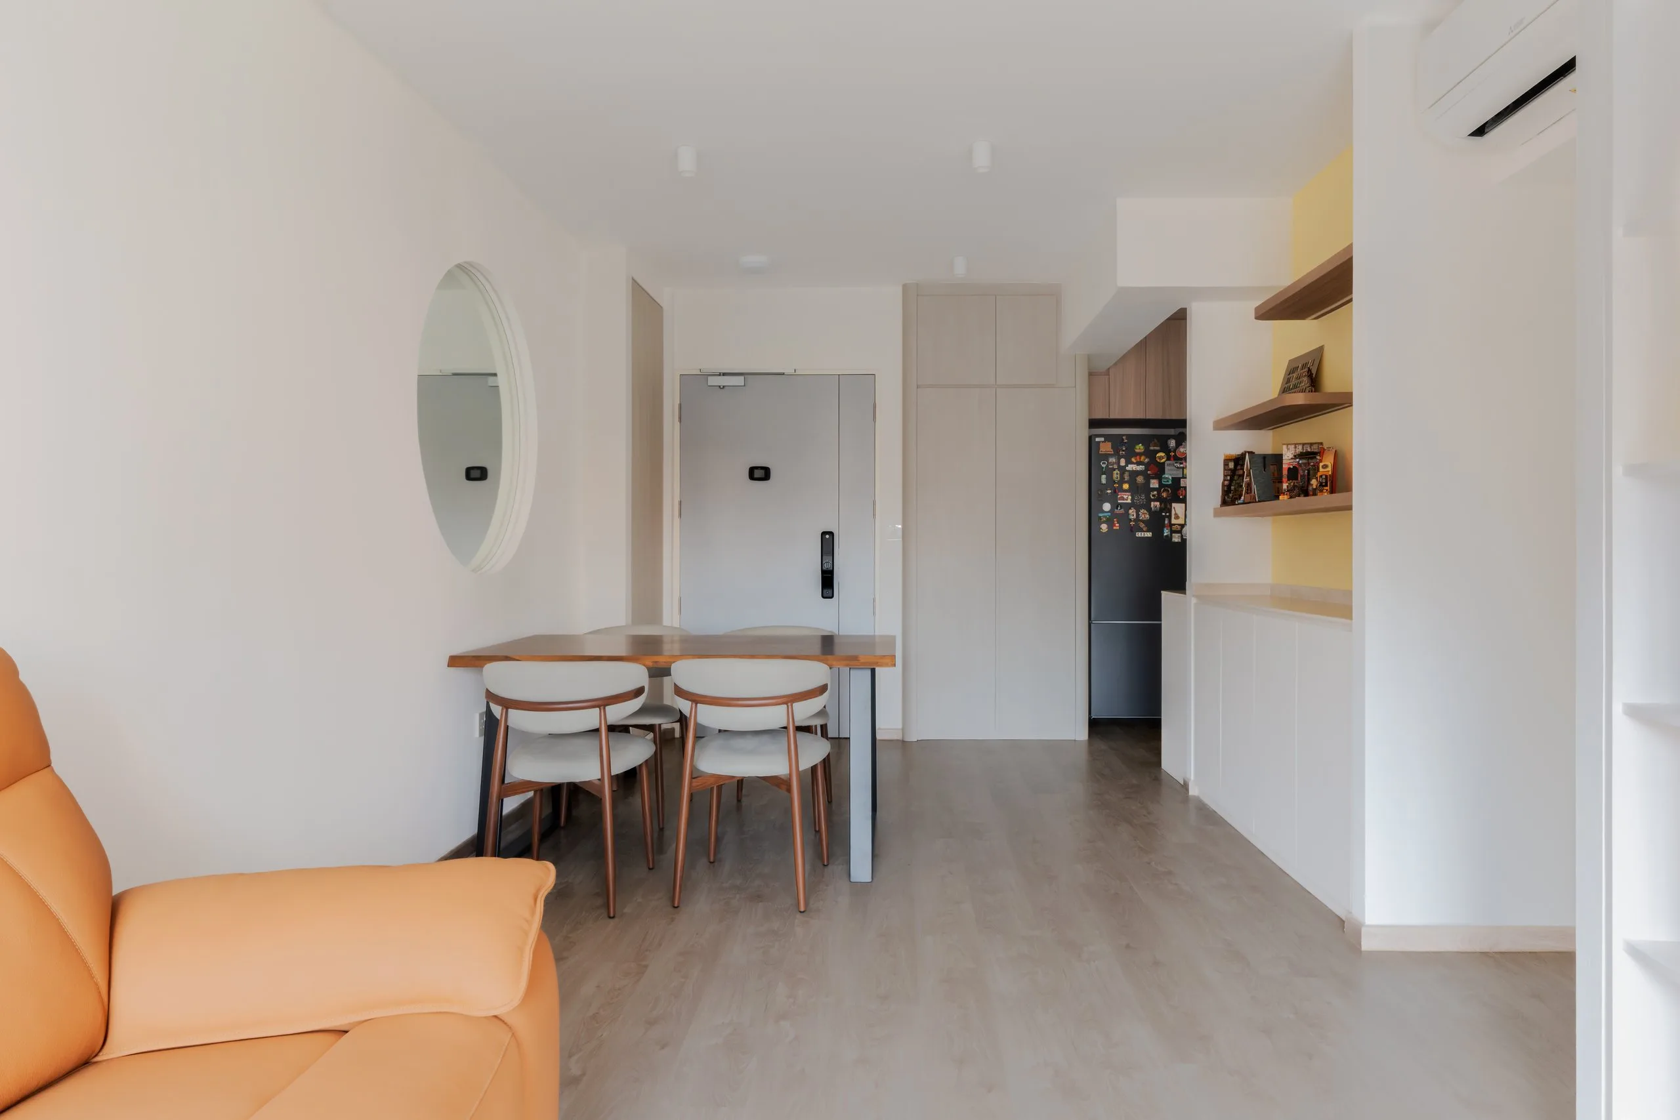
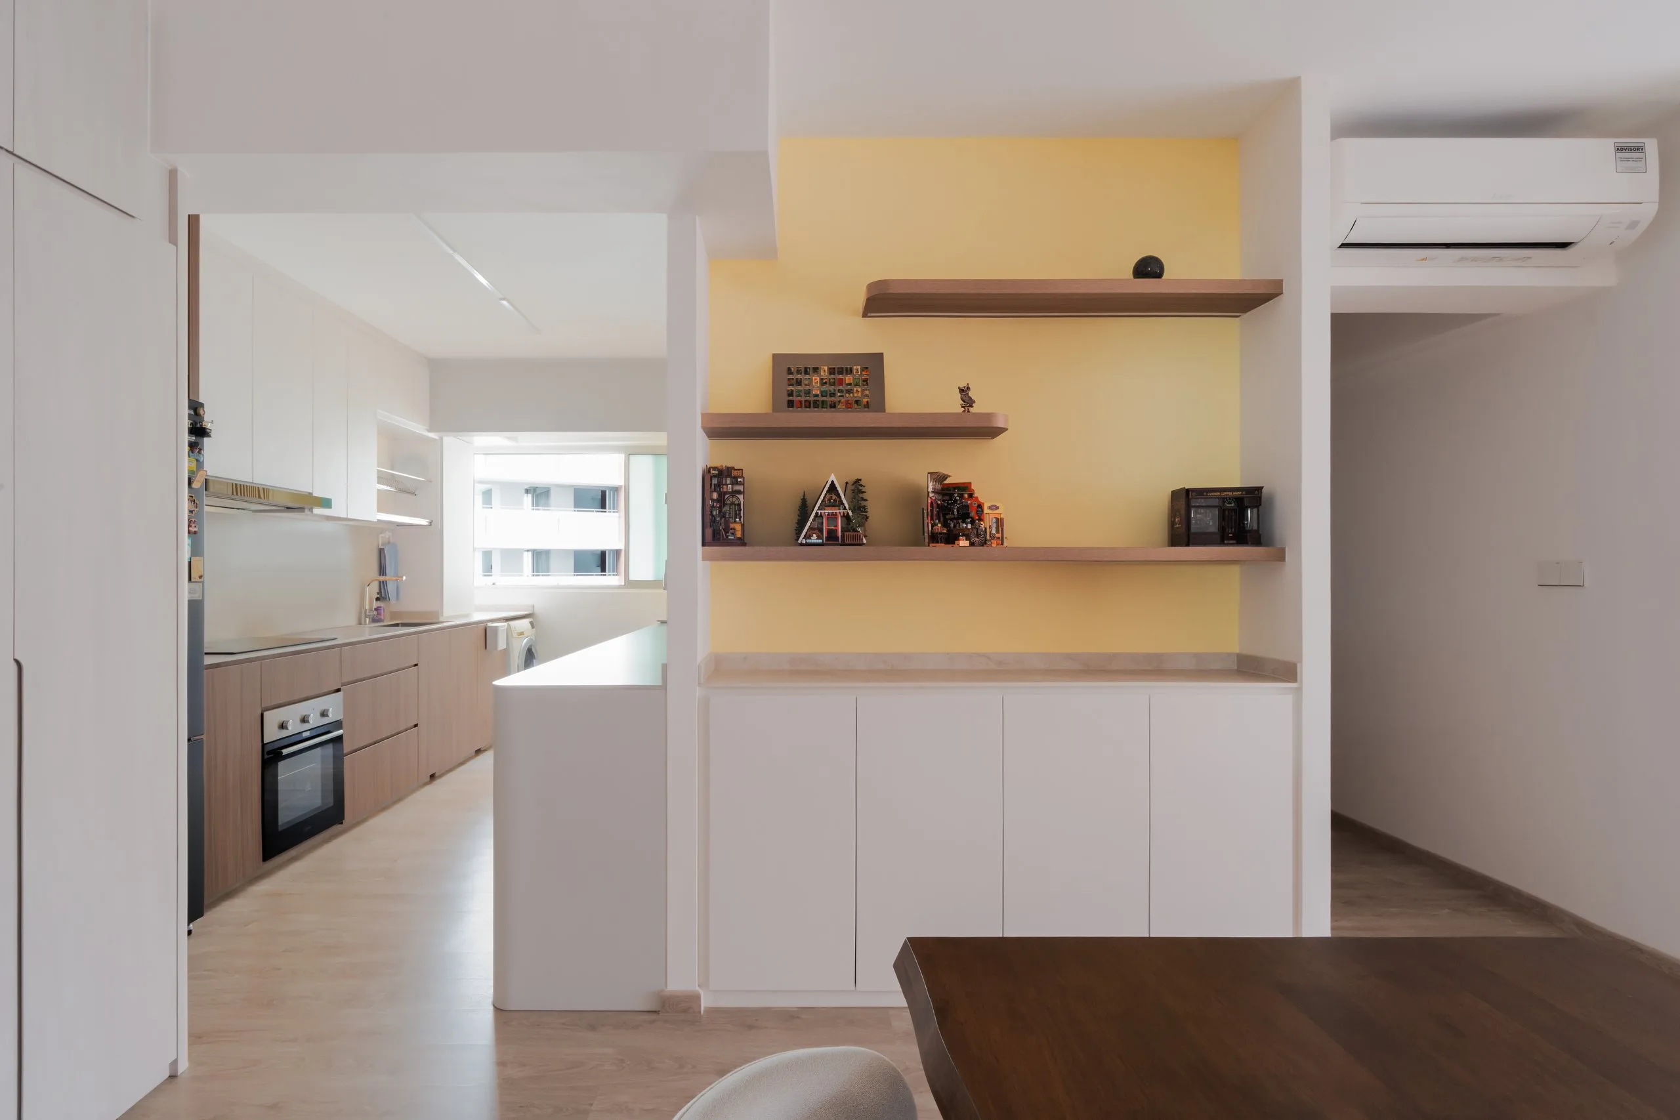
View from the living room towards the main door, with full-height cabinets, a low white cabinet run, a wood-toned dining table and a round mirror on the wall

Across from the mirror, one wall is painted a soft yellow. Three floating wood-toned shelves, each lit along its underside, hold display pieces above a long white cabinet with a pale stone-look top.

Towards the main door, full-height cabinets frame a recess for the fridge, so the storage reads as one plain wall.

Galley kitchen in wood tones and white

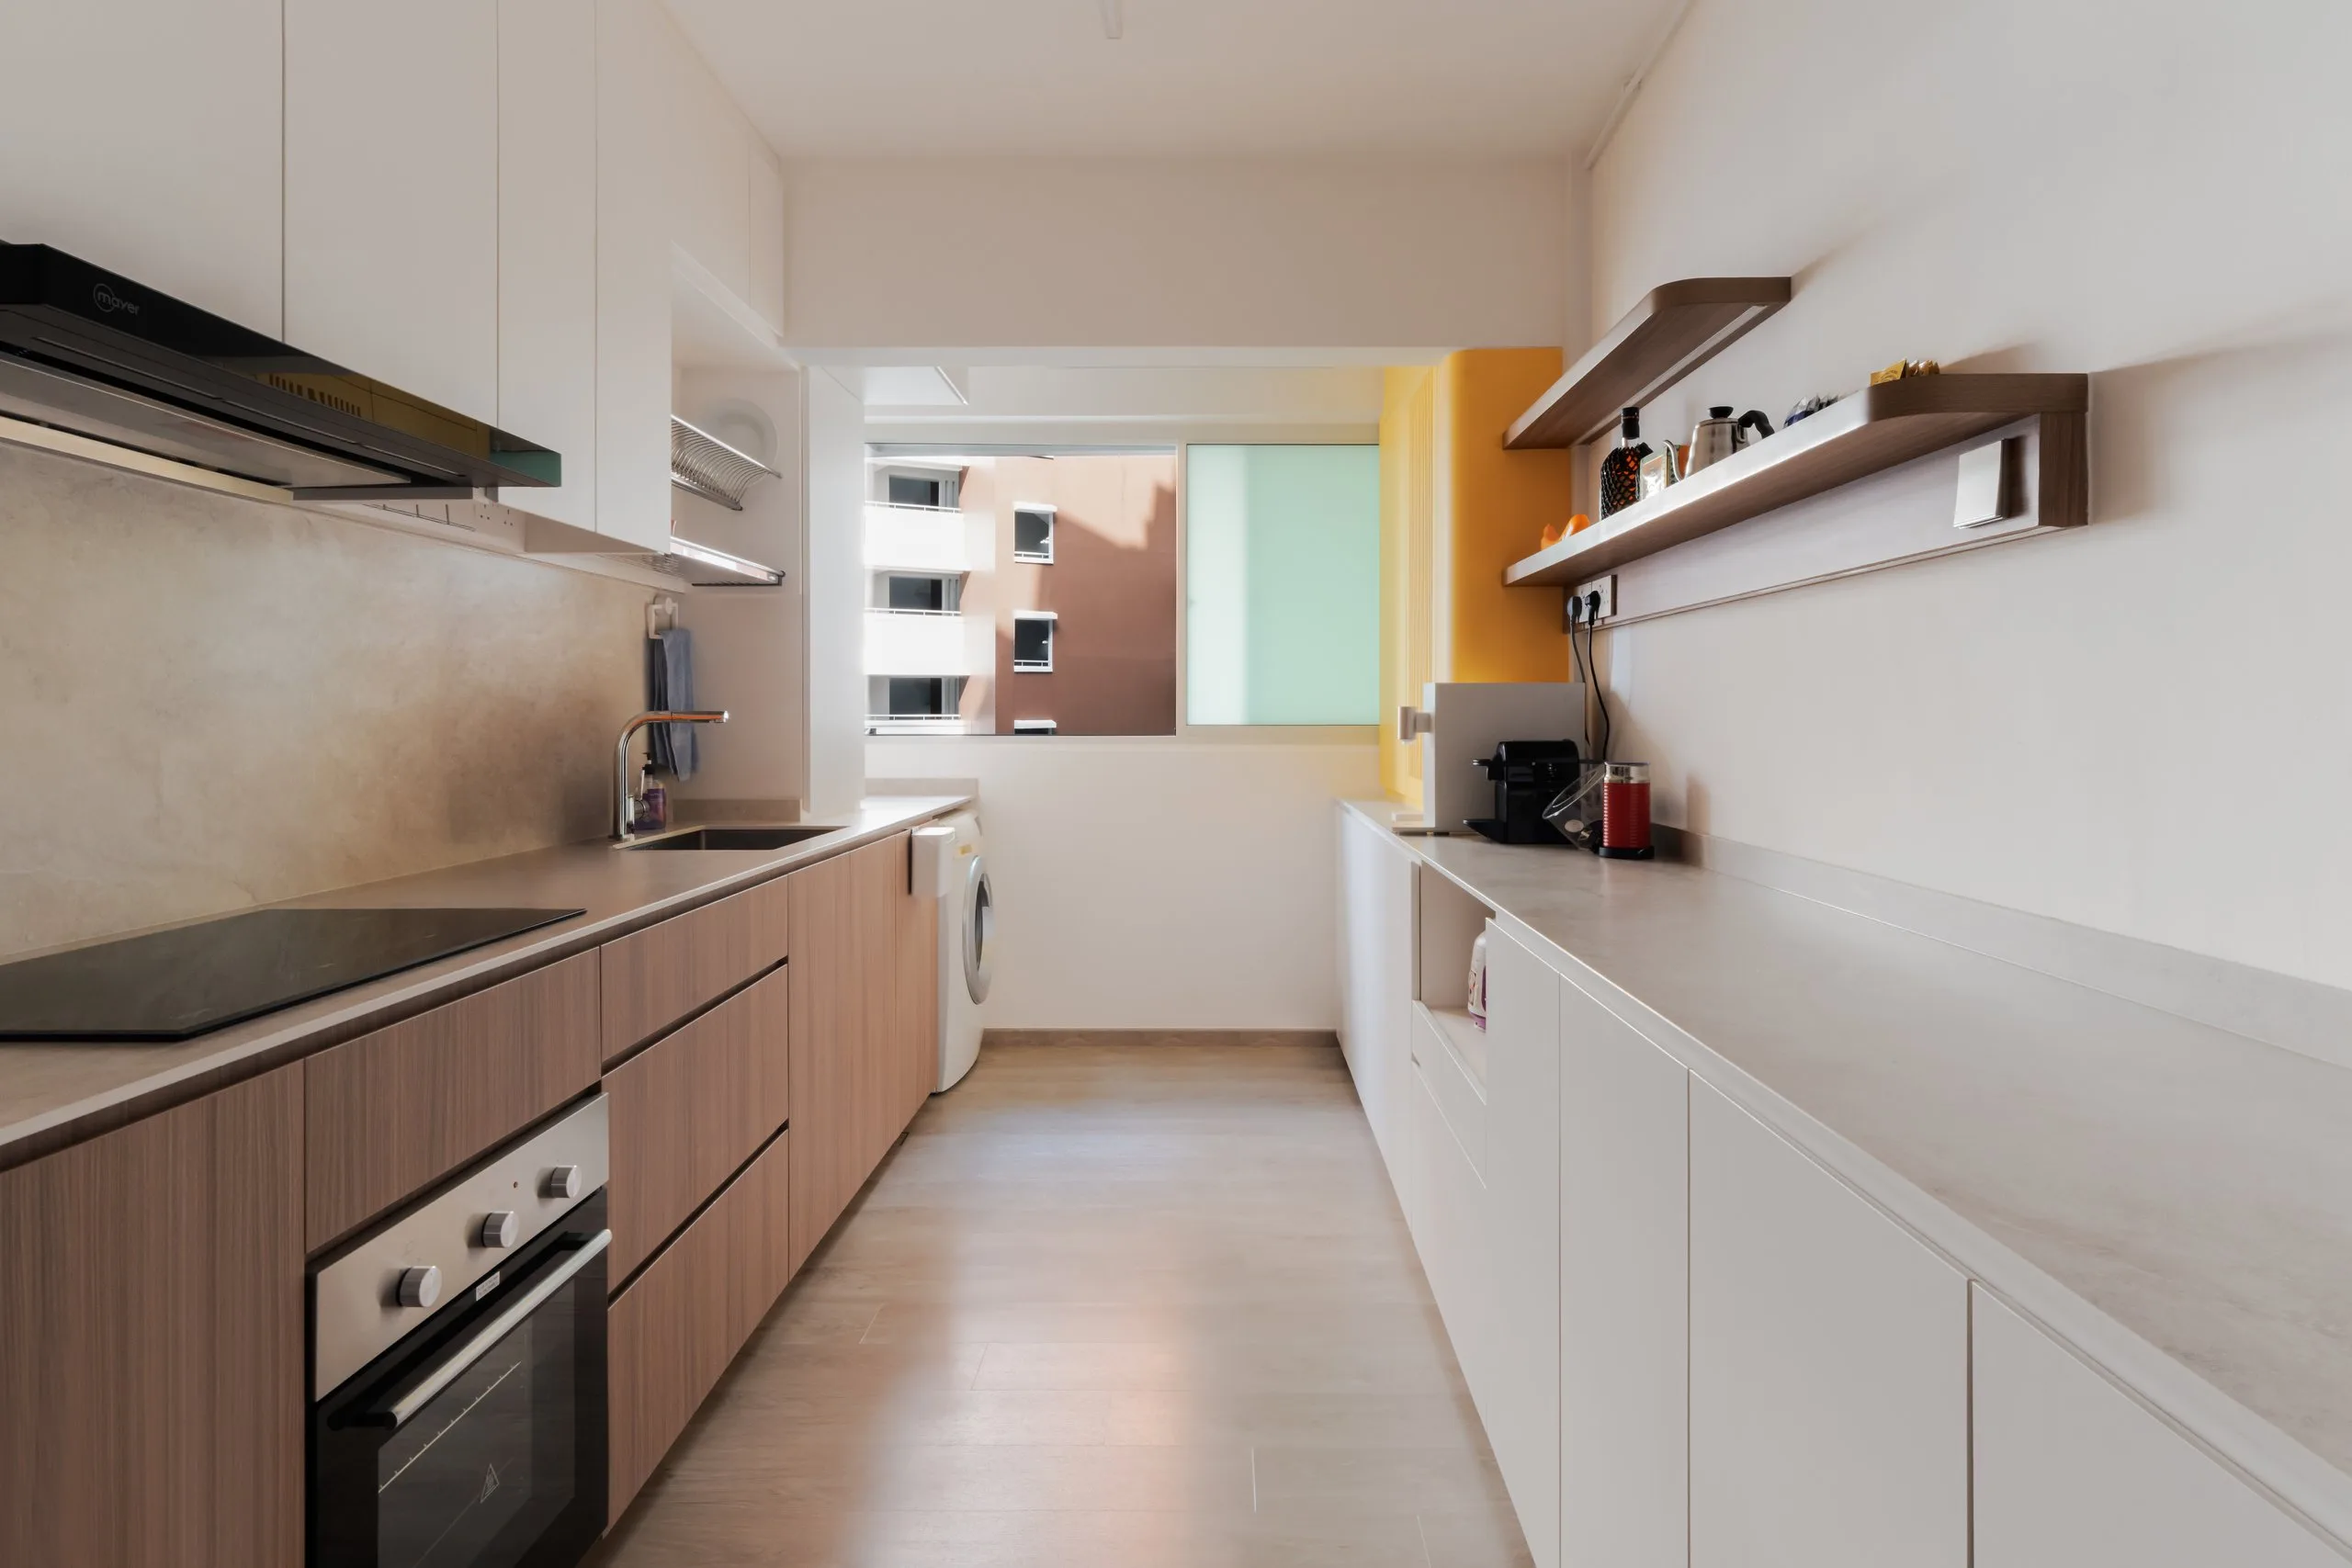
Galley kitchen with wood-toned base cabinets and white upper cabinets on one side, white cabinets and floating wood-toned shelves on the other, and a window at the end
Open kitchen entrance with a white counter, next to a yellow wall with floating wood-toned shelves above a white cabinet

The kitchen is a galley layout with a window at the far end. One side has wood-toned base cabinets below a stone-look worktop, with a matching backsplash and white upper cabinets. The other side is a run of white cabinets with floating wood-toned shelves above.

From the dining area, the kitchen opens beside the yellow display wall, with a white counter at the opening.

Master bedroom: a vanity nook, built-in niches and a wardrobe wall

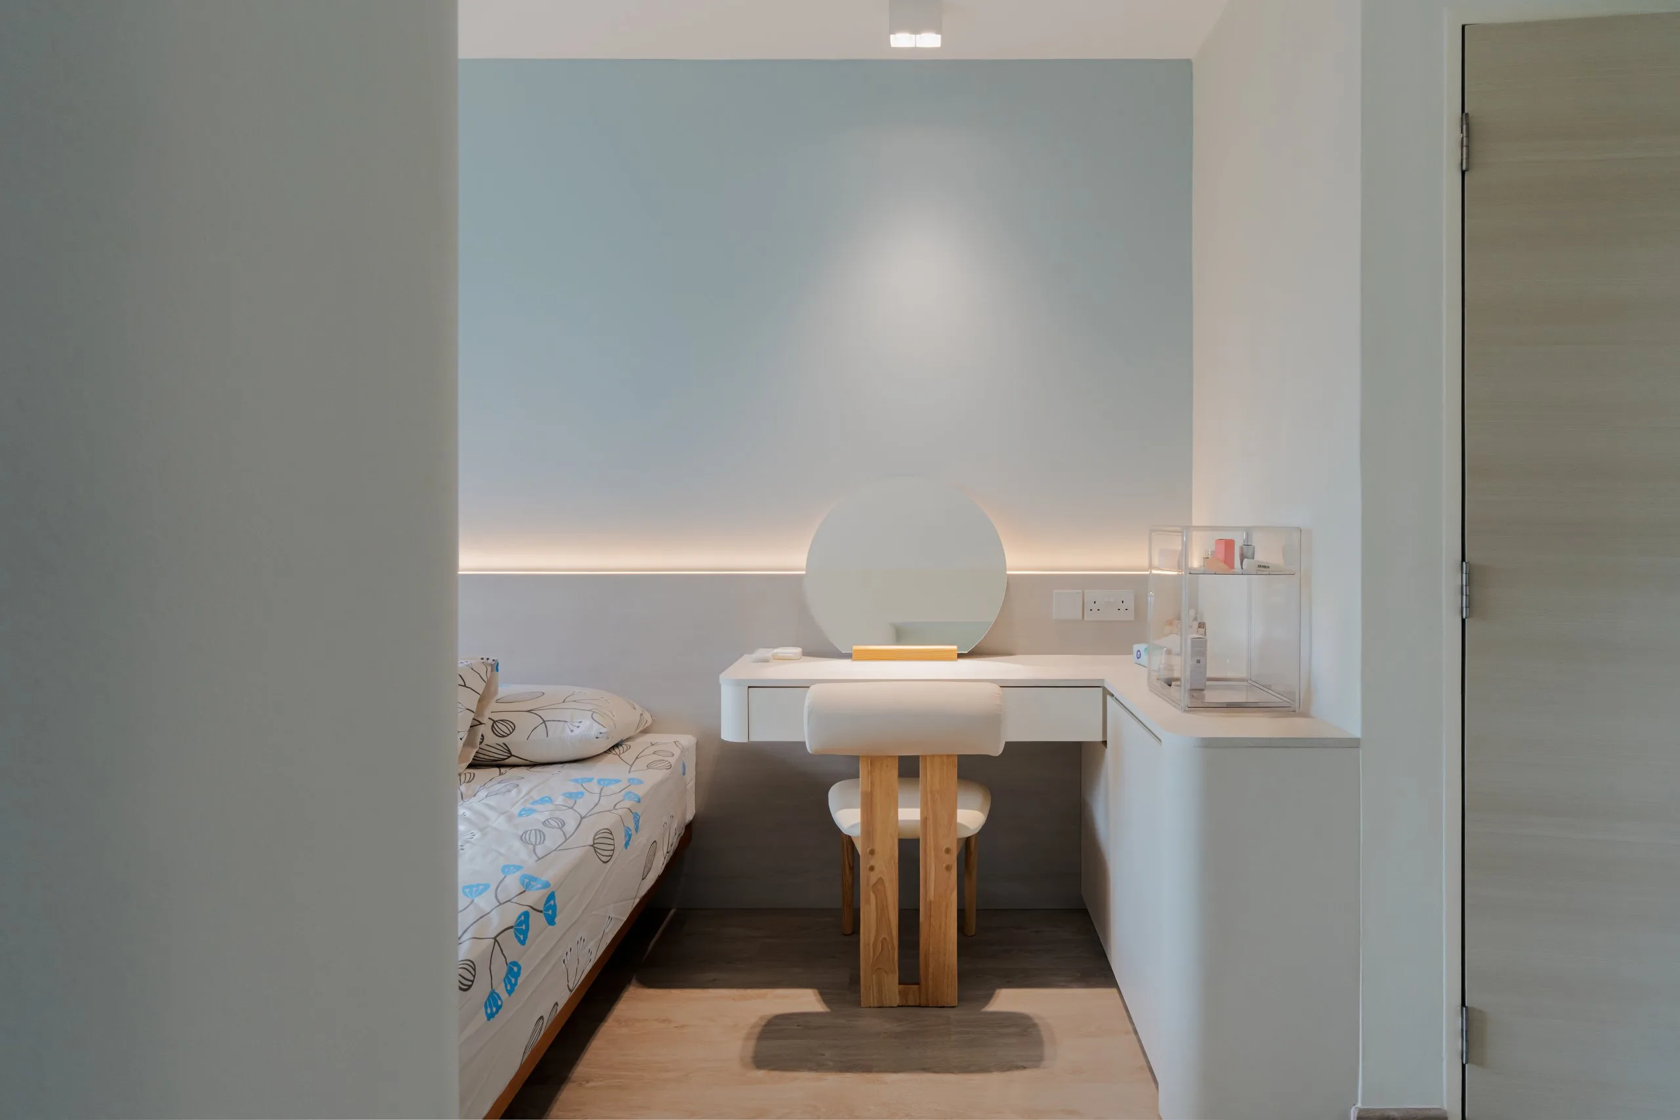
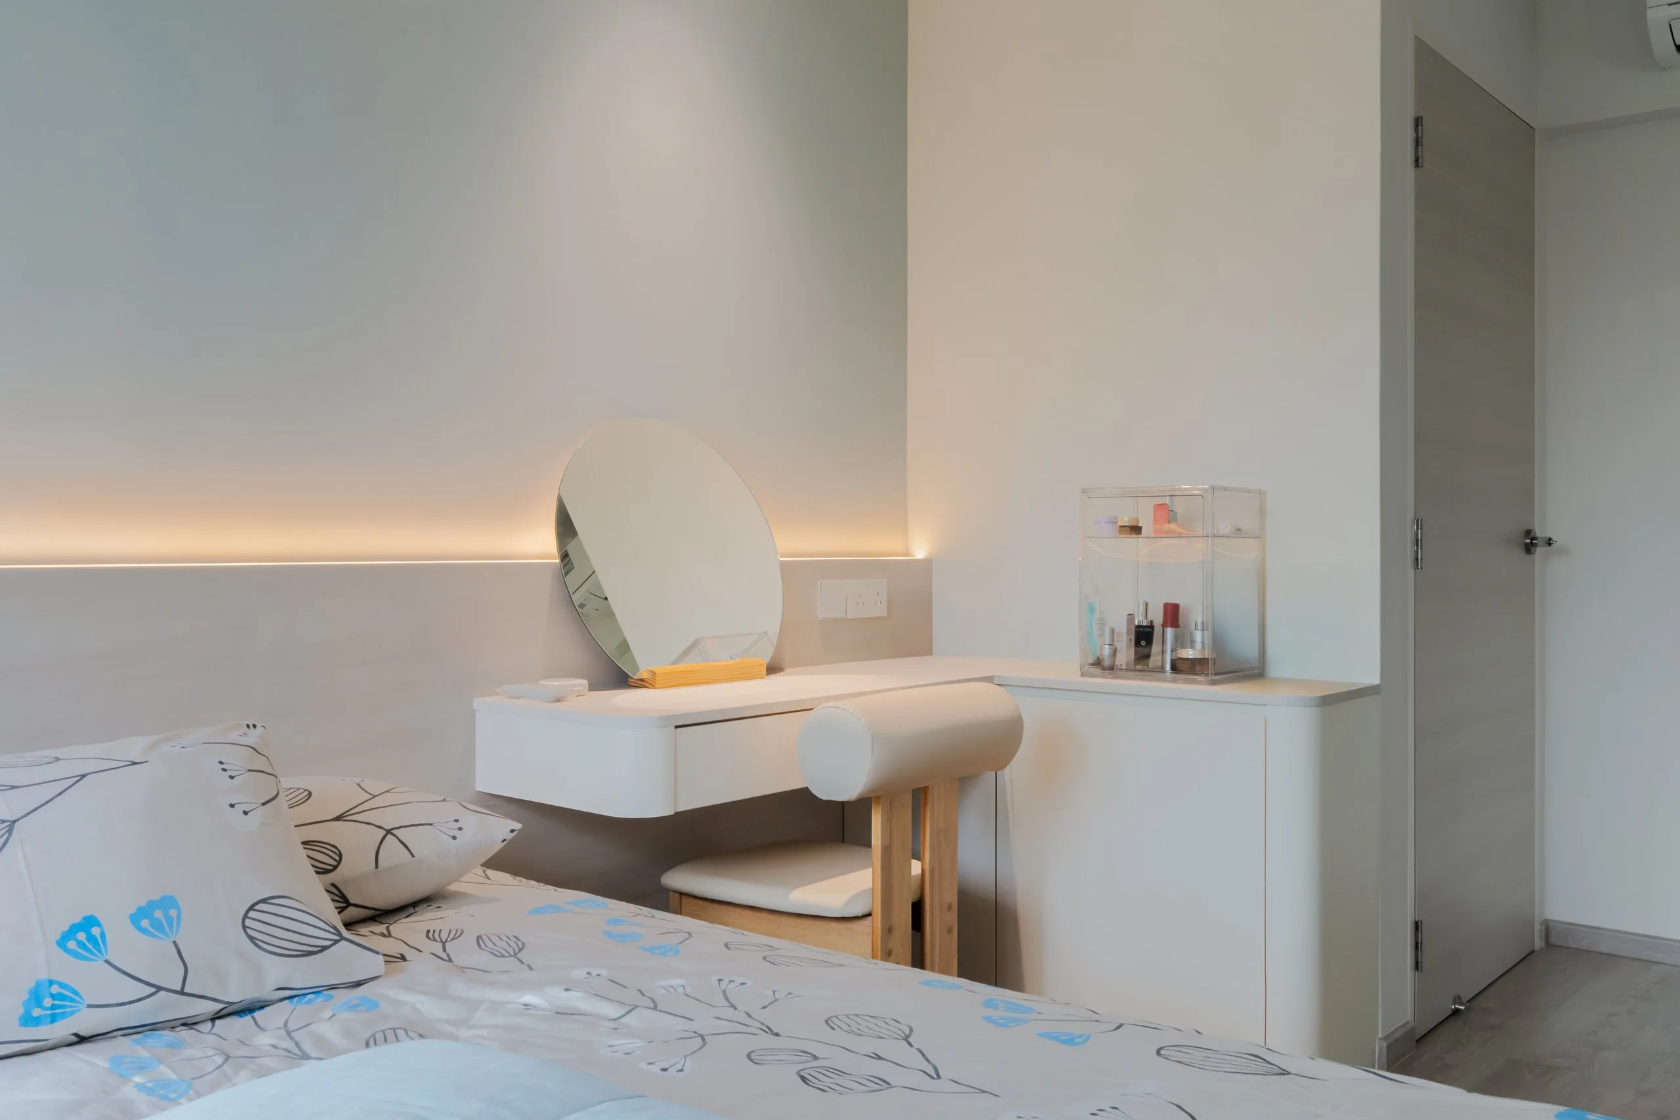
Master bedroom vanity nook with a white built-in desk with rounded corners, a pale blue wall and a strip of concealed lighting along the wall
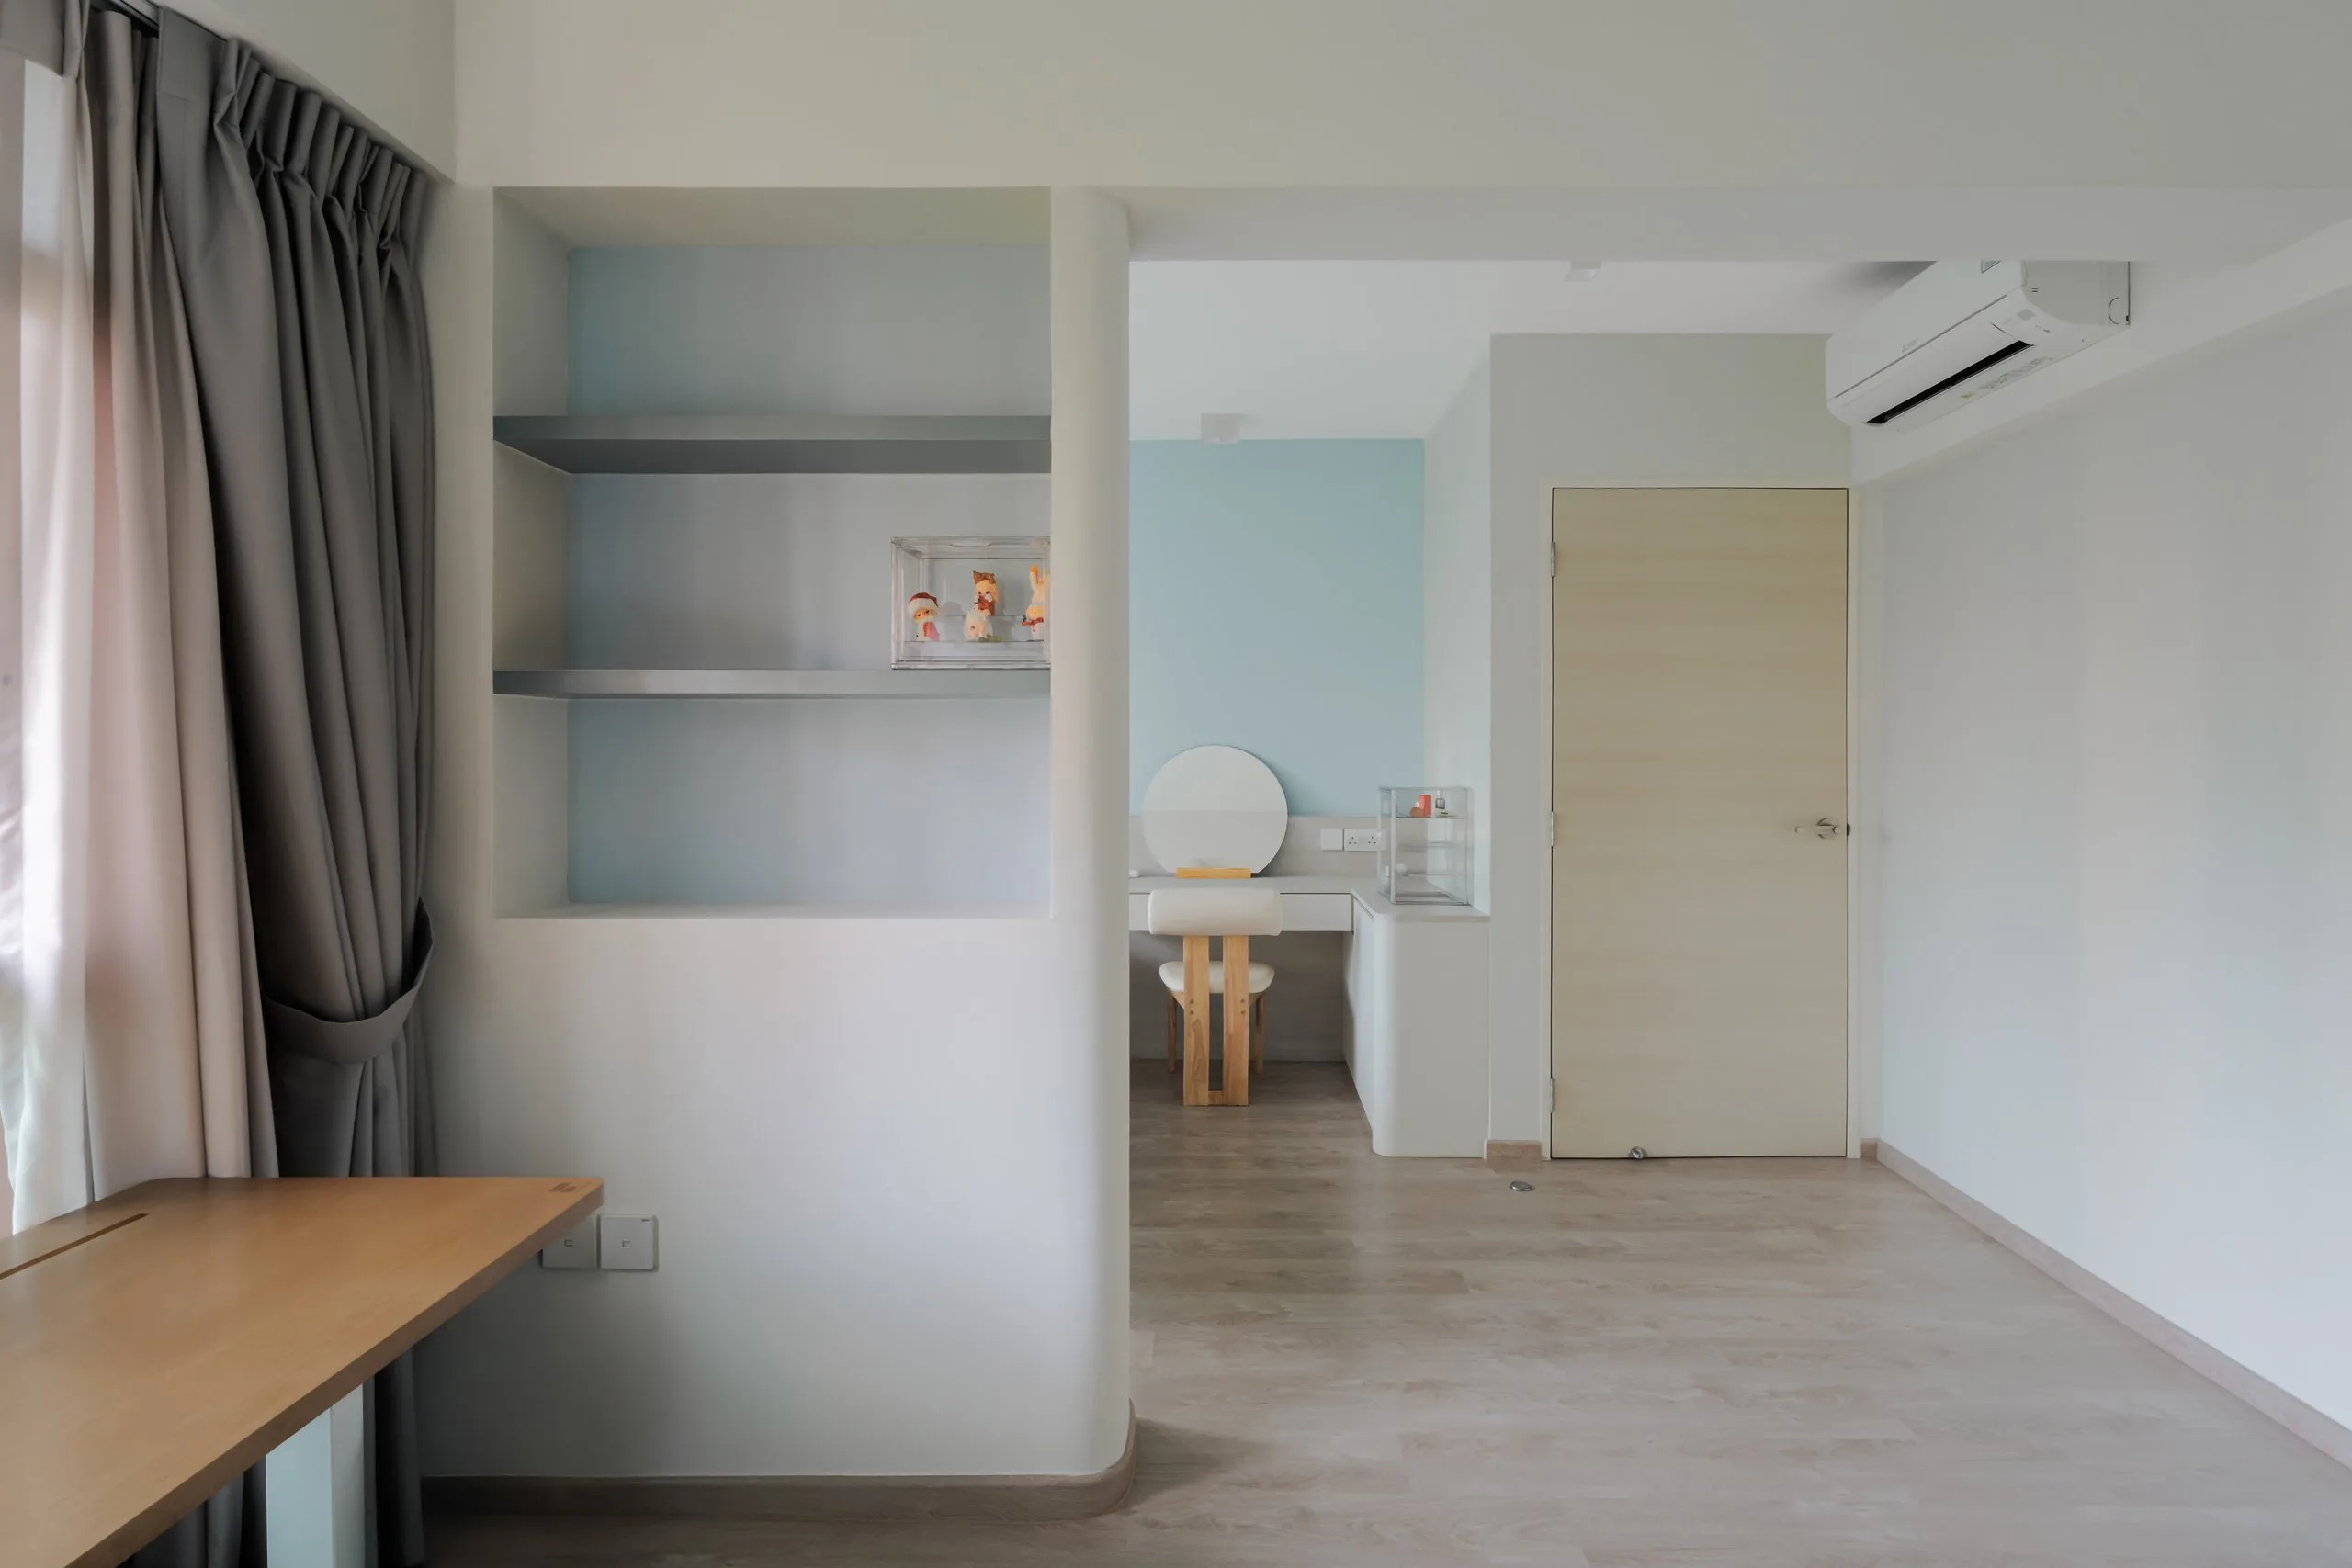
Master bedroom with a white partition with built-in open niches, the vanity nook beyond it and a wood-topped desk by the window
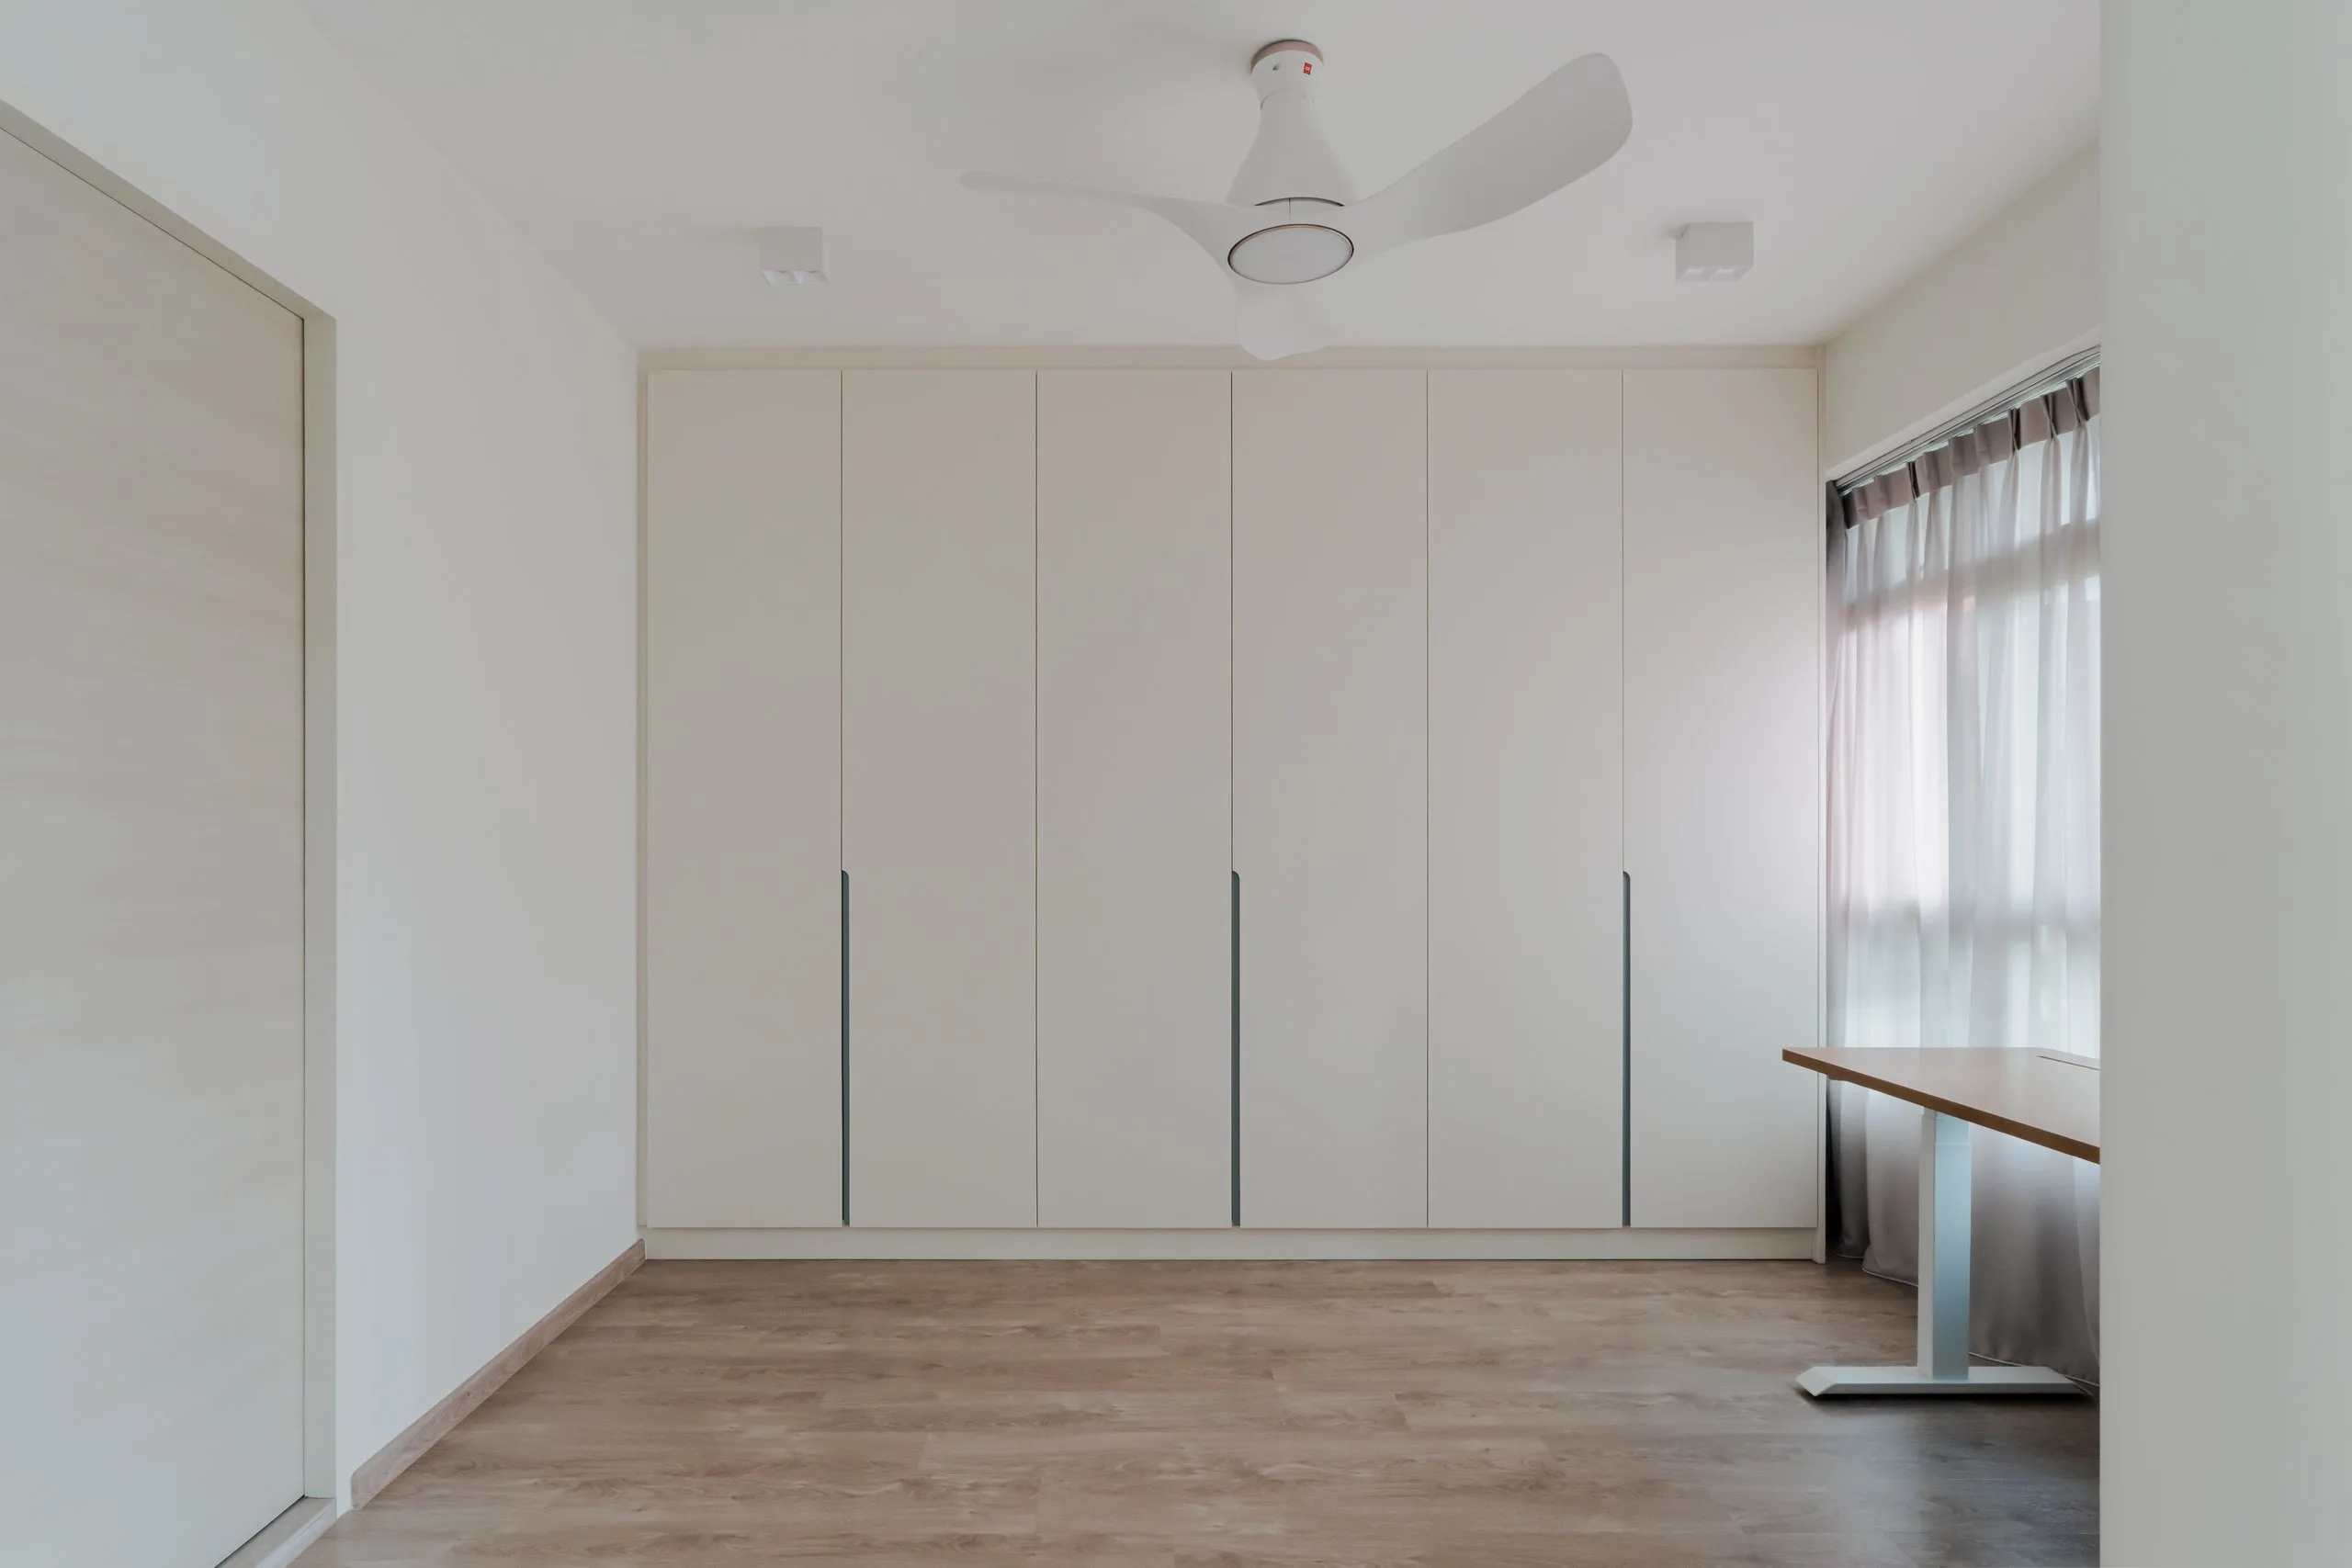
Master bedroom with a wall of full-height white wardrobe doors with slim vertical handles, a white ceiling fan and a desk by the window

A white partition with built-in open niches separates the vanity nook from the desk area. On one side is the vanity nook: a pale blue wall, a white built-in desk with rounded corners, and a line of concealed lighting along the wall behind the bed.

On the other side, a desk sits by the window. A wall of full-height white wardrobes has slim vertical handles.

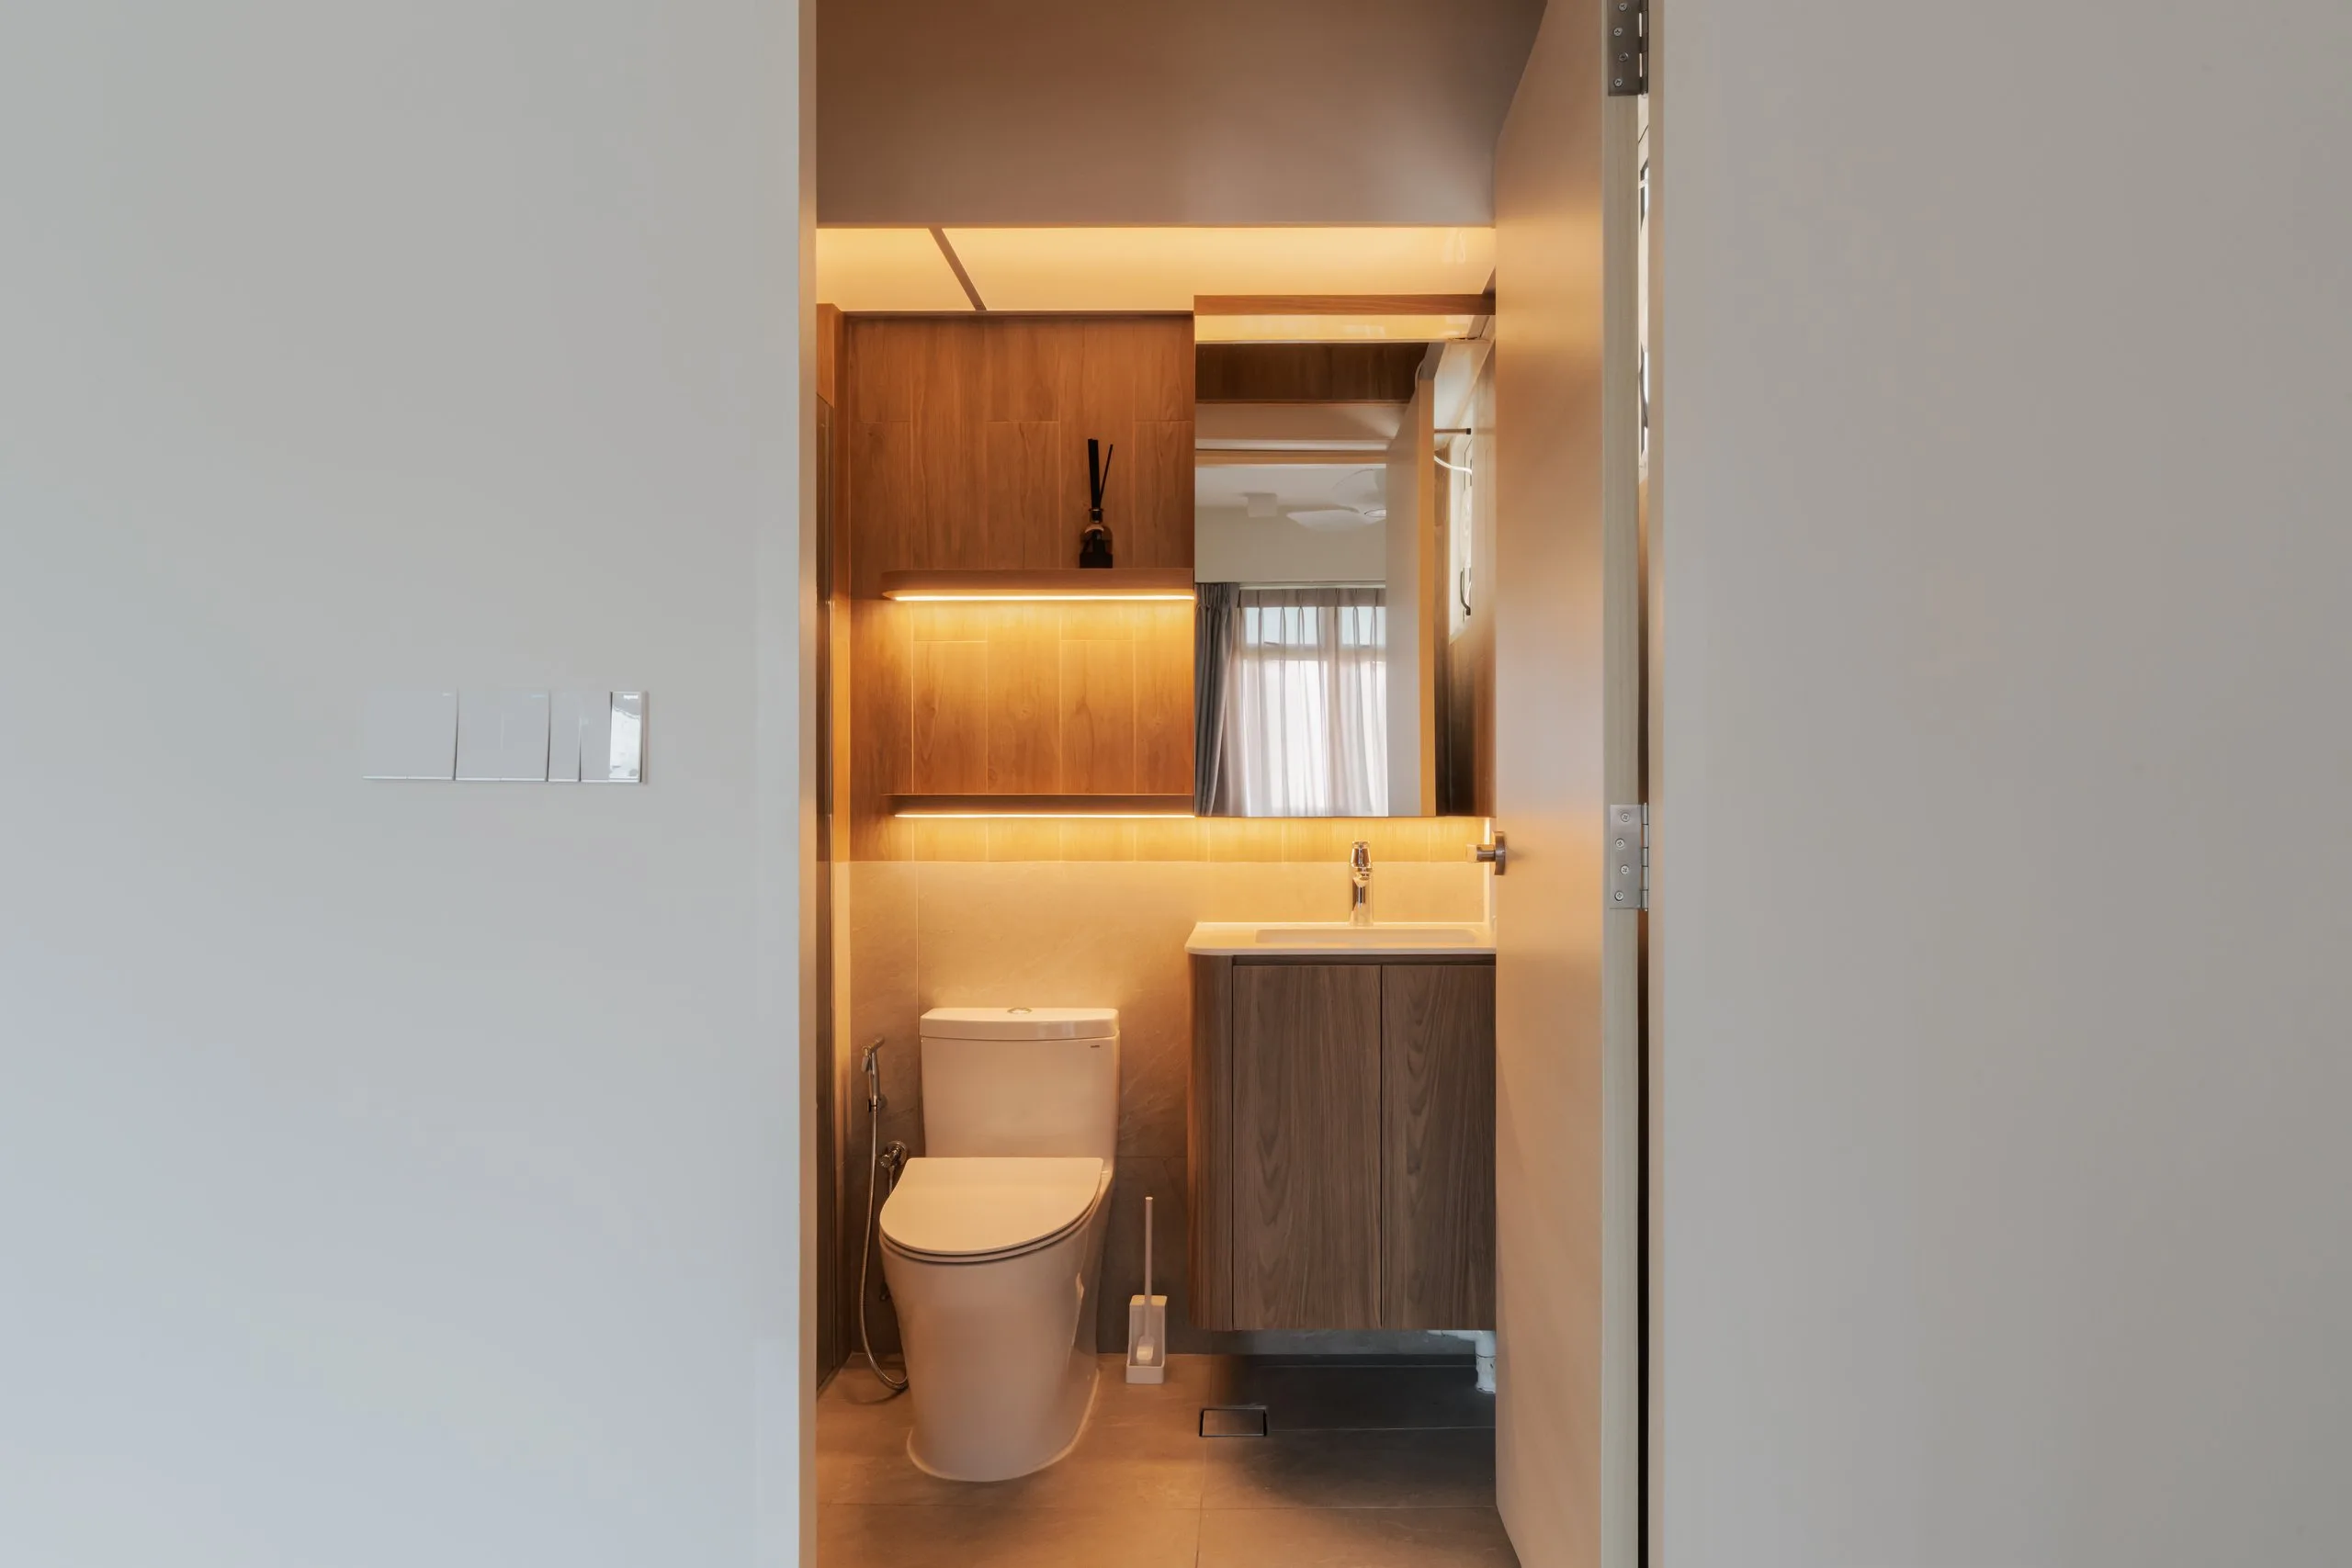
Bathroom: wood tones and a lit niche

Bathroom with a wood-look wall finish, a lit niche shelf, a mirror cabinet above a wood-toned vanity and grey stone-look floor tiles

The bathroom keeps the same warm palette. A wood-look wall finish frames a lit niche shelf beside a mirror cabinet, with a wood-toned vanity below and grey stone-look tiles underfoot.

Planning a resale HDB renovation?

Tell us about your flat and what you would like to change. At a free consultation we can talk through the layout, the scope of work and a realistic budget range.

You can also browse more completed homes on our projects page.

Related Projects