A serene 3-bedroom condominium transformed with warm timber tones, custom full-height carpentry, and soft ambient lighting — designed for a young family seeking calm within the city.
S$70,000
102 sqm
Modern Contemporary
2023








This 3-bedroom condominium at Double Bay Residences, 17C Simei Street 4, was designed for a young family who wanted their home to feel like a peaceful retreat from the pace of everyday life. The homeowners were drawn to the warmth of natural timber but wanted the space to remain clean, uncluttered, and effortlessly modern — a balance we often describe as modern contemporary with Japandi influences.
Double Bay Residences is a 646-unit development in District 18, within walking distance of Simei MRT station and surrounded by established amenities like Eastpoint Mall and Tampines Mall. The 3-bedroom units here range from approximately 1,259 to 1,324 square feet, offering generous proportions that respond well to open-concept living layouts and integrated storage solutions.

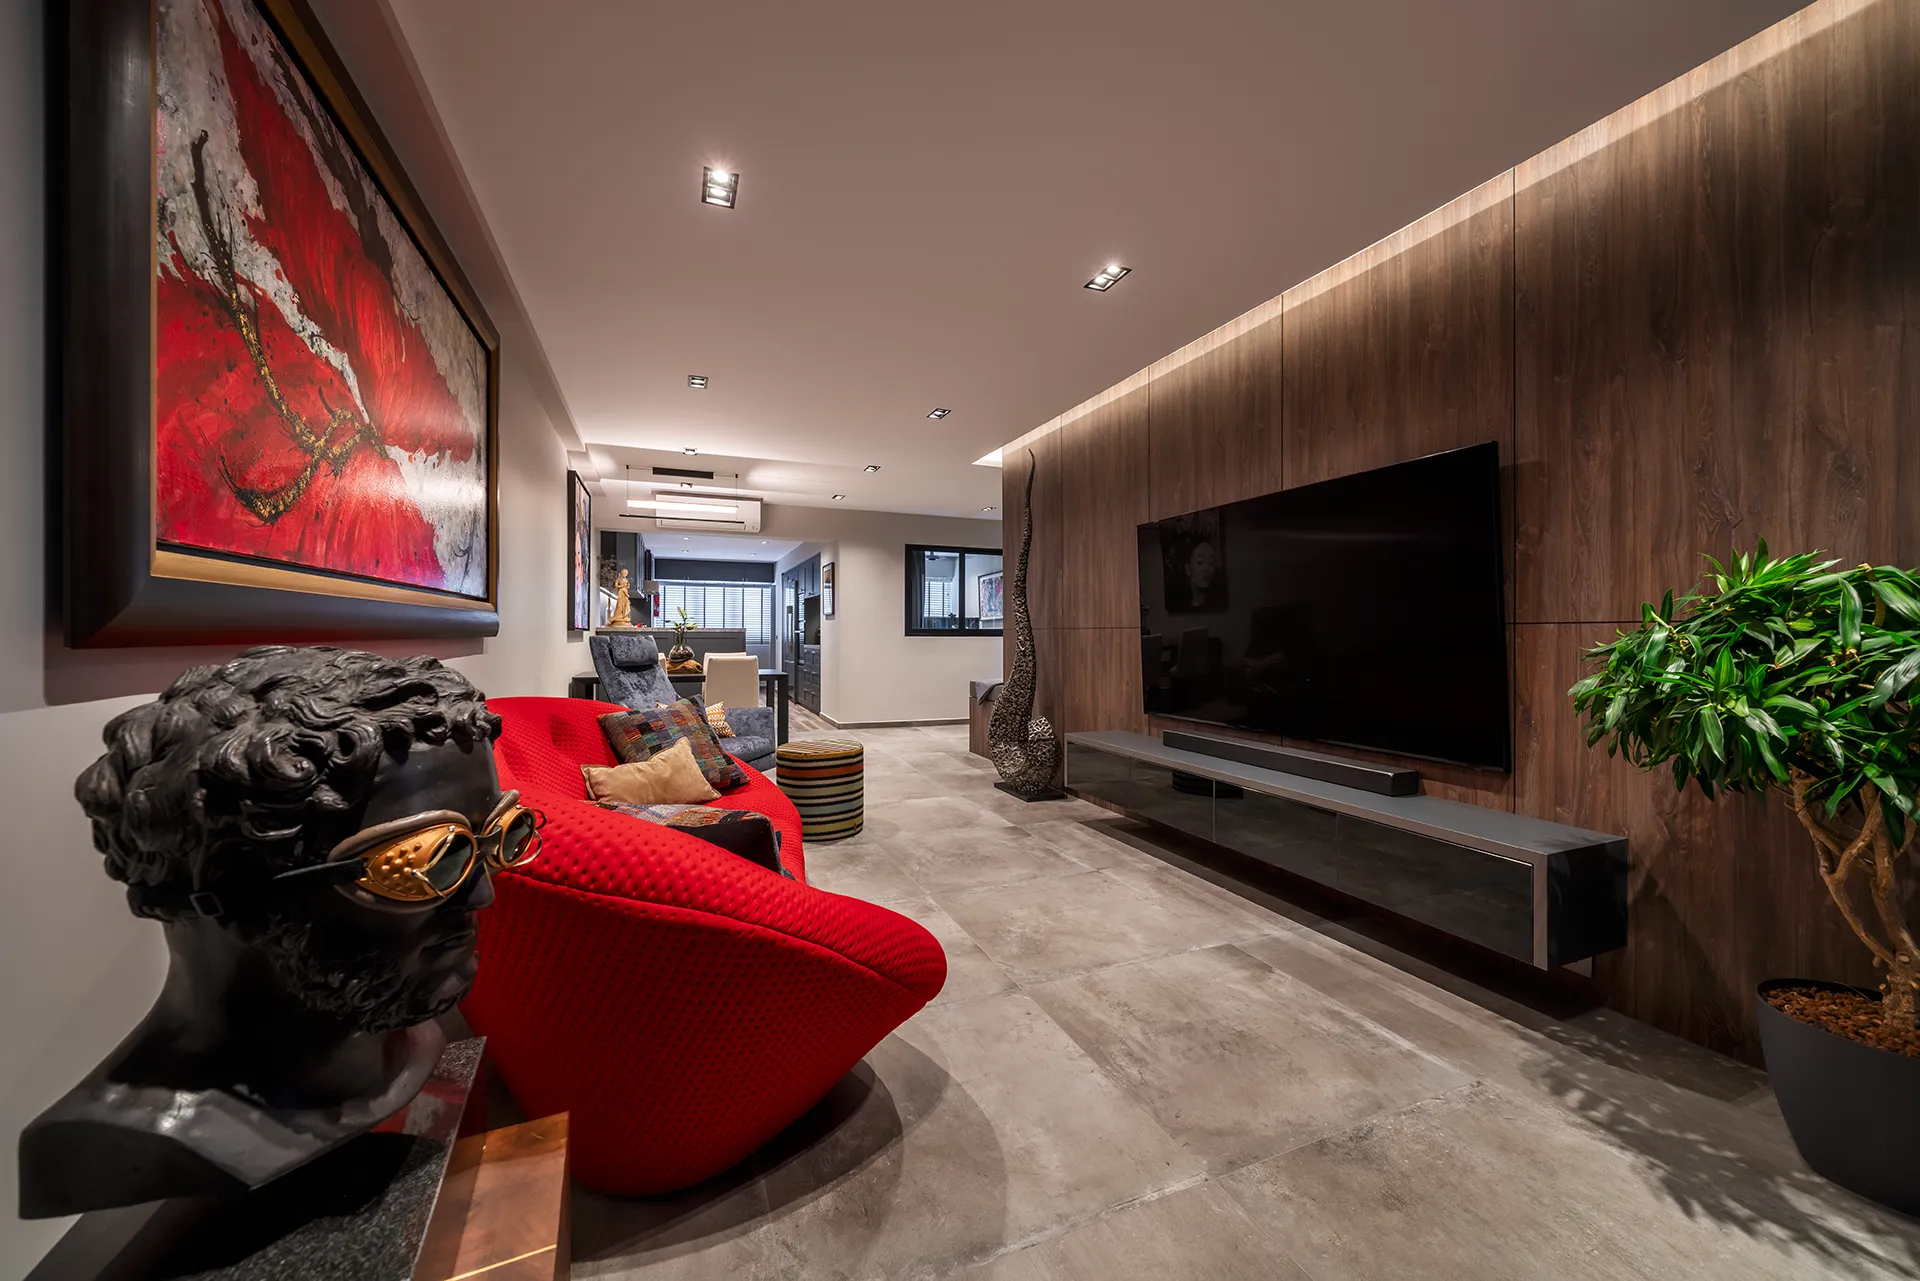



The living room centres on a custom TV feature wall with a gentle curved edge that wraps from the wall into the ceiling — a signature move in contemporary condo interior design in Singapore. Rather than hard corners, the softened radius creates a sense of flow that visually enlarges the space. A floating timber console in a light ash tone sits beneath the wall-mounted television, while recessed LED strips trace the curve above, casting an even, warm glow throughout the evening.

Opposite the TV wall, a fluted wood panel divider separates the open kitchen from the living area without fully enclosing either space. The vertical ribbed texture adds visual depth and a tactile quality that photographs alone cannot capture — it is one of the details that visitors to this home consistently notice and comment on.

The dining zone is anchored by a concrete-finish dining table paired with soft grey upholstered chairs — a deliberate material contrast against the surrounding wood tones. Directly behind the bench seating, a custom display shelf with an illuminated arched niche houses the family’s collection of spirits, books, and small curiosities. Family photographs line a floating shelf above, turning an everyday wall into a personal gallery.
The pendant light above the table is a clean, linear LED bar that complements the geometric ceiling tracks running through the rest of the living space. Together, the lighting creates consistent horizontal lines across the ceiling plane — a subtle architectural detail that ties the open-concept layout together without relying on heavy ceiling cornices or bulky features.

Storage was a priority for the homeowners. In the entryway, a full-height wardrobe system in light oak laminate conceals shoe storage, household items, and seasonal gear behind seamless, handle-recessed doors. A built-in seating nook at bench height breaks up the wall of carpentry and gives the children a place to sit while putting on shoes. The display shelf above houses a small KAWS collectible — a playful touch that reflects the family’s personality.

In the master bedroom, a floor-to-ceiling wardrobe spans the full width of the wall. The consistent light oak finish and recessed long-handle detail echo the entryway carpentry, maintaining a unified material language throughout the home. Warm under-bed LED lighting adds a floating quality to the bed platform — a practical nightlight that doubles as a design accent.

The children’s room features a built-in platform bed integrated with the window ledge, maximising the use of the bay window area for sleeping, lounging, and storage underneath. The same light oak carpentry continues here, with a full-height wardrobe providing ample hanging and shelf space. Korean-style zebra blinds filter the light gently, offering both privacy and soft diffusion — ideal for a child’s room that needs flexibility between daytime play and restful sleep.

The bathroom was given a complete overhaul with floor-to-ceiling marble-look tiles in a white and grey palette. A floating timber vanity with an undermount basin keeps the silhouette clean, while a mirrored cabinet with an integrated open shelf (backlit with warm LEDs) provides accessible storage for daily essentials. The shower zone features a rain shower and handheld set, with timber-look floor tiles inside the wet area adding warmth underfoot without the maintenance concerns of real wood.
At Zenith Arc, every project begins with understanding how the homeowners actually live — not just what they want their home to look like. This project at Double Bay Residences is a reflection of a family’s values: warmth, order, and a quiet sense of play. Every material choice, from the light oak laminates to the marble-look tiles, was selected for its visual harmony and long-term durability.
As a CaseTrust-accredited and 4× Qanvast SuperTrust award-winning interior design firm, we bring the same level of care and craft to every home — whether it’s a 3-room HDB, a penthouse, or a commercial space. If you’re planning a renovation for your condo at Double Bay Residences, Simei, or anywhere in Singapore, we’d love to help you design a home that feels unmistakably yours.
Renovation costs for a 3-bedroom condo at Double Bay Residences typically range from $60,000 to $120,000 depending on the scope of work, material selections, and extent of custom carpentry. Zenith Arc offers a free consultation with a complimentary 3D design worth $3,000 to help homeowners plan their budget accurately before committing.
A full renovation for a 3-bedroom condominium typically takes 8 to 12 weeks, depending on the complexity of hacking, carpentry, and any wet works involved. Zenith Arc assigns a dedicated project manager to every project to ensure timelines are met and homeowners stay informed at every stage.
Double Bay Residences units benefit from modern contemporary and Japandi-inspired designs that maximise natural light from the generous window openings. Warm wood tones, clean lines, and integrated storage solutions work especially well with the condo’s spacious 3-bedroom layouts of approximately 1,259 to 1,324 square feet.
Yes. Zenith Arc manages all necessary submissions and approvals required for condominium renovations, including MCST (Management Corporation Strata Title) applications, contractor access arrangements, and noise restriction scheduling. This is included as part of our project management service at no additional cost.
Absolutely. Our showroom is located at 24 New Industrial Road, #04-03 INSPACE, Singapore 536210. You can visit by appointment to explore material samples, review past project portfolios, and discuss your renovation plans with our design consultants in person.