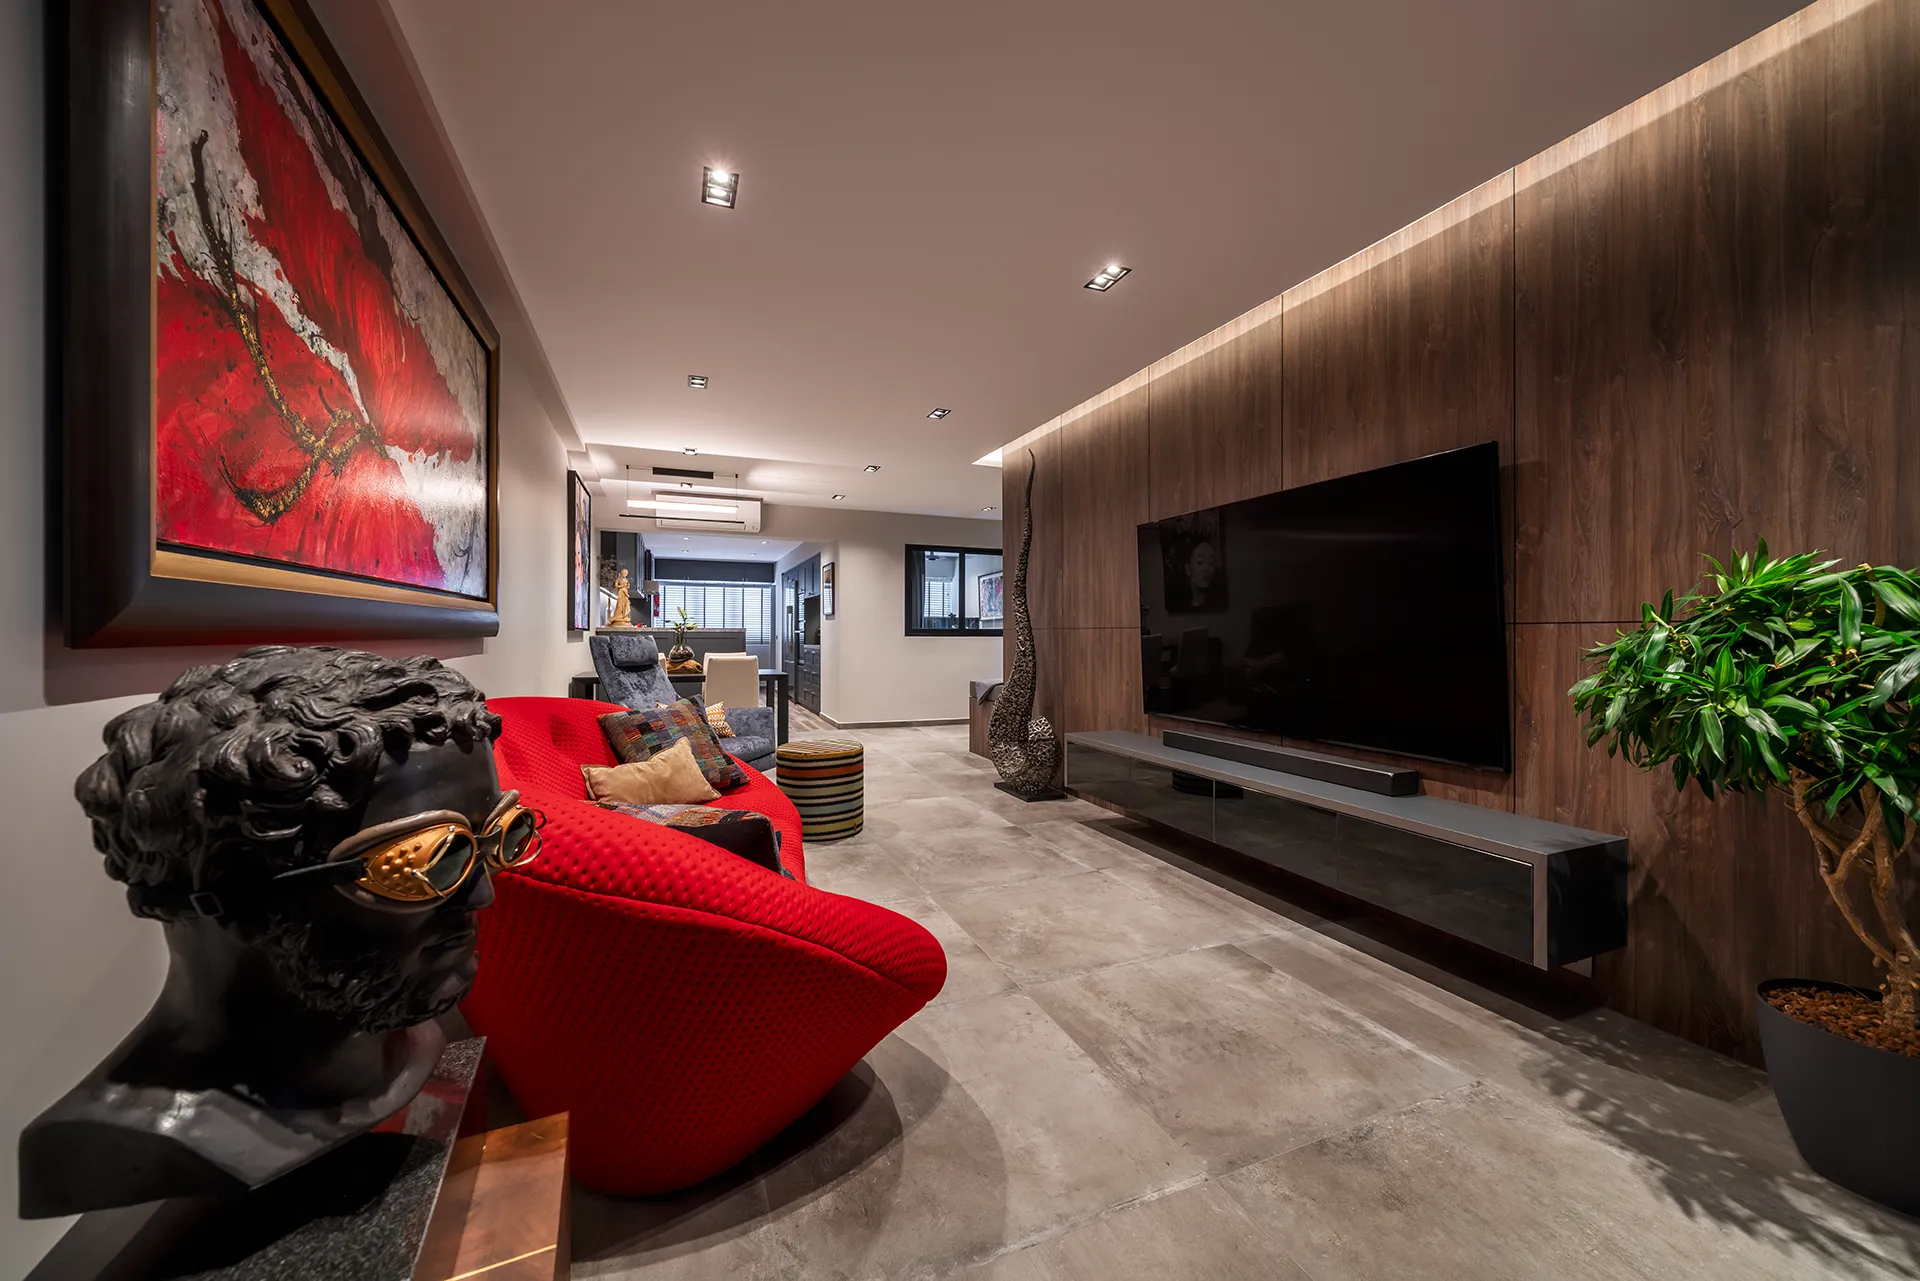
Bukit Merah | Singapore 110 Bukit Purmei Road Property Type:...Read More

S$140,000
140 sqm
Modern, Minimalist
2016









Renovating a mature Executive HDB at 223 Bukit Batok East Avenue 3 requires a balance of structural respect and modern vision. This 5-room flat presented a classic Singaporean challenge: how to maximize the generous 1980s floor plan for a modern, multi-generational family while achieving a sleek, Modern Minimalist aesthetic.

Zenith Arc reimagined this space by focusing on “Warm Minimalism”—combining clean architectural lines with high-end backlit stone accents and smart carpentry.
Older executive flats are prized for their size but often suffer from deep floor plates that lack natural light in central areas. Our design team tackled this by integrating illuminated translucent stone panels. These panels serve as “artificial windows,” flooding the home with a warm, golden amber glow that mimics natural sunset light.
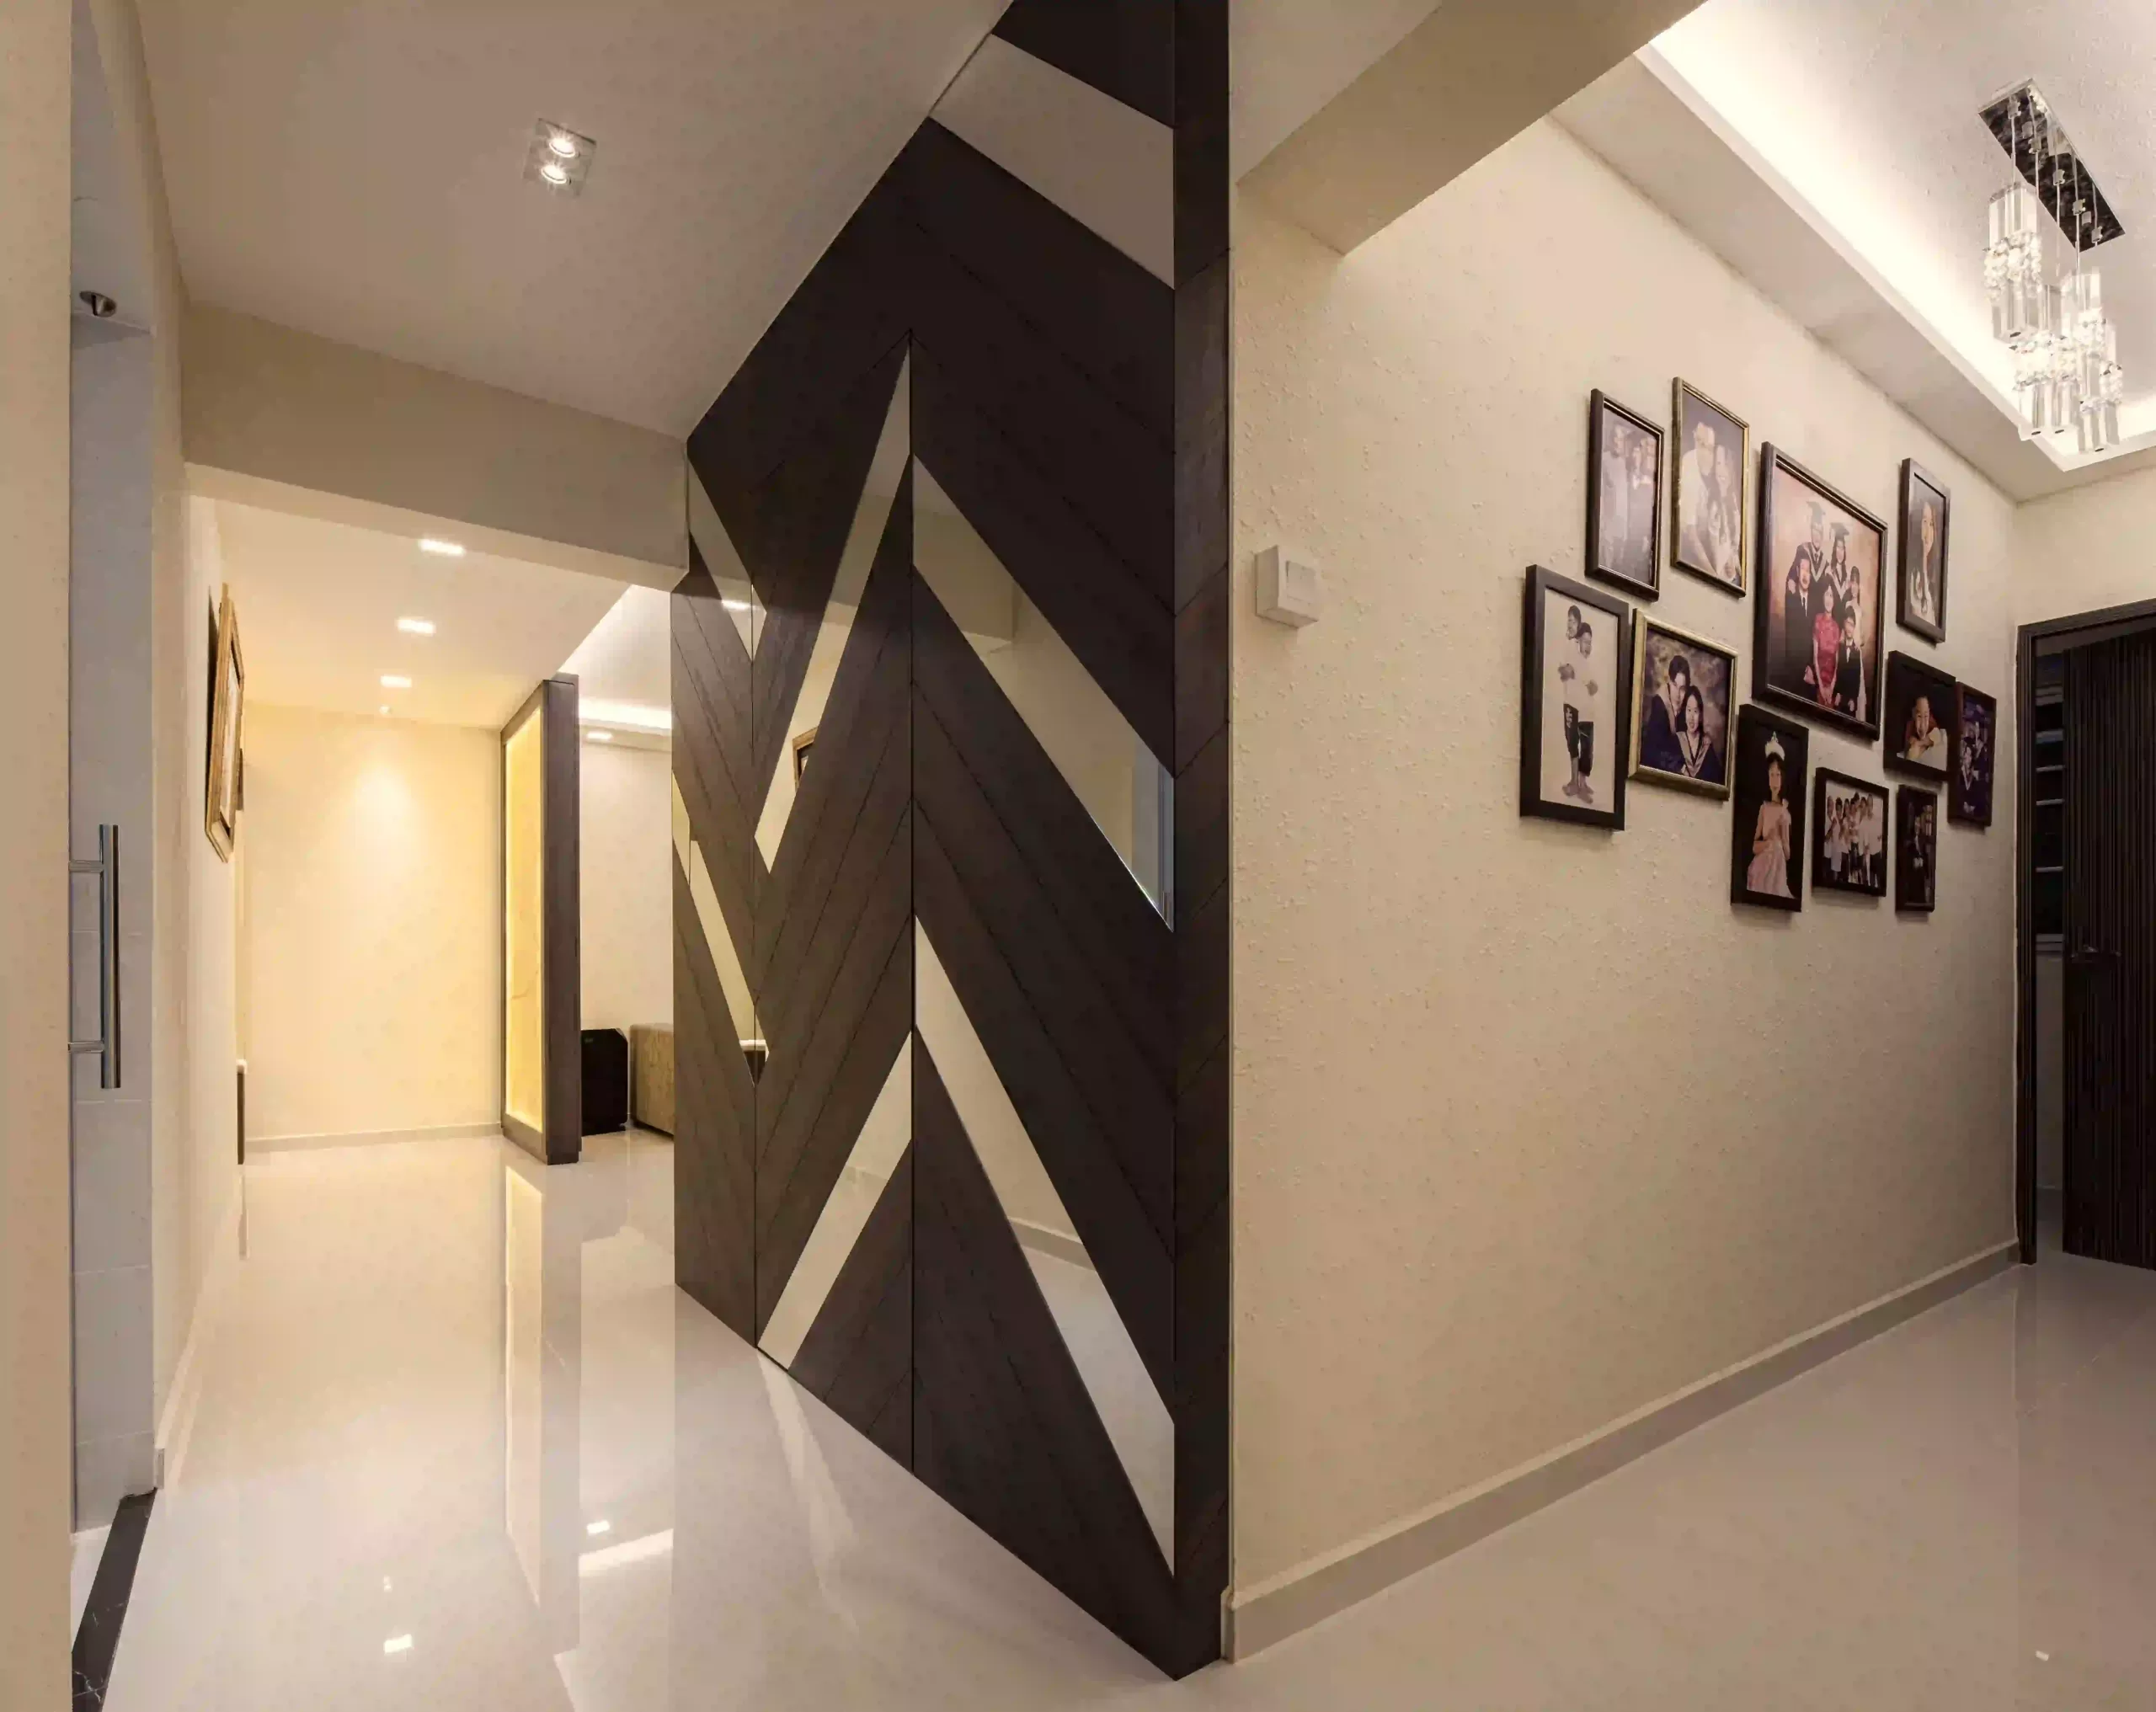
The journey begins with a full-height backlit stone panel that serves a dual purpose: a stunning visual anchor and a privacy screen for the open-concept layout.
Storage: Floor-to-ceiling cream laminate shoe cabinetry with a dedicated display niche.
The Detail: A “floating” cabinet effect with a pebble-wash base and integrated LED strips.
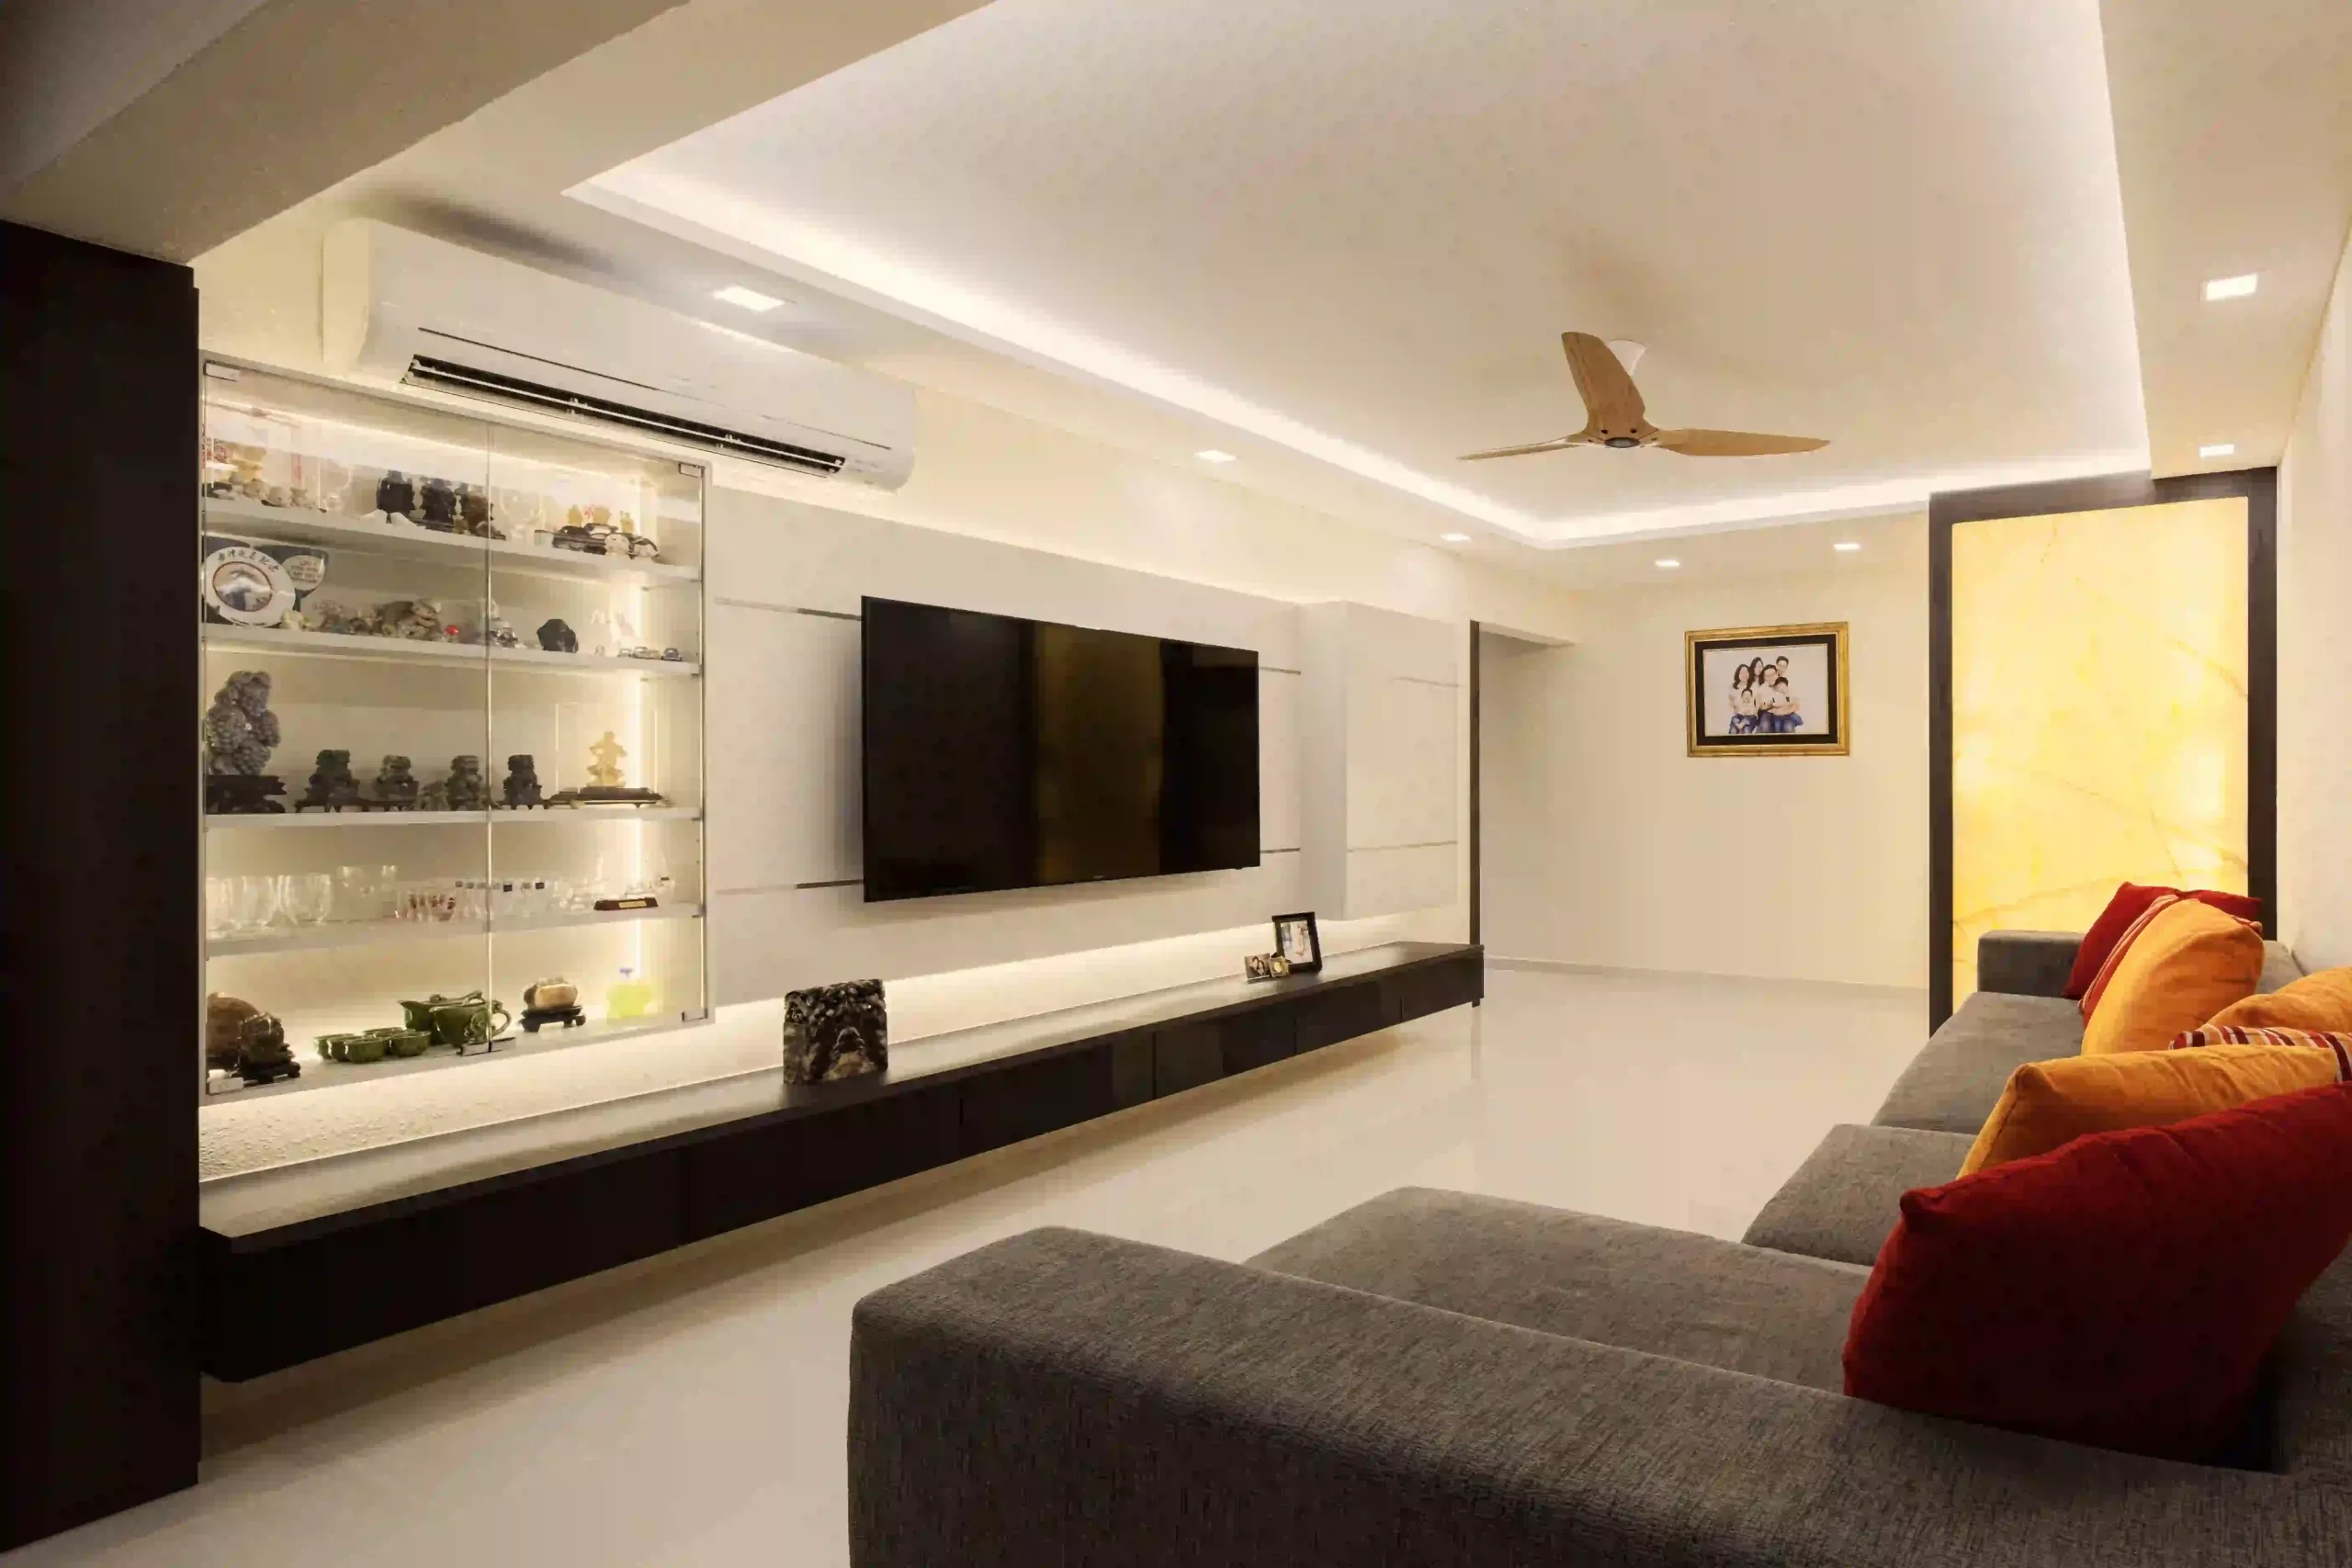


For the living area, we moved away from cluttered furniture. The focus is a seamless full-wall entertainment console.
Custom Carpentry: A recessed TV feature wall flanked by a glass-fronted LED display cabinet to showcase the homeowner’s curated crystals and teapots.
Lighting: Layered lighting design featuring recessed cove lights that make the standard HDB ceiling height feel like a luxury condo.
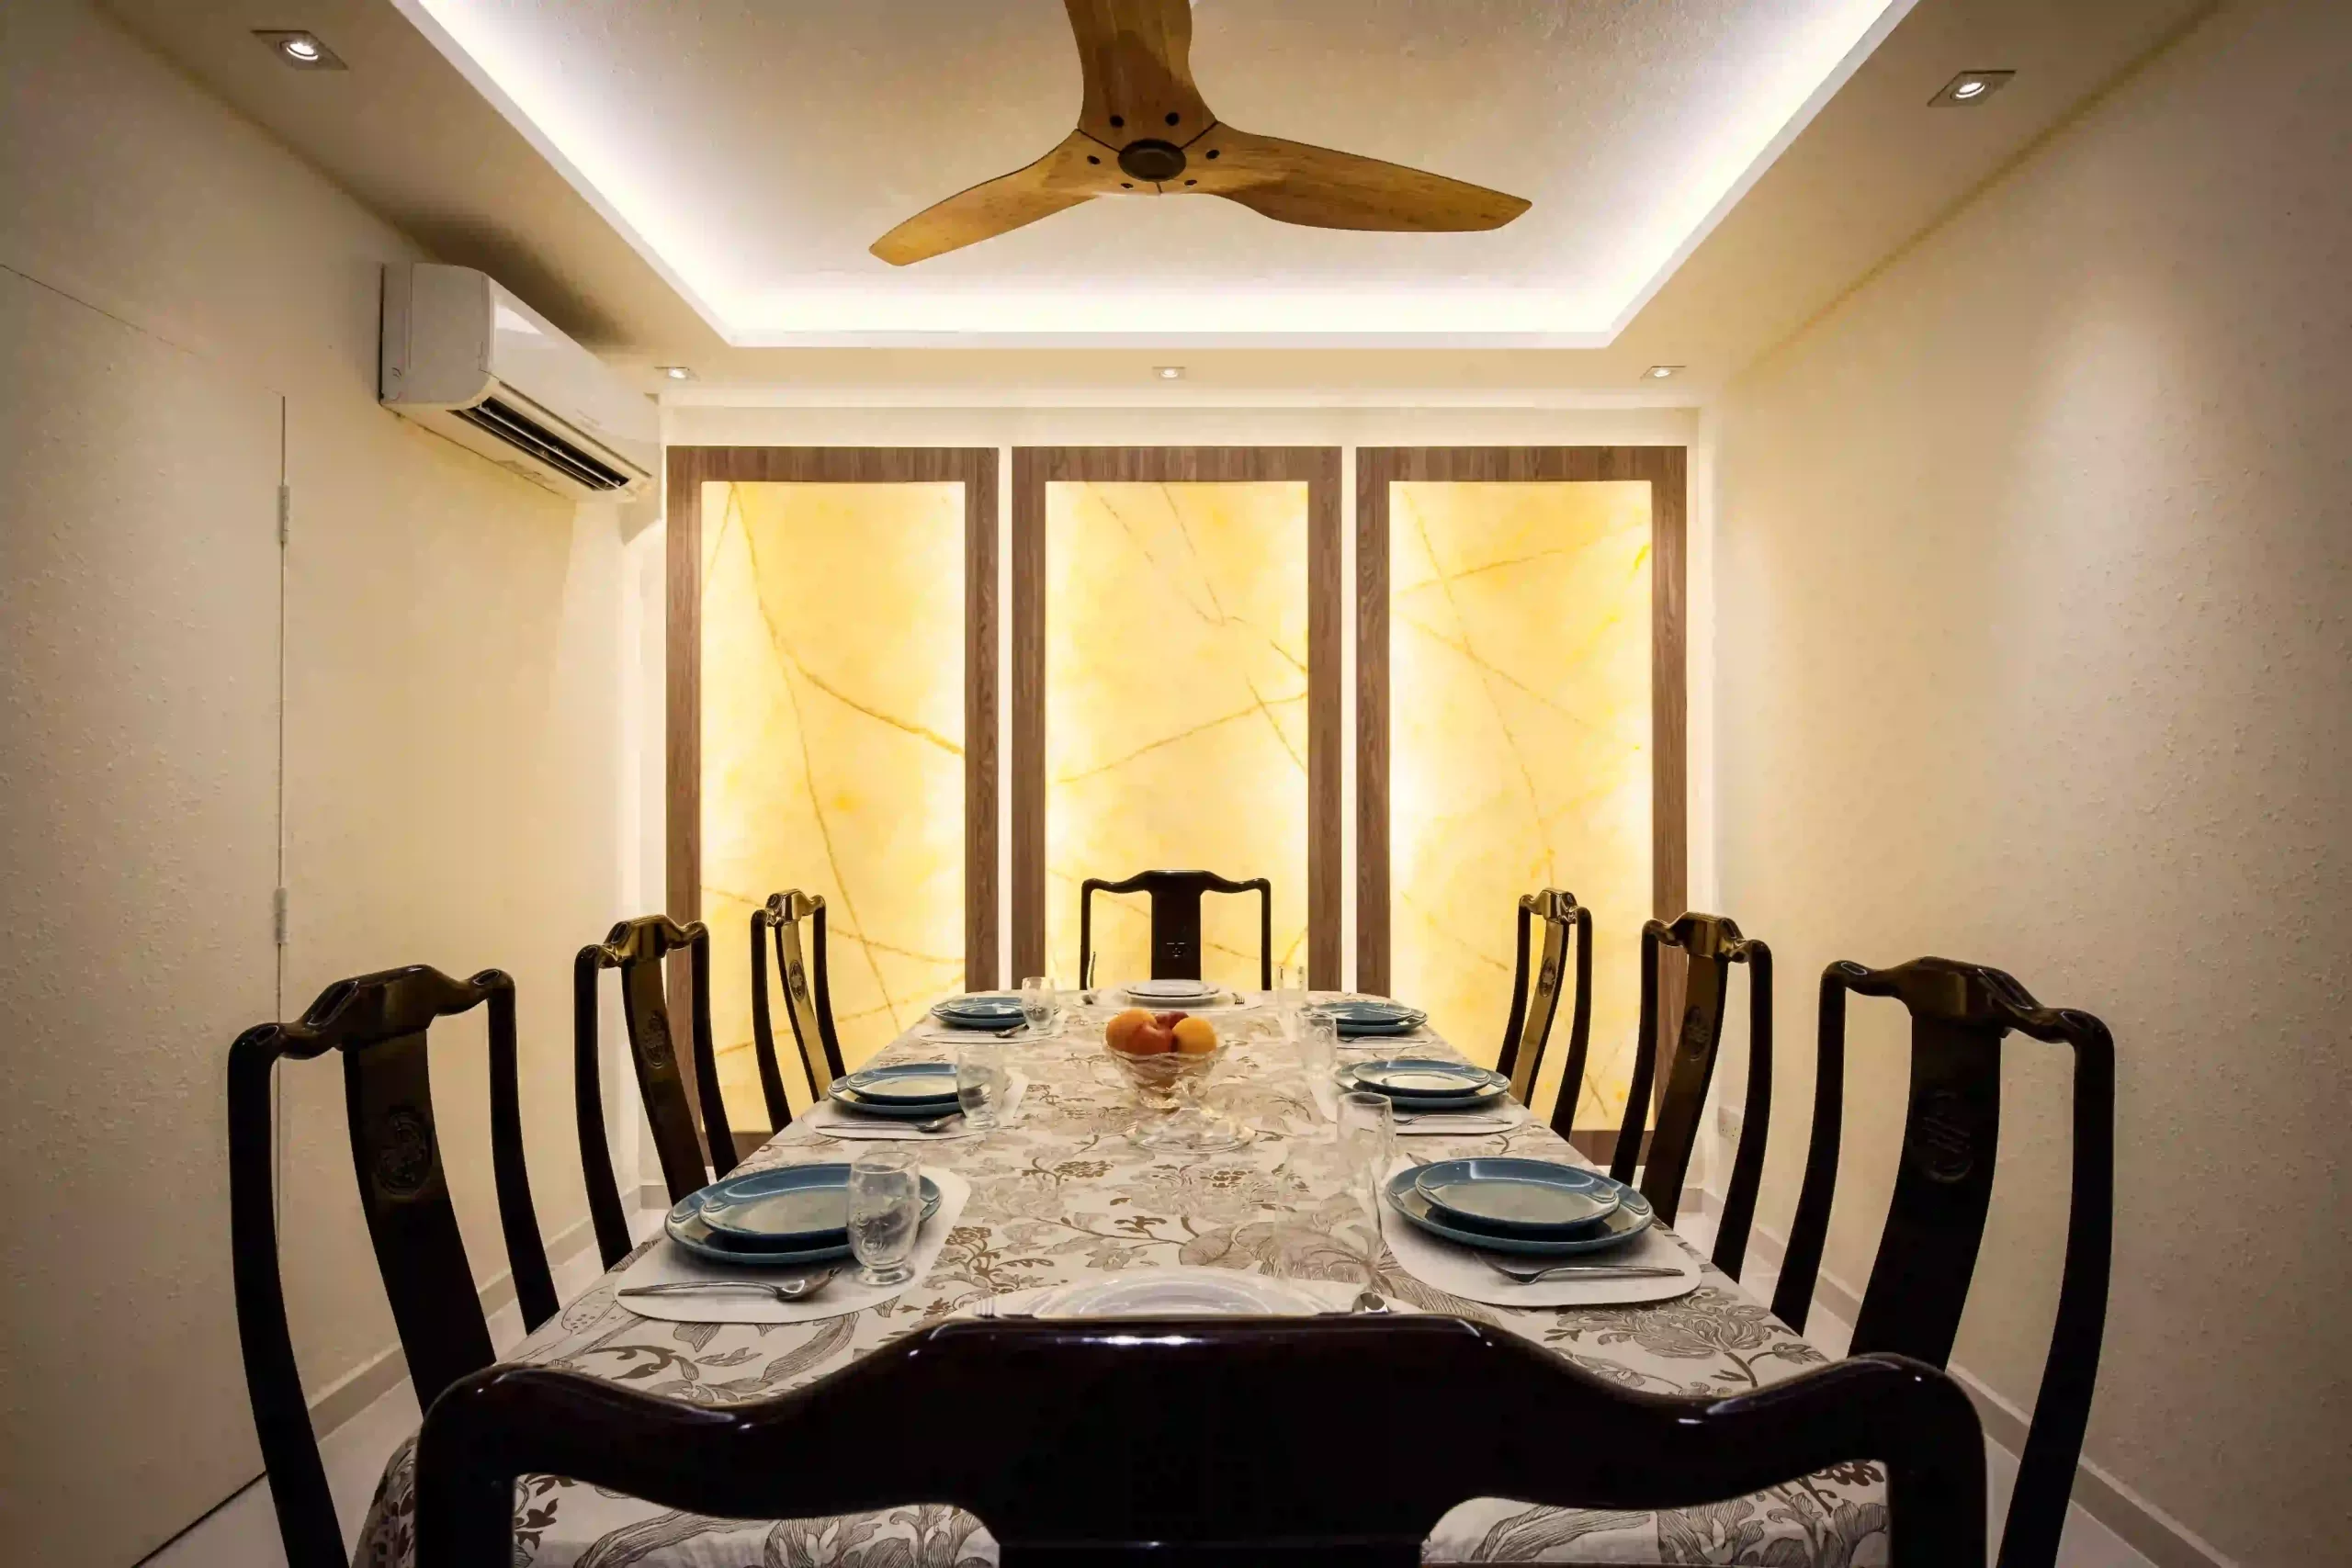
The standout feature of this Bukit Batok HDB renovation is the four-panel backlit stone wall in the dining room.
Cultural Fusion: We paired this ultra-modern feature with the family’s traditional Chinese rosewood dining set.
SEO Insight: This demonstrates how Modern Minimalism can serve as a neutral backdrop for heritage furniture, a key trend for multi-generational Singaporean homes.
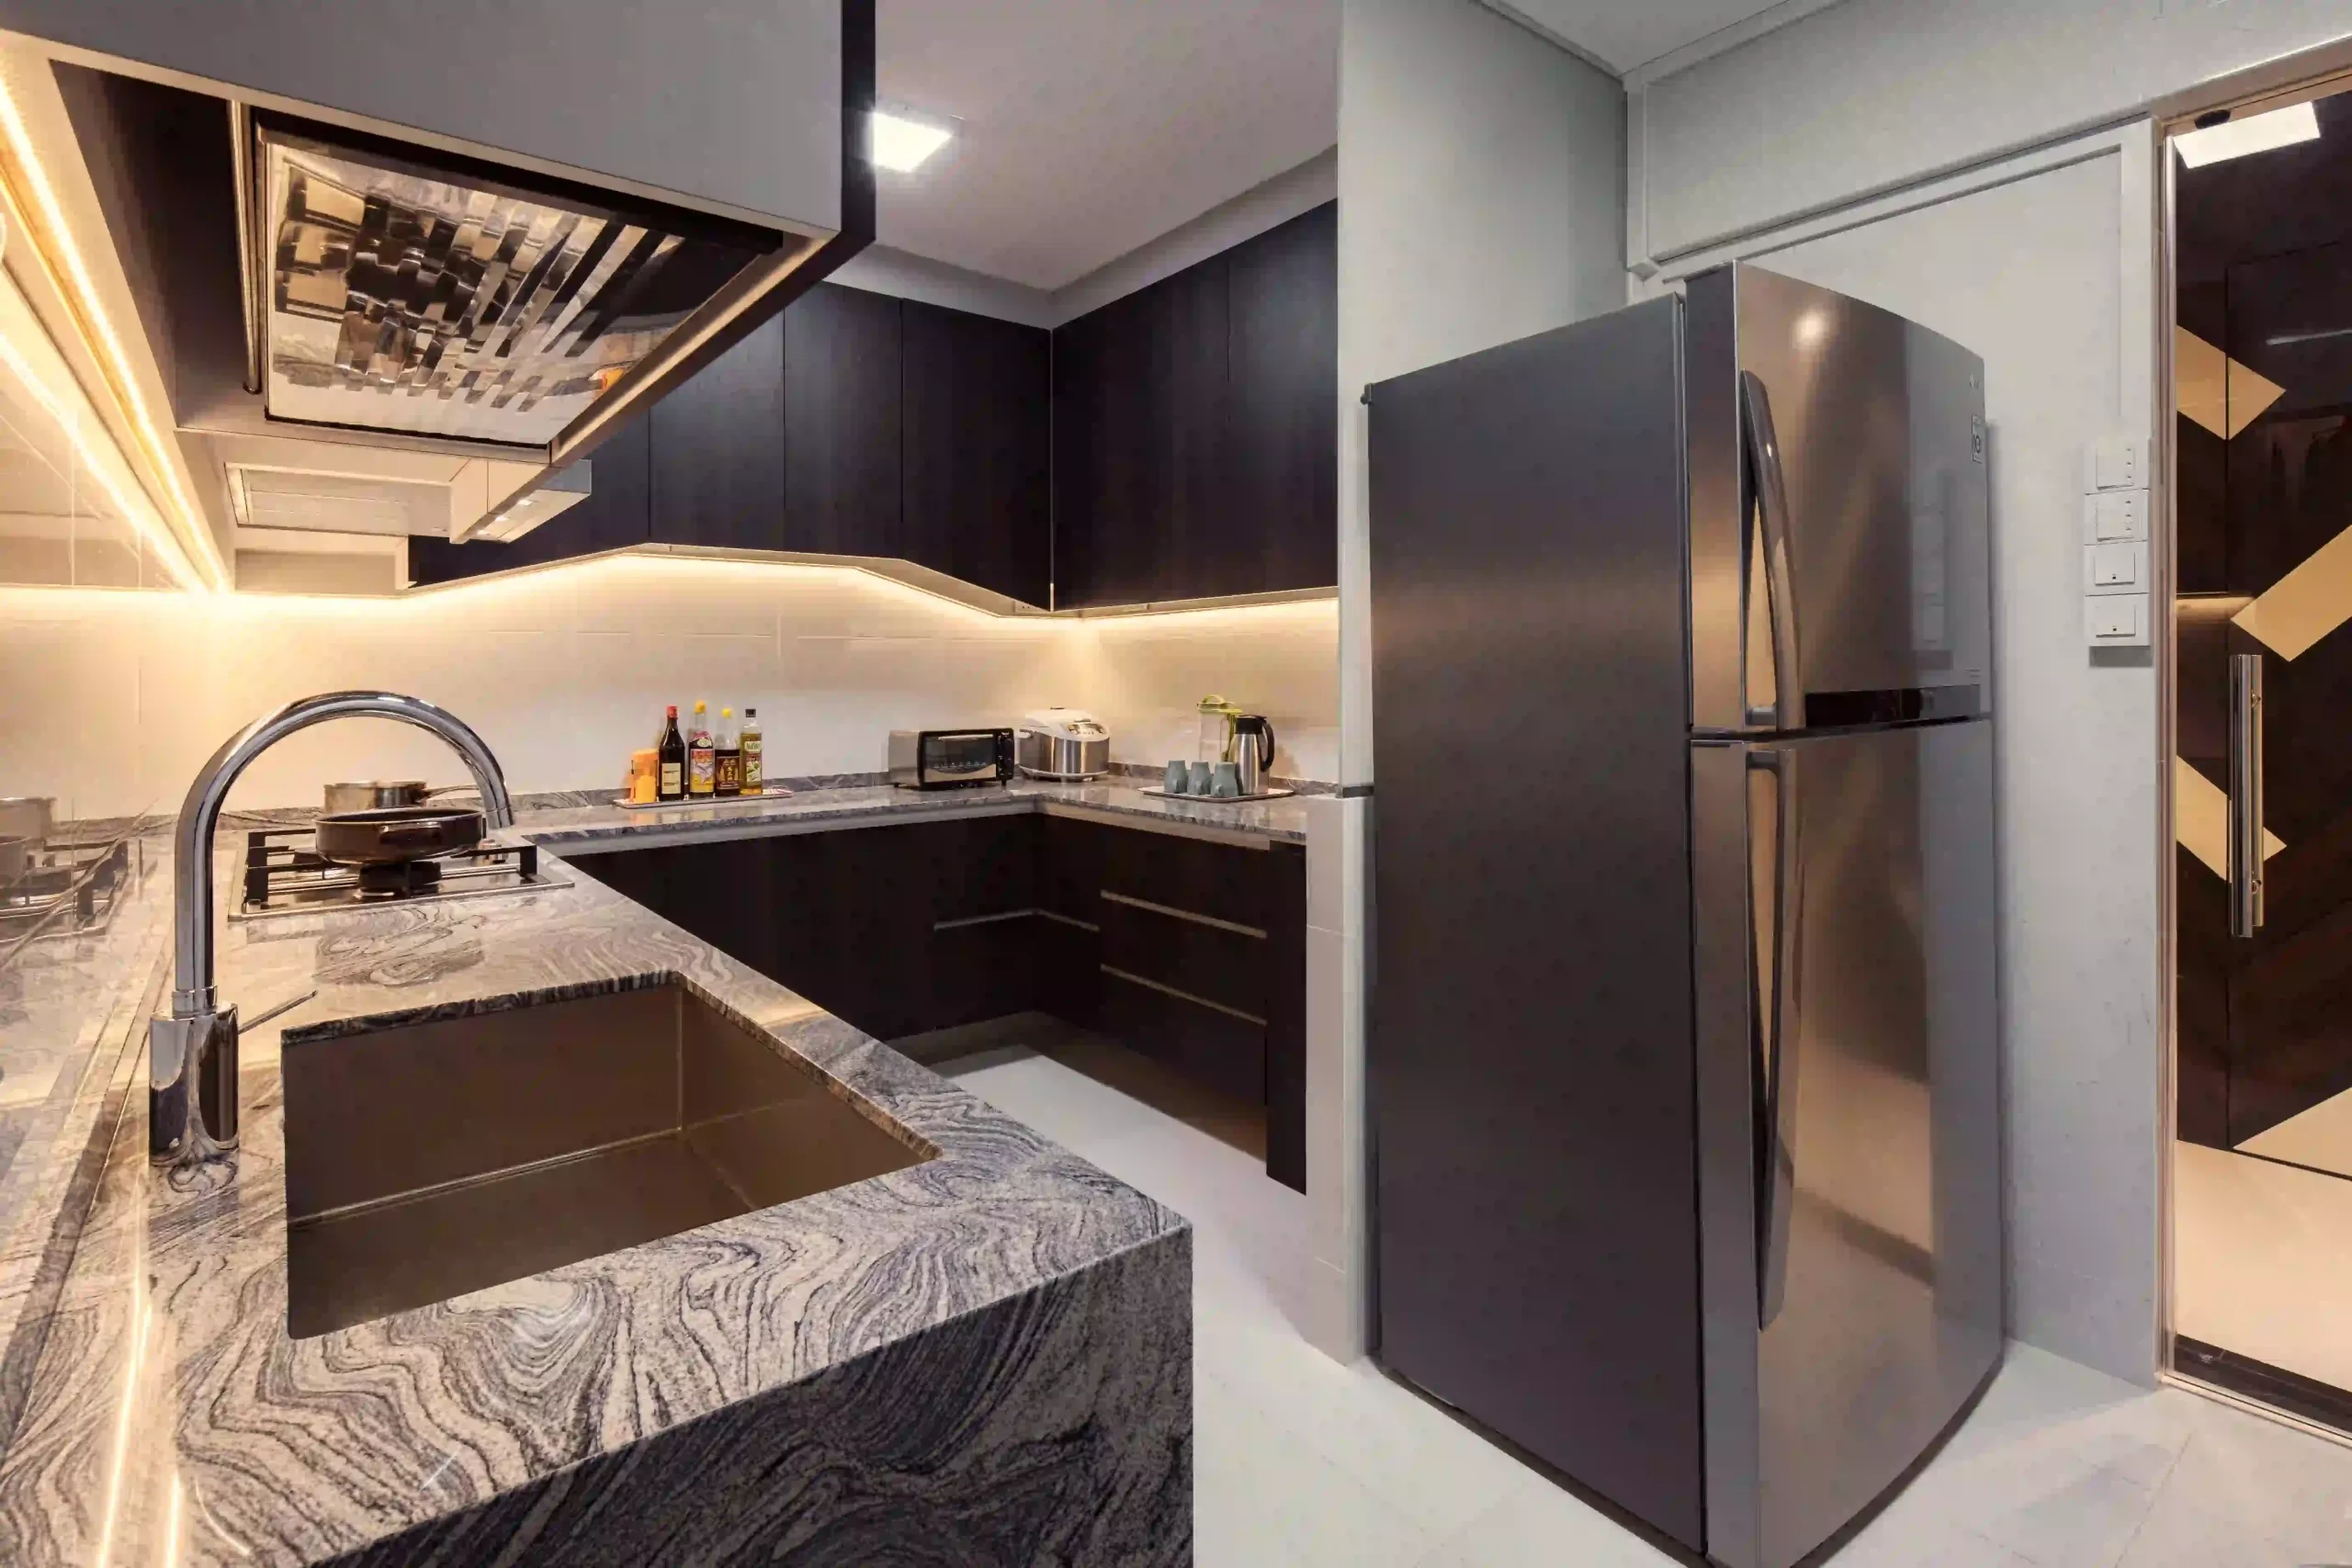
Shifting to a bolder palette, the kitchen features espresso wood-grain cabinetry paired with high-movement Silver Cloud granite countertops.
Waterfall Edge: The natural stone extends to the floor, providing a premium finish typically reserved for landed property interiors.
Functionality: Deep undermount sinks and recessed appliance alcoves ensure a clutter-free “chef’s kitchen” vibe.
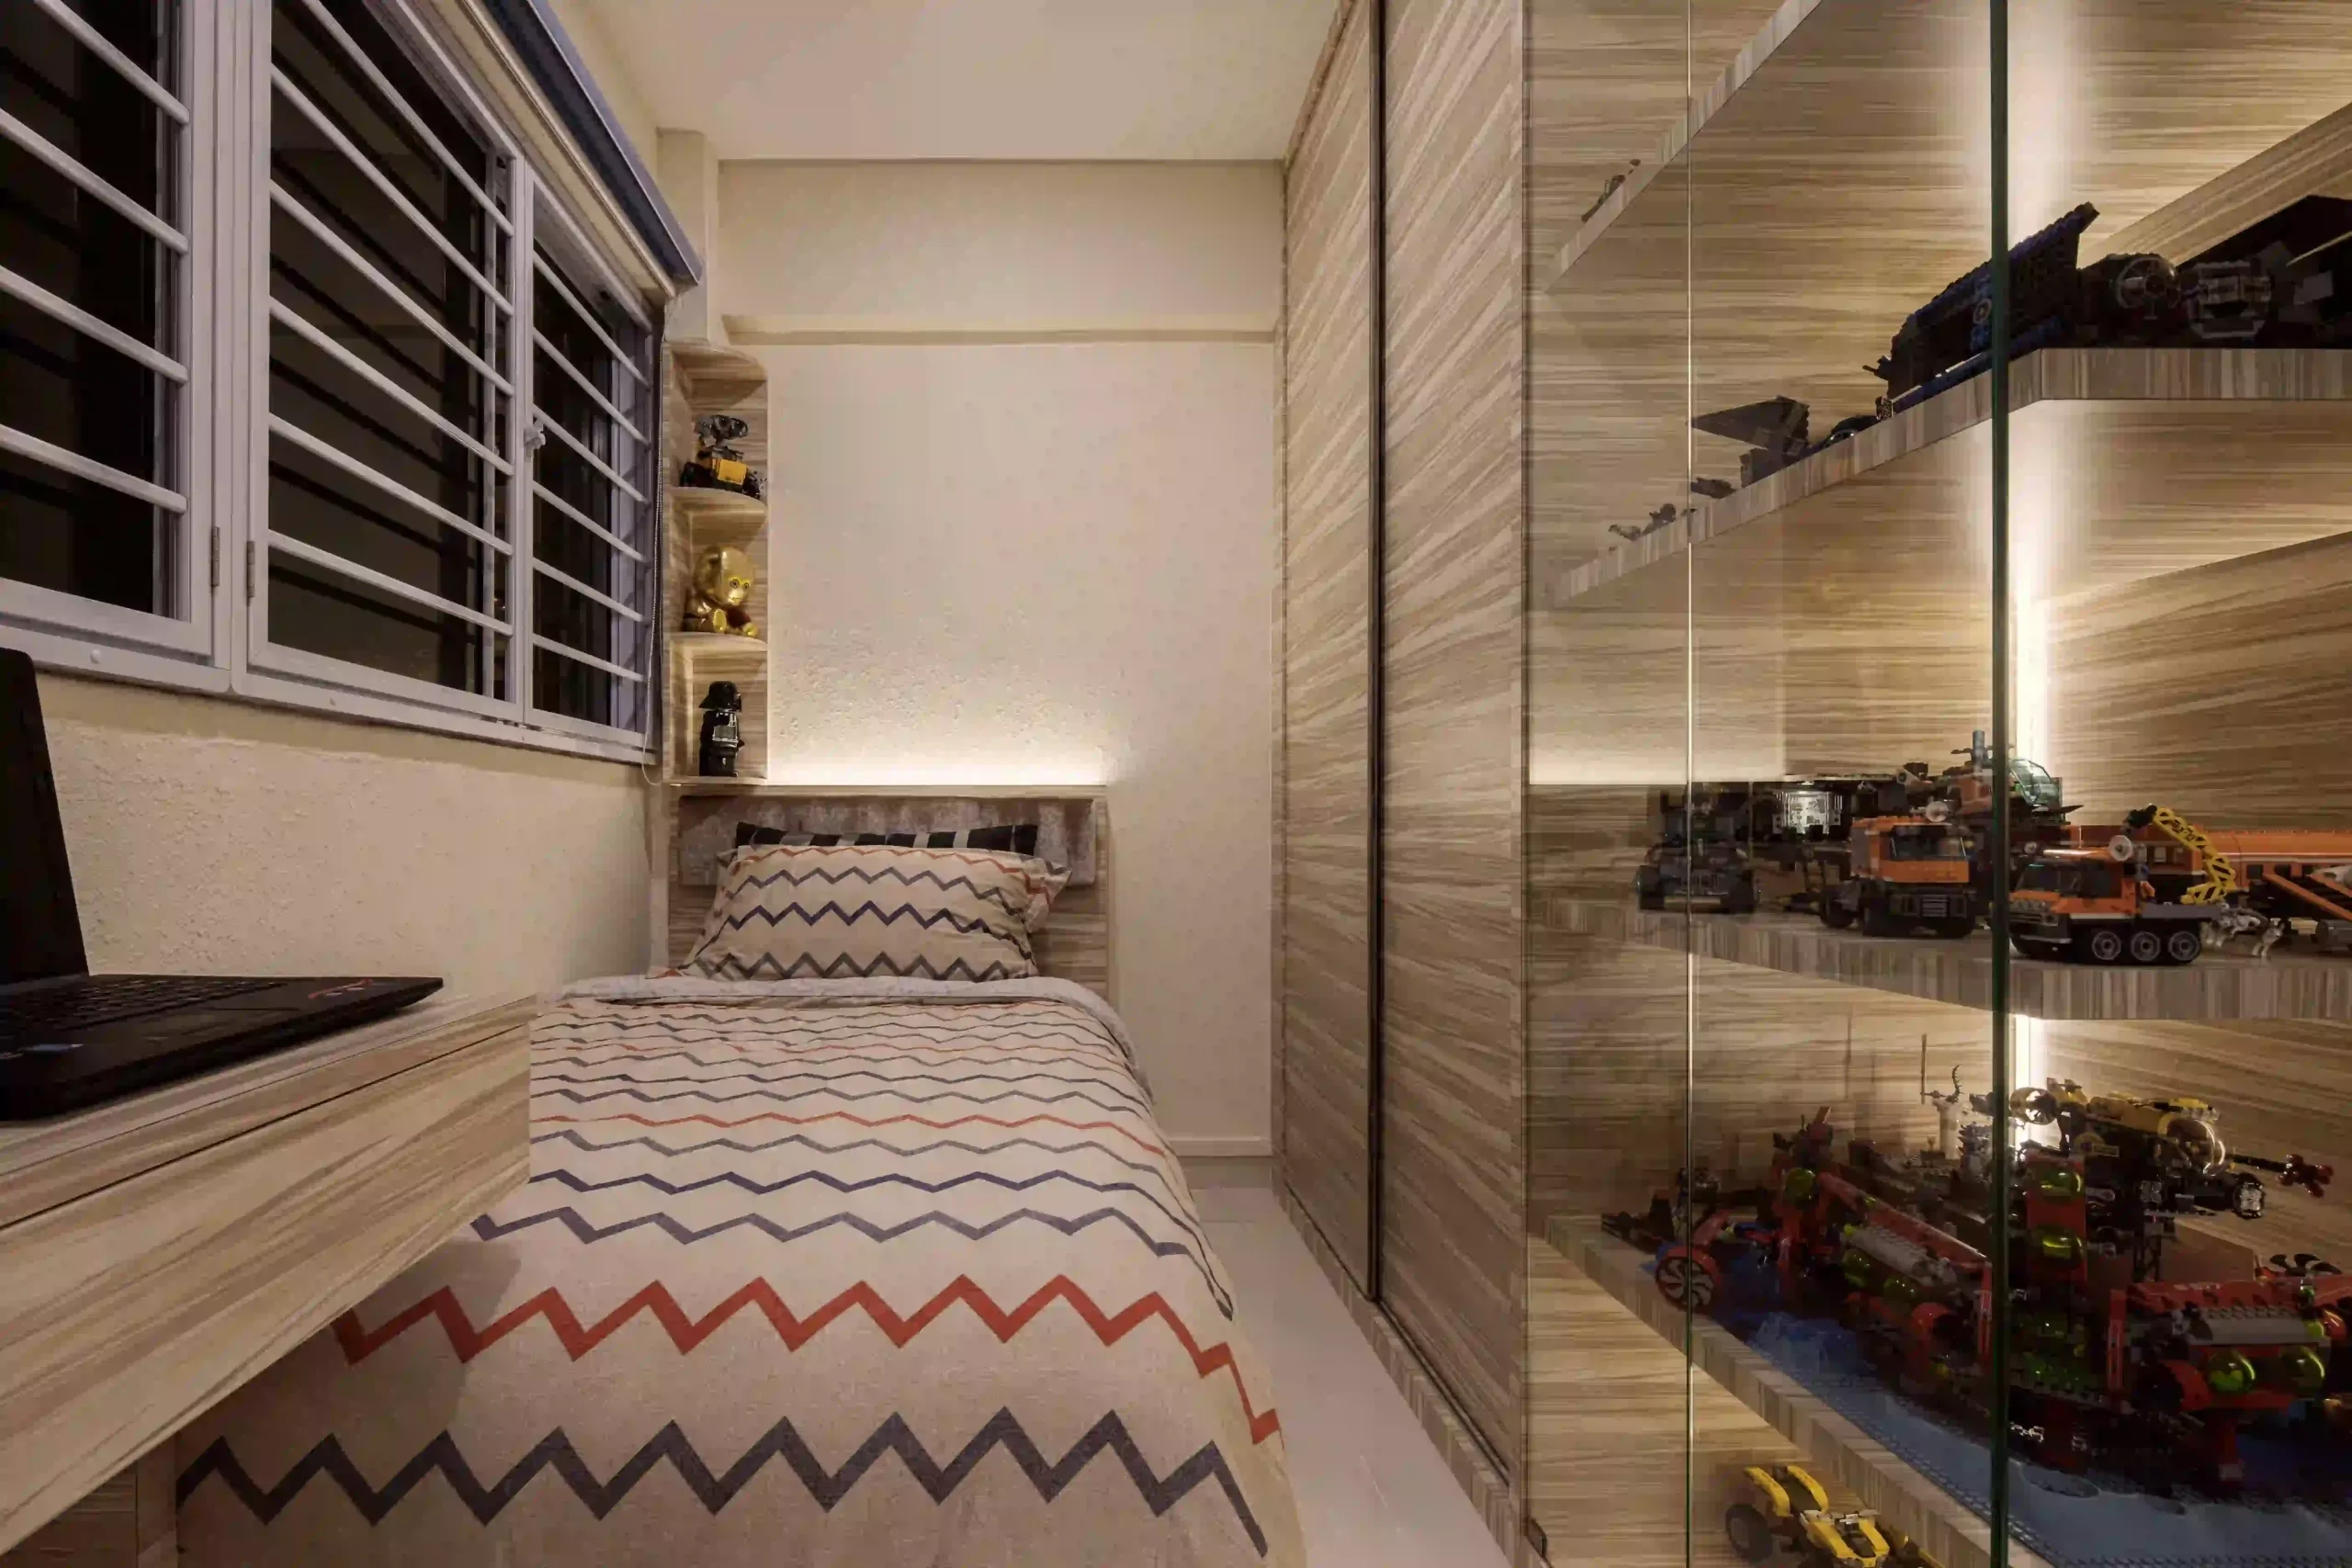
We believe children’s rooms should grow with them.
The LEGO Museum: One room features a bespoke, LED-lit LEGO display cabinet integrated into a study desk and bed system.
Space Saving: The second room utilizes a platform bed with hidden storage drawers, maximizing the floor area for play.
As a CaseTrust Accredited and BCA Certified firm, Zenith Arc specializes in the complexities of mature HDB estates—from rewiring and waterproofing to structural space planning.
7,000+ Projects Completed across Singapore.
4-Time Qanvast SuperTrust Winner.
Free 3D Virtual Walkthrough: See your home in VR before a single tile is hacked.
“When designing a large BTO space, embrace ‘Negative Space.’ Built-in storage hides clutter, while architectural curves and arches add personality without overcrowding.”
Renovation costs for a 5-room HDB typically range from $50,000 to $100,000 depending on the scope of work, material selections, and extent of custom carpentry. Features like backlit translucent stone panels and full-height glass display cabinets sit at the higher end of this range. Zenith Arc provides a free consultation with a complimentary 3D design to help homeowners plan their budget before committing.
A full renovation for a 5-room HDB flat typically takes 8 to 12 weeks, depending on the complexity of carpentry, wet works, and any hacking involved. Projects with custom features like stone panel installations or built-in display cabinetry may require additional lead time for material sourcing.
Yes. Older HDB flats built in the 1980s often have more generous floor areas than newer BTO units, making them excellent candidates for full renovations. However, older flats may require additional work such as re-wiring, re-plumbing, and waterproofing — all of which Zenith Arc’s in-house contractors handle as part of a comprehensive renovation package.
Modern minimalist design works well for families when the carpentry is designed around real needs. In this project, dedicated display cabinetry for a child’s LEGO collection, built-in platform beds with under-bed storage, and integrated study desks show how minimalist aesthetics can coexist with practical family living.