Bukit Merah | Singapore 110 Bukit Purmei Road Property Type:...Read More

S$71,000
90 sqm
Contemporary
2025














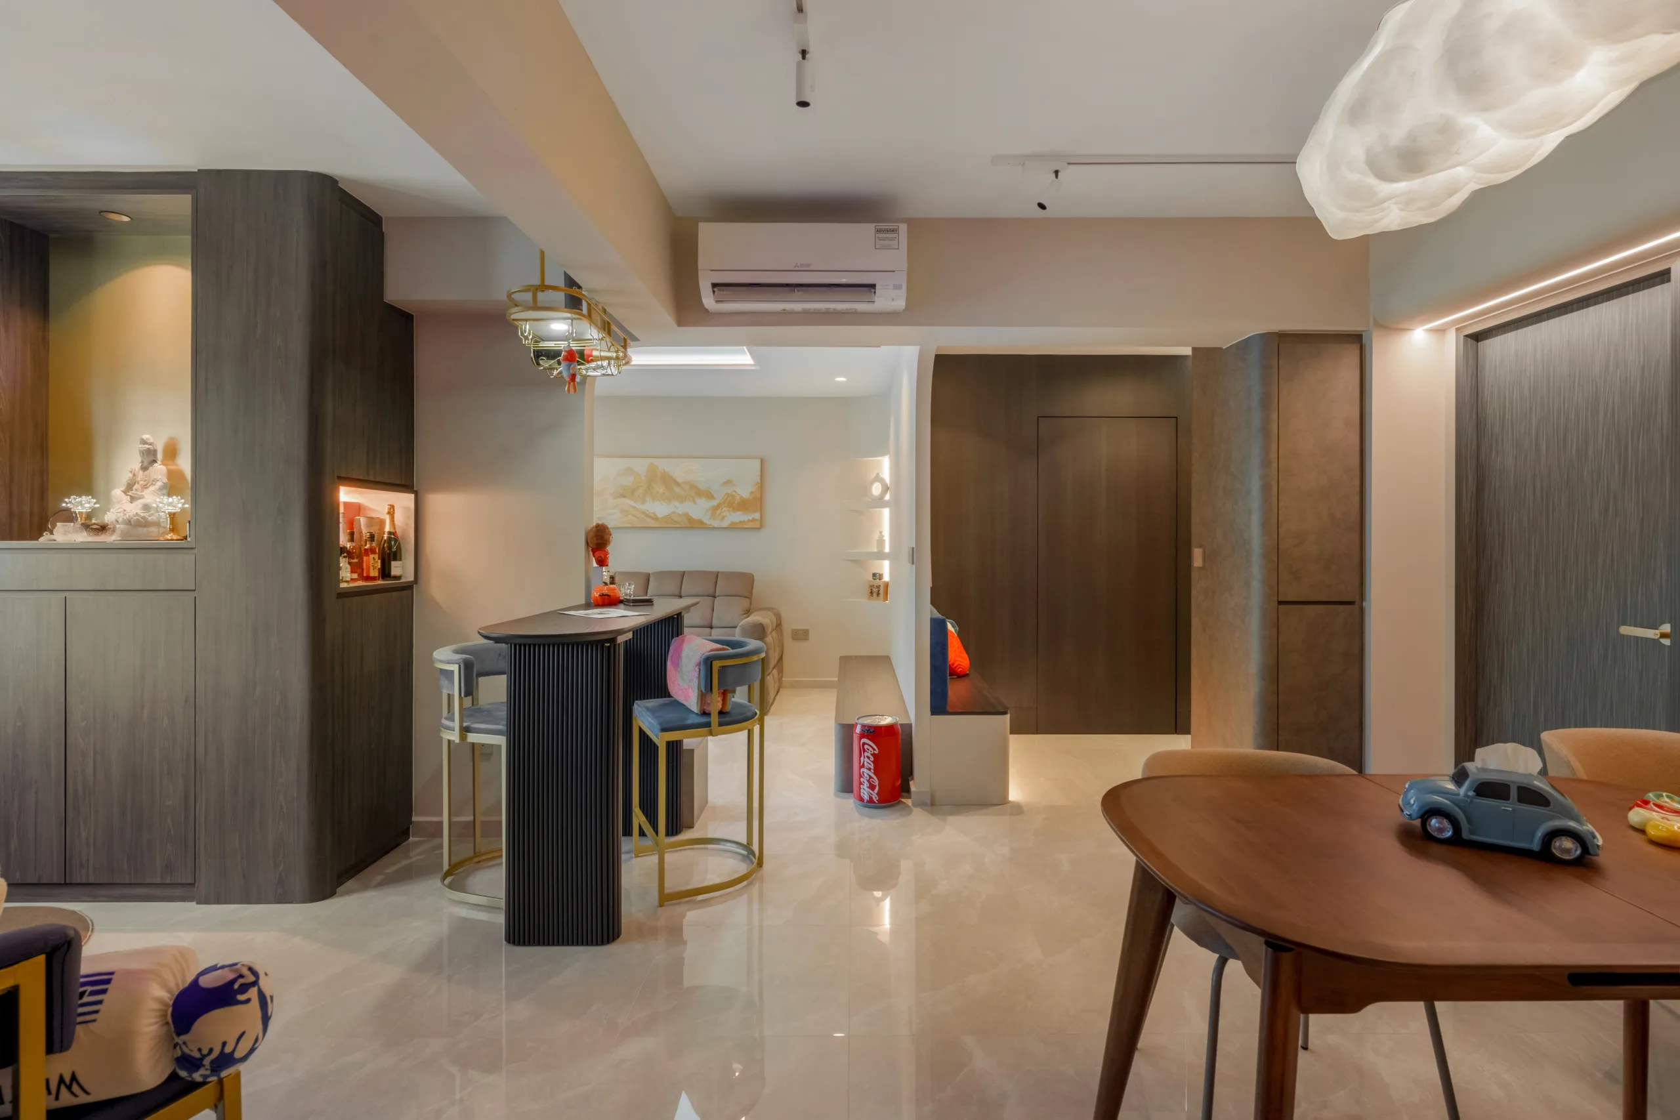
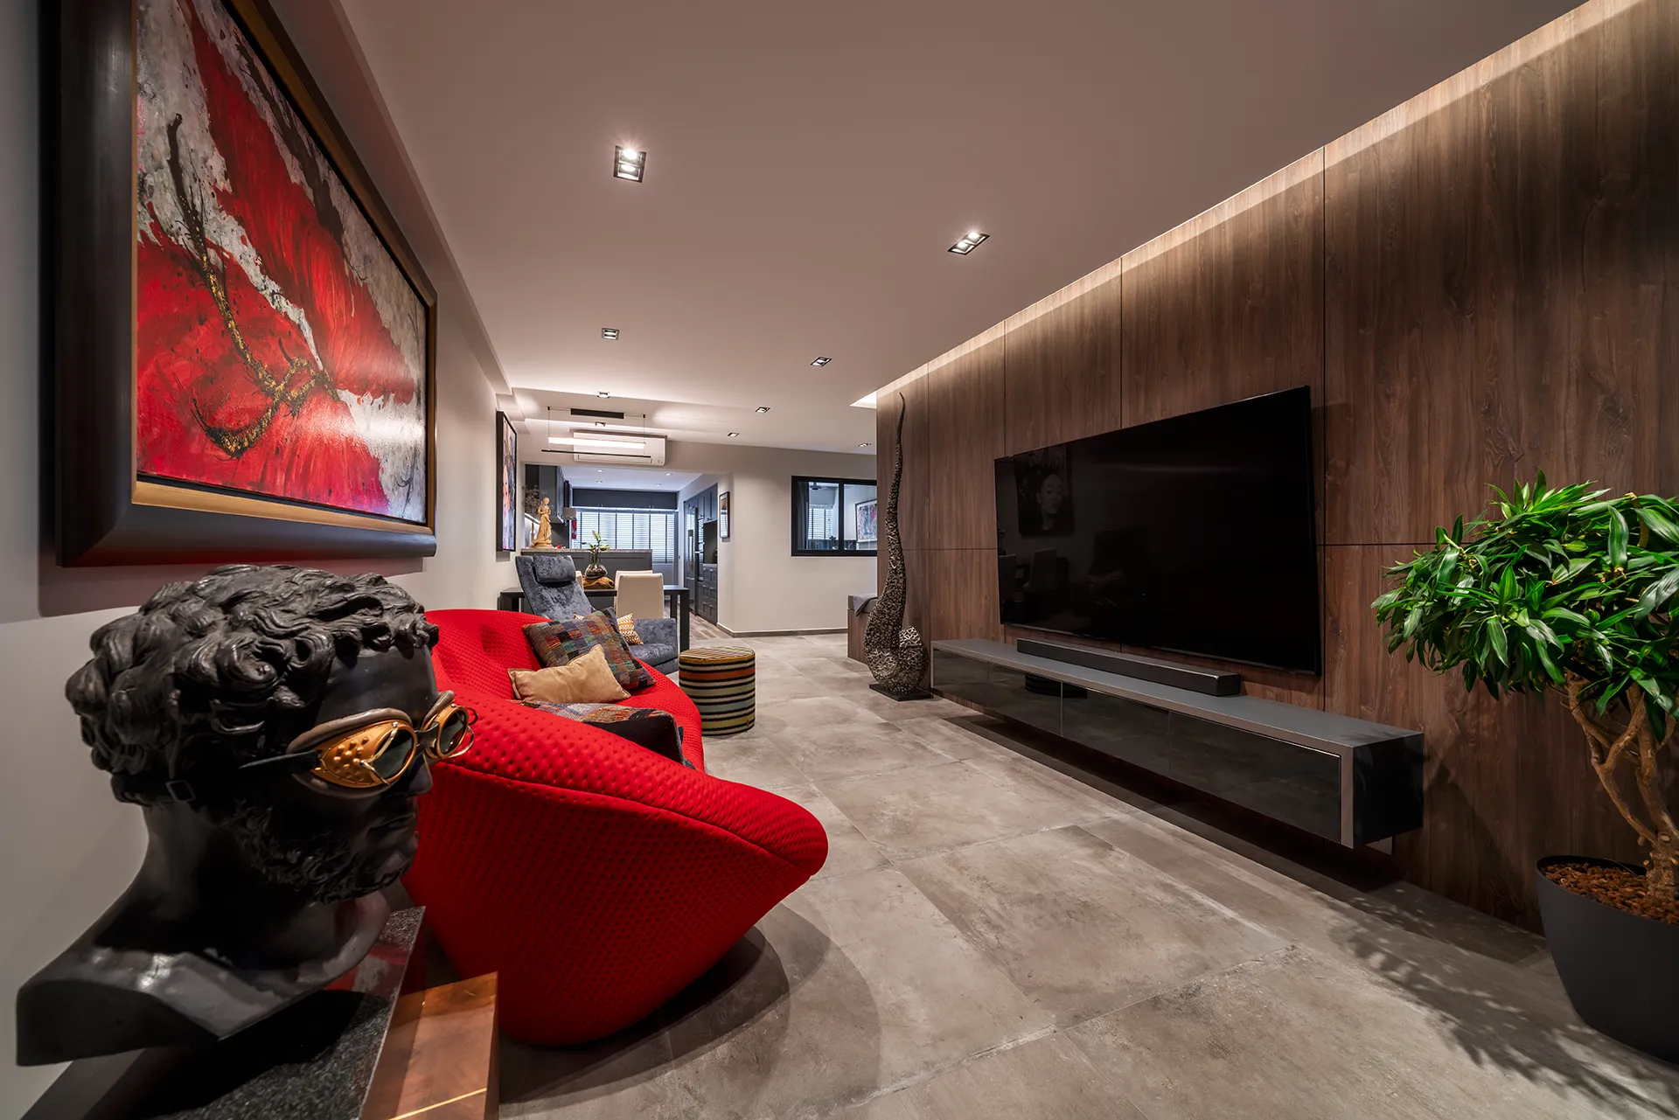
Nestled in the vibrant heart of District 20, this Kebun Baru Edge home demonstrates how to balance clean contemporary lines with personal expression. Moving beyond “sterile” minimalism, we infused warm neutrals, layered textures, and whimsical accents—transforming a standard HDB layout into a high-end, livable sanctuary.
Key principles:
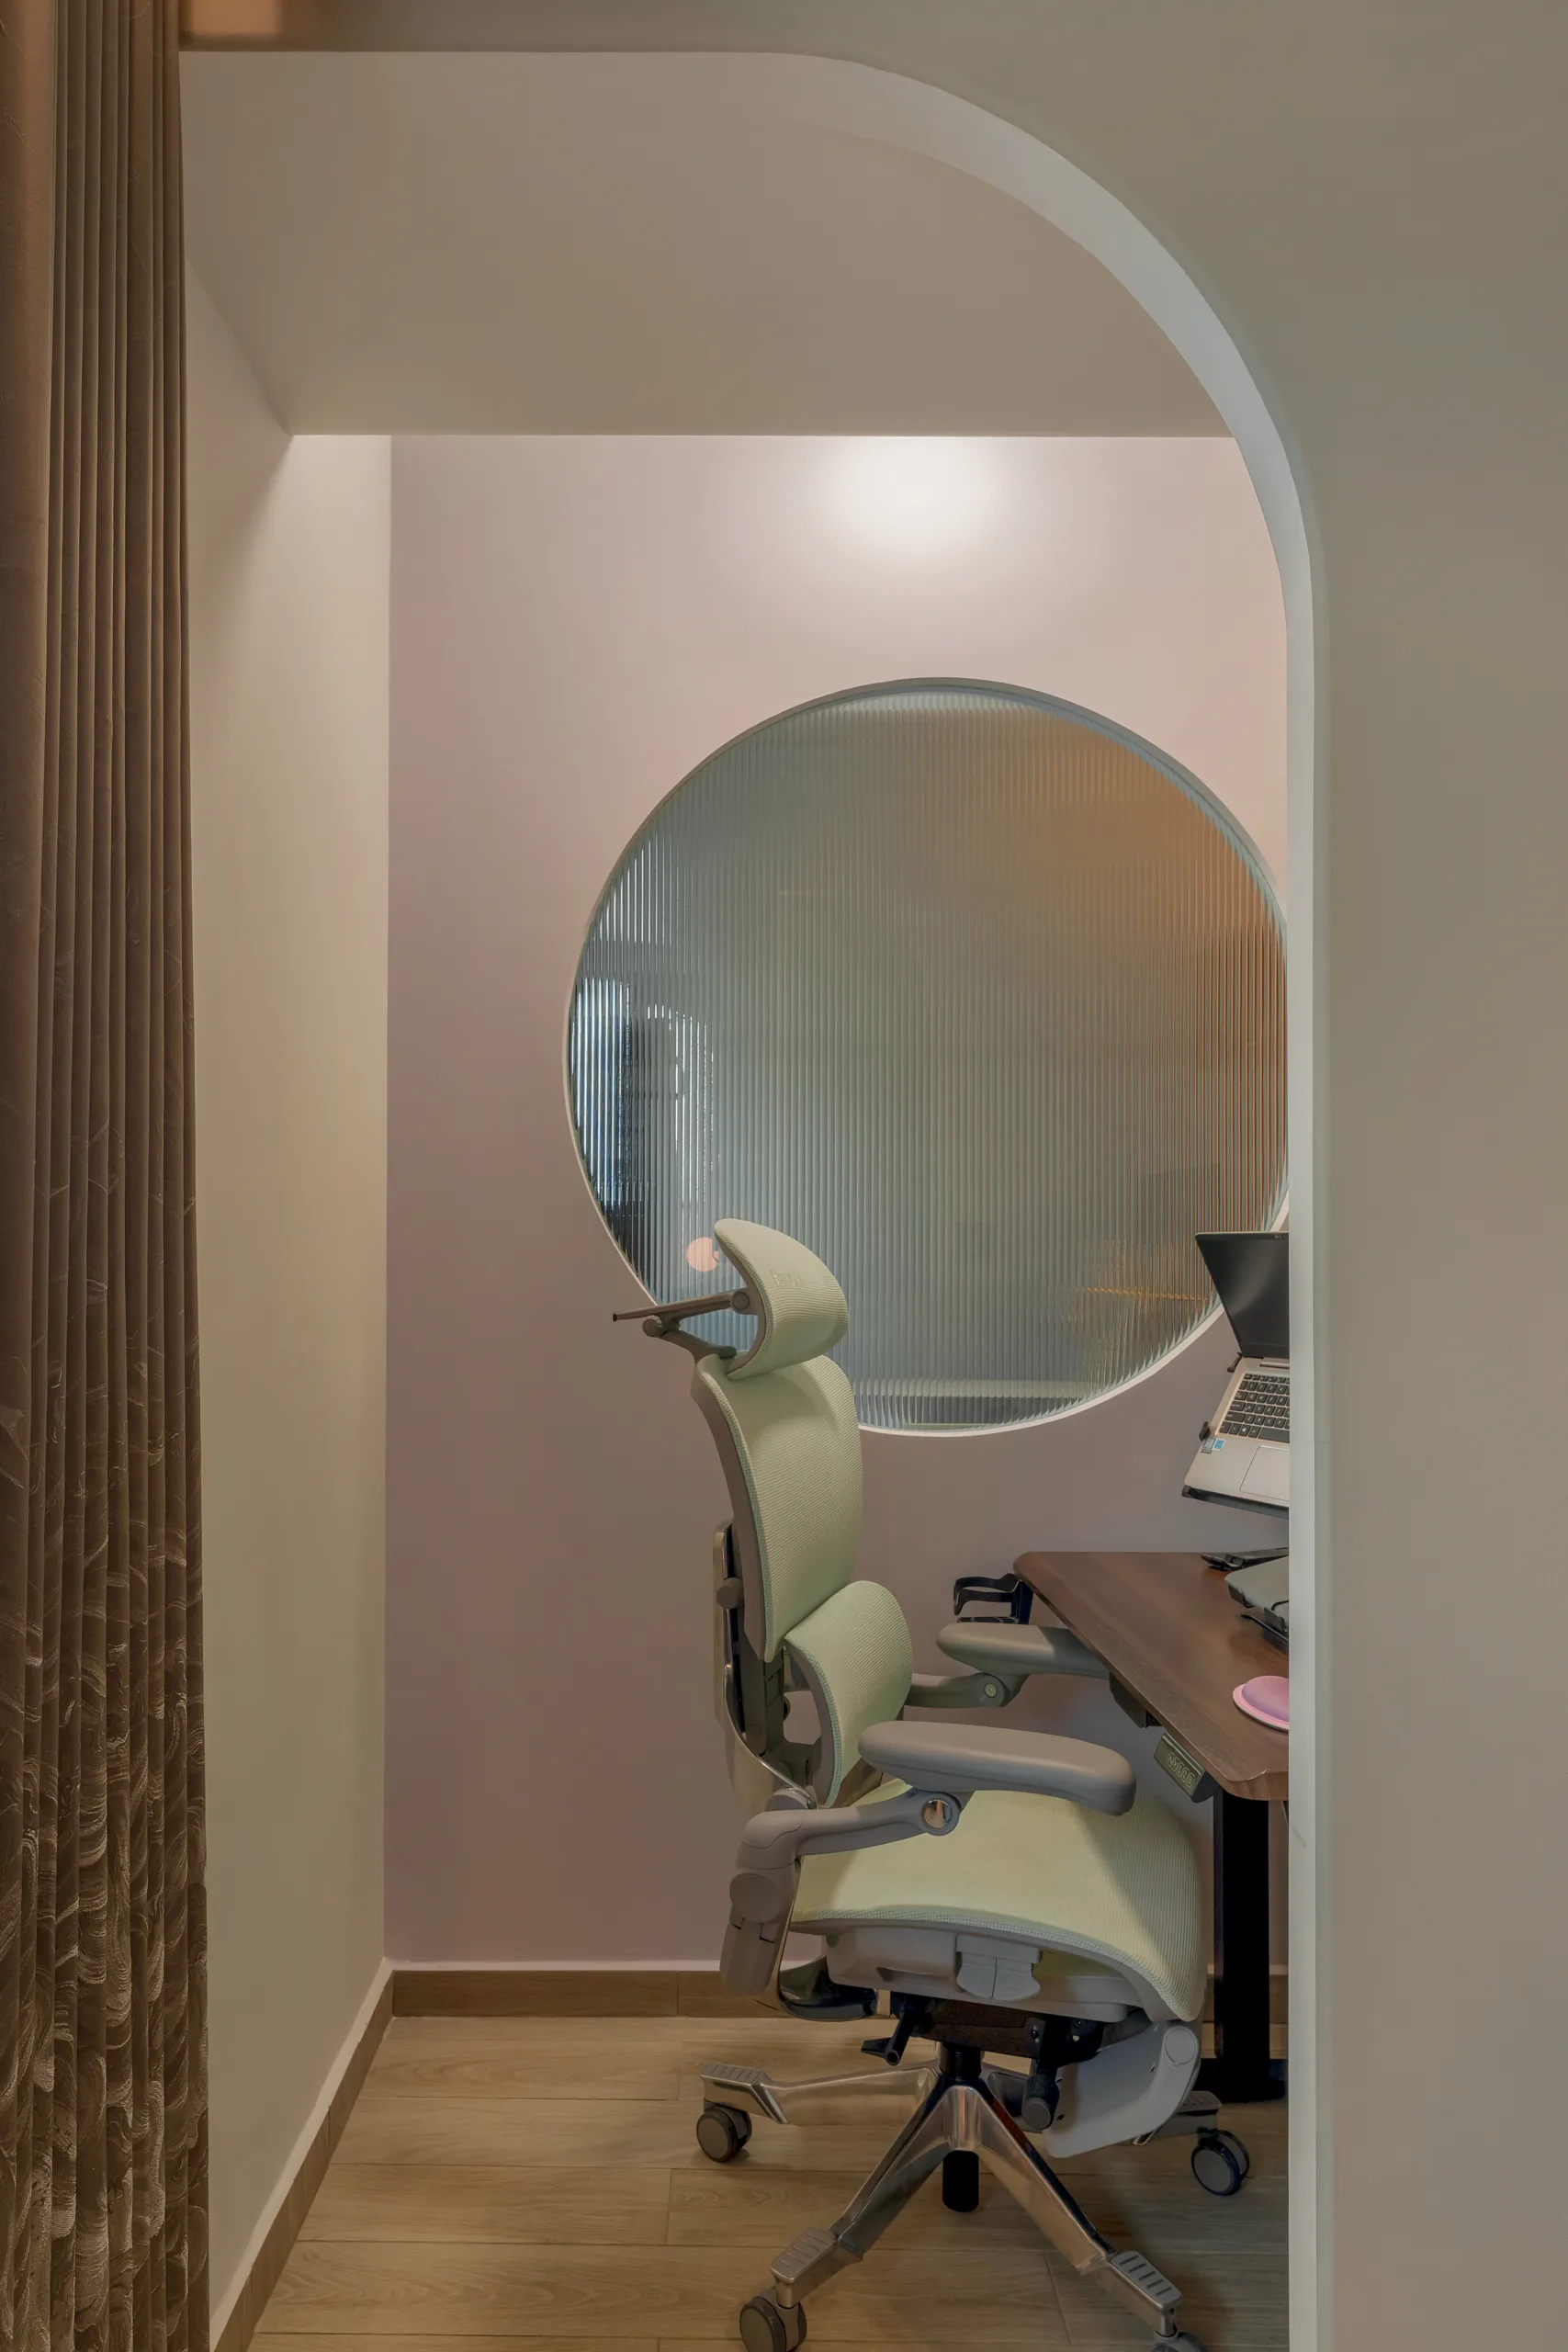
Visual openness: Arched transitions, glass partitions, and thoughtful layouts
Material layering: Matte stone, fluted wood panels, ribbed glass, and marble surfaces
Playful accents: Neon typography, Coca-Cola pop-art stools, humorous bathroom art
The open-concept living area is designed for productivity, relaxation, and socialising:
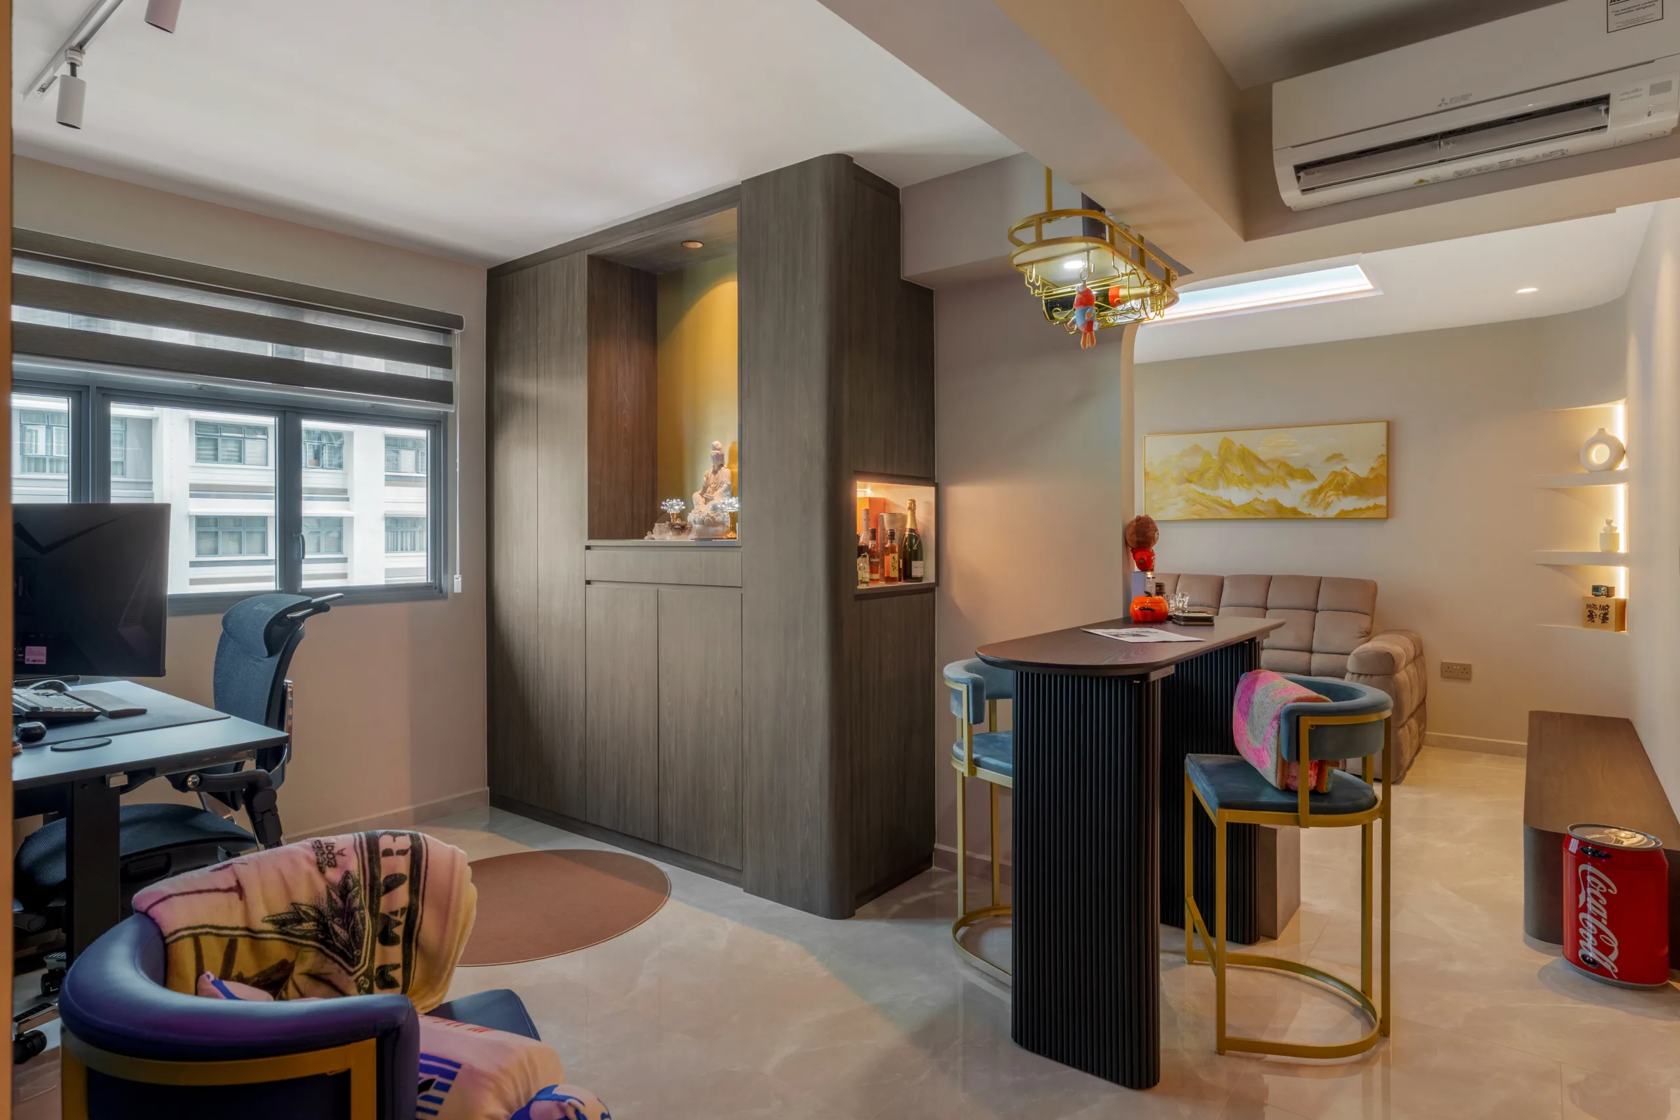
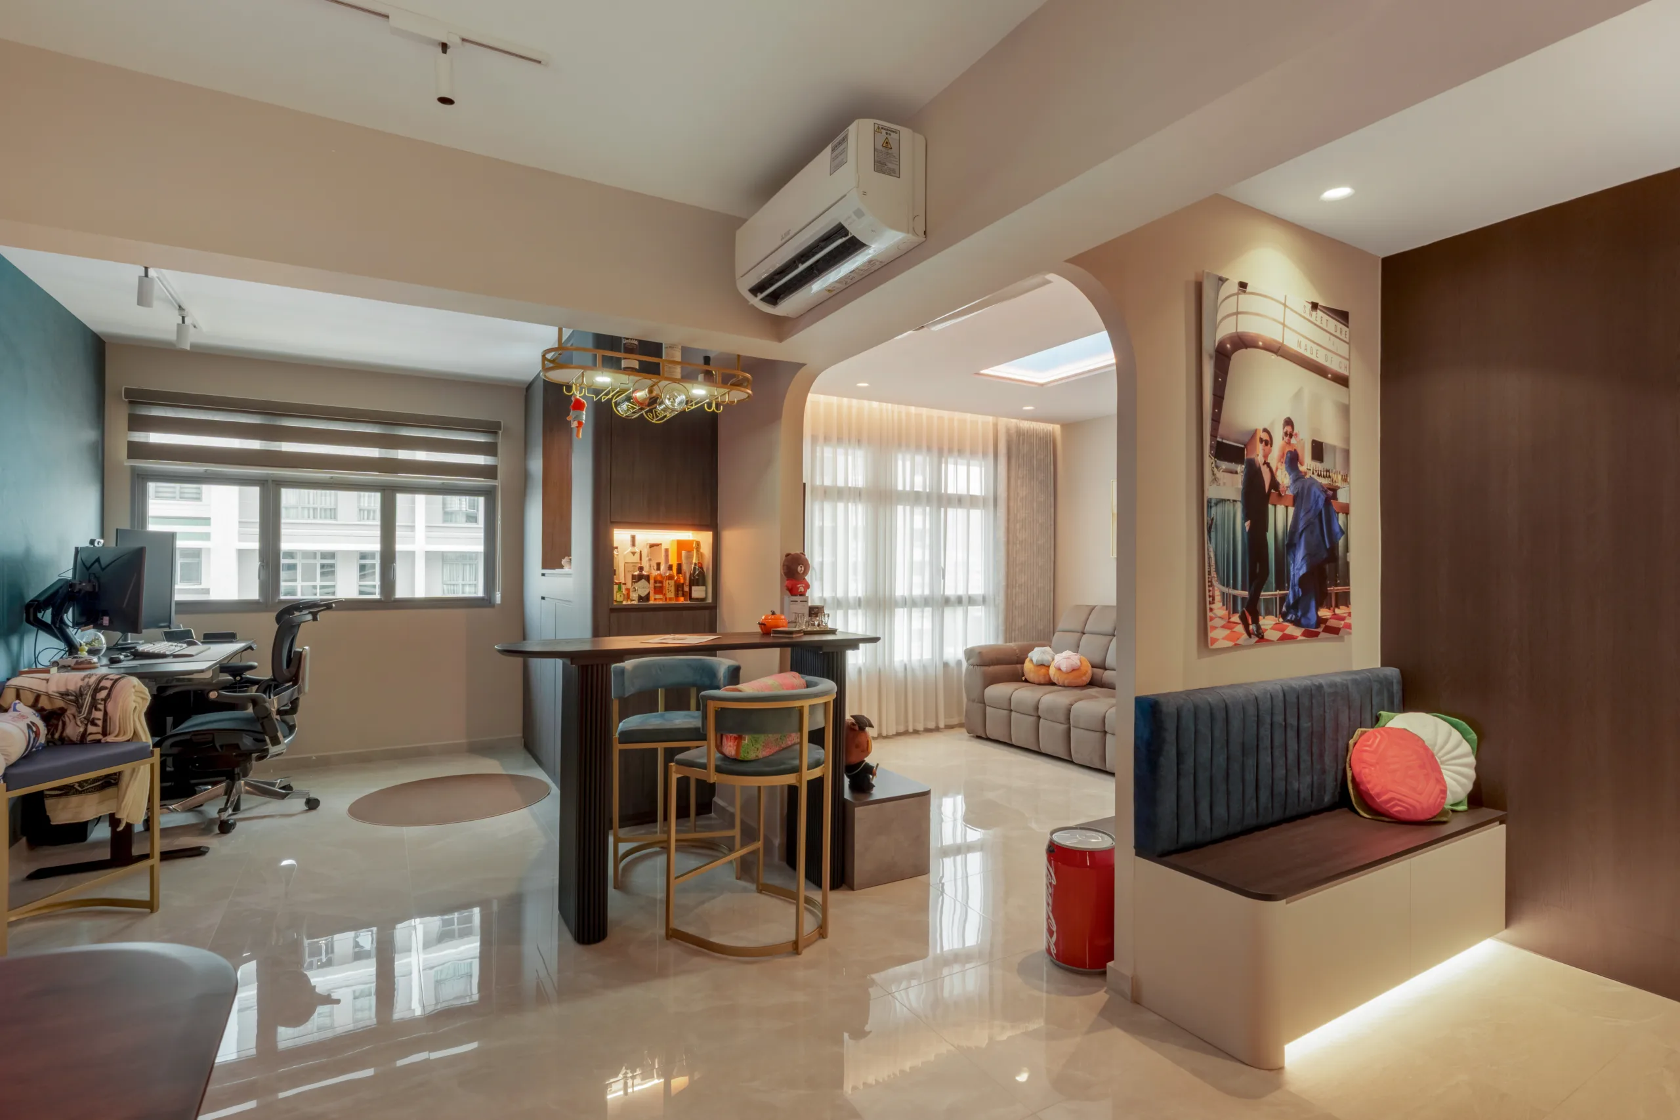
Integrated Home Office: Dual-monitor workstation tucked into a sunlit corner, framed by horizontal blinds and architectural arches.
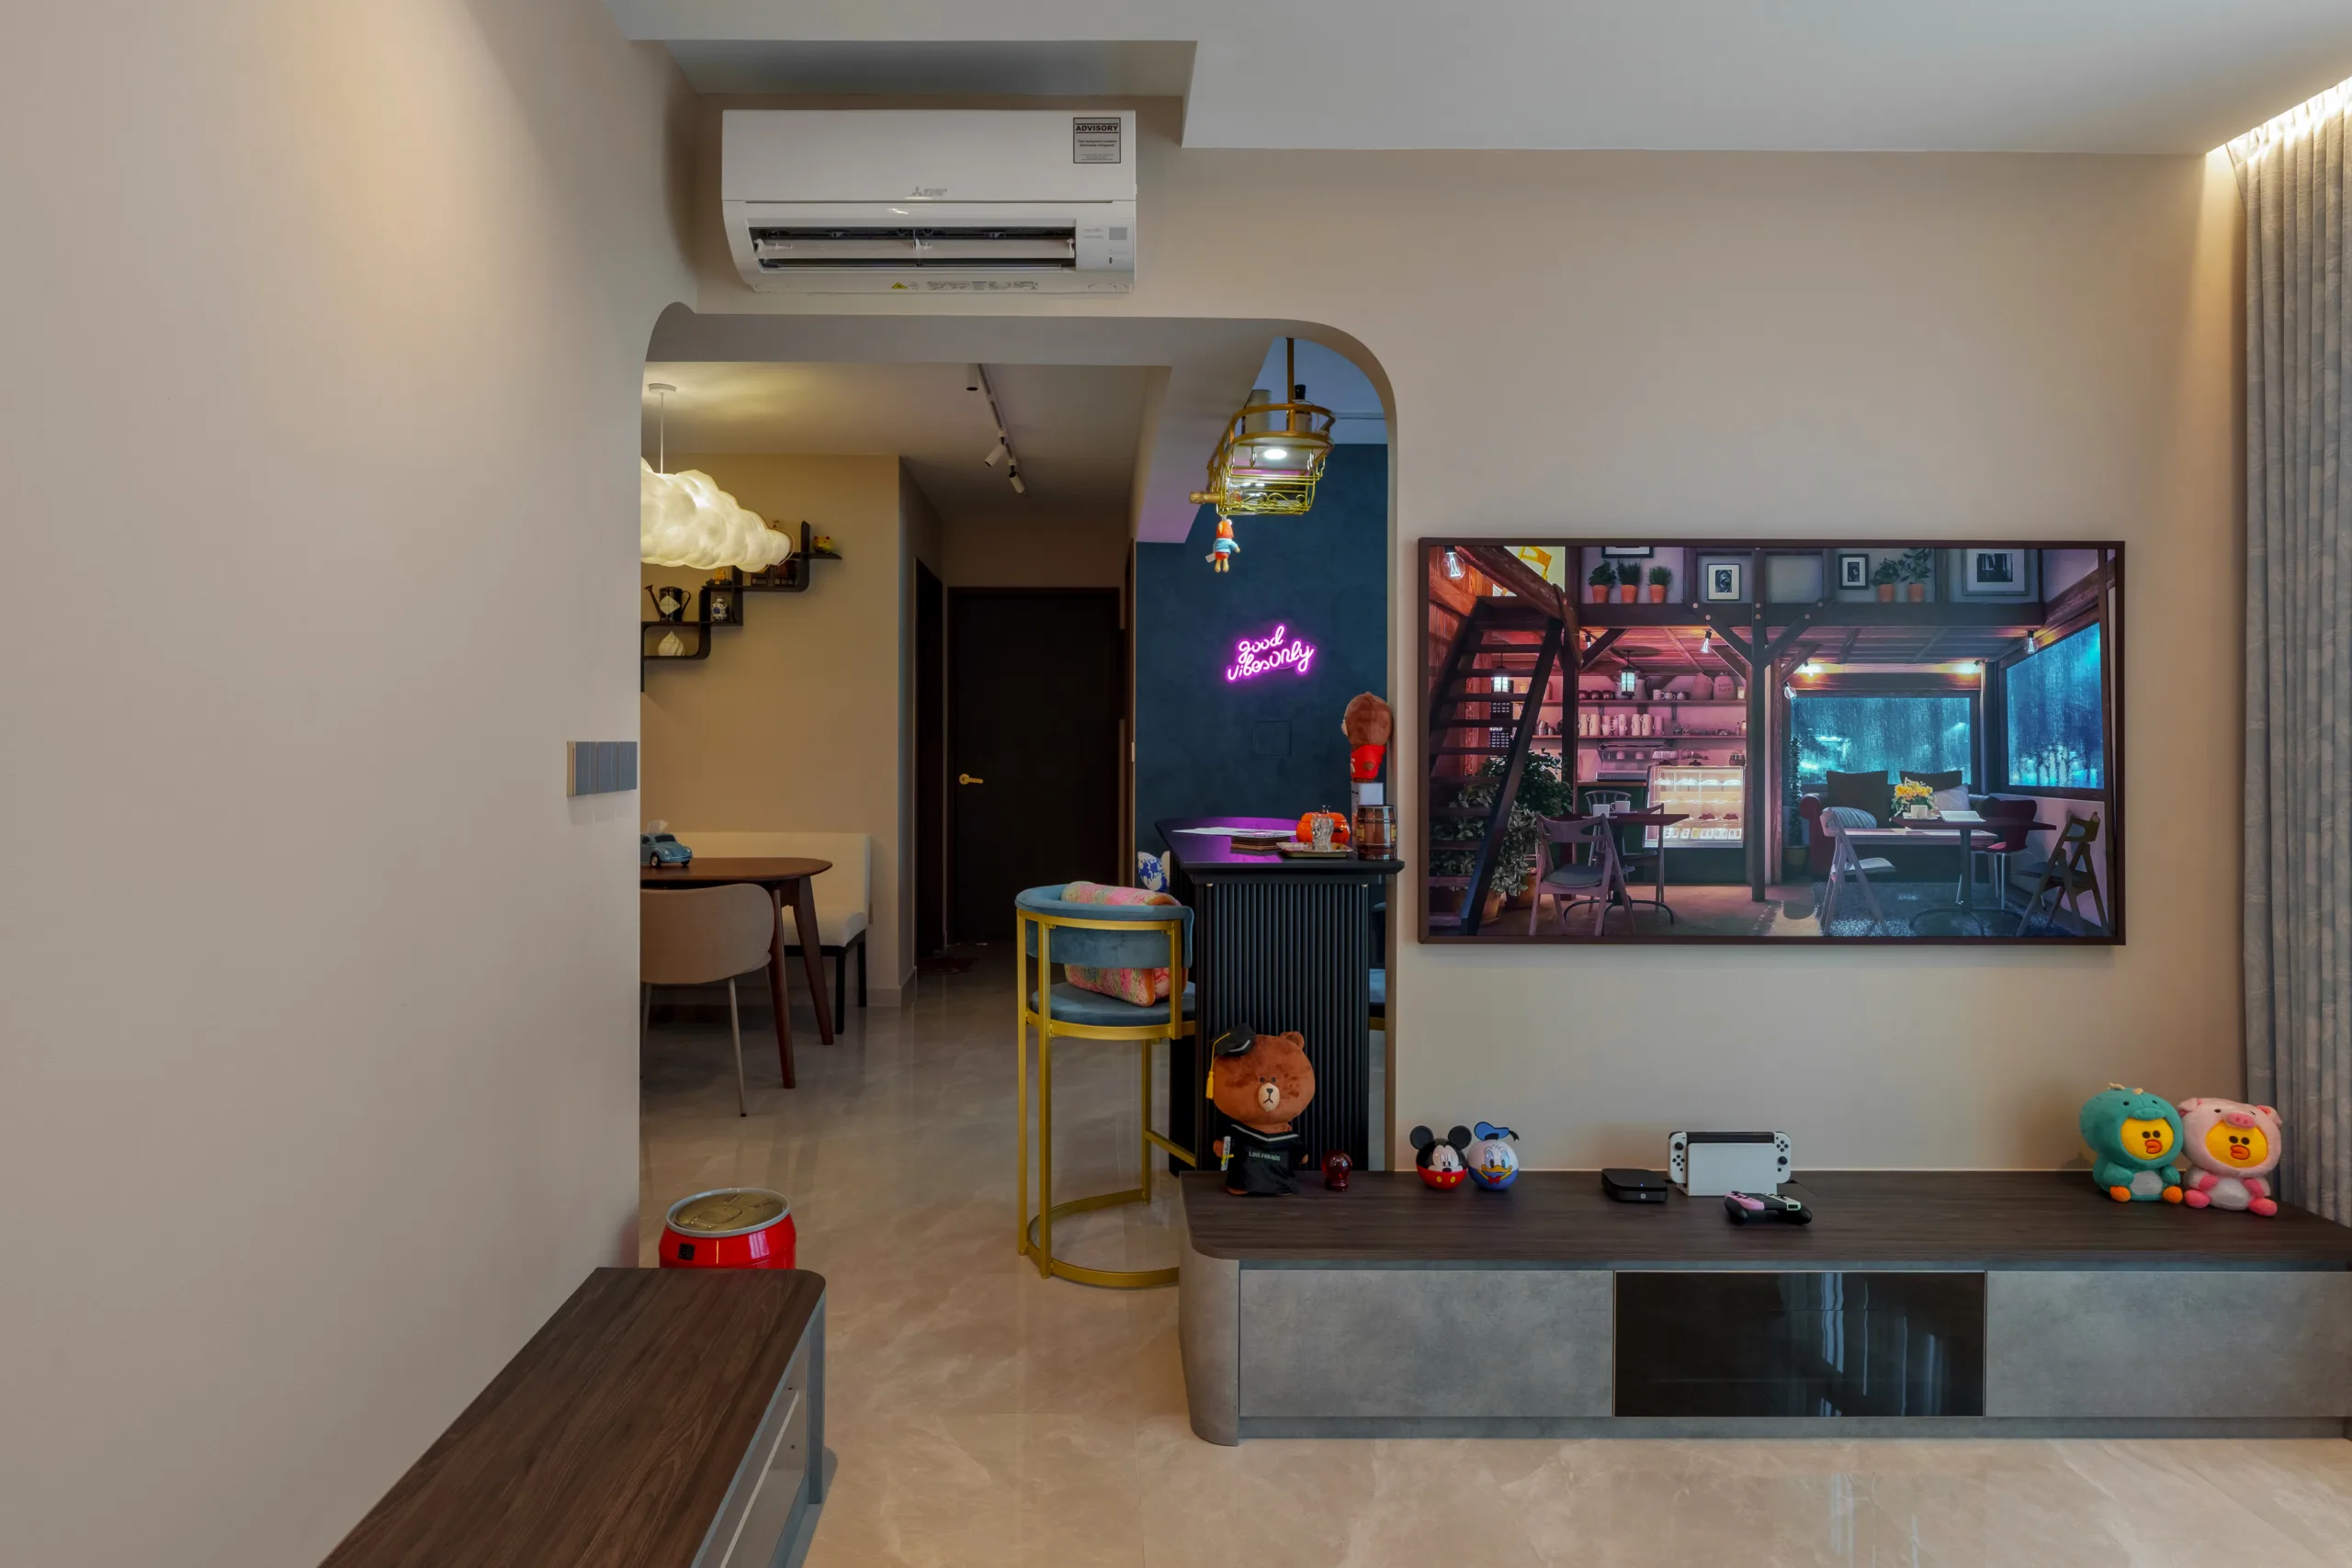
Entertainment Hub: Dark blue accent wall with a “Good Vibes Only” neon sign serves as a striking focal point for family and guests.
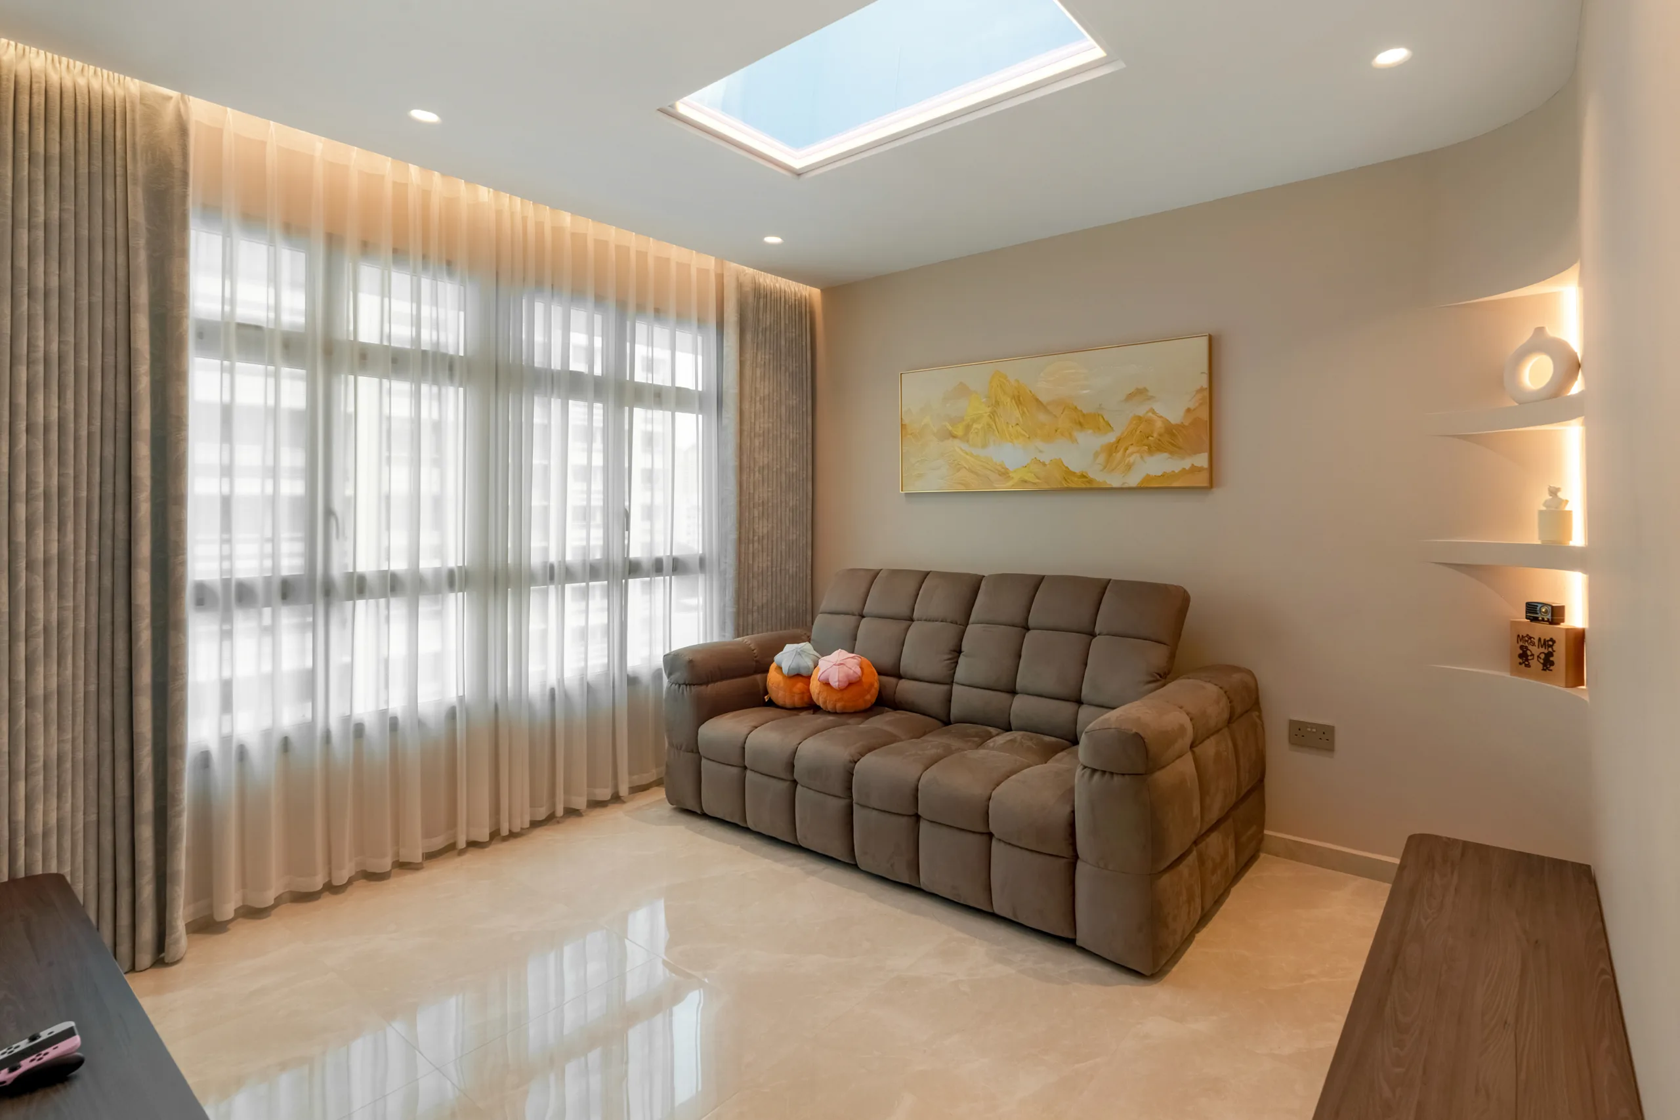
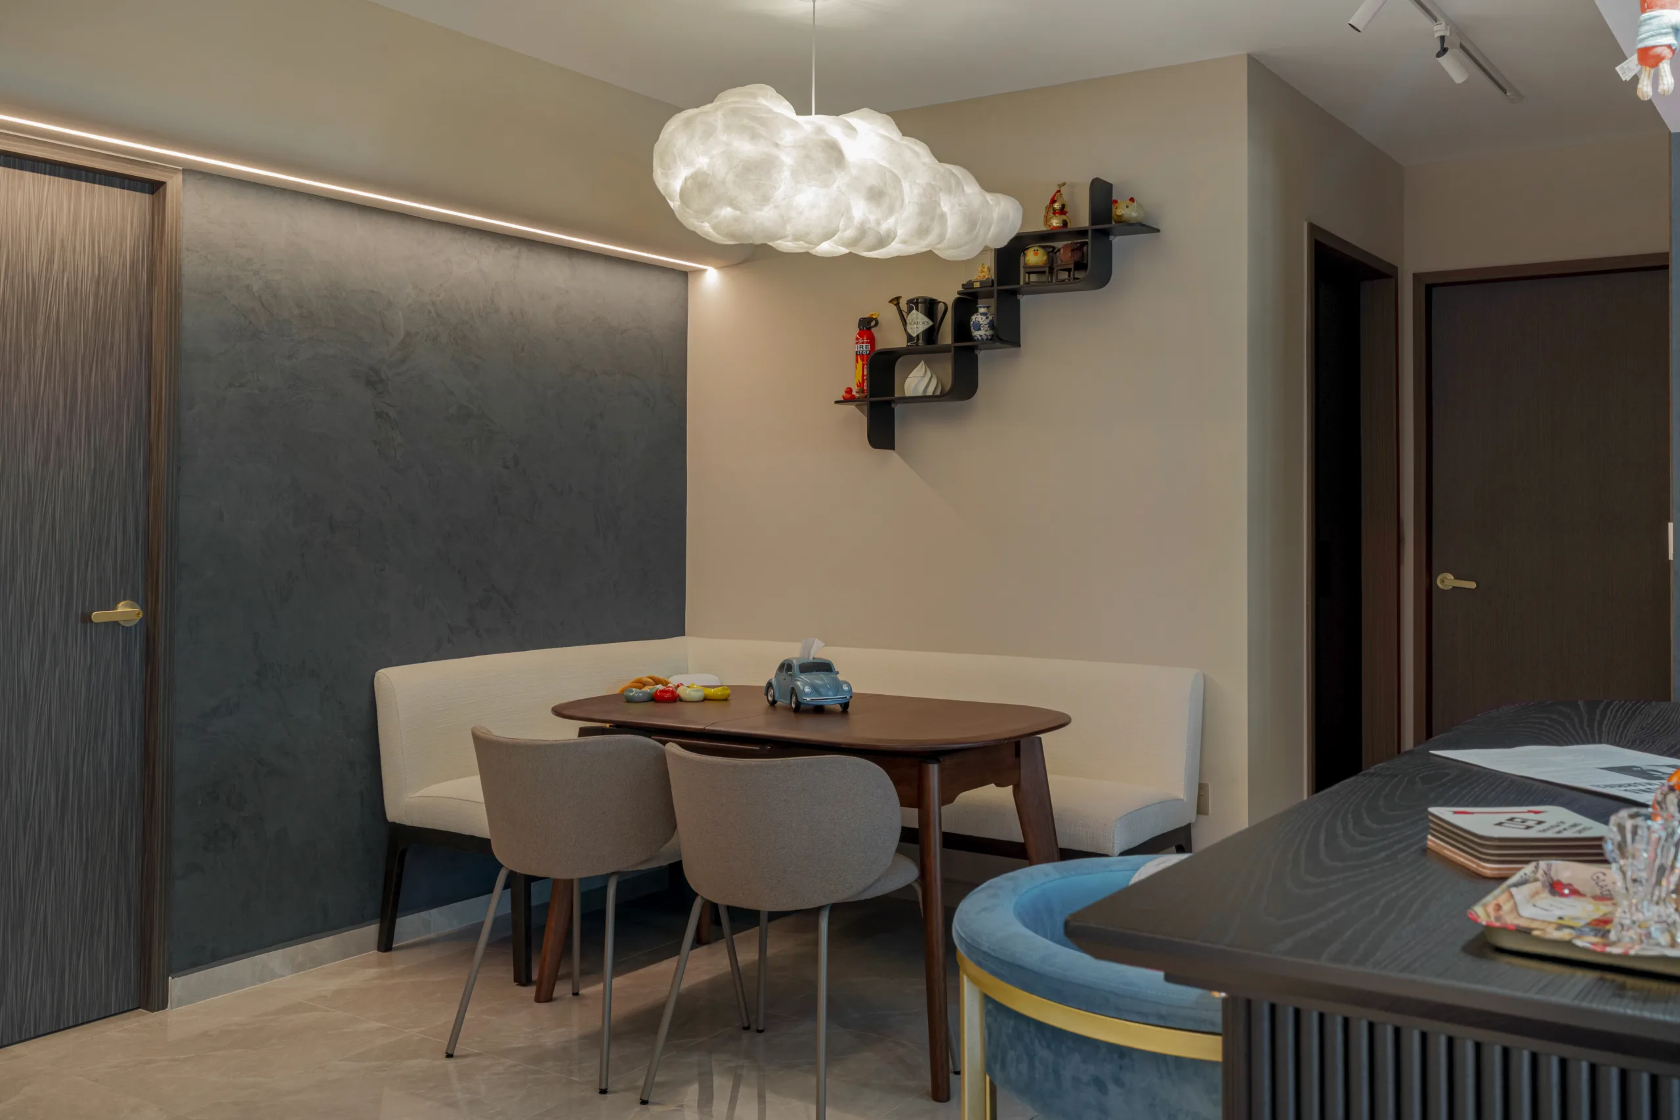
Statement Lighting: Sculptural “Cloud” light fixtures and backlit shelves create layered ambiance beyond basic recessed lighting.
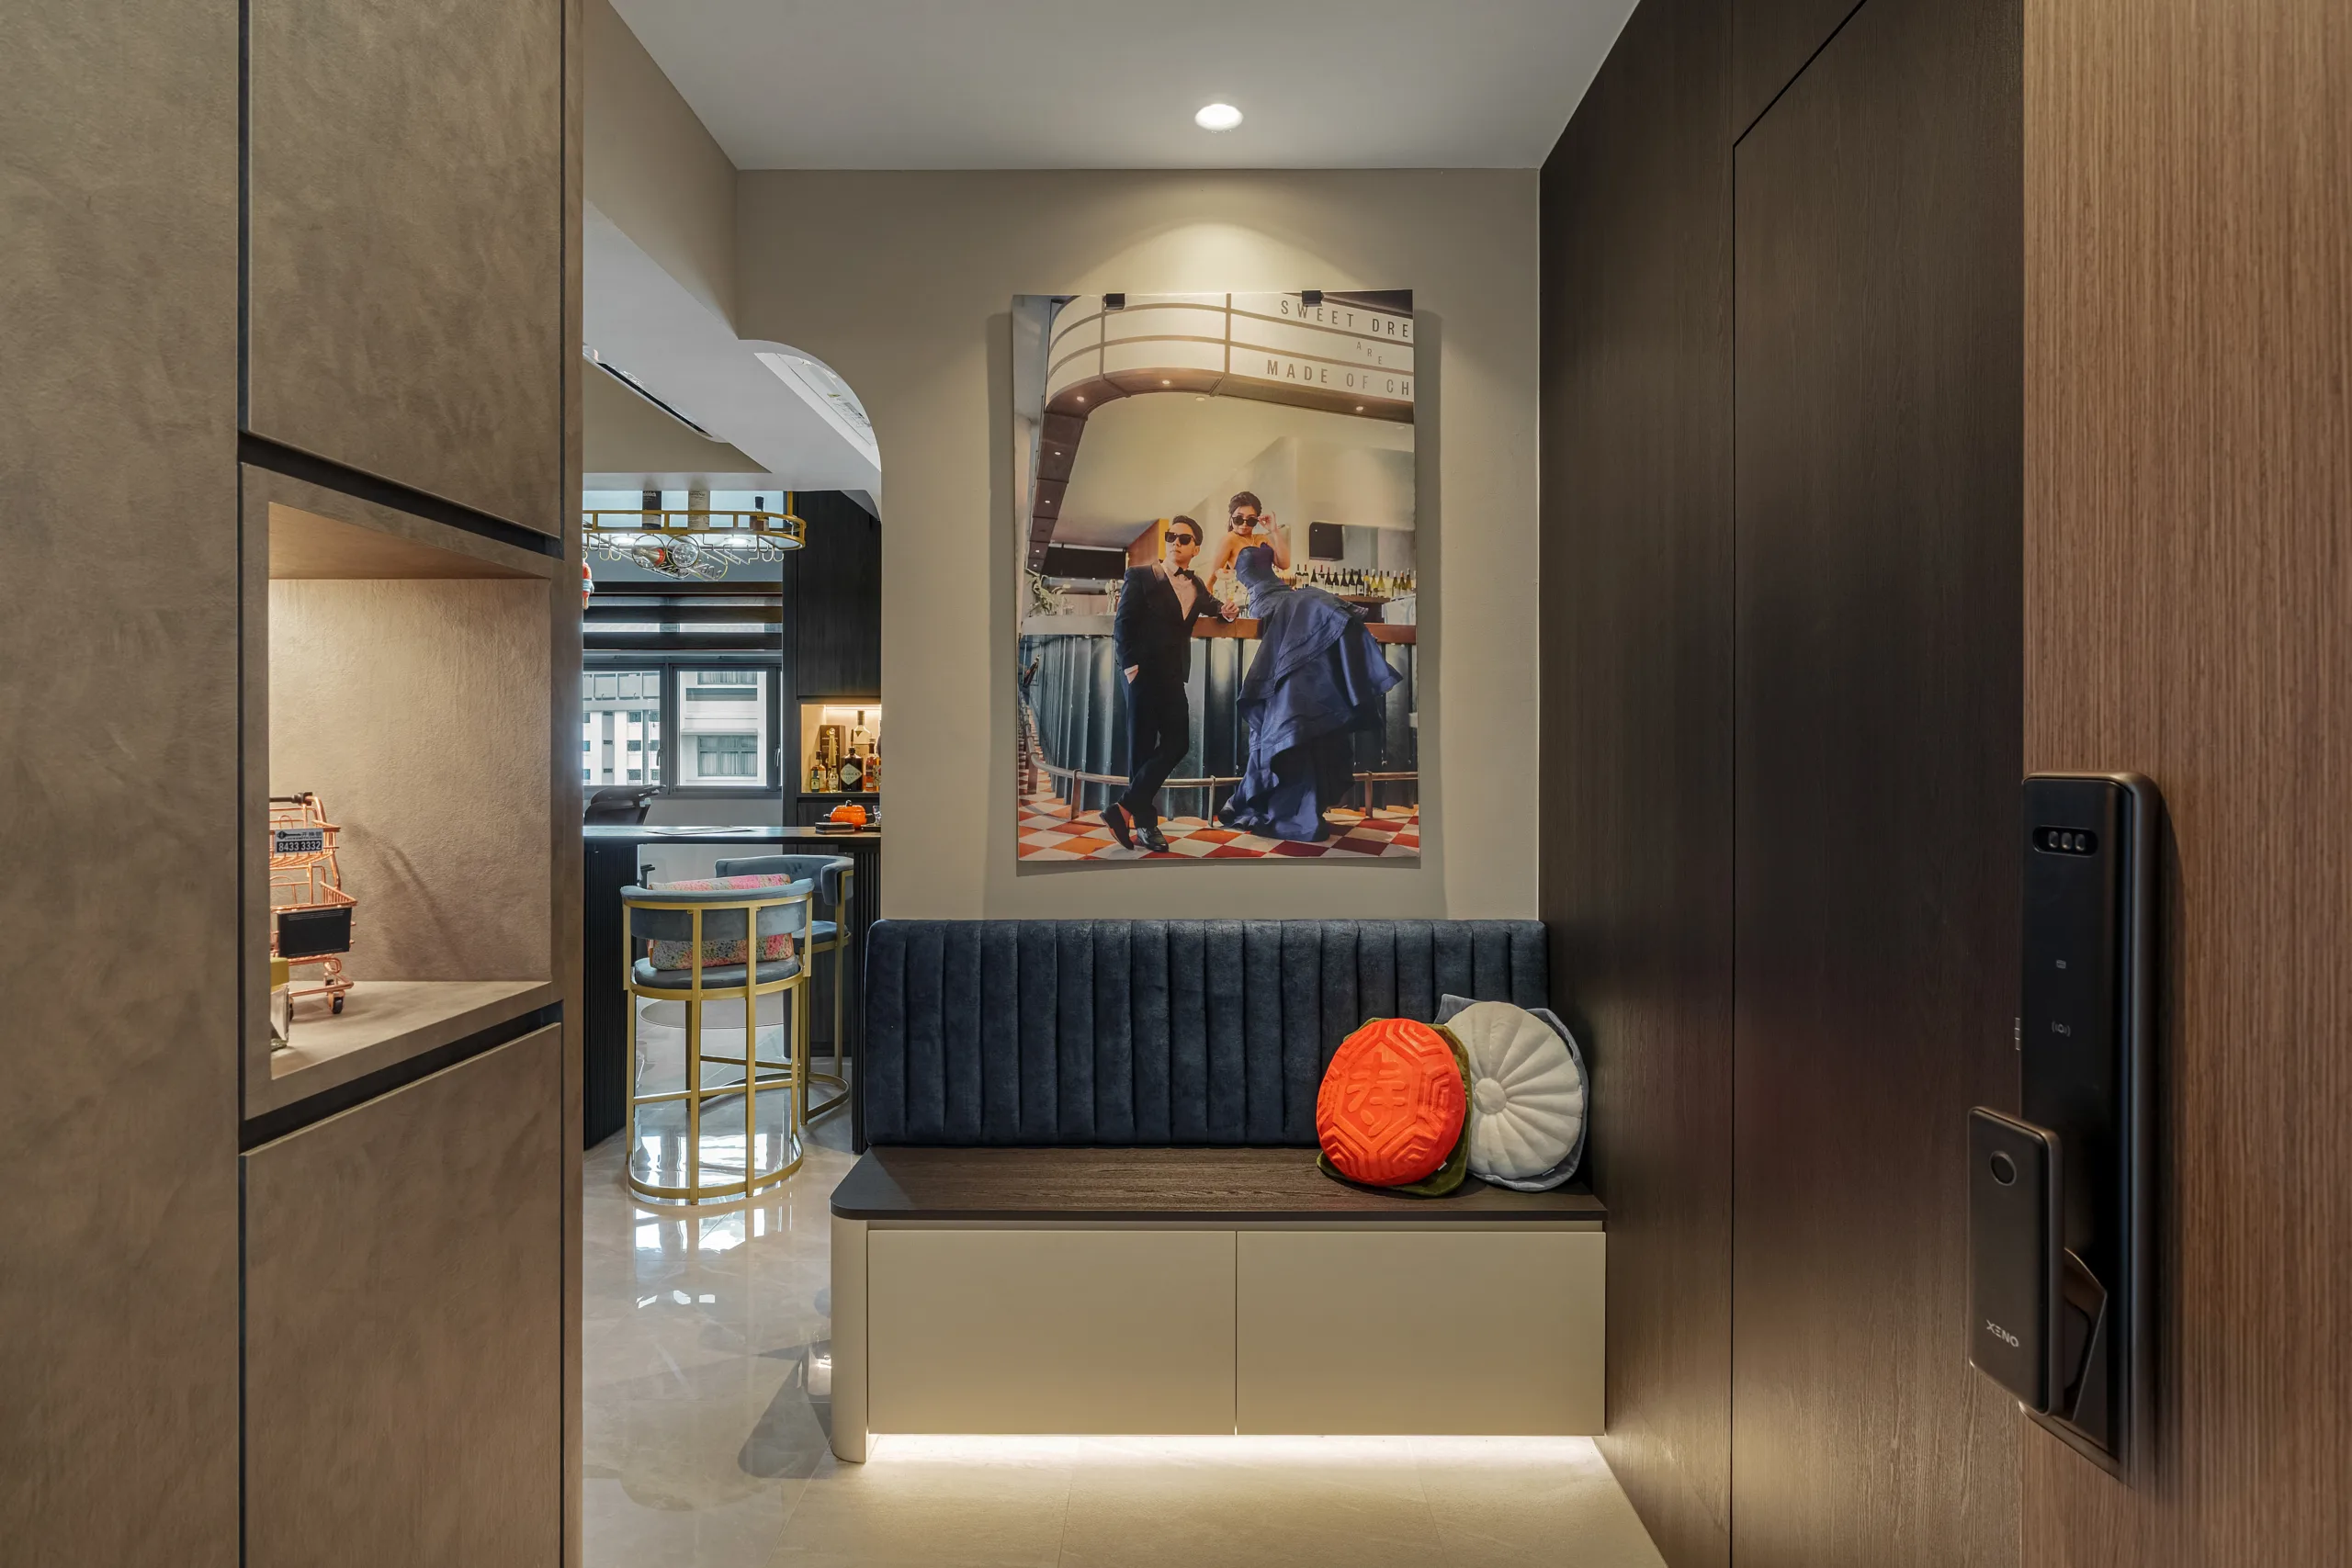
Seating & Storage: Built-in benches and playful nooks maximise function while keeping clutter hidden.
Designed for practicality and elegance, the kitchen combines durability with contemporary style:
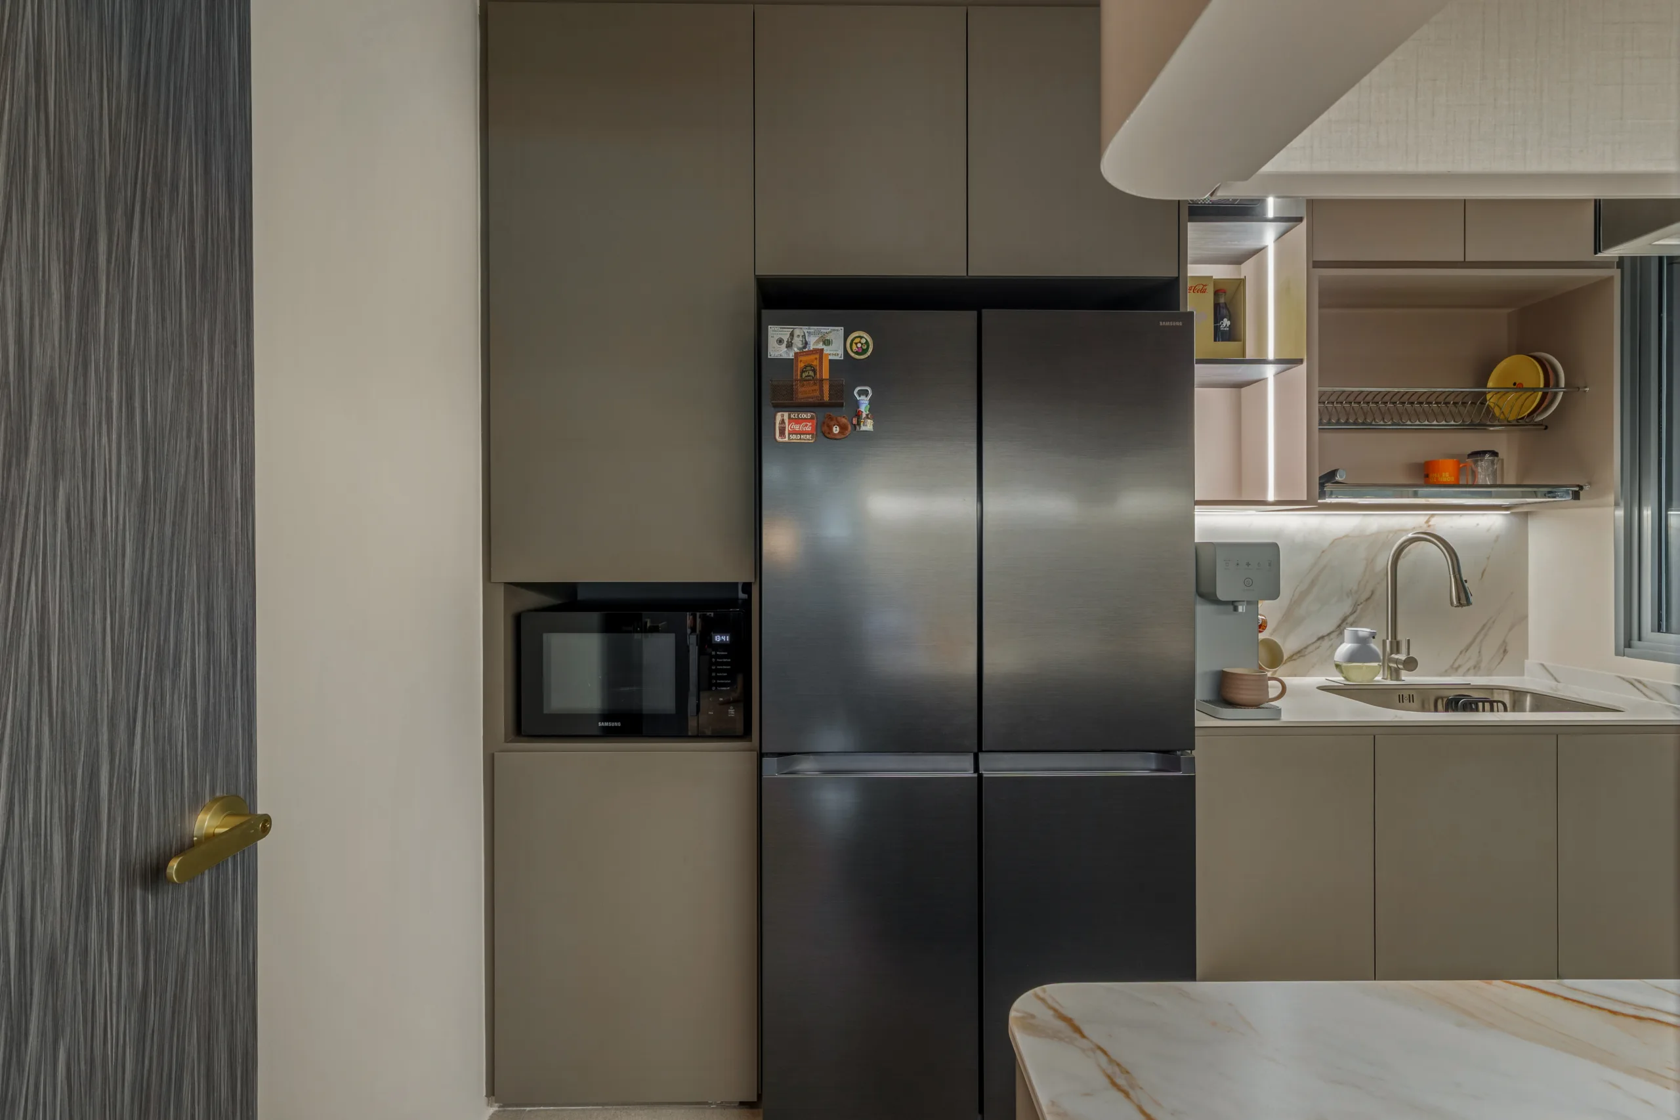
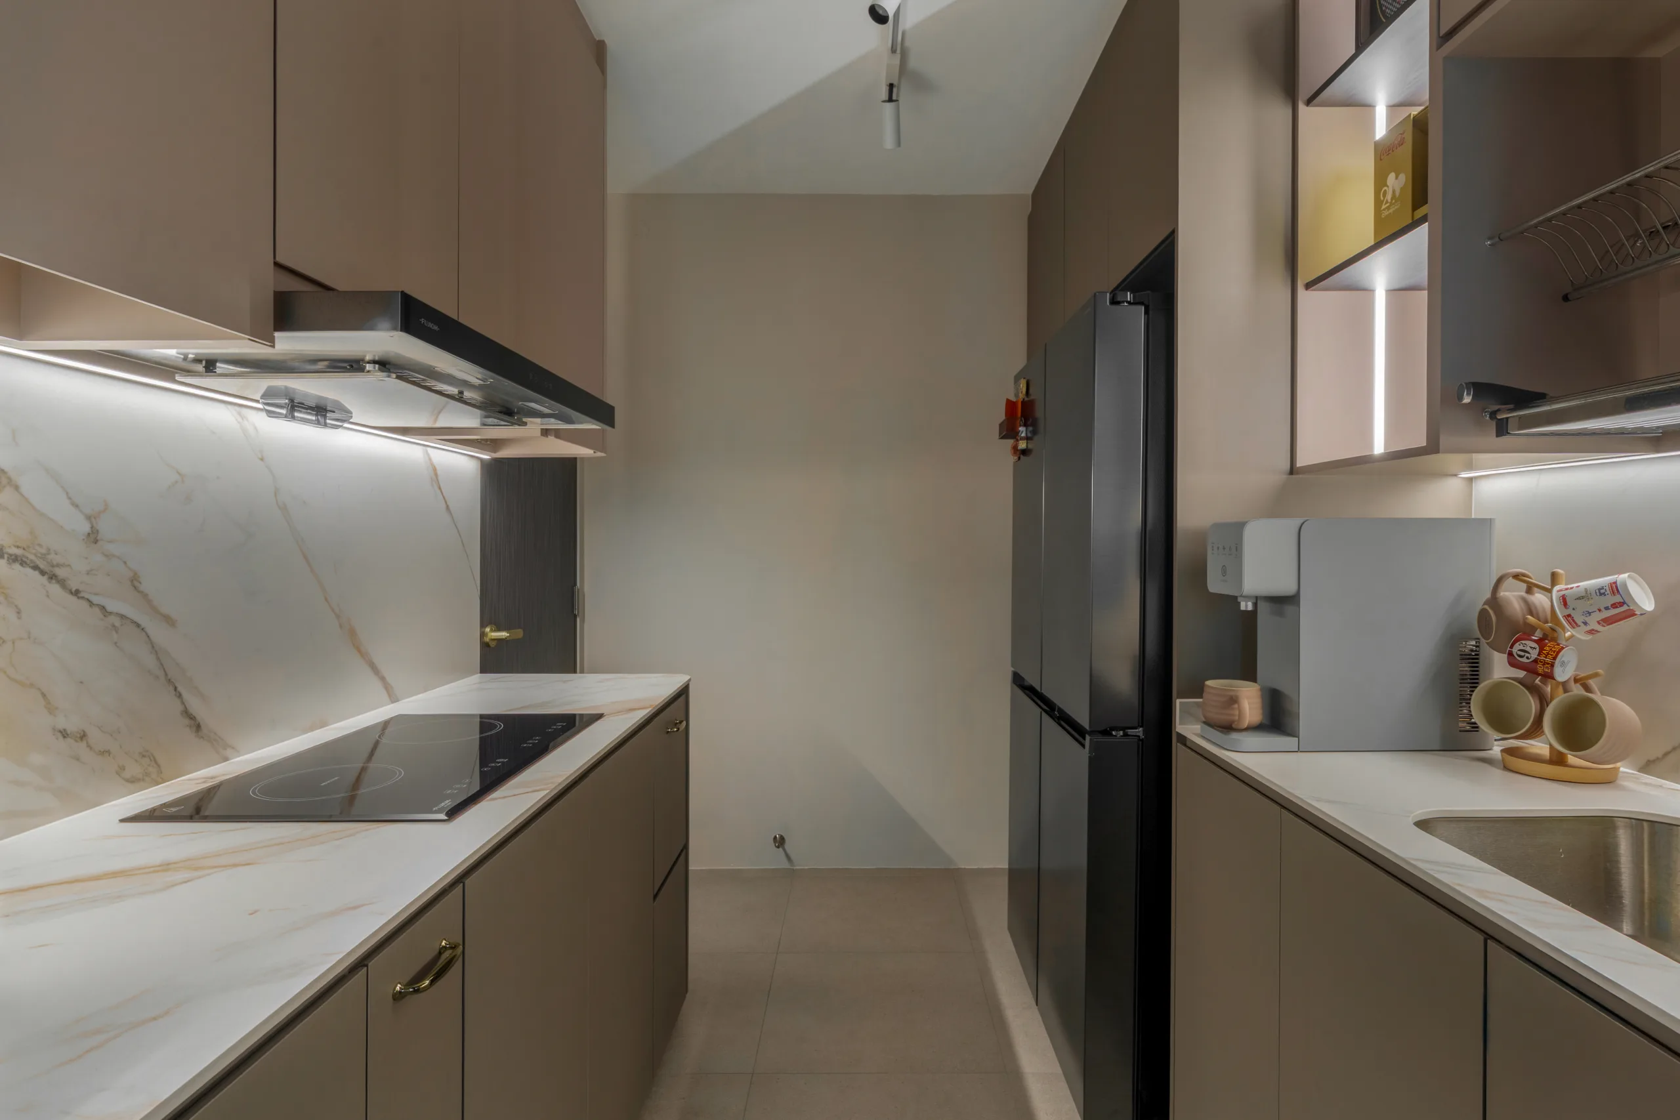
Cabinetry: Beige matte laminate cabinets paired with gold handles for subtle luxury
Countertops & Backsplash: Continuous marble-patterned surfaces for timeless aesthetics and easy maintenance
Smart Storage: Integrated appliance housing for refrigerator and microwave ensures a clean, hidden look
Open Shelving: Displays essentials while maintaining accessibility and visual balance
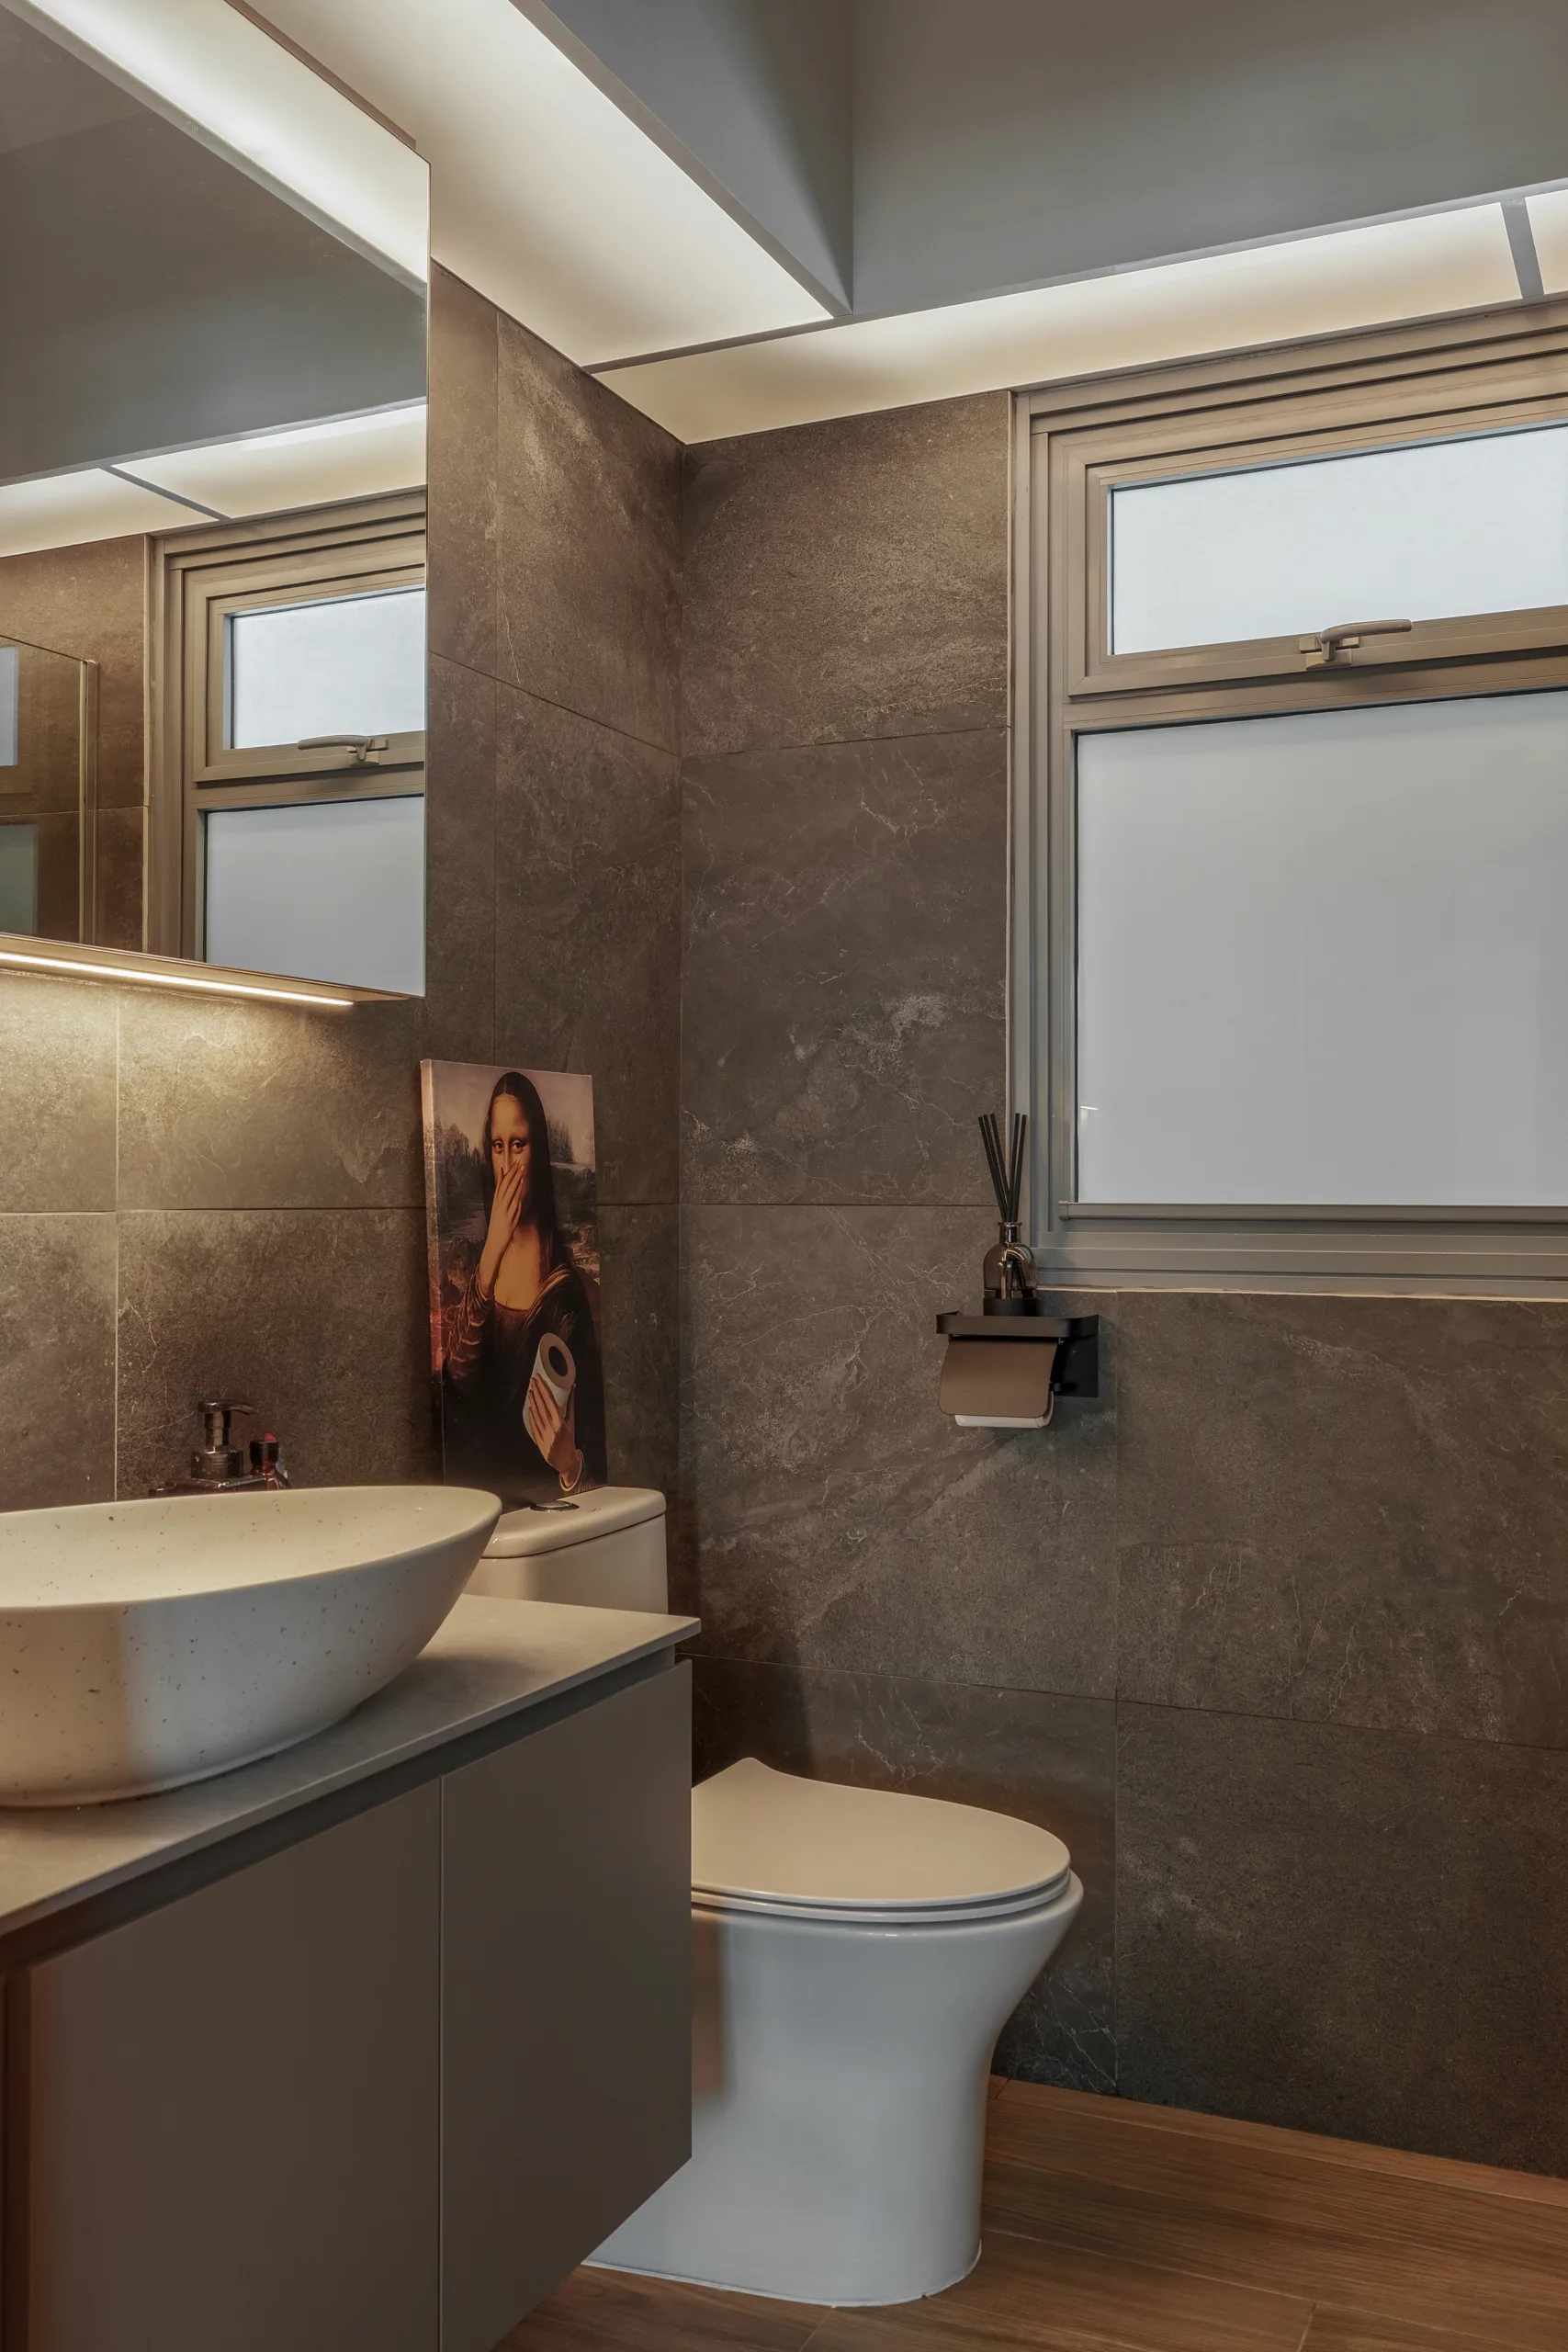
Even functional spaces receive a dose of joy:
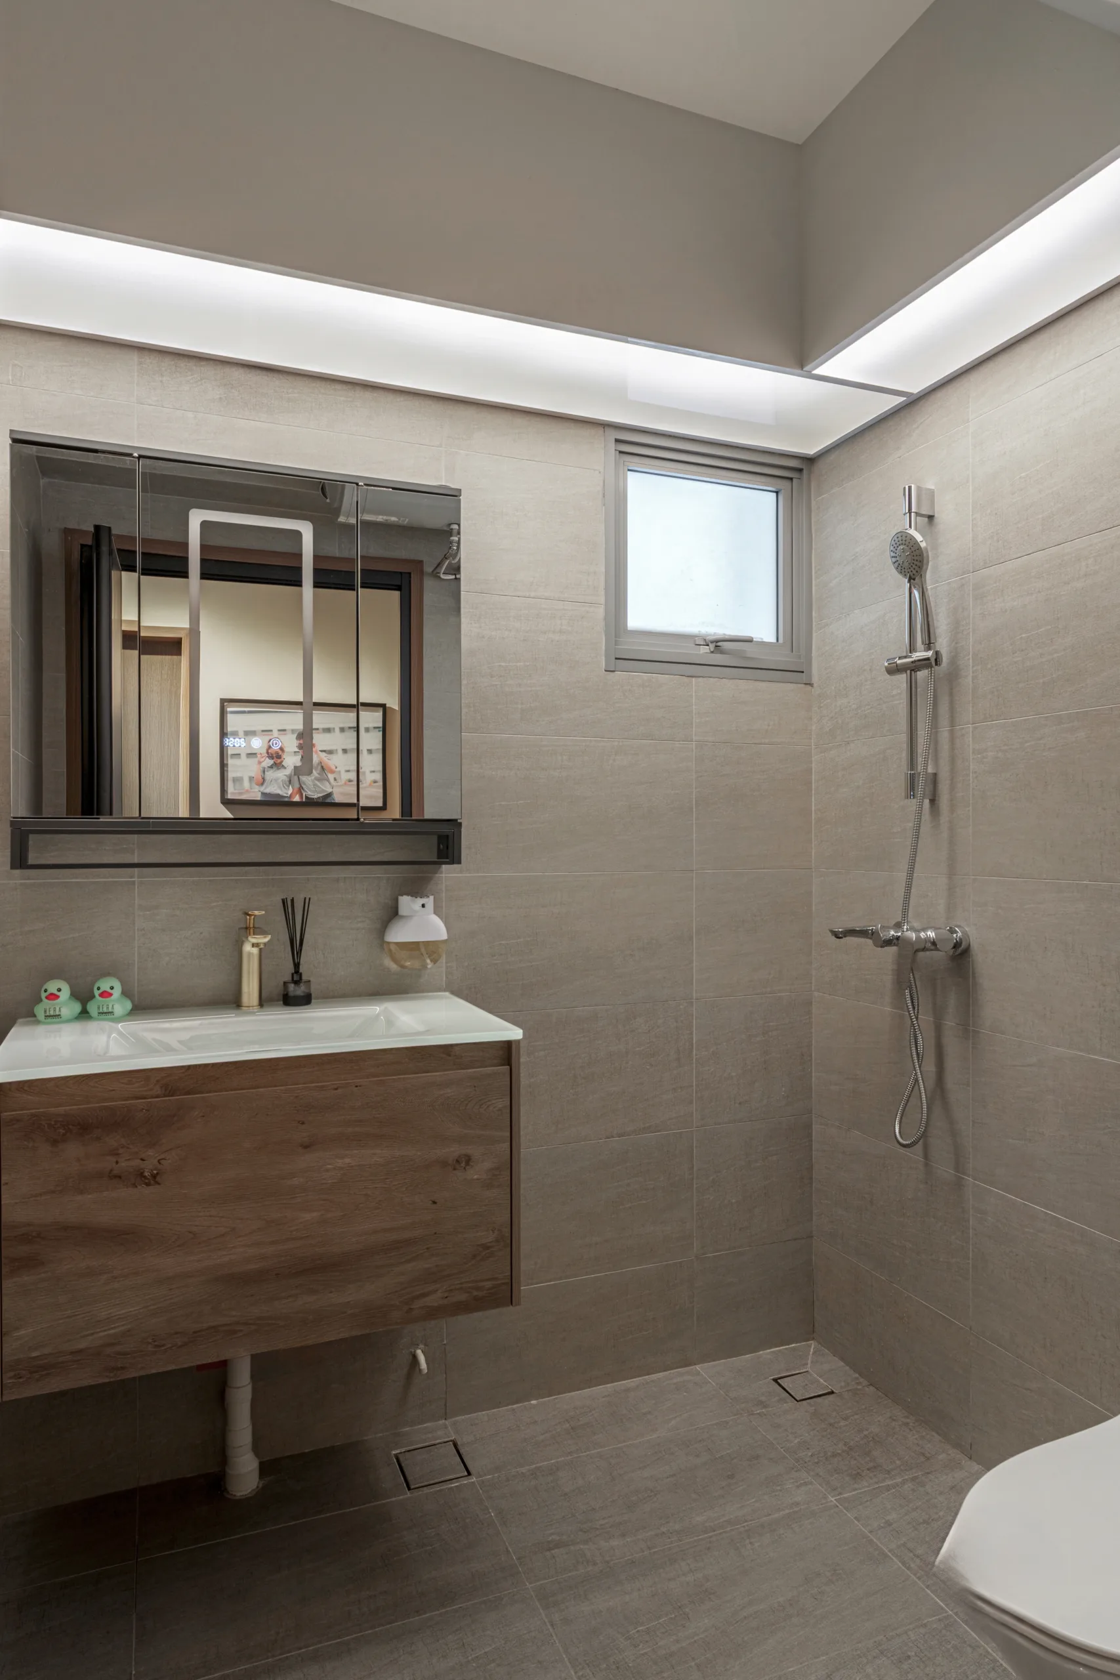
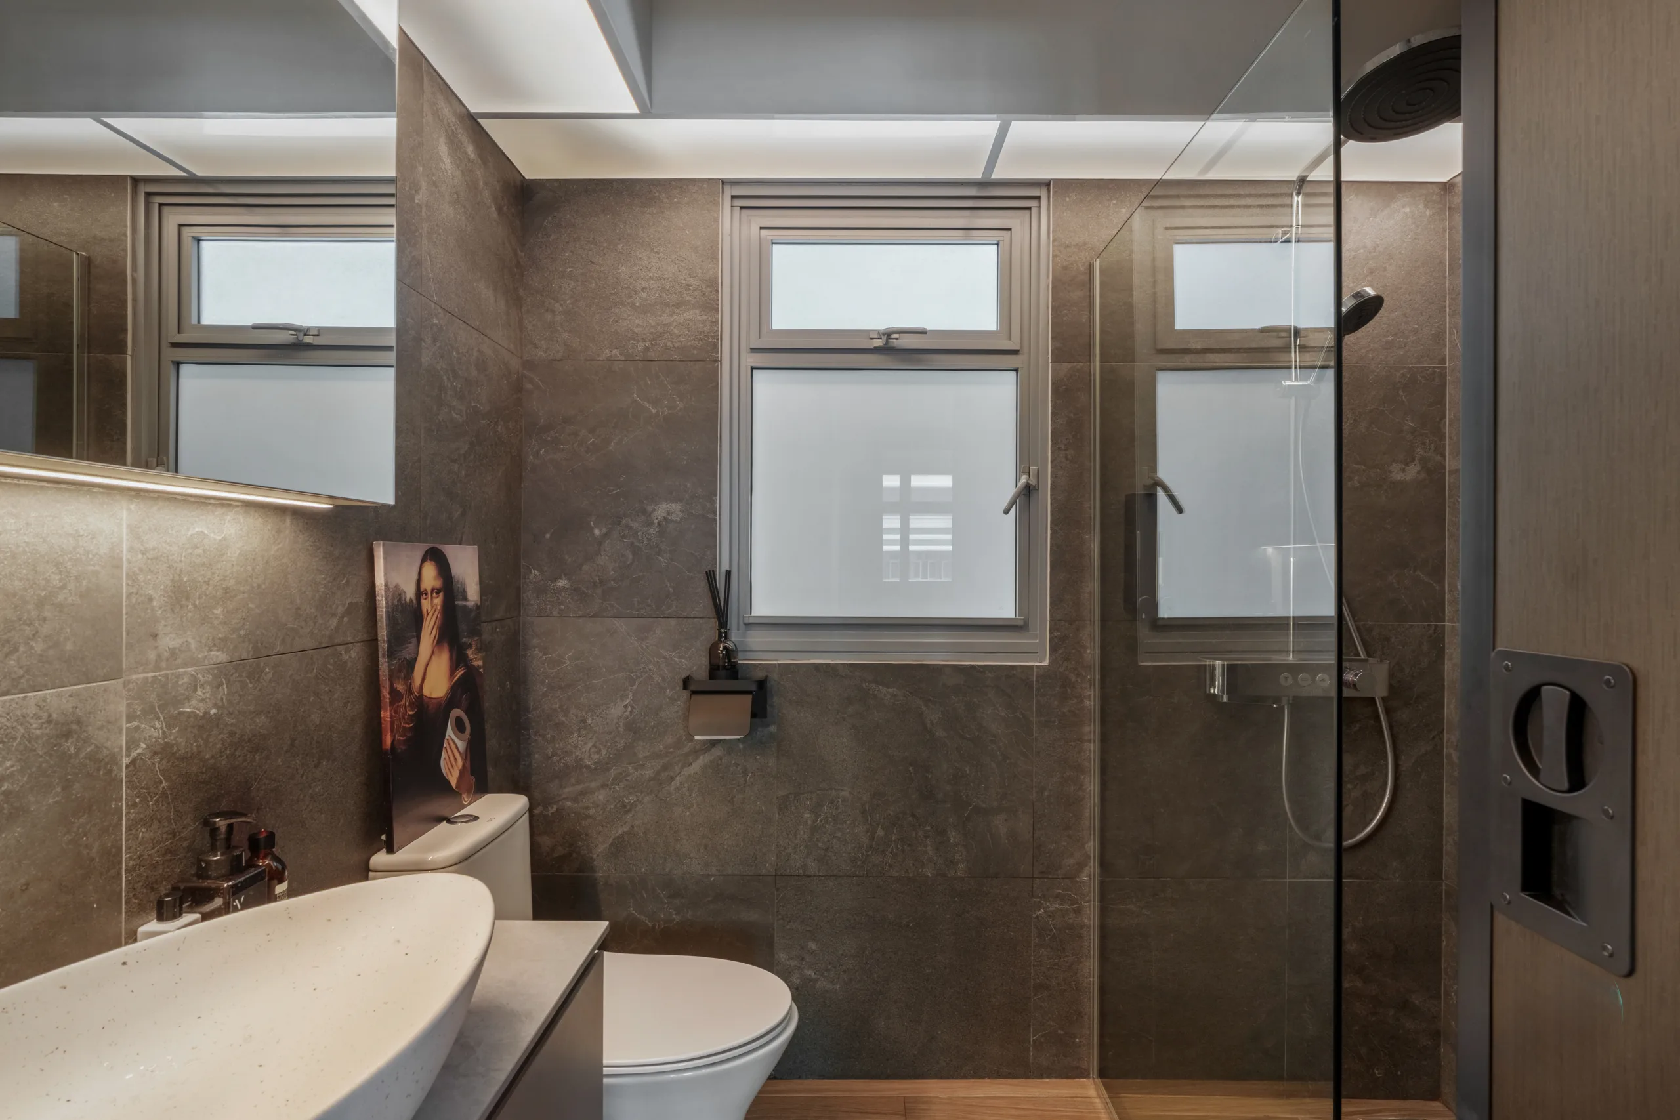
Materiality: Dark gray stone tiles evoke a high-end spa experience
Fixtures: Frameless glass showers and vessel sinks maximise space and visual flow
Whimsical Accent: A playful reinterpretation of the Mona Lisa adds humor and personality, proving luxury can be fun
Private retreats designed for rest and reflection:
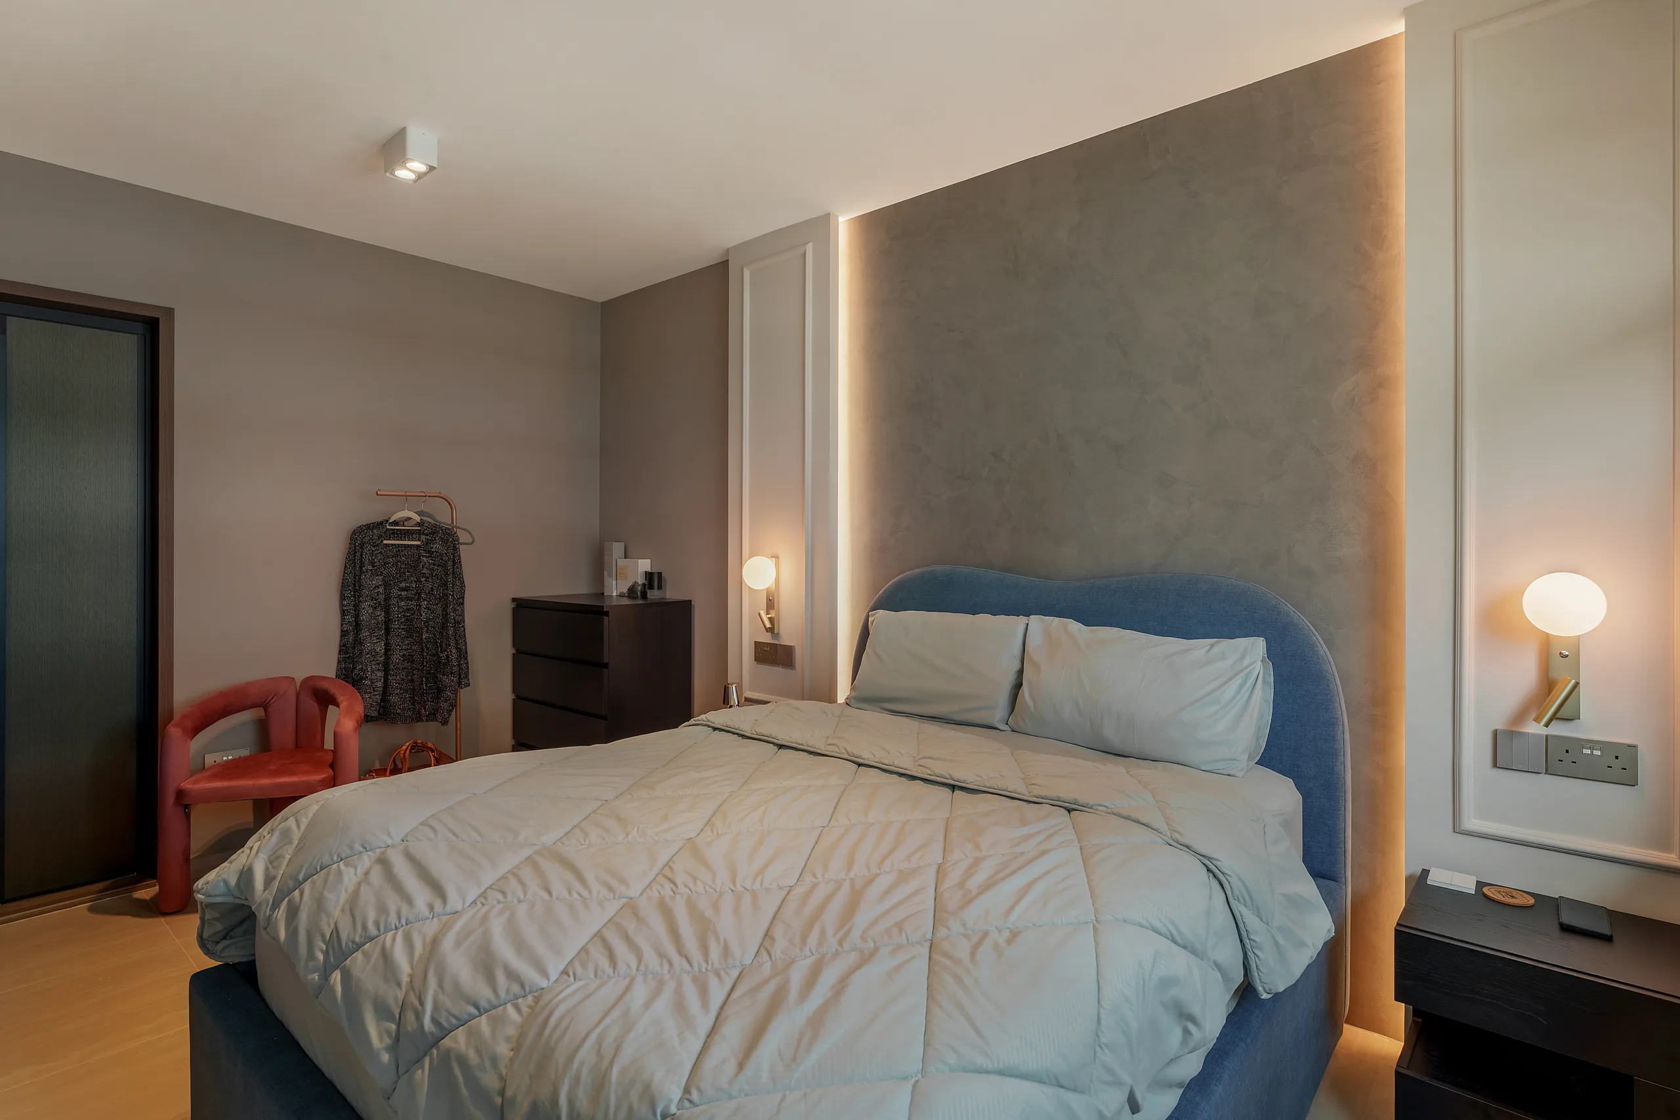
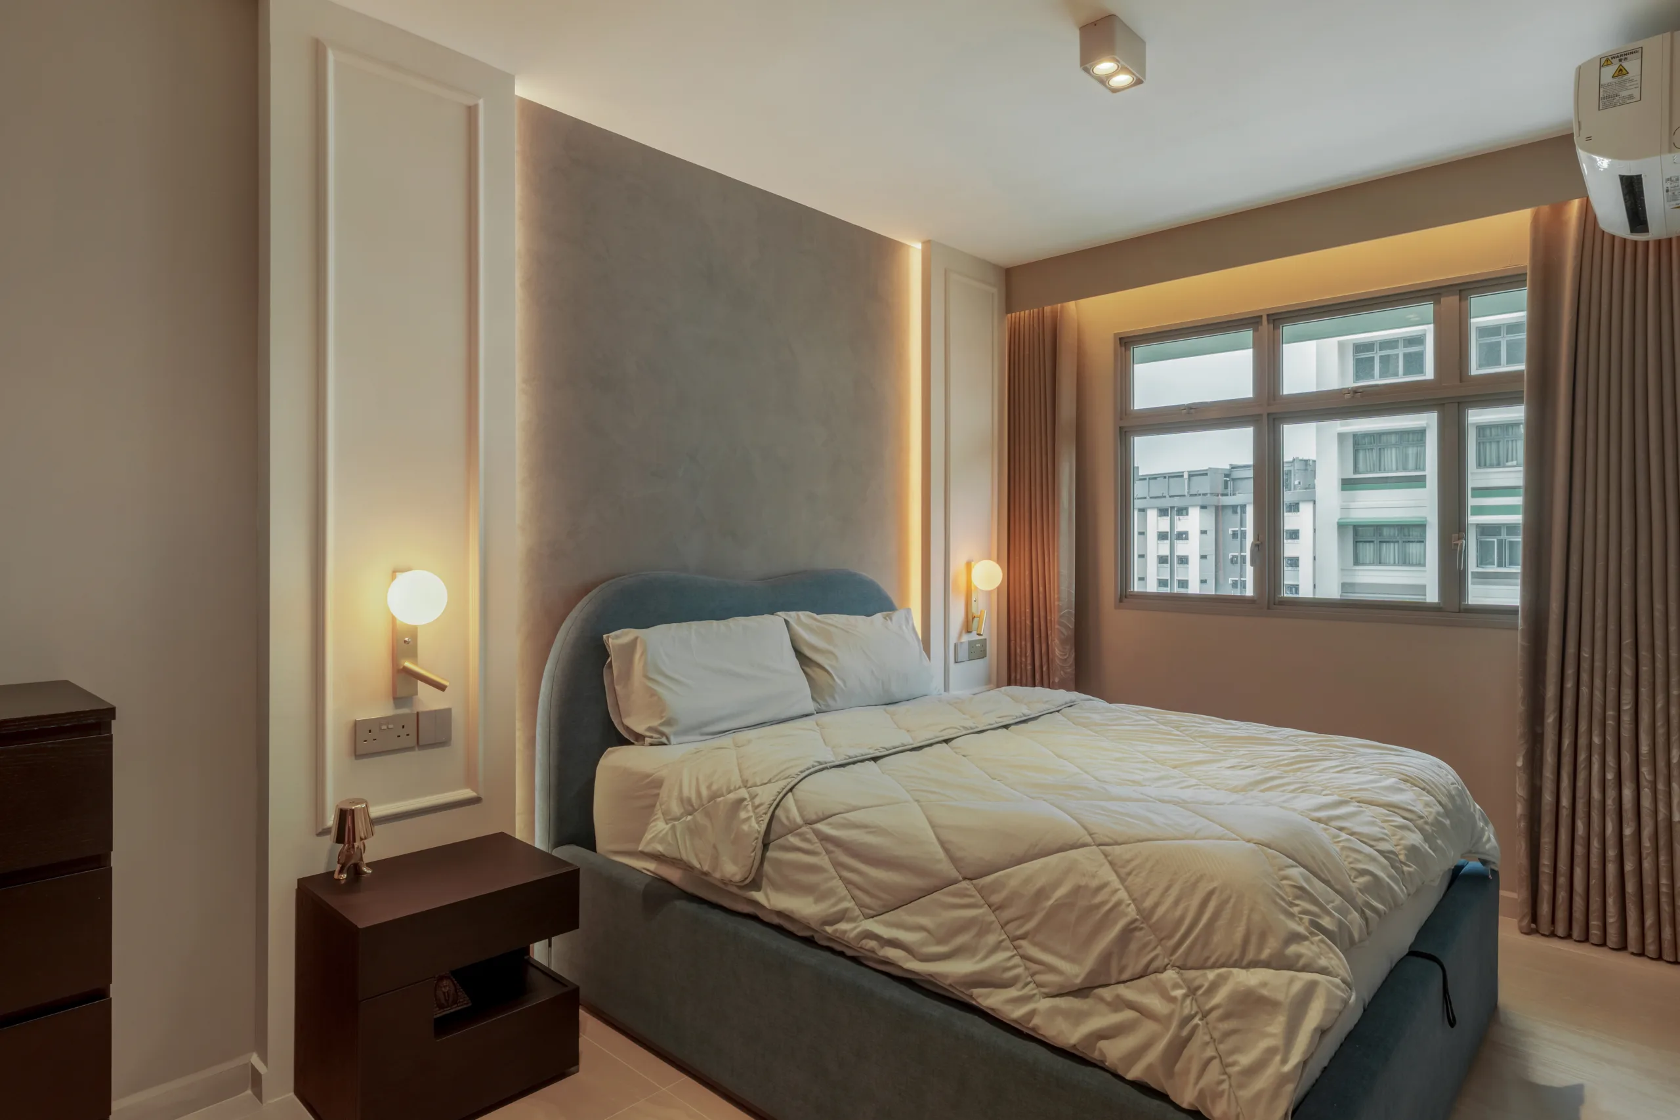
Master Suite: Plush blue upholstered headboard anchors the room; vertical fluted panels with integrated LEDs add depth
Lighting: Wall-mounted brass sconces and natural daylight complement the serene palette
Palette & Texture: Warm beiges, soft grays, and pops of color (red, navy) balance comfort and sophistication
Functional Decor: Accent chairs, curated storage, and minimal accessories maintain calm yet personalised spaces
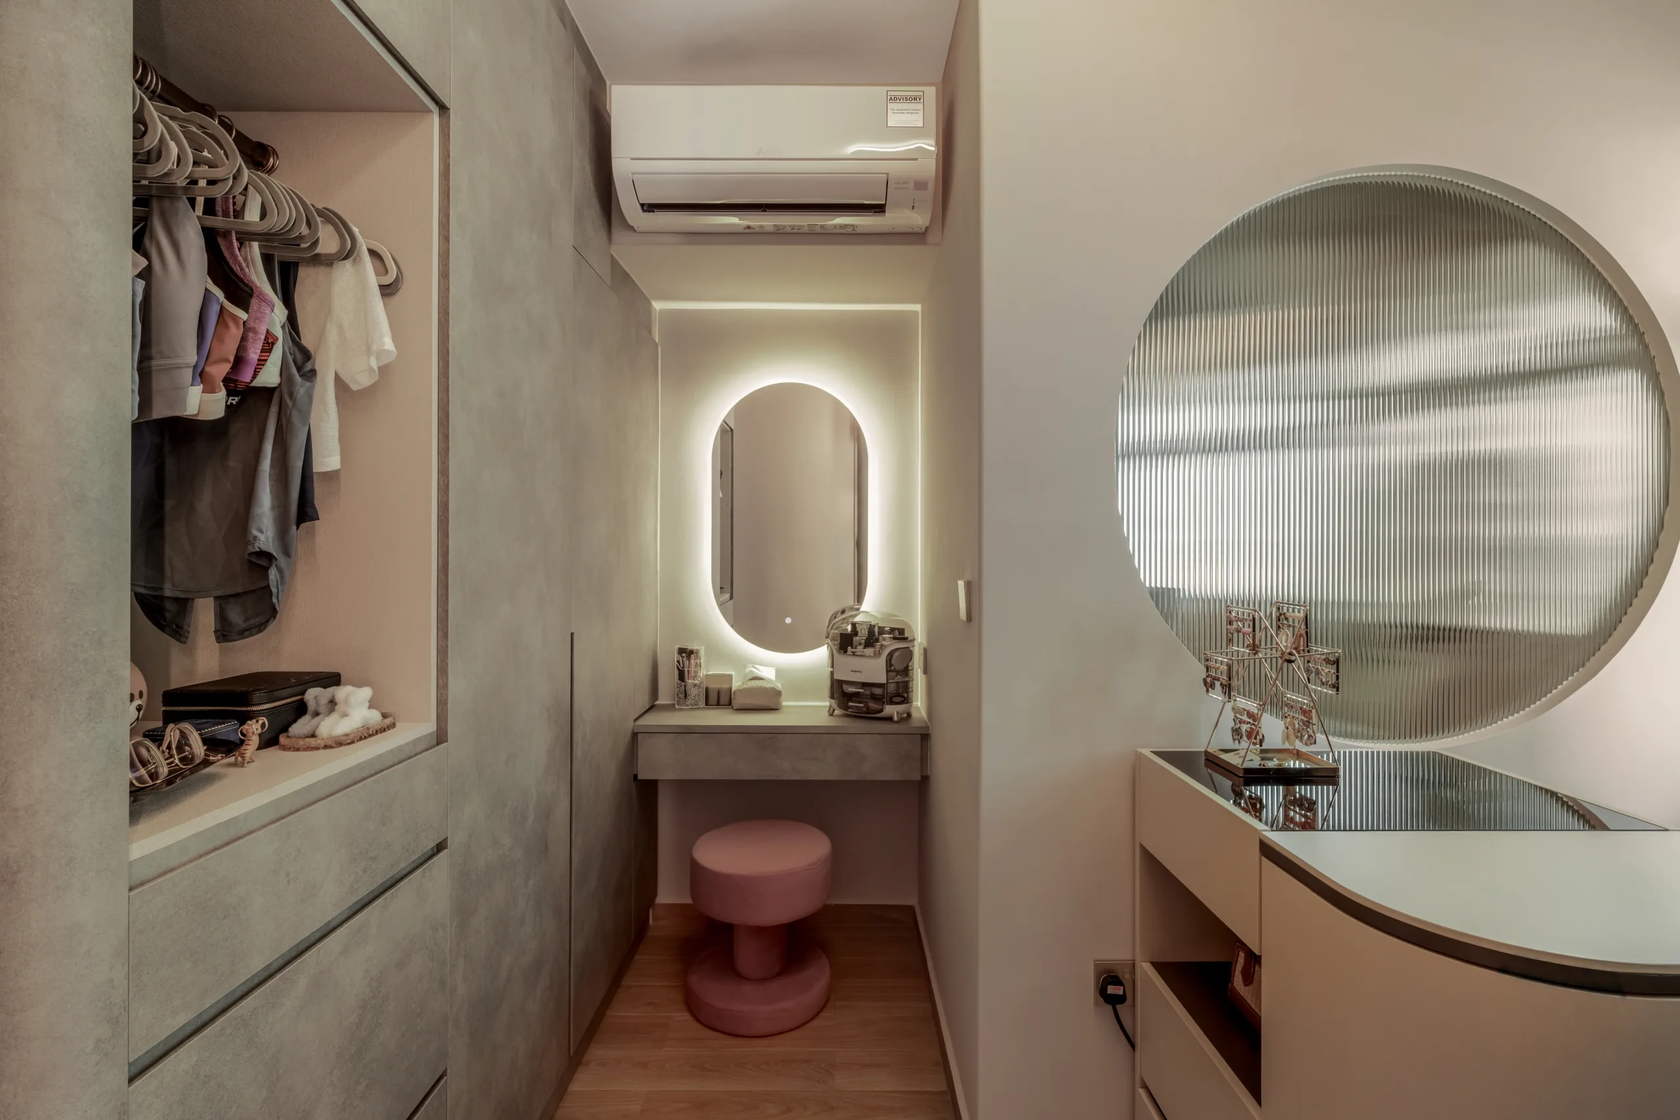
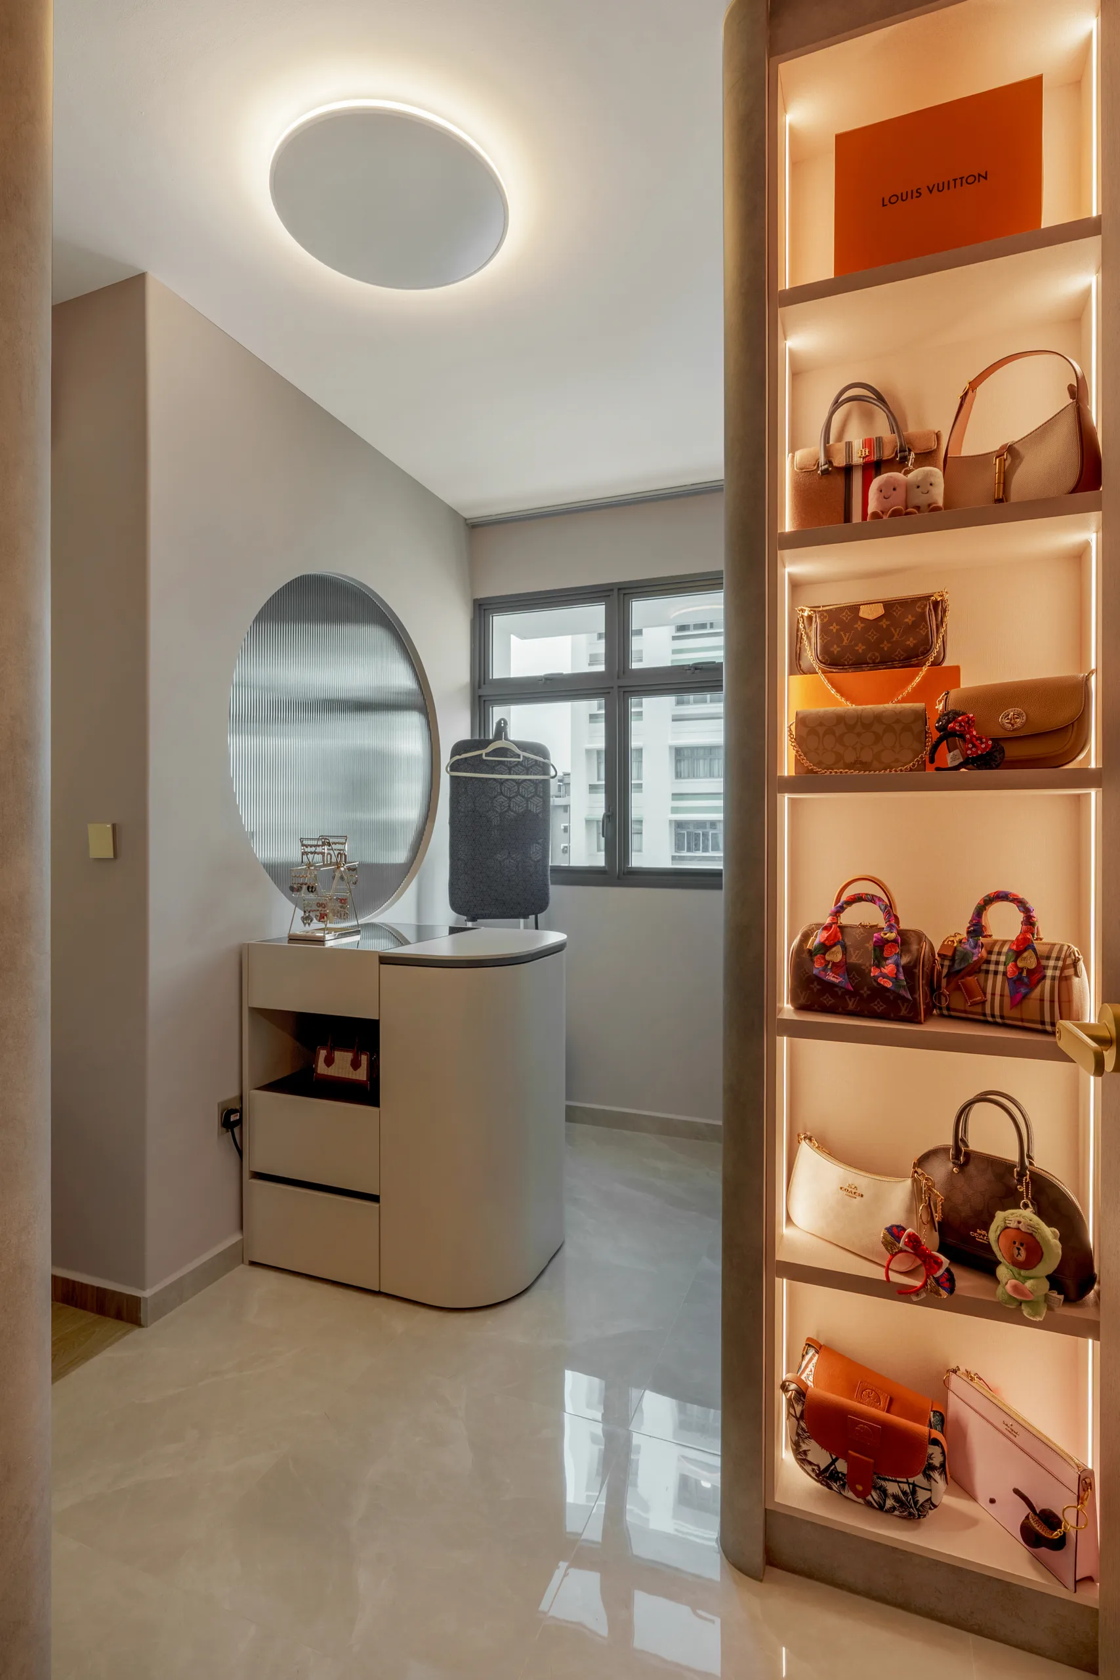
Storage & Display: Illuminated shelves for handbags, mirrored cabinets, and sleek drawers combine practicality with style
Materials: Polished marble floors and concrete-like vanity surfaces create a luxurious yet functional dressing zone
Accents: Curved vanities, textured mirrors, and playful decor complete the personalized experience
Neutrals: Warm beige, charcoal gray, and soft taupe provide a versatile backdrop
Accents: Navy blue, red, and metallic highlights create focal points
Textures: Matte stone, fluted wood panels, ribbed glass, and marble surfaces elevate spatial experience
Lighting: Layered combination of recessed ceiling lights, wall sconces, and integrated panels ensures depth and ambiance
Local Expertise: Familiarity with HDB renovation guidelines, Kebun Baru Edge layouts, and District 20 logistics
Custom Carpentry: Tailored storage solutions that maximise every square foot of your 4- or 5-room flat
Durable Materials: High-performance finishes suited for Singapore’s tropical climate
Bespoke Styling: Artwork, signage, and lighting customised for personality and lifestyle
1. How long does a full BTO renovation take?
Typically 8–12 weeks, depending on custom carpentry and scope.
2. How do I maintain matte kitchen and bathroom surfaces?
Use pH-neutral cleaners and soft microfiber cloths to preserve the velvety finish.
3. Can I customise neon signs or statement lighting?
Yes! We collaborate with local artisans to create bespoke lighting and decor for your home.
Ready to transform your Kebun Baru Edge BTO into a contemporary family sanctuary?
📩 Contact our design team today for a non-obligatory consultation. Experience the best of contemporary interior design in Ang Mo Kio, Singapore.