Bukit Merah | Singapore 110 Bukit Purmei Road Property Type:...Read More

S$40,000
93 sqm
Contemporary
2025







Experience refined modern minimalist contemporary design tailored for this 4-room BTO flat in Punggol by Zenith Arc Interior Design. This project embraces simplicity and warmth through clean lines, natural textures, and smart spatial planning, creating a peaceful and functional urban home sanctuary.
Optimising typical Singapore BTO dimensions, this design highlights open, airy spaces filled with natural light and carefully curated elements to enhance everyday living comfort.
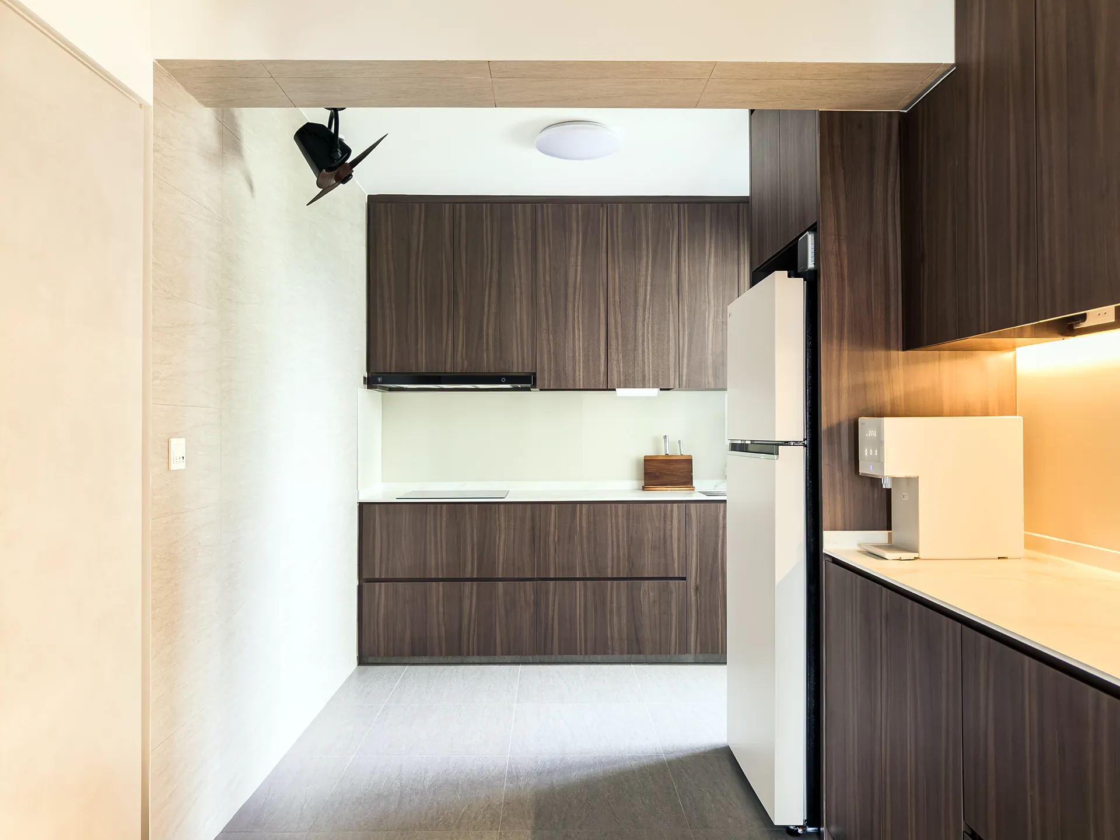
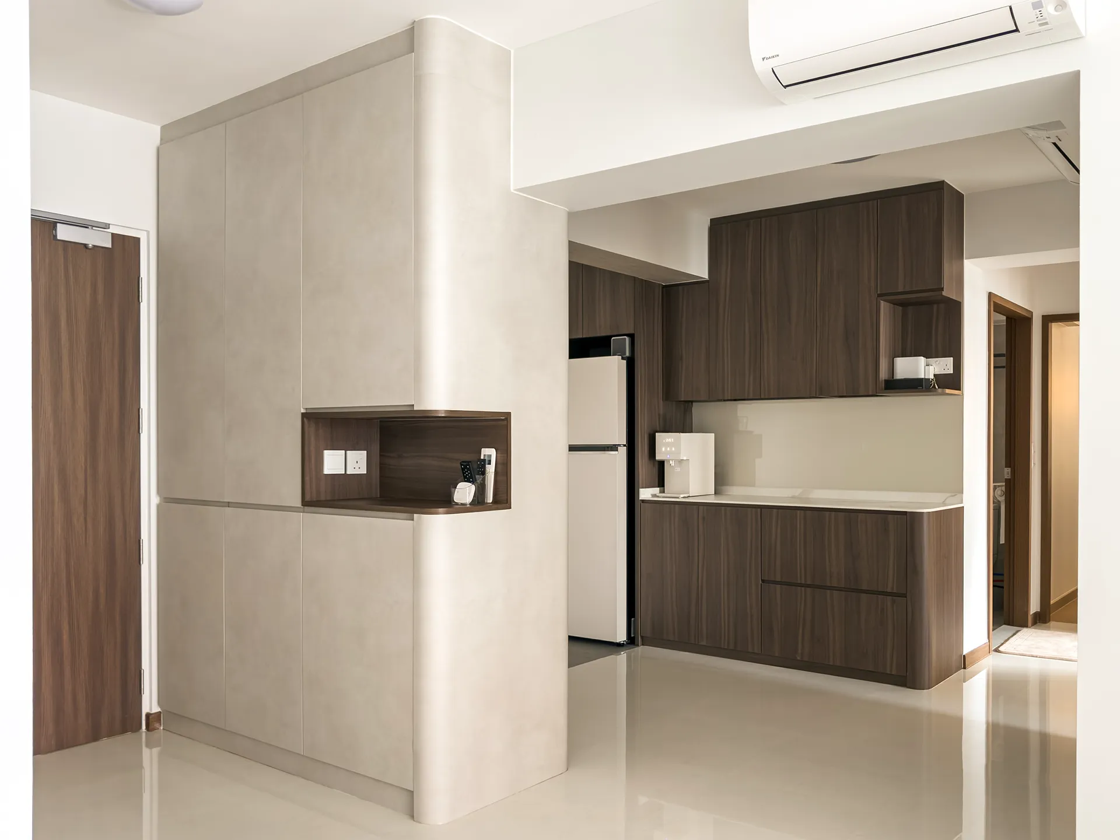
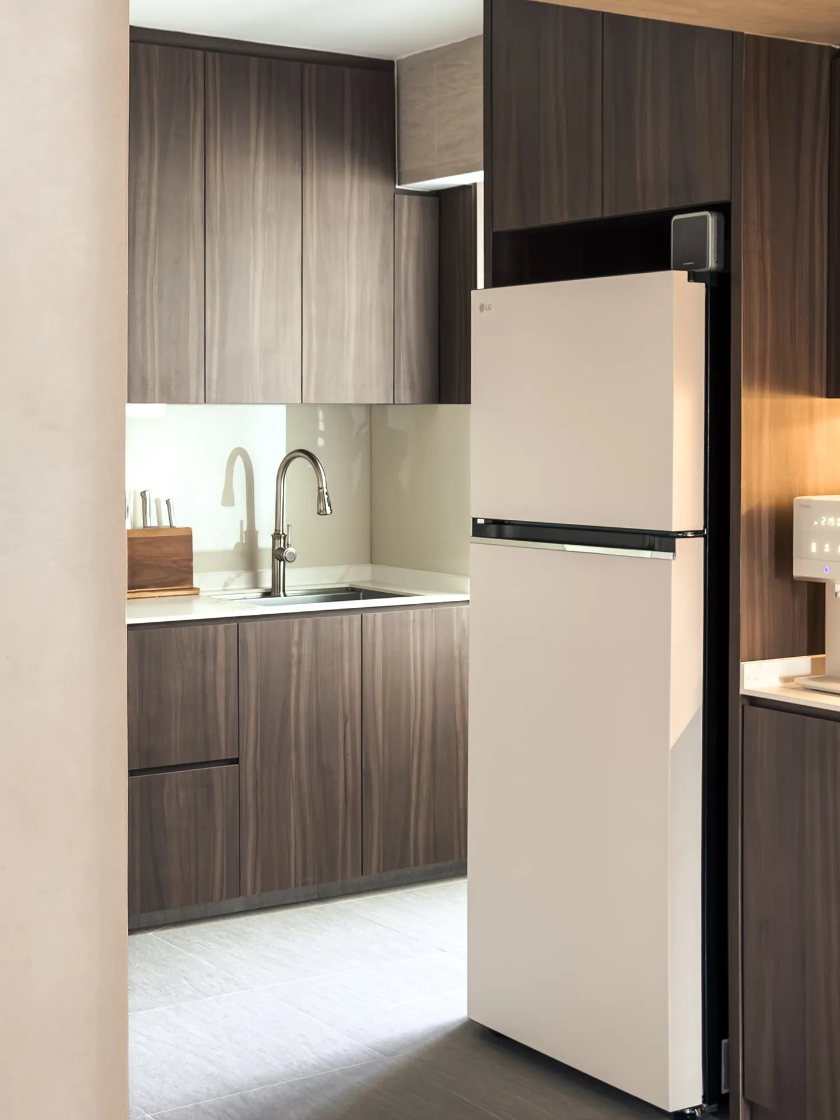
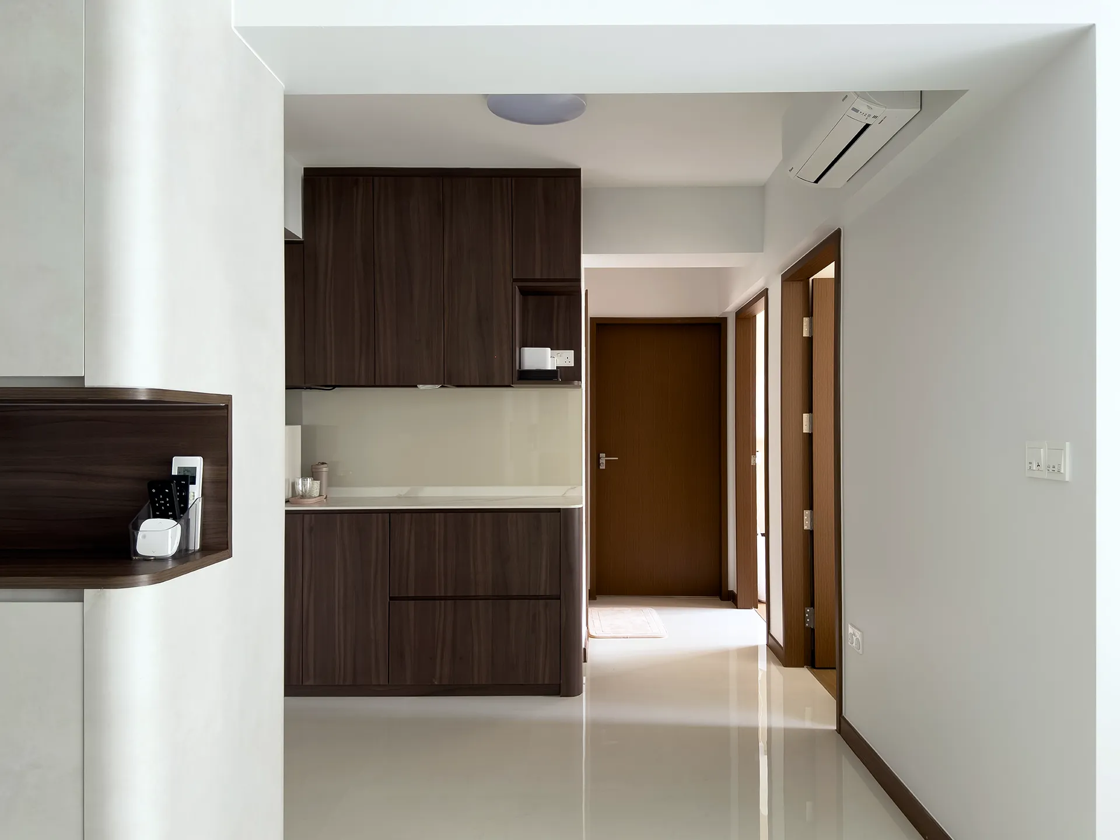
The I-shaped kitchen offers a streamlined and efficient workspace along a single wall—ideal for maximising flow and usability in compact BTO layouts.
Cabinetry: Combination of light and dark wood veneers delivering a warm, balanced contrast. Handleless flat panels maintain a sleek minimalist look.
Countertops: White quartz surfaces provide durability and visual brightness.
Appliances: Neutral-toned fridge and built-in appliances blend effortlessly within the layout.
Lighting: Warm under-cabinet lighting highlights work areas, paired with overhead lighting for a bright and inviting kitchen space.
Flooring: Polished light grey tiles reflect light and visually expand the kitchen area.
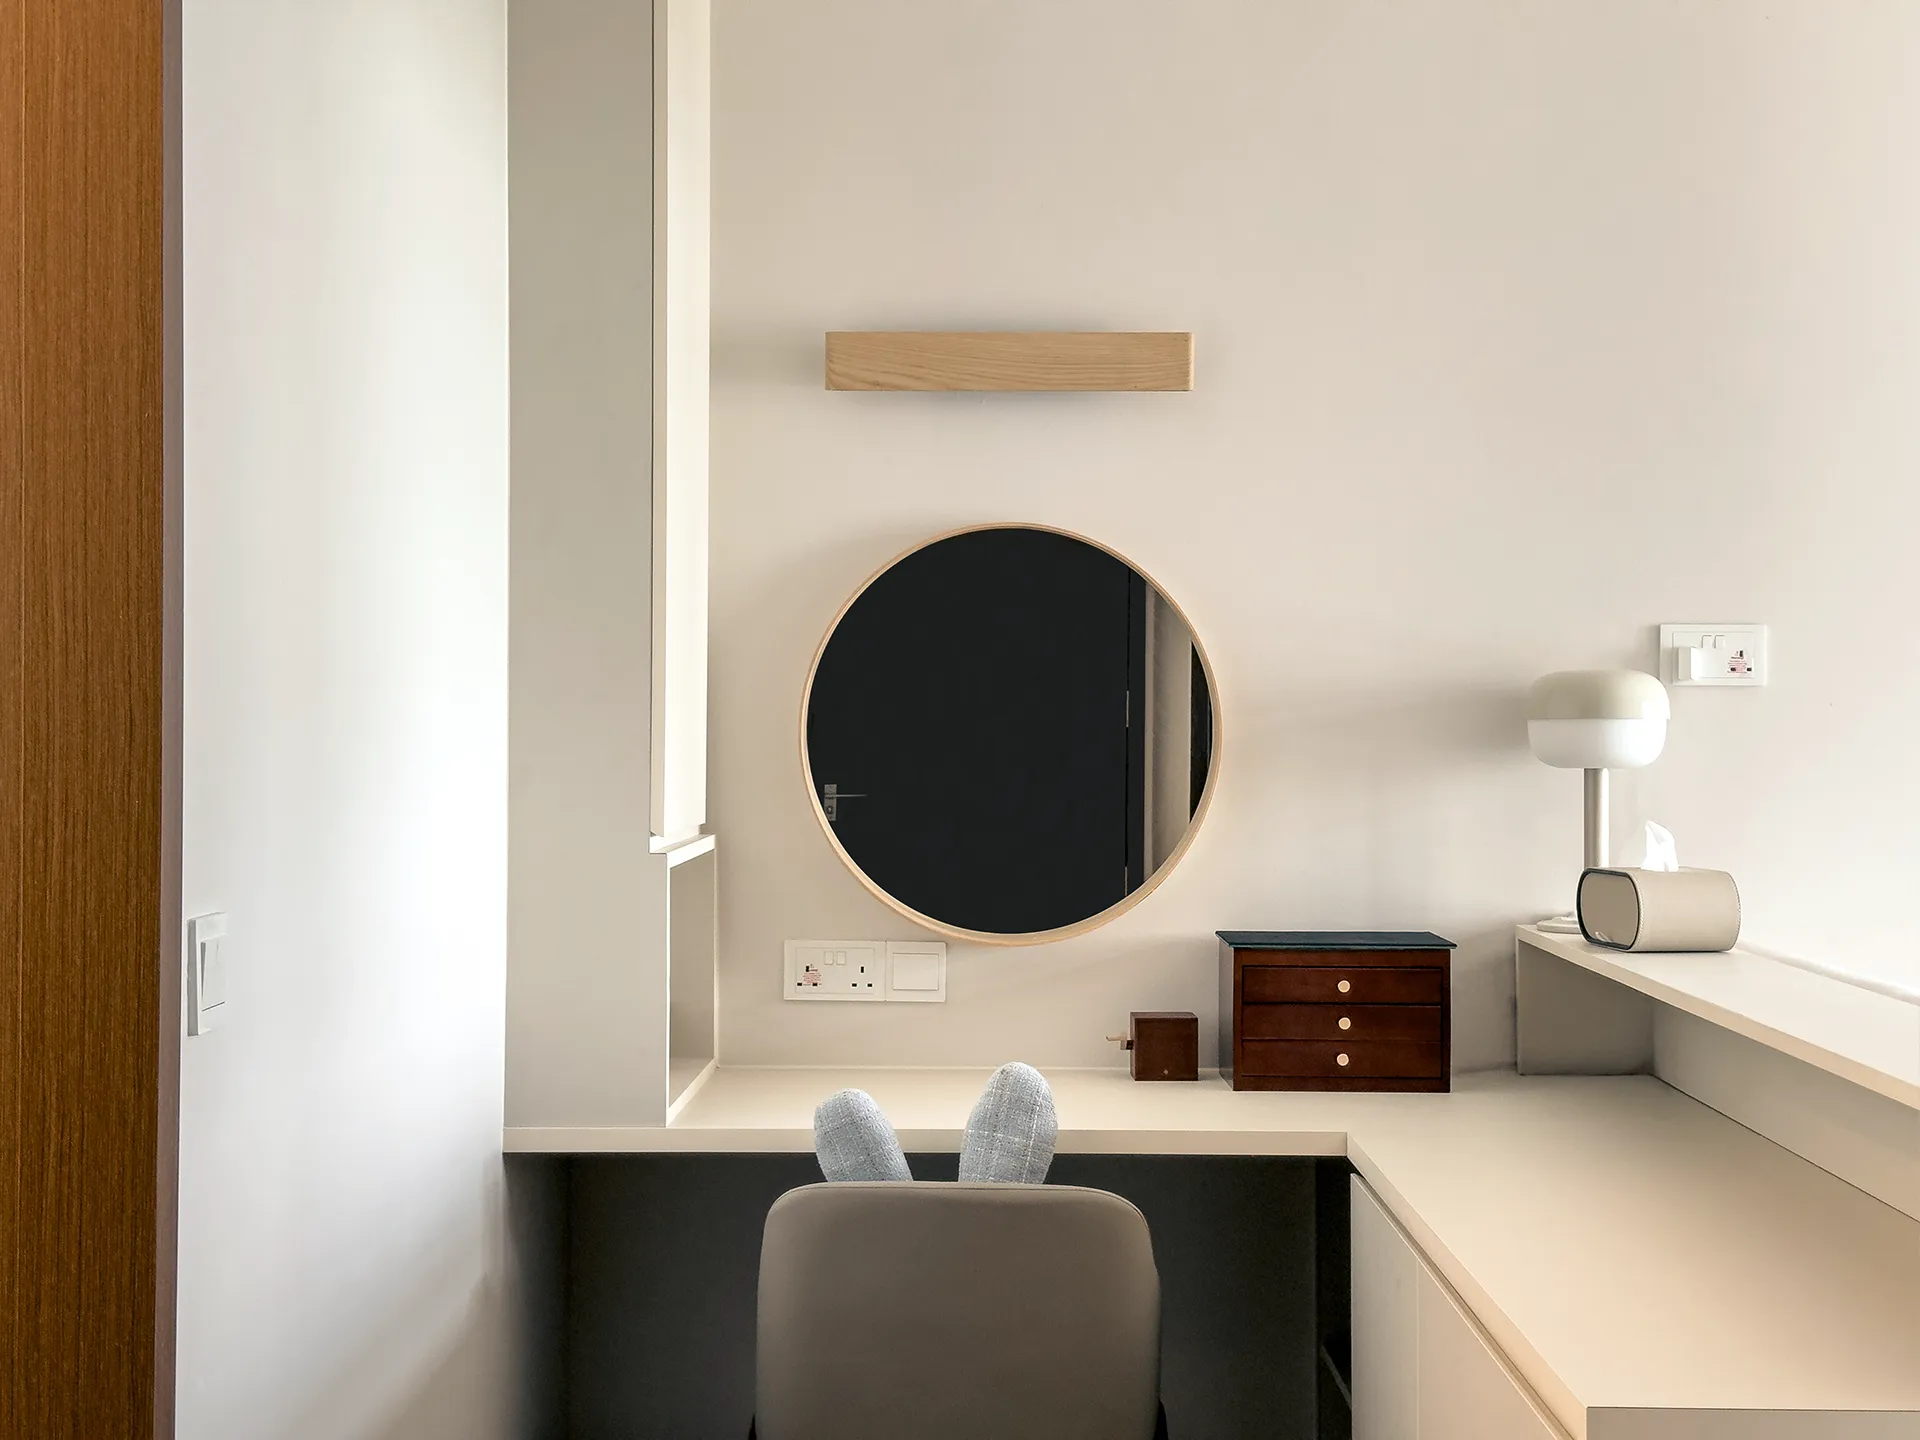
A built-in vanity desk replaces what might be expected as a study nook, designed for personal grooming and light tasks.
Neutral beige finish with a smooth matte surface complements the overall palette.
Ergonomic upholstered chair provides comfort.
Integrated power outlets and subtle wall shelves add functional convenience without clutter.
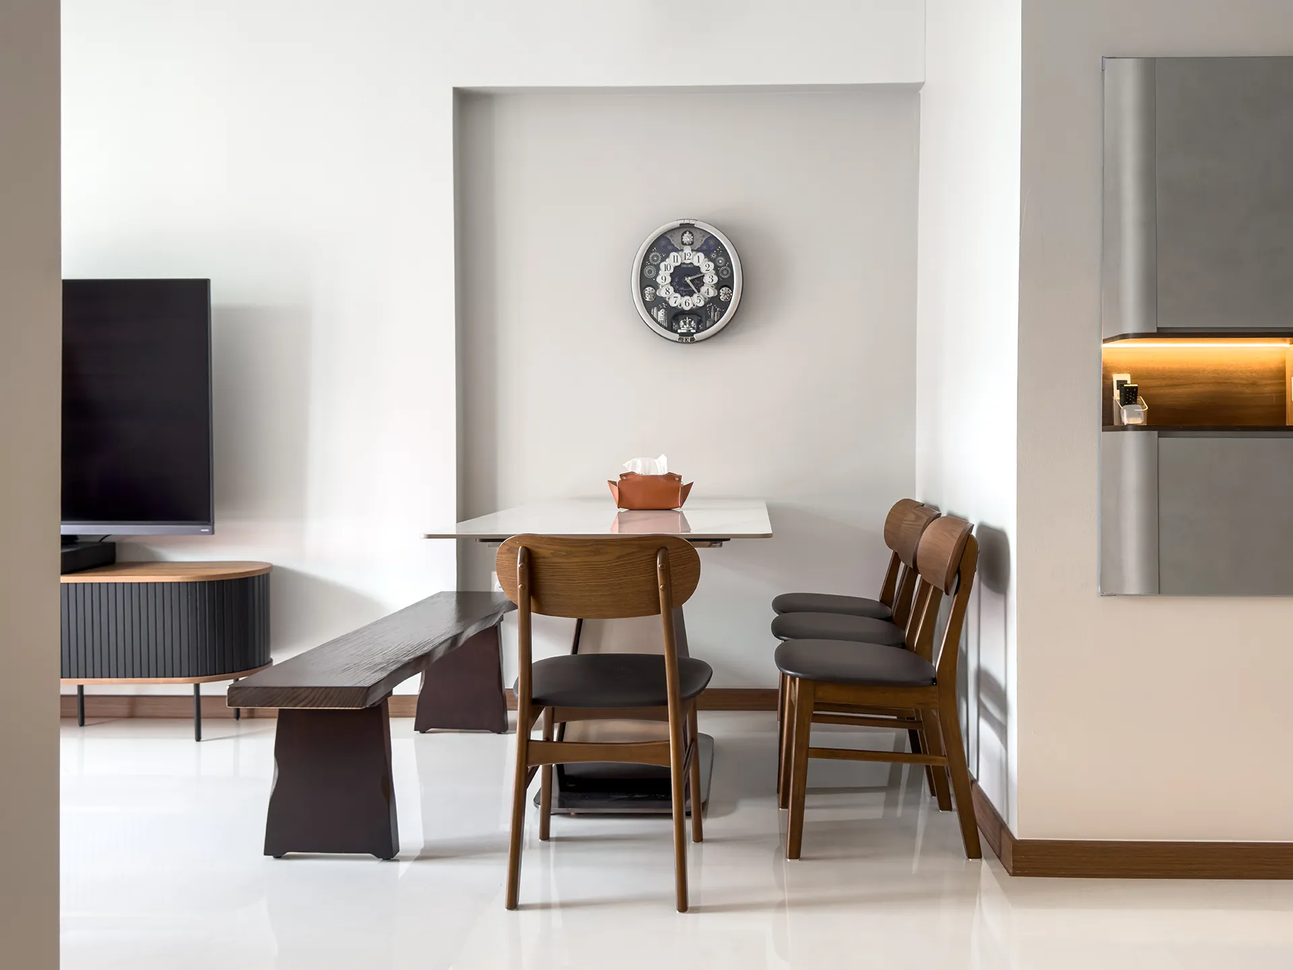
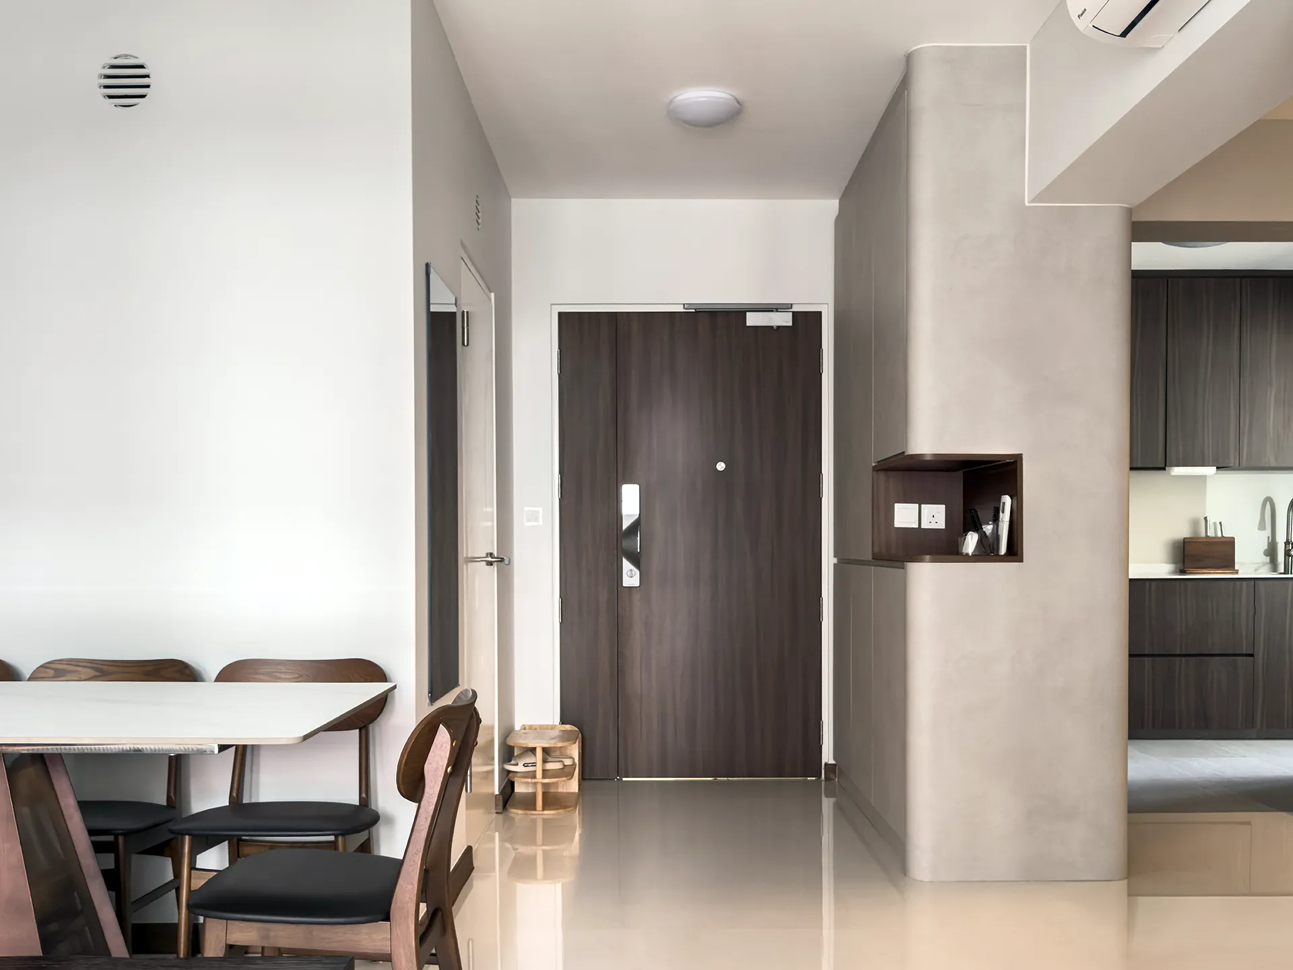
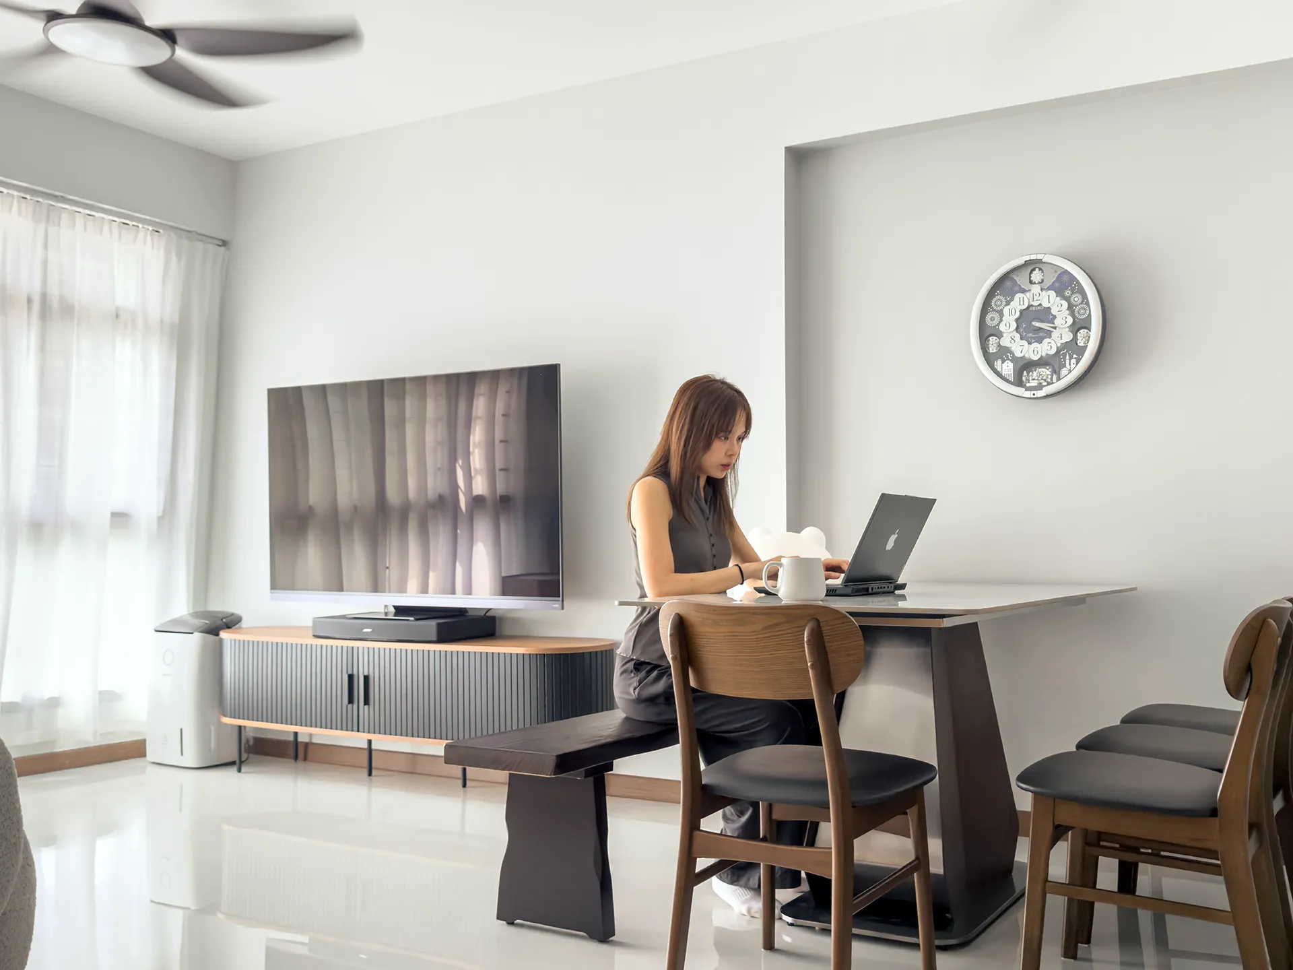
A warm wooden dining table with a matching bench and cushioned chairs anchors the dining zone.
Natural light floods the space through large windows with sheer curtains, enhancing brightness and openness.


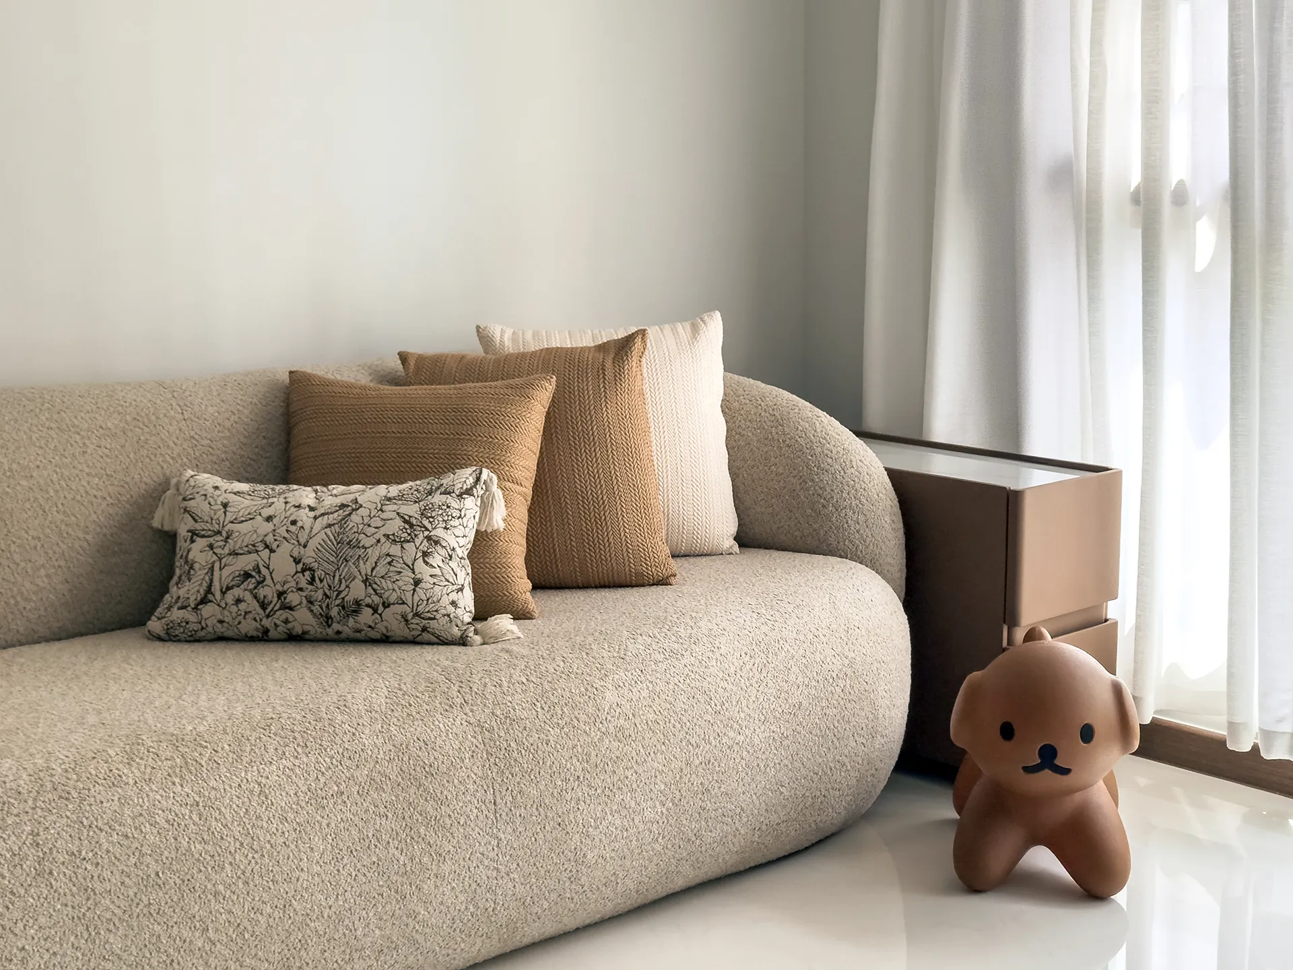
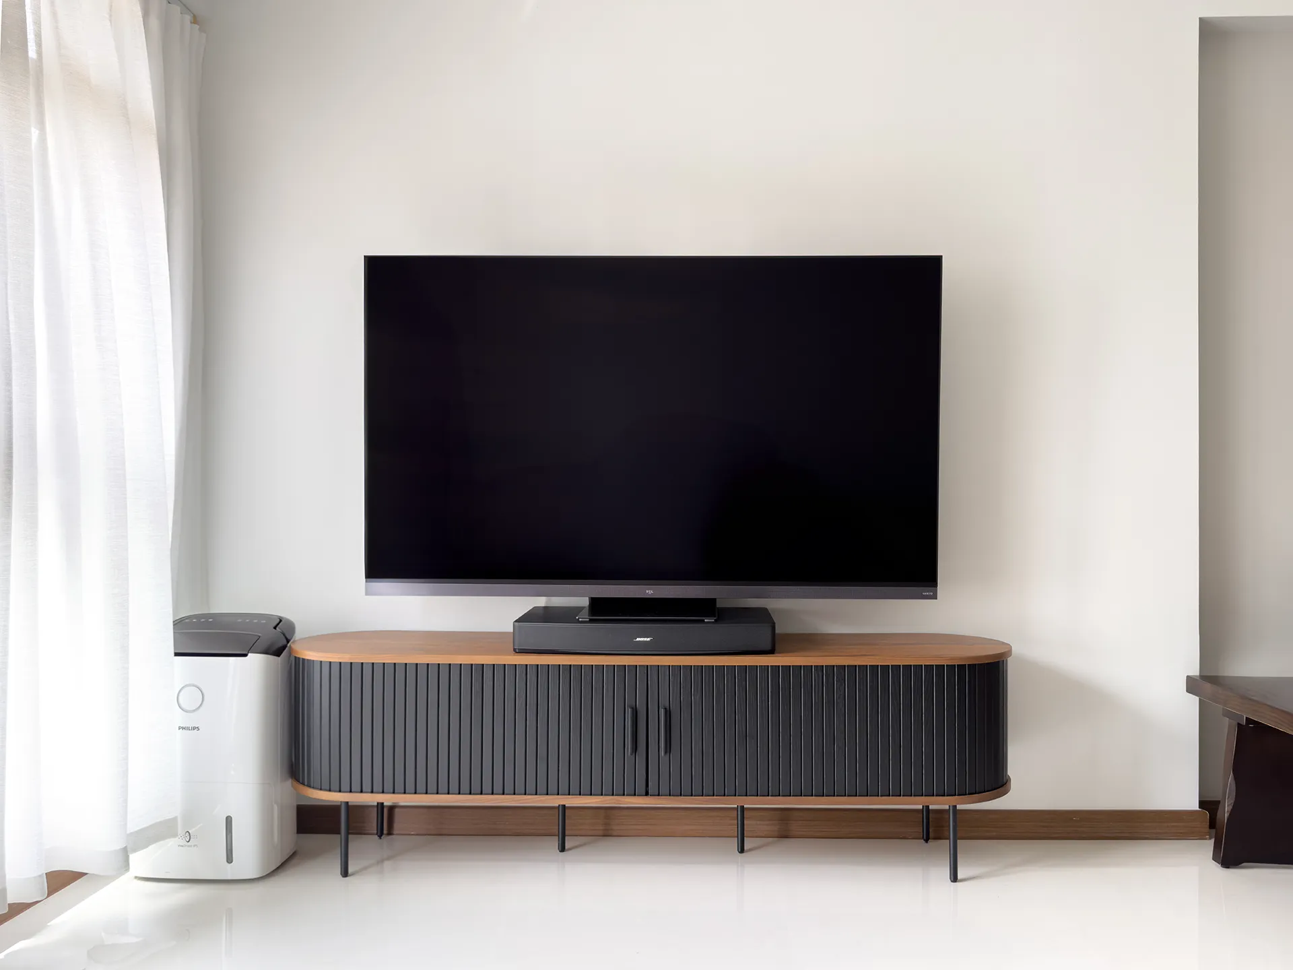
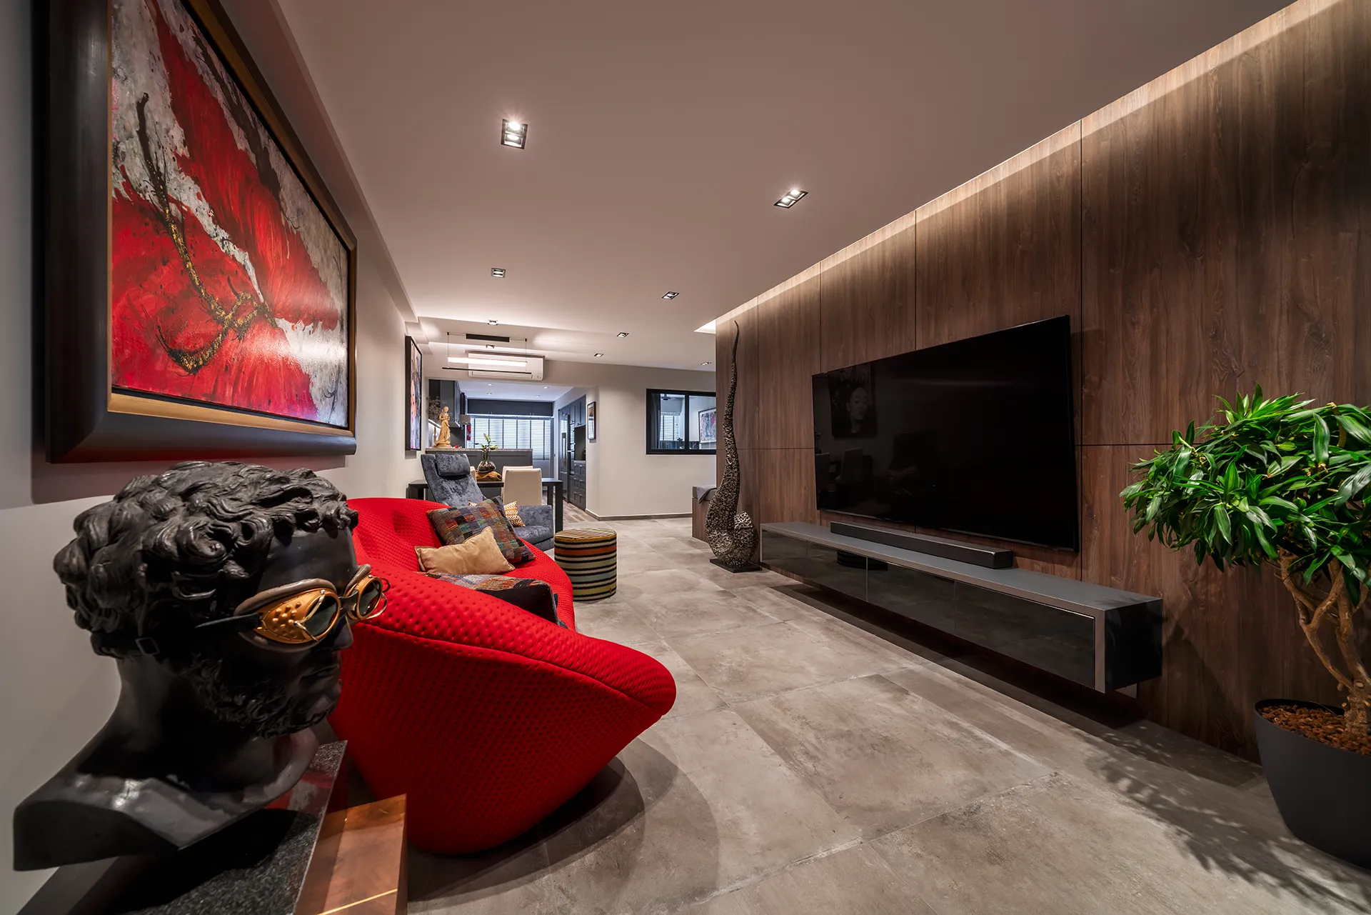
The living area features a curved wooden TV console and plush beige sofa, blending clean geometric lines with inviting textures.
Minimal decorative accents and a harmonious neutral palette foster calm and cohesion.
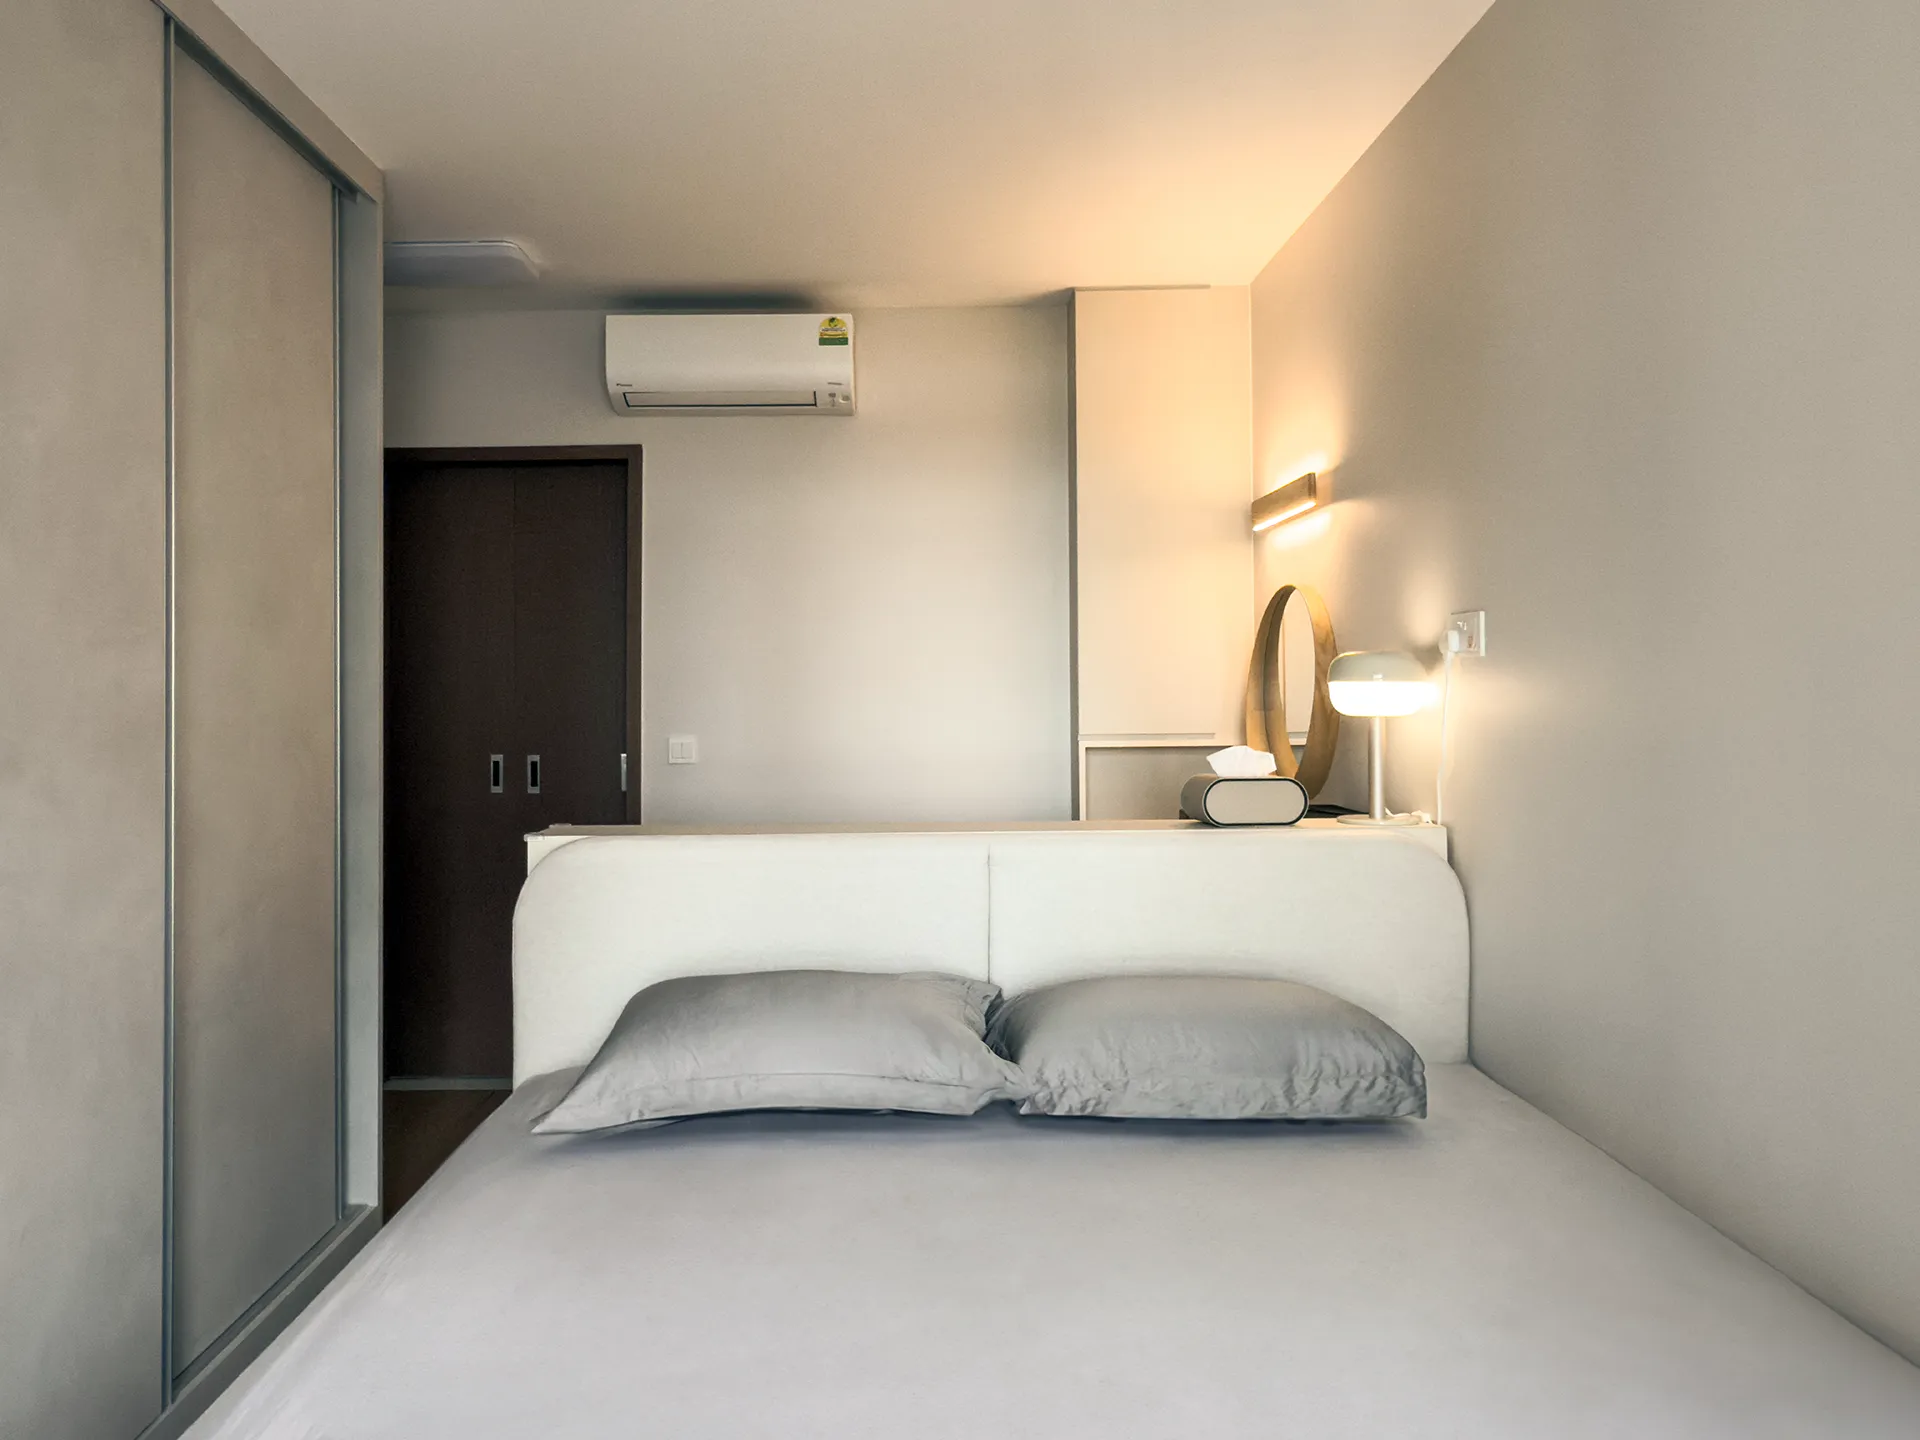
Light grey upholstered headboard and bedding create a restful and cohesive sleep zone.
Sliding matte grey wardrobes with flush surfaces optimize storage and keep the minimalist aesthetic intact.
Ambient wall lighting enhances the serene mood for relaxation.
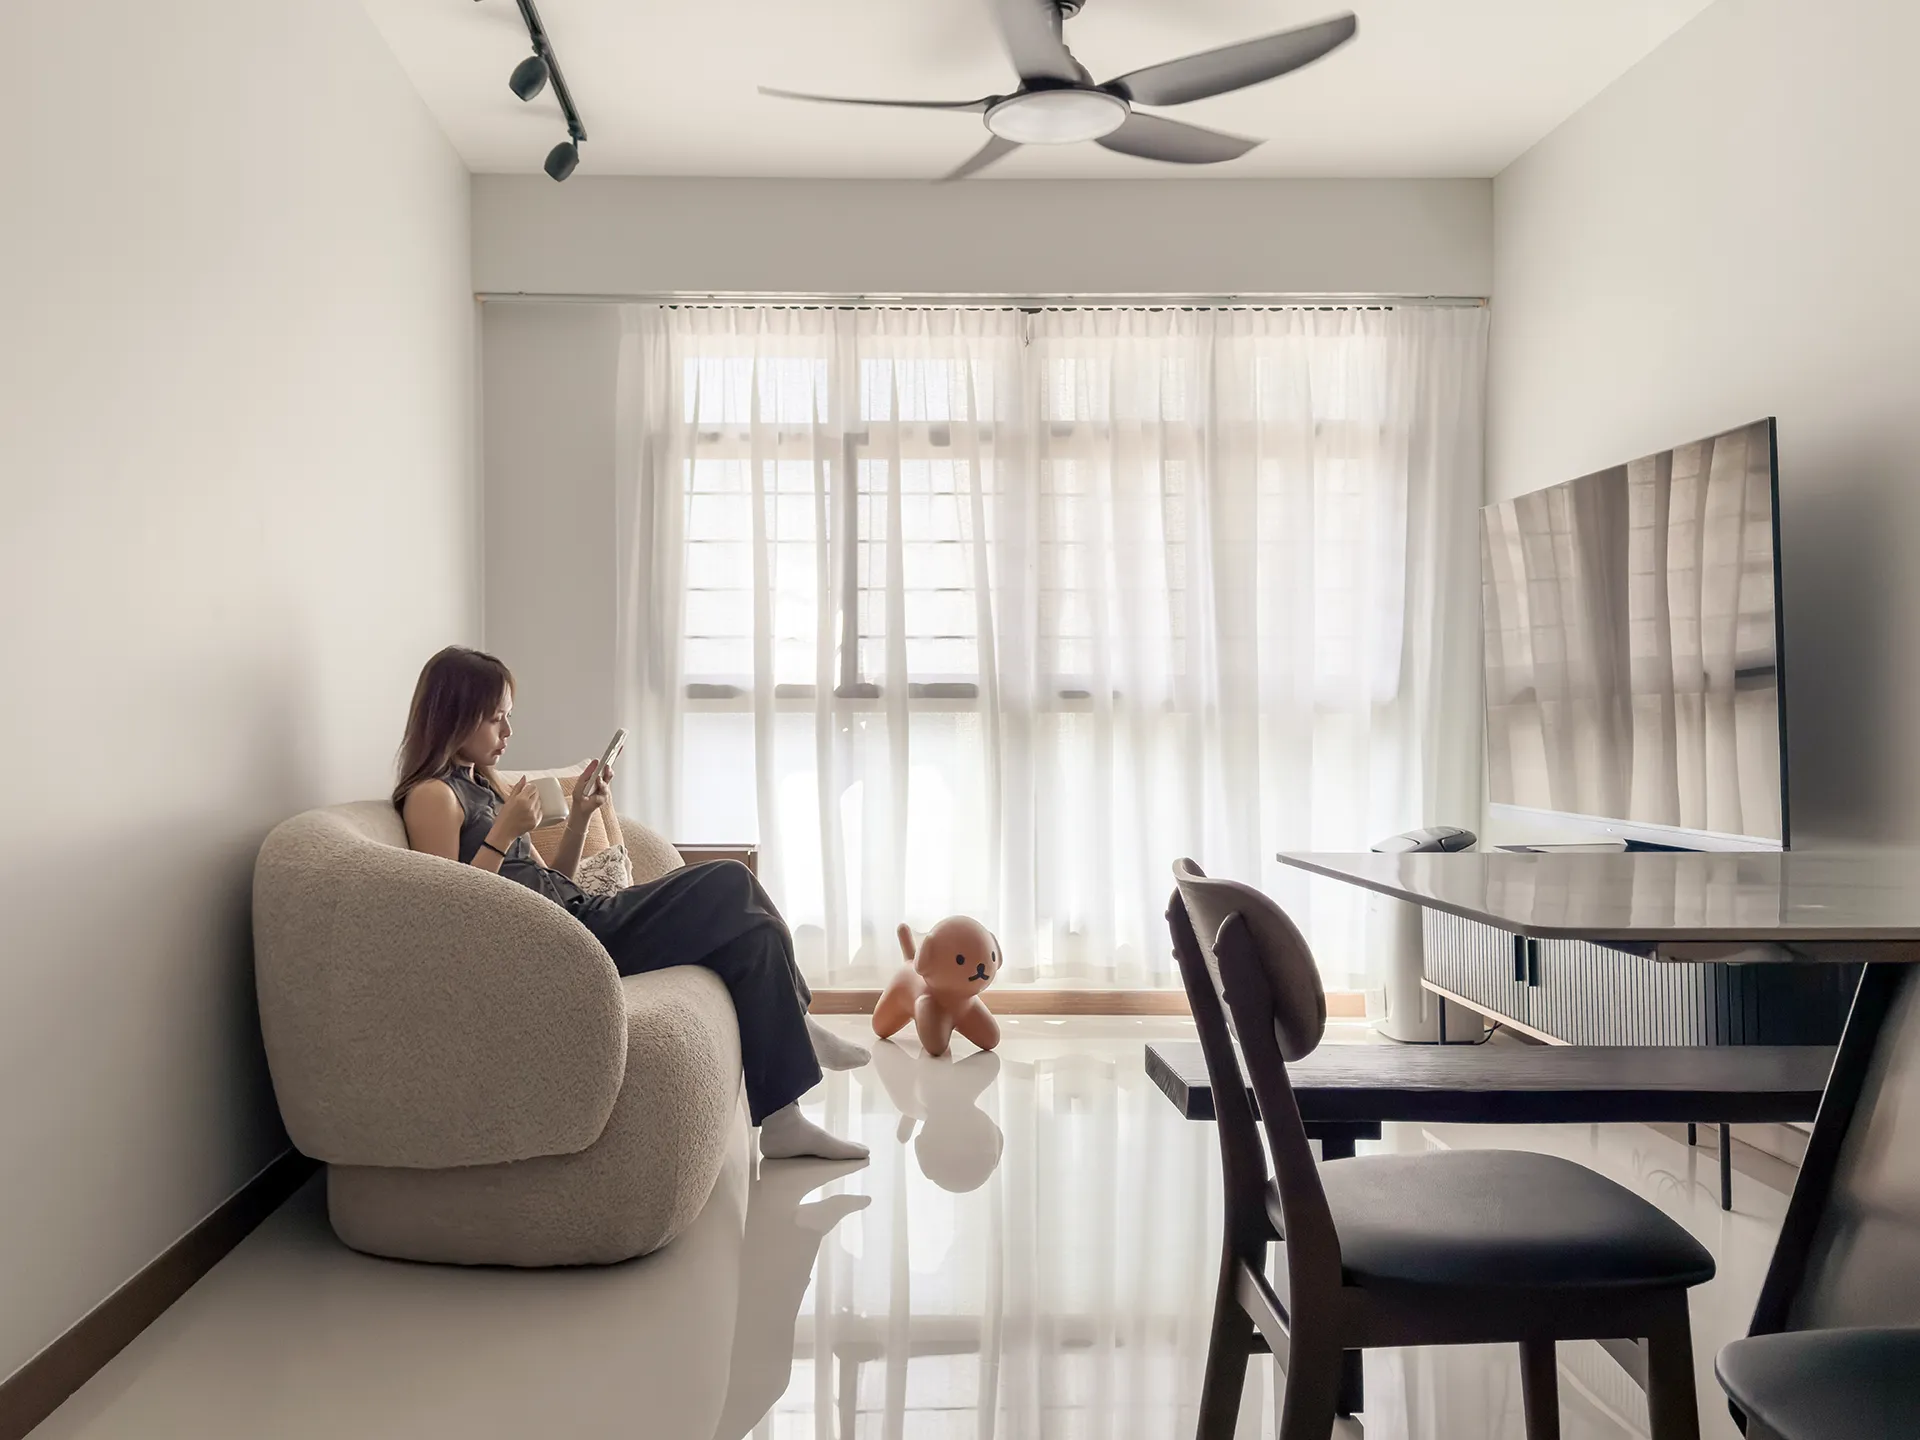
Floor-to-ceiling windows flood the home with natural daylight, essential for tropical Singapore living.
Sheer white curtains soften sunlight while maintaining privacy.
Reflective polished flooring visually enlarges spaces and brightens interiors.
Local Expertise: Deep familiarity with Singapore BTO regulations and layouts.
Custom Design: Tailored minimalist concepts balancing form and function.
Transparent Process: Clear communication, timelines, and budget management.
Quality Craftsmanship: Trusted partnerships ensure durability and finish excellence.
Q: What are the advantages of an I-shaped kitchen in BTO flats?
A: It maximises space efficiency along a single wall, offering a streamlined workflow ideal for compact layouts.
Q: How can I add a functional vanity area in a 4-room BTO flat?
A: A built-in desk with integrated storage and power outlets adjacent to the kitchen or living space can serve as a practical vanity or light workspace.
Q: What interior design style suits Punggol 4-room BTO flats?
A: Modern minimalist contemporary with Japanese-Scandinavian influences balances simplicity, warmth, and functionality perfectly.
Contact Zenith Arc Interior Design to craft your dream minimalist home designed for Singaporean living.
HDB Renovation Services — Expert renovation tailored for Singapore HDB flats
Minimalist Interior Design Portfolio — See more of our serene, functional designs
Choosing the Right Kitchen Layout for HDB Flats — Tips on kitchen designs that maximise space