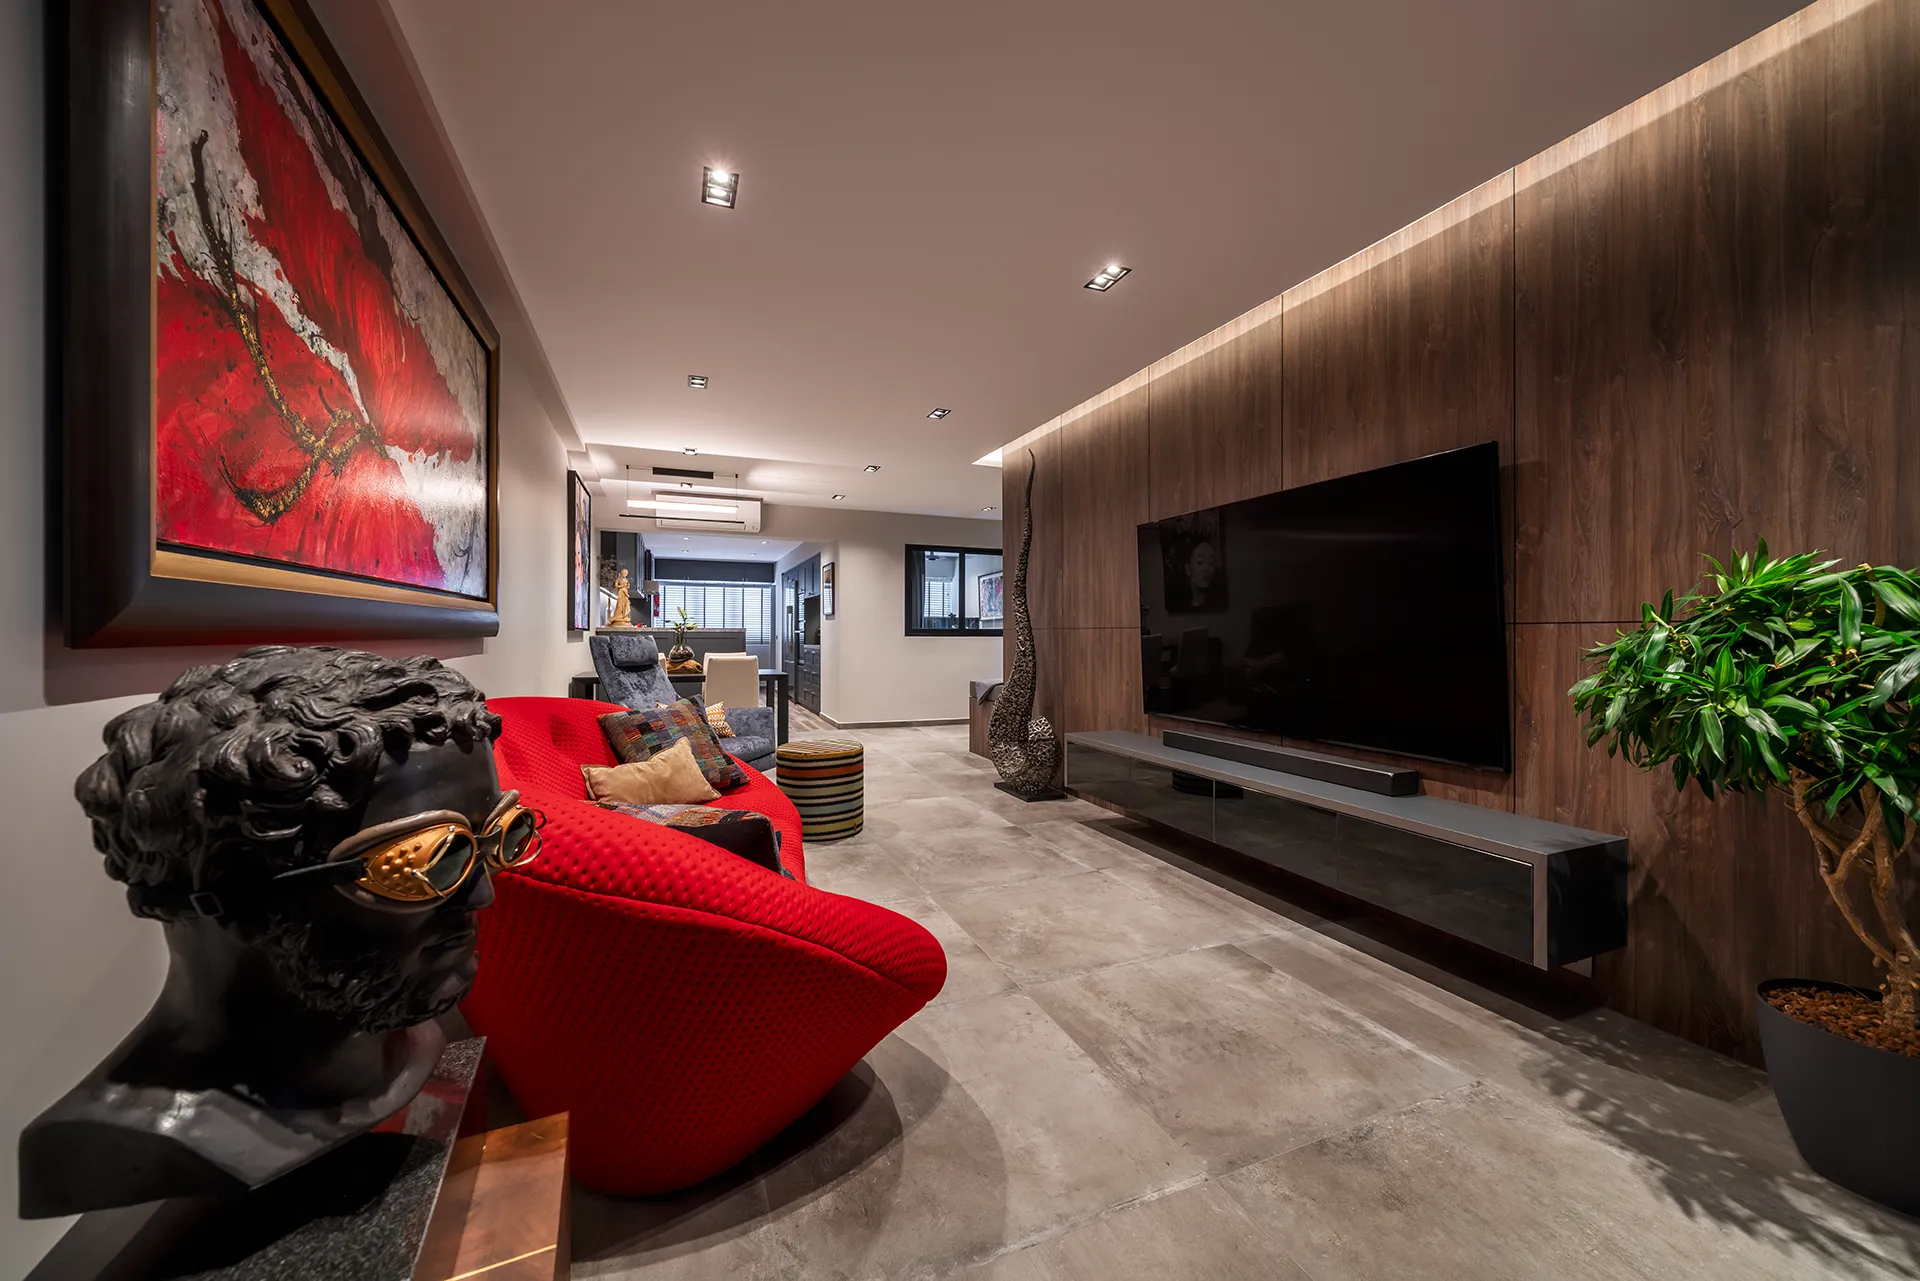
Bukit Merah | Singapore 110 Bukit Purmei Road Property Type:...Read More

S$73,600
115 sqm
Japandi Scandinavian
2025













This 5-room HDB renovation in Jurong West was designed as a peaceful retreat for a family who wanted a warm, airy, and clutter-free home. By combining the best of Japanese minimalism and Scandinavian comfort, this Japandi-inspired interior brings together natural wood, soft textures, and functional storage to create a serene everyday living environment.
The result is a home that feels gentle, spacious, and deeply comforting—perfect for modern living in Singapore.
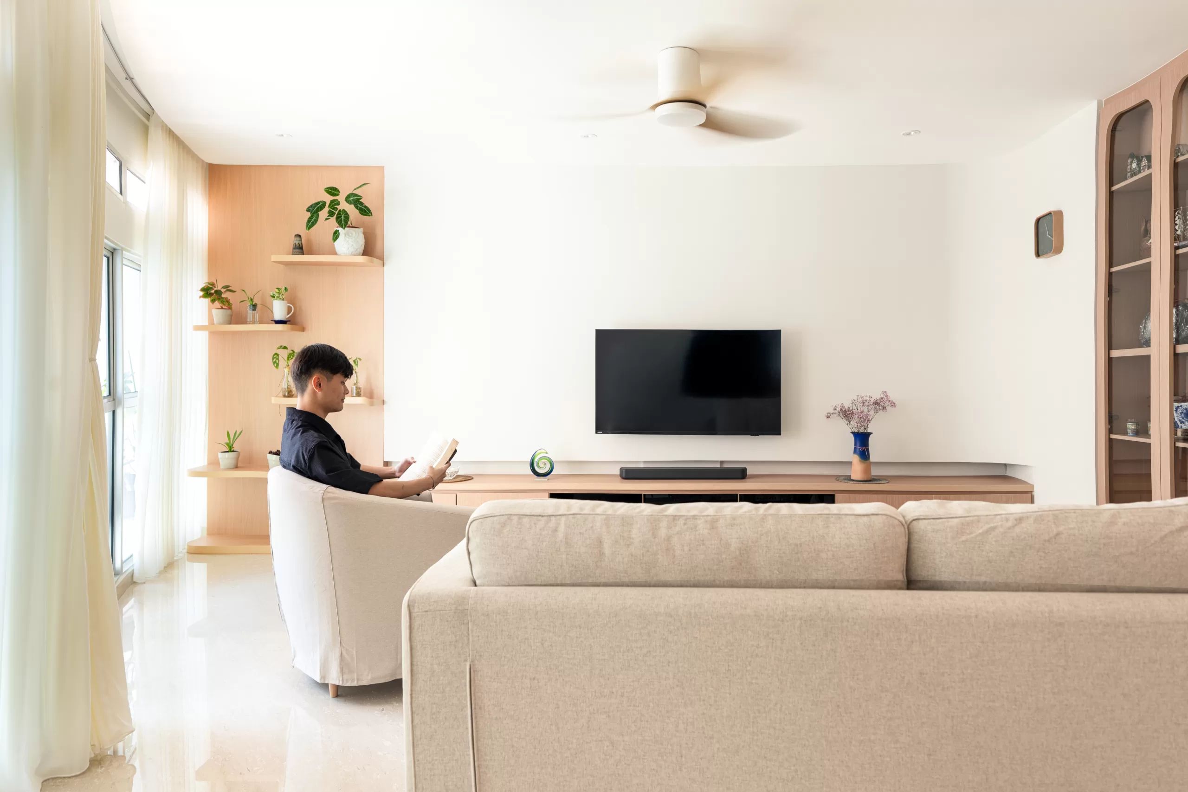
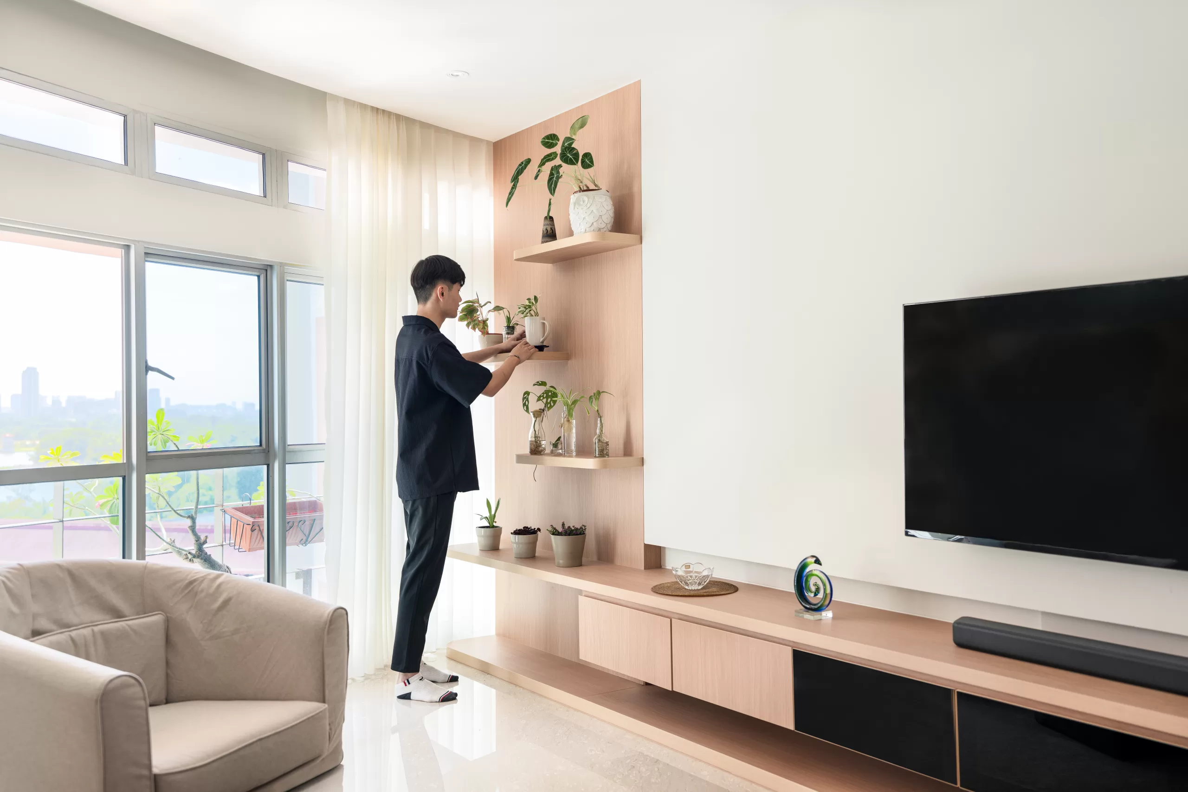
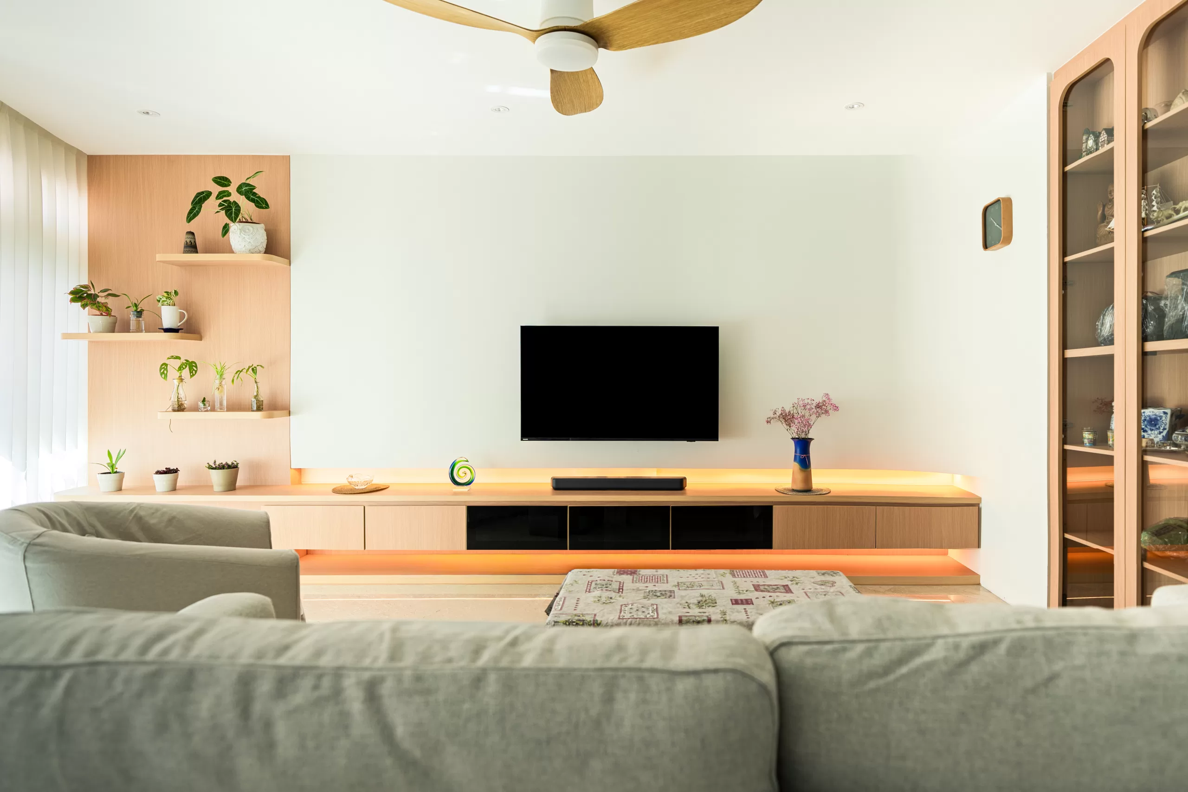
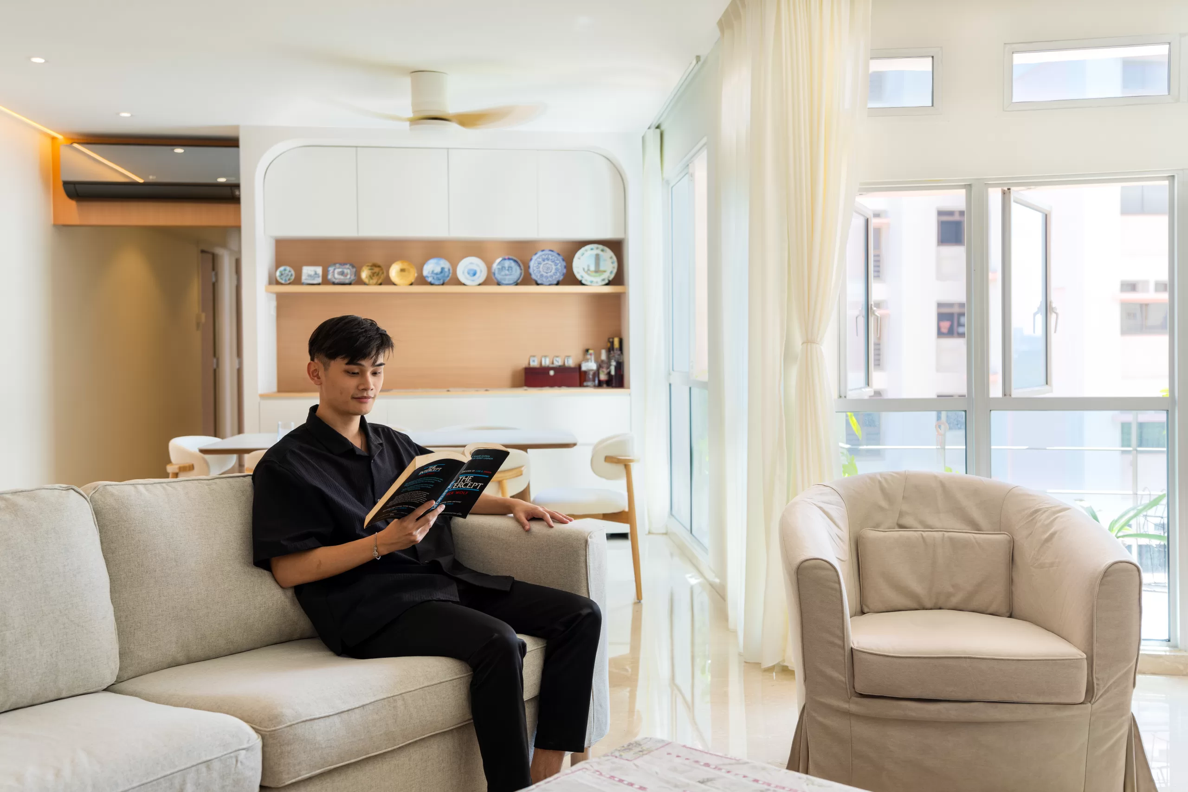
The living room sets the tone with its balanced symmetry, natural finishes, and soft lighting.
A centred TV wall framed by clean vertical lines brings visual balance and calm.
A floating-style oak console with warm underglow lighting adds depth and softness.
A wood-slat feature with curated shelves showcases plants and decor in a clean, organised way.
A rounded grey sofa and textured ottoman create a cosy, relaxed seating zone.
This is a perfect example of Japandi HDB interior design—simple, warm, and beautifully understated.
Thinking of transforming your own HDB living room?
Speak to our designers for a modern Japandi layout that maximises comfort and space.
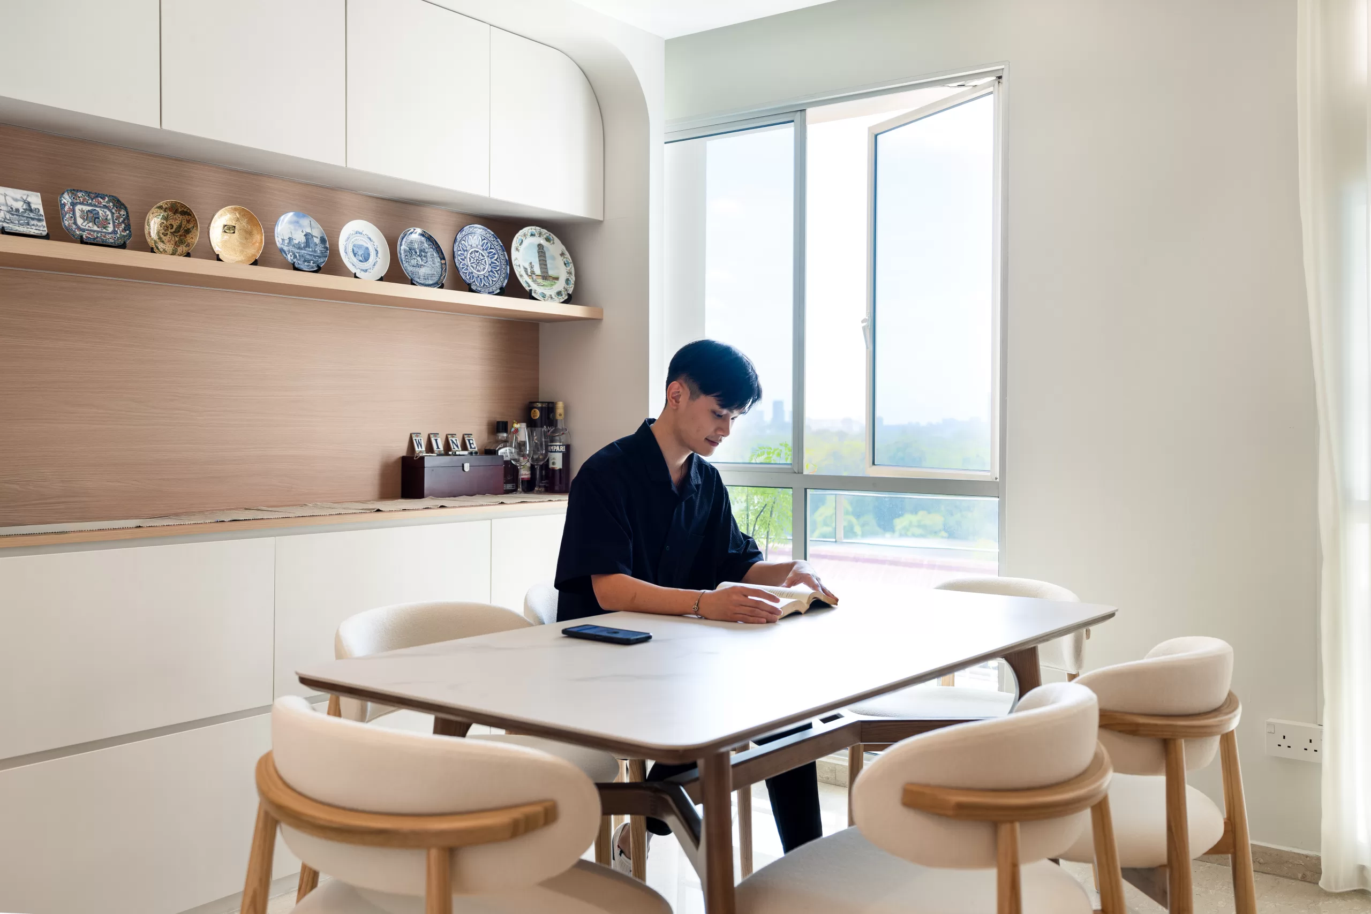
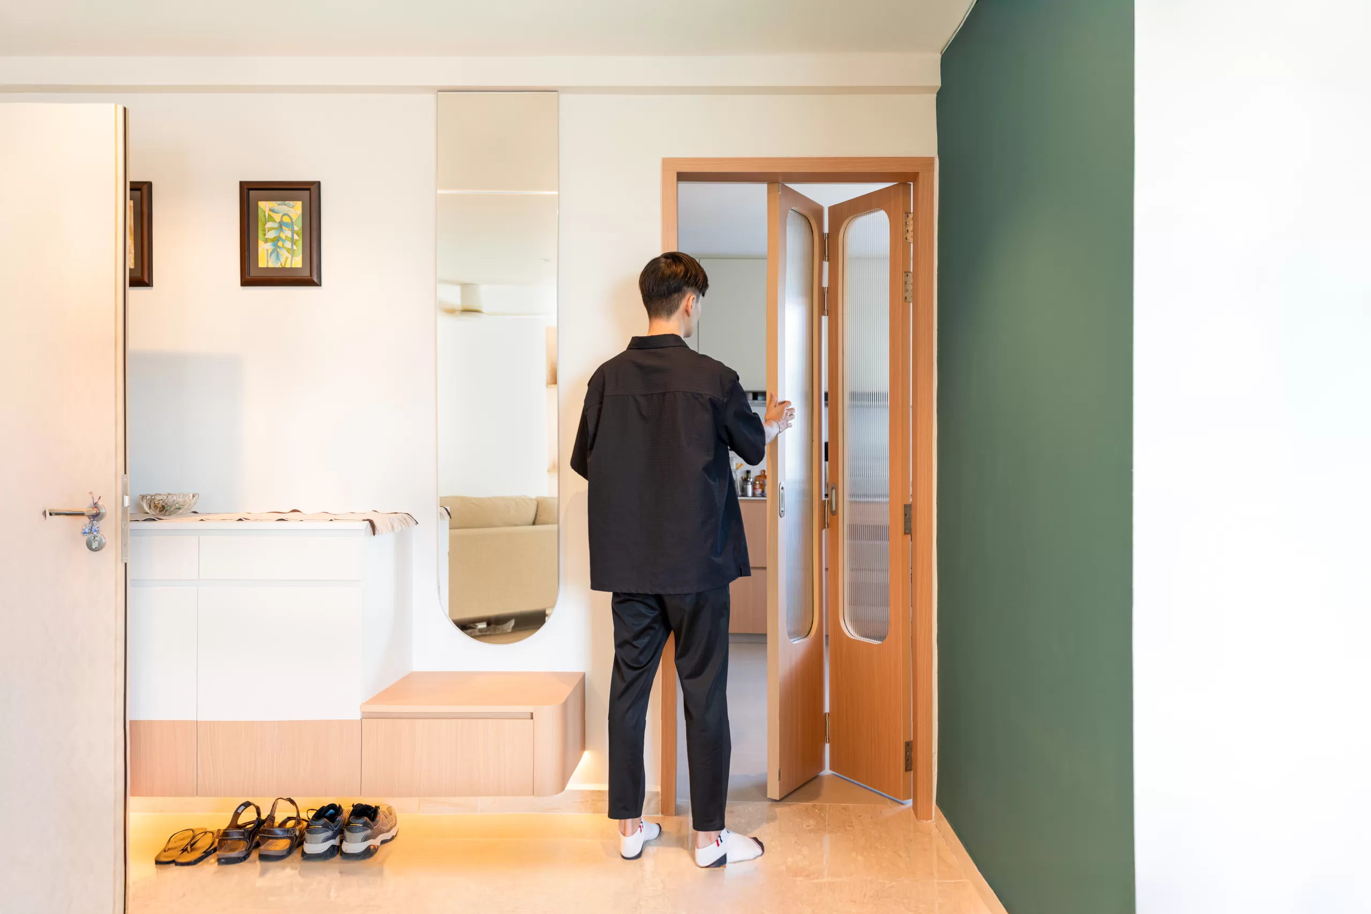
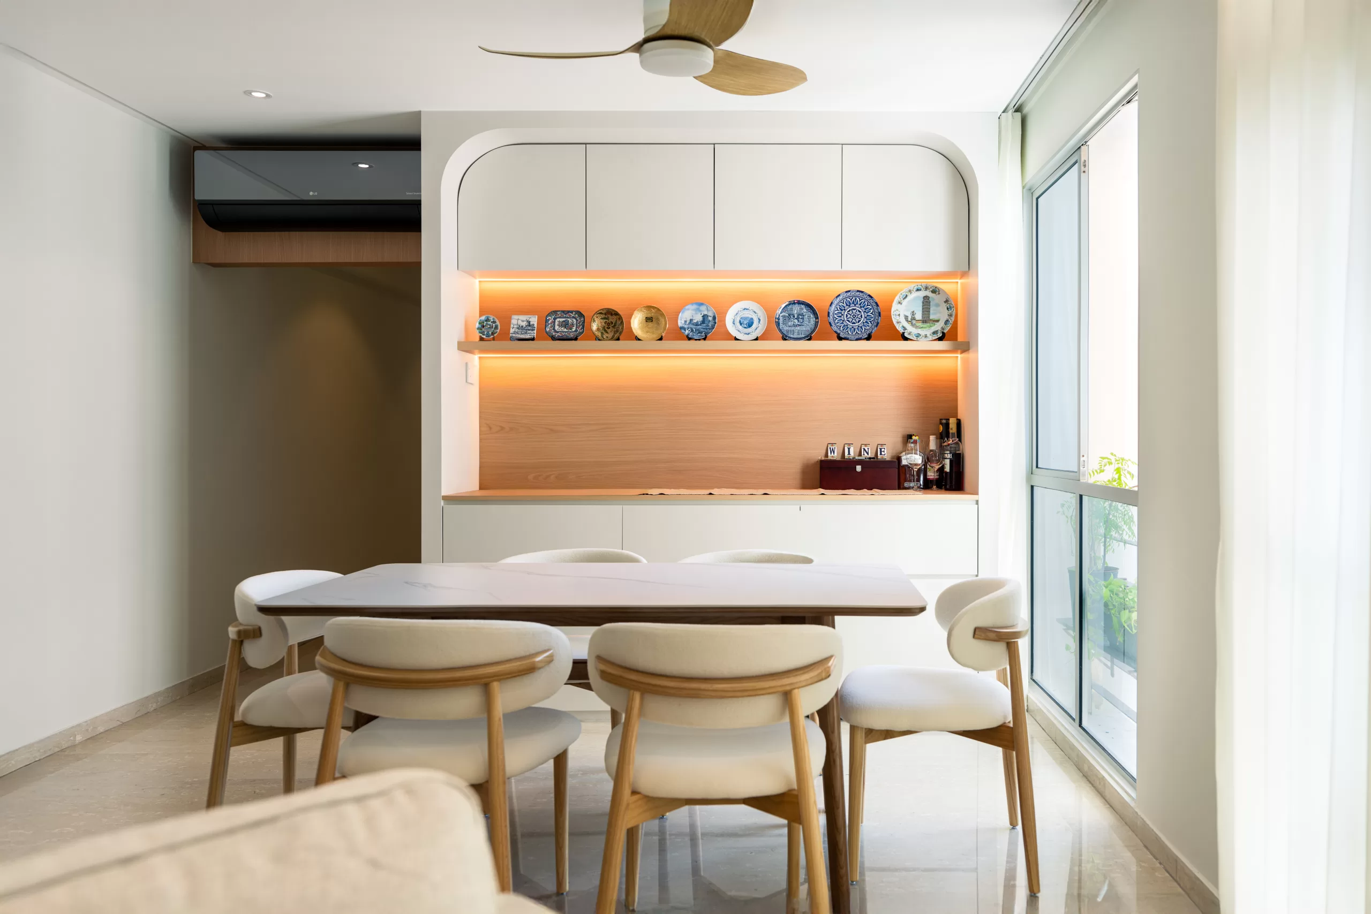
This area continues the home’s open and airy feel with bright surfaces, warm wood, and thoughtful display elements.

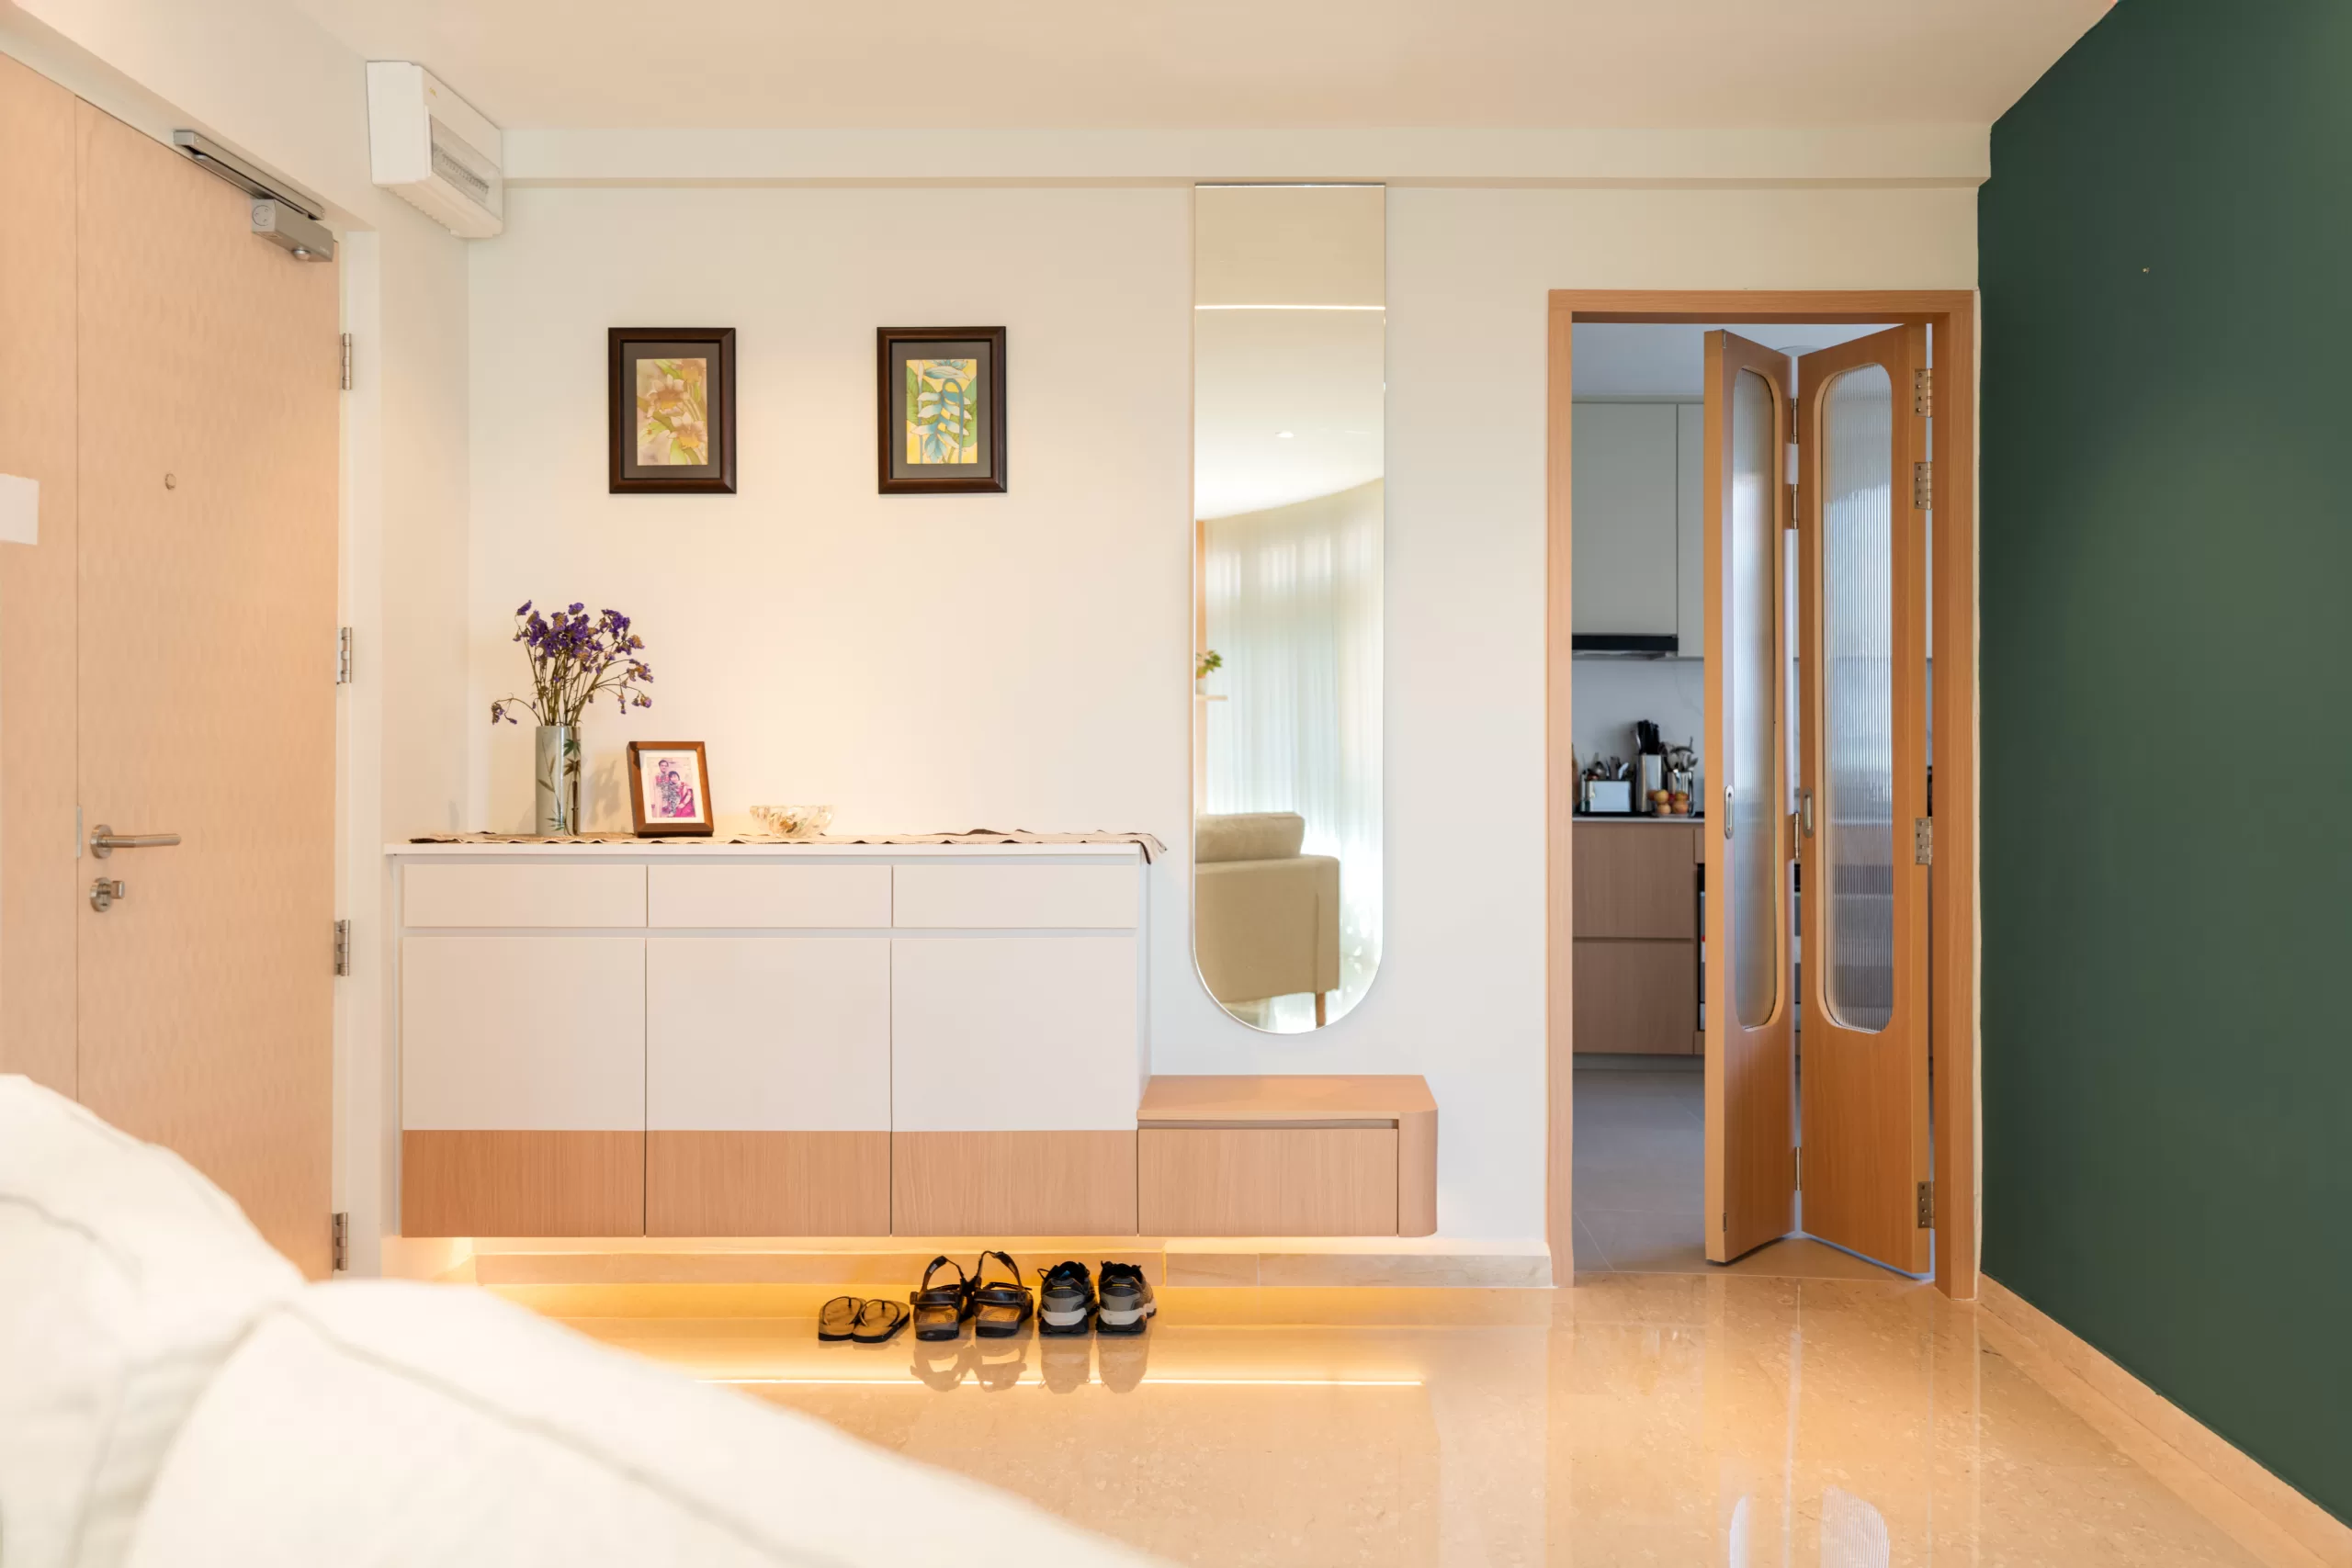
A floating entry cabinet with integrated lighting and a tall mirror visually expands the space.
White drawers paired with a light wood countertop and minimalist shelf create a clean, rhythmic display.
Sheer curtains soften natural light throughout the day, creating a soothing dining atmosphere.
A deep green accent wall grounds the palette and adds quiet sophistication.
The end result is a bright, inviting space perfect for meals, gatherings, or quiet reading.
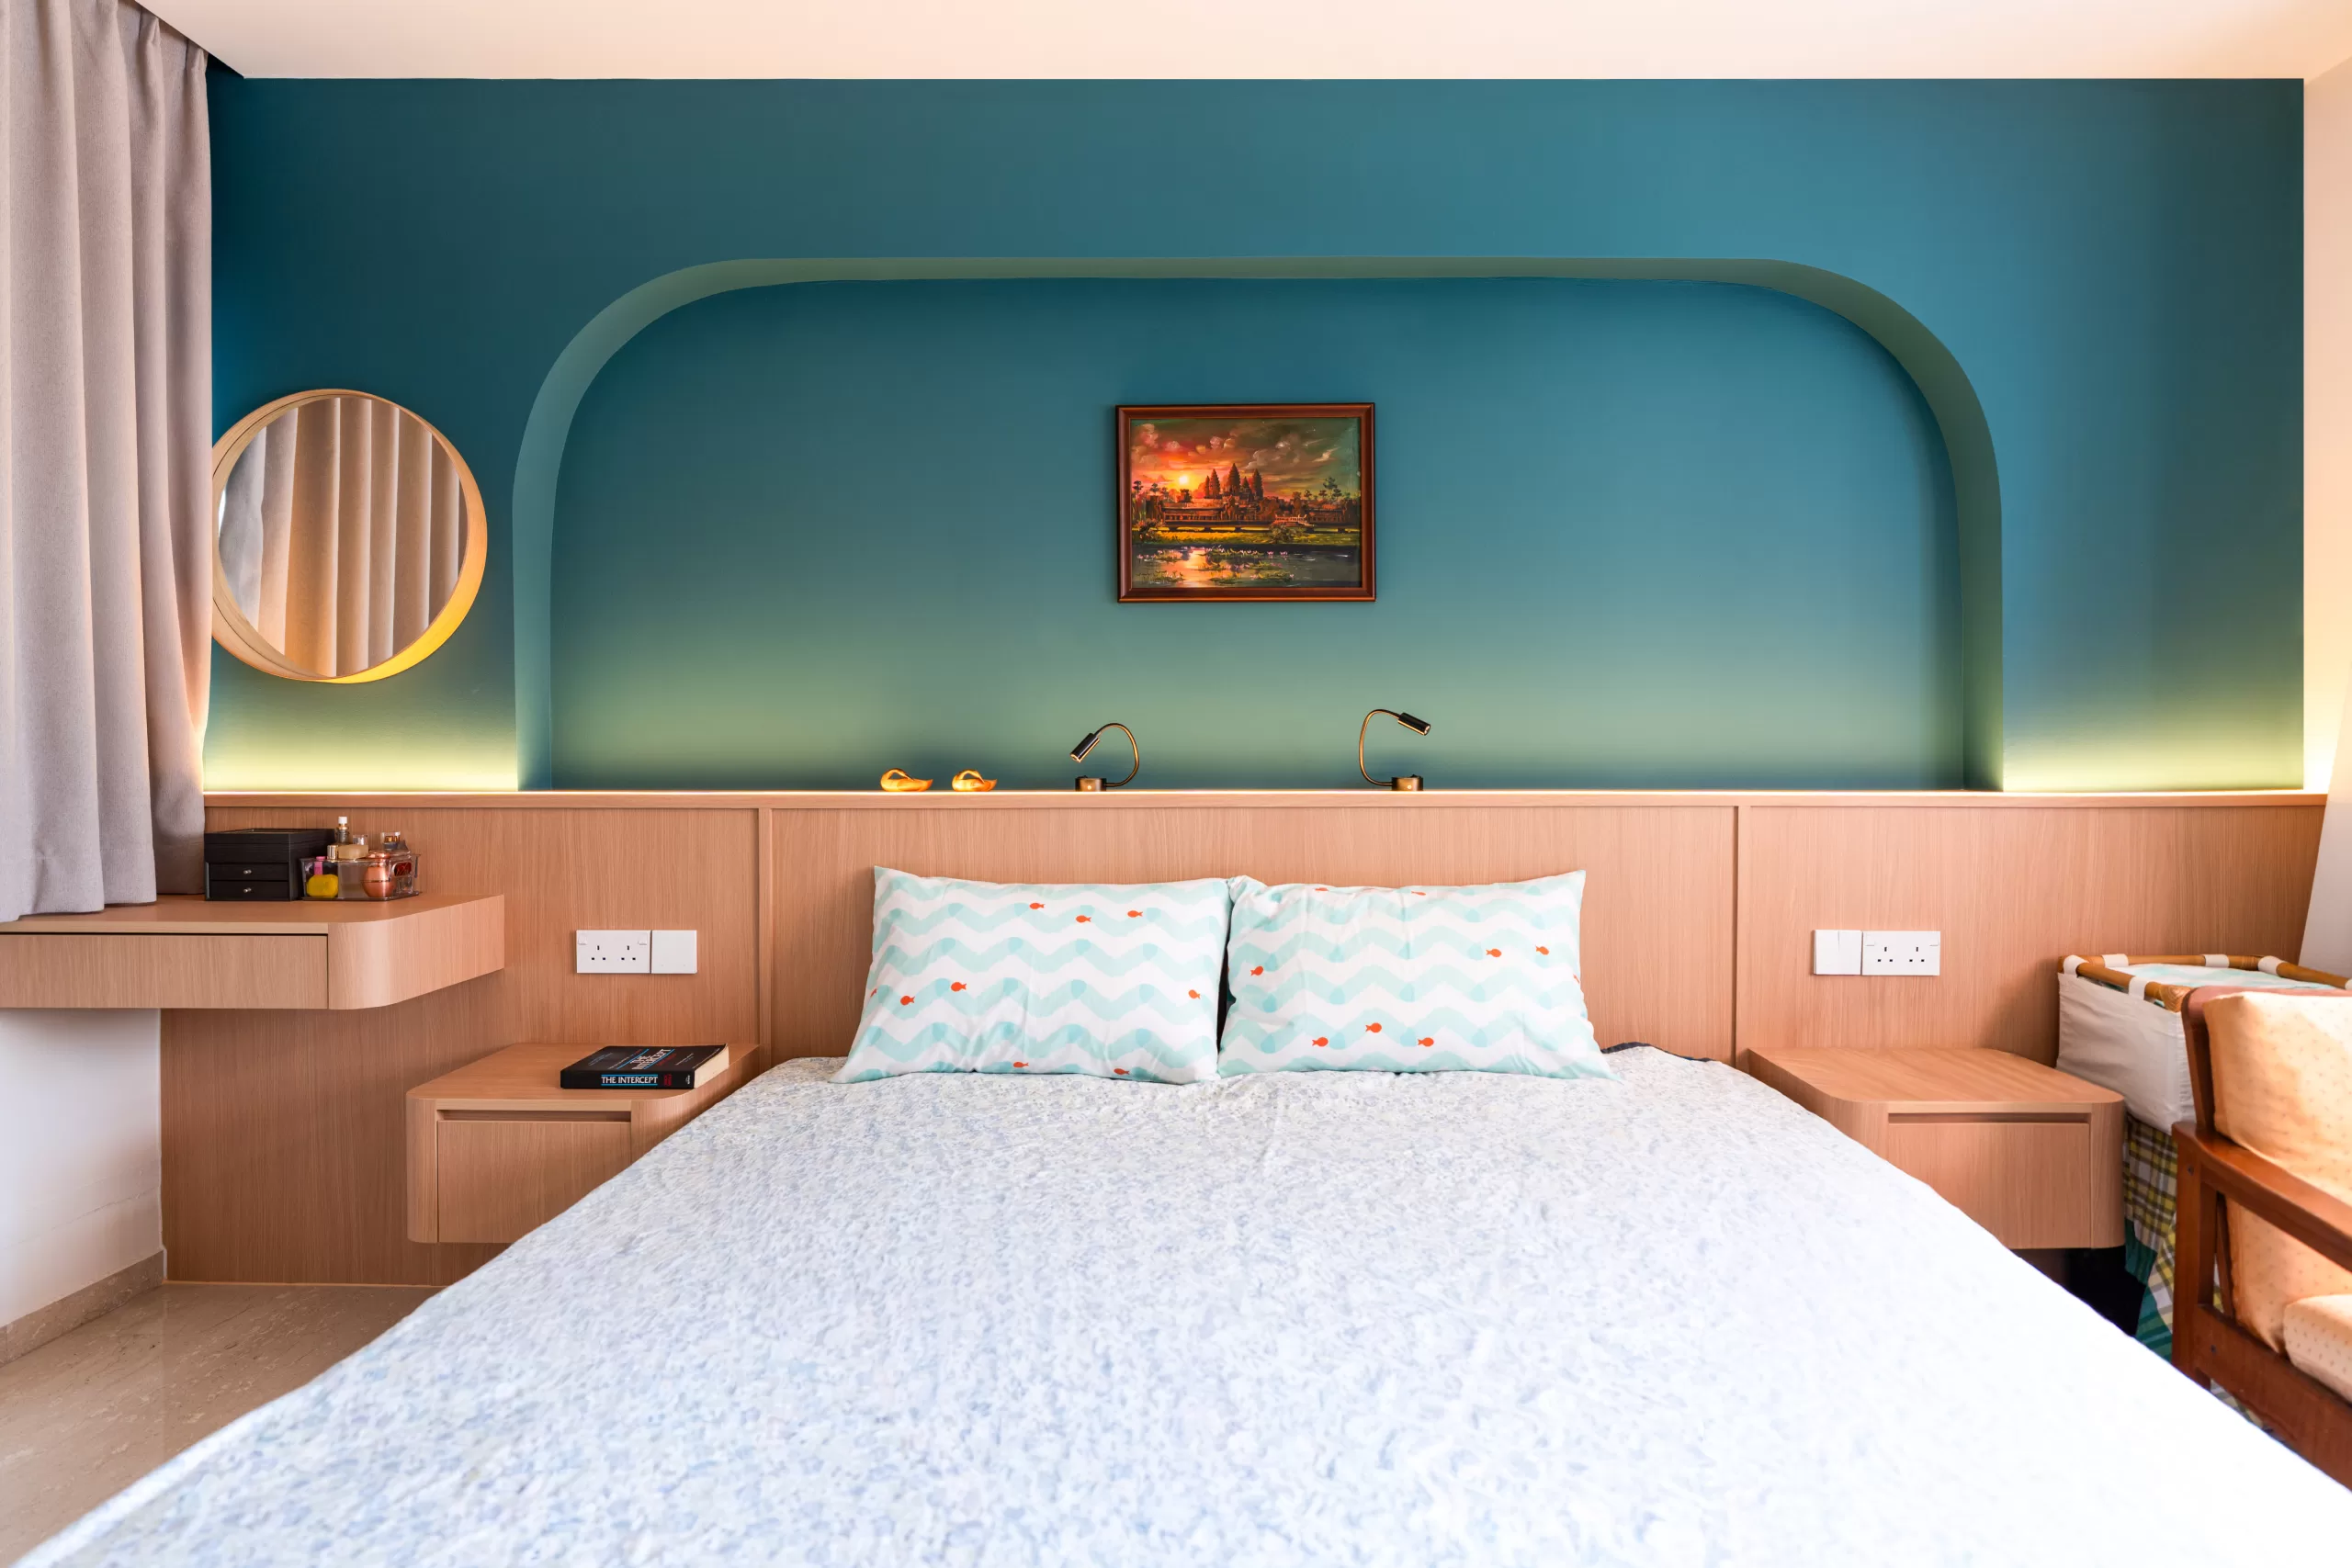
The master bedroom brings gentle colours and clean lines together to form a calm sanctuary.
A wide wooden headboard with integrated nightstands keeps the room clean and clutter-free.
A teal gradient arch with ambient lighting creates a serene focal point.
Wall-mounted reading lamps improve practicality while maintaining spaciousness.
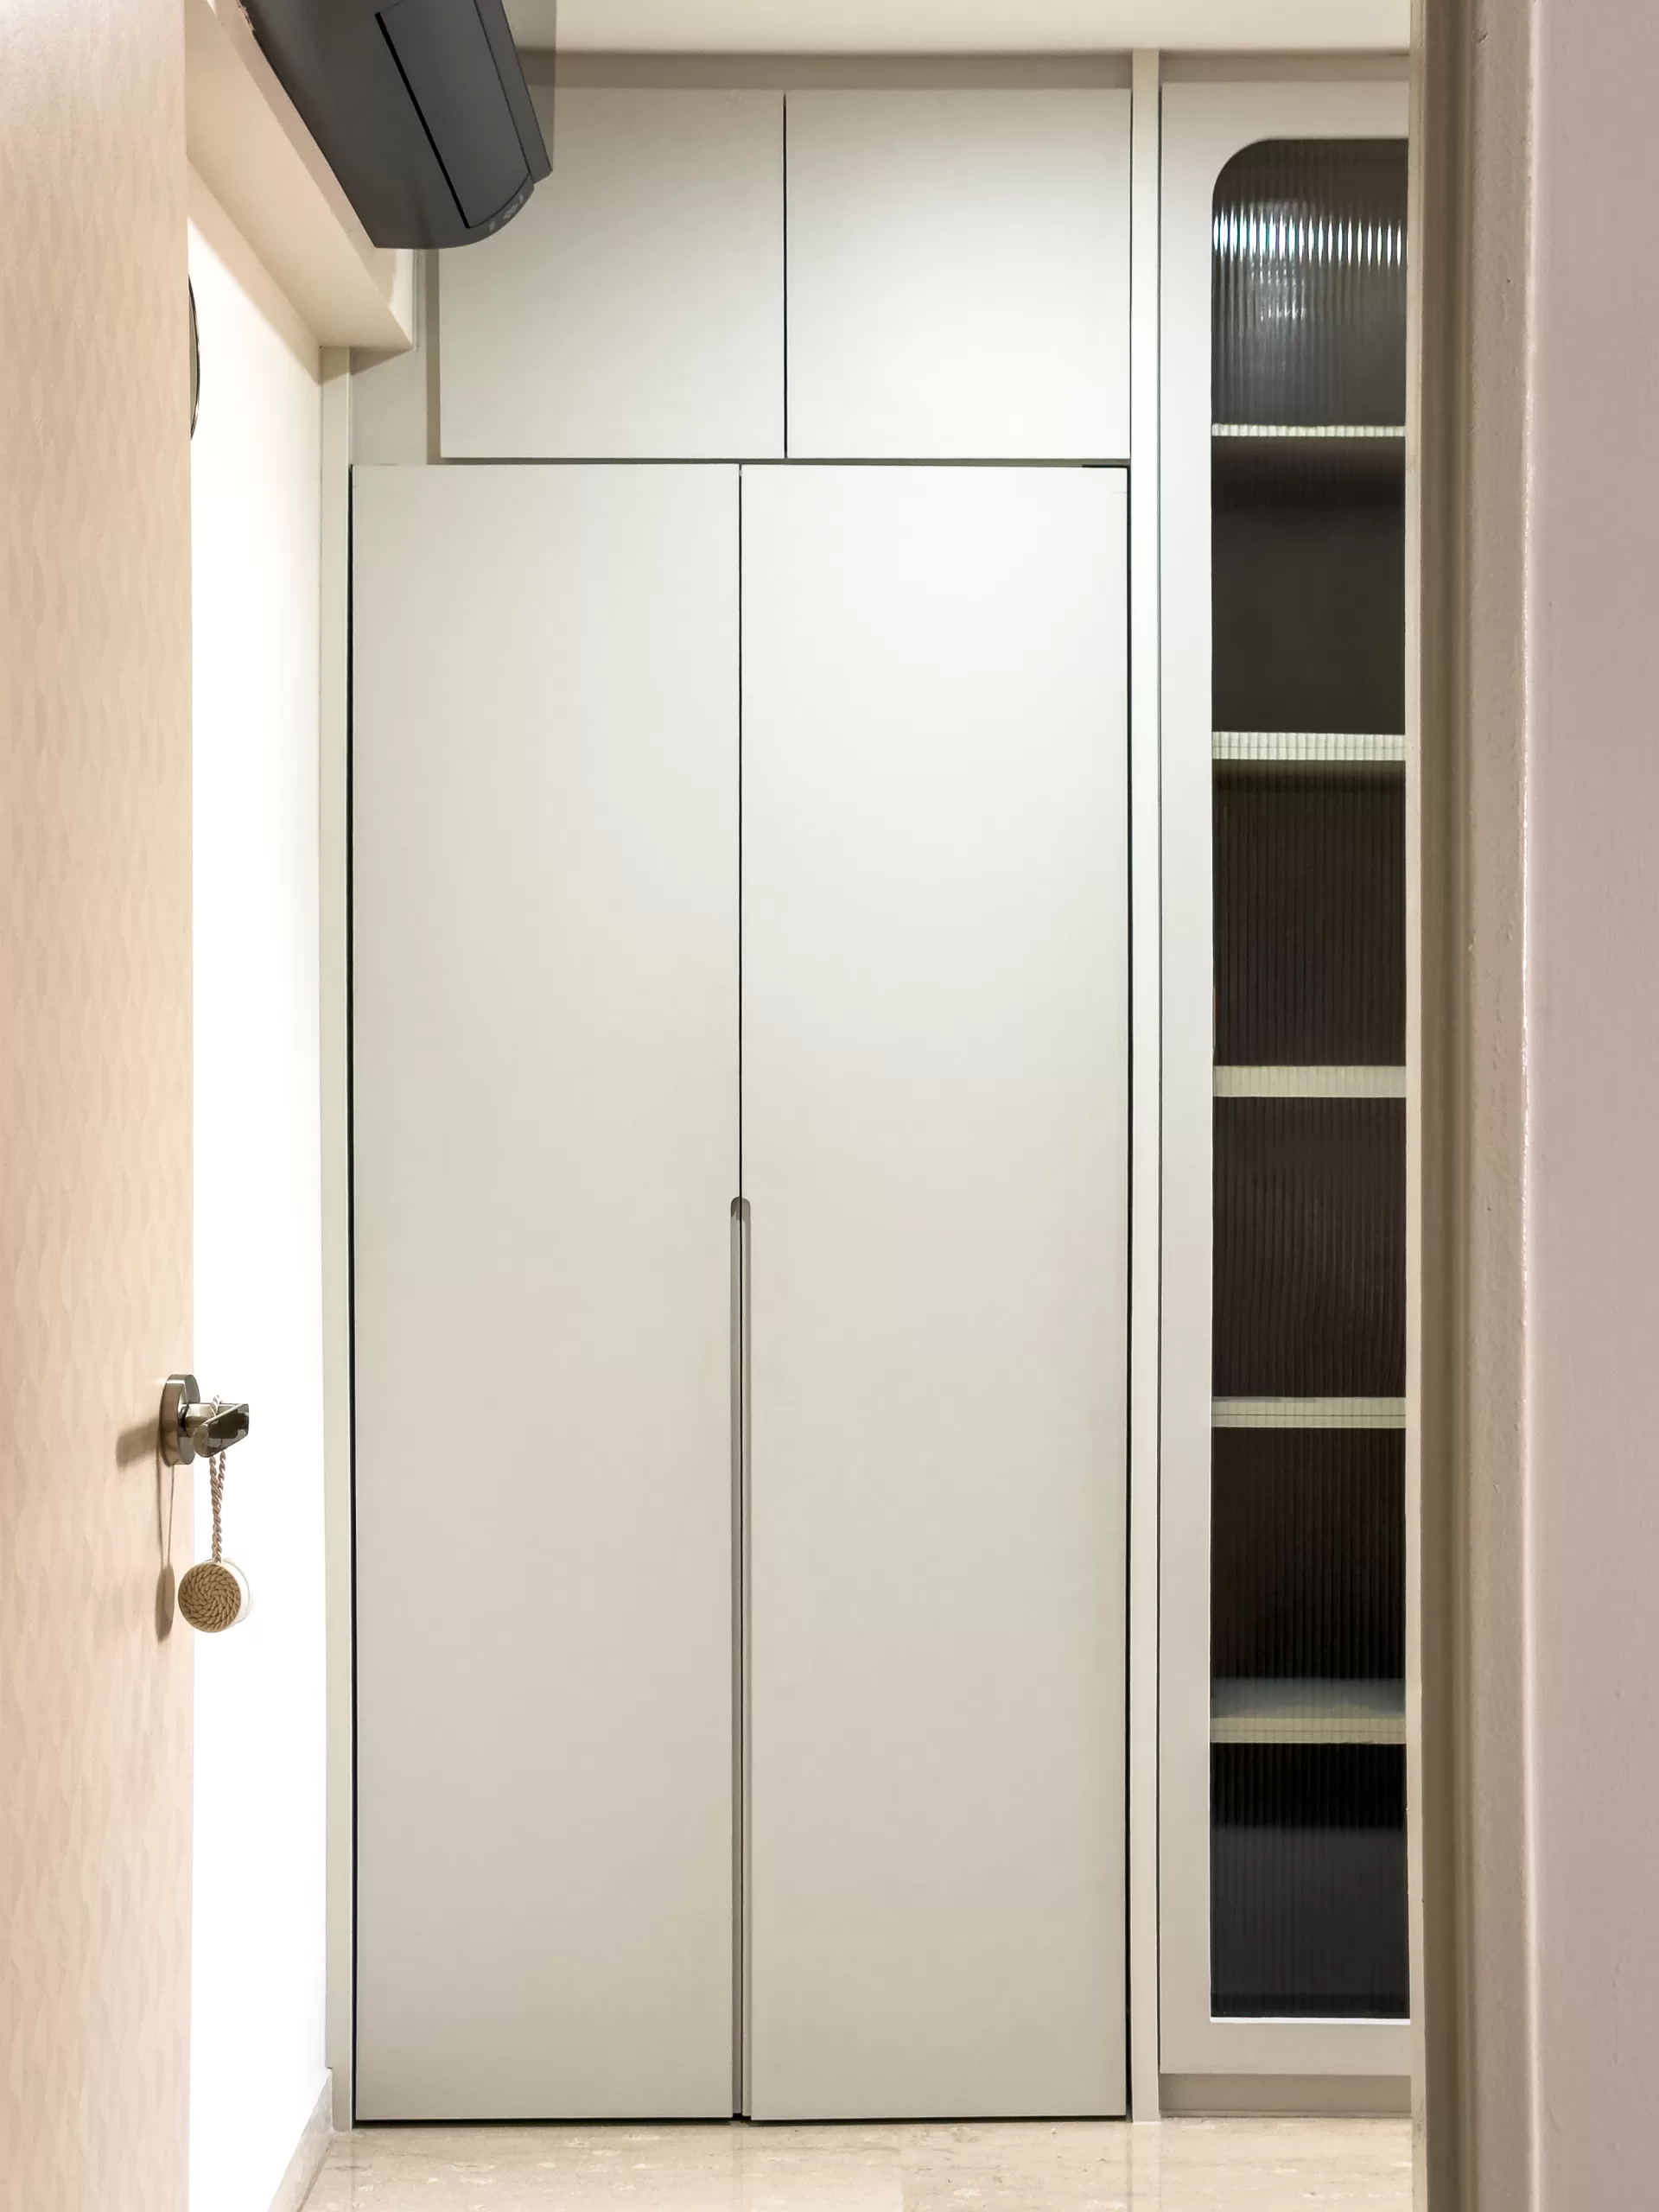
Full-height matte grey wardrobes provide ample storage with a seamless look.
Want a relaxing, hotel-like bedroom for your HDB?
Let us design a Japandi-inspired retreat tailored to your lifestyle.
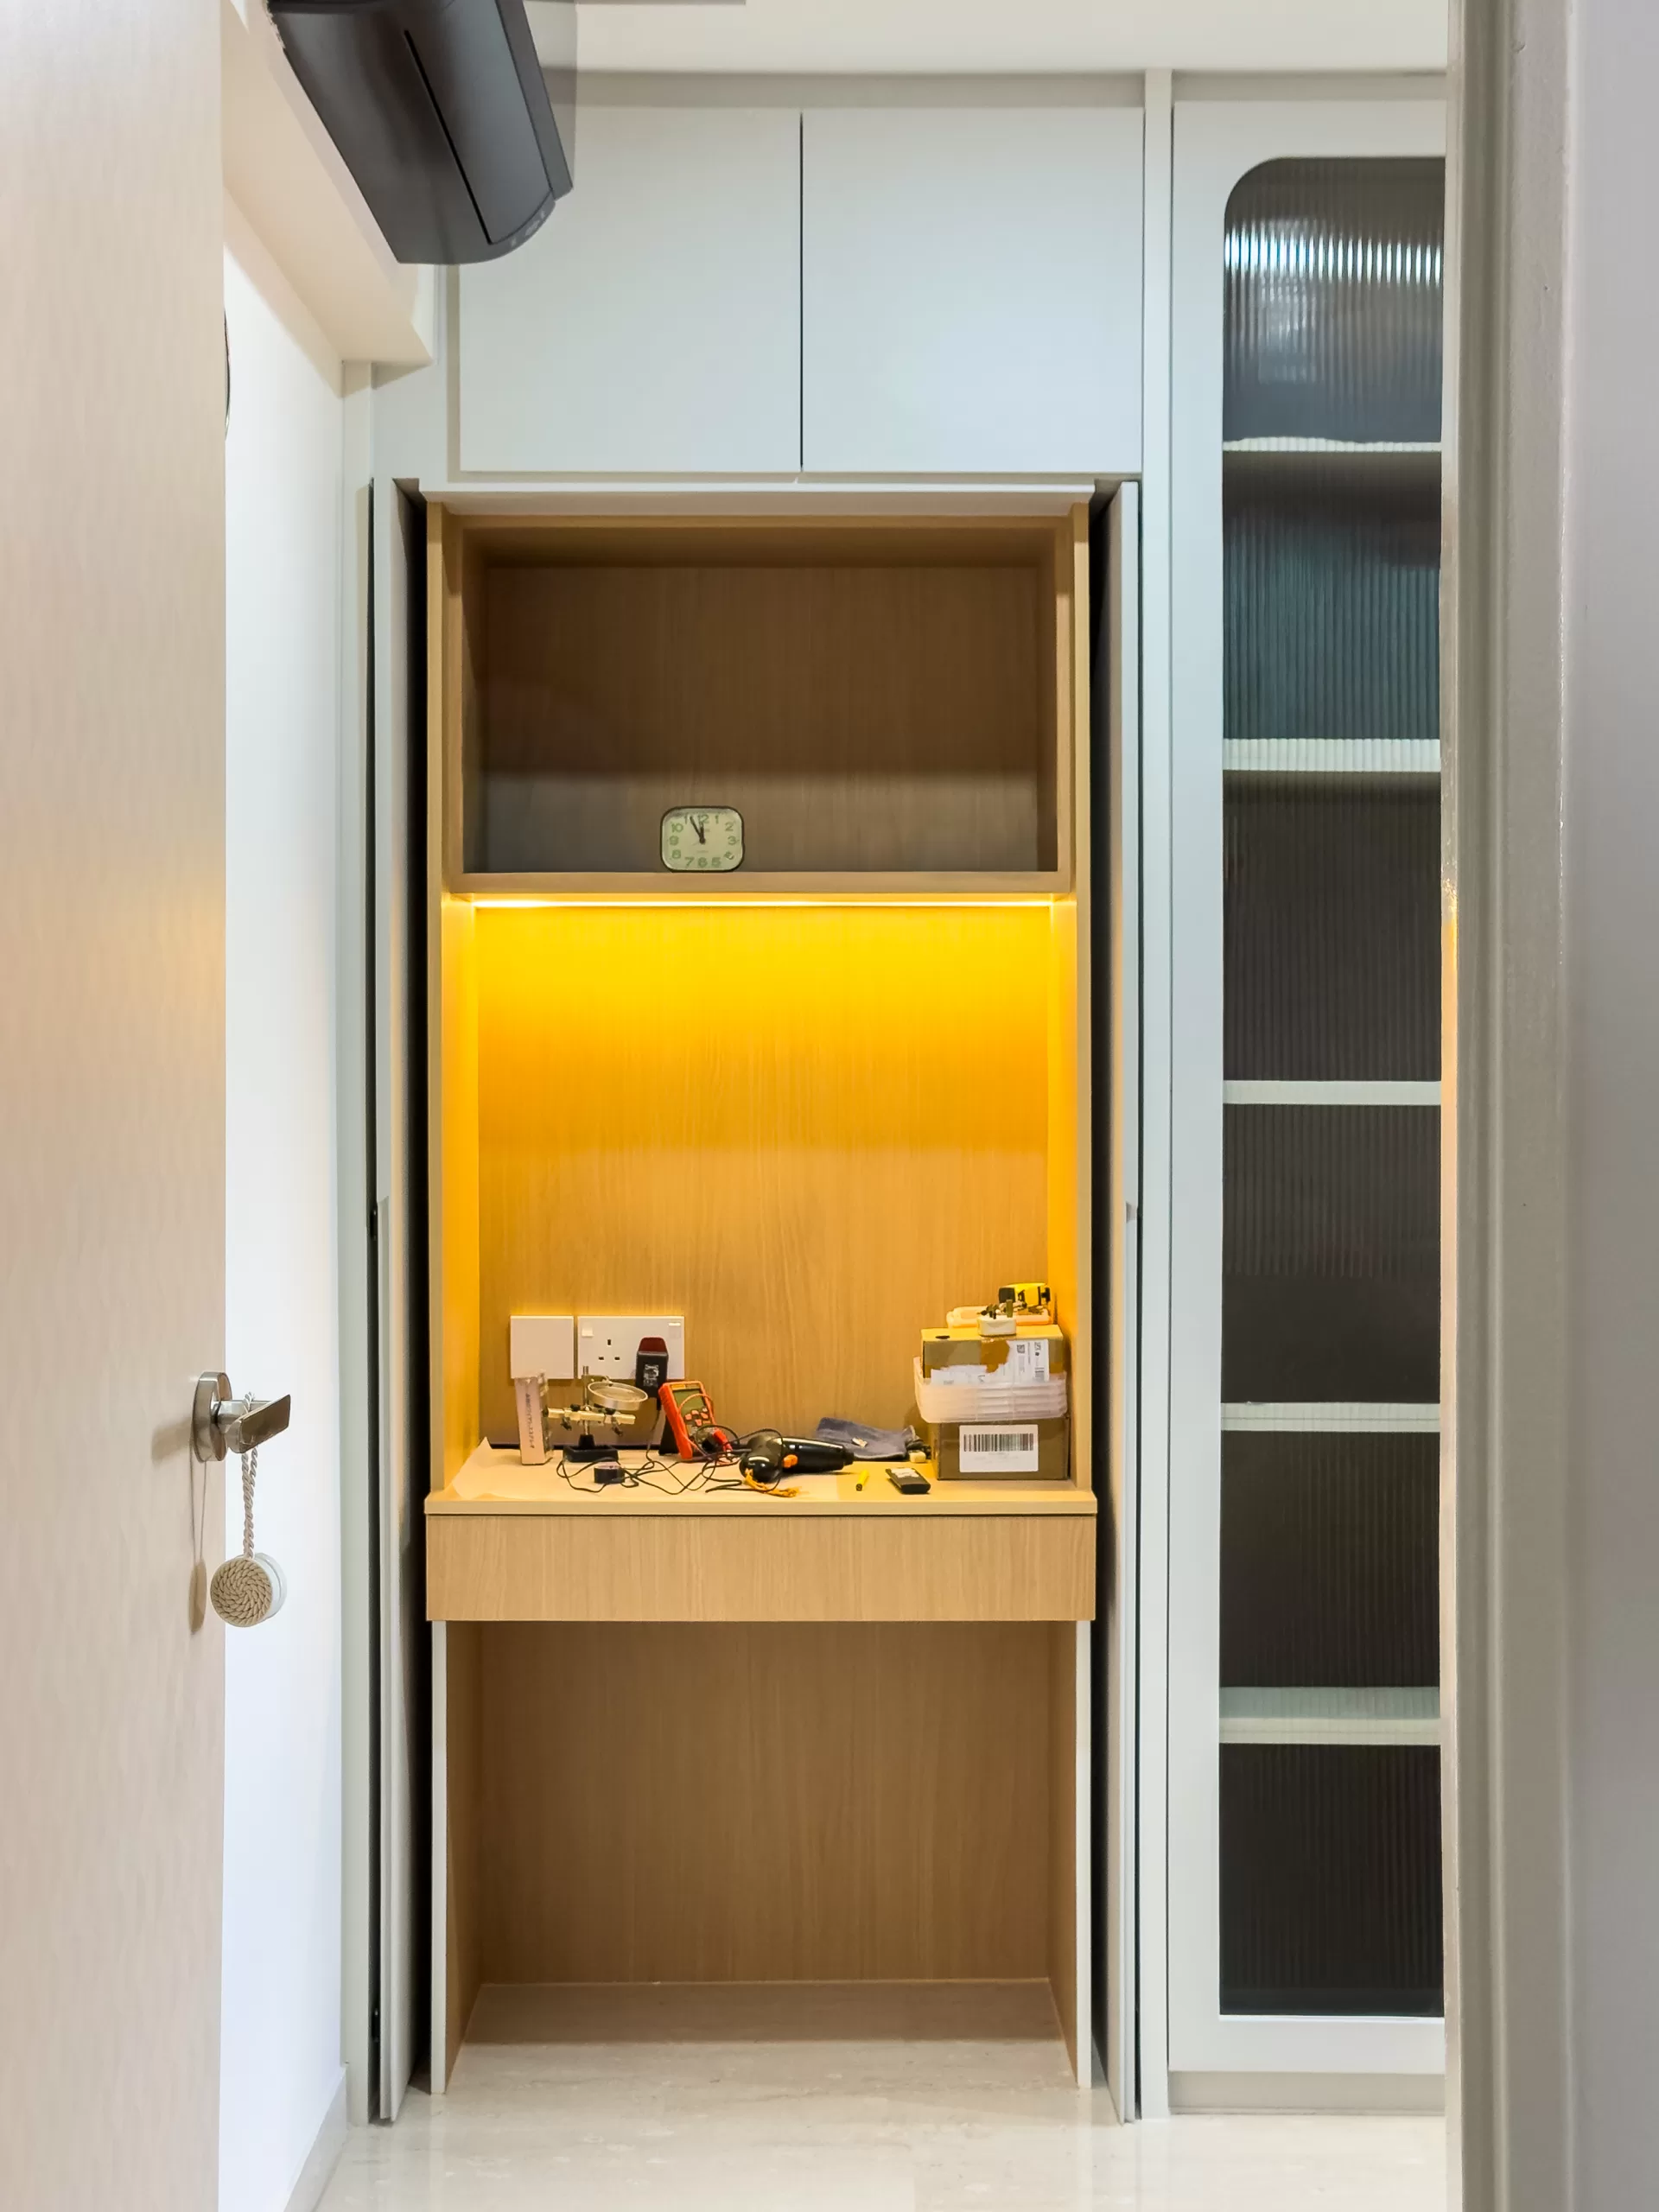
A recessed wooden alcove with warm task lighting creates a dedicated workspace perfect for hobbies or repairs.
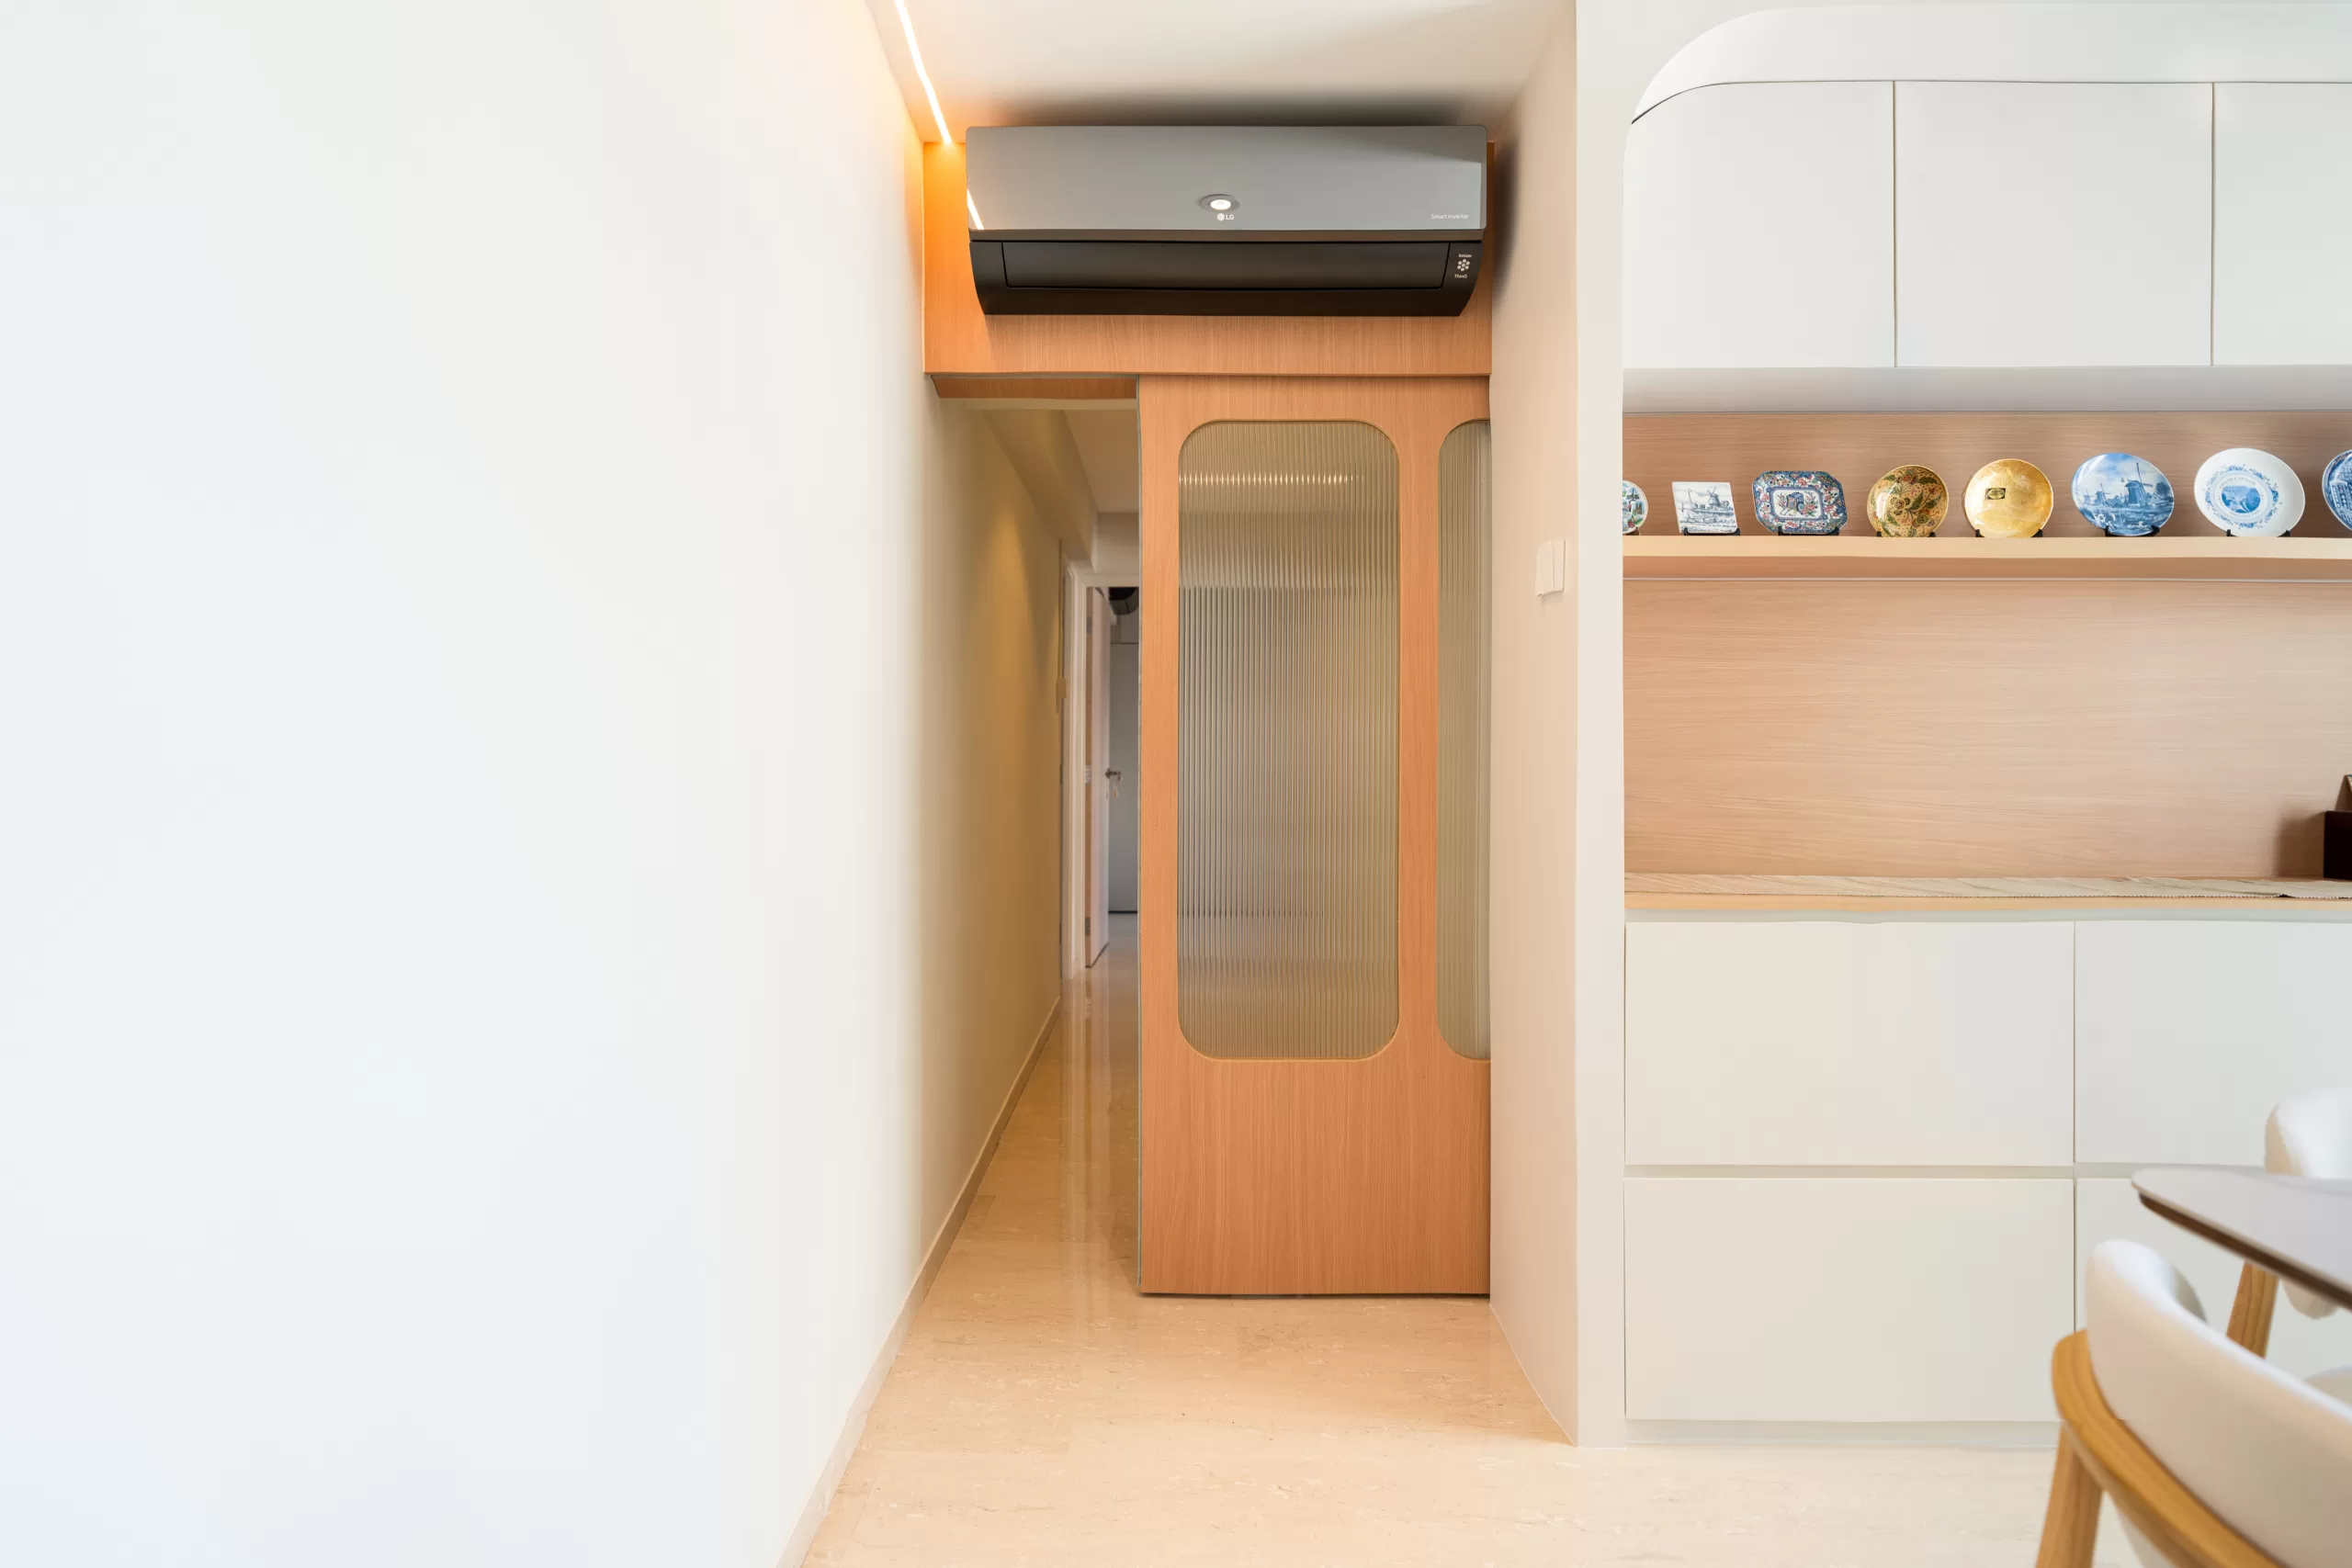
Wooden folding doors and frosted sliding glass doors maintain openness while saving valuable floor space—ideal for modern HDB layouts in Singapore.
This project included:
Full custom carpentry (wardrobes, TV console, storage units)
Space planning and layout optimisation
Lighting design and ambient lighting strategy
Material and colour palette curation
Styling and final-stage furnishing
This ensures a cohesive and timeless aesthetic throughout the home.
The transformation of this home at 517D Jurong West Street 52 demonstrates how a thoughtful design approach can turn a 5-room HDB into a calm and inviting space.
We specialise in HDB renovation projects across Singapore—especially in Jurong West, Clementi, and Bukit Batok—helping homeowners create functional, warm, and timeless interiors.
We use concealed storage, custom carpentry, and a clean colour palette to keep the home visually calm while ensuring all essentials have a place.
Most 5-room HDB Japandi renovations take around 8–12 weeks, depending on carpentry and site conditions.
No—we serve homeowners across Singapore, but we have strong experience with projects in the West Region.
Thinking of creating your own Japandi Scandinavian home?
We design and build high-quality, functional renovations tailored for Singapore homeowners.
👉 Click here to request a personalised consultation and quotation.