Singapore 287b Jurong East st21 Project Type: HDB Residential Project...Read More

An executive apartment in Woodlands, bought on the resale market and handed over with the layout it was built with: three bedrooms, a utility room, an enclosed kitchen, and a lot of wall. The owners did not need three bedrooms. They needed two good ones — and a kitchen the whole family could stand in at once.
So the flat was taken back to a two-bedroom plan. One bedroom was given up so the master could absorb a full walk-in wardrobe; the kitchen wall came down to open the cooking zone onto the dining room. The finish is modern colonial: a black-and-white palette borrowed from Singapore’s colonial-era houses, timber venetian blinds, dark hardwood furniture, ceiling fans, and Peranakan tile running as the one repeating pattern through kitchen, dry bar and bathroom.
Twelve weeks. S$137,000.
S$ 137,000
12 Weeks
119 sqm
2025
Modern Colonial








Executive apartments are among the largest flats HDB ever built — commonly 130–150 sqm, this one 119 sqm — and almost all of them are now resale stock from the 1980s and 1990s. That age is the opportunity. The layouts were drawn for households that wanted the maximum number of enclosed rooms, and they carry partitions that a modern family would rather trade for space.
A cosmetic refresh on a flat like this spends money on surfaces while leaving the plan untouched. A full renovation buys the plan itself: the room count, the sightlines, where the family actually gathers. On a resale flat the services are usually due anyway — waterproofing, floor finishes, aged carpentry — so the incremental cost of moving a wall while the trades are already on site is far lower than doing it as a separate exercise later.
The rule to plan around: in an HDB flat you may only remove non-structural walls, never a reinforced concrete one, and hacking requires an HDB permit obtained by an HDB-registered renovation contractor before work starts. Older flats also have limits on how much of a wall can go. That constraint is worked out at the drawing stage, not on site.
Modern colonial in Singapore draws on the black-and-white houses of the colonial period — white walls, black structural timber, deep shade, moving air — and strips out the fussiness. Here it reads as four decisions:
The style is unusually forgiving in an HDB flat because it is built from finishes and fittings rather than architecture. You do not need a high ceiling or a colonnade; you need discipline about colour.
The flat came as 3+1. It now runs as two bedrooms.
The bedroom adjoining the master was given up and merged into it, creating a bedroom-and-dressing-room pair rather than a bedroom with a wardrobe pushed against a wall. The old kitchen partition was removed so the kitchen, dining and dry-bar zone read as one length of the flat, which is where a 119 sqm plan starts to feel genuinely large.
The remaining second room does three jobs — study, guest room, and the household’s overflow storage — which is what makes giving up a bedroom defensible rather than reckless.
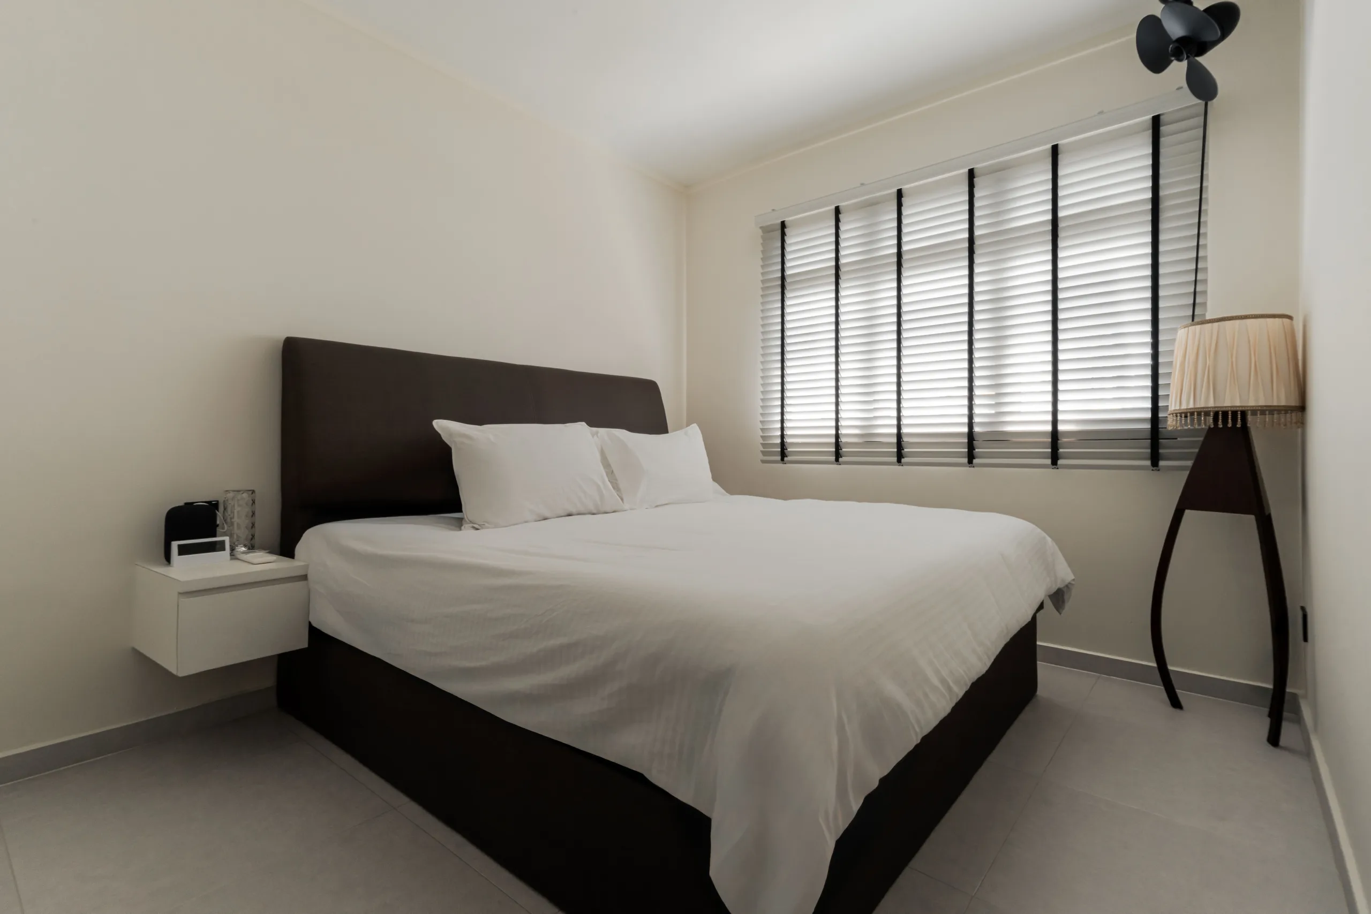
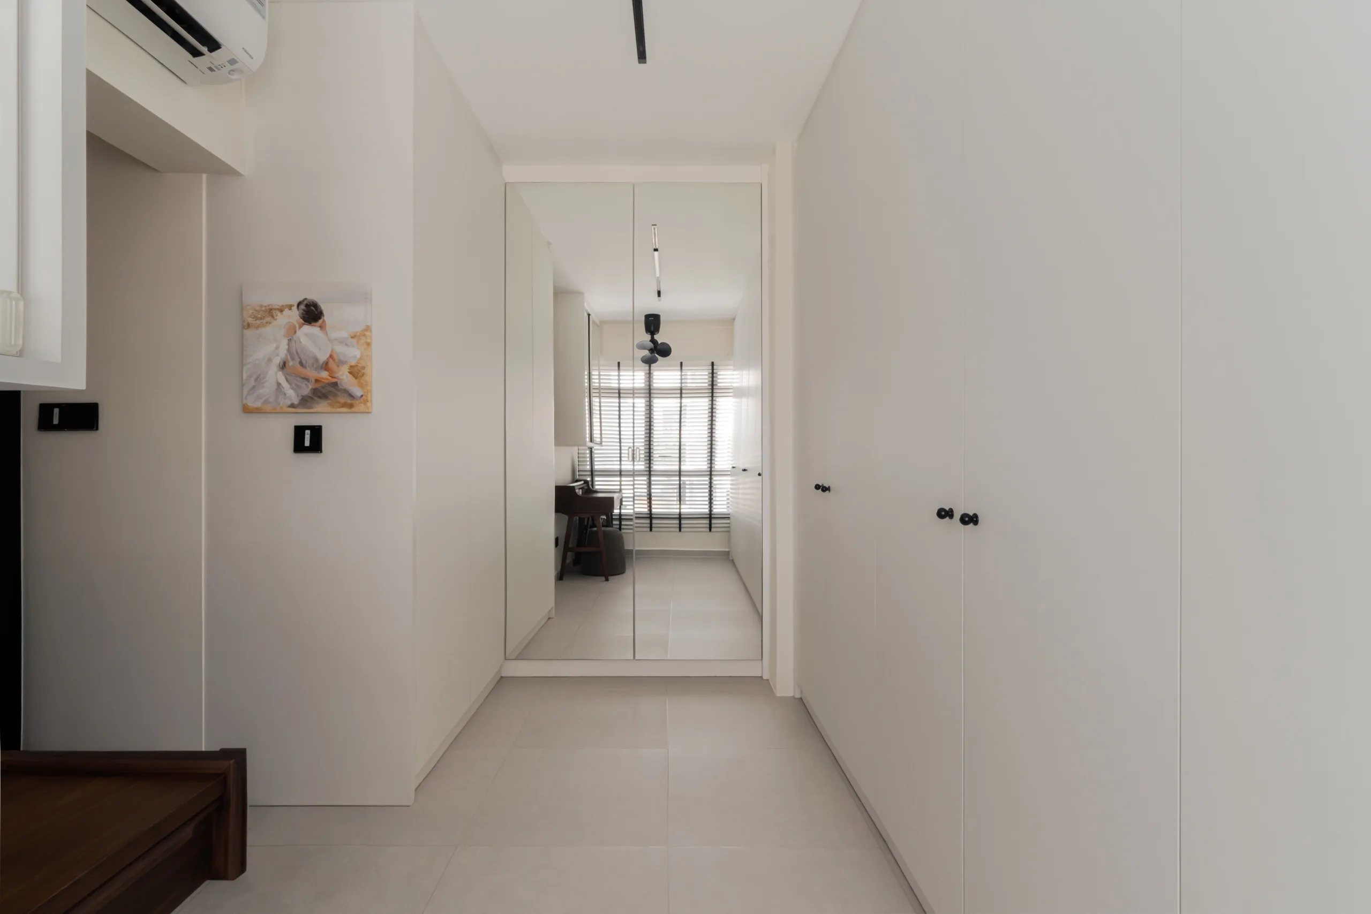
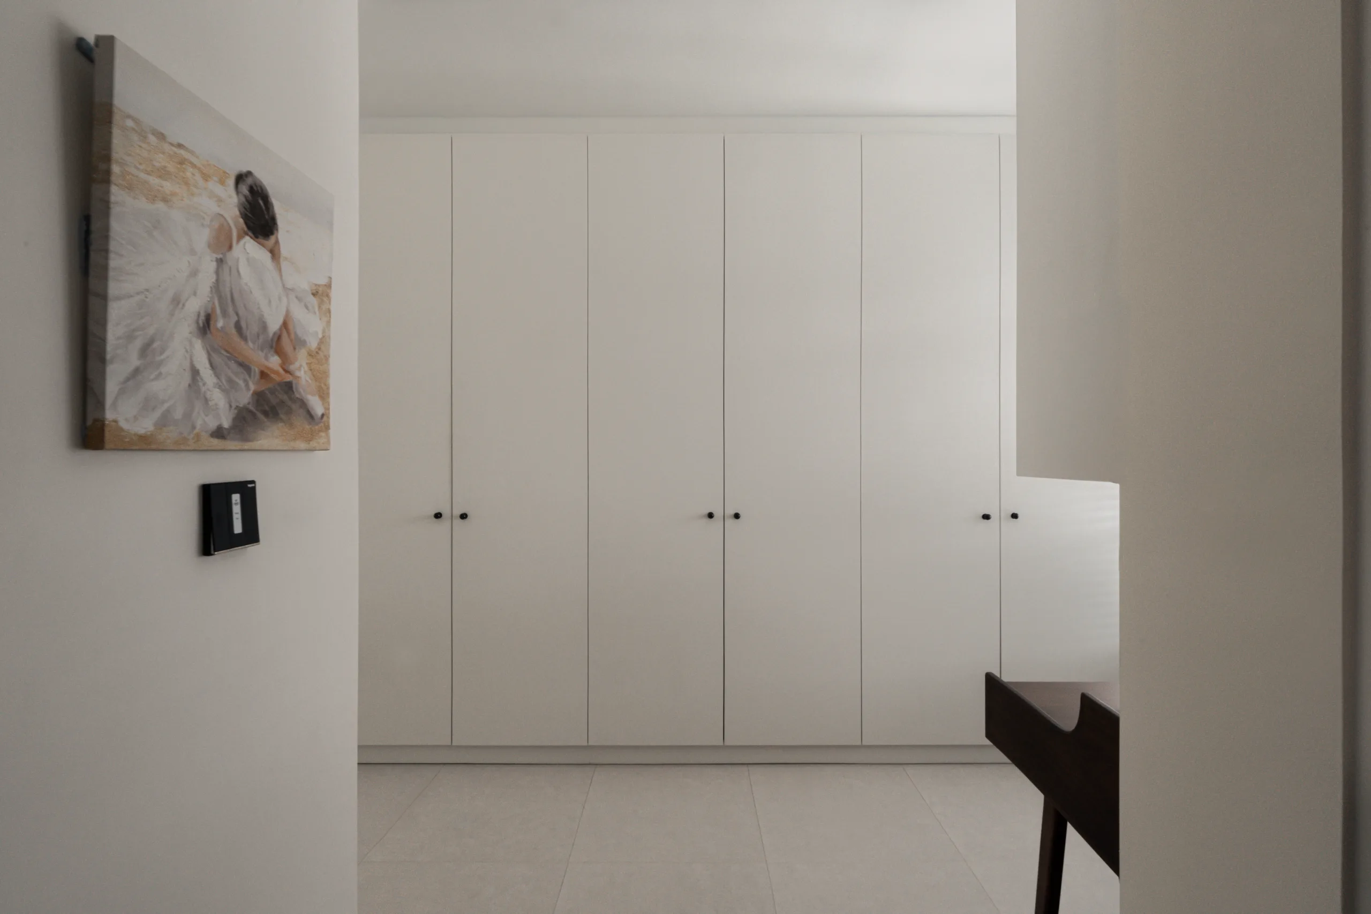
The merged room is split into a sleeping half and a dressing half by carpentry rather than a wall. The dressing corridor is lined floor-to-ceiling on both sides: full-height wardrobes on one run, mirrored sliding doors on the other, so the corridor reflects itself and never reads as a service passage.
The sleeping half is deliberately spare — an upholstered headboard, a wall-hung nightstand with nothing under it, a floor lamp, a ceiling fan, and the same timber blinds. Because the storage is all in the dressing zone, the bedroom holds no cabinetry at all.
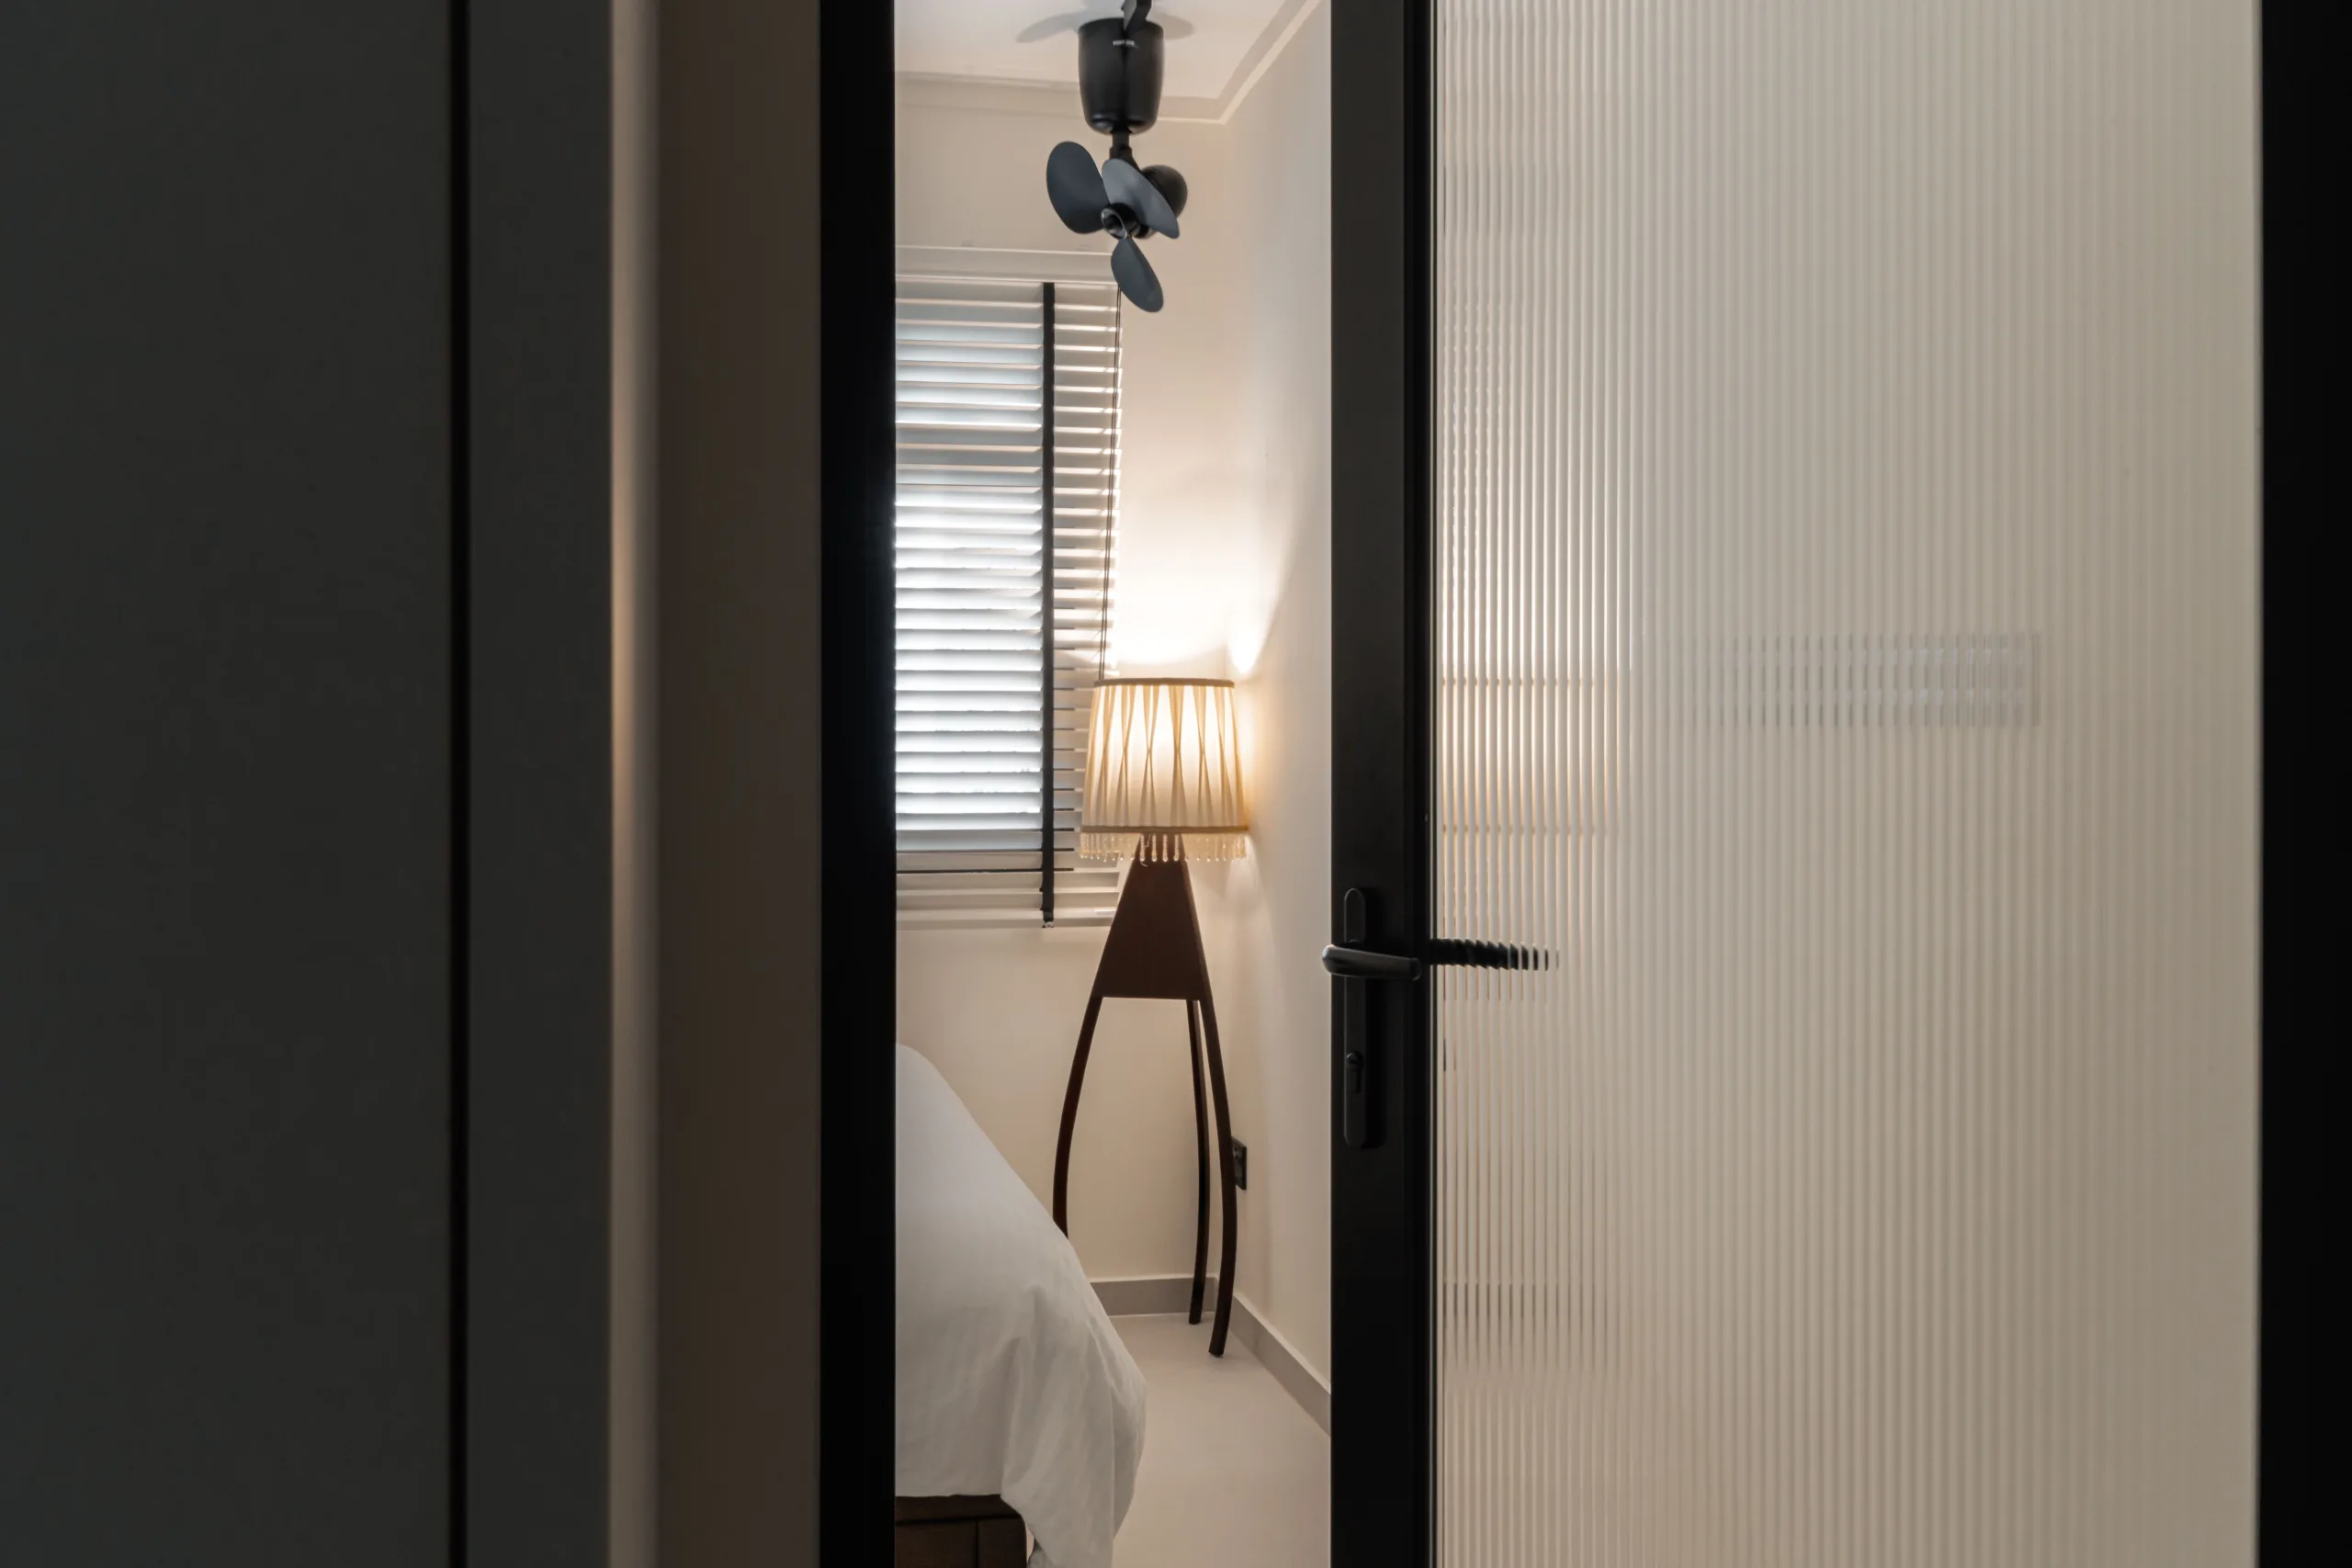
Entry to the suite is through a reeded-glass door in a black frame. It borrows light from the corridor without borrowing the view — a small move that matters in an internal HDB passage with no window of its own.
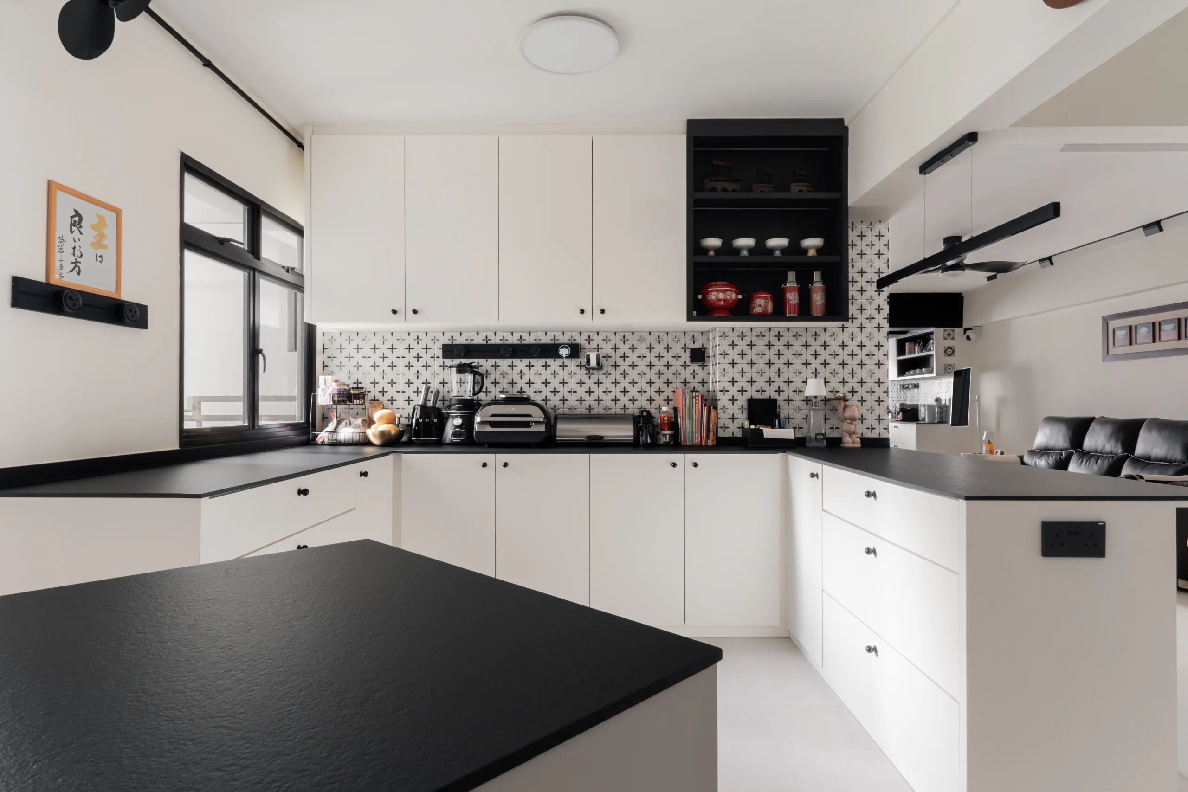
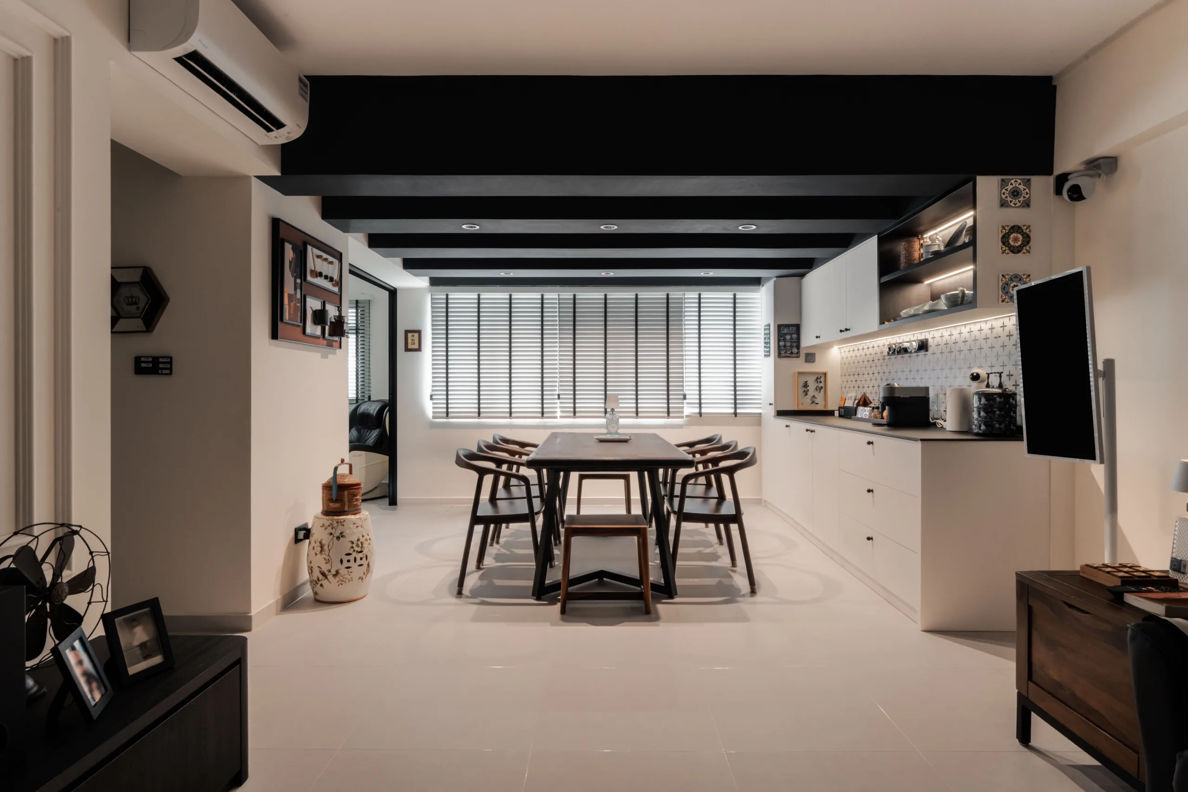
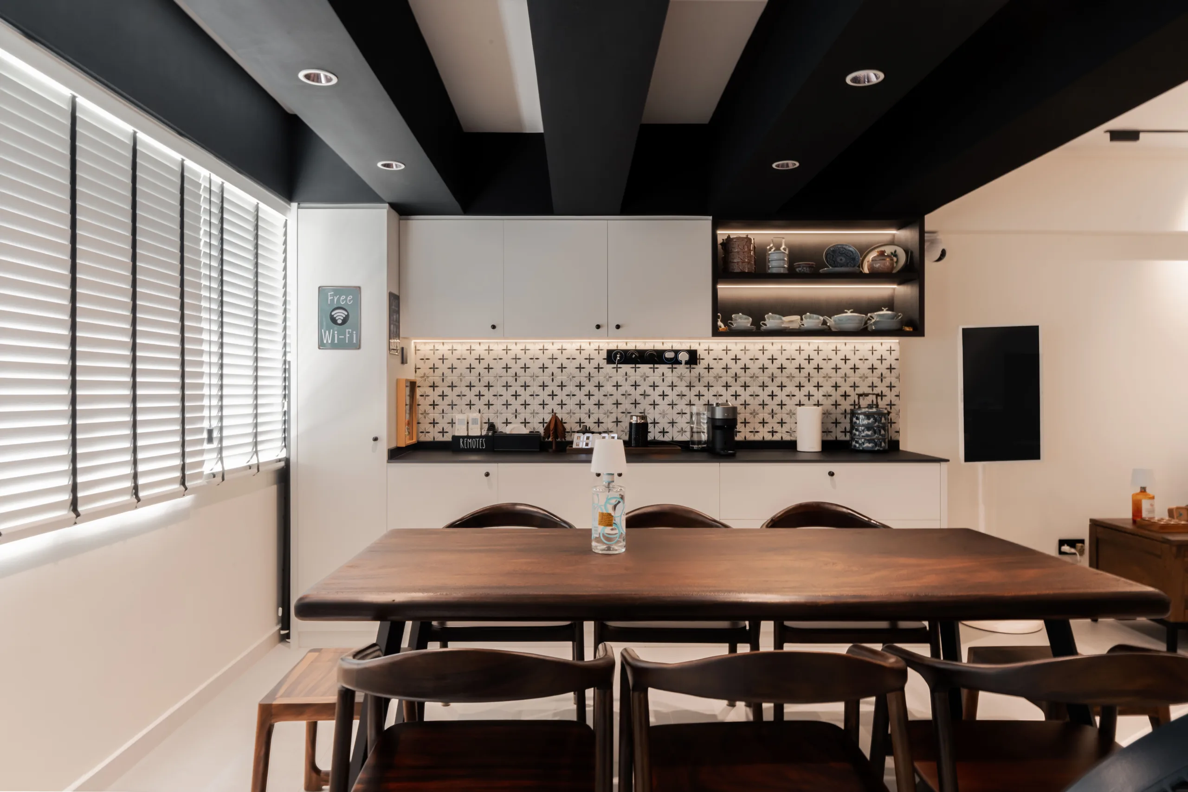
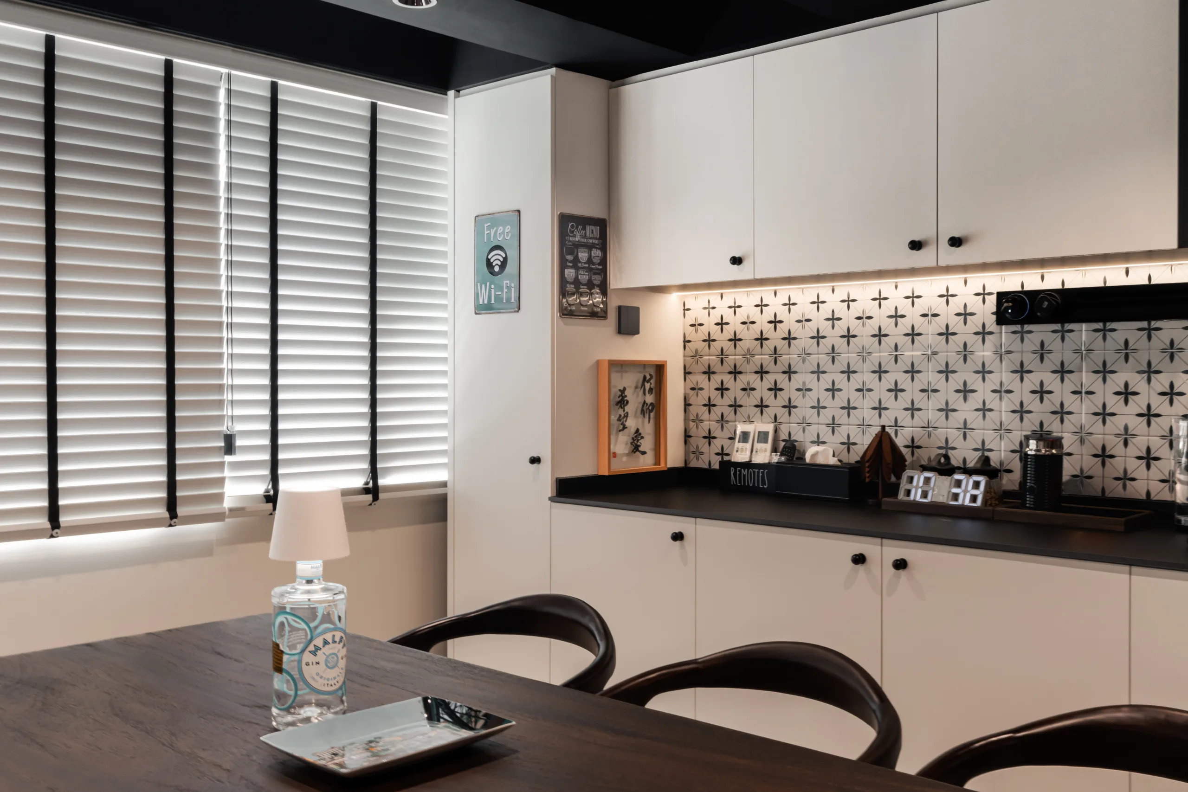
The dining room sits under the black beam ceiling with a long dark hardwood table and a run of dry kitchen along one wall: white shaker-profile fronts, black knobs, a black worktop, and Peranakan-pattern tile taken from counter to the underside of the upper cabinets.
Above the run, an open black display box with integrated LED strips holds the family’s tiffin carriers, teapots and porcelain — the pieces that carry the colonial-Peranakan reference more honestly than any decorative moulding would. Under-cabinet lighting keeps the counter usable as a coffee and breakfast station without turning on the main lights.
The television is on a swivel arm off the adjacent wall so it serves both the dining table and the living area, which removes the need for a dedicated TV console and keeps the floor clear.
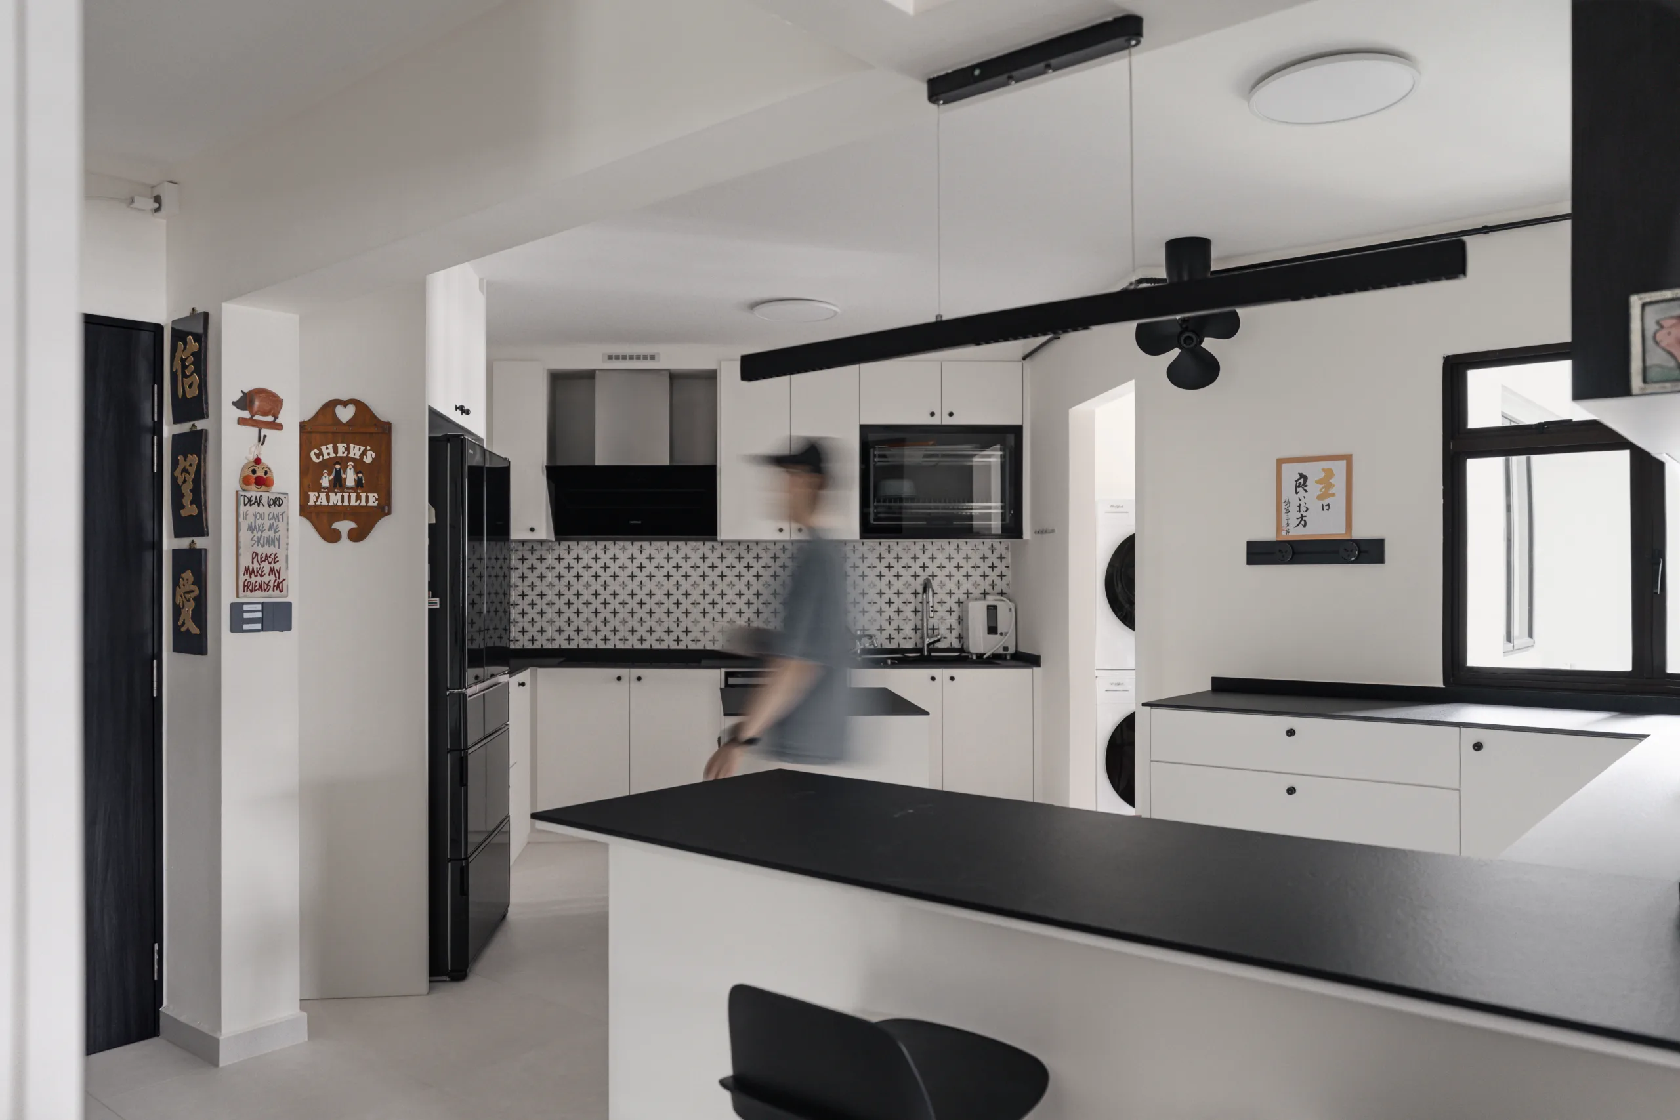
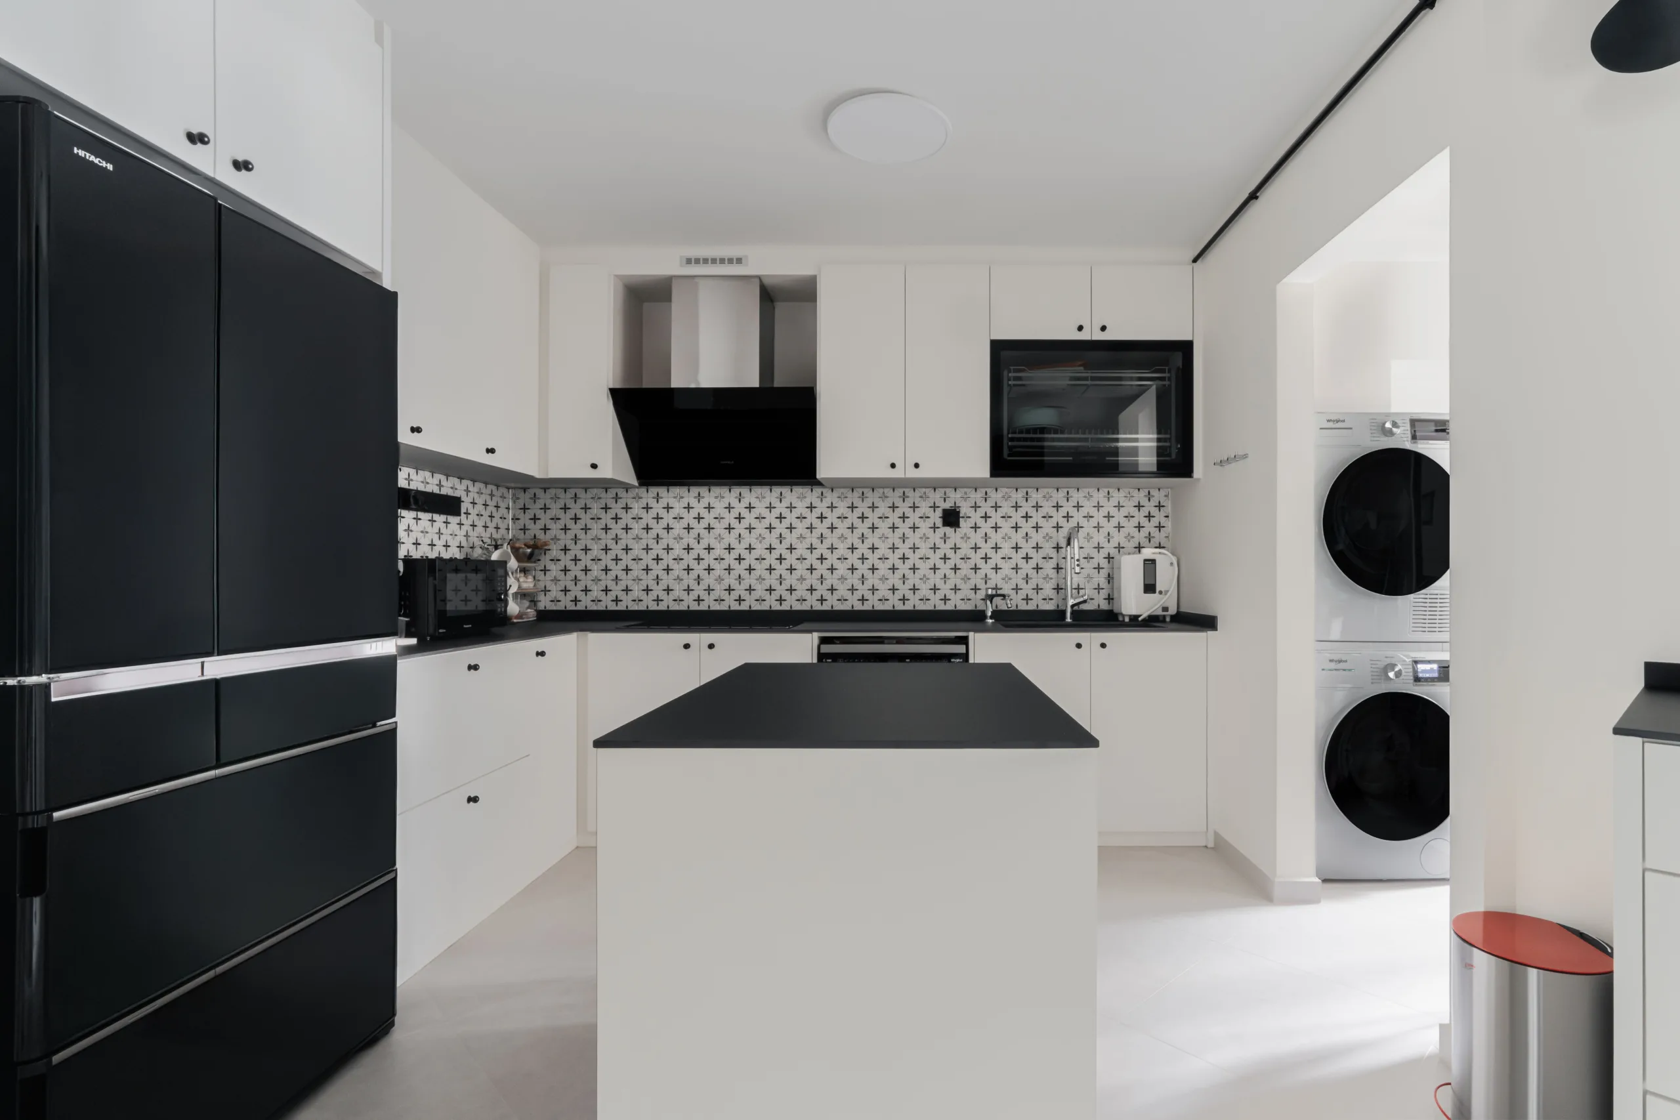
With the partition gone, the wet kitchen runs as an L with an island in the middle: black solid-surface worktops, white shaker cabinetry, black knobs, and the same Peranakan tile carried full height across the backsplash so the two cooking zones read as one room.
The appliance wall is planned as a column rather than scattered — tall fridge, chimney hood, built-in oven, dish drying cabinet — which keeps the worktop clear for actual cooking. The island is the family’s landing surface and second prep space, and it doubles as the informal seat for whoever is talking to the cook.
The service yard beyond takes a stacked washer and dryer, keeping laundry out of the kitchen’s working triangle entirely.
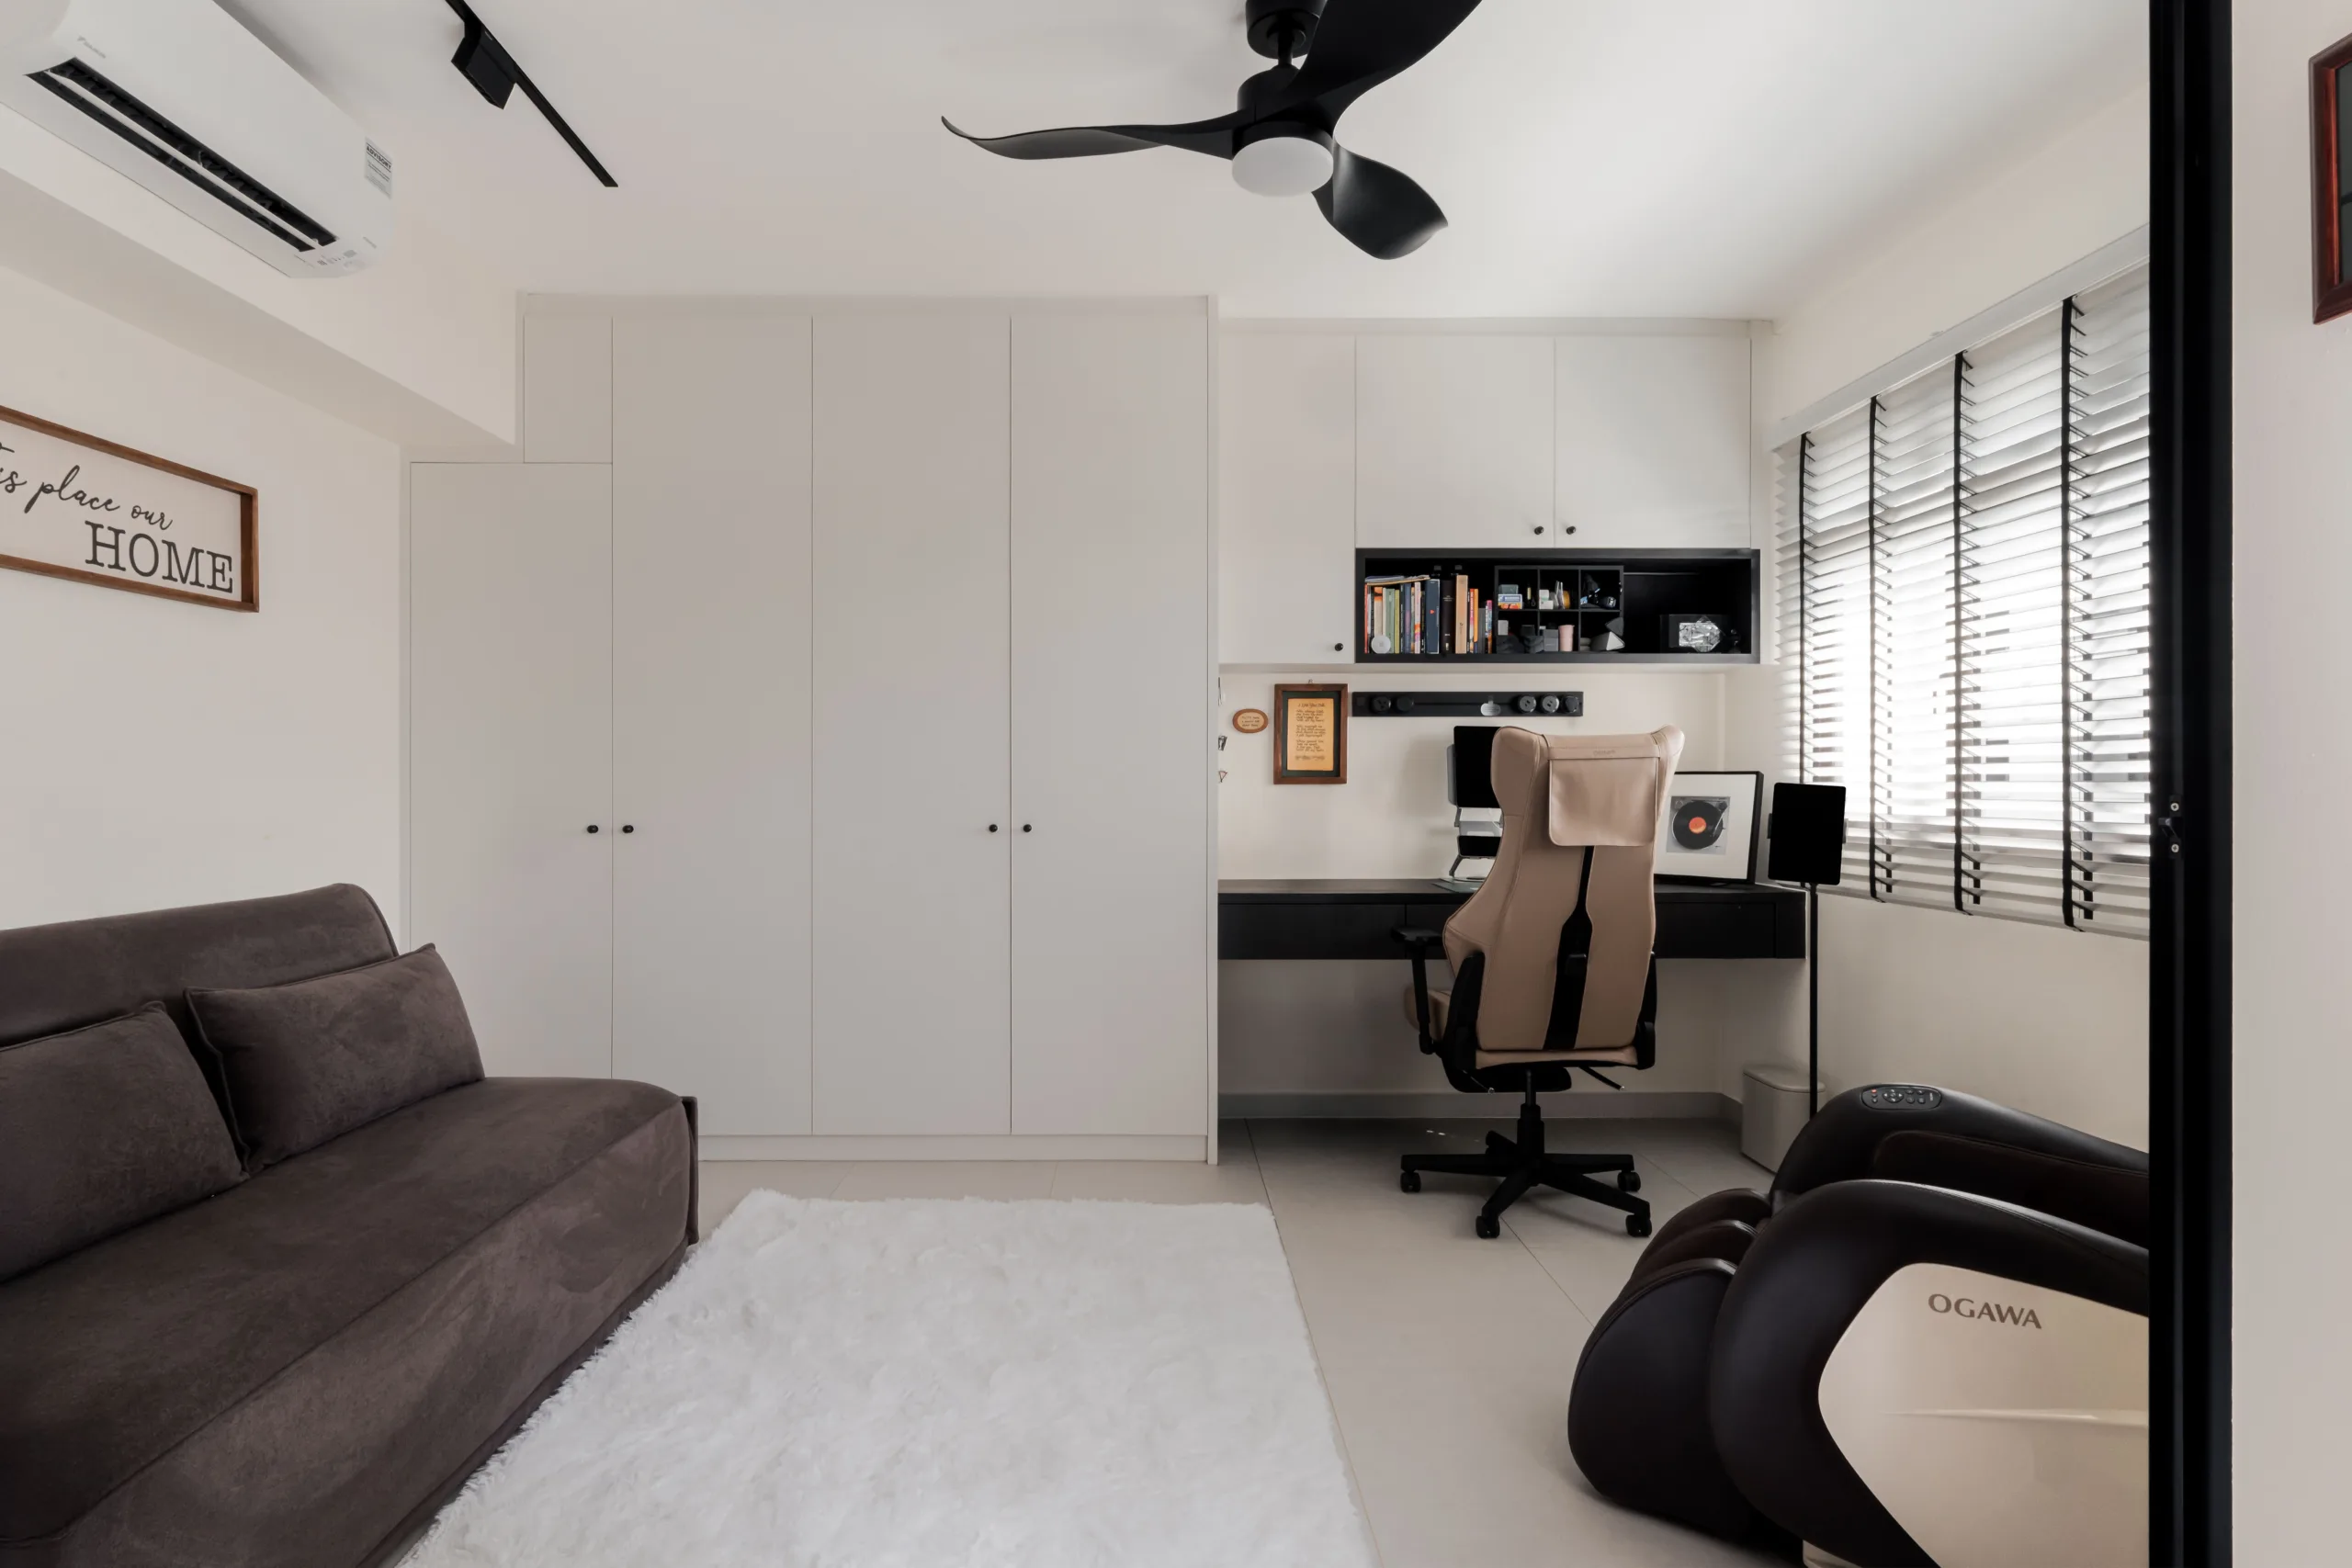

One room, three jobs, resolved with carpentry: a full-height wardrobe run for household storage, a built-in desk with a black worktop under a black open shelving box, and a sofa bed for guests. A black-framed internal glazed panel and a transom over the entry pull borrowed light into the room.
This is the room that makes the reconfiguration work. A flat that drops from three bedrooms to two only feels bigger, rather than smaller, if the remaining spare room can genuinely absorb the functions the lost bedroom used to hold.
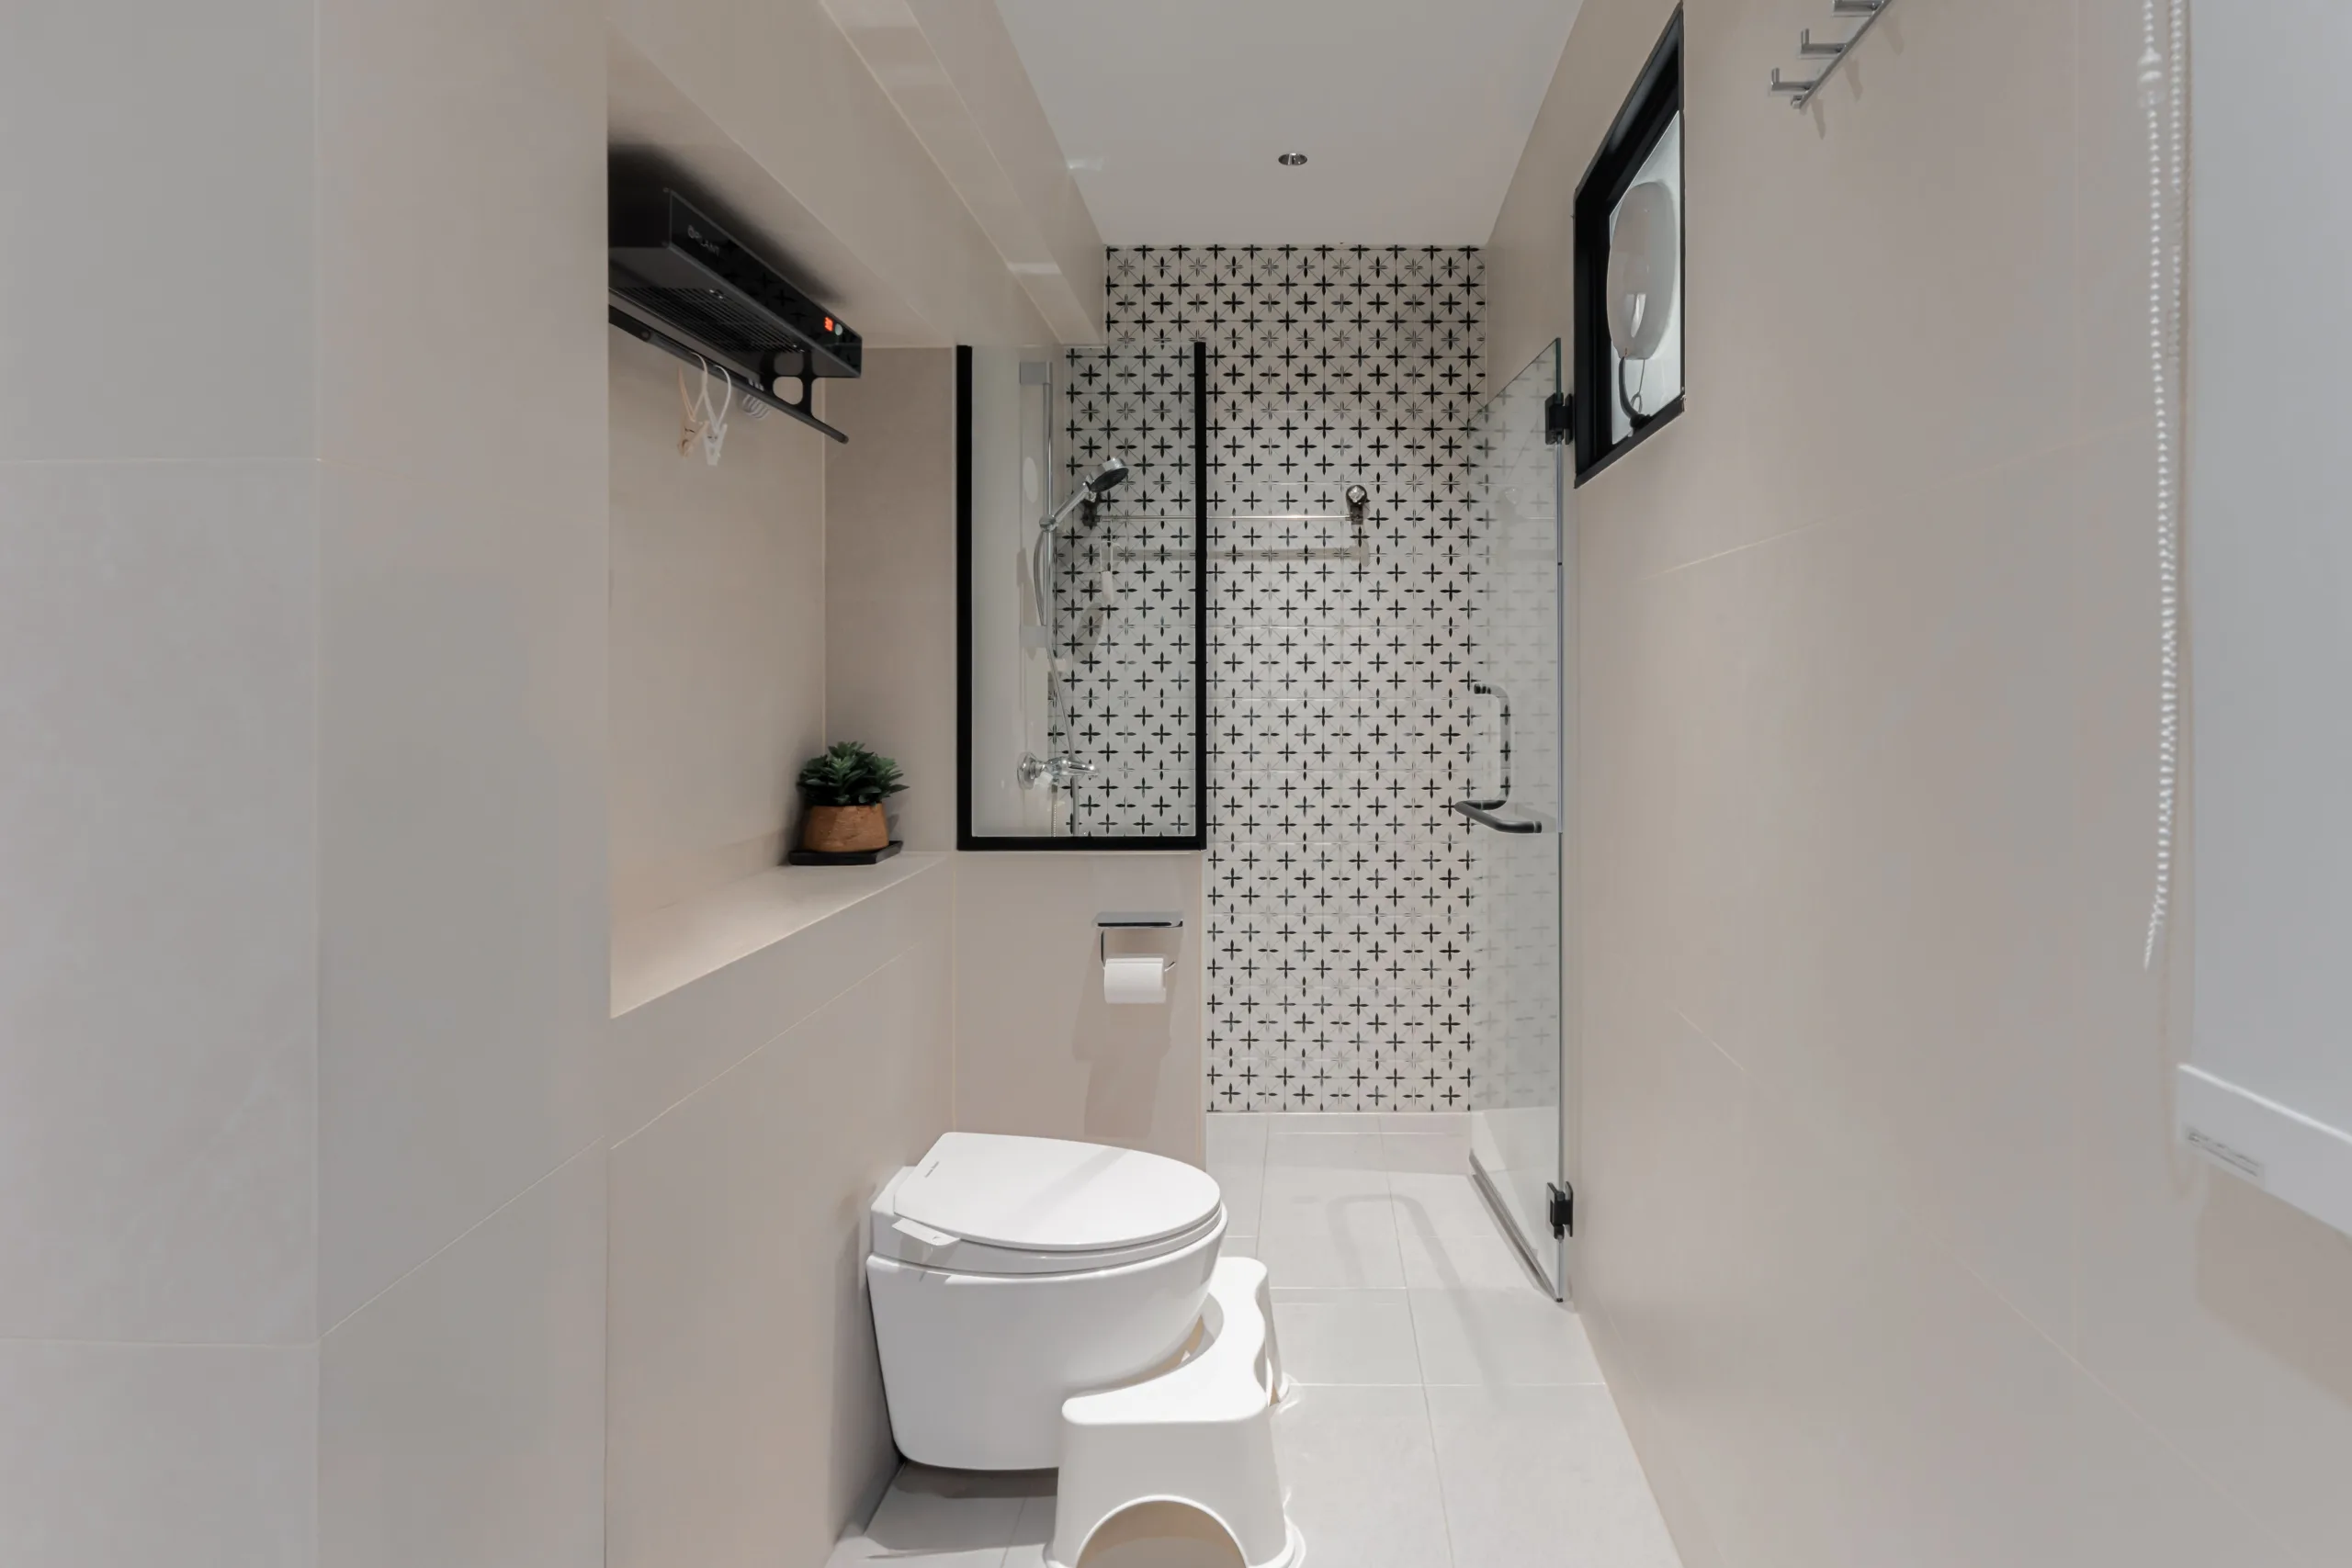
Large-format off-white tile on the floor and the long walls; the pattern reserved for one wall — the wet zone behind the frameless glass screen. A recessed niche is formed into the dry-side wall for storage, a wall-hung WC keeps the floor clear for cleaning, and a black-framed internal window lets the ventilation and a little daylight through.
It is the same logic as the kitchen: one pattern, used once, in the place the eye lands.
Being specific about scope is the only way a renovation figure is useful to someone else’s budget. On this project S$137,000 covered:
It did not include electrical works, lighting fixtures, air-conditioning, wallpaper, loose furniture and appliances, or bathroom accessories. Those were handled separately by the homeowners. If you are comparing this figure against a quotation you have in hand, compare the scope lines first — two numbers for “a 119 sqm executive apartment” can describe very different pieces of work.
For a like-for-like view of where your own flat is likely to land, use our renovation cost calculator or read the Singapore interior design cost guide.
Most executive apartment renovations fall between roughly S$70,000 and S$150,000, depending on how much of the layout changes and how much carpentry is built in. This 119 sqm flat came to S$137,000 over 12 weeks for a scope that included wall hacking, full carpentry, tiling, flooring, false ceiling, plumbing and painting — but excluded electrical, lighting, air-conditioning, furniture and appliances. A refresh with the layout left intact costs considerably less.
Plan on 10 to 14 weeks on site once permits are in hand. This project ran 12 weeks. Hacking, wet works and carpentry fabrication are the items that set the programme; carpentry in particular is usually being built off-site while tiling and ceiling works run in the flat.
Often yes, provided the dividing wall is non-structural. Reinforced concrete walls cannot be removed under any circumstances, an HDB permit is required before hacking begins, and the work must be carried out by an HDB-registered renovation contractor. We check the structural plan for your block before drawing anything.
It can, if nothing replaces the function. The way to protect value is to keep the remaining rooms genuinely multi-purpose — as with the study and guest room here — and to use demountable or carpentry-based dividers where possible, so a future owner can restore a room count without structural work.
It suits HDB flats particularly well, because it is delivered through finishes rather than architecture: a strict black-and-white palette, timber venetian blinds, black ironmongery and dark hardwood furniture. No high ceilings or period features are required.
Yes. Modern Peranakan-pattern tiles are porcelain or ceramic and behave like any other glazed tile — wipeable on a backsplash, and suitable for a shower wall. The design discipline matters more than the material: use the pattern on one plane in each room and keep everything around it plain, as we did here.
Yes. Zenith Arc works on HDB flats, condominiums, landed homes and commercial spaces across Singapore, including Woodlands, Sembawang, Yishun and Admiralty. We are a CaseTrust-accredited and HDB-registered renovation firm.
Tell us about your flat — the block, the layout you have and the layout you want — and we will come back with a scope and a realistic budget range. No obligation.