Singapore 448 Bright Hill Drive Project Type: HDB Residential Project...Read More

How do you design a home that honours tradition without feeling dated? That was the brief for this 5-room HDB flat at Block 776 Pasir Ris. The homeowners wanted the clean lines and easy maintenance of a contemporary home, but with a living room that reflected their appreciation for classic Chinese furniture and craftsmanship.
Our answer was a transitional contemporary design — a modern, light-filled shell layered with rich walnut tones, oriental detailing and hotel-style bathrooms. The result is a resale flat renovation that feels current today and will still feel right in fifteen years.
S$ 110,000
8 Weeks
120 sqm
2018
Transitional, Contemporary










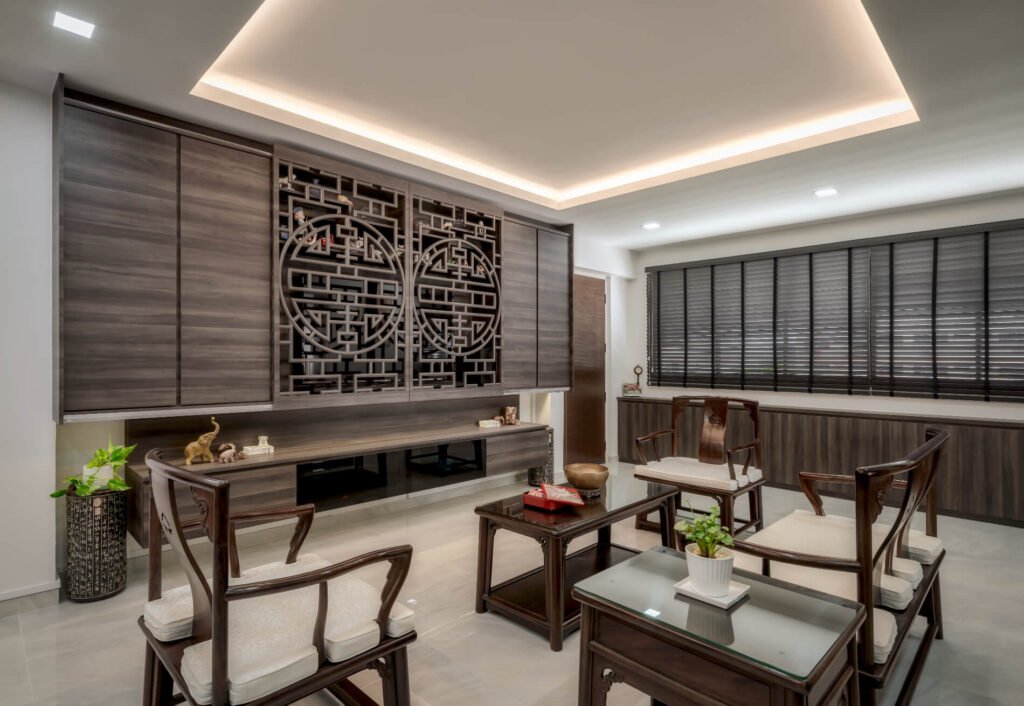


The centrepiece of this Pasir Ris renovation is the custom TV feature wall. We designed sliding lattice screens with a traditional longevity motif, precision-cut and finished in dark walnut laminate to match the suspended TV console and the full-length cabinetry running beneath the windows.
The screens do double duty. Closed, they form a sculptural feature wall that anchors the homeowners’ Ming-style rosewood furniture. Open, they reveal a full display shelf and the television — keeping the space serene when the screen is off. A recessed cove ceiling with warm LED strip lighting softens the room, while dark timber venetian blinds and marble-look porcelain floor tiles keep the palette contemporary rather than antique.
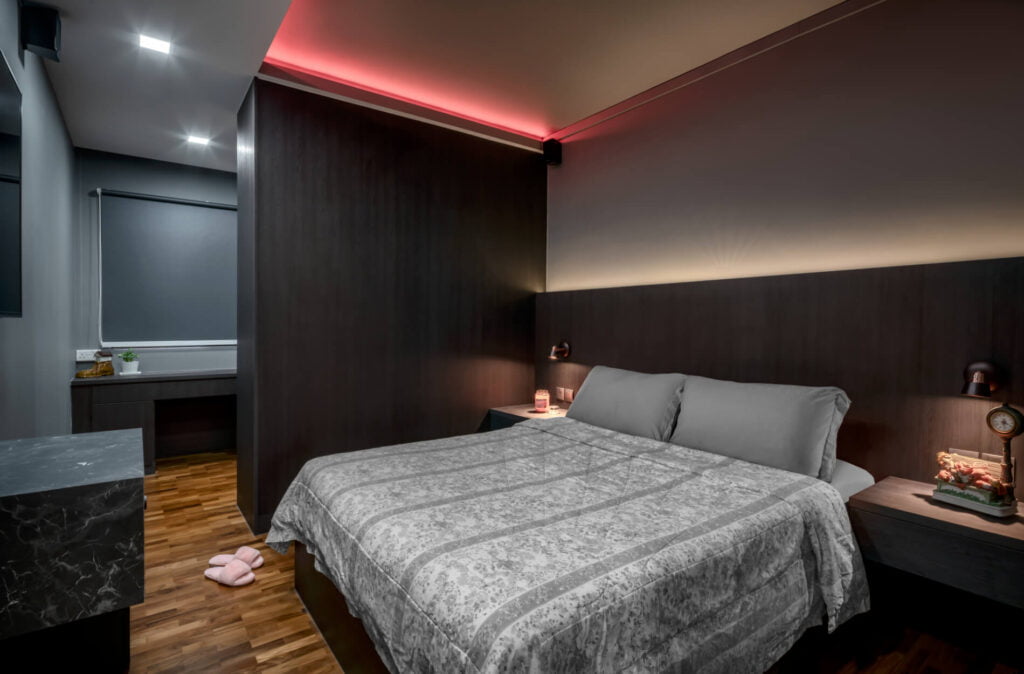

The master bedroom takes the opposite approach to the bright common spaces: deep wood laminates, a full-width headboard feature wall with integrated reading sconces, and colour-changing cove lighting for adjustable ambience. Solid timber strip flooring adds warmth underfoot.
Behind the headboard wall, we carved out a walk-in vanity and dressing area with mirrored full-height wardrobes — a layout move that gives this HDB master bedroom the feel of a boutique hotel suite without hacking a single structural wall.
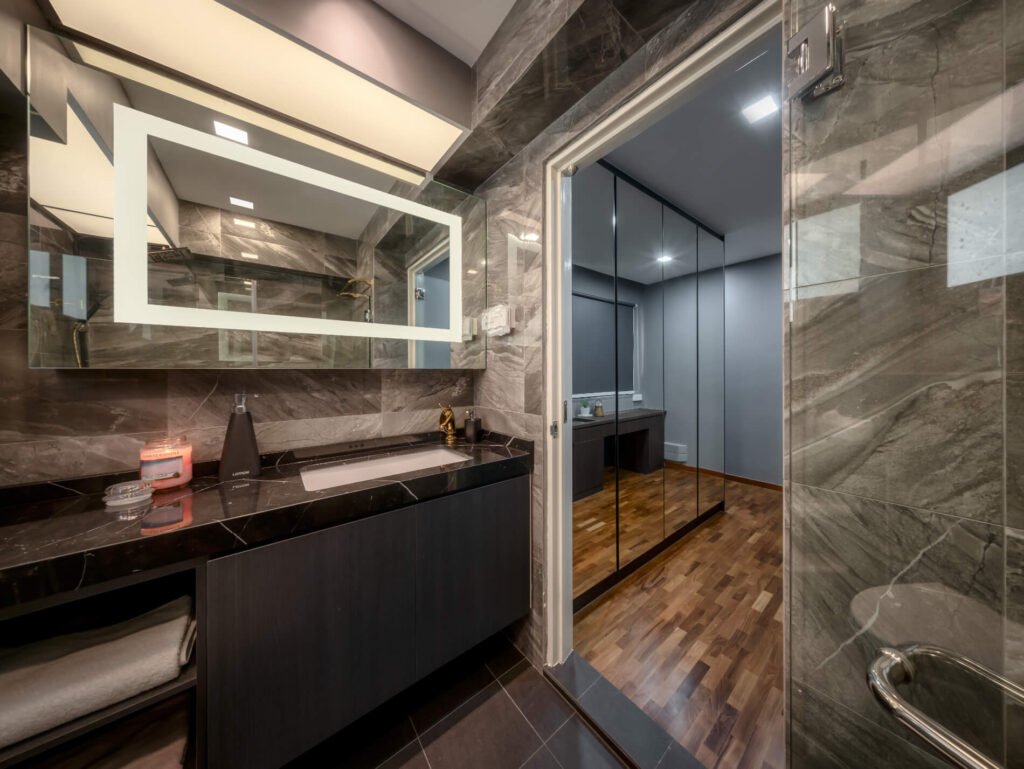
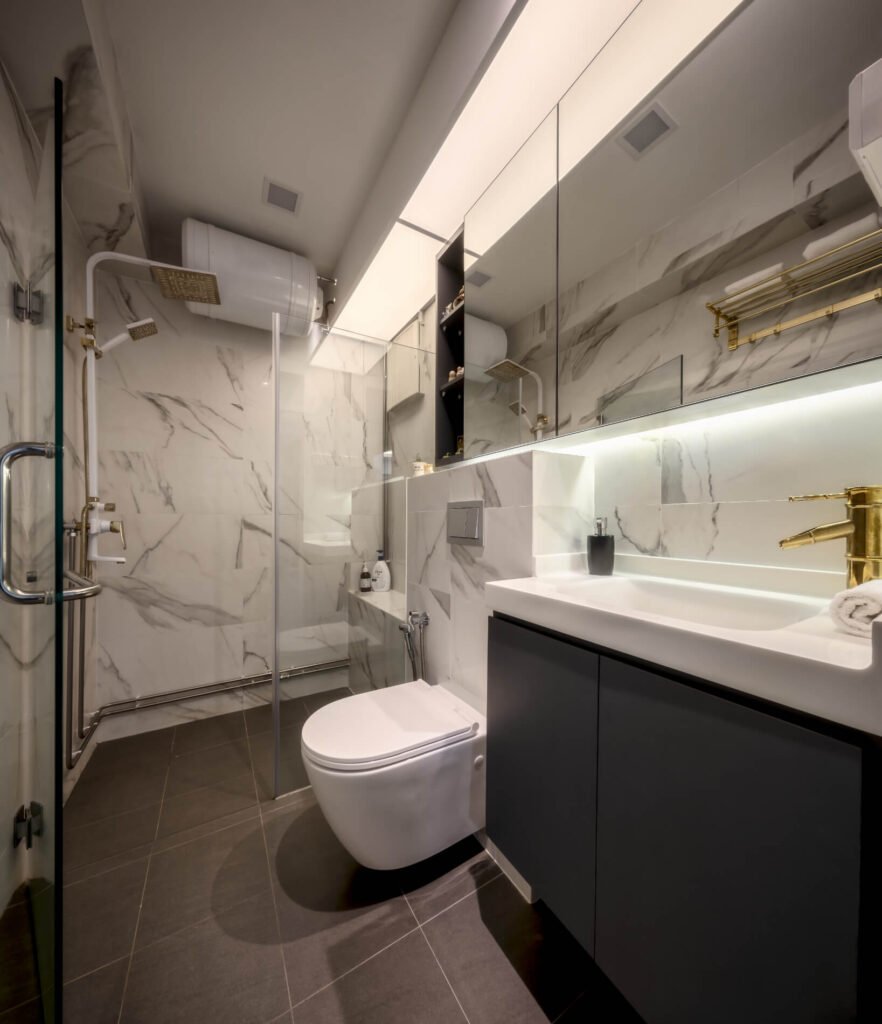

The master bathroom is wrapped in grey marble-look tiles with a black marble vanity top and brushed gold fittings — dramatic, masculine and easy to maintain. The common bathroom flips the palette: white Carrara-style tiles, a wall-hung WC, a backlit mirror cabinet and matching gold hardware for a bright, luxurious finish.
Together, they show how one home can carry two distinct bathroom design directions under a single cohesive scheme — a useful approach for households where each bathroom serves a different user.
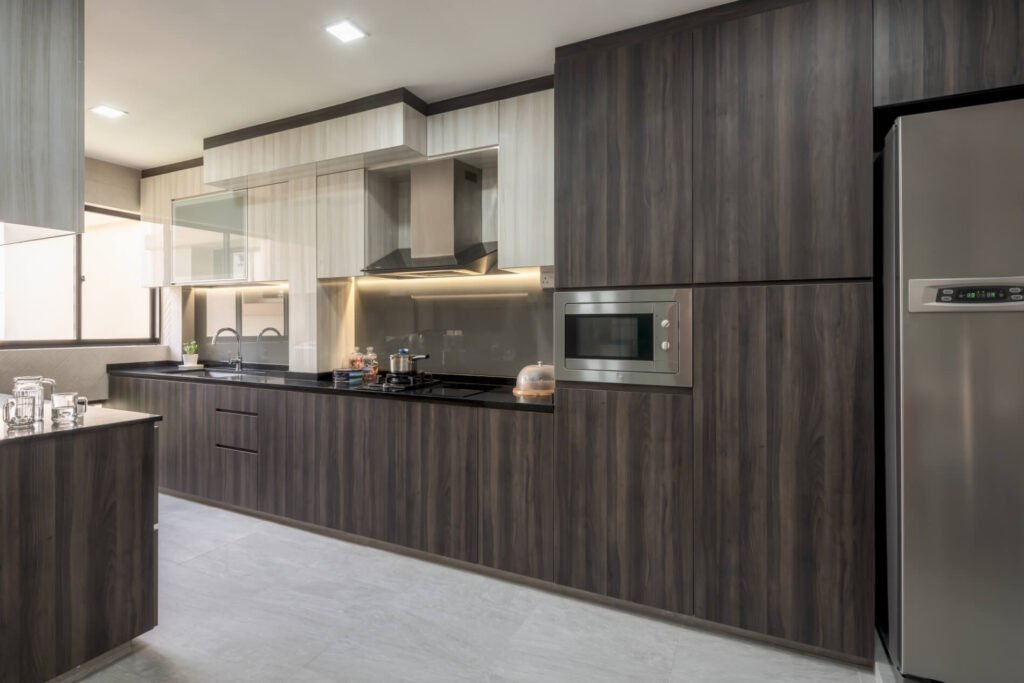

The galley kitchen pairs dark walnut laminate cabinetry with a black quartz worktop and a tinted glass backsplash. Full-height tall units conceal the fridge zone and house a built-in microwave, while light-toned upper cabinets and under-cabinet lighting stop the space from feeling heavy. It is a practical, grease-resistant layout built for daily Singaporean cooking.
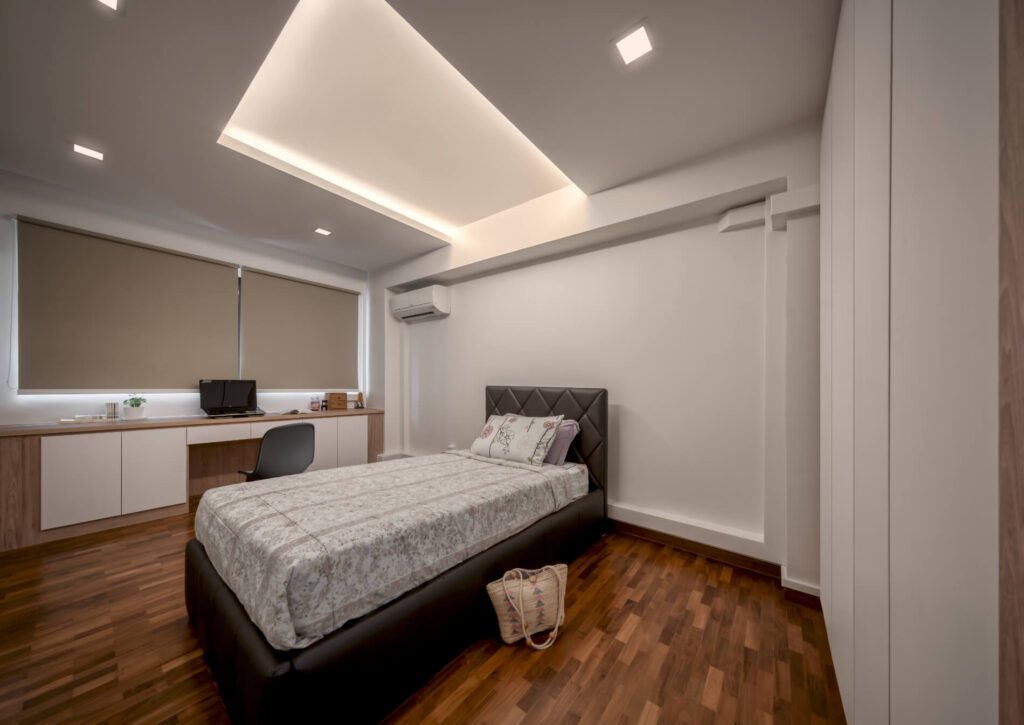

The second bedroom keeps things bright and functional: a full-length study desk with suspended cabinets runs beneath the window, backlit with an LED niche, alongside floor-to-ceiling white wardrobes. Cove lighting and solid timber flooring carry the home’s warm-modern language through to the family’s private spaces.
Zenith Arc is a CaseTrust-accredited, HDB-licensed interior design and build firm with over 10,000 completed projects across Singapore. Whether you are renovating a resale flat or collecting keys to a new BTO, our in-house team of designers handles everything from space planning to carpentry — so your renovation stays on one set of shoulders from first sketch to handover.
Transitional contemporary design blends modern minimalism with classic or traditional elements. In this project, clean-lined carpentry and a neutral palette form the contemporary base, layered with heritage details such as the oriental lattice screens and Ming-style furniture.
A full 5-room HDB resale renovation in Singapore typically ranges from S$60,000 to S$100,000 or more, depending on scope. A project of this level — with custom feature carpentry, two full bathroom overhauls and a complete kitchen — sits in the mid-to-upper range. Contact us for a detailed quotation based on your floor plan.
Yes. All carpentry at Zenith Arc is designed and built in-house, so motifs, finishes and configurations are fully customisable — from oriental lattice screens to fluted panels or concealed storage walls.
A full 5-room resale renovation of this scope typically takes around 10 to 14 weeks, including hacking, wet works, custom carpentry fabrication and finishing. Timelines vary with material lead times and the extent of structural works.
Visit our INSPACE showroom at 24 New Industrial Road, #04-03, or WhatsApp us for a consultation. Every Zenith Arc project comes with 100% deposit protection and a 3-year workmanship warranty.