Hougang | Singapore 622 Hougang Ave 8 Property Type: Executive...Read More

A brand-new 4-room BTO is a blank canvas, but a blank canvas comes with its own challenge: how do you give a compact flat warmth, drama and a sense of arrival without crowding it? At 268A Toa Payoh East, the answer was a modern contemporary scheme built around three ideas — a warm walnut backbone, statement stone surfaces, and a repeated arch motif that softens the home’s clean lines. The result is a family home in a mature central estate that feels considered, tactile and quietly luxurious.
S$ 68,000
8 Weeks
93 sqm
2025
Modern Contemporary










The homeowners wanted a space that read as calm and grown-up, but still had personality — somewhere to host family, a dedicated work-and-gaming zone, and a material palette that would age well rather than chase a trend. Living in Toa Payoh, one of Singapore’s most established and well-connected estates, they also wanted the interior to feel like a genuine retreat from the busy central location just outside. Modern contemporary was the natural fit: neutral foundations, natural textures, and a few confident feature moments.
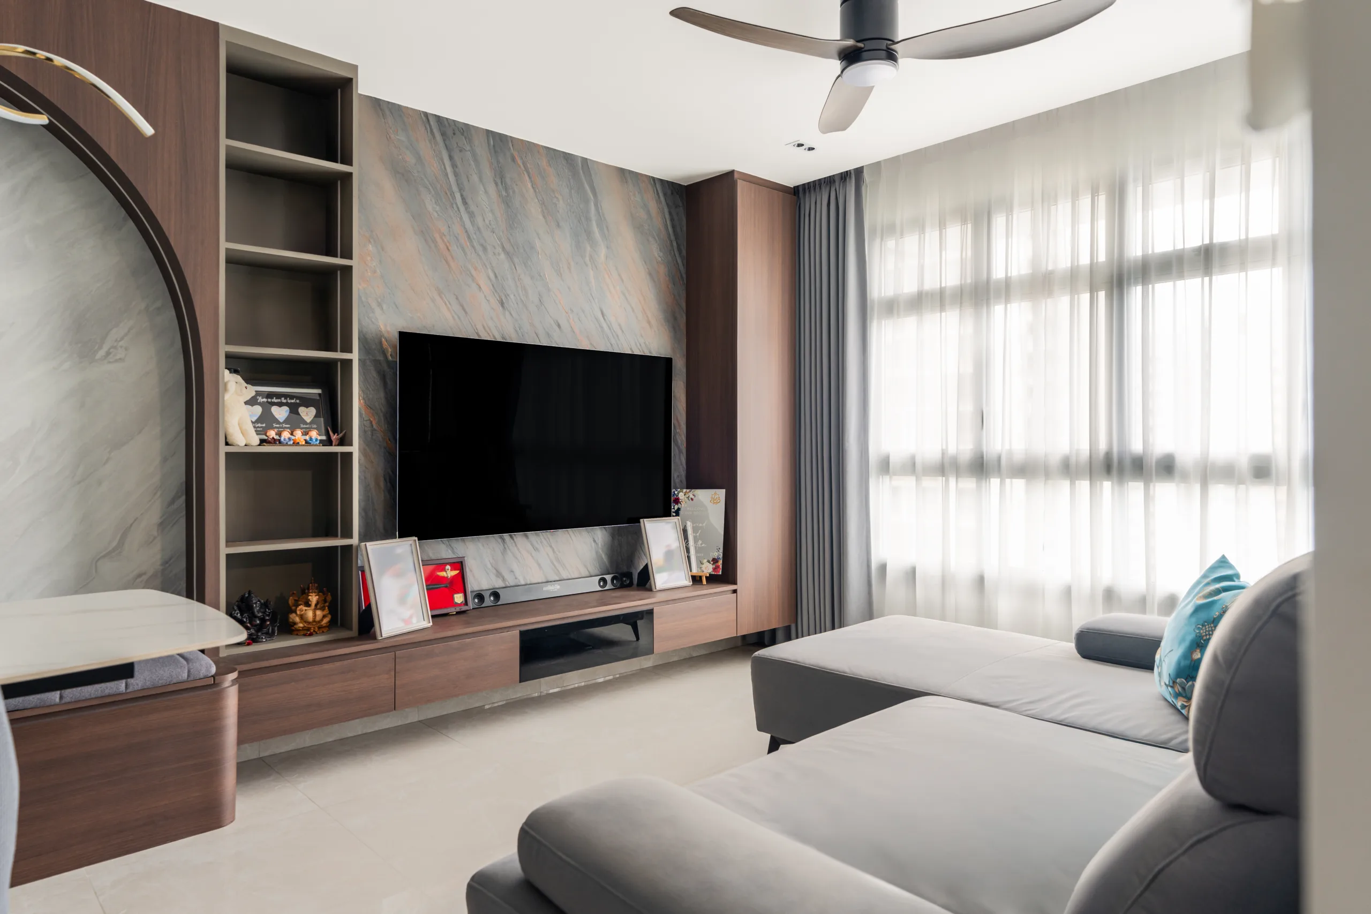

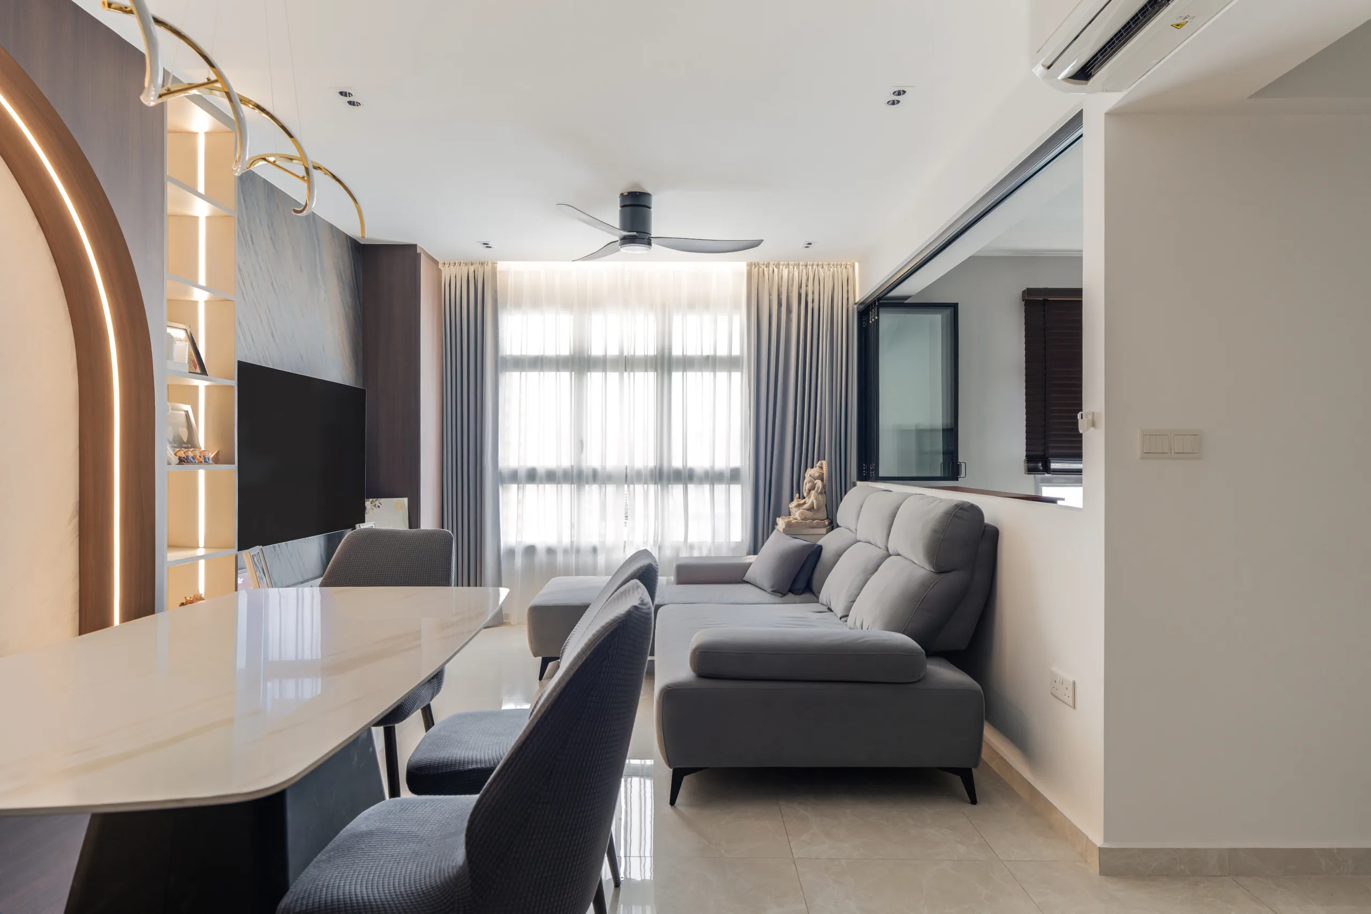
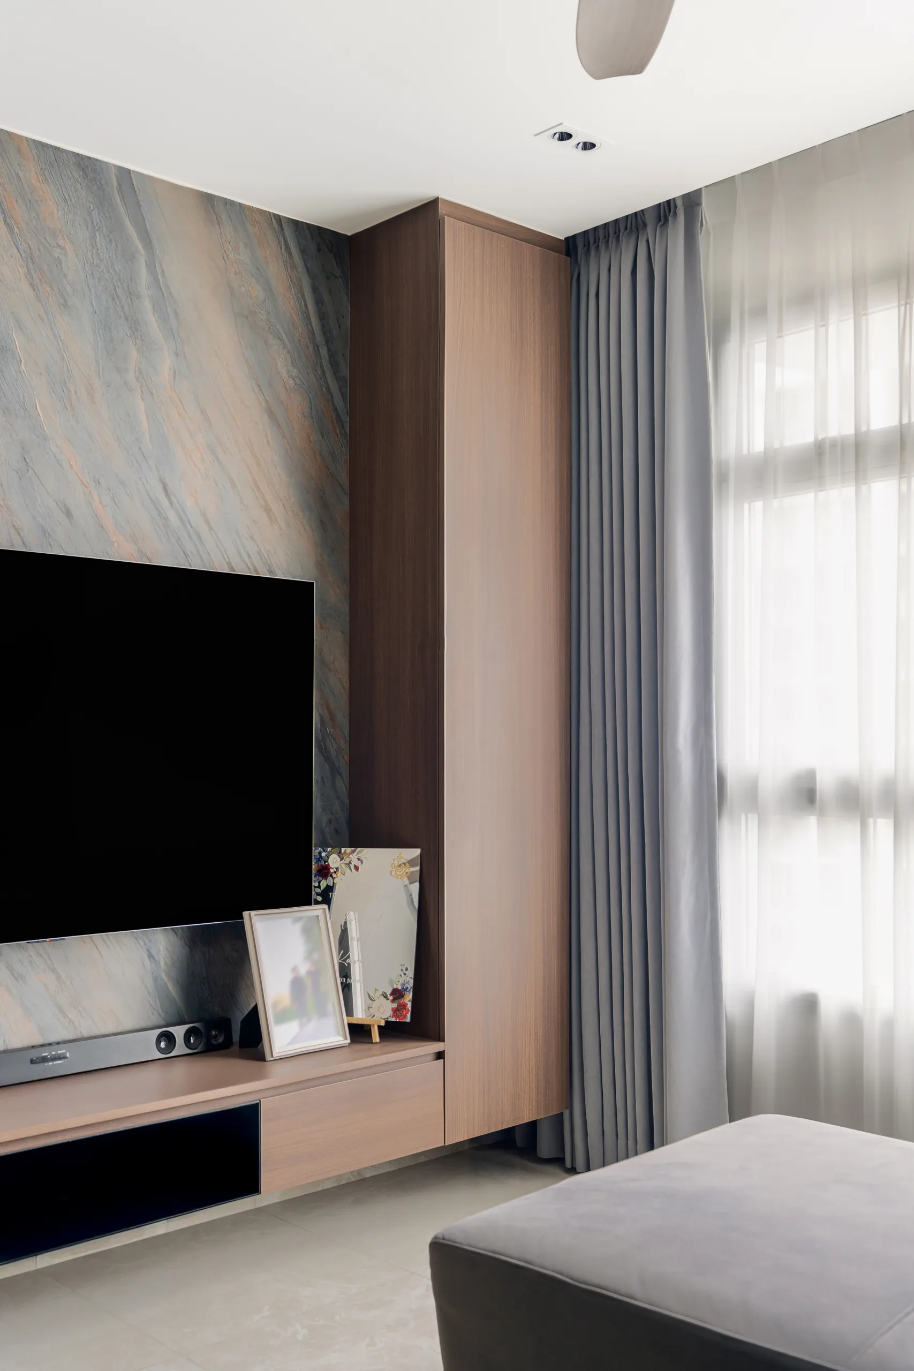
The living room is anchored by a full-height feature wall in a dramatic pink-grey stone-effect sintered slab, its warm veining picked up by the walnut console and shelving beside it. Against a restrained palette of soft grey upholstery and light porcelain flooring, the wall becomes the room’s natural focal point — no artwork required. Open display niches keep the joinery from feeling heavy and give the family room to personalise over time.
Full-height walnut cabinetry flanks the feature wall, quietly absorbing storage while framing the television. It’s a small-flat lesson worth borrowing: when storage runs floor to ceiling and matches the feature joinery, a compact living room reads as taller and more resolved.
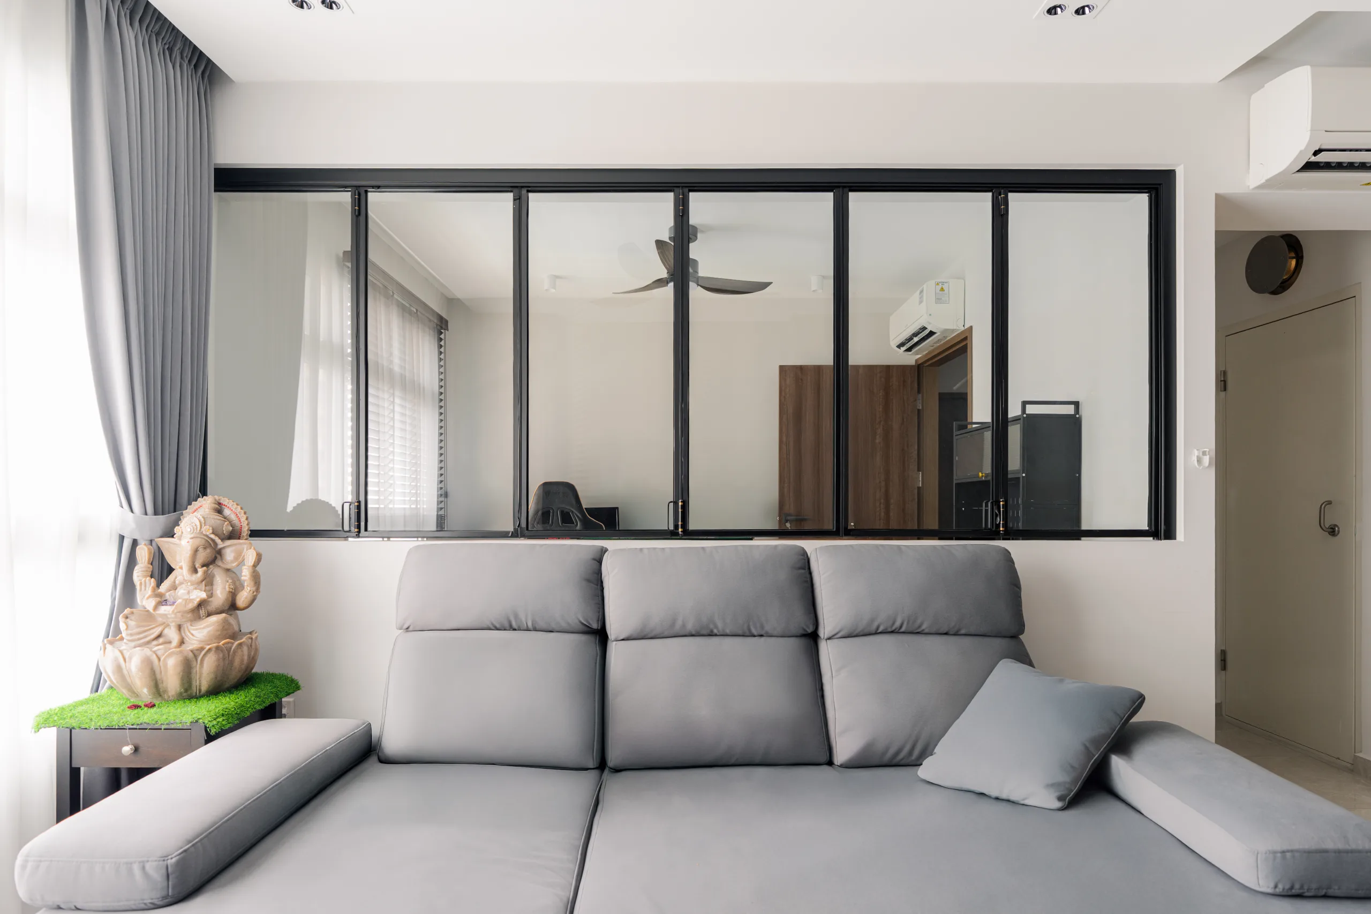

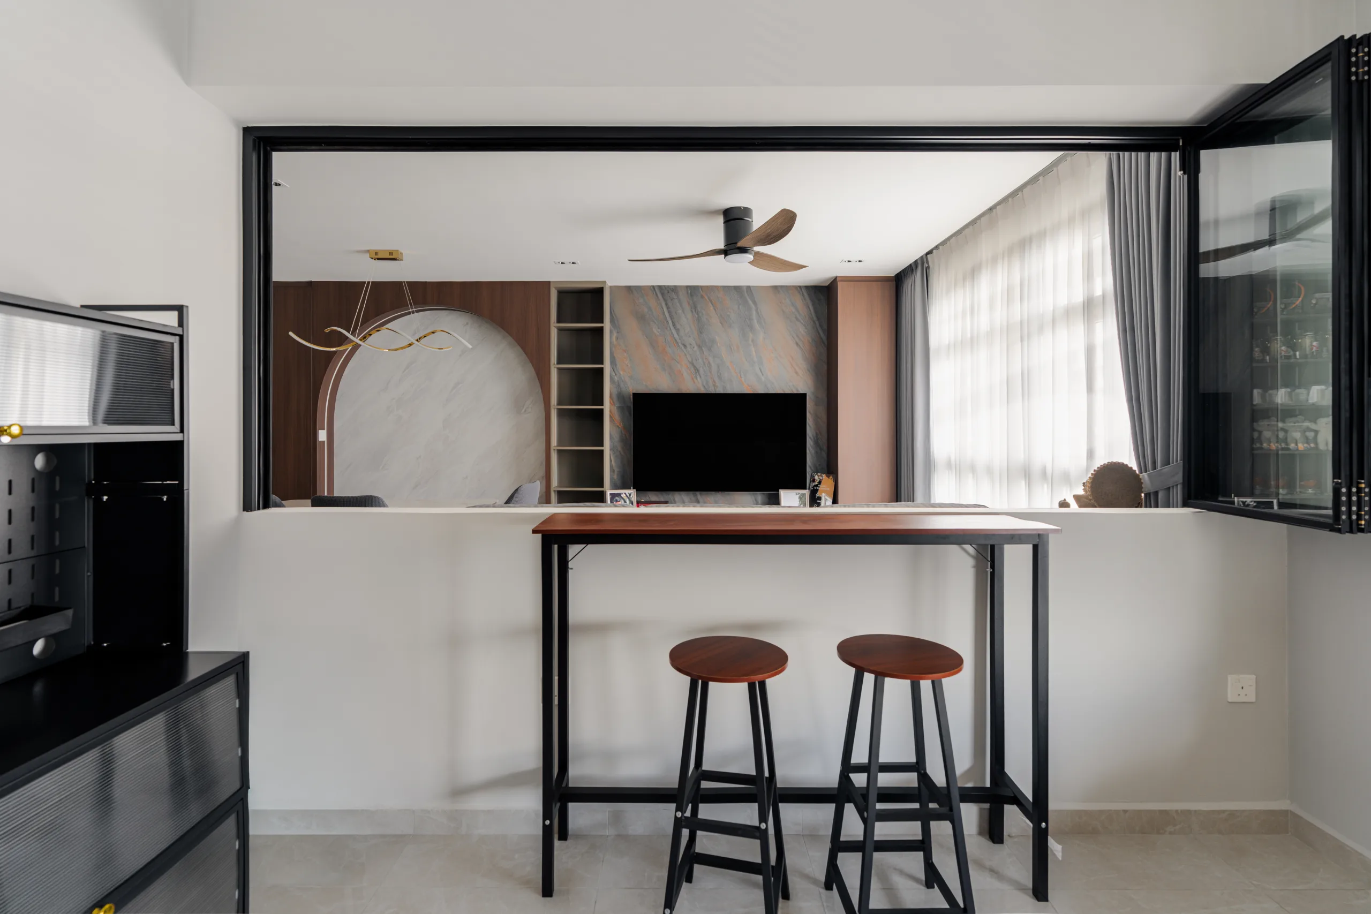
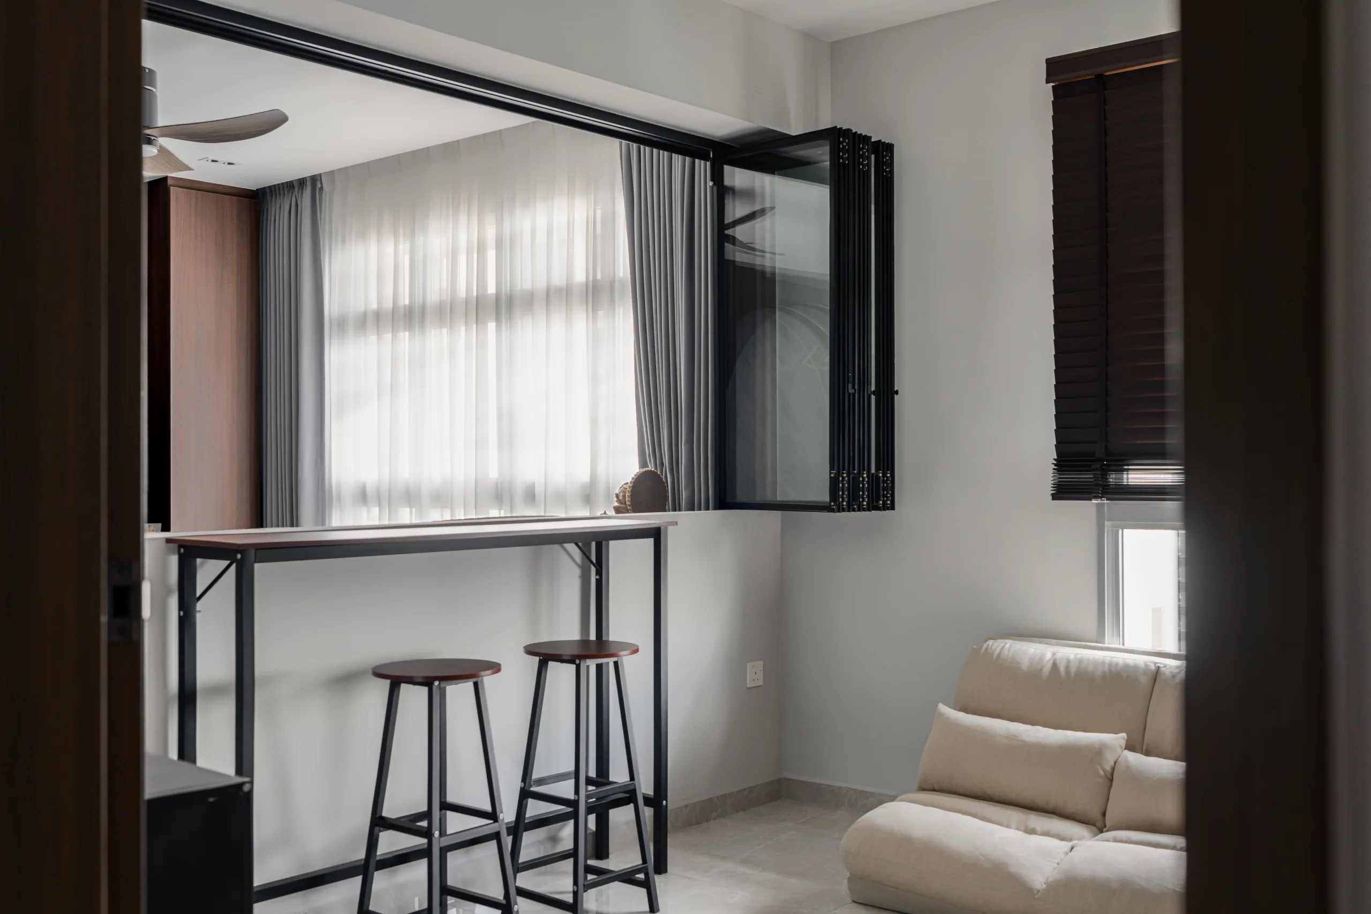
One of the most practical moves in this home is the black-framed glass partition separating the living room from a dedicated study and gaming zone. It borrows light and keeps sightlines open, so the flat still feels spacious — but it gives the household an acoustically and visually distinct room for focused work or gaming.
The industrial-style framing is a deliberate contrast to the softer materials elsewhere, adding a modern edge without overwhelming the scheme. For anyone renovating a 4-room BTO who needs a home office but doesn’t want to lose a bedroom, this glass-partition approach is one of the smartest space strategies available.
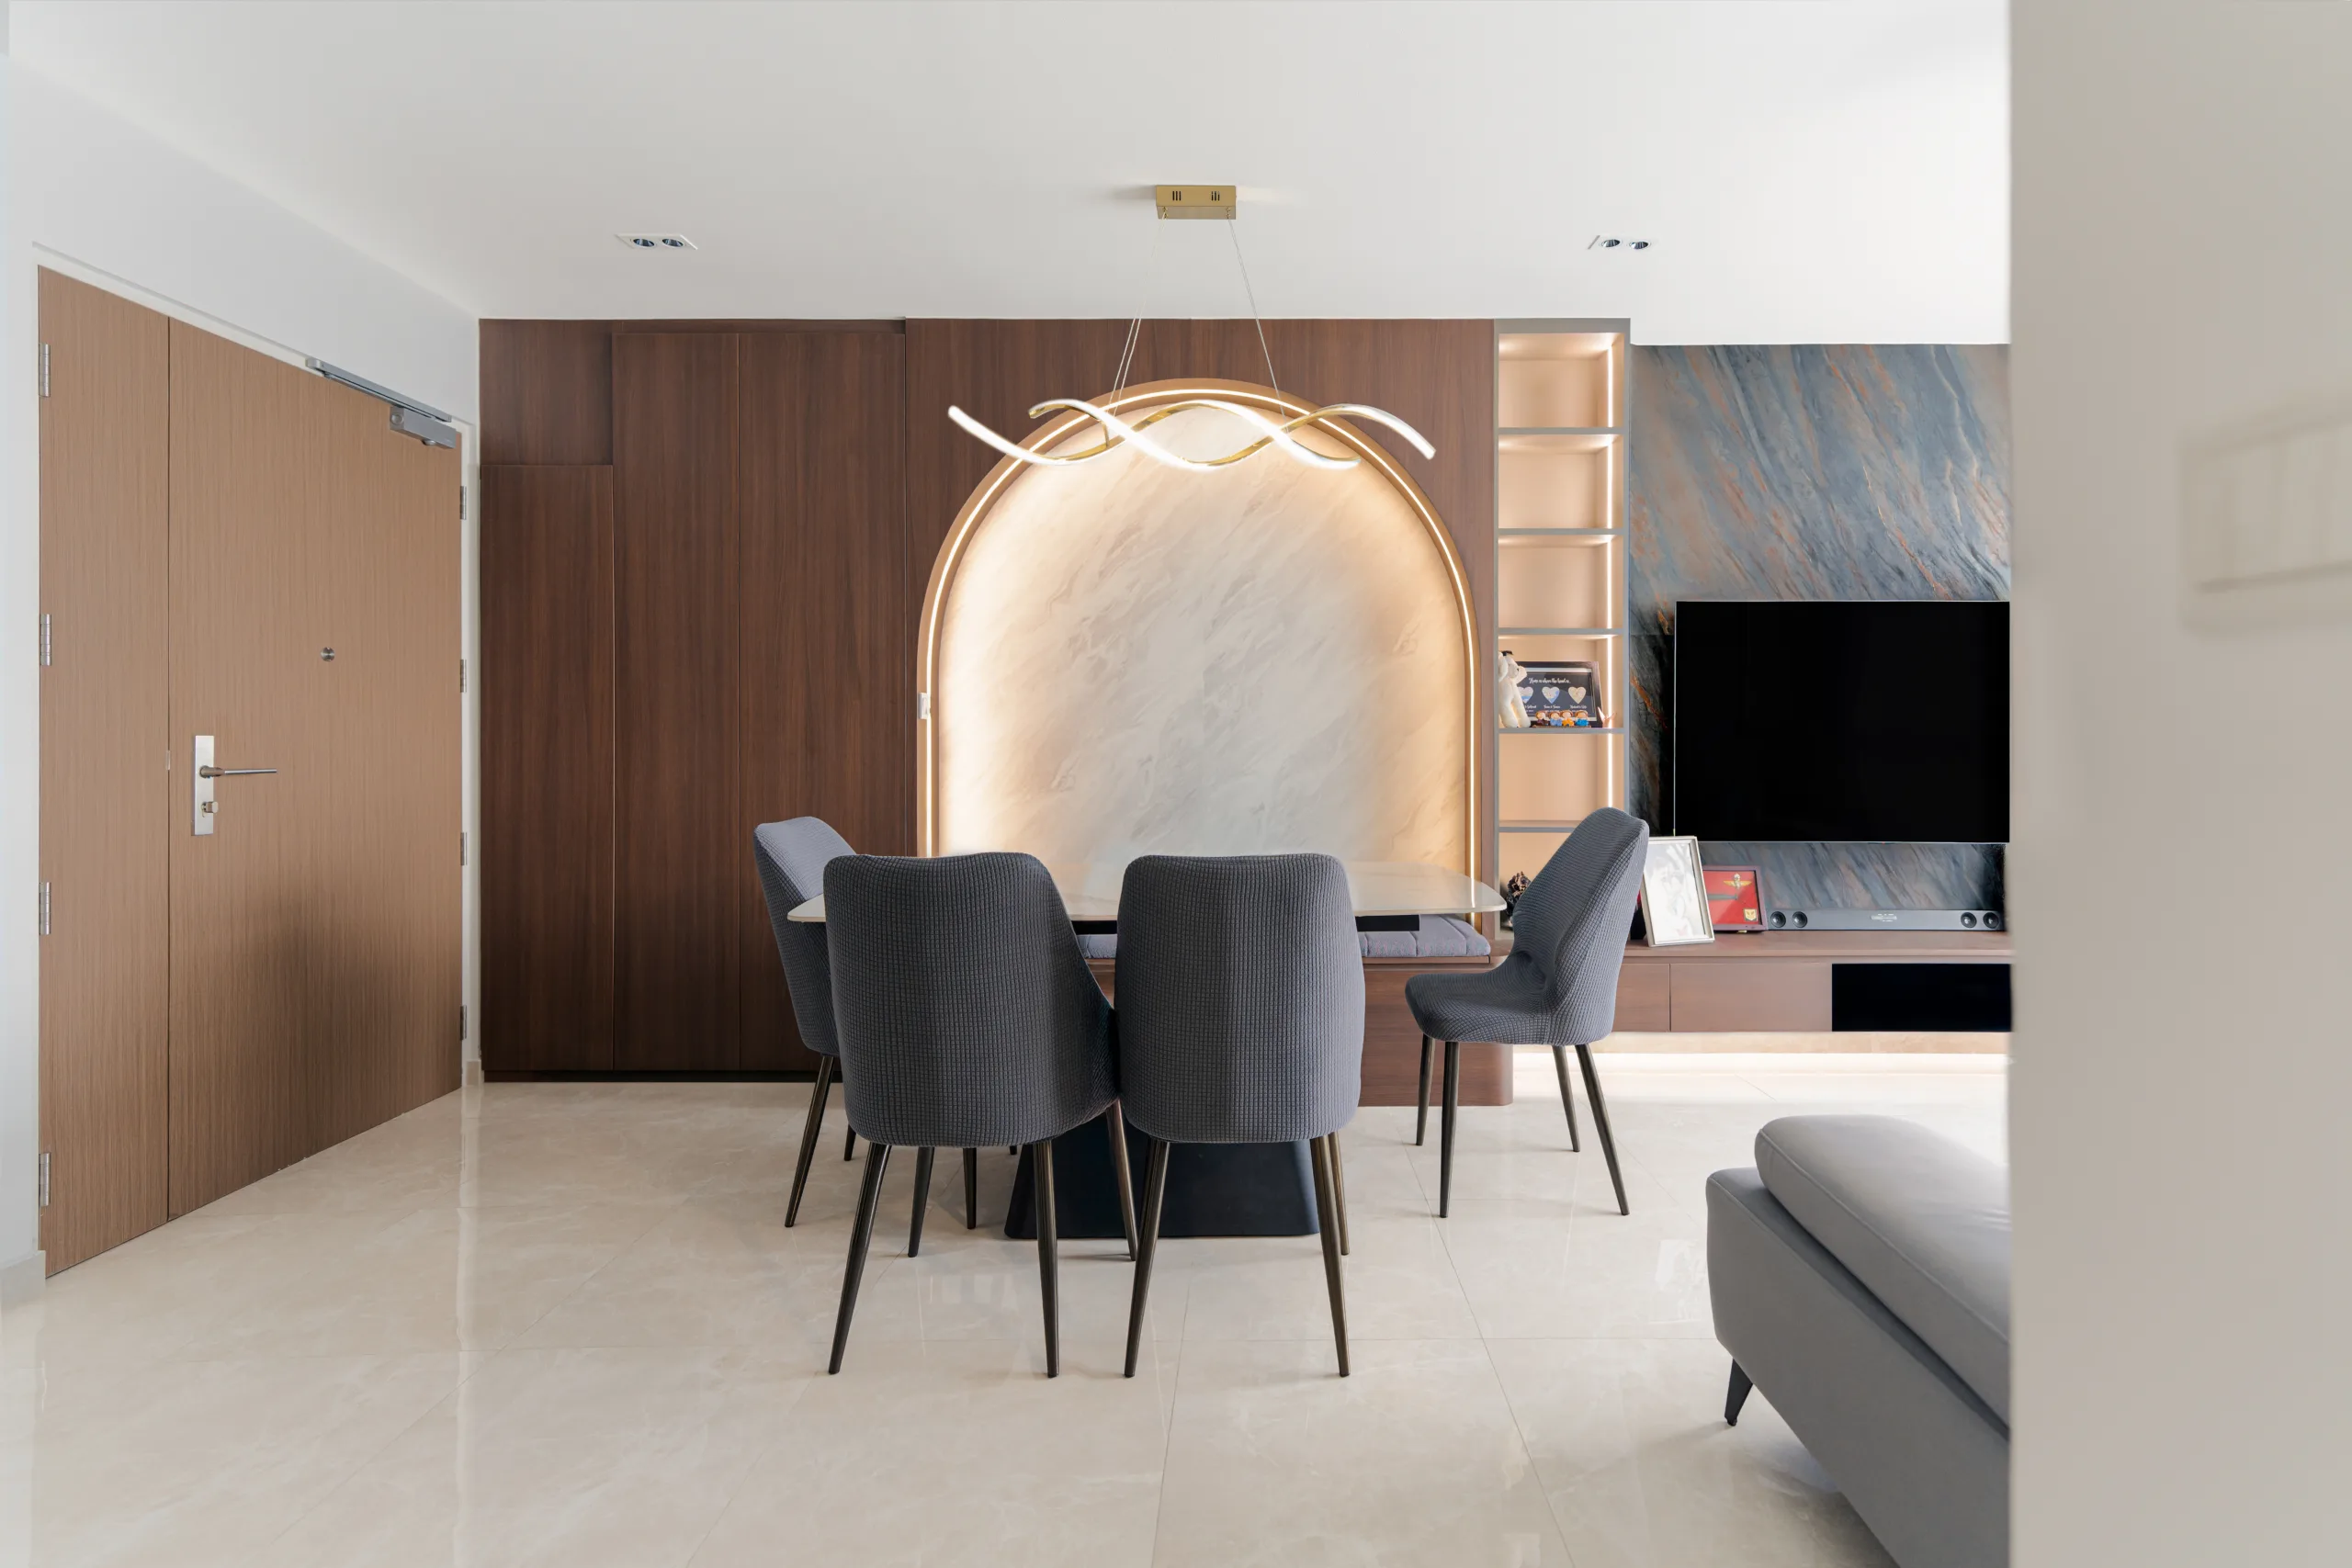
At the heart of the home, a backlit arched niche in a soft marble-effect finish frames the dining area, crowned by a sculptural ribbon pendant light. The arch is echoed elsewhere in the home, giving the interior a subtle visual rhythm that ties the open-plan living and dining together. A slim dry-kitchen bar counter with stools extends the entertaining space and creates an easy, sociable flow from cooking to dining.
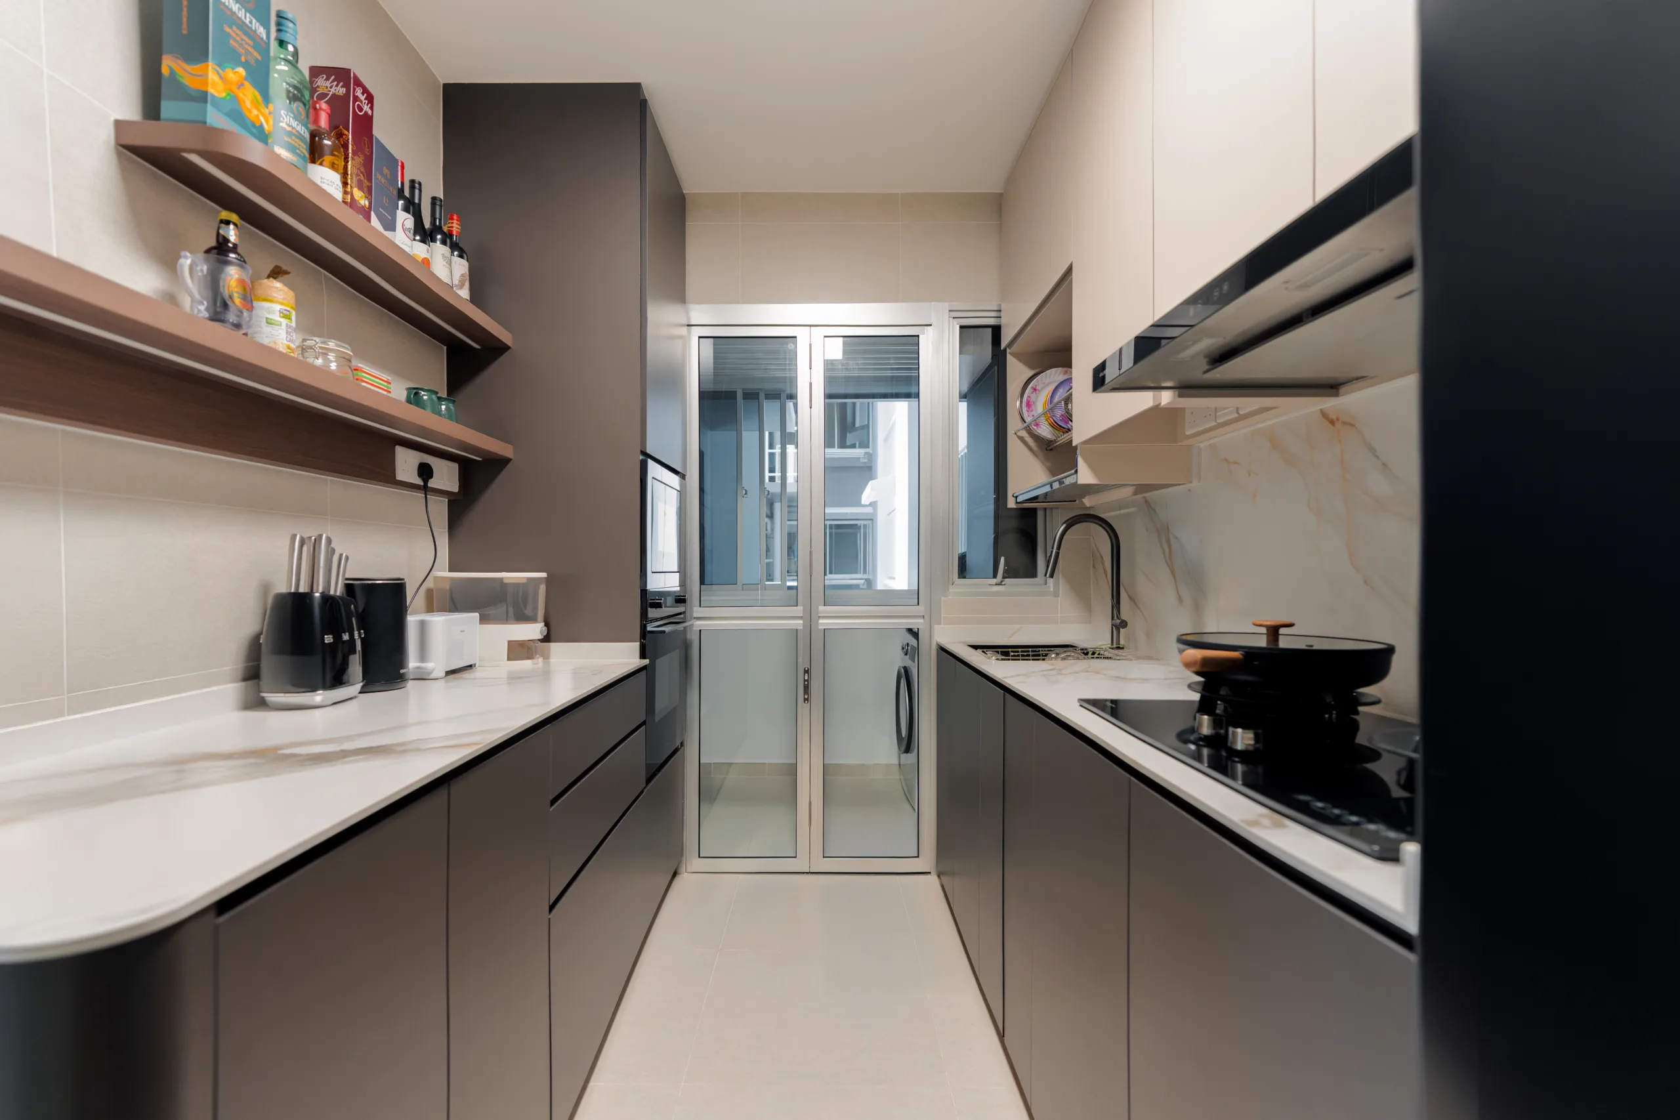
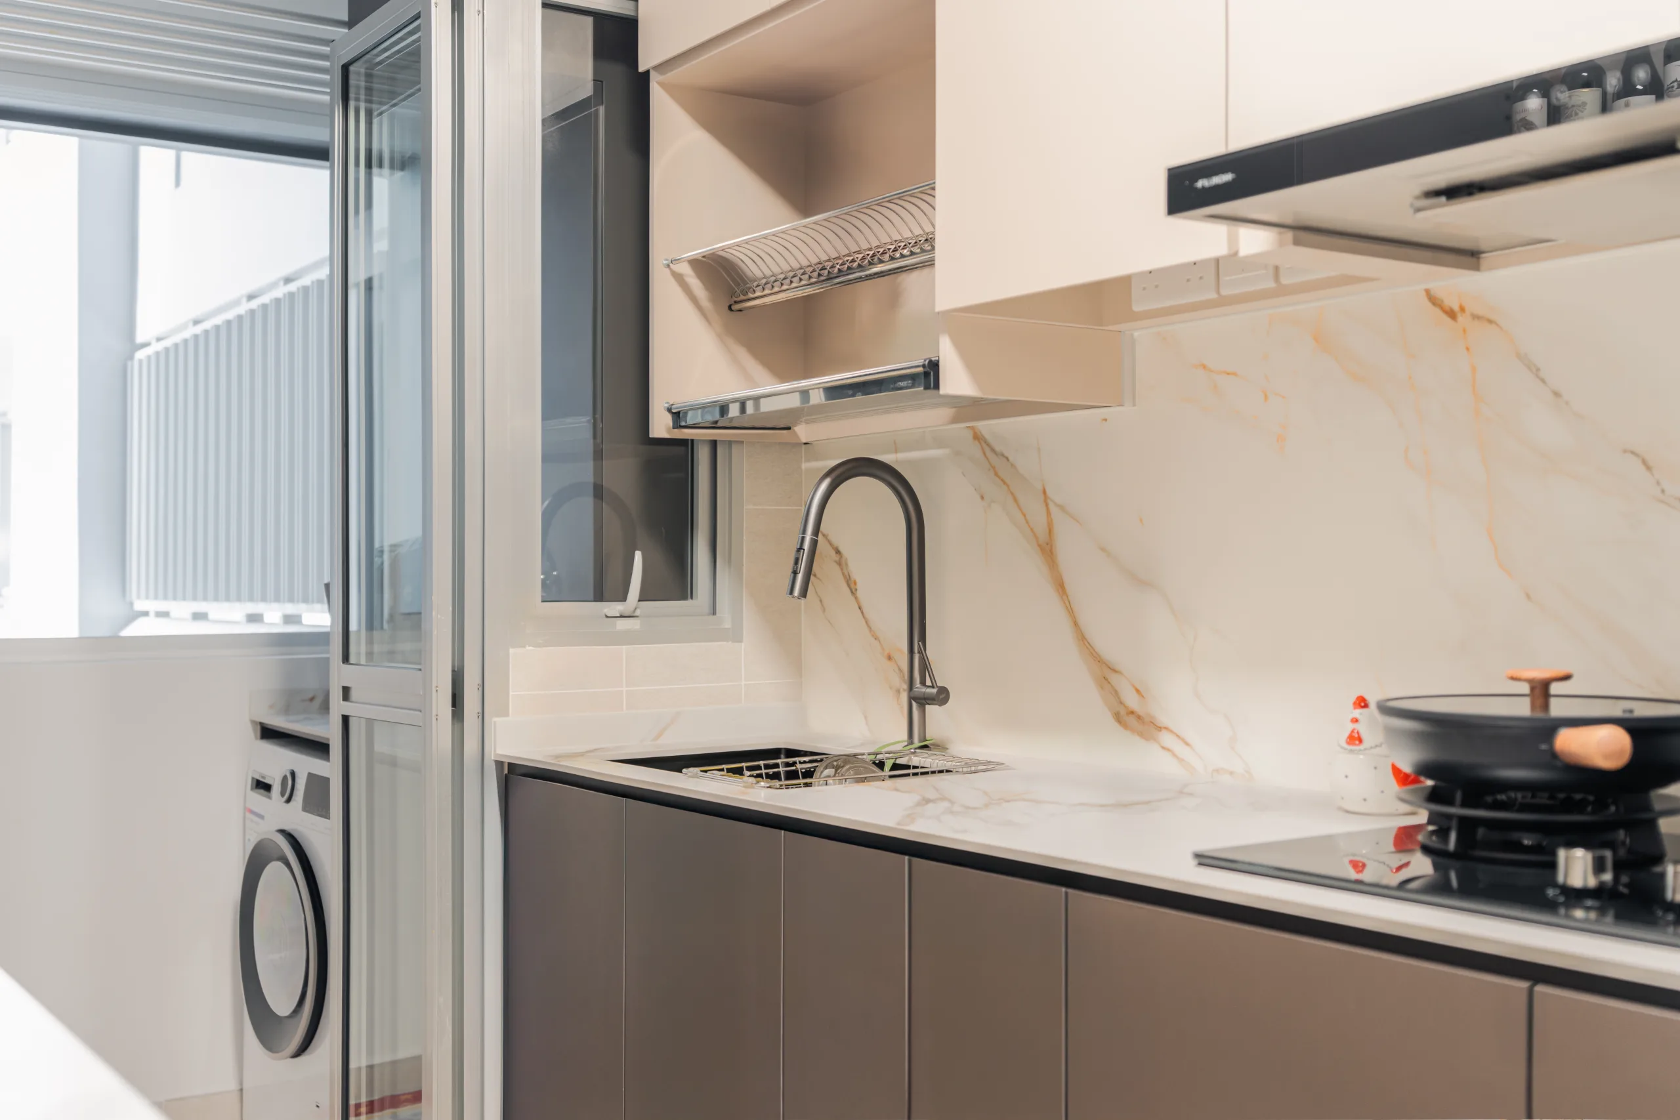
The kitchen proves that a standard BTO galley layout can feel high-end. A calacatta-look backsplash with warm gold veining runs floor to counter, paired with muted grey handleless cabinetry and a gunmetal pull-out tap. The combined gas-and-induction hob keeps the compact worktop flexible for everyday cooking.
A parallel run of cabinetry maximises every centimetre of the galley, with open walnut shelving adding display space and a service yard tucked neatly behind glass-panelled doors — keeping laundry and utilities out of sight while letting light through.
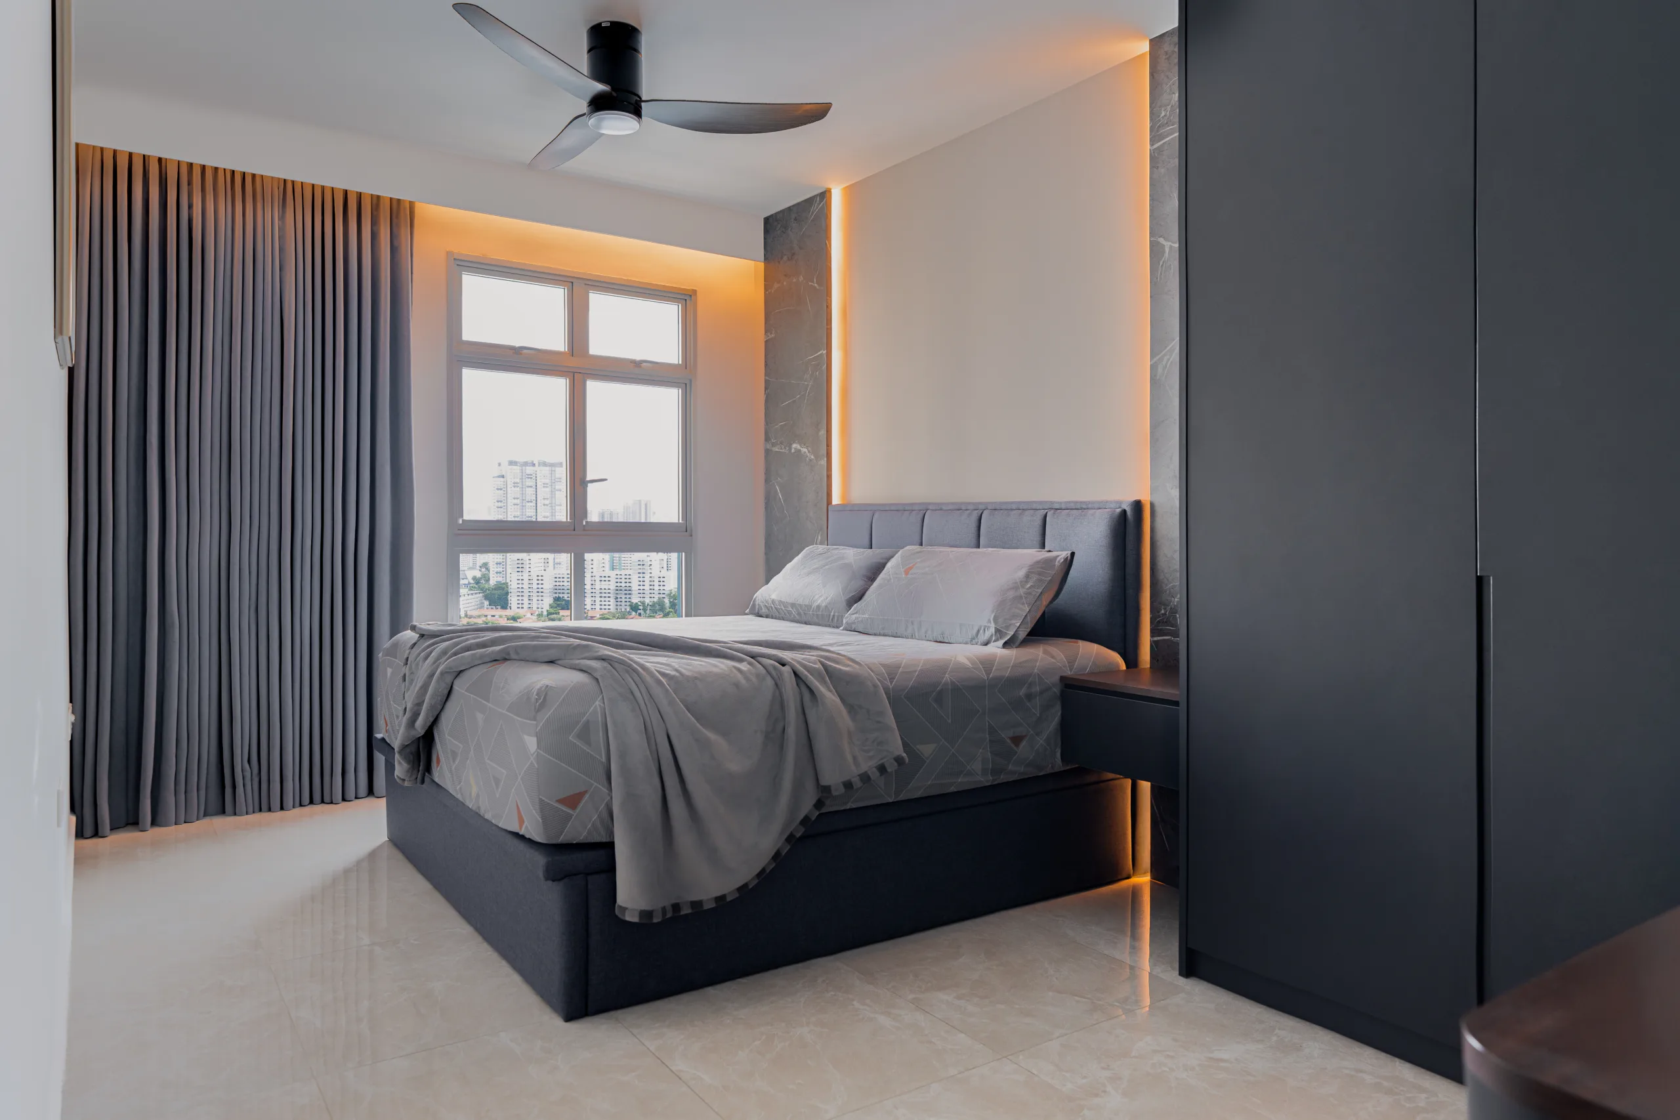
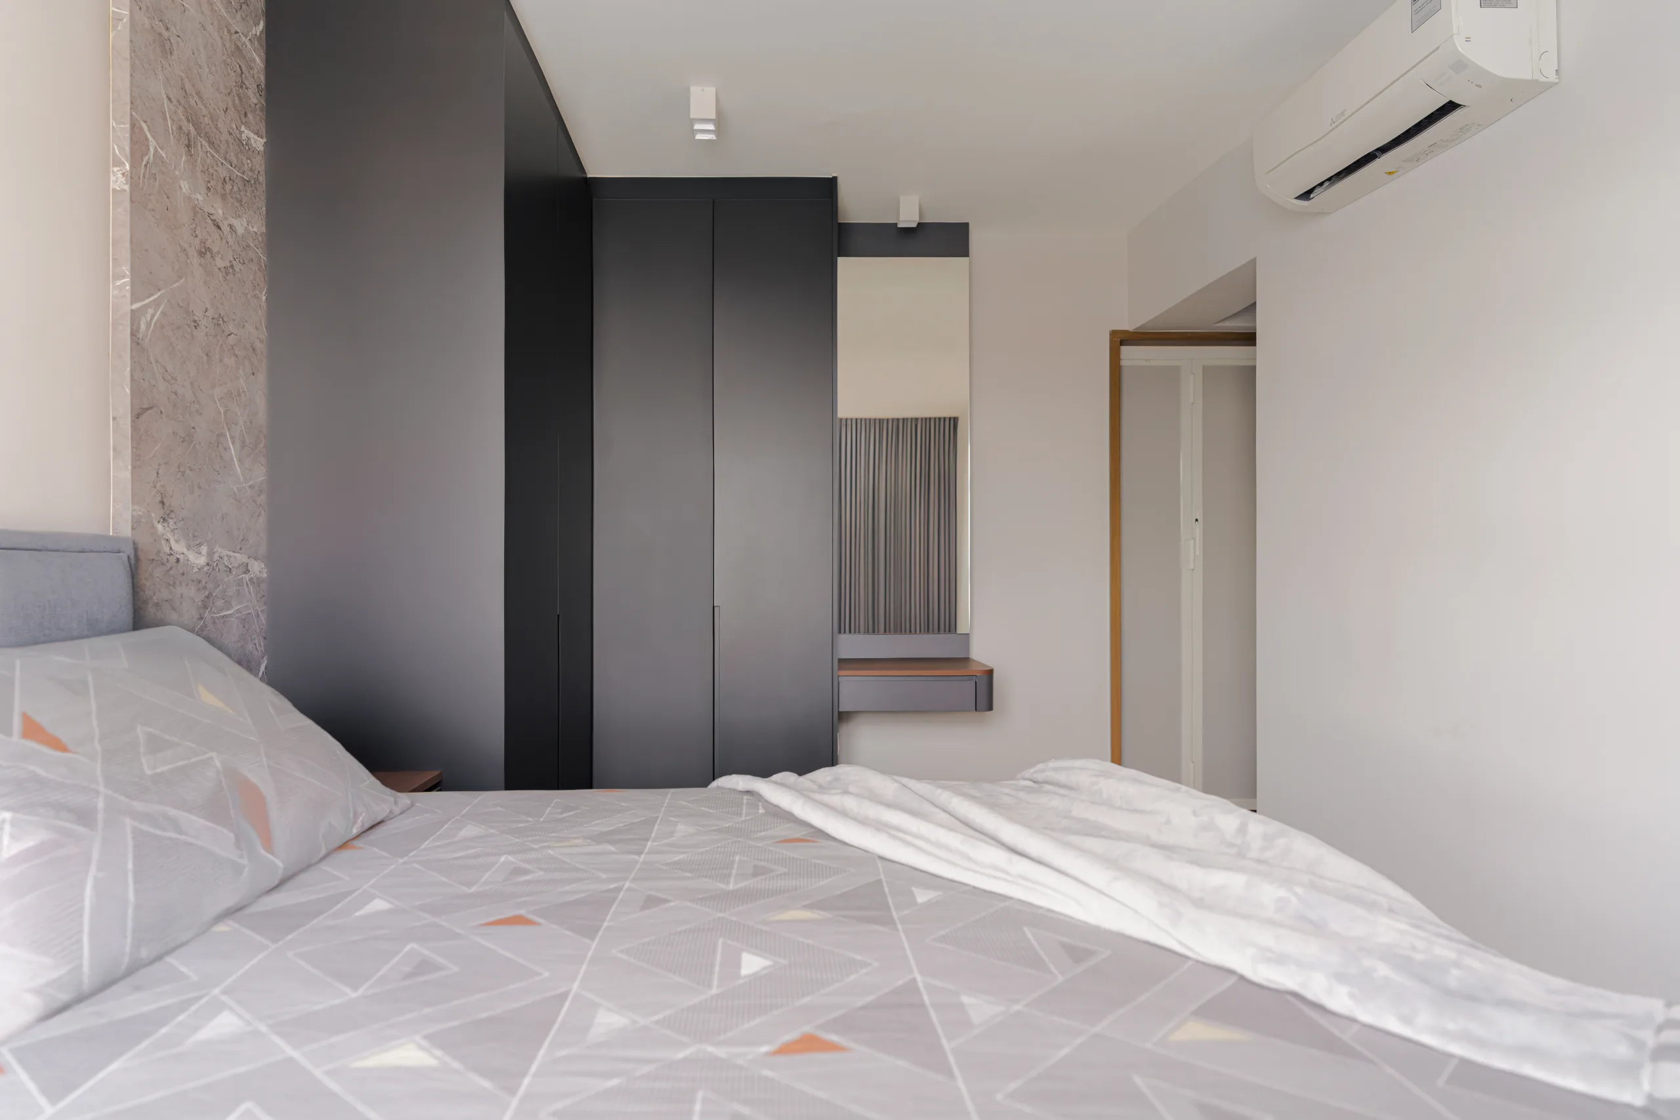
The master bedroom carries the home’s material story through to the private spaces, with a marble-effect feature wall wrapped in warm cove lighting behind an upholstered bed. Dark full-height wardrobes anchor the room, while the large window frames a city view and floods the space with natural light.
The common bedroom keeps things practical and calm — a fitted wardrobe, an integrated dressing table with mirror, and a soft grey palette that keeps the compact room feeling airy.
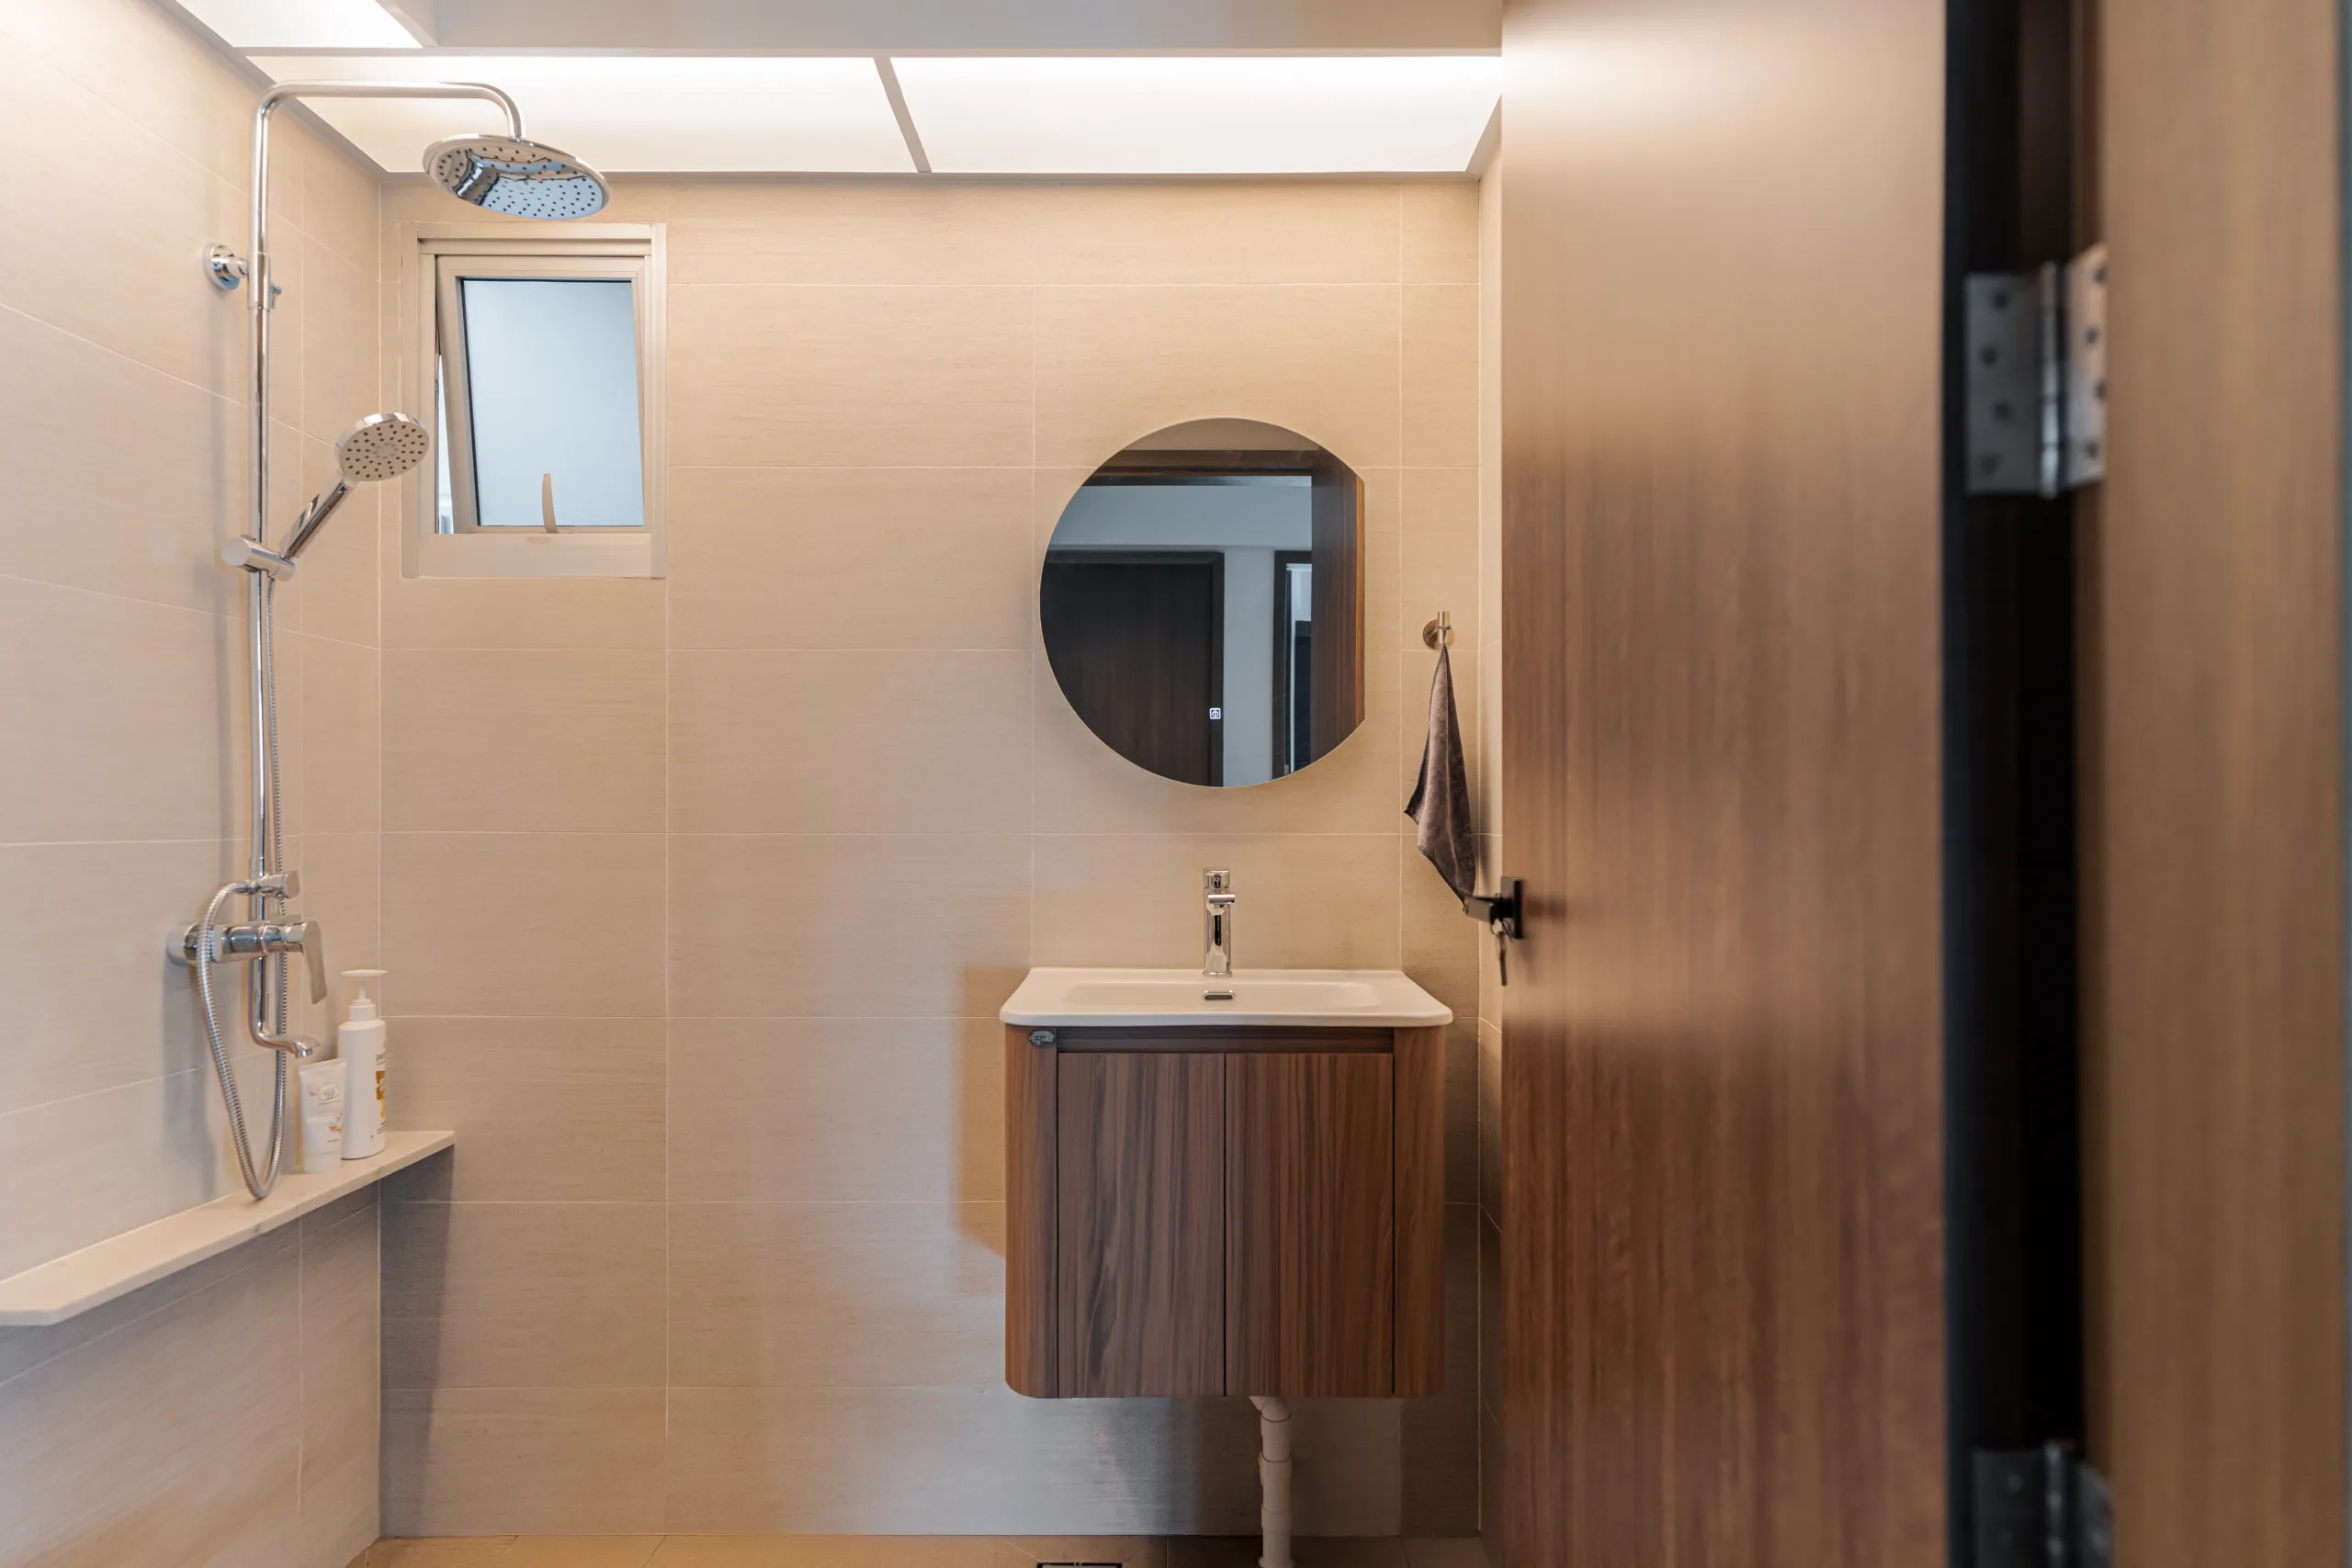
The bathroom leans into warm neutral tiling, a rain shower, a floating walnut vanity and a round backlit mirror — a restrained, spa-like finish that matches the rest of the home without over-designing a functional space.
Costs vary with scope, materials and the extent of custom carpentry. A modern contemporary 4-room BTO renovation typically falls within a mid-to-higher range once full-height joinery and feature walls are involved. Zenith Arc provides an itemised quotation after a consultation so you know exactly what’s included.
Modern contemporary combines the clean lines and neutral palette of modern design with warmer, of-the-moment textures — natural wood, stone-effect surfaces and layered lighting. It’s a popular choice for BTOs because it feels timeless rather than tied to a single trend.
Yes. As shown in this project, a black-framed glass partition can carve out a dedicated study or gaming room from the living area while keeping the flat bright and open — a practical alternative to converting a bedroom.
A full BTO renovation generally takes around 10–14 weeks depending on scope, though timelines vary. Zenith Arc will confirm a project schedule as part of your quotation.
Yes. Zenith Arc is HDB-licensed, BCA-registered and CaseTrust-accredited, and all works comply with HDB renovation guidelines.
Zenith Arc is a CaseTrust-accredited, BCA-registered and HDB-licensed interior design and design-and-build firm, and a 4-time Qanvast SuperTrust winner. With an in-house team and more than 10,000 completed homes, we manage your renovation end to end.