Clementi | Singapore 427 Clementi Ave 3 Property Type: 3-Room...Read More

Discover how Scandinavian warmth meets Japanese restraint in this thoughtfully redesigned 3-room HDB flat located in the mature estate of Kallang / Upper Boon Keng. For this project, the Zenith Arc team transformed a compact canvas into an airy, clutter-free sanctuary built around organic materials, hidden storage, and seamless functionality.
S$ 56,000
8 Weeks
65 sqm
2025
Minimalist, Japandi









The homeowners approached Zenith Arc with a highly specific vision: they wanted a home that felt unhurried—a calm refuge to return to after a hectic day in Singapore.
Designing for a compact 3-room HDB means every square foot must earn its place. To eliminate visual noise without making the space feel sterile, we implemented a curated Japandi palette featuring oatmeal, clay, and rich walnut, grounded by light oak flooring.
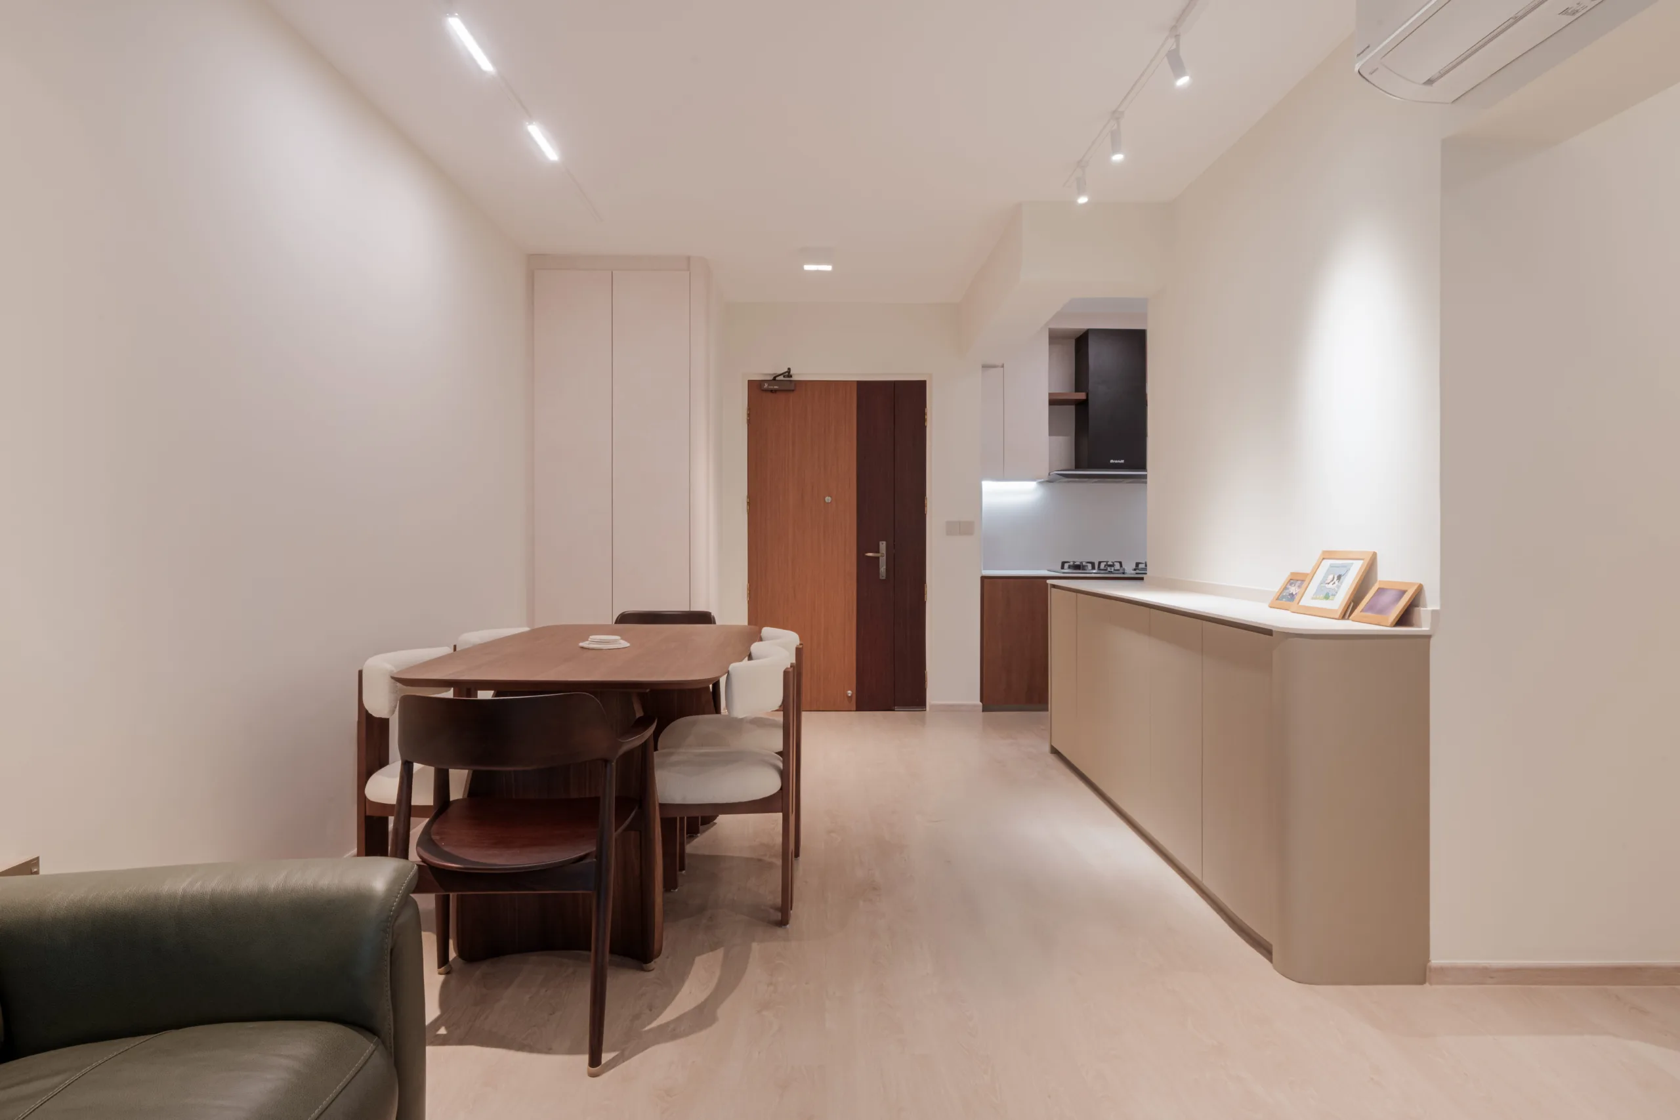
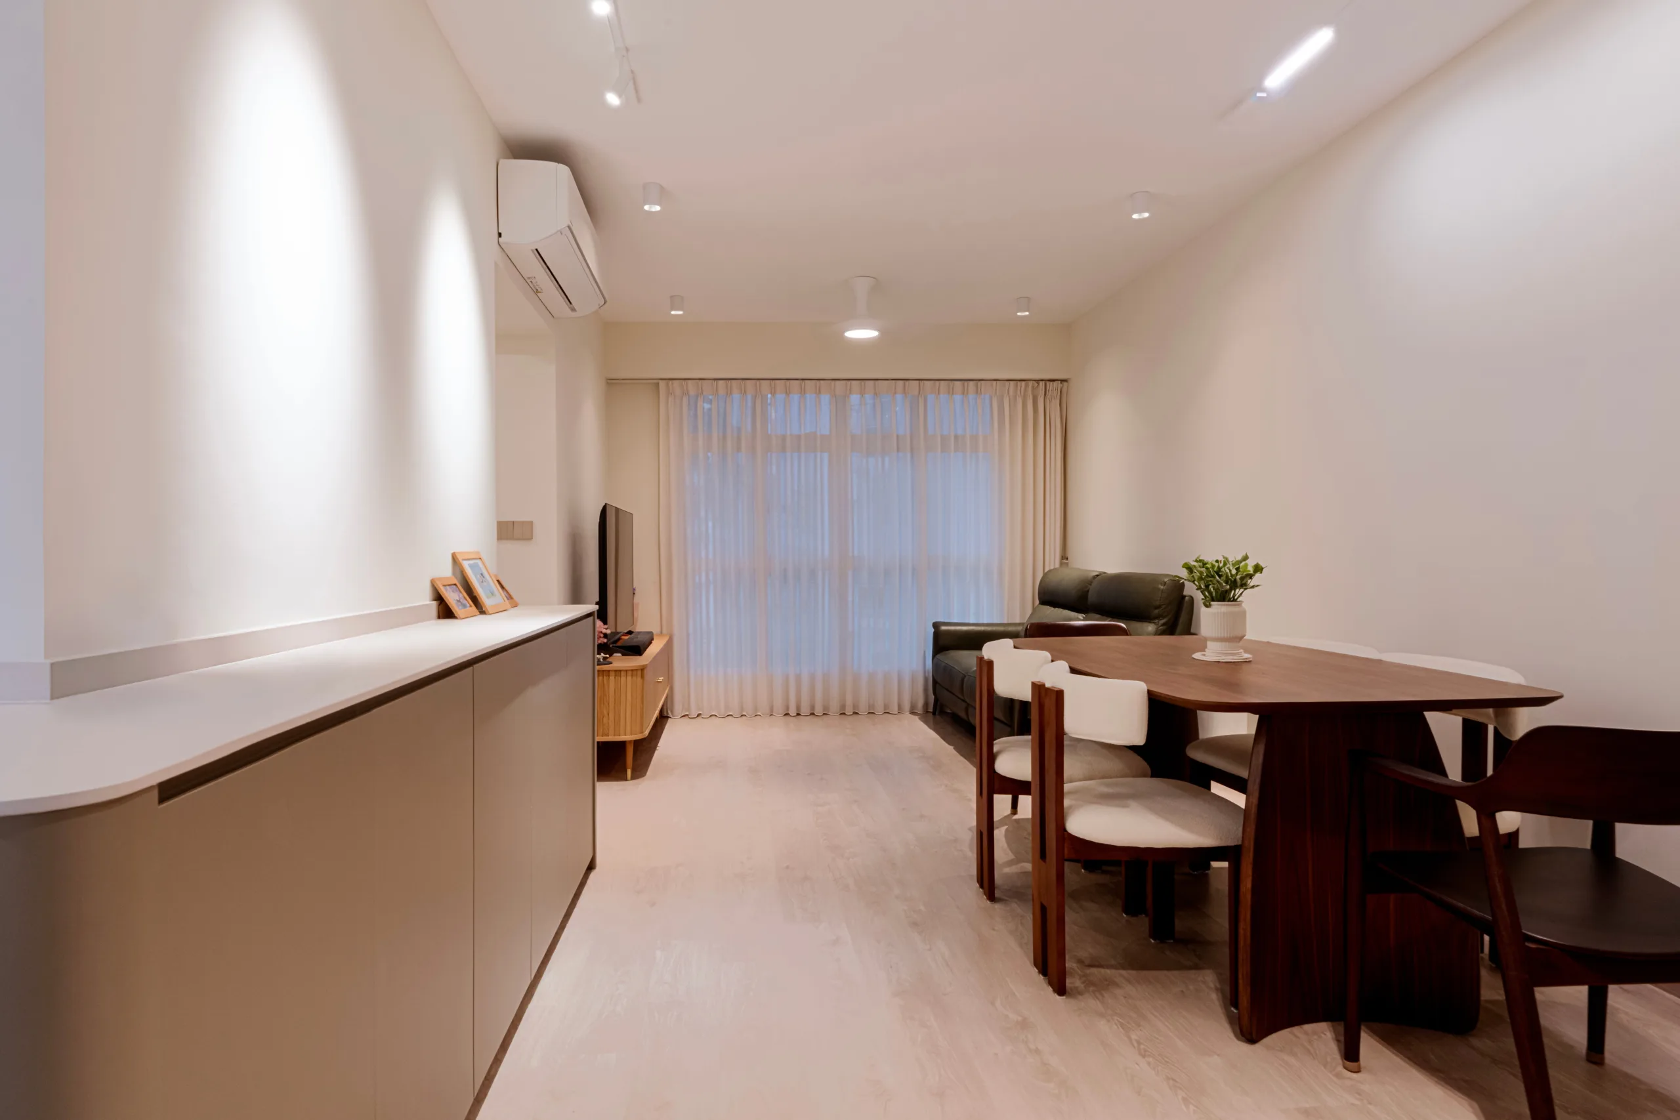
Instead of partitioning the layout into small, dark rooms, we preserved a continuous architectural spine running from the main entrance straight to the windows.
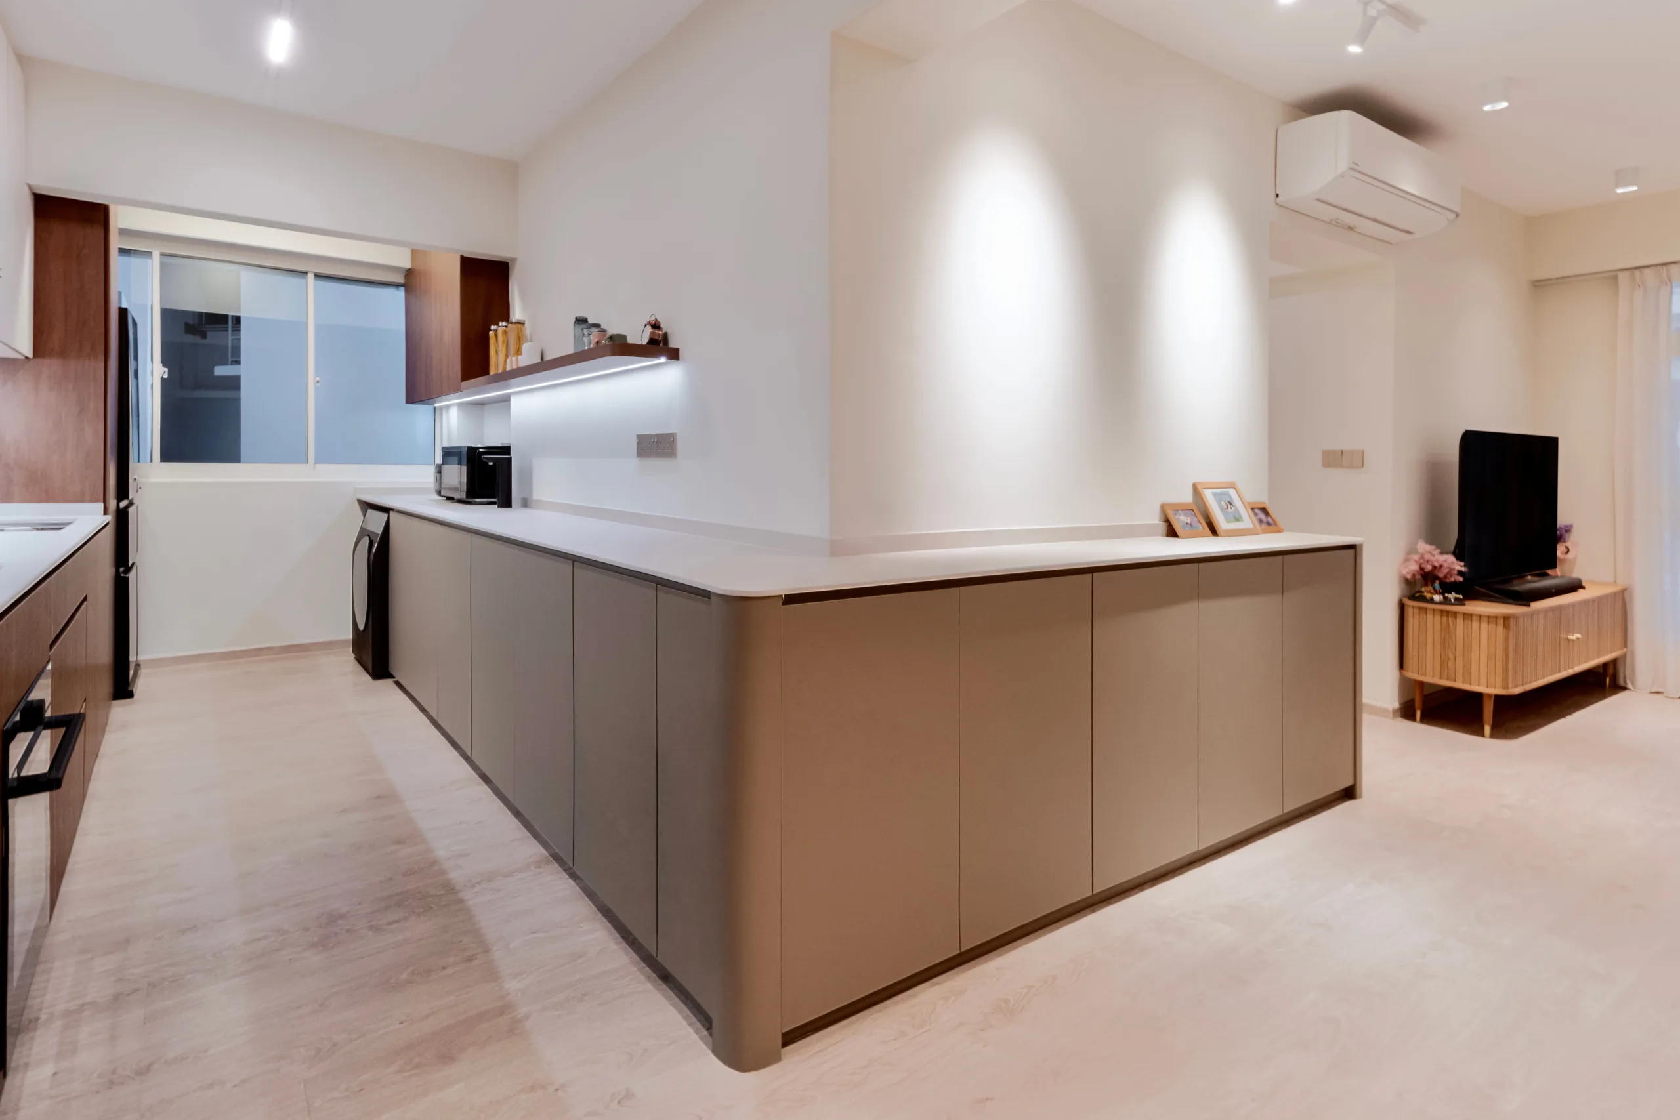
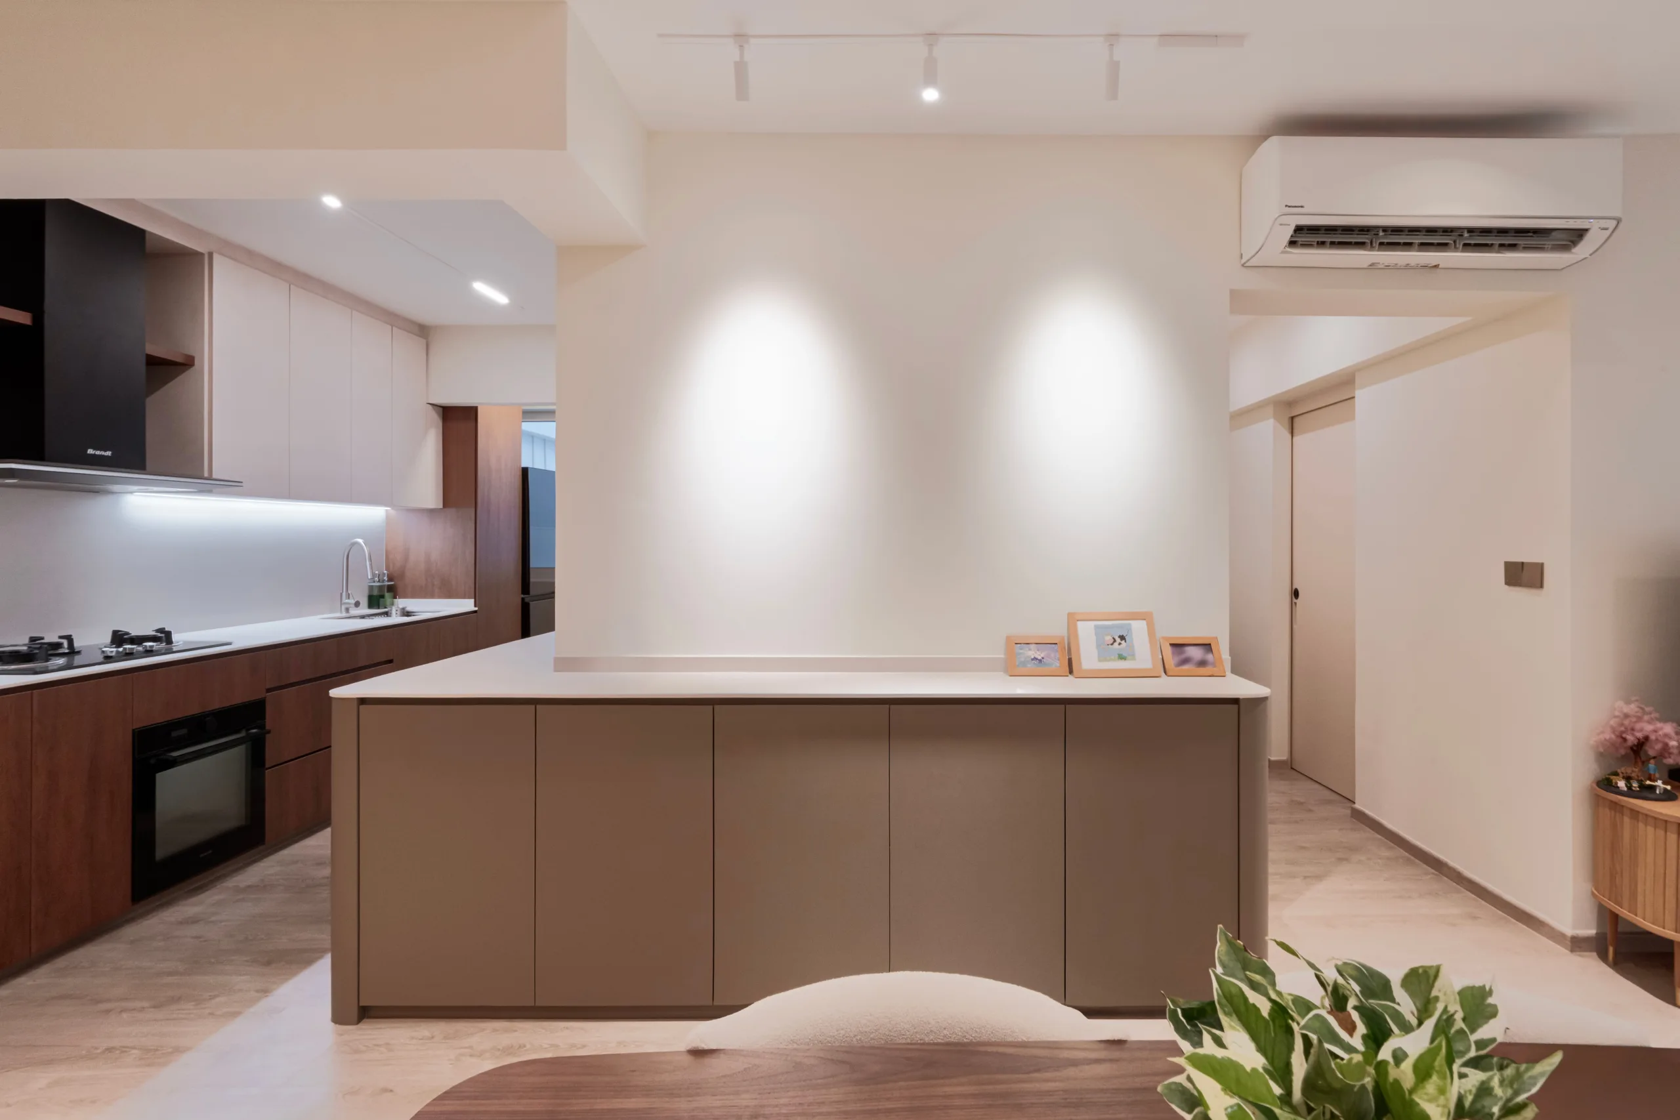
The Organising Element: A custom, low-height storage island wrapped in a soft oatmeal laminate creates a subtle boundary between the kitchen and the living space. By omitting upper partitions, we maintained an uninterrupted horizontal sightline.
The Material Palette: A solid walnut dining table paired with sculptural timber chairs injects rich contrast into the light oak flooring.
Lighting Design: We replaced standard ceiling downlights with recessed track lighting that gently washes the walls, creating a soft, expansive ambience.
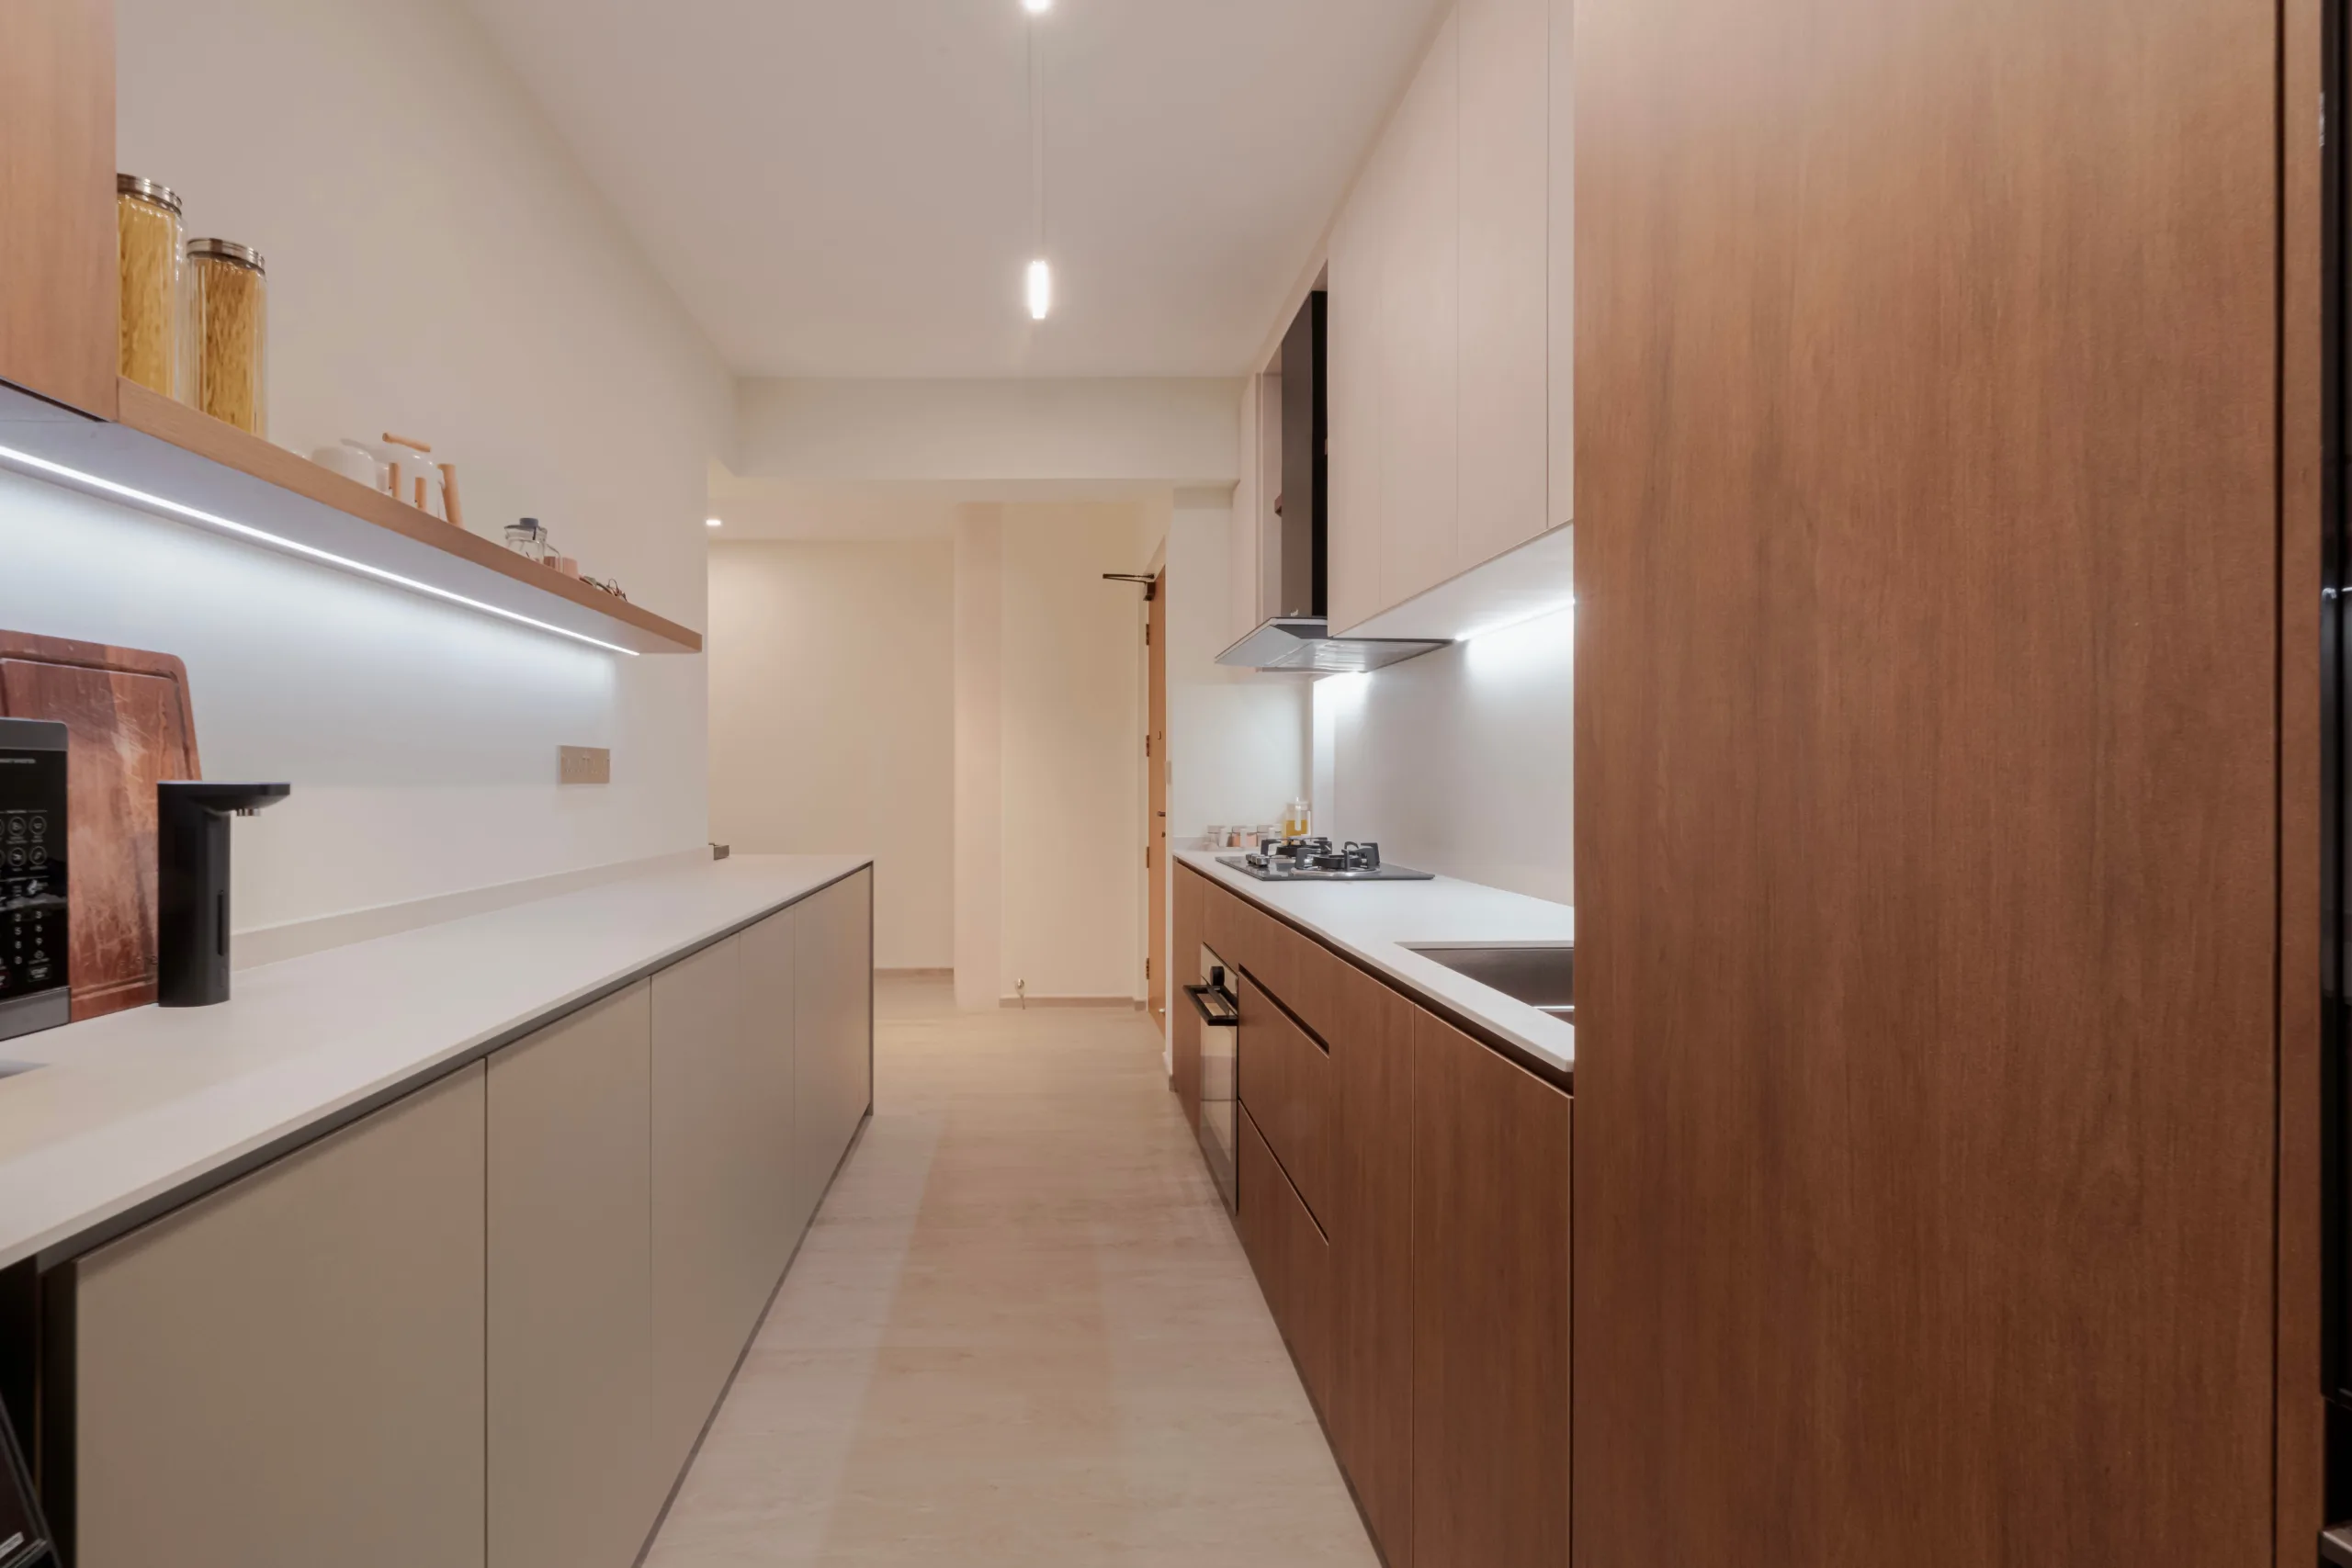
Galley kitchens in 3-room HDB flats can easily feel cramped. We maximised visual breathing room through strict symmetry and concealed appliances.
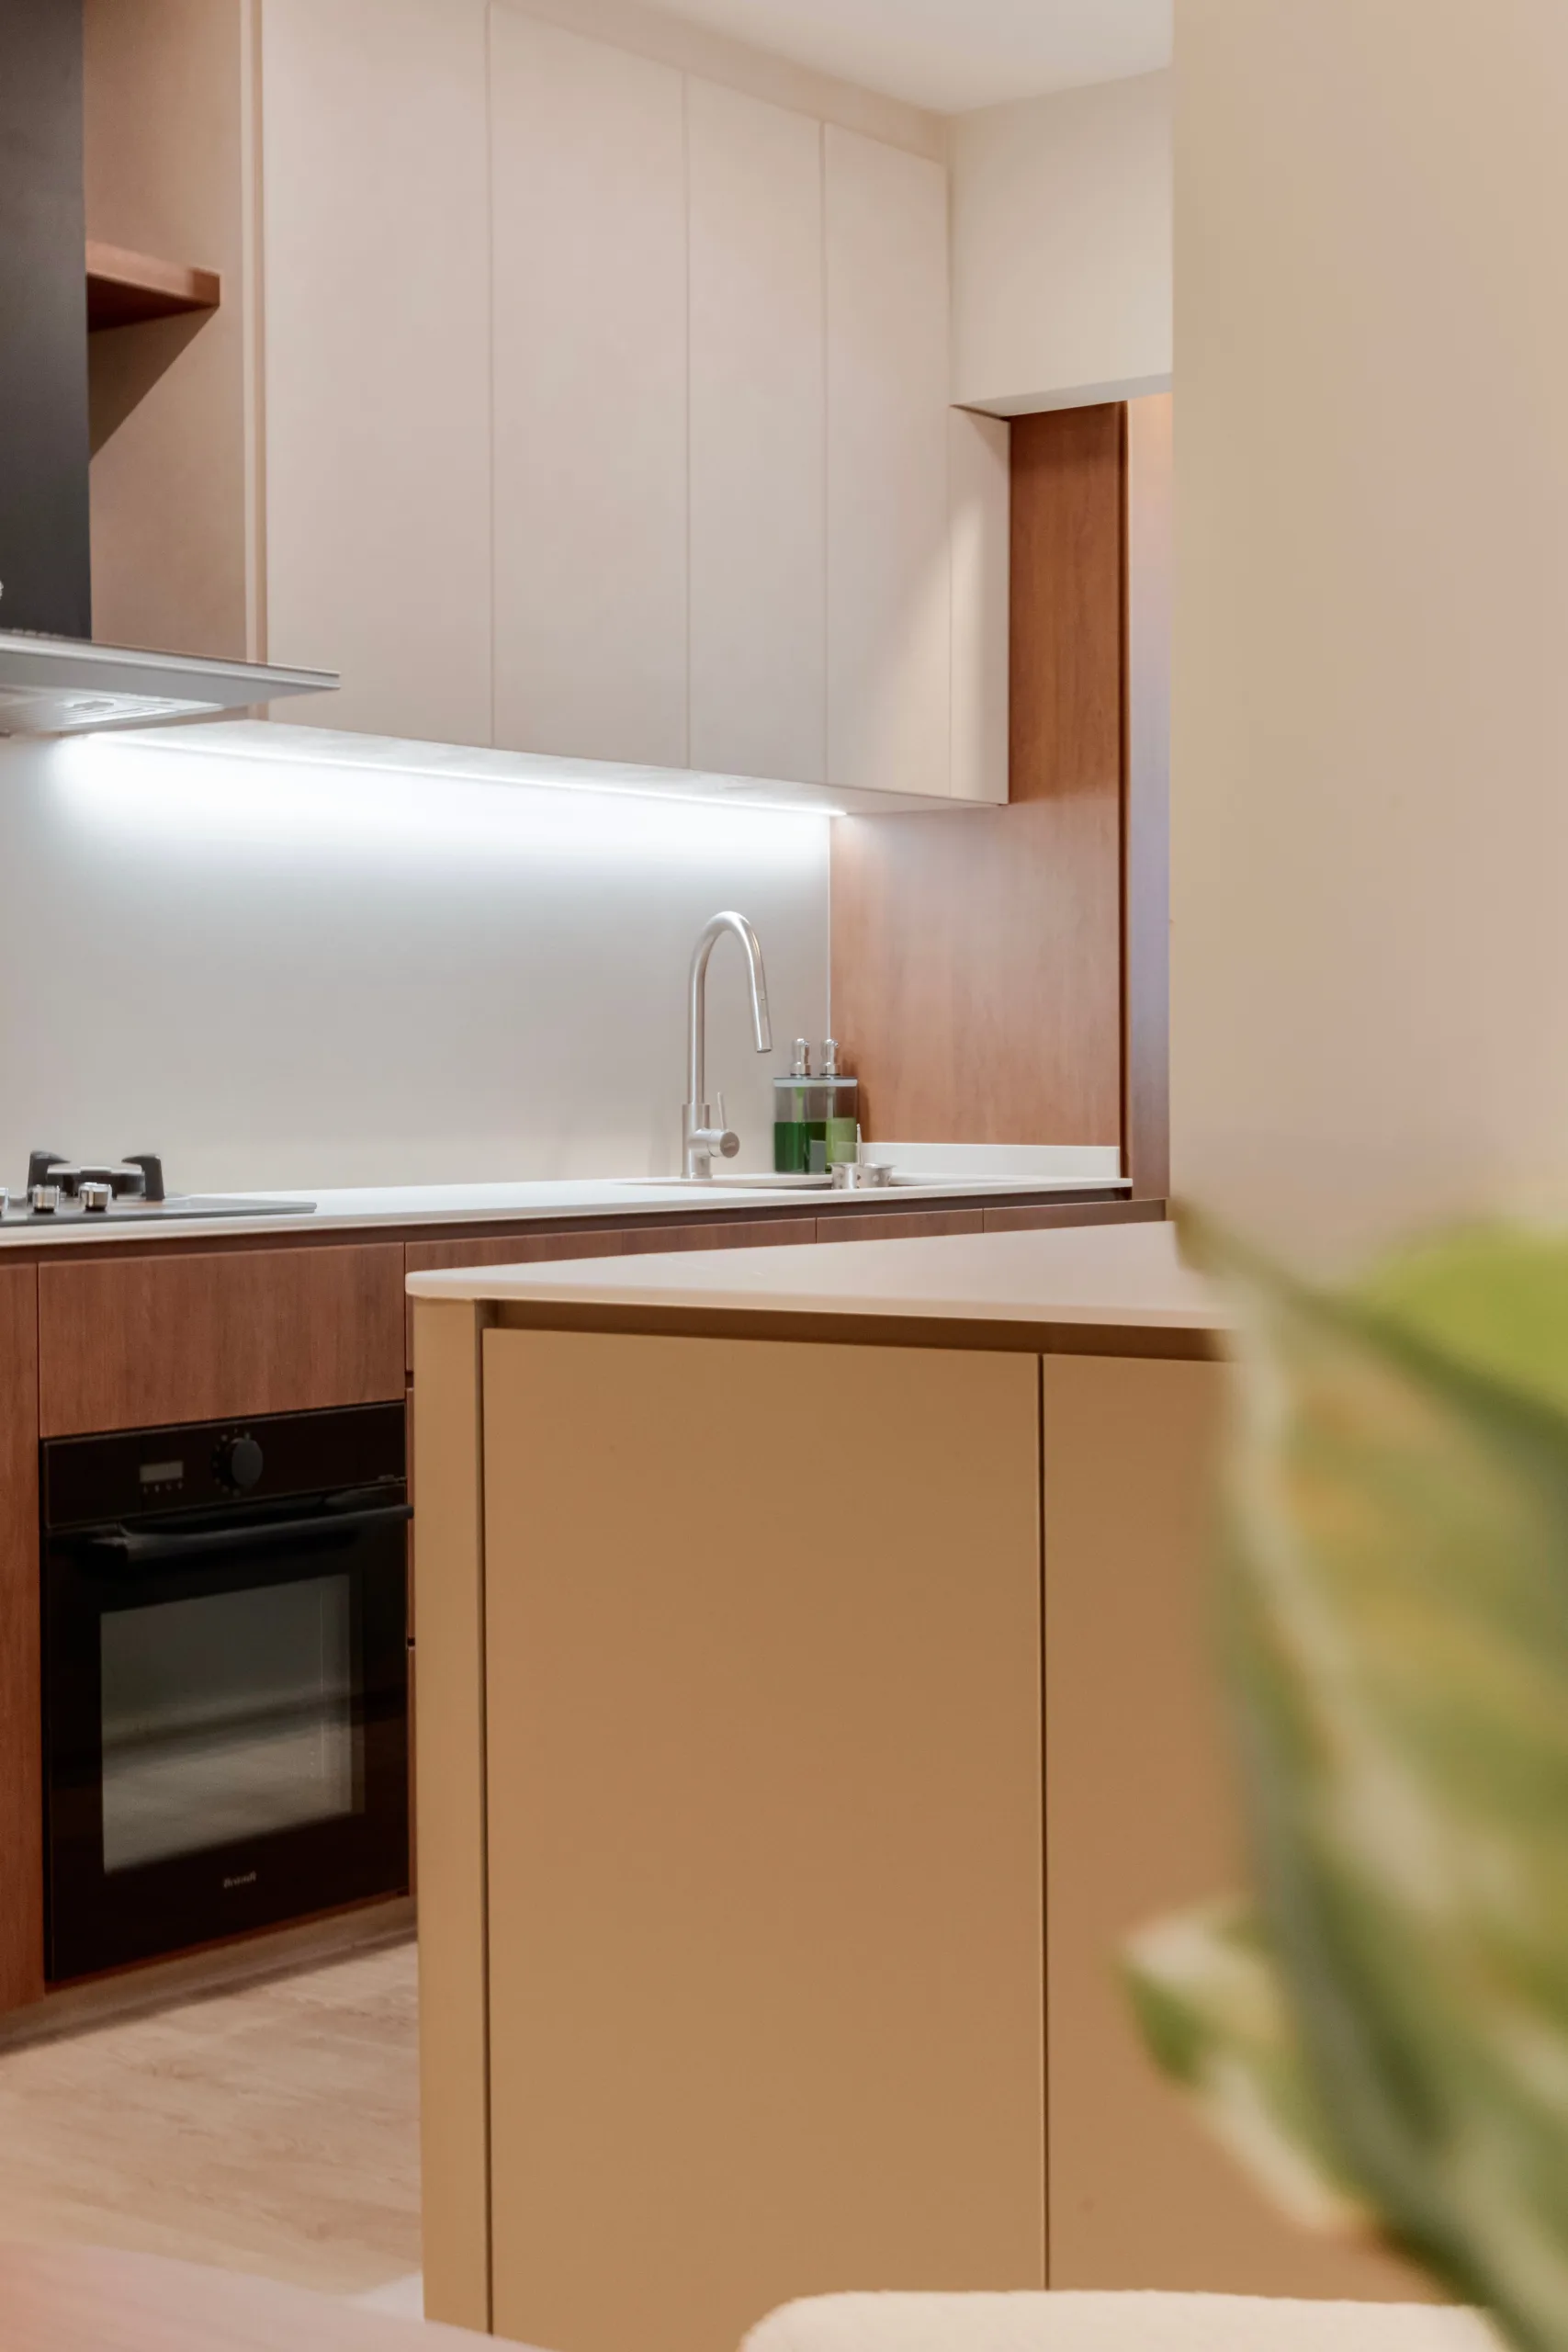
Cabinetry: A sophisticated two-tone combination of rich, teak-toned wood-grain lower cabinets paired with creamy, matte-white upper units.
Streamlined Fronts: Every door utilises push-latches or finger-pull details, completely removing handles to create a singular, flush surface.
Worktops: Durable, pale quartz surfaces reflect natural light, supported by hidden under-cabinet LED strip lighting for shadow-free meal prep.

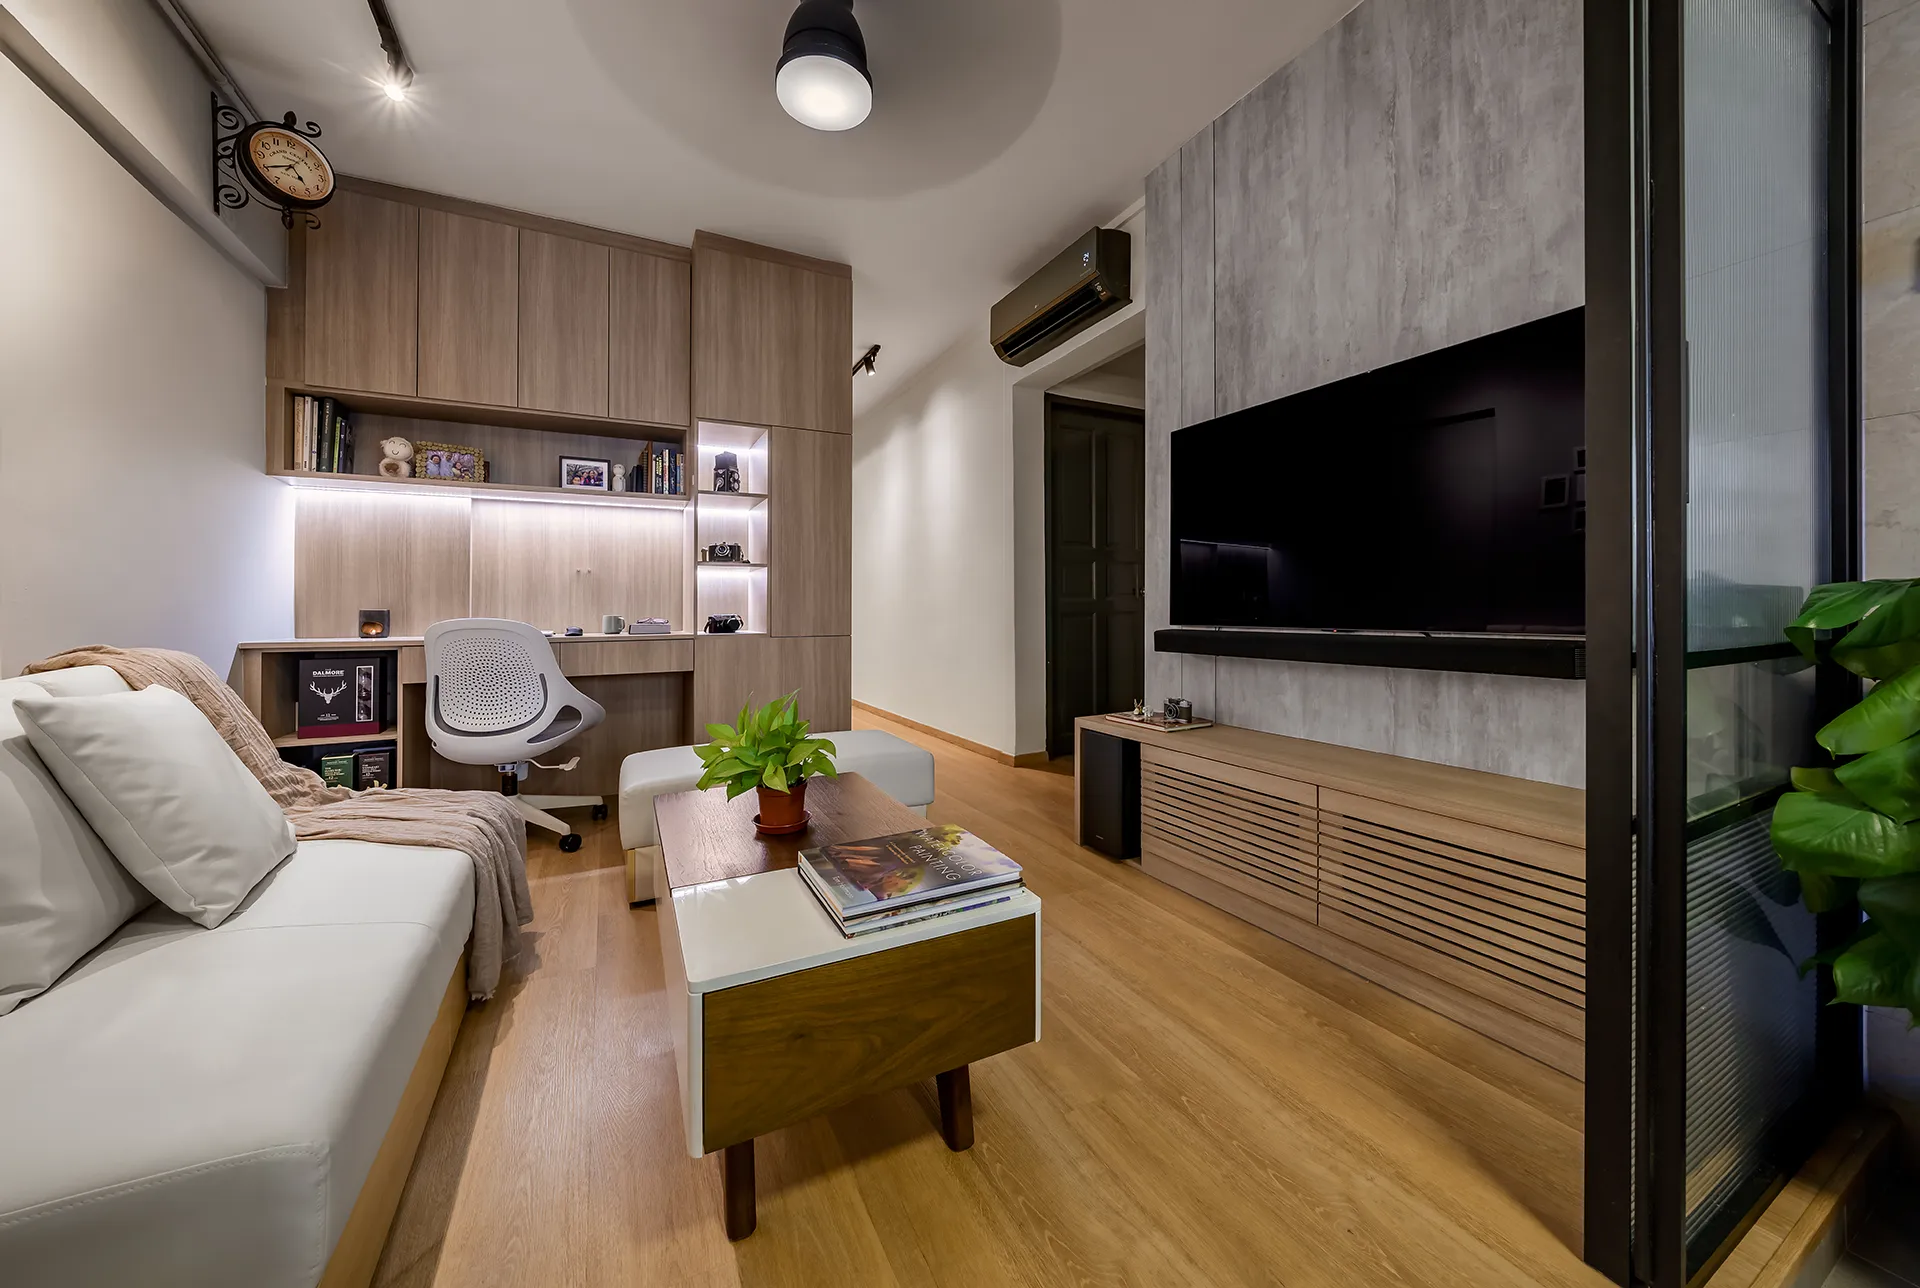
In Singapore’s compact apartments, a spare room can rarely afford to serve just one purpose. This space was engineered to adapt seamlessly between day and night utilities.
The Engineering: We constructed a custom, raised floor platform using warm wood-grain laminate. By day, this platform serves as a spacious work-from-home desk setup and a cozy reading nook.
The Secret Feature: Hidden entirely beneath the raised platform is a full-size pull-out bed that smoothly rolls out when guests stay overnight.
Storage Integration: Wardrobes are built flush against the wall in a matching matte off-white finish to blend invisibly into the architectural lines.

The master bedroom mimics the calming atmosphere of a high-end wellness boutique.
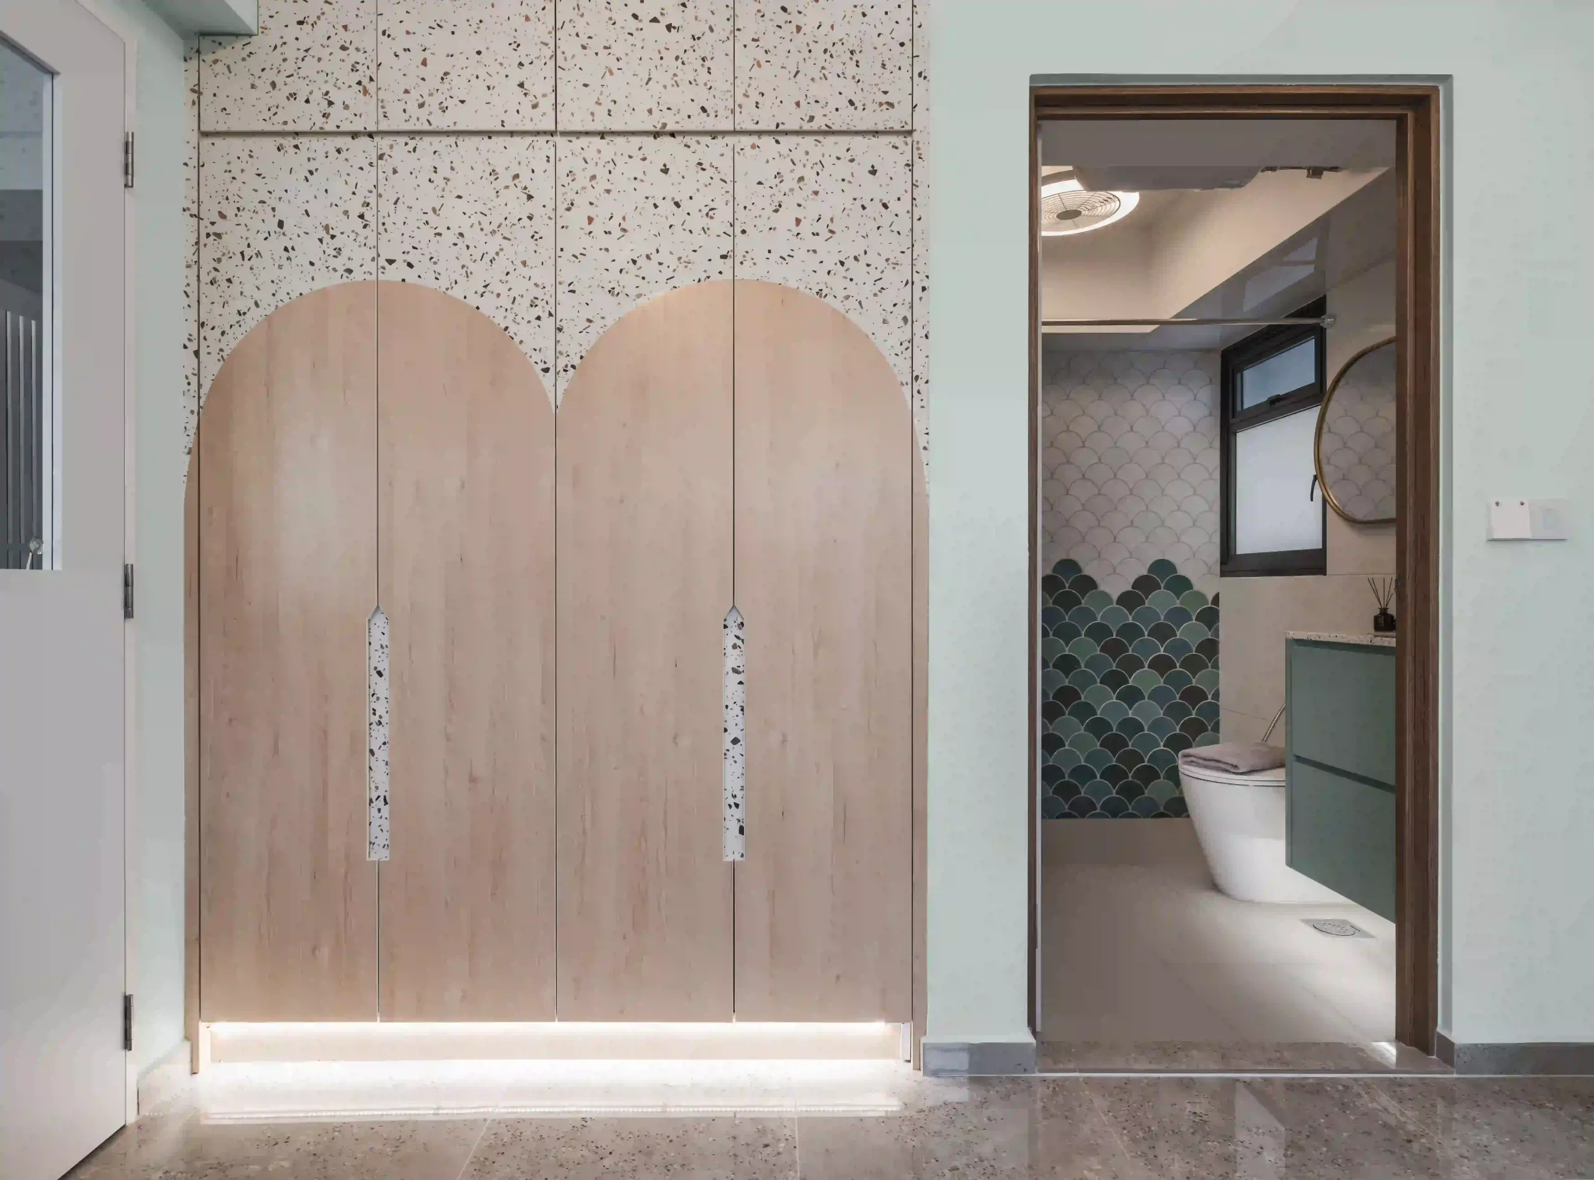
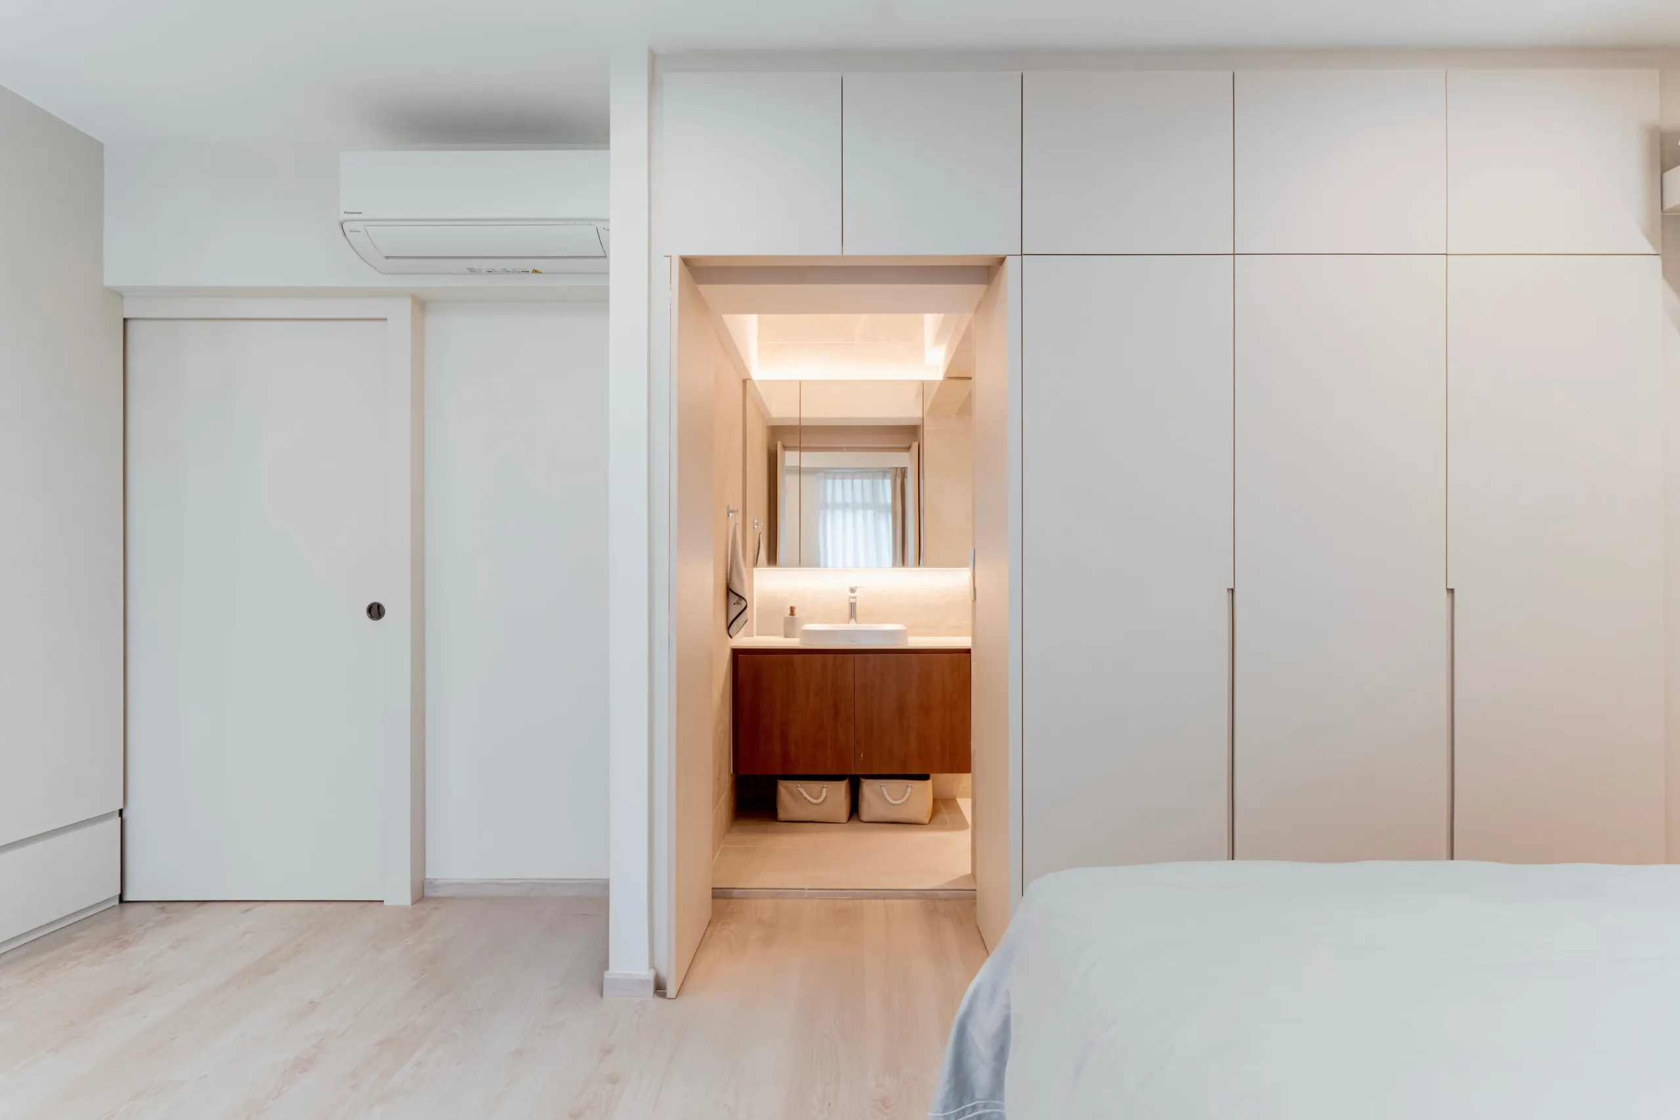
Visual Disappearance: Floor-to-ceiling wardrobes feature handleless, matte off-white laminate that appears like an extension of the wall itself, eliminating heavy visual weight.
Textures: A softly upholstered fabric headboard combined with linen-toned sheer curtains allows the room to feel texturally rich yet entirely uncluttered.

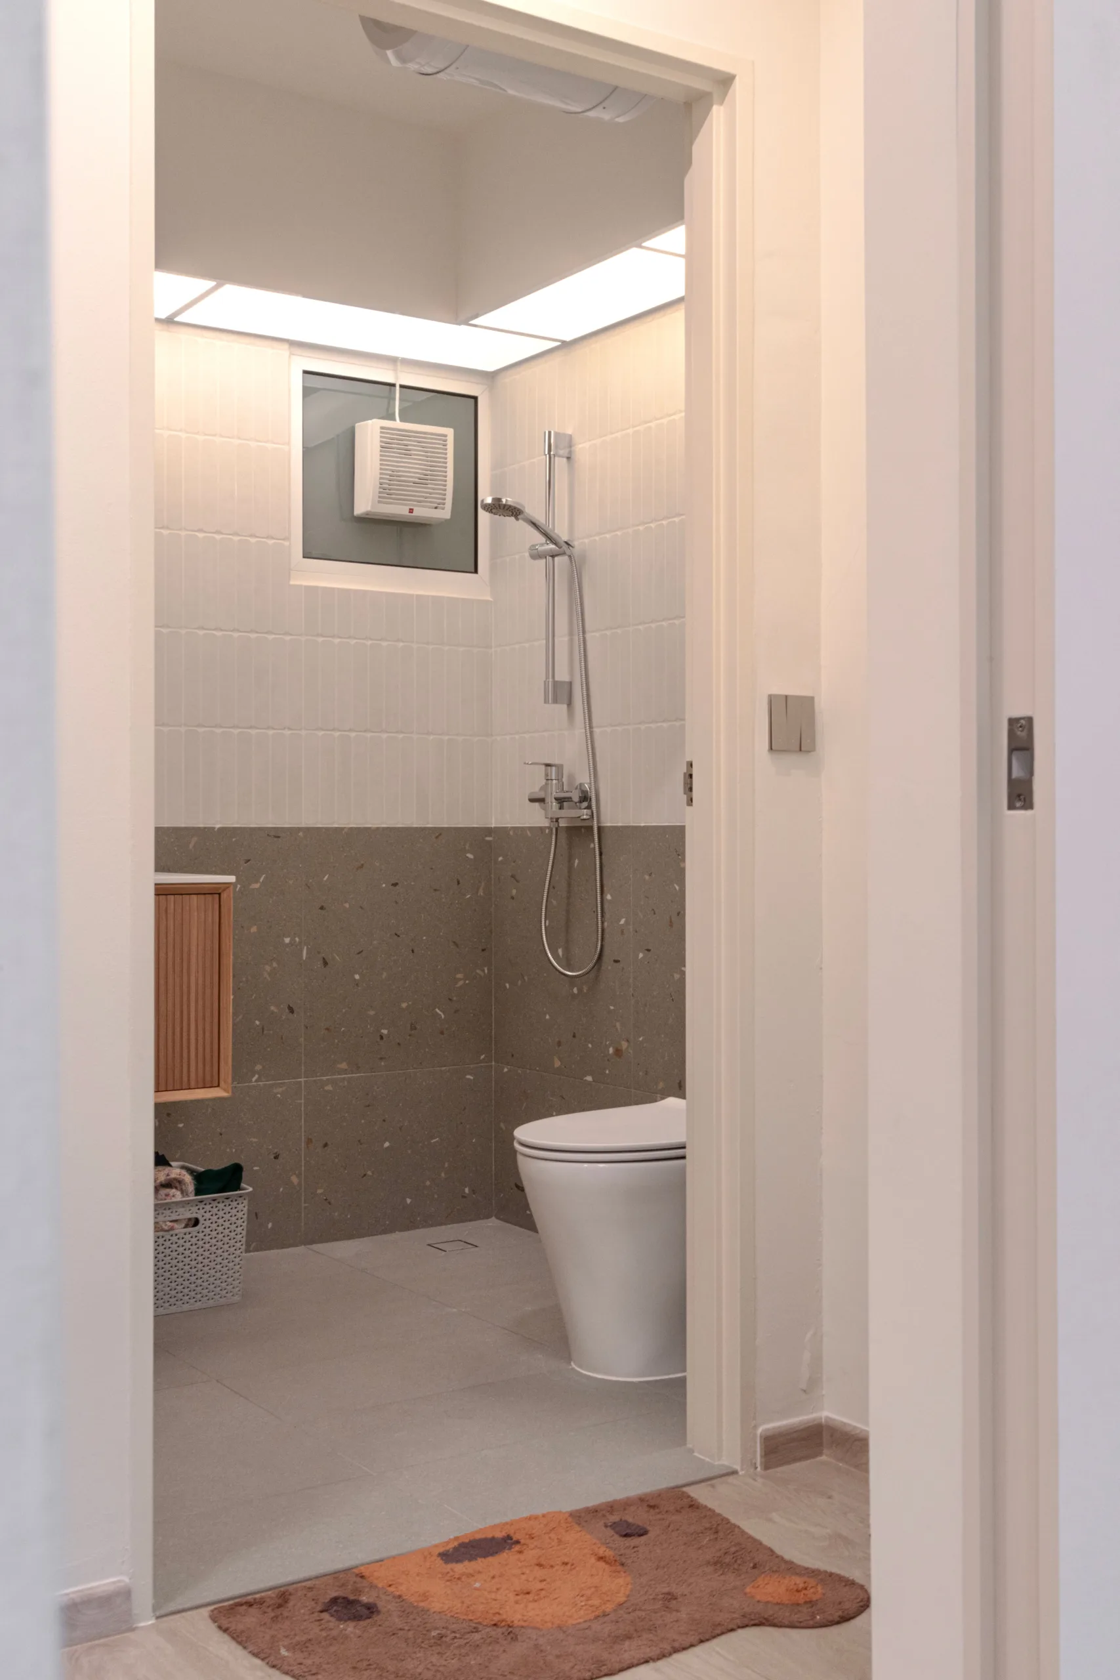
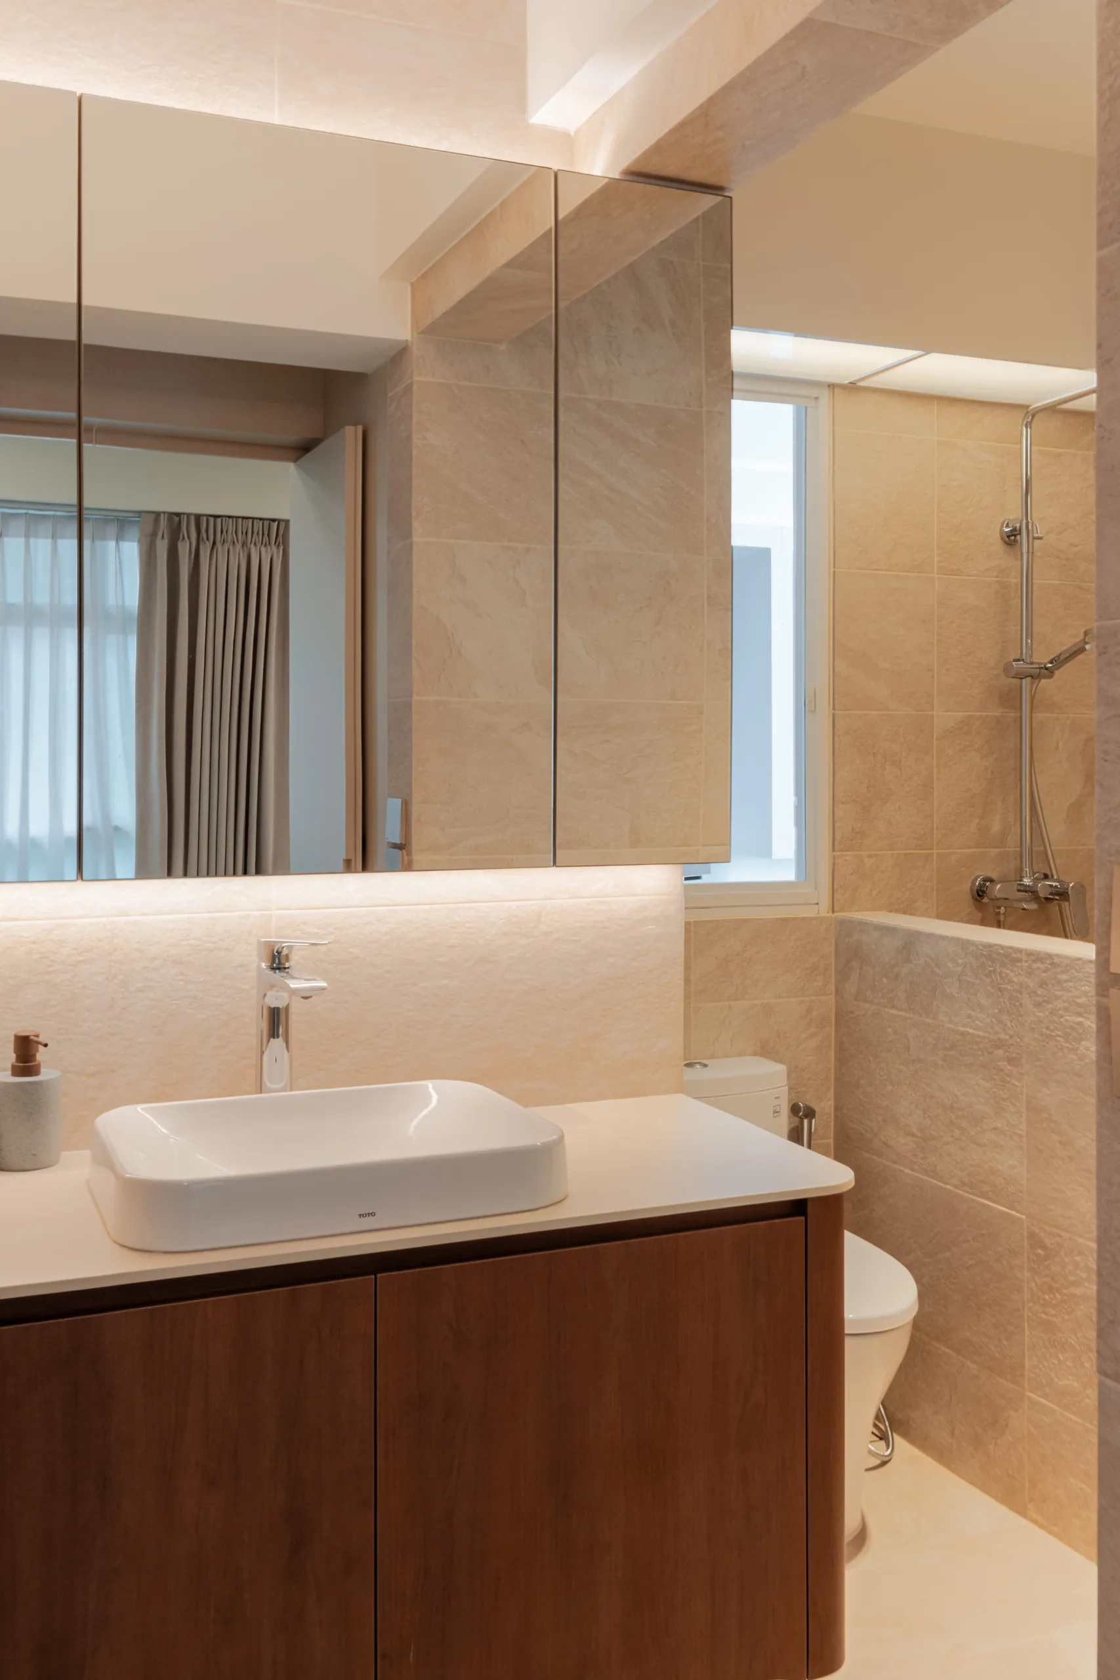
Moving away from standard HDB tiles, both bathrooms introduce rich textures that evoke a boutique hotel experience.
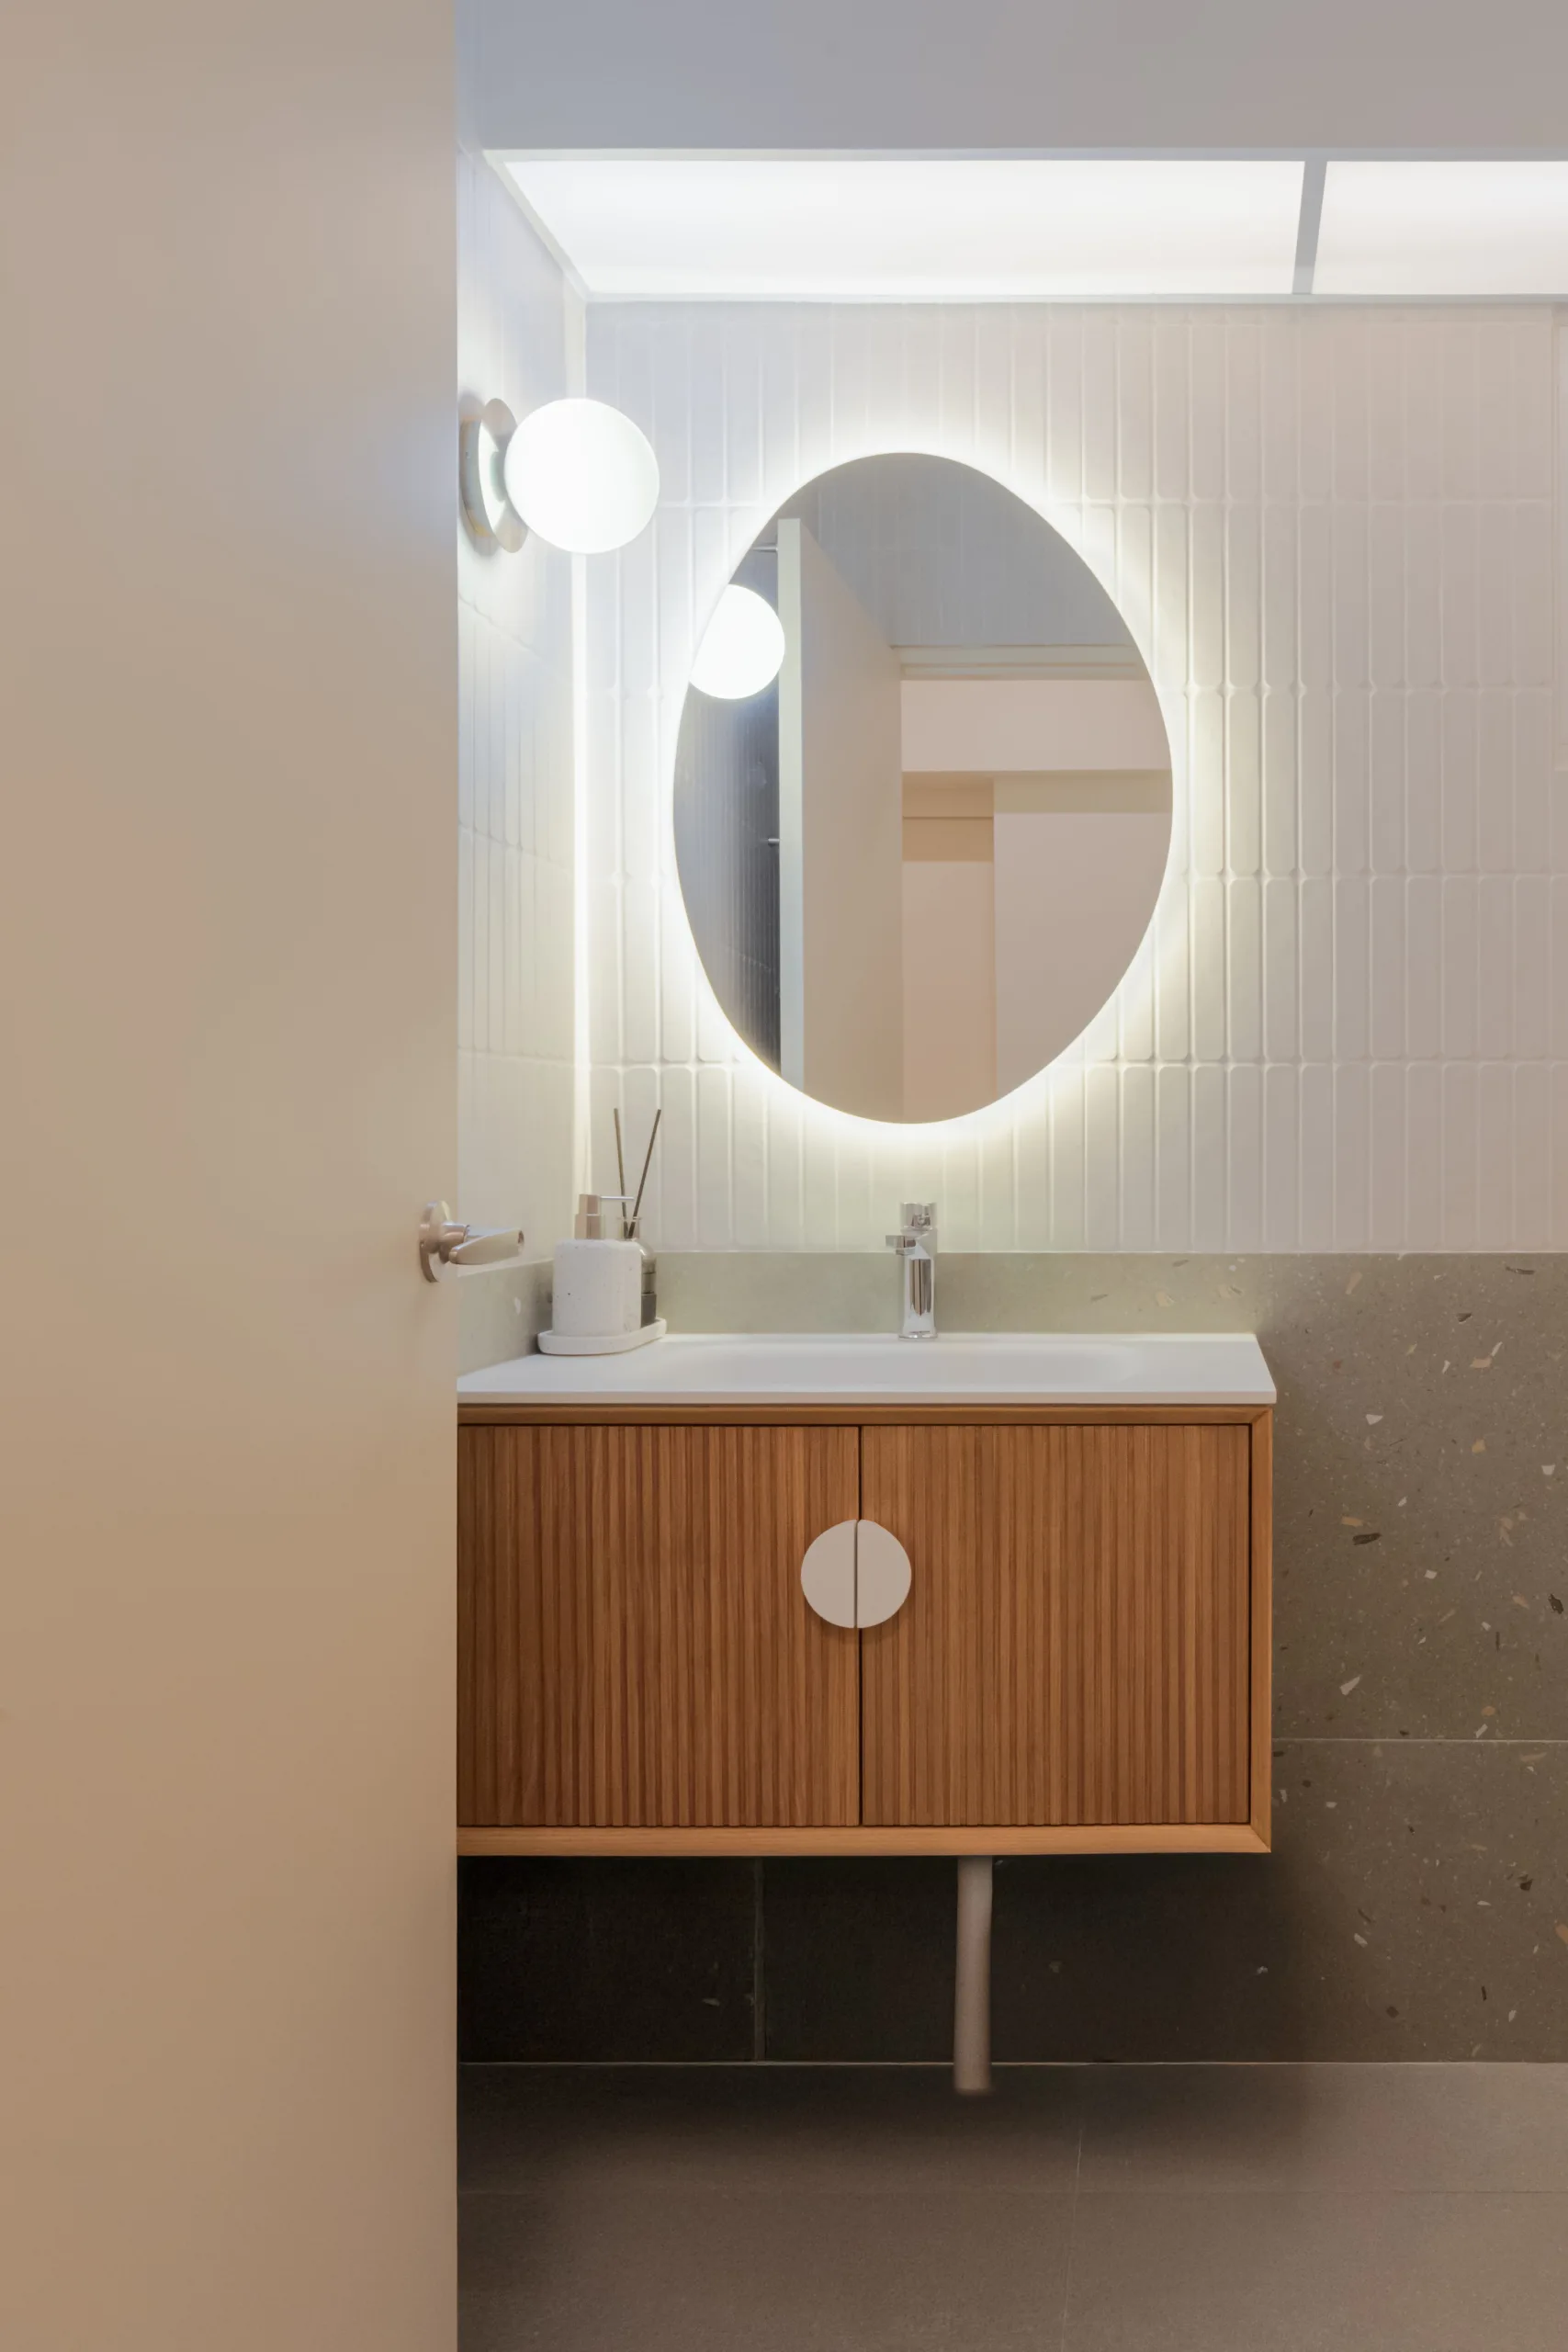
Bathroom Master: Features an elegant fluted timber vanity basin cabinet set beneath a round, backlit LED mirror, offset by playful, contemporary terrazzo-look floor tiles.
Guest Bathroom: Adorned with warm, travertine-toned stone porcelain tiles, a premium TOTO countertop basin, and a hidden mirrored medicine cabinet to keep daily clutter out of sight.
Earthy Japandi Tones: Layered oak, clay, and walnut elements that feel grounded.
Invisible Carpentry: Full-height, handleless joinery that conceals everyday clutter.
Multifunctional Engineering: A custom platform study featuring an integrated roll-out guest bed.
Layered Architectural Lighting: Utilising cove lighting and wall washers over harsh spotlights.
Japandi is the intentional fusion of Scandinavian practical warmth (hygge) and Japanese minimalist Zen philosophies (wabi-sabi). It favours organic textures, clean geometries, and purposeful spaces. It is highly effective for compact 3-room and 4-room HDB flats because its core tenet is optimising space through clever storage rather than filling it with decorative clutter.
A standard 3-room HDB renovation in Singapore generally ranges from SGD $35,000 to SGD $70,000. Premium architectural styles like this project sit at the mid-to-high end of that spectrum due to extensive, highly customised bespoke carpentry, premium laminate selections, and intricate tile work.
For a comprehensive 3-room transformation involving masonry and extensive carpentry, the timeline spans roughly 8 to 12 weeks. At Zenith Arc, we provide detailed weekly milestone updates and photos so you can track your project’s progress seamlessly.
Every successful renovation begins with an honest, detailed conversation. Allow our design experts to map out your floor plan and bring your vision to life with a tailored spatial layout.
✓ Complimentary Professional Design Consultation
✓ Customized 3D Visualisations Included
✓ Accredited CaseTrust & BCA Registered HDB Specialists
Toa Payoh | Singapore 101A Bidadari Park Drive Project Type:...Read More
Kallang/Whampoa | Singapore 8A Upper Boon Keng (Project II) Property...Read More
Singapore 20B Lorong 3 Geylang Project Type: HDB Residential Project...Read More
Singapore 289B Punggol Place Project Type: HDB Residential Project Photos...Read More