Tampines | Singapore
972B Tampines Street 96

Minimalist 2-Room Flexi BTO Interior Design at 972B Tampines Street 96

This new 2-room Flexi BTO at 972B Tampines Street 96 measures 49 sqm (527 sqft) and has one bedroom. The minimalist renovation took 5 weeks, cost S$20,000 and was completed in June 2026. White full-height cabinetry, pale timber tones and a compact kitchen-and-dining zone set the character of the flat.

Project Details

Renovation Cost

S$20,000

Duration

5 Weeks

Area Size

49 sqm

Year of Project

2026

Design Style

Minimalist

Works Included

Carpentry
Carpentry
Plumbing
Plumbing
Painting
Painting
Bathroom Accessories icon
Bathroom Accessories

A focused scope for a compact flat

The S$20,000 renovation fee covered four items: carpentry, plumbing, painting and bathroom accessories. The works took 5 weeks.

Living area

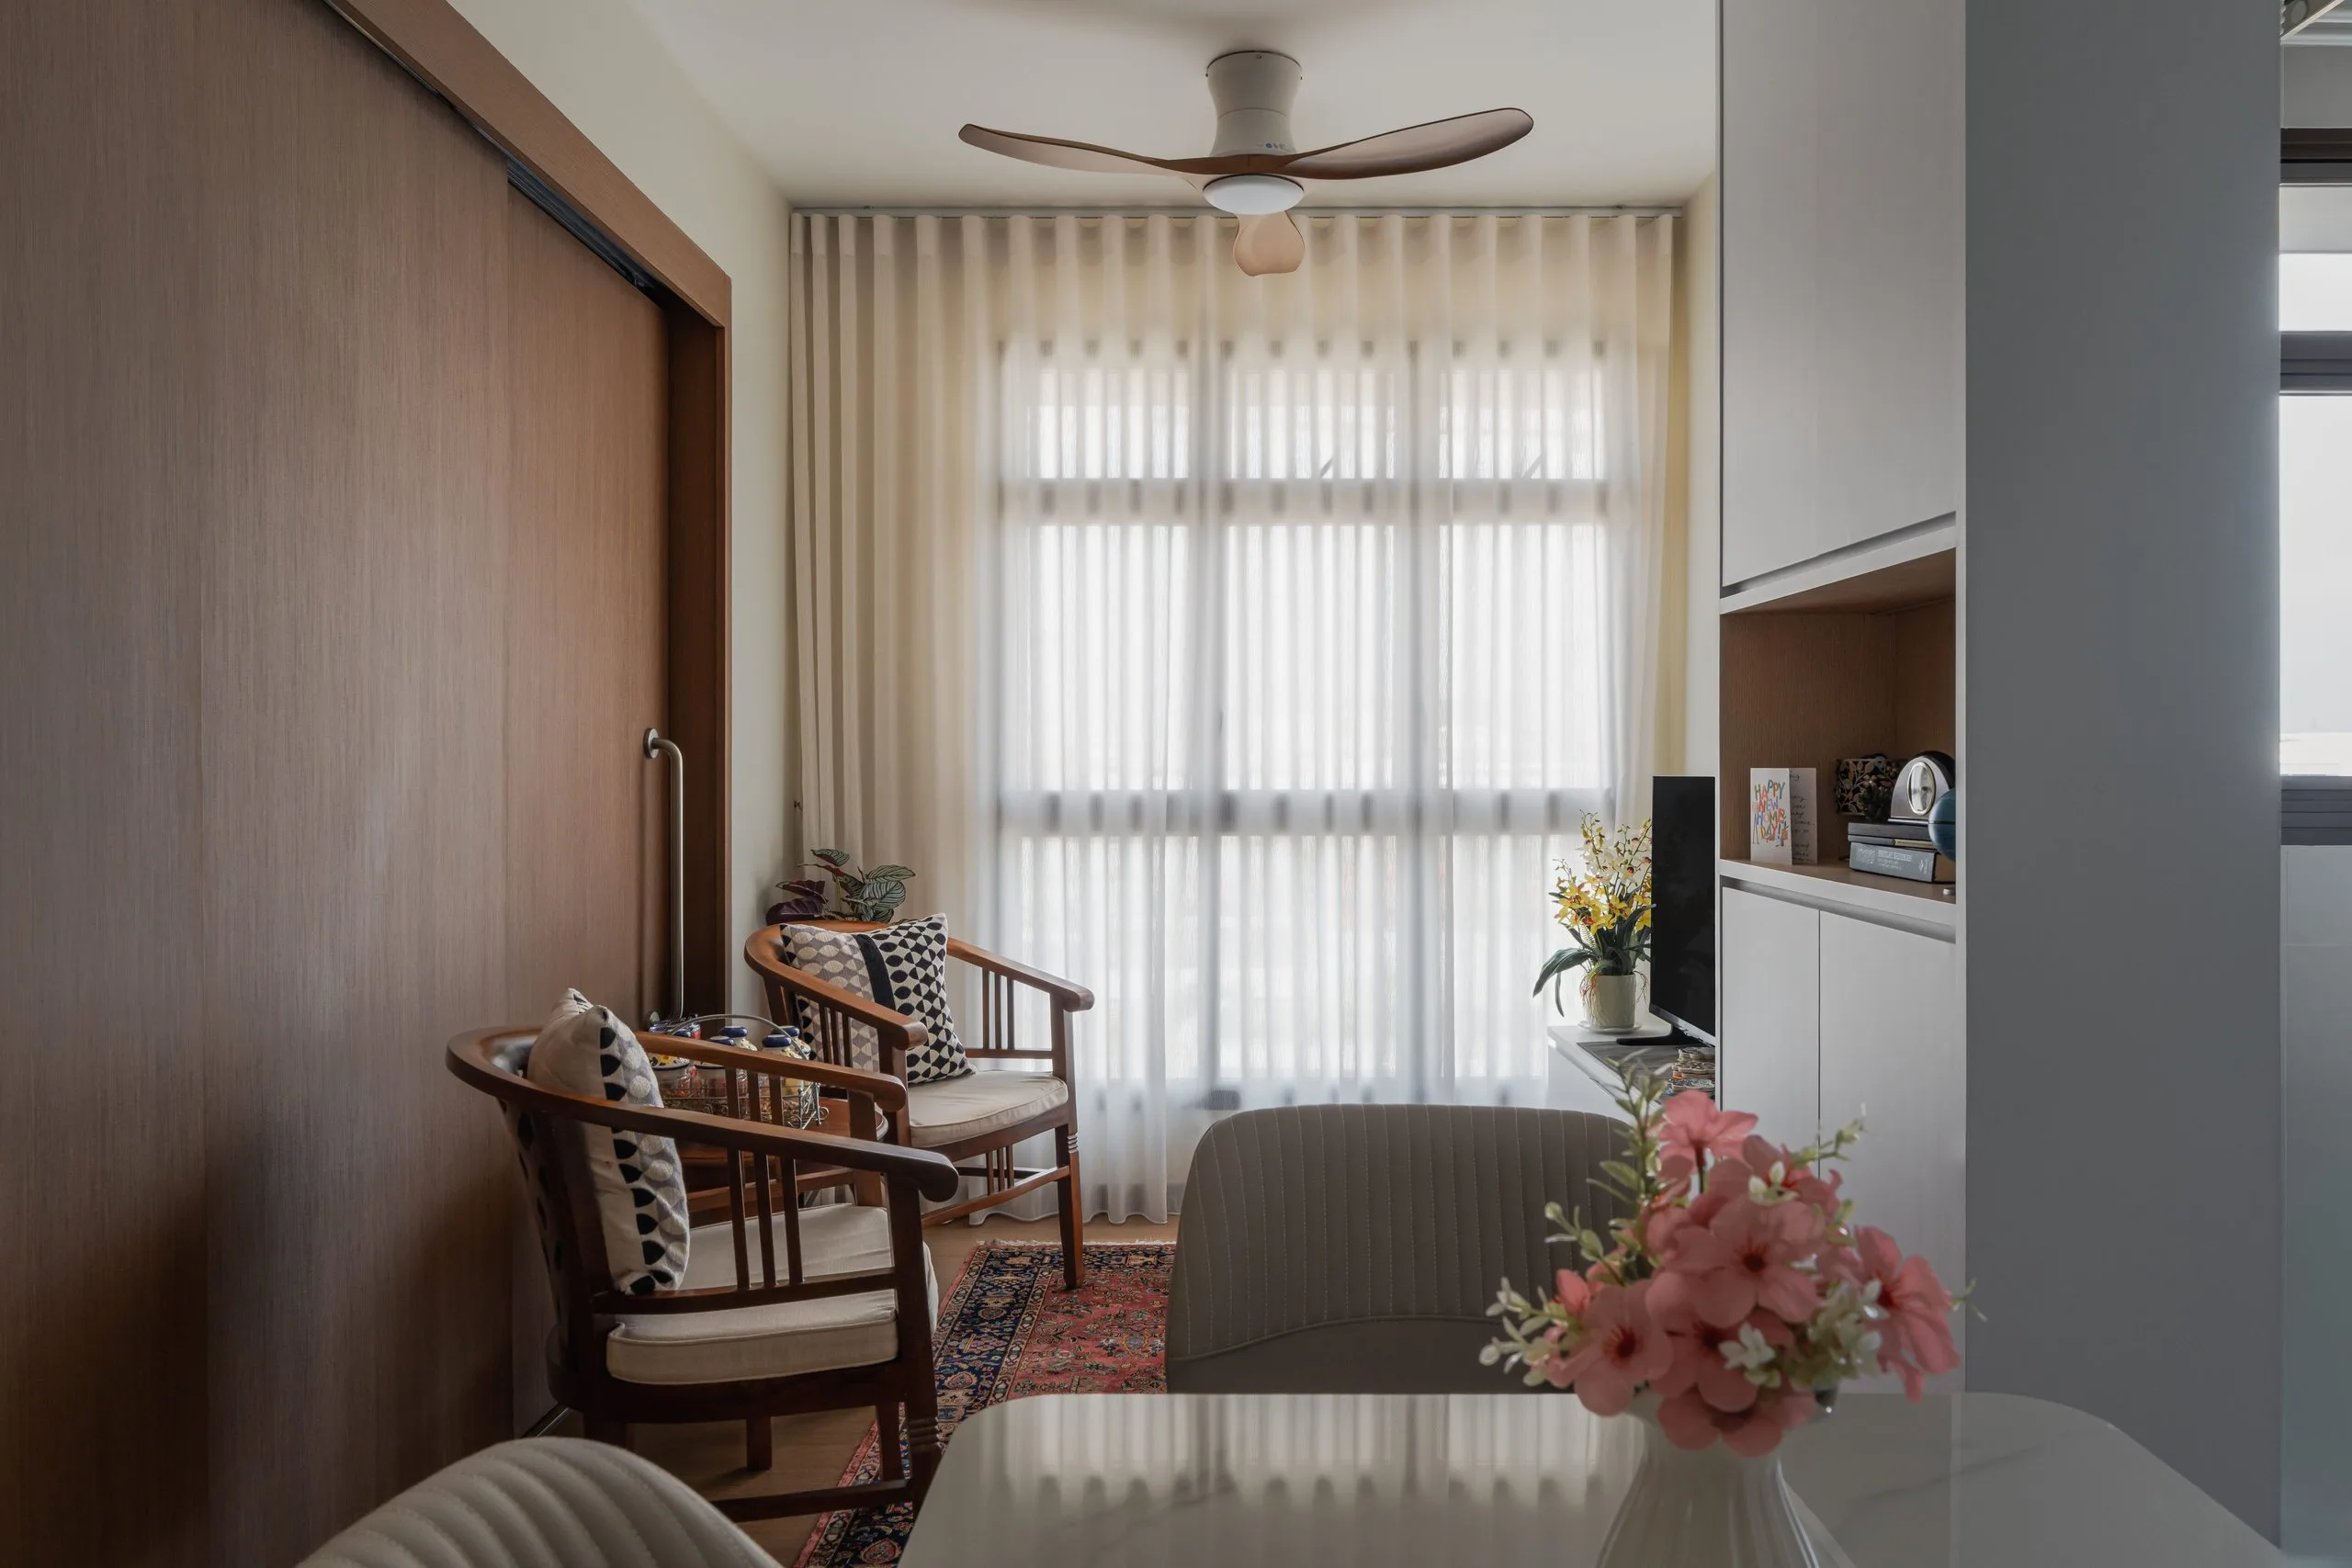

Living area with two timber armchairs, sheer curtains and a full-height timber-look sliding partition

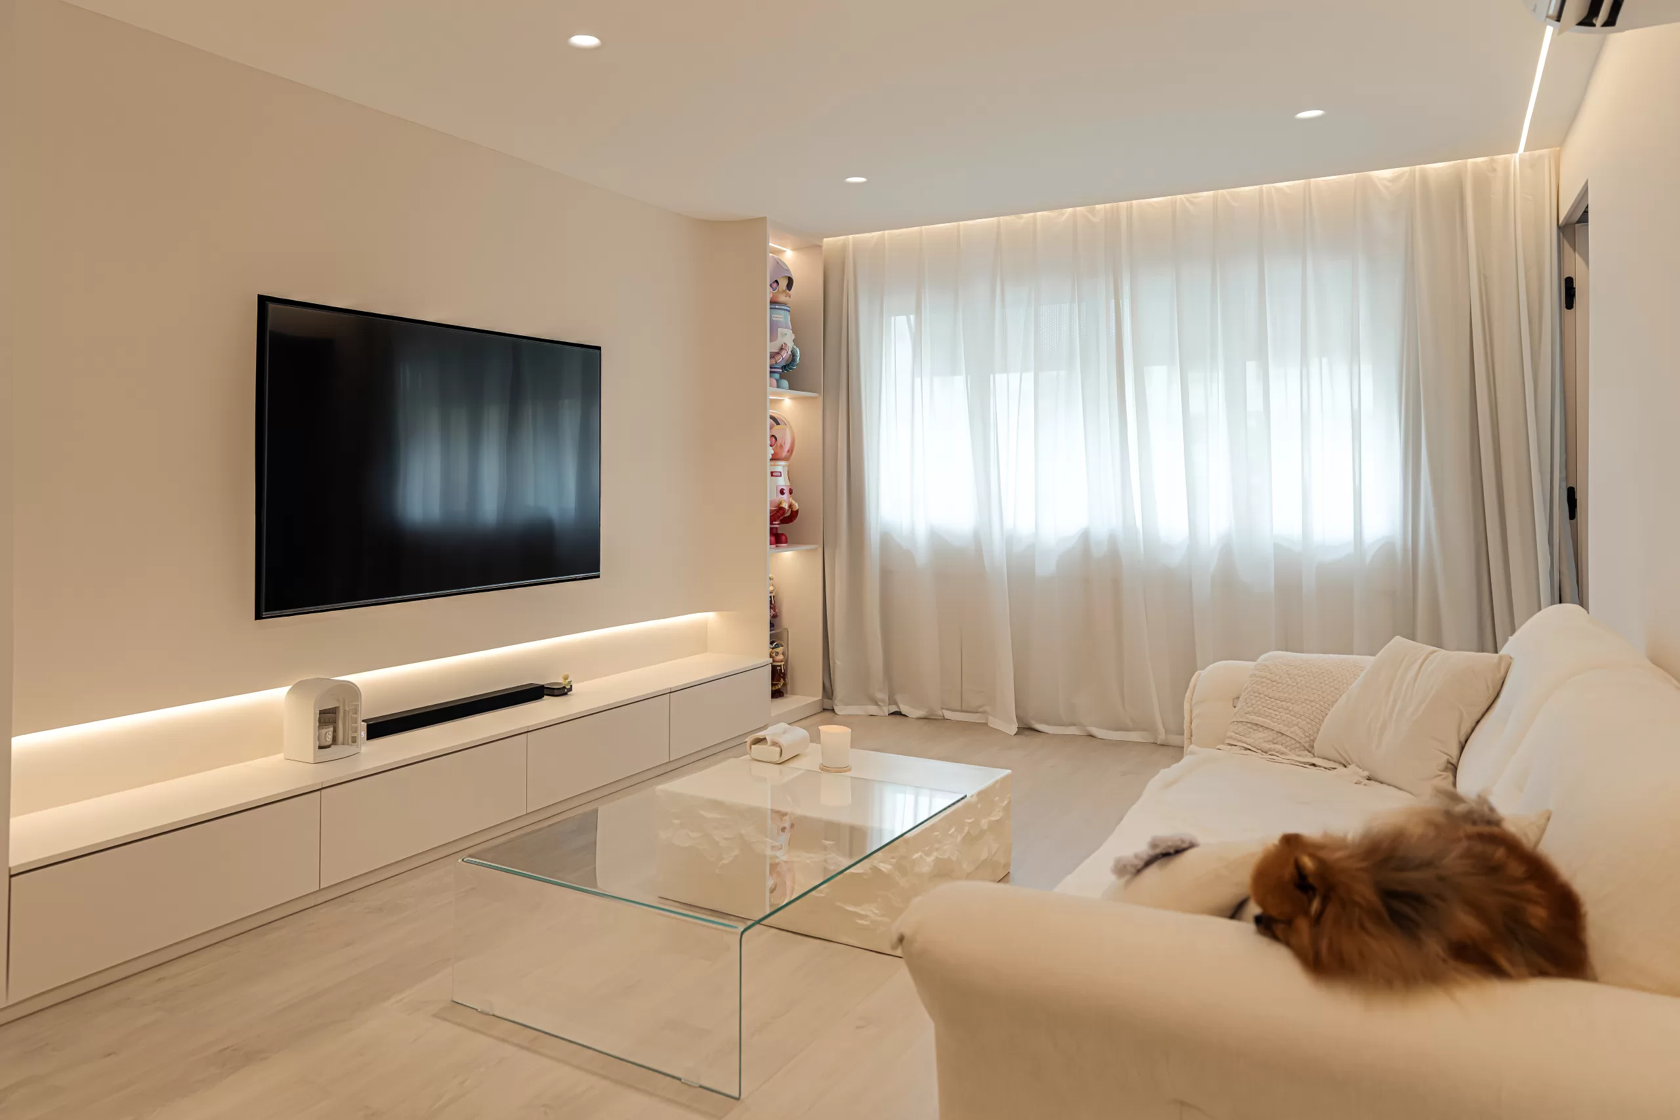
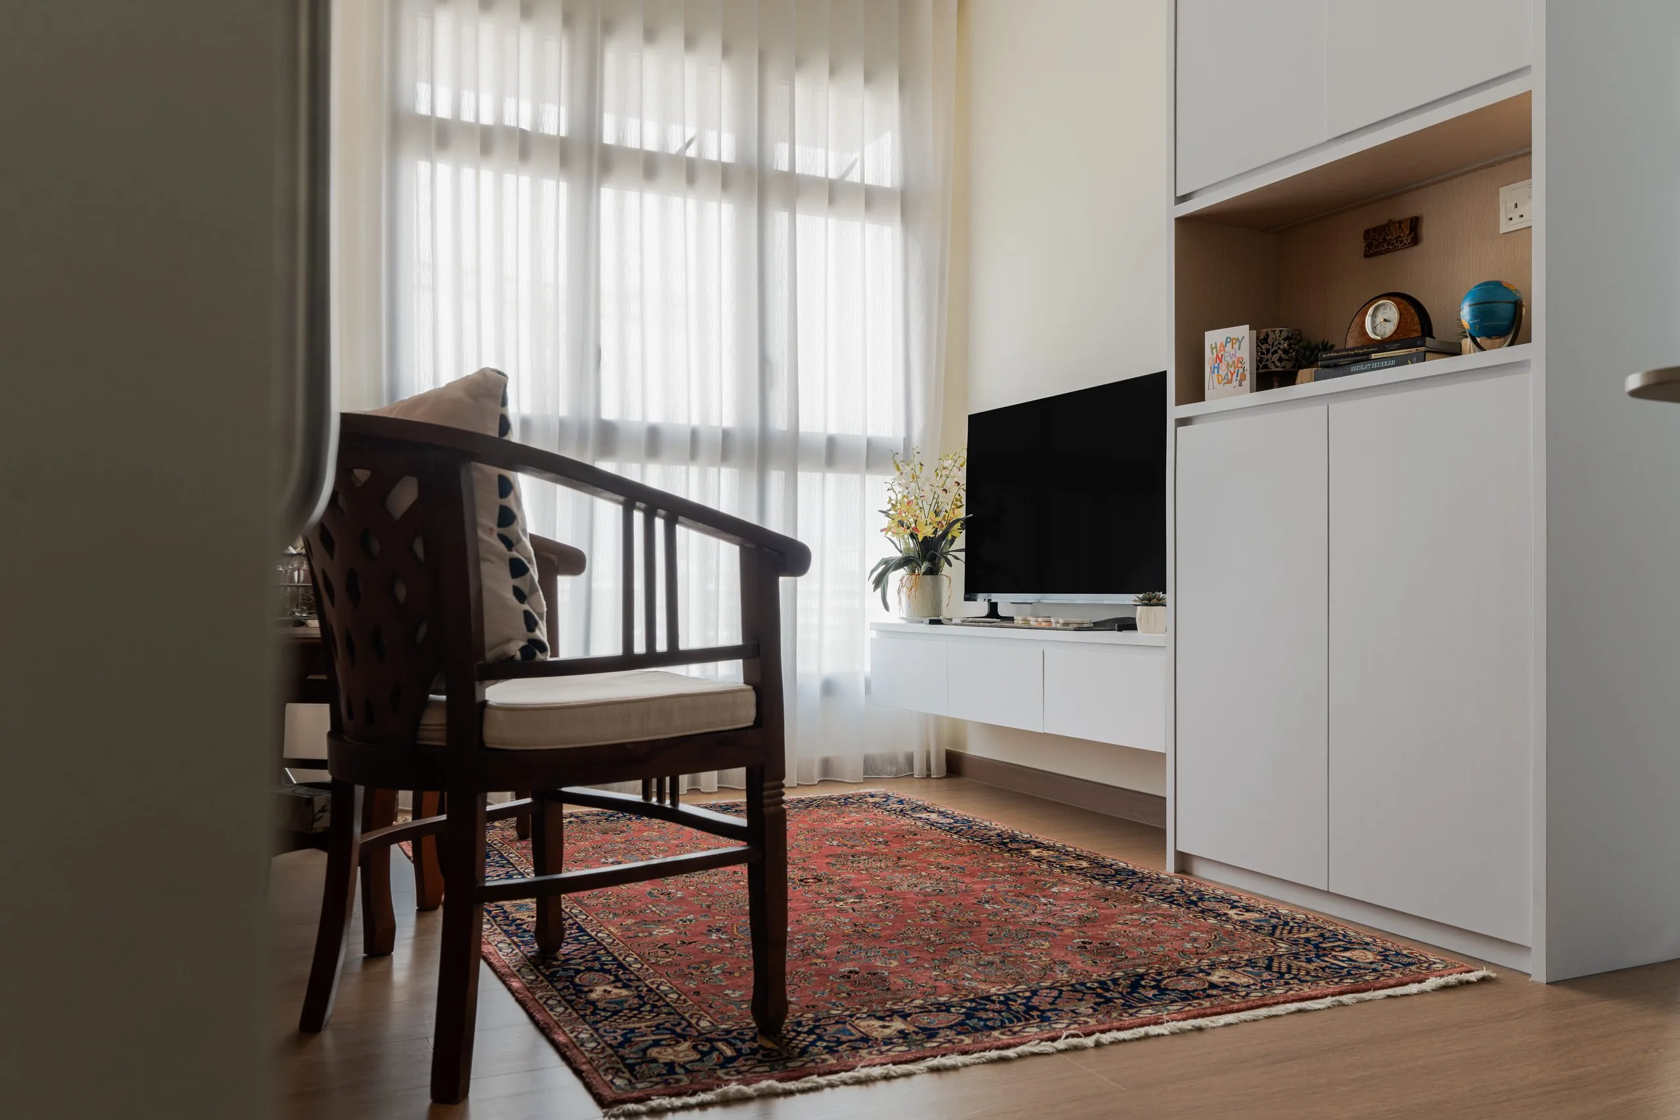
The living area sits by the full-height windows, which are dressed with sheer and cream curtains. A wall-hung white TV console runs below the screen. Beside it, a tall cabinet has an open niche lined in a pale timber finish.

A full-height sliding partition in a timber-look finish runs along one side of the living area, with the bedroom behind it. The walls are painted in off-white and cream.

Dining and kitchen in one line

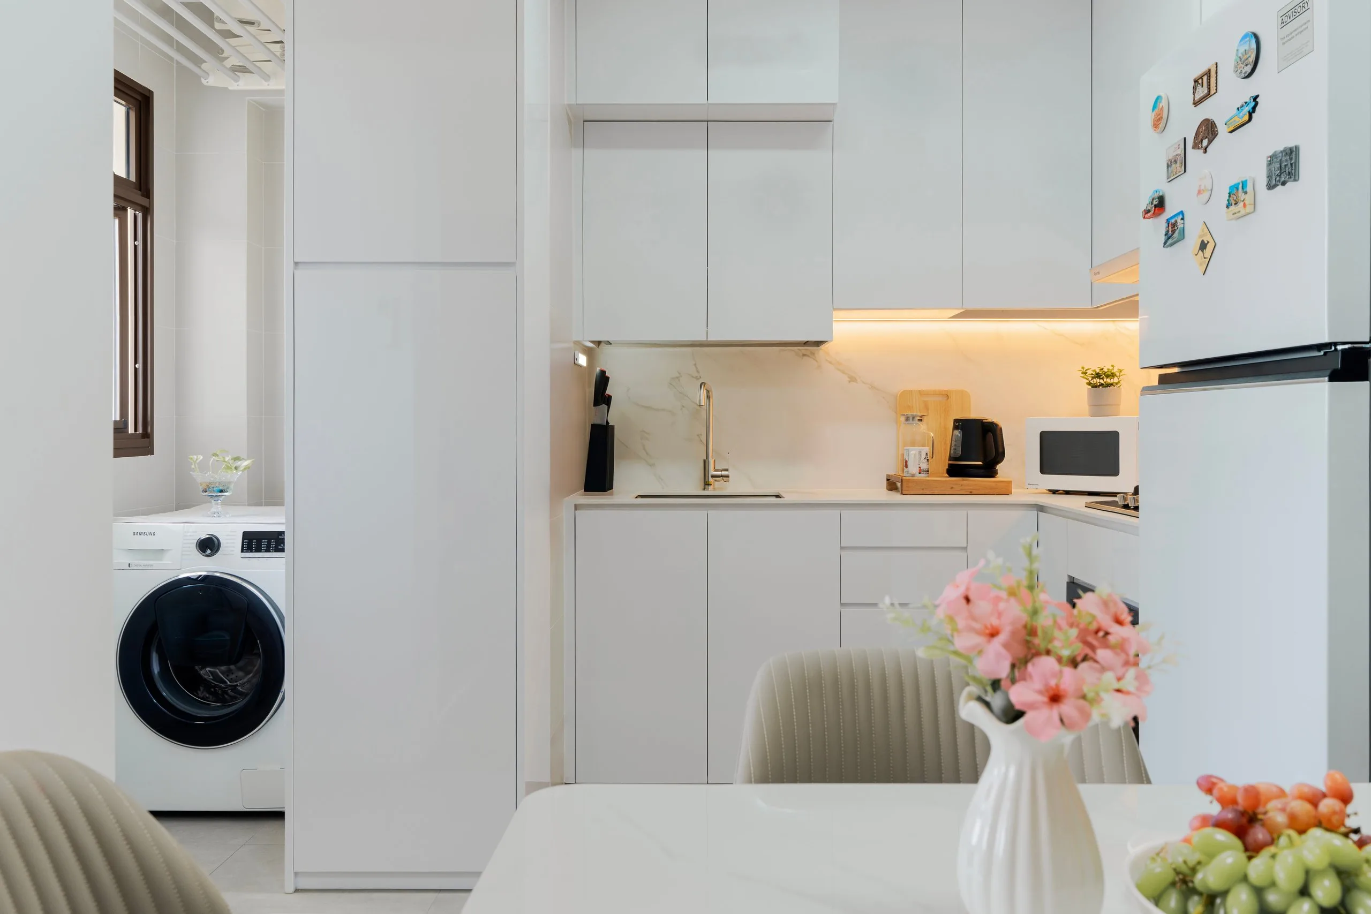
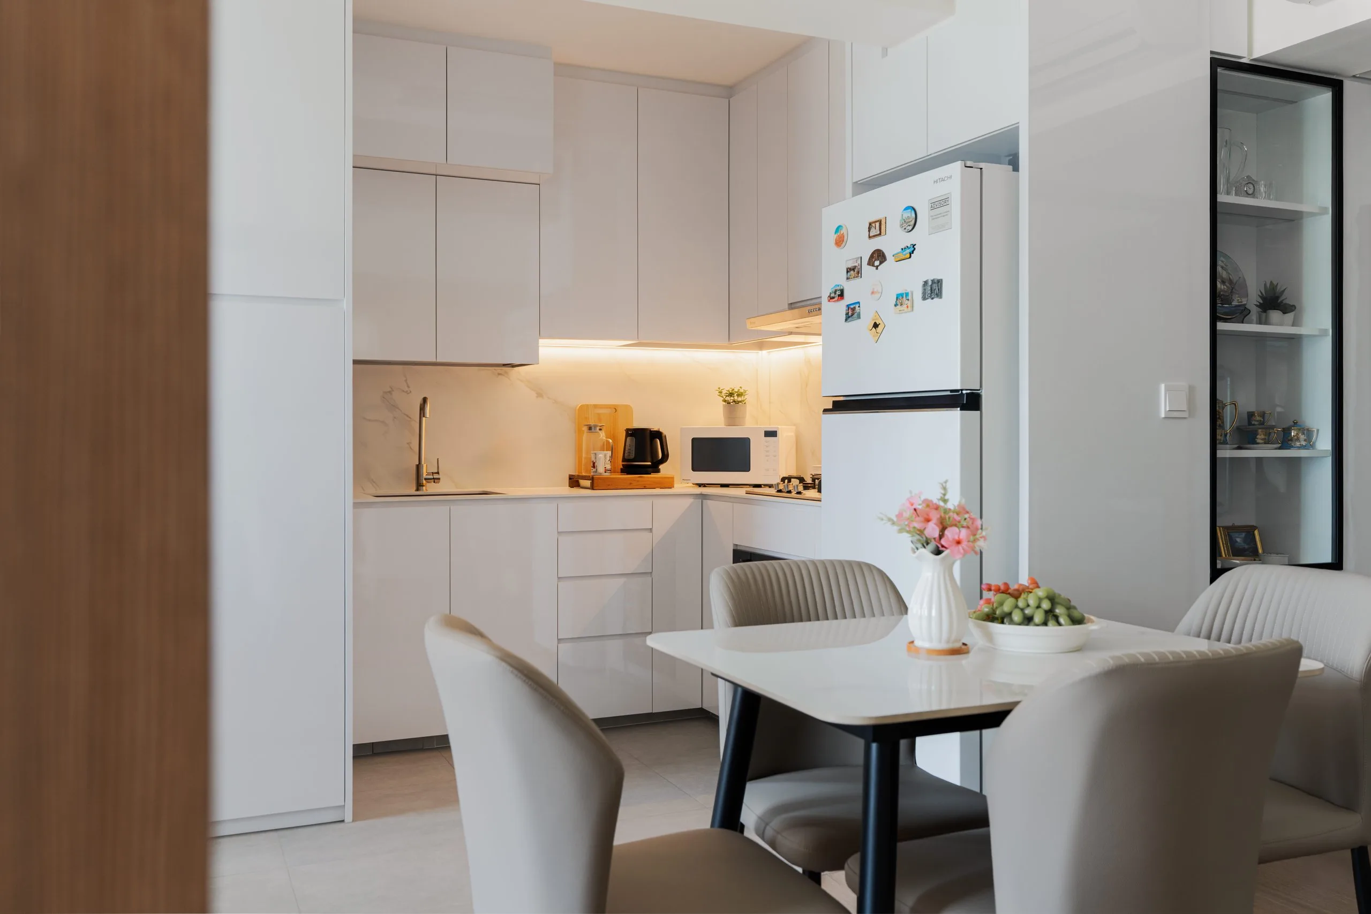
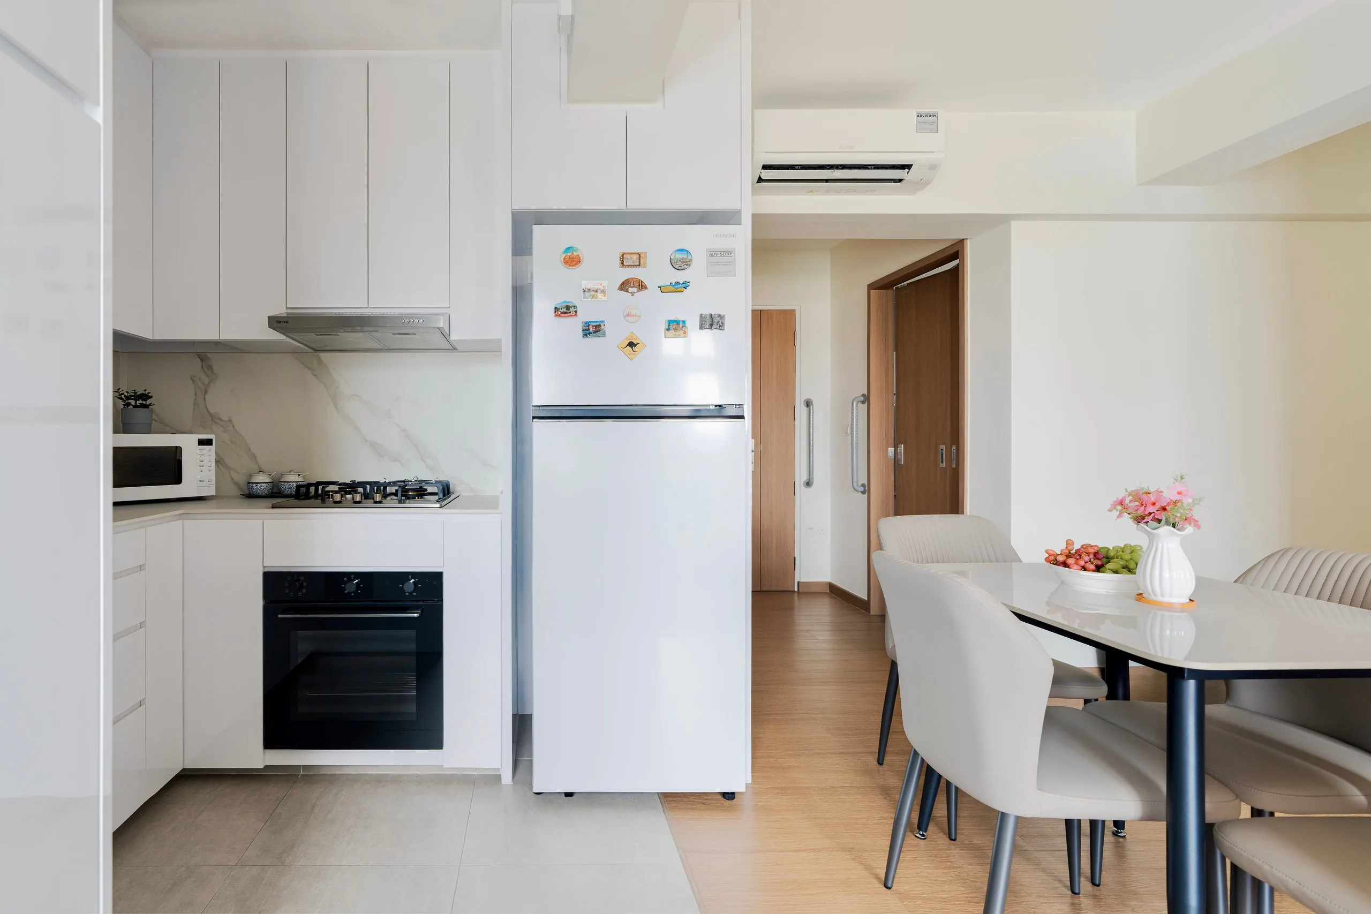
L-shaped kitchen with white handle-free cabinets, a marble-look backsplash and under-cabinet lighting

The four-seat dining table stands directly in front of the kitchen. The kitchen is L-shaped, with white handle-free base and wall cabinets that reach the ceiling. A marble-look backsplash is lit by a strip under the wall cabinets, and a built-in oven sits below the gas hob.

Tall cabinets close off one end of the kitchen. A washing machine is visible in the space beyond them.

Carpentry and storage

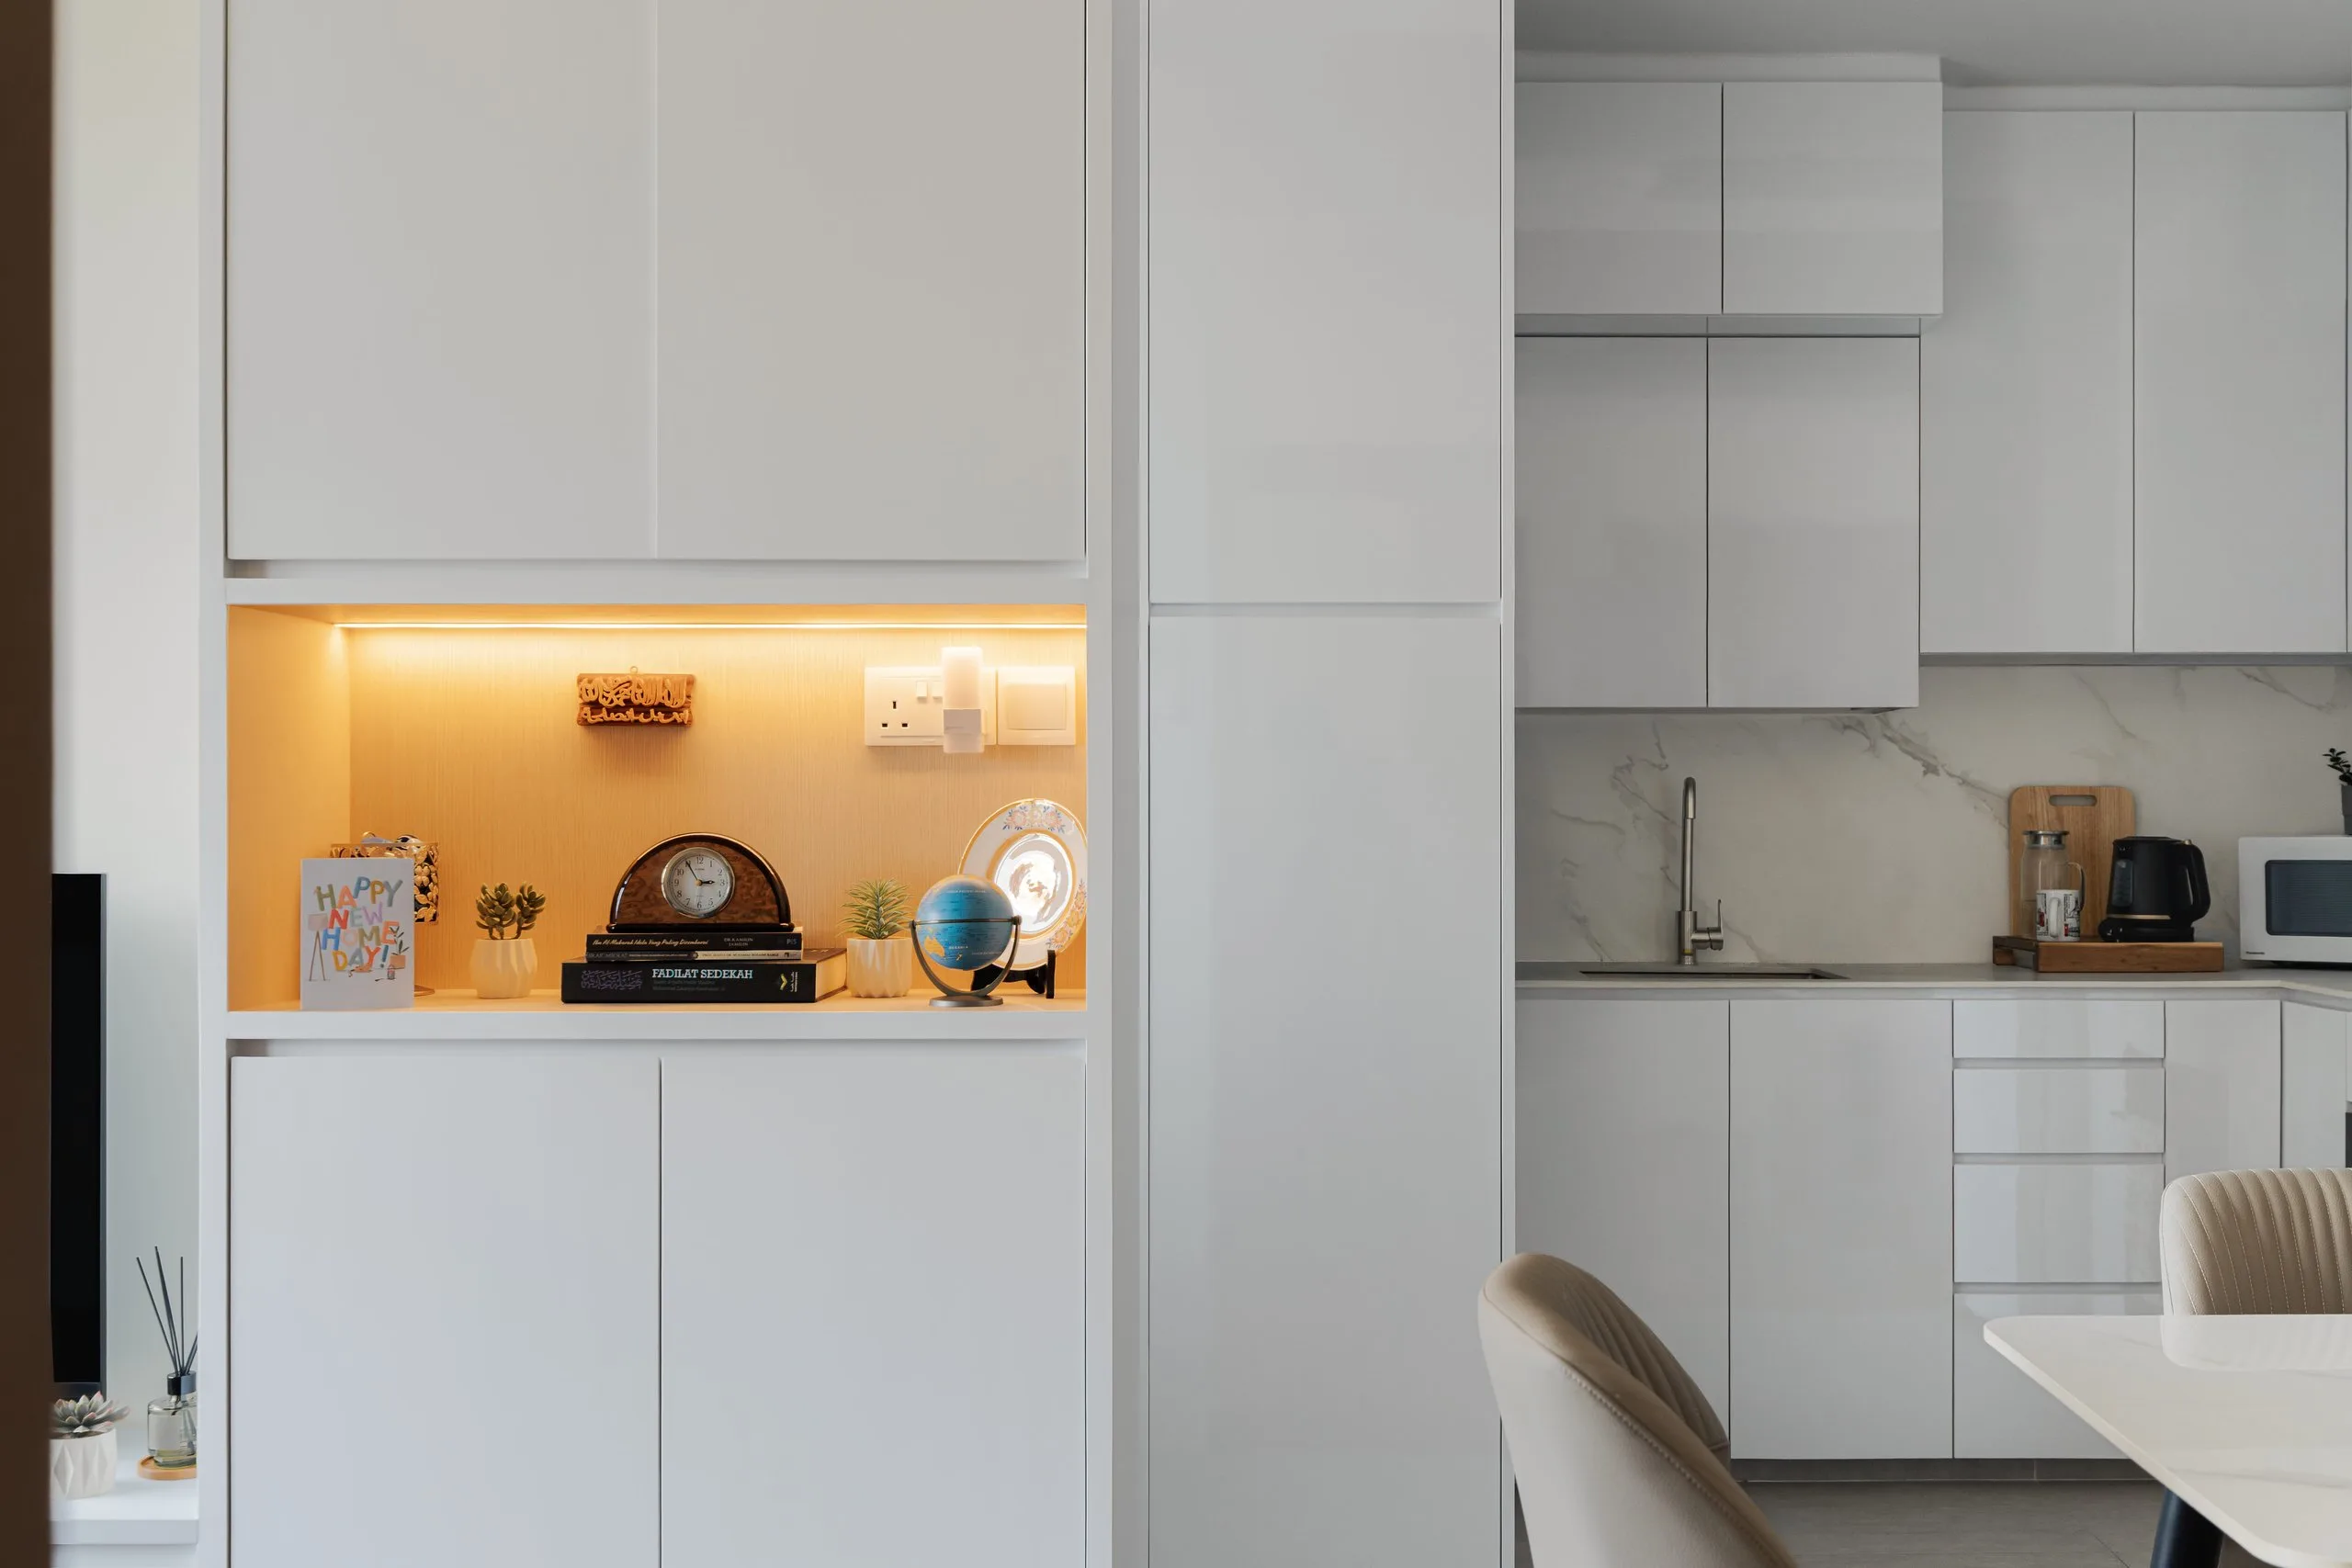
White full-height cabinets with a timber-lined open niche lit from above, next to the kitchen
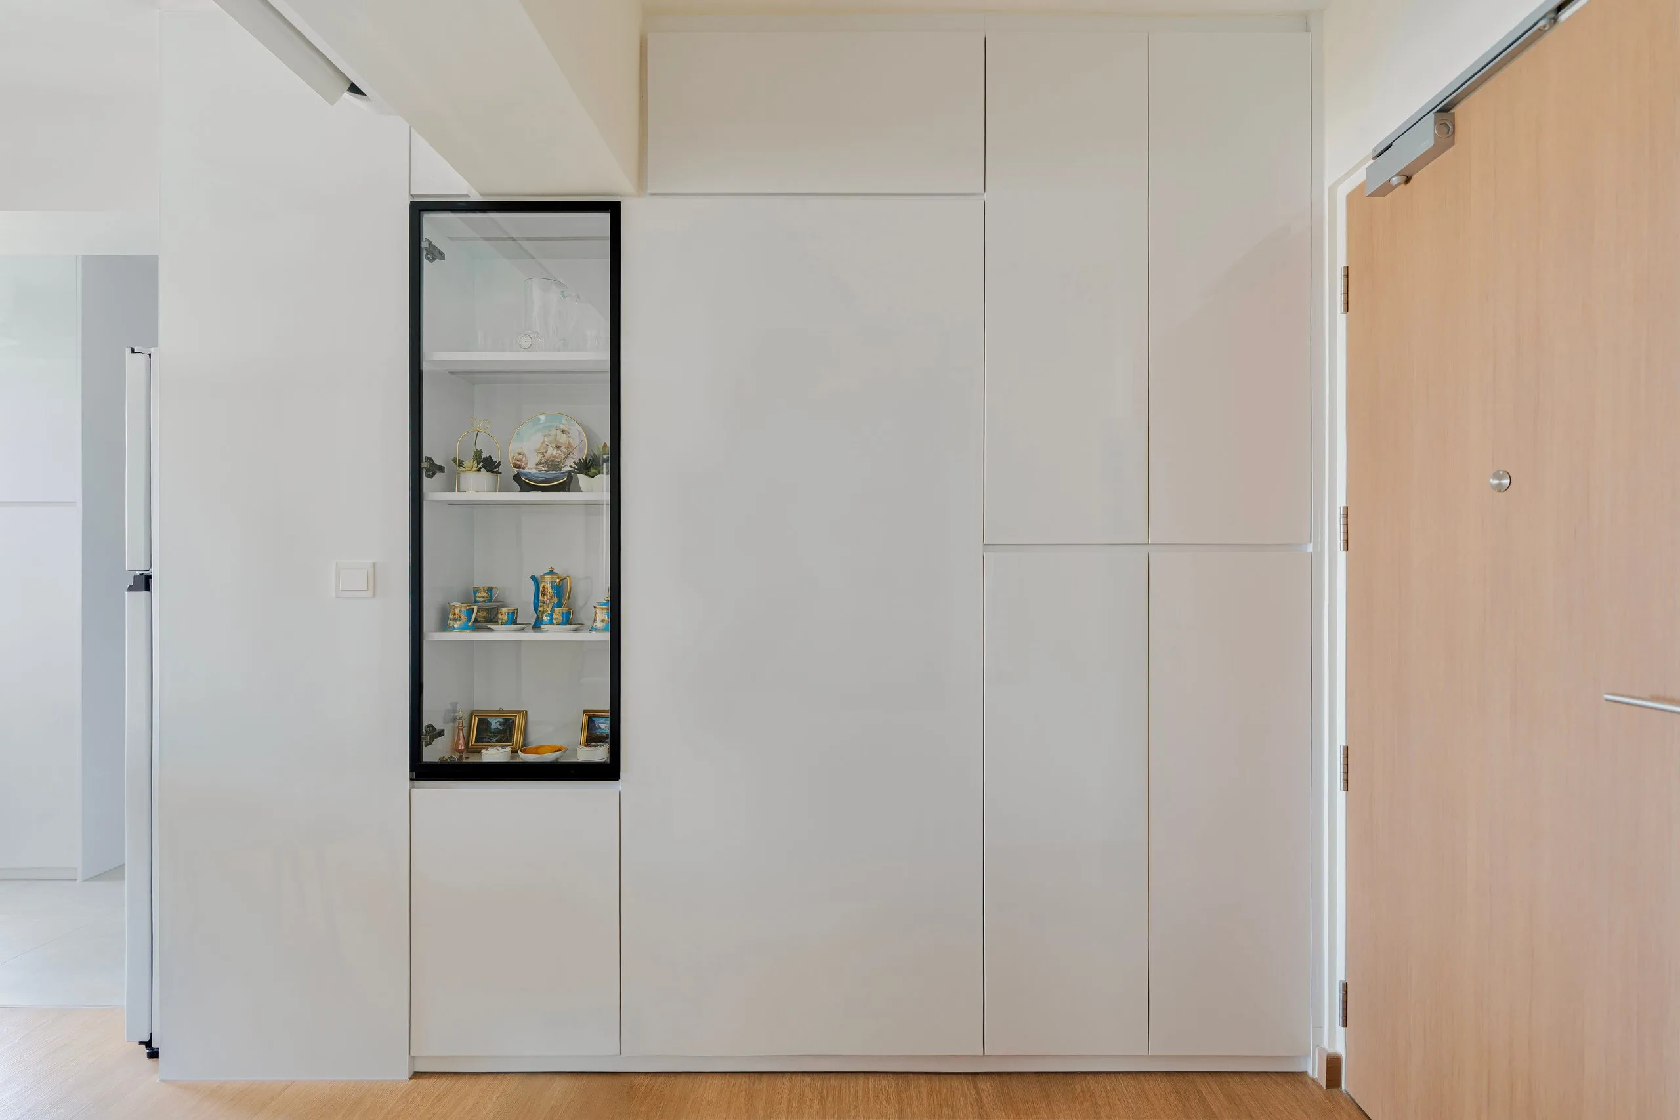
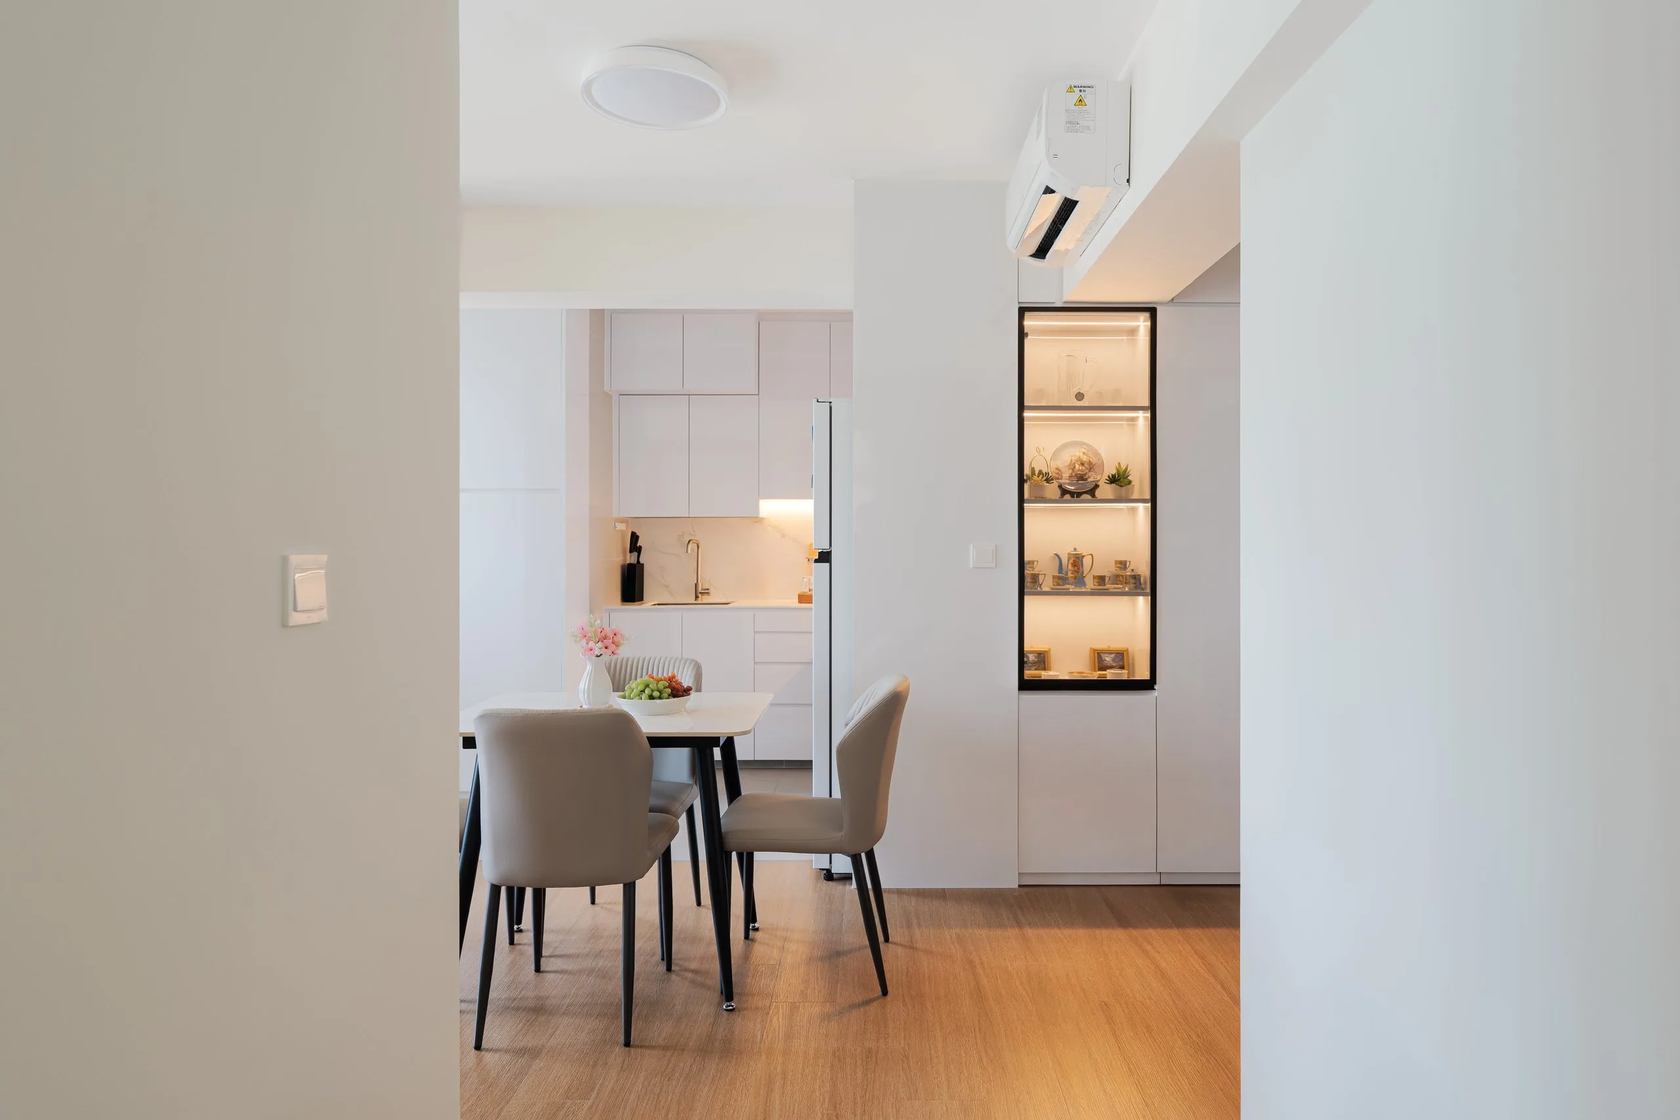
Wall of white full-height cabinets with a black-framed glass display section, beside a timber-look sliding door

Most of the storage is built into white full-height cabinets with flat doors and no visible handles. Two details break up the white surfaces. One is an open niche lined in pale timber and lit from above, used for display. The other is a tall black-framed glass cabinet with its own lighting and glass shelves.

Because the doors and walls are close in colour, the cabinets read as part of the wall rather than as separate furniture.

Bedroom

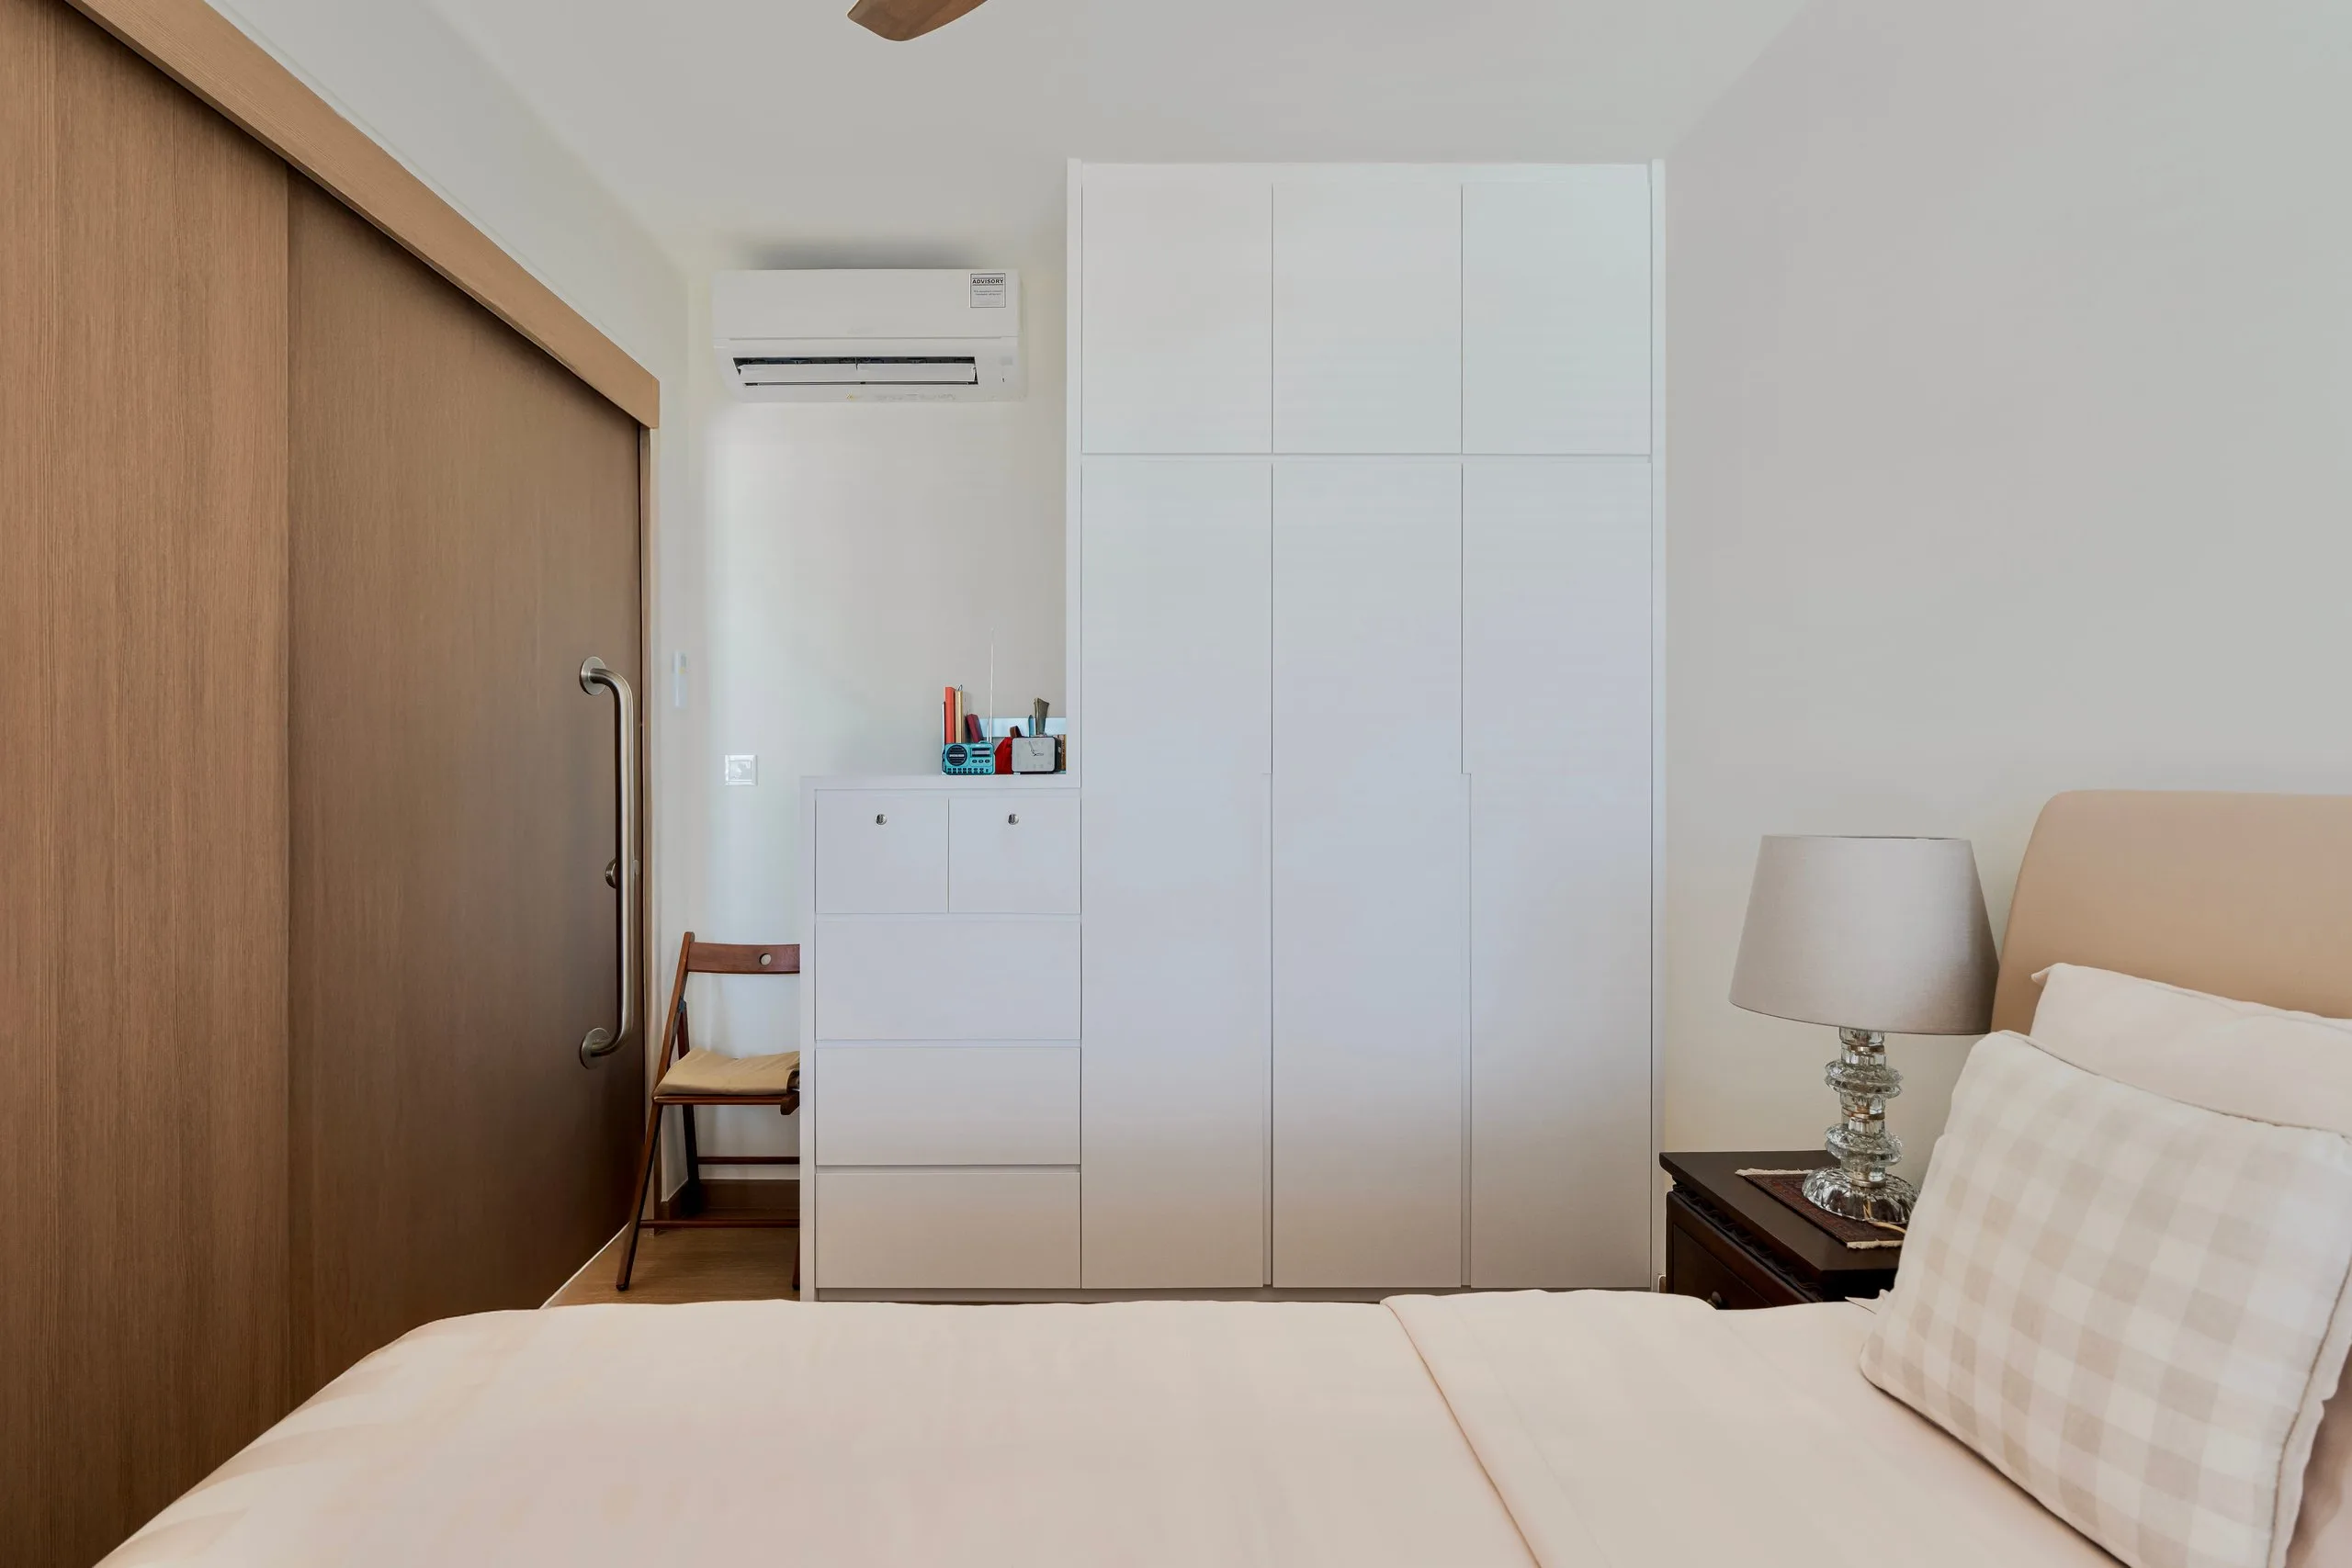
Bedroom with a white full-height wardrobe, a chest of drawers and the timber-look sliding partition

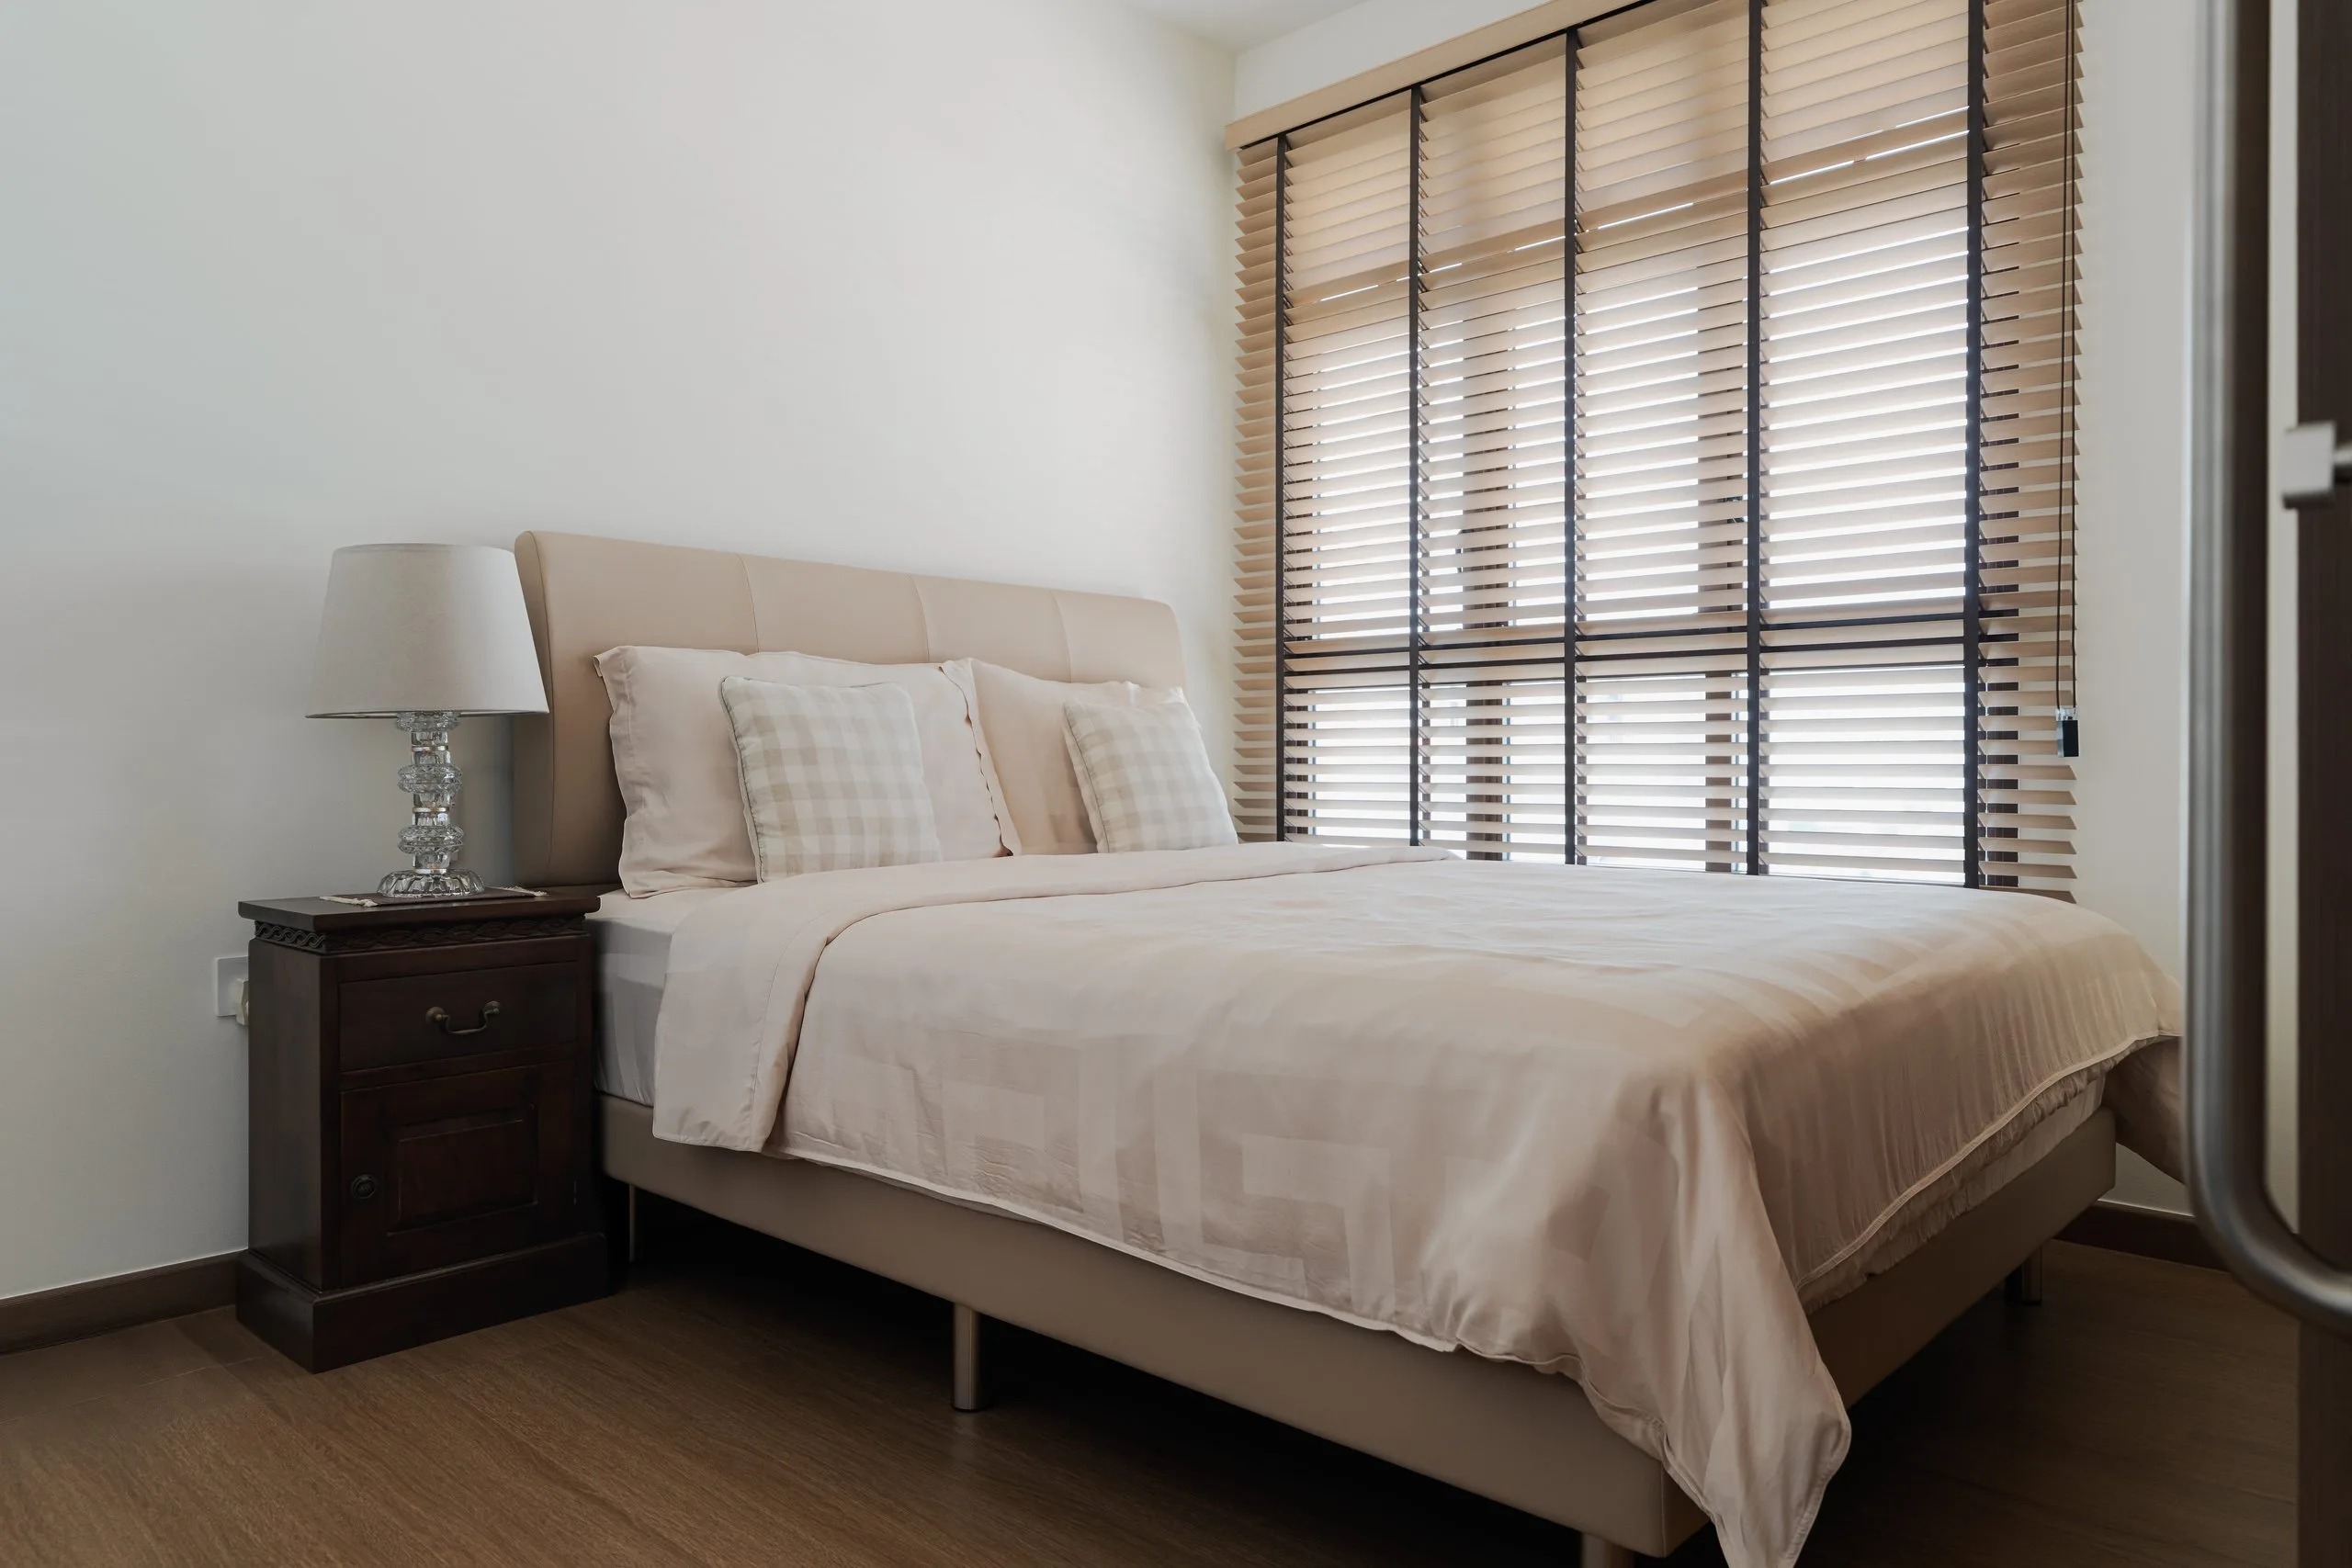
The bedroom has a white full-height wardrobe with a lower chest of drawers beside it. Timber-look venetian blinds cover the window. The sliding partition forms the wall on the living-area side.

Bathroom

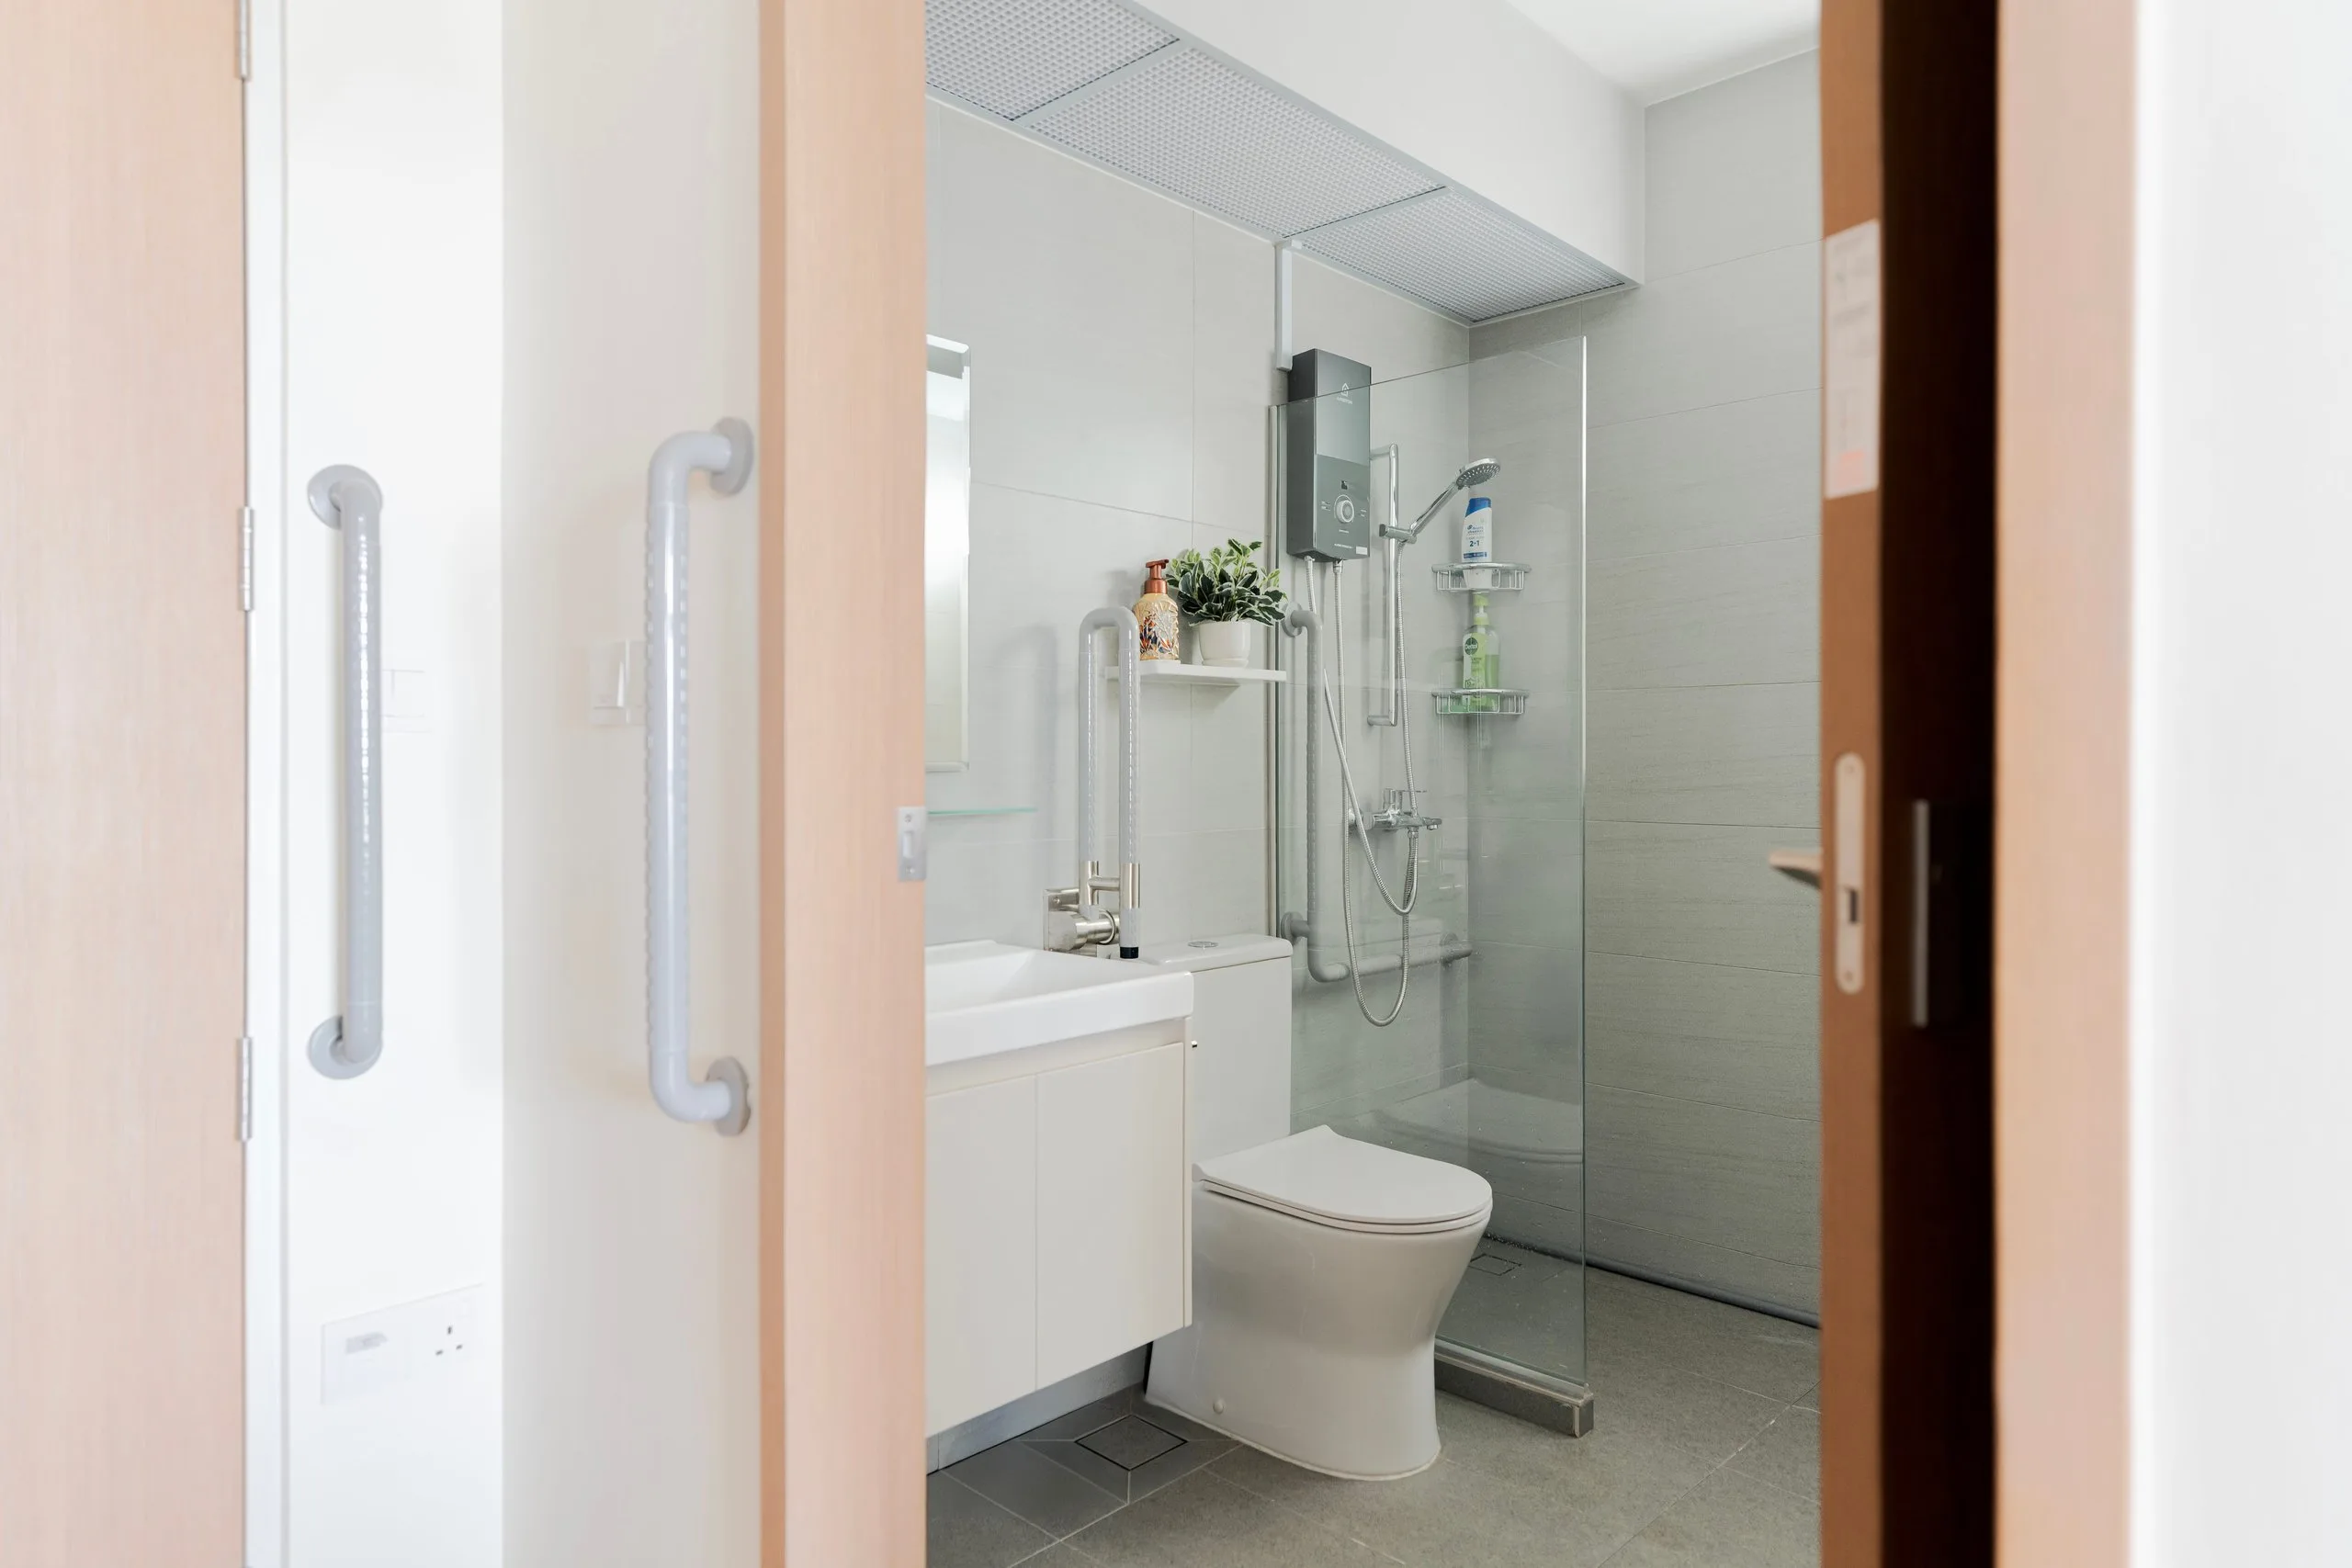
Bathroom with a white vanity, a glass shower screen, wall shelves and grab bars, seen through a sliding door

The bathroom is entered through a sliding door. It has a white vanity, a fixed glass shower screen and wall-mounted shelves and holders. Grab bars are fitted on the walls.

Planning a 2-room Flexi renovation?

Zenith Arc is a CaseTrust-accredited, BCA-registered and HDB-licensed interior design firm. Tell us about your flat and how you plan to use it, and we will come back with a scope and a realistic budget range.

More of our completed flats are on the projects page.

Related Projects