Bukit Merah | Singapore 110 Bukit Purmei Road Property Type:...Read More

S$65,000
78 sqm
Minimalist, Modern
2025







At Zenith Arc Interior Design, we transformed a unit at Bartley Ridge Condominium, 46 Mount Vernon Road, into a modern urban sanctuary — a tranquil, functional home that balances minimalist design with the warmth of natural materials.
This project embodies Urban Minimalism, a design approach that prioritises spatial efficiency, neutral tones, and curated material harmony. The result is a space that feels open, inviting, and quietly sophisticated — perfectly tailored to city living in Singapore.
The homeowner envisioned a retreat that felt open yet intimate, offering an escape from the city’s hustle. To achieve this, we:
Adopted a consistent neutral palette of greys, whites, and natural woods.
Introduced strategic lighting to expand visual space and create mood flexibility.
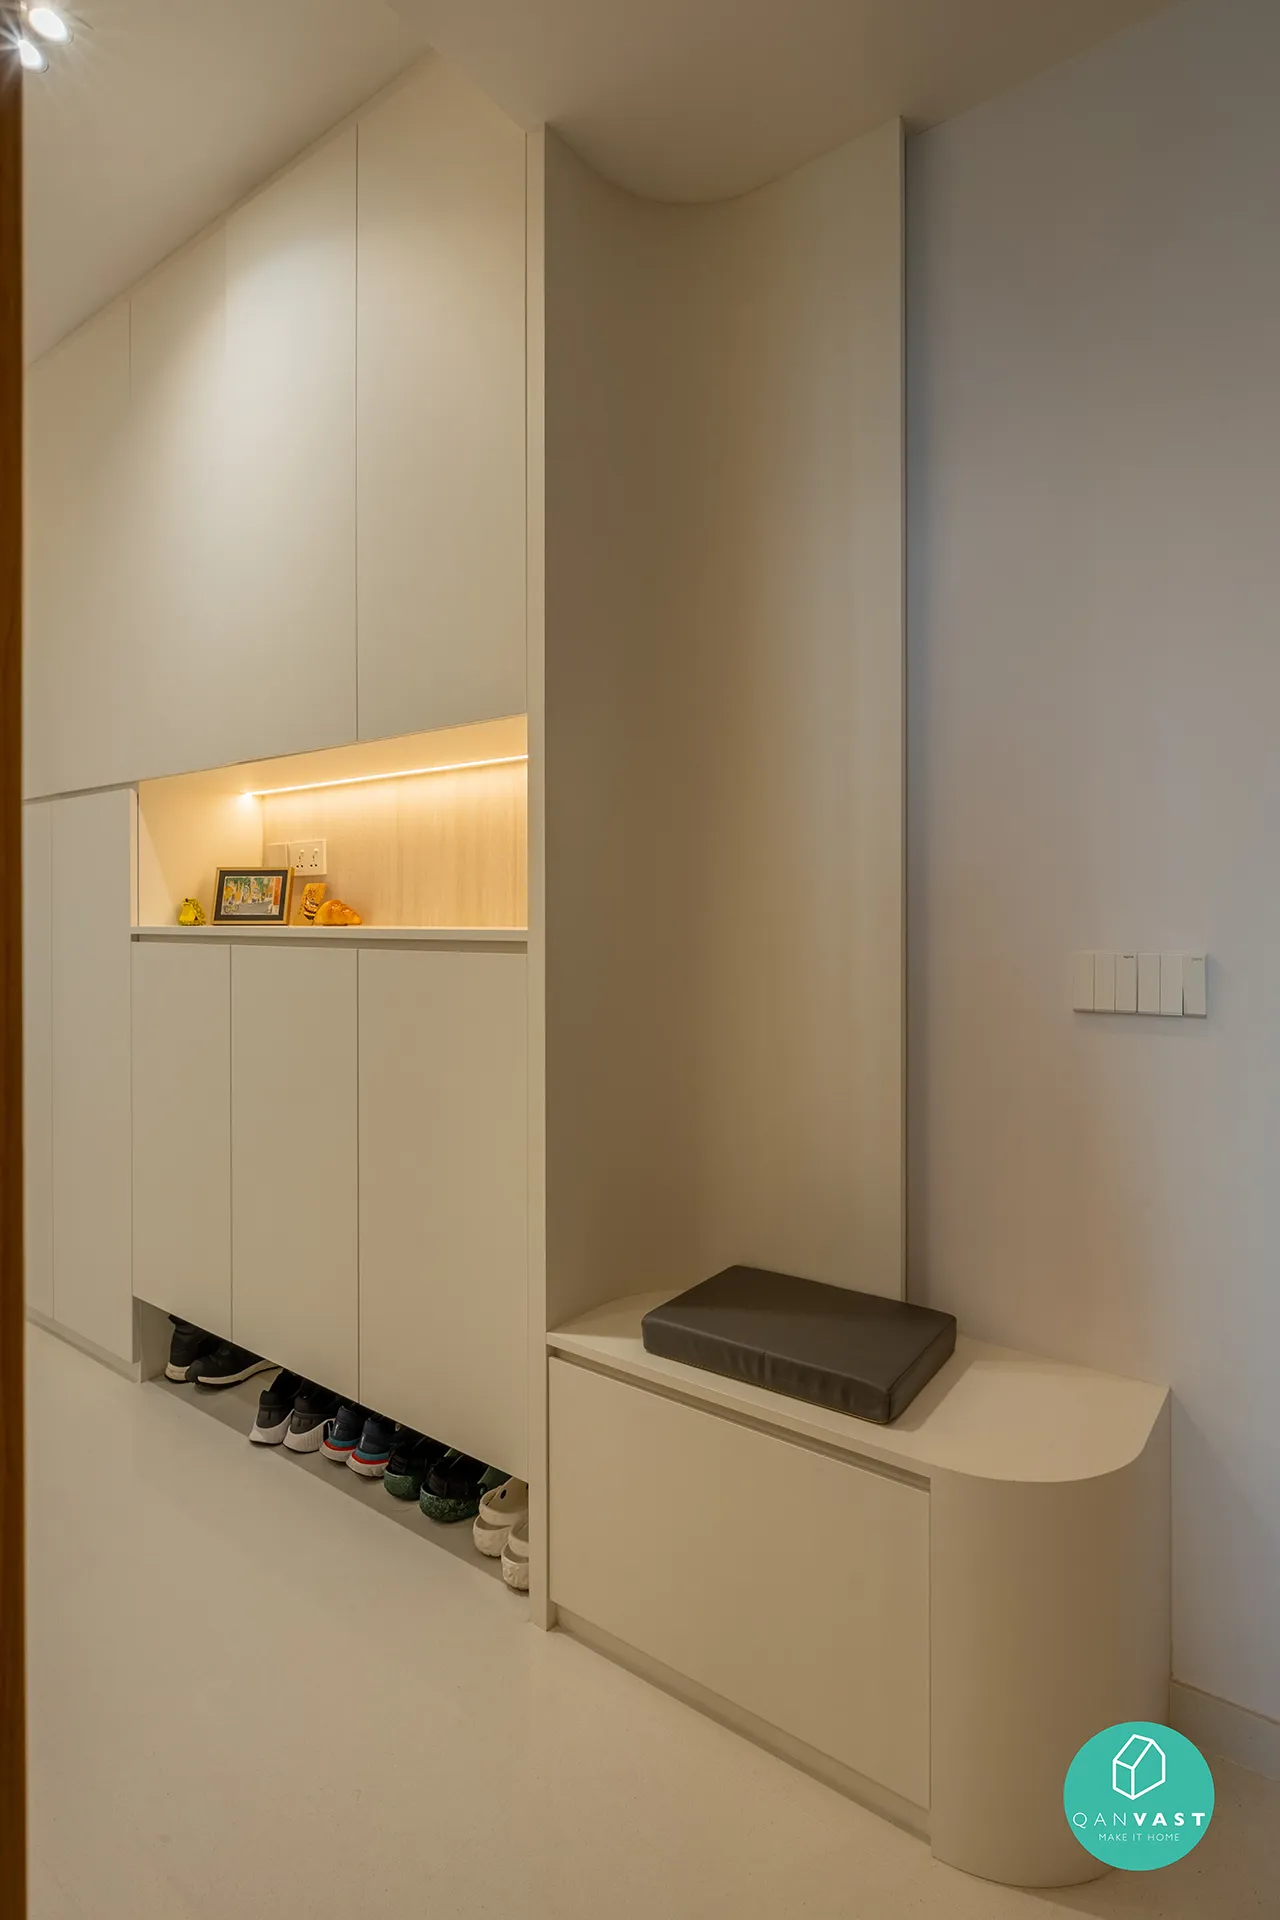
Designed custom-built solutions to optimise storage and functionality.
The transformation delivers not just beauty, but a home that supports everyday living with calm efficiency.
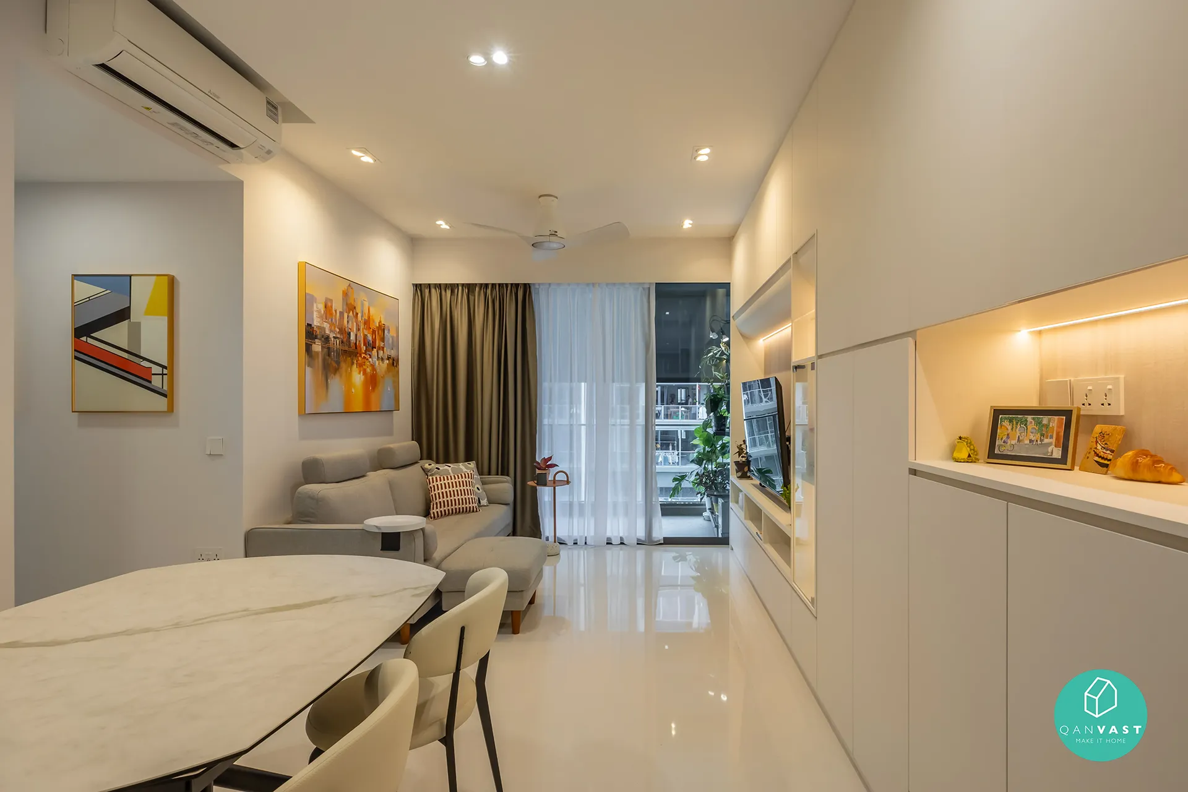



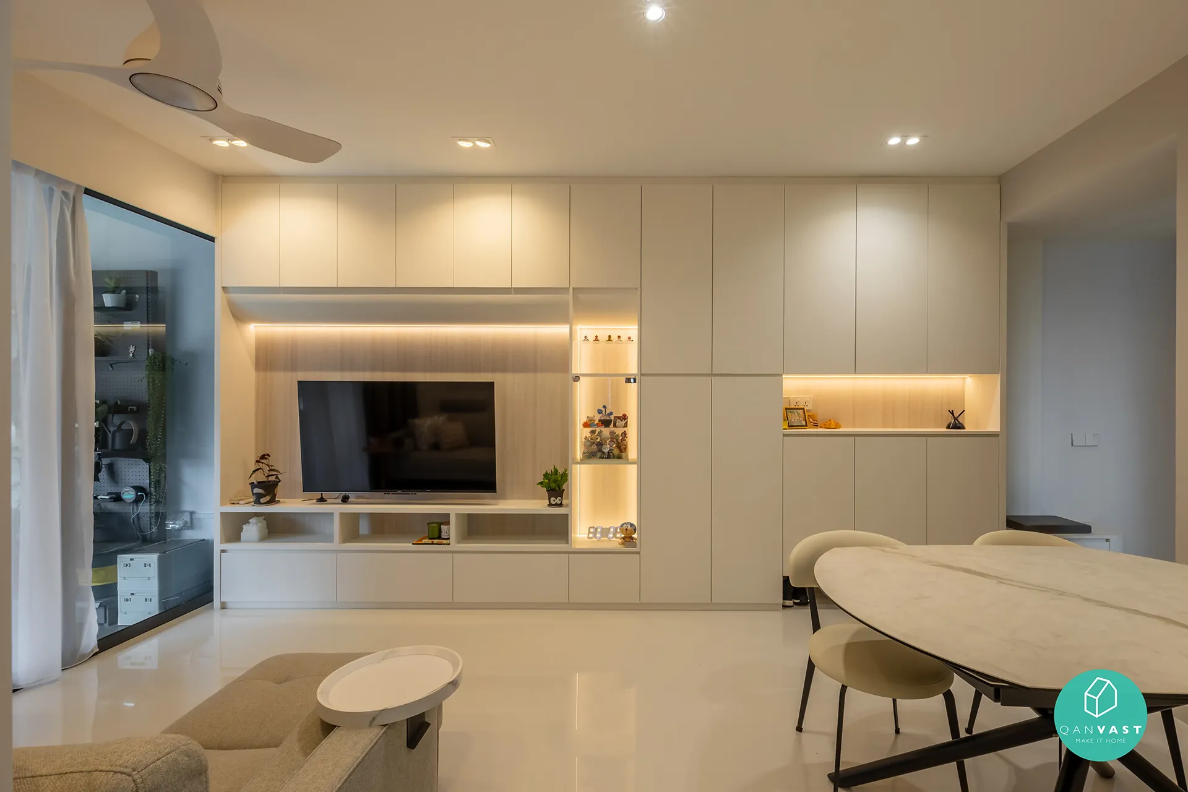
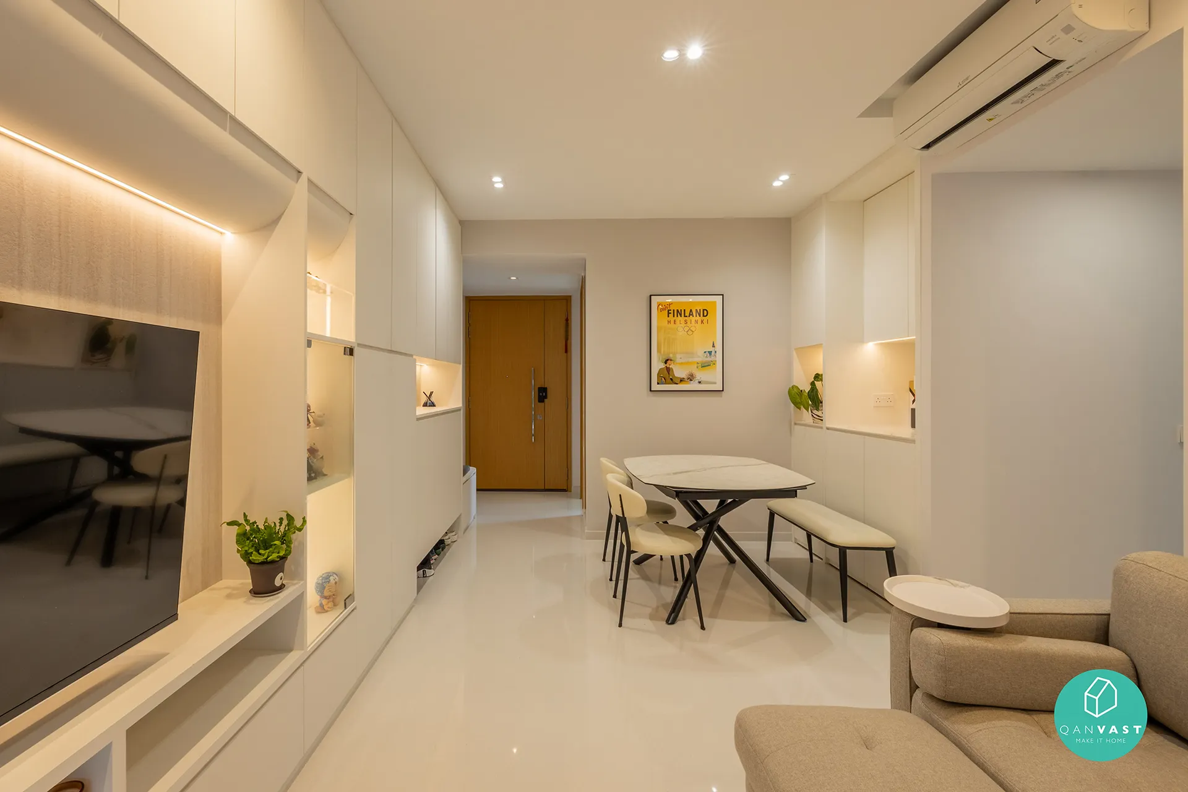
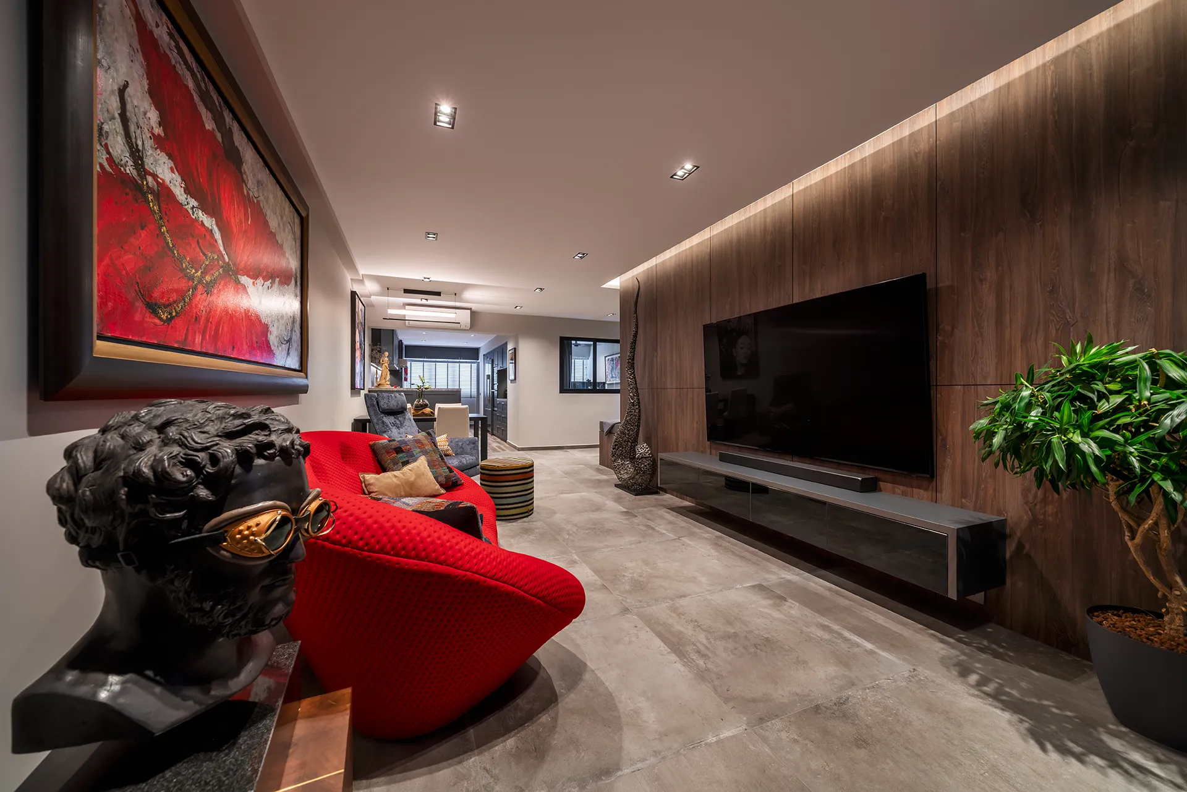
The open-concept living and dining areas were designed for both daily comfort and social gatherings.
Integrated Entertainment Wall: Custom-built with open shelving and concealed storage, keeping the living area clutter-free while serving as a focal point.
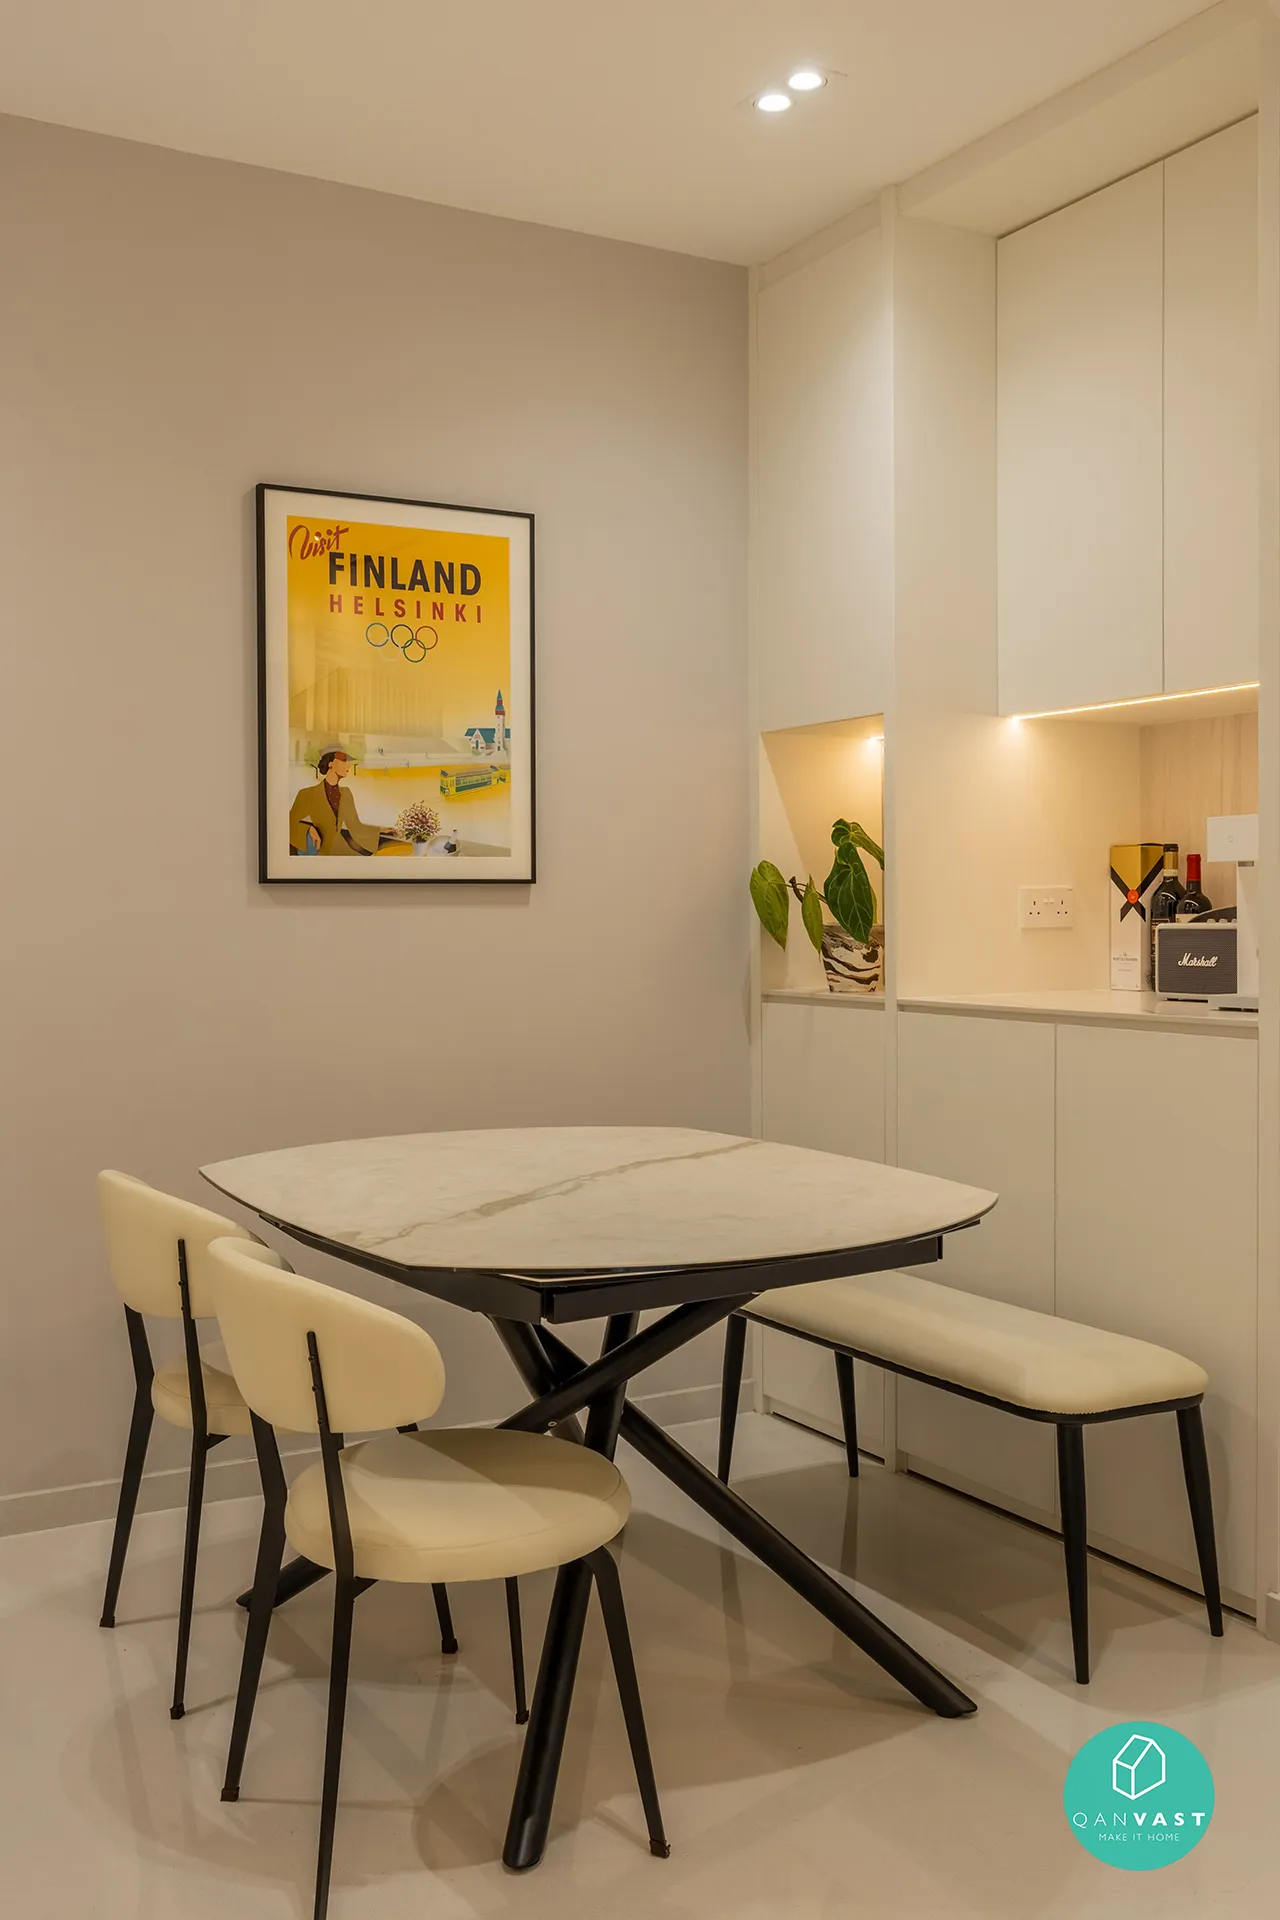
Sculptural Dining Nook: A round, marble-inspired dining table softens the geometry of the space, encouraging warmth and conversation.
Material & Light Play: Glossy flooring reflects natural light, while recessed lighting highlights textures and creates an airy, expansive feel.
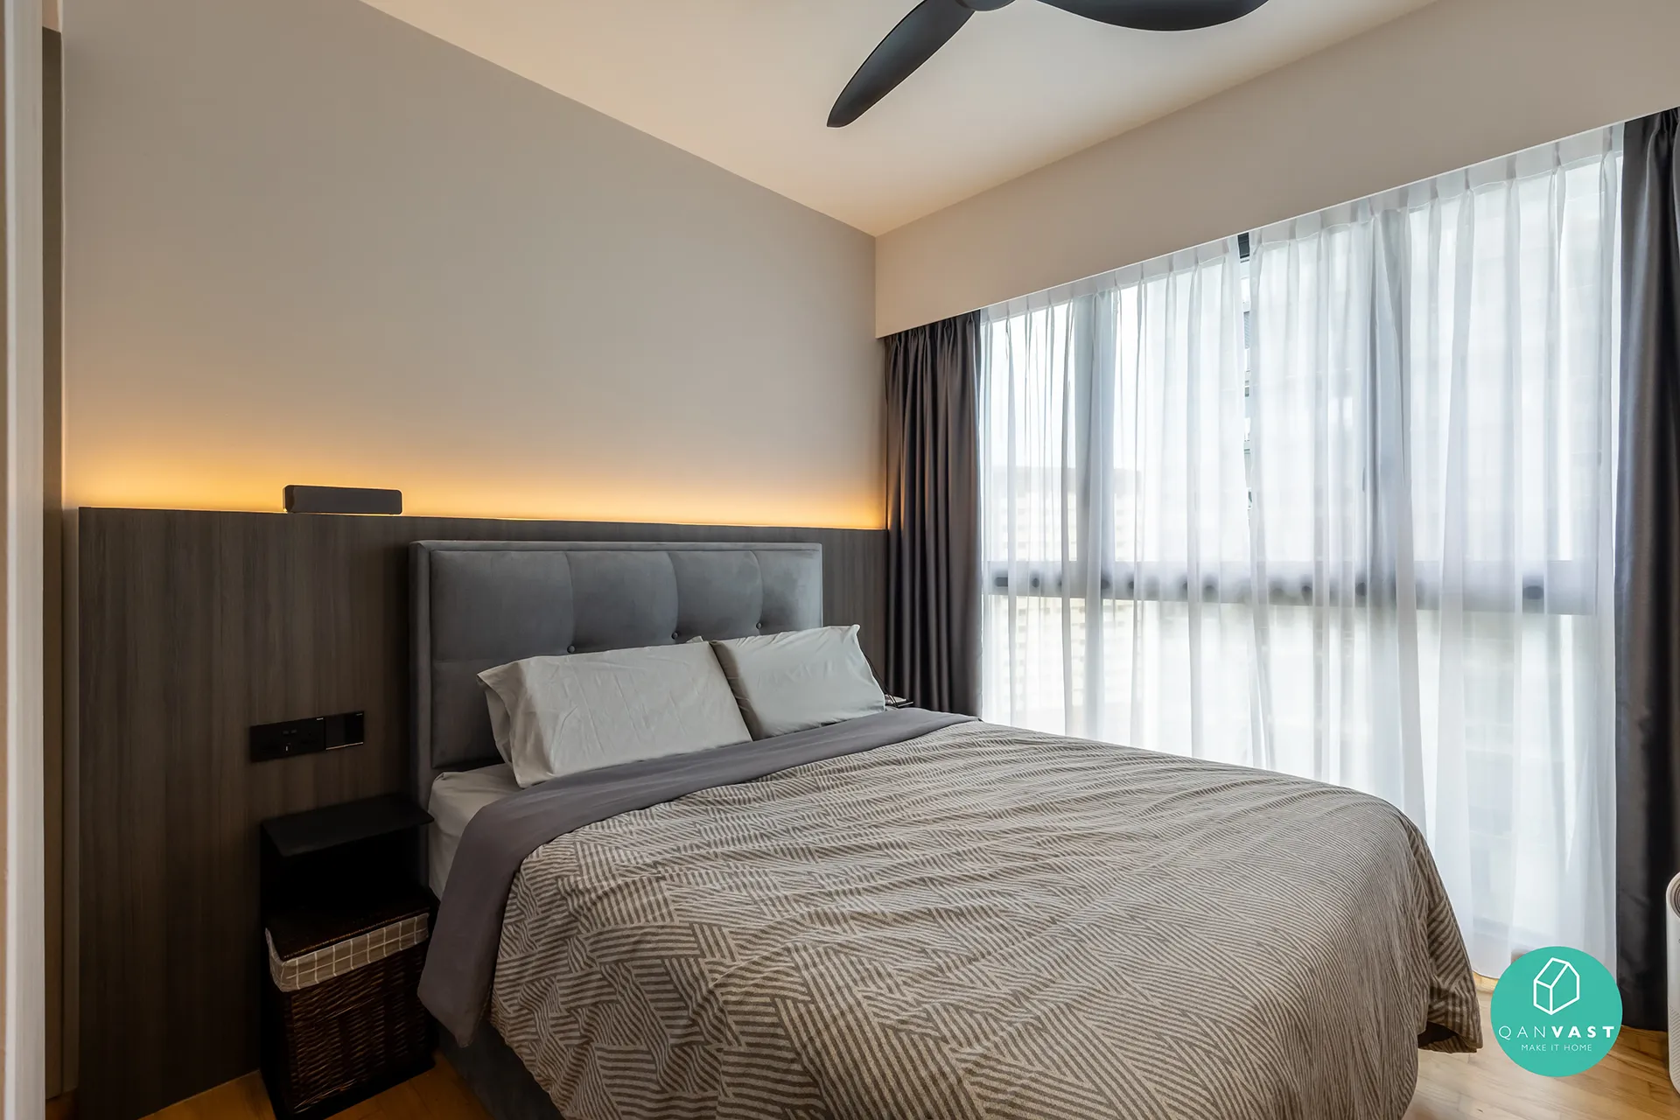
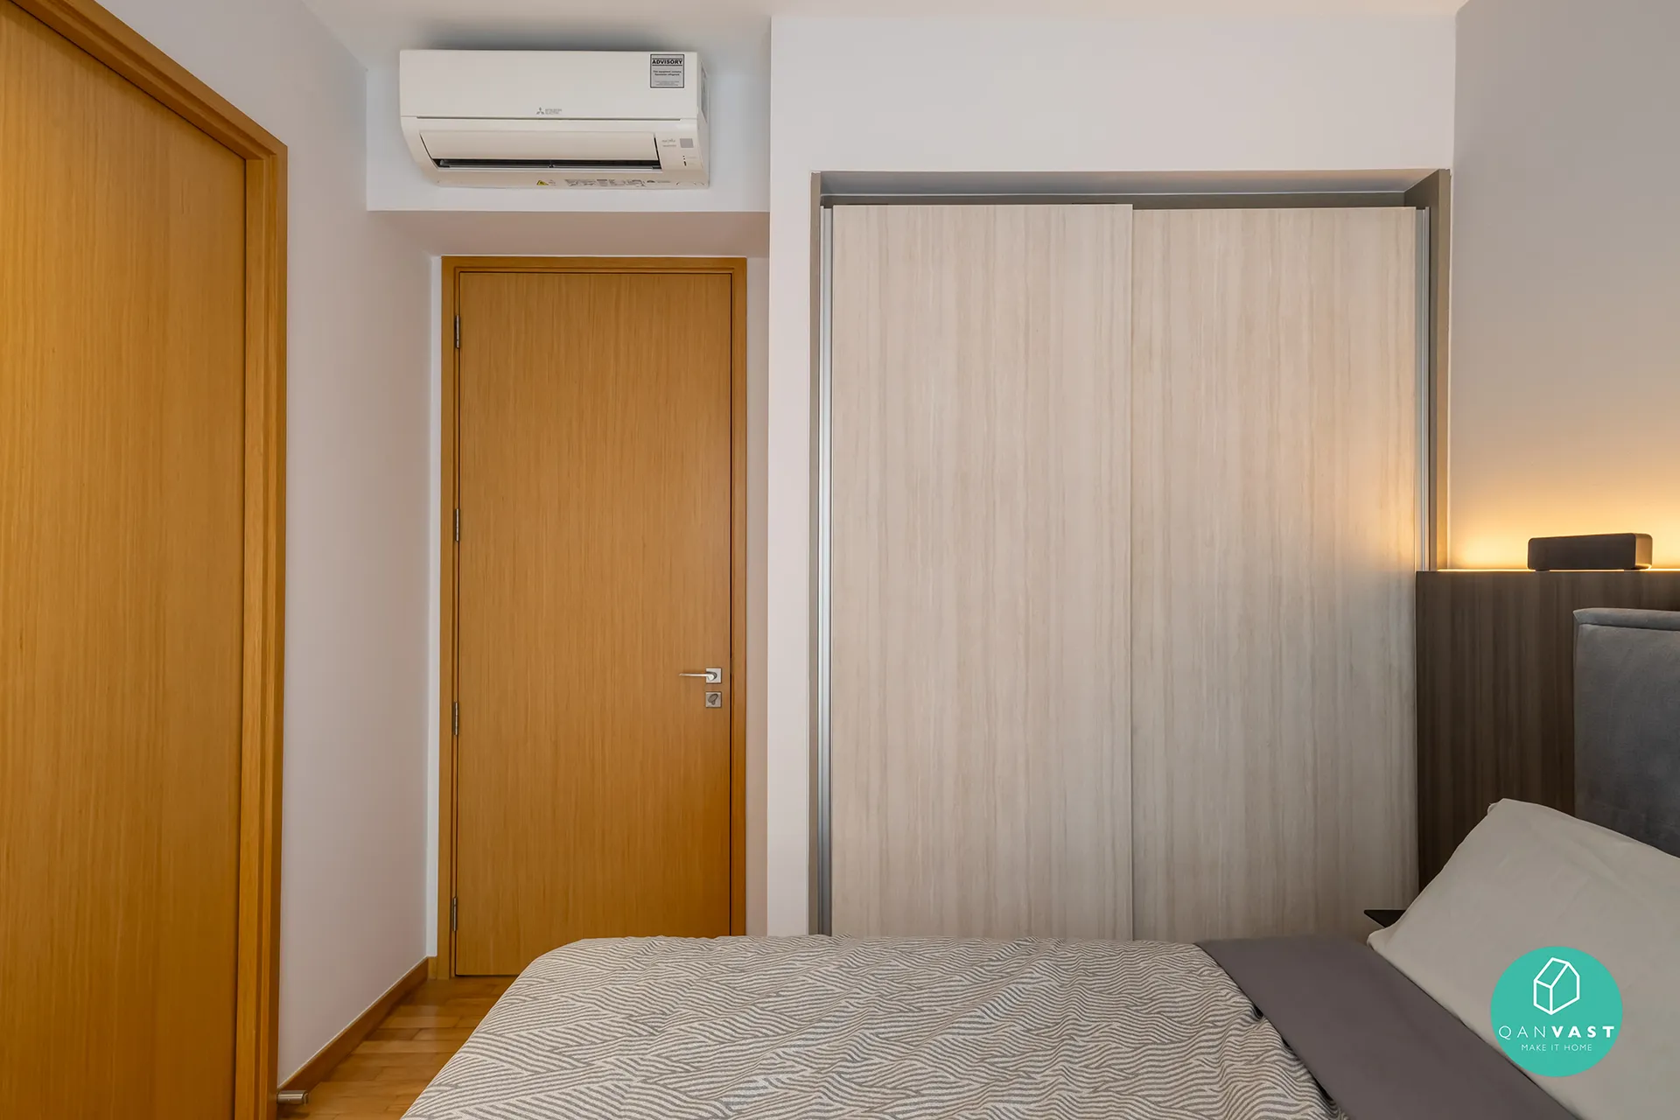
The bedrooms at Bartley Ridge were conceived as sanctuaries of rest and retreat.
Tactile Comfort: Upholstered headboards and layered bedding in muted tones provide understated luxury.
Soft Lighting: Recessed ambient lights and bedside lamps set a relaxing mood.
Smart Storage: Built-in wardrobes with sliding doors maximise function without compromising aesthetics.
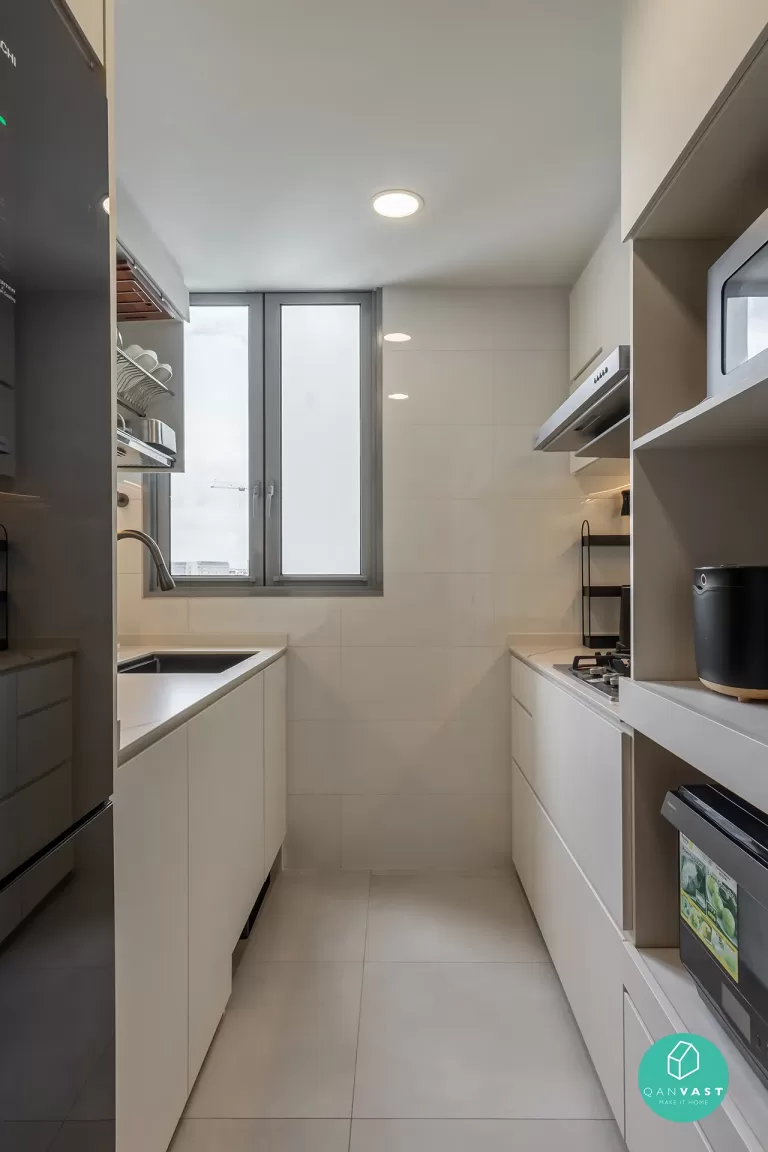
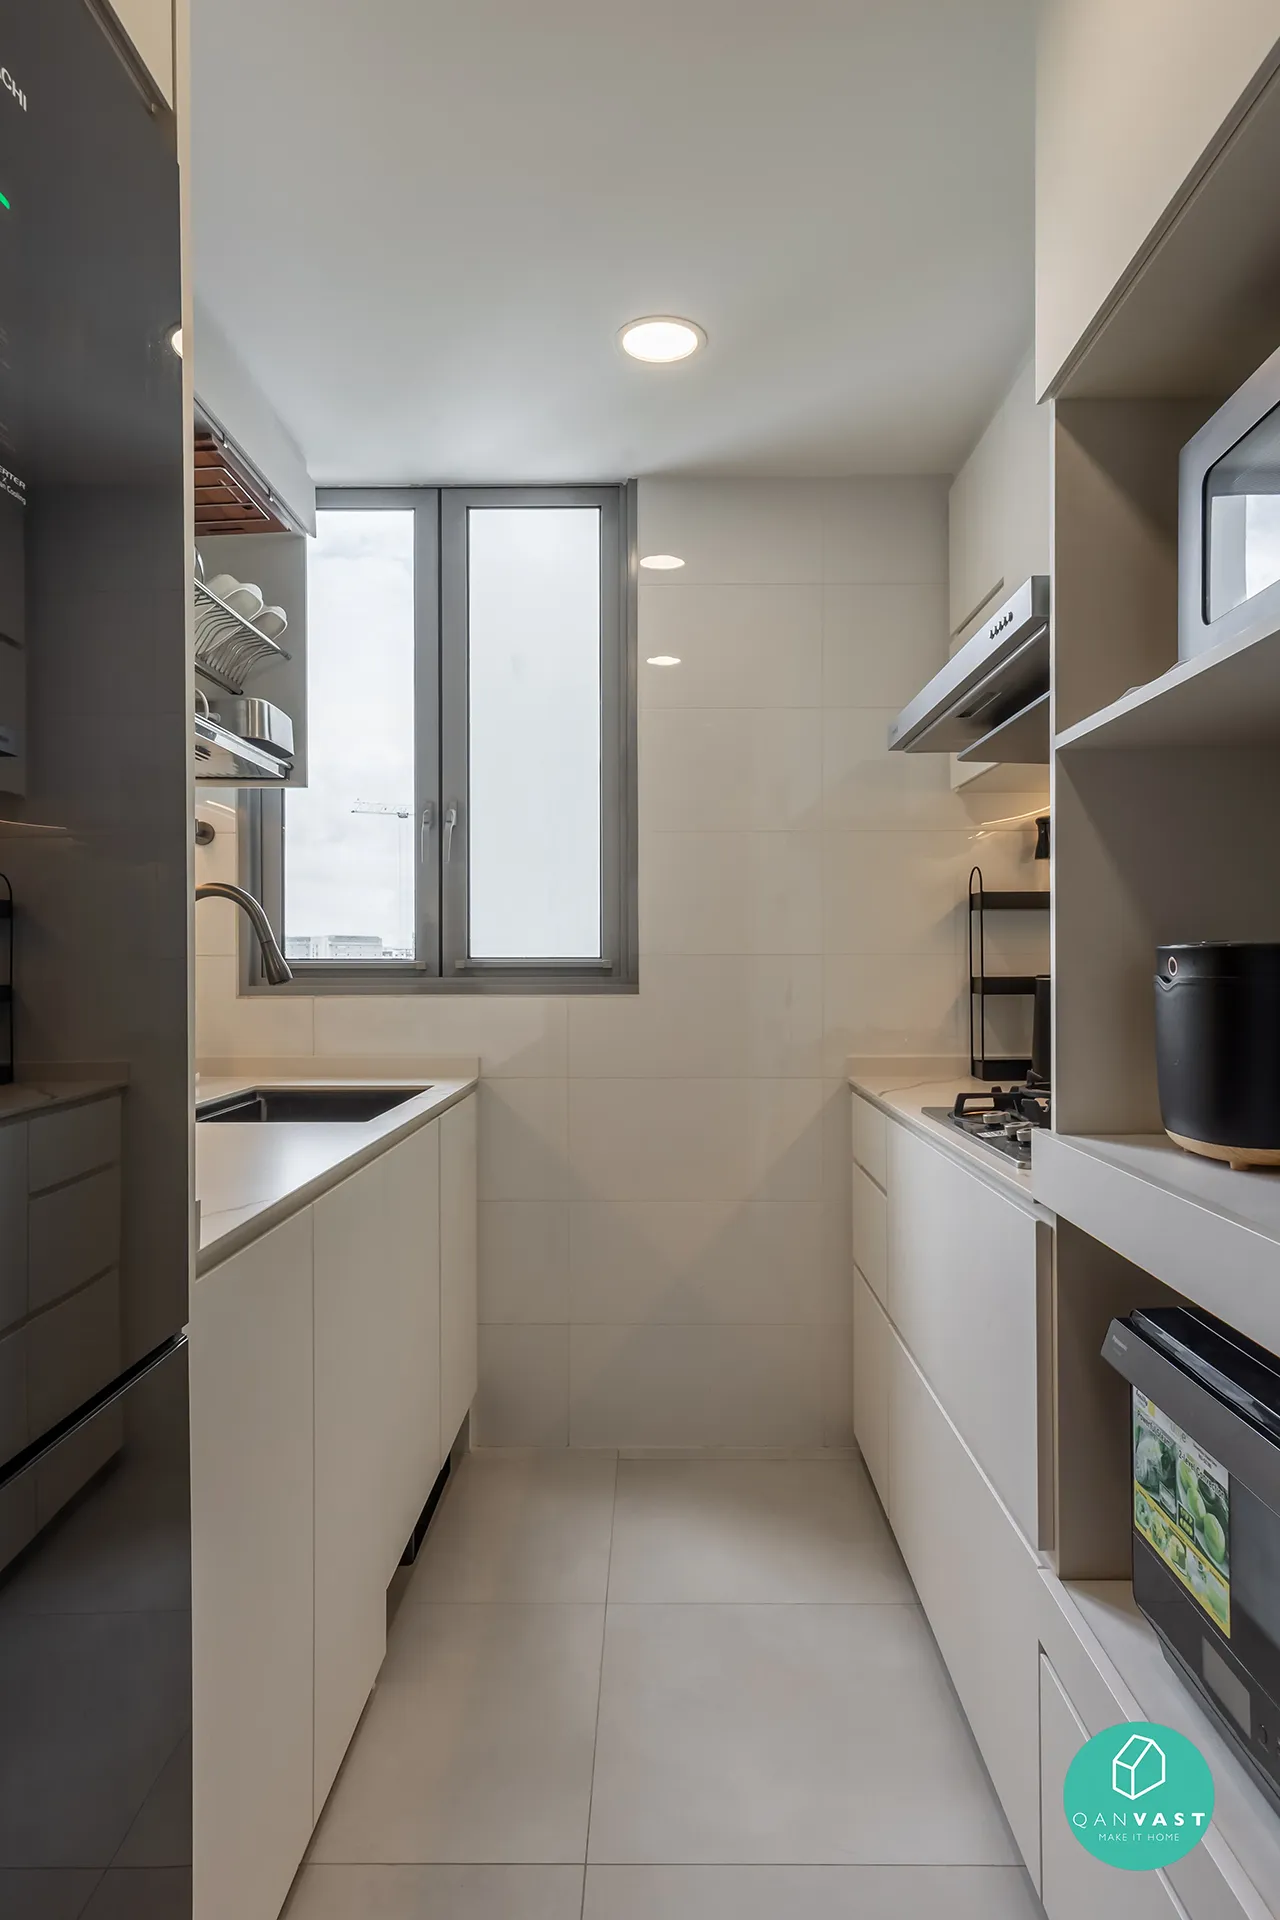
The kitchen embraces sleek functionality with timeless design.
Handle-free matte cabinetry creates a seamless, modern aesthetic.
Flush-mounted stovetop and built-in appliances support an efficient workflow.
Bright and practical layout, ideal for both quick meals and hosting guests.
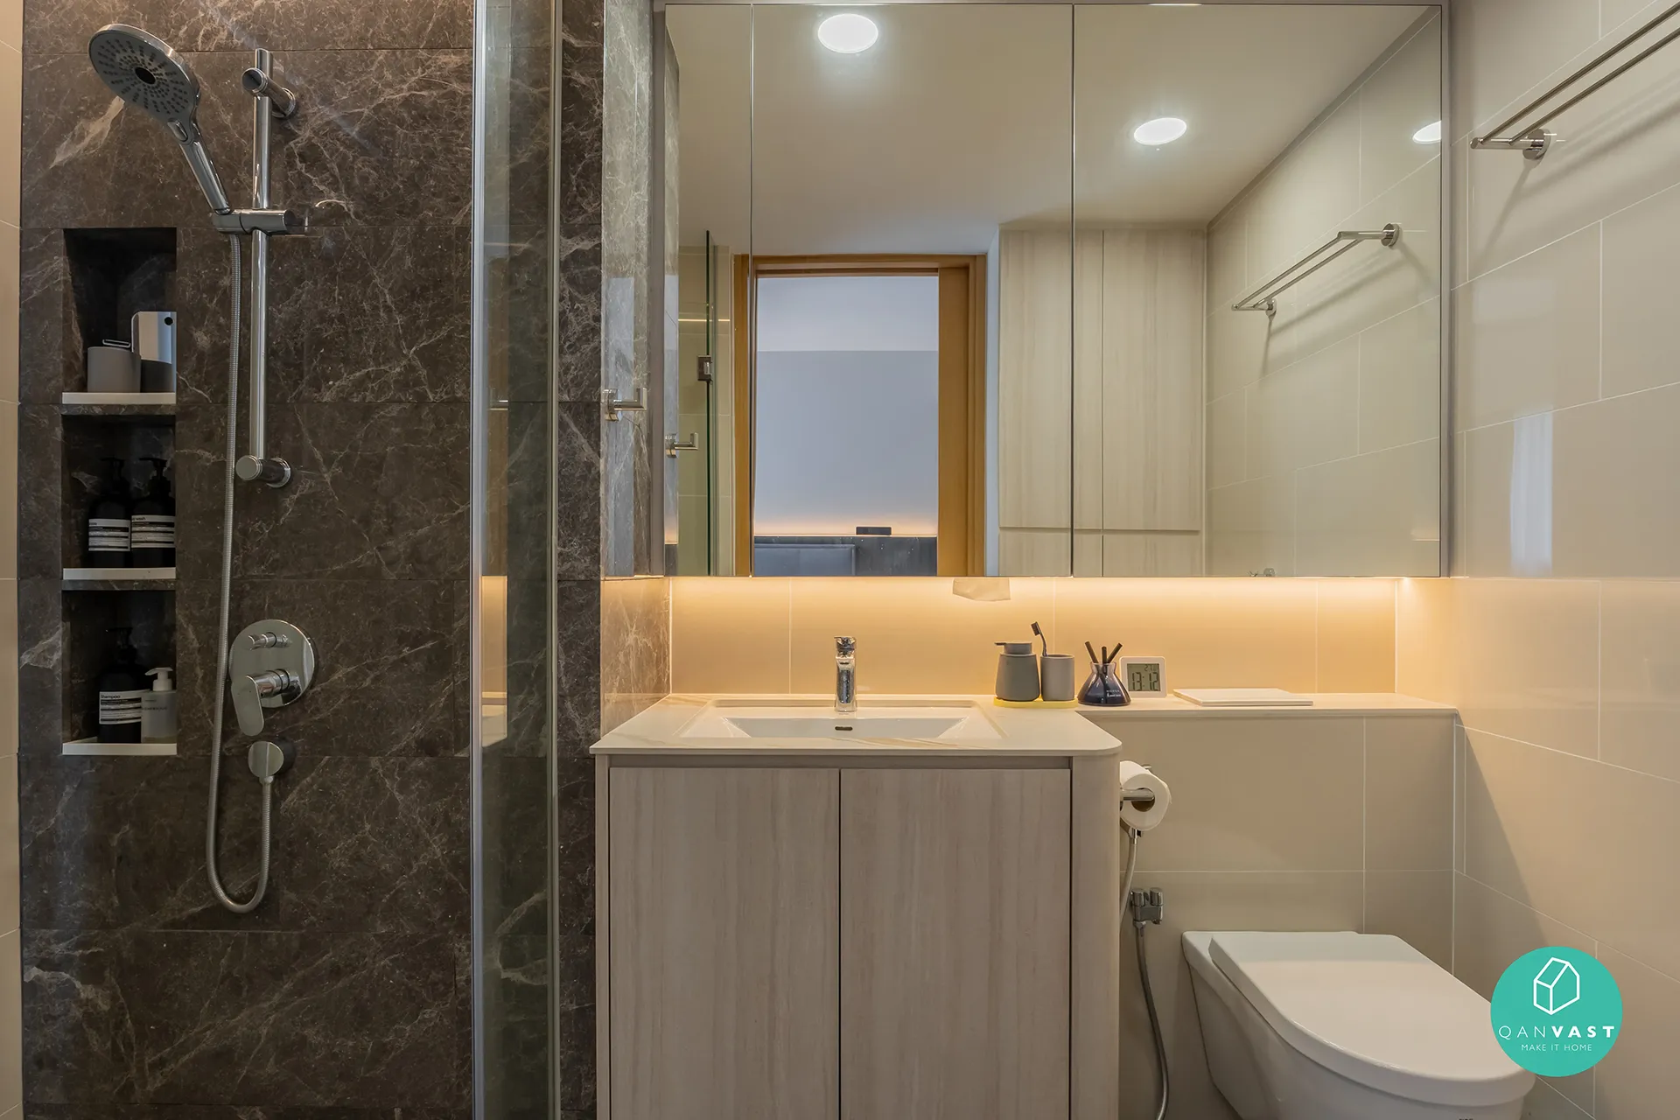
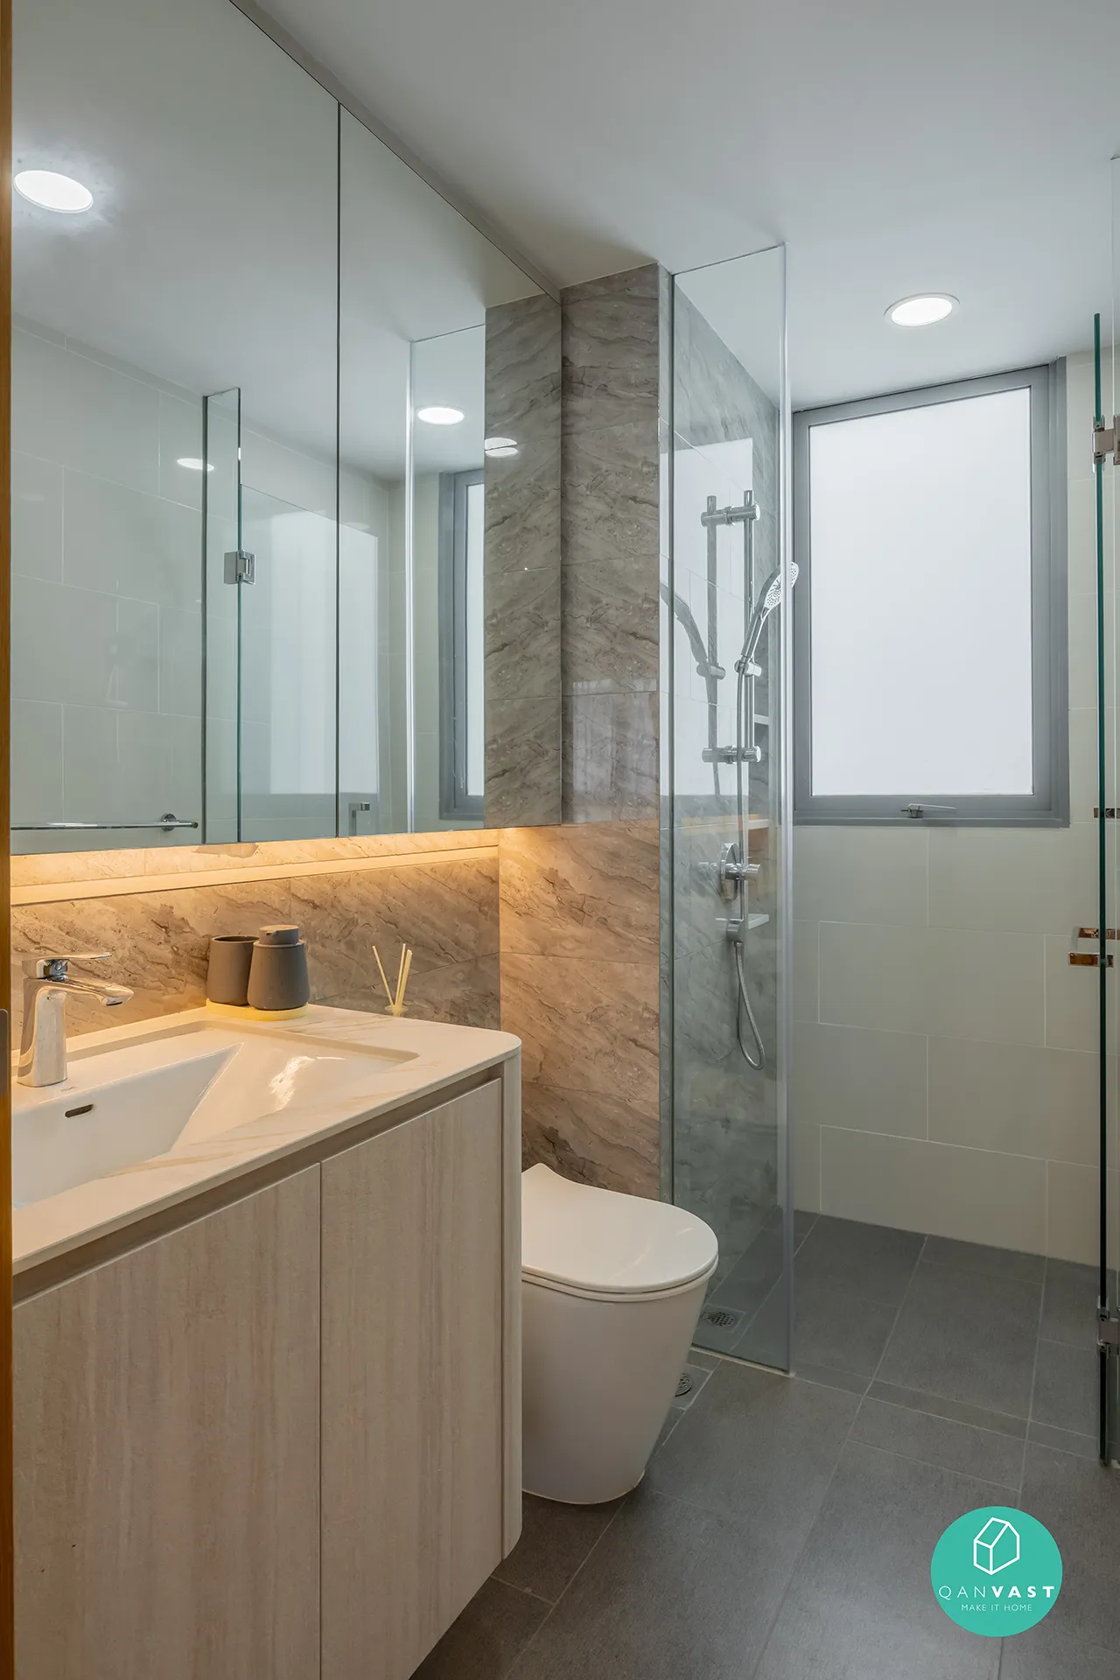
The bathrooms were designed as functional yet indulgent retreats.
Dark Marble Statement Wall: A bold feature that adds drama and sophistication.
Warm Wood Vanity + White Sink: Creates balance with natural warmth and crisp contrast.
Frameless Mirror with Integrated Lighting: Expands visual space and adds elegance.
Material Balance: Wood for warmth, marble for luxury, whites for brightness.
Lighting Strategy: Natural daylight enhanced with layered ambient and accent lighting.
Functional Zoning: Every space planned for storage efficiency and lifestyle flow.
Emotional Tone: Calm, clutter-free, and designed to restore.
Zenith Arc has extensive experience in condominium and HDB interior design projects across Singapore, including Bartley Ridge at Mount Vernon Road.
Specialised in modern minimalist and luxury design concepts.
Custom-built carpentry for maximum efficiency and style.
A holistic design process, balancing aesthetics with practical living needs.
Looking to renovate your condo or BTO in Singapore? Partner with Zenith Arc to create a home that’s uniquely yours.