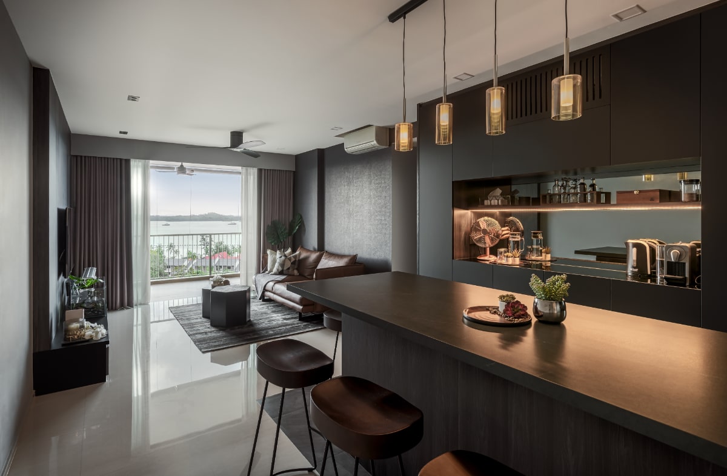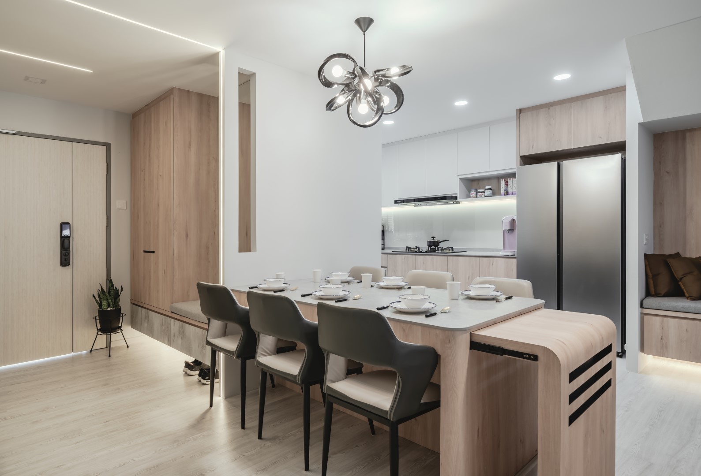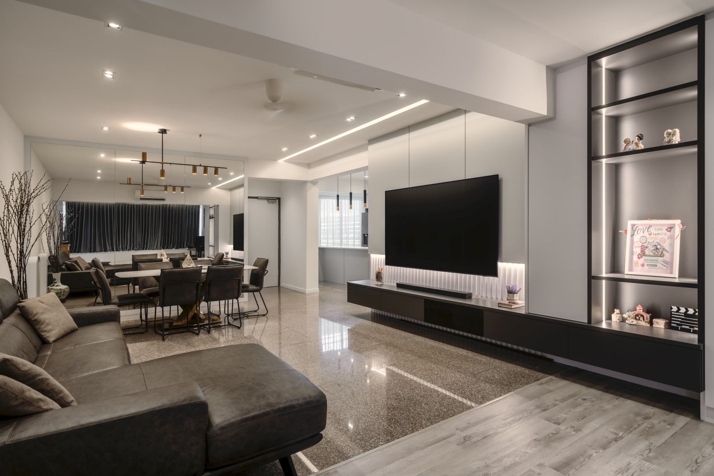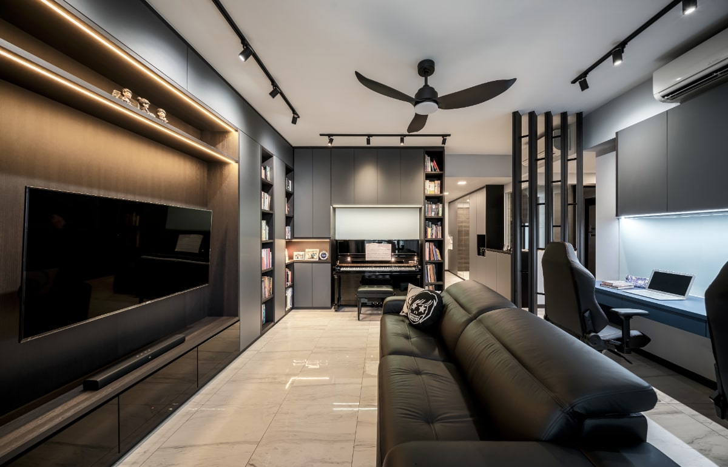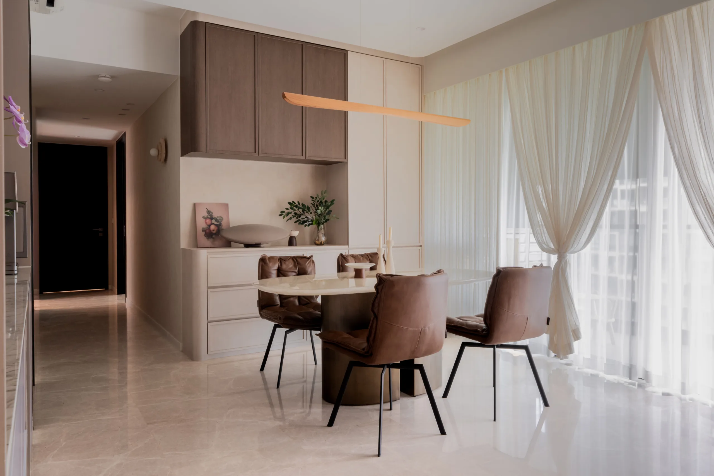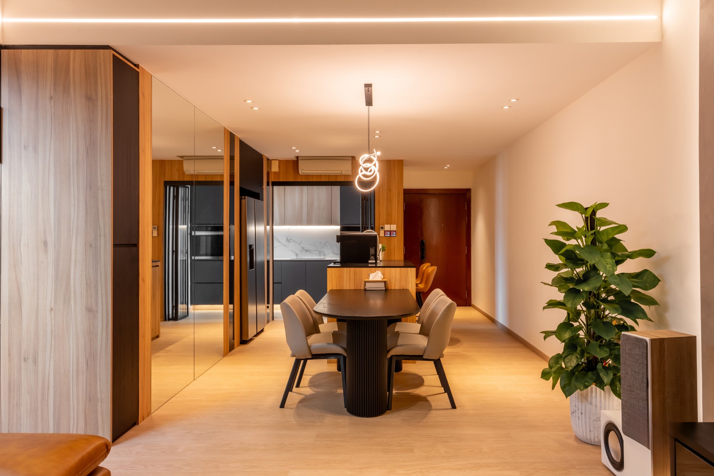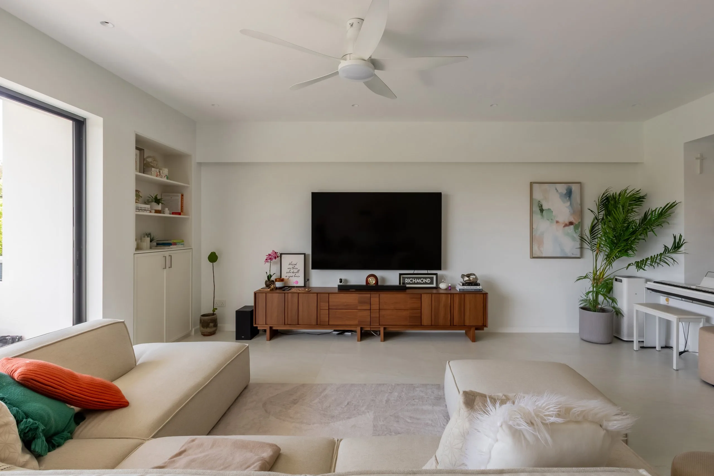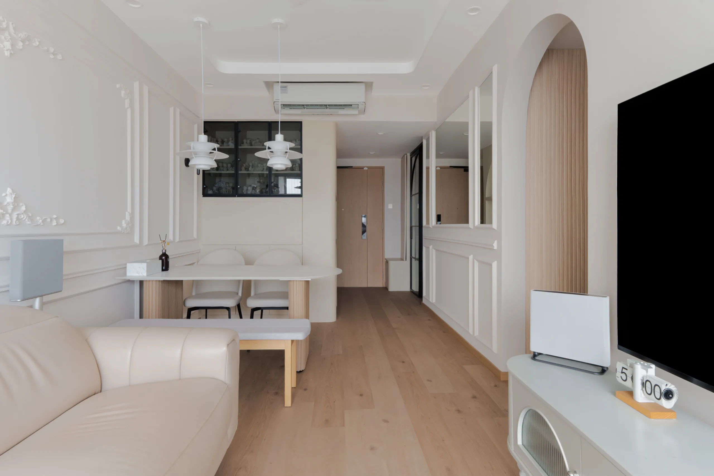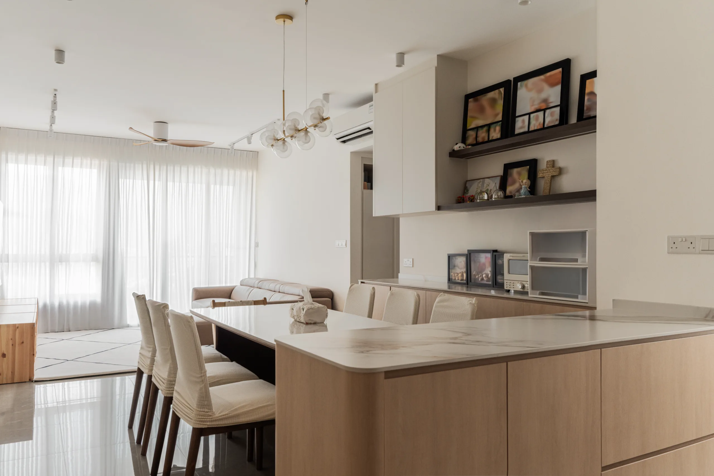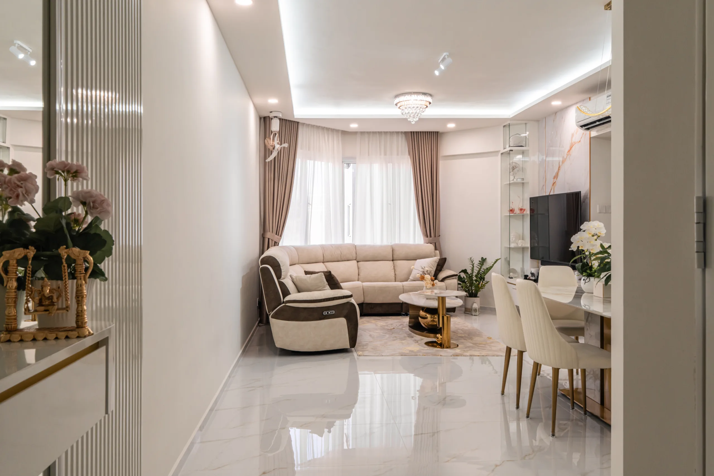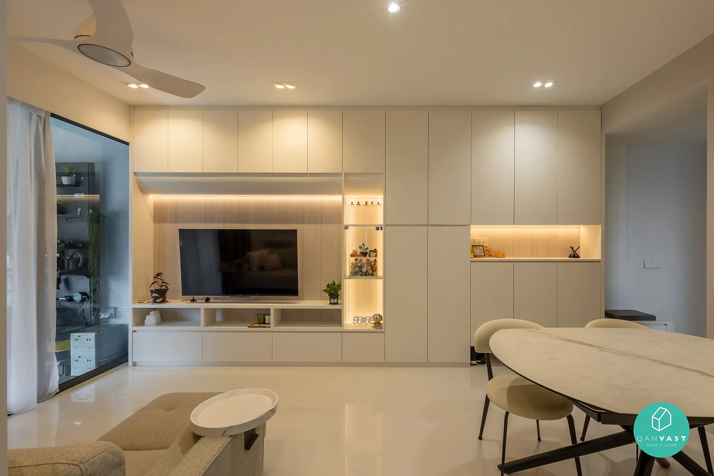

We learn how you intend to live, then study your unit's layout, light and any MCST or structural constraints.

We translate your brief into a considered concept and 3D visuals, so you can see the home before a single wall moves.

We refine the layout for flow and storage, and curate finishes that balance beauty with durability.

Our in-house team builds to plan, hands over a completed home, and stays responsive long after — a point our clients raise often.


I had a great experience working with Jeron as my interior designer! He is friendly, approachable and very easy to communicate with. He is also incredibly patient and always takes the time to explain things clearly whenever I have questions or don't understand something.I appreciate is how reliable and trustworthy he is. I never had to worry about whether things would get done, as he consistently followed through on his commitments. He also goes the extra mile to make sure the work gets done properly and that everything is taken care of.Overall, it has been a pleasant experience working with Jeron. Appreciate all the patience and dedication throughout the entire process. Thanks to Jeron and Zenith Arc, for making my renovation journey a positive one!

This is a long overdue review. Hugo was the ID helping with my renovation for my 5-room resale hdb flat back in 2024. I met up with several IDs and finally decided to go with him as I found him patient, sincere and comfortable to communicate. He also understood my requirements and provided the virtual tour of the proposed plan even before I committed to his quotation. During the entire journey, Hugo was always prompt in his responses to my messages even in wee hours and efficient in settling issues arising from contractor's mistakes or oversignt. One incident particularly worth mentioning was the counter top of my kitchen island of which the aesthetic was adversely affected by how the pattern on the sintered stone was being cut out. It was not something that we would think of. While I was disappointed, I did not pursue on a change. However, Hugo initiated to liaise with the vendor and made the change for me without any cost. I was really grateful. While there were hiccups here and there and post-reno corrections, I guess these are normal as there is no perfect renovation. Just last month, there was an issue with my bathroom vanity top, Hugo was quick to get someone down to handle. Overall, I was very happy with the final result and have been enjoying my home :). It is typical to face renovation problems but most importantly, the ID or contractor listens, communicates and meets the requirements or service standards. I believe Hugo makes the cut and highly recommend him.

I got to know Alan from Zenith Arc when I was hunting for IDs to design & to renovate my hse. Alan is a very sincere person. He is very trustworthy. He is not someone who will persuade u to do unrealistic design. If anything, he is the one who will provide u with information with practicality & design within your budget. Alan is very efficient. If he says he going to draw up a proposal & quotation by next week, u better believe him as I said he is very efficient. Another thing is Alan is someone who understands your requirements very well. I did met some IDs who says they understand but they drew up a very different proposal, far from my requirements. Alan can already almost grasp my preference on our 2nd meeting. Take 1 look at Alan, u will know he is the creative kind.

Renovation is never an easy journey where there are many area to look into like budget, design, space, functions, details, time and commitment. And it requires a good teamwork, ideas and eye for detail to make it possible. I'm glad to have met Sally who partnered with me patiently to go through many hours of discussion, suggestions, choices and showcase of projects/samples where I was a noob.Sally is honest, diligent and efficient ID that guided me though. She also shared experiences and feedback so that I can make sound decision, she is also open and accommodating to my request and ideas to make the project possible. Even after receiving my keys, there were numerous adjustment made due to limitations of how the BTO is built and she is forthcoming to share what can be done and should be done. I'm very grateful to met her as she is commitment to visit and oversee the renovation occasionally and duly arranged contractors to carry out the job accordingly with quality, meeting my budget too! Thank you!

Marc was really great at helping us redesign our house to make it more spacious and elevated the space in the apartment that we have. it was our first project and he was attentive to our needs and helped us throughout, even as we were travelling during the 6 weeks which made it tough, but Marc made it work for us and we love our new home.

I worked with Javier and have no regrets at all. Javier and the team have been very supportive and kept to my tight timeline, despite certain unexpected issues relating to existing piping and wiring. We managed to fix everything in time. My new home turned out exactly as how I wanted it to. Thank you, Javier and Zenith Arc!

We are fortunate to know Wai Wai via HomeMatch. We were very impressed when she showed us the 3D design of our entire house even before we signed the contract with her, and were particularly amazed with the look of our proposed kitchen. Wai Wai is very patient and listen to our ideas. She will try to incorporate our ideas into her ID of the house and at the same time ensure the guys achieved our requirements. Wai Wai and us worked as a team and we were involved in all important meetings and discussions to ensure we were on the same page. We wish to thank Wai Wai for giving us a beautiful retirement home to live happily ever after.