Bukit Merah | Singapore 110 Bukit Purmei Road Property Type:...Read More

S$483,000
446 sqm
Modern, Contemporary, Industrial, Minimalist
2022








Situated in the heart of Singapore’s Central Business District, this office interior renovation at 138 Robinson Road (Oxley Tower) is a refined interpretation of modern industrial minimalism—balancing raw architectural expression with a polished corporate identity.
The design objective was to create an agile, human-centric workspace that supports transparency, collaboration, and focused work, while clearly expressing the Healy brand. By leveraging the building’s floor-to-ceiling glazing, panoramic city views, and generous ceiling height, the space was transformed into a dynamic workplace that feels expansive, professional, and distinctly welcoming.
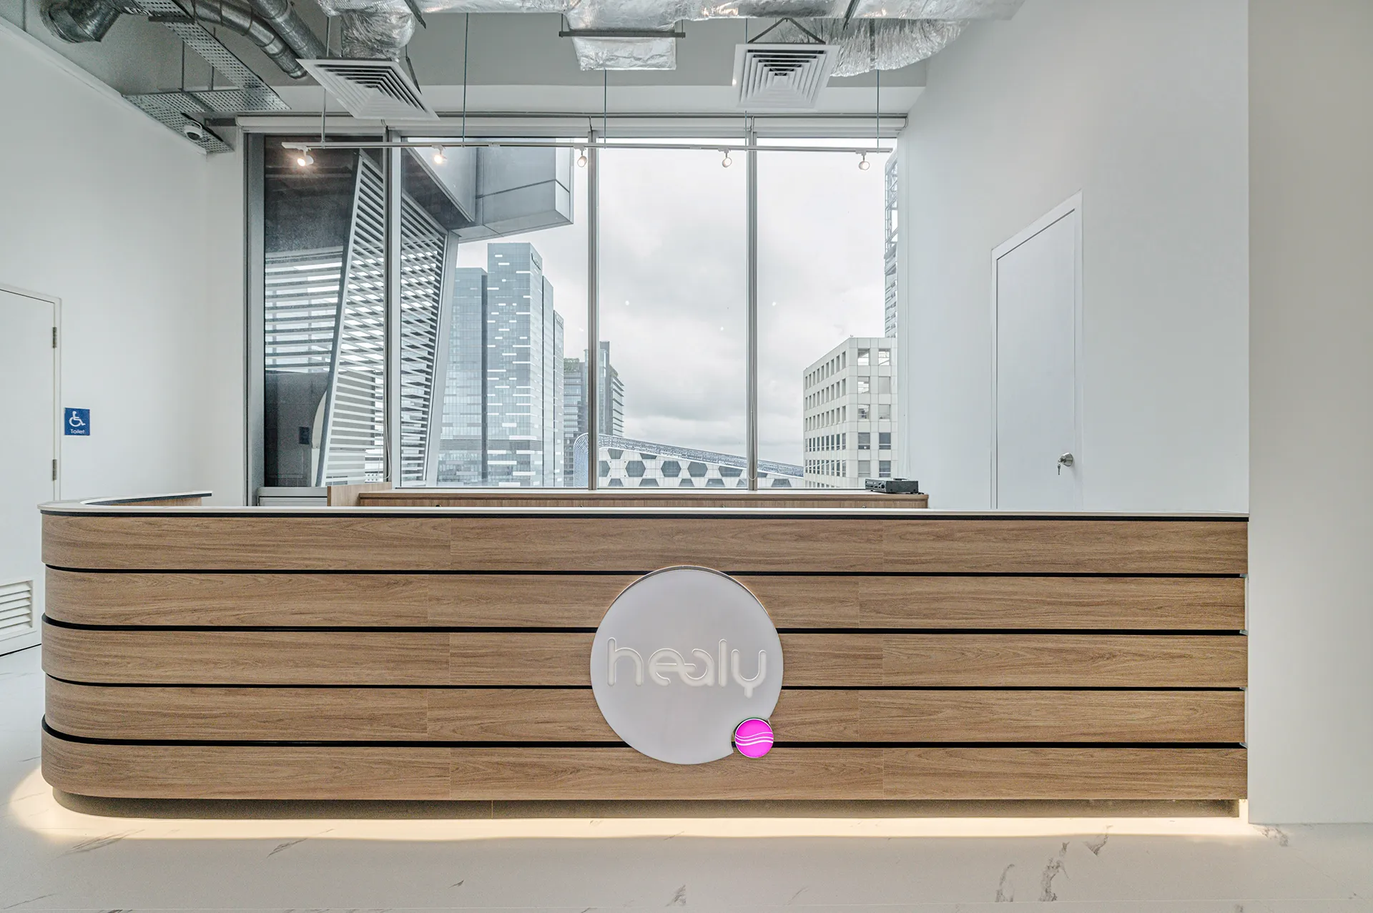
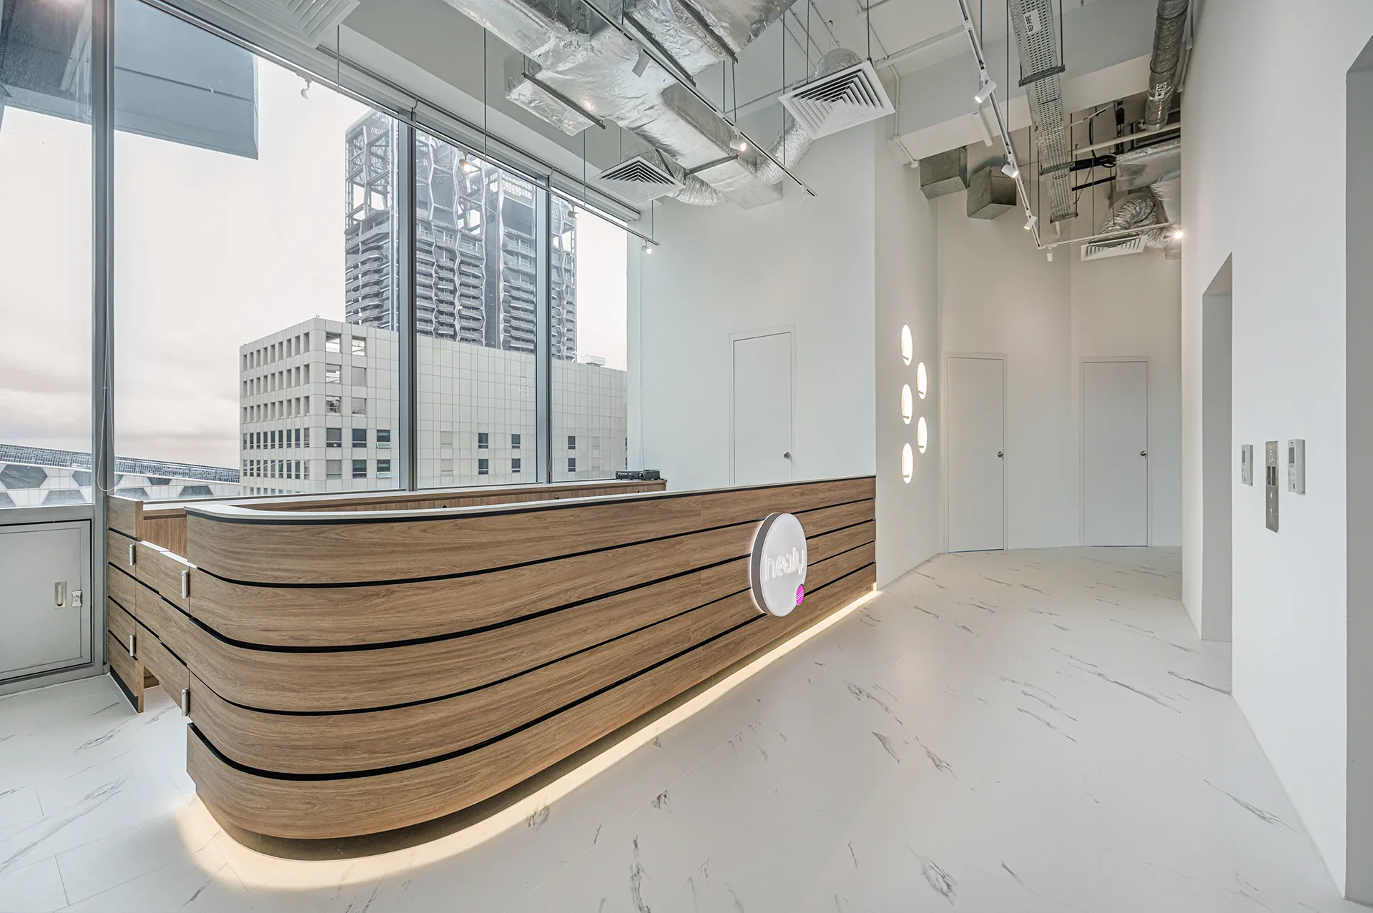
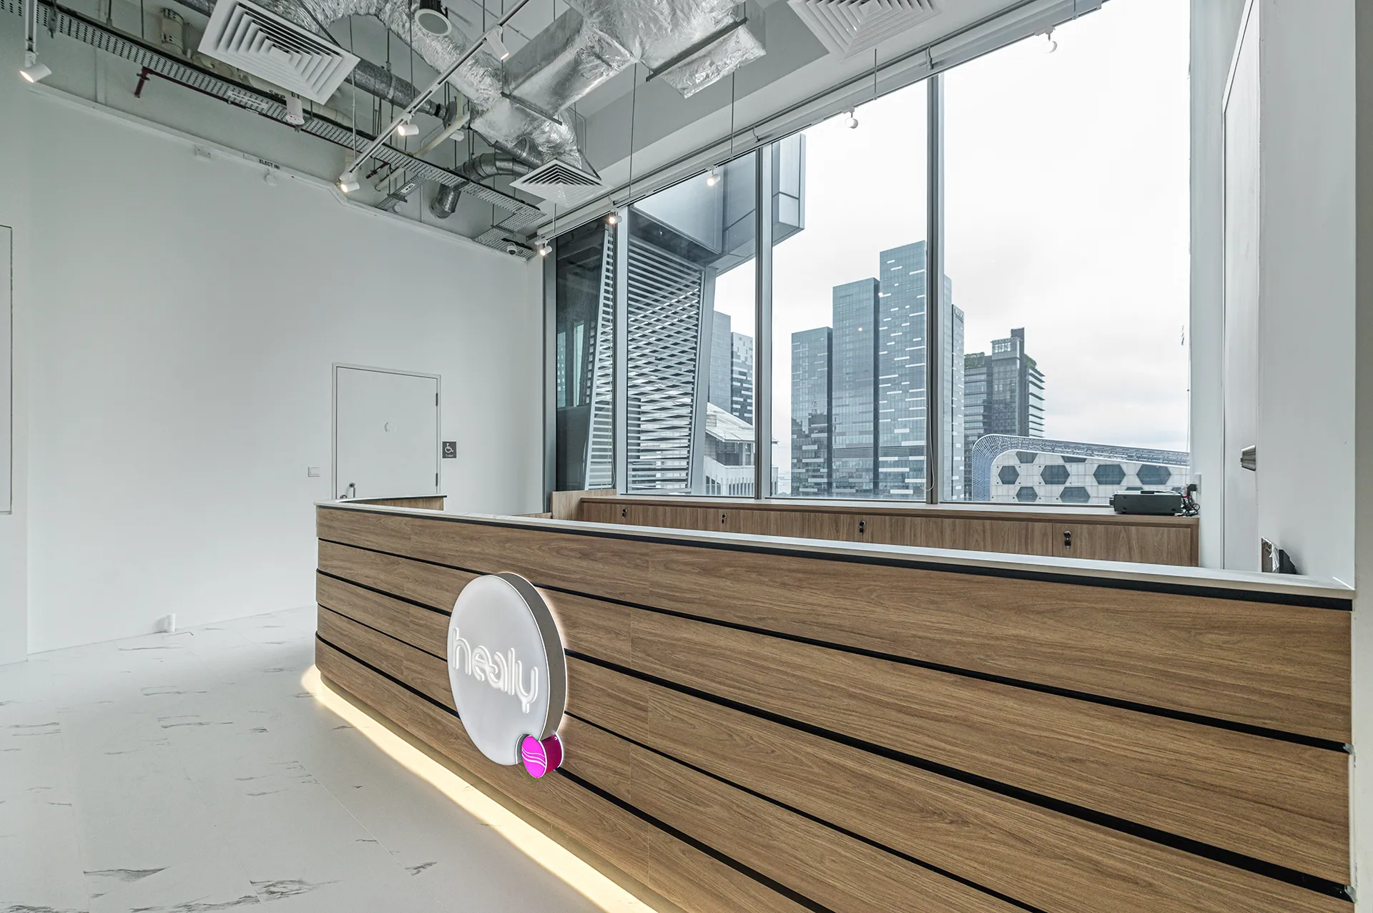
First impressions set the tone. The reception area was designed as a brand anchor—warm, confident, and unmistakably urban.
Key features include:
Sculptural reception desk: A custom curved wooden counter with horizontal black inlays softens the rigidity of the building’s architecture while guiding visitor movement intuitively.
Brand integration: The illuminated Healy logo is set against a clean white backdrop, accented with a subtle pink detail that adds personality without visual noise.
Urban connection: Floor-to-ceiling windows flood the space with natural daylight, immediately connecting visitors to the Singapore skyline and reinforcing the office’s CBD identity.
The result is a reception space that balances corporate professionalism with approachability.
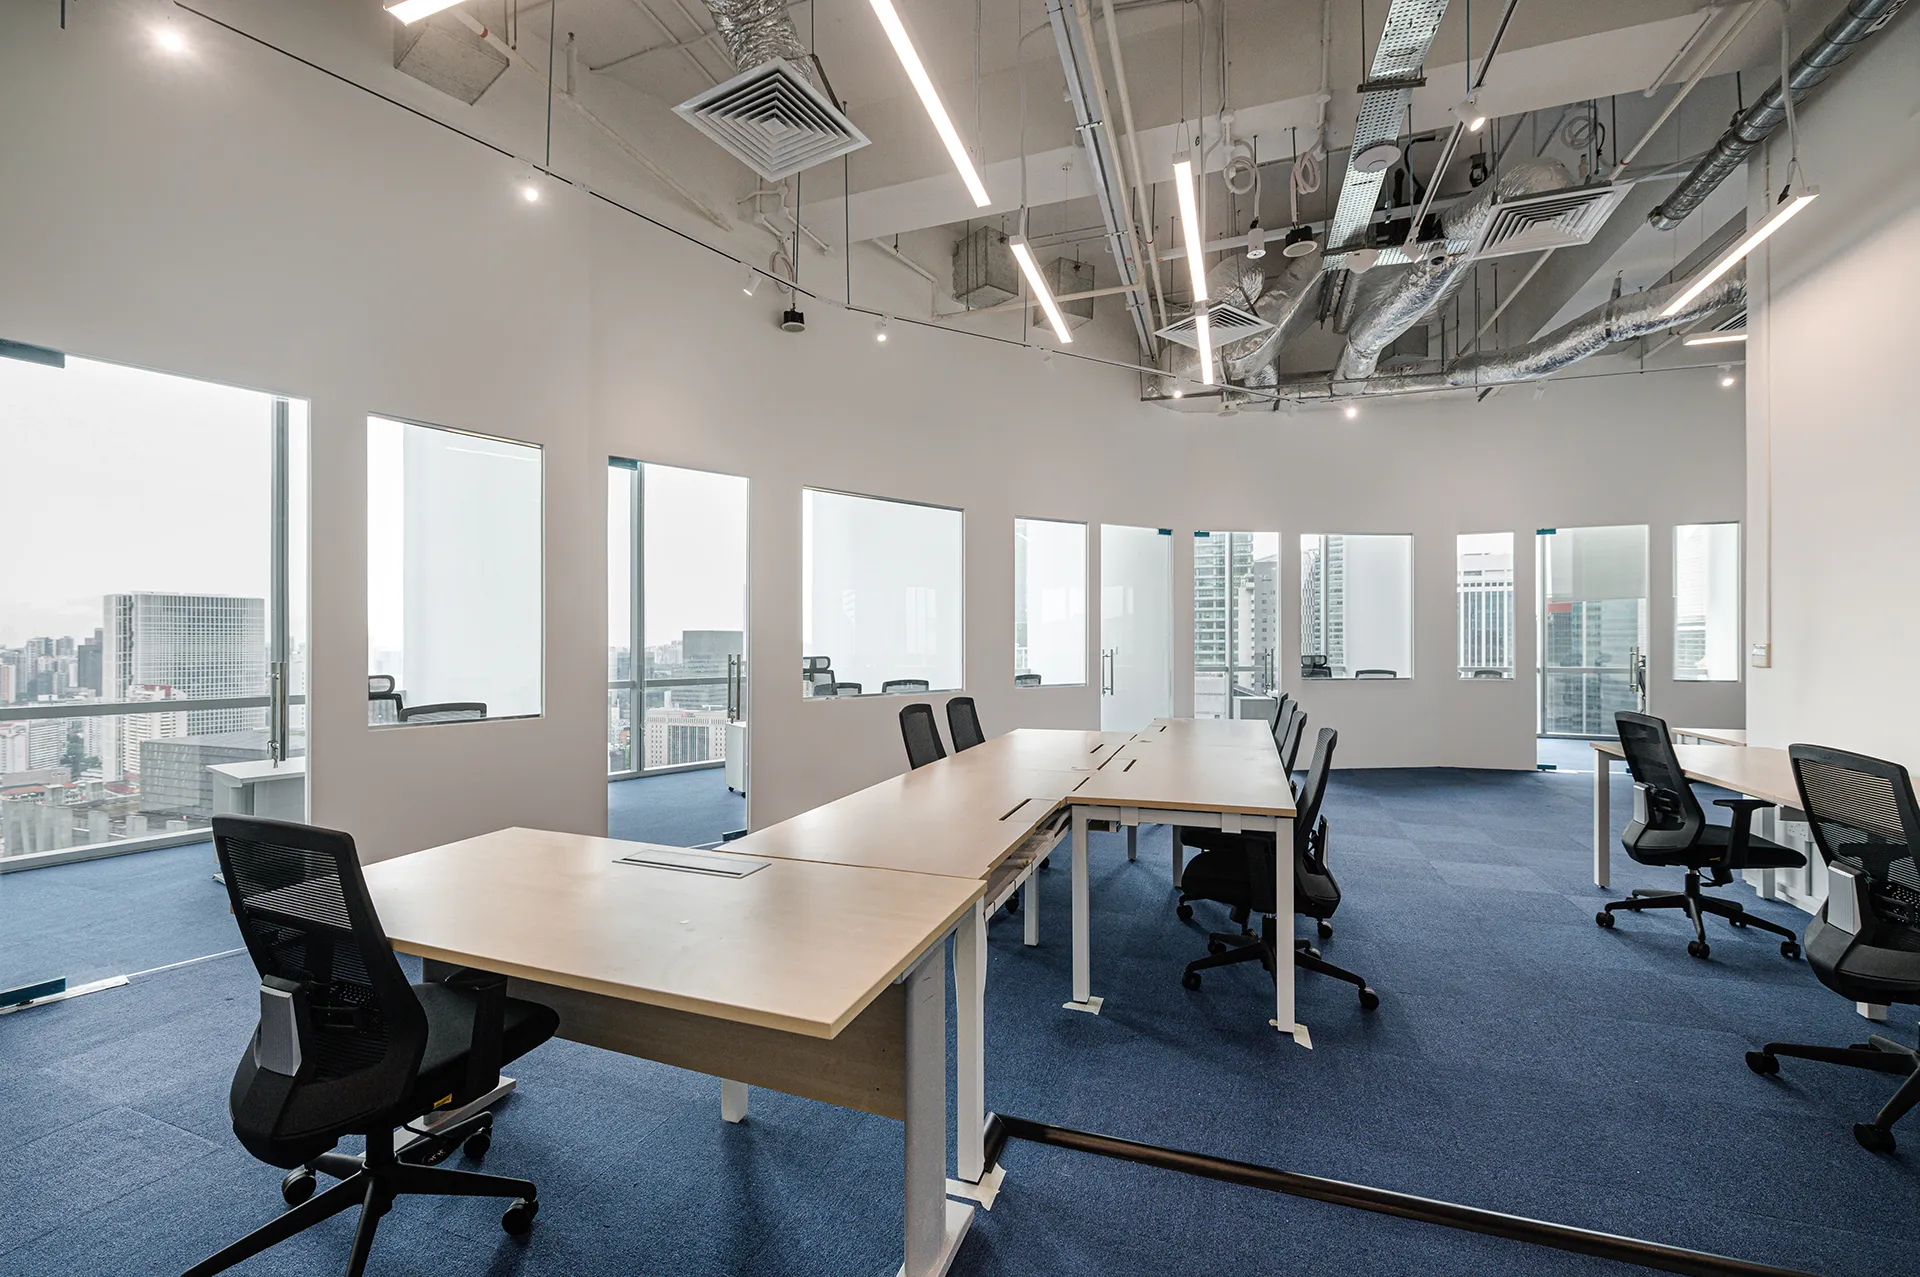
The main work area departs from conventional cubicle planning, favouring a hybrid open-office layout that supports both collaboration and concentration.
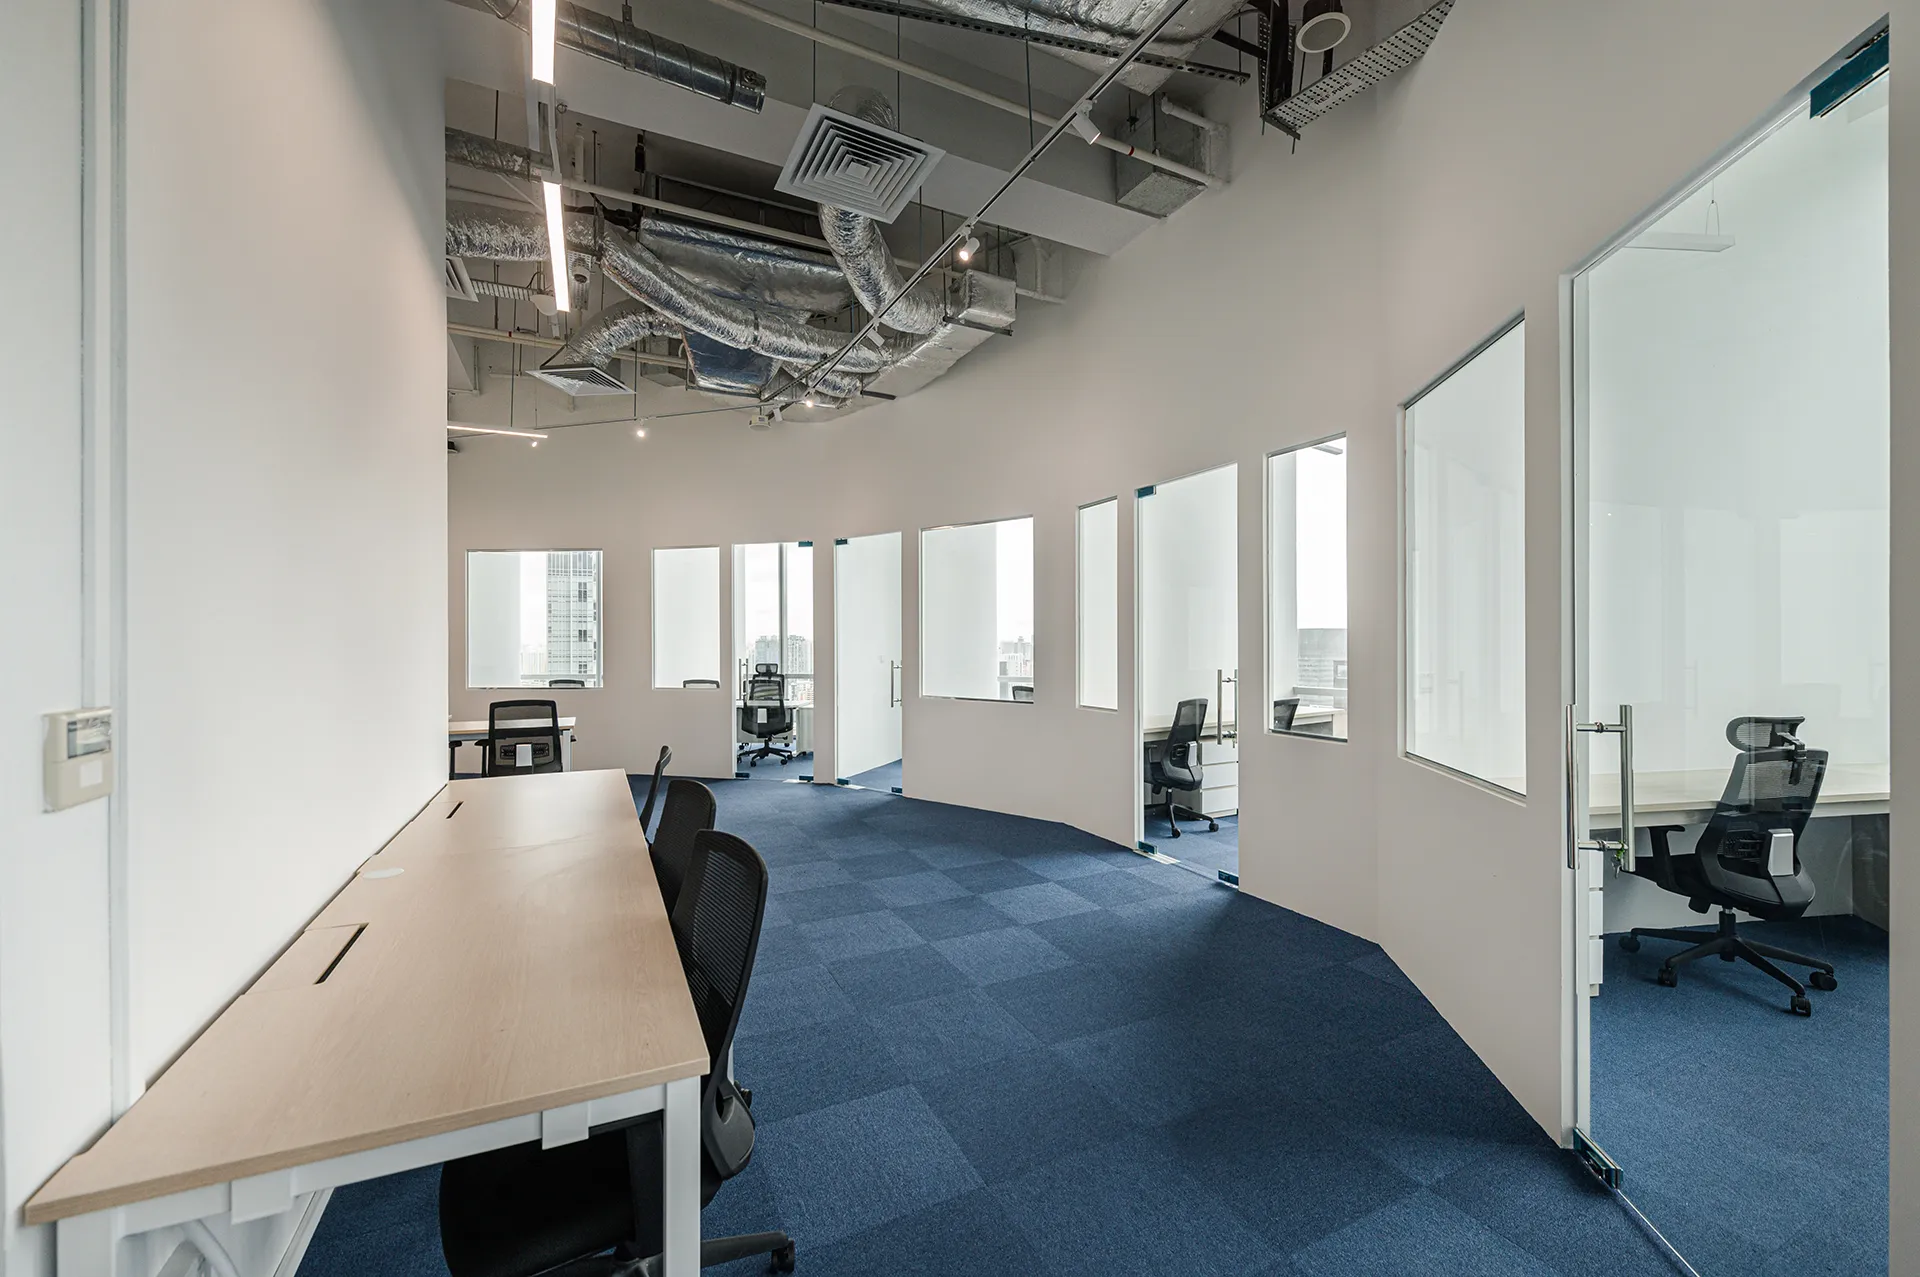
Linear rows of light wood desks establish order and efficiency
Exposed ductwork and ceiling conduits maximise perceived ceiling height, reinforcing an industrial loft aesthetic
A deep blue acoustic carpet grounds the space, improves sound absorption, and adds visual calm
This balance of raw and refined elements creates a workspace that feels energetic yet controlled.
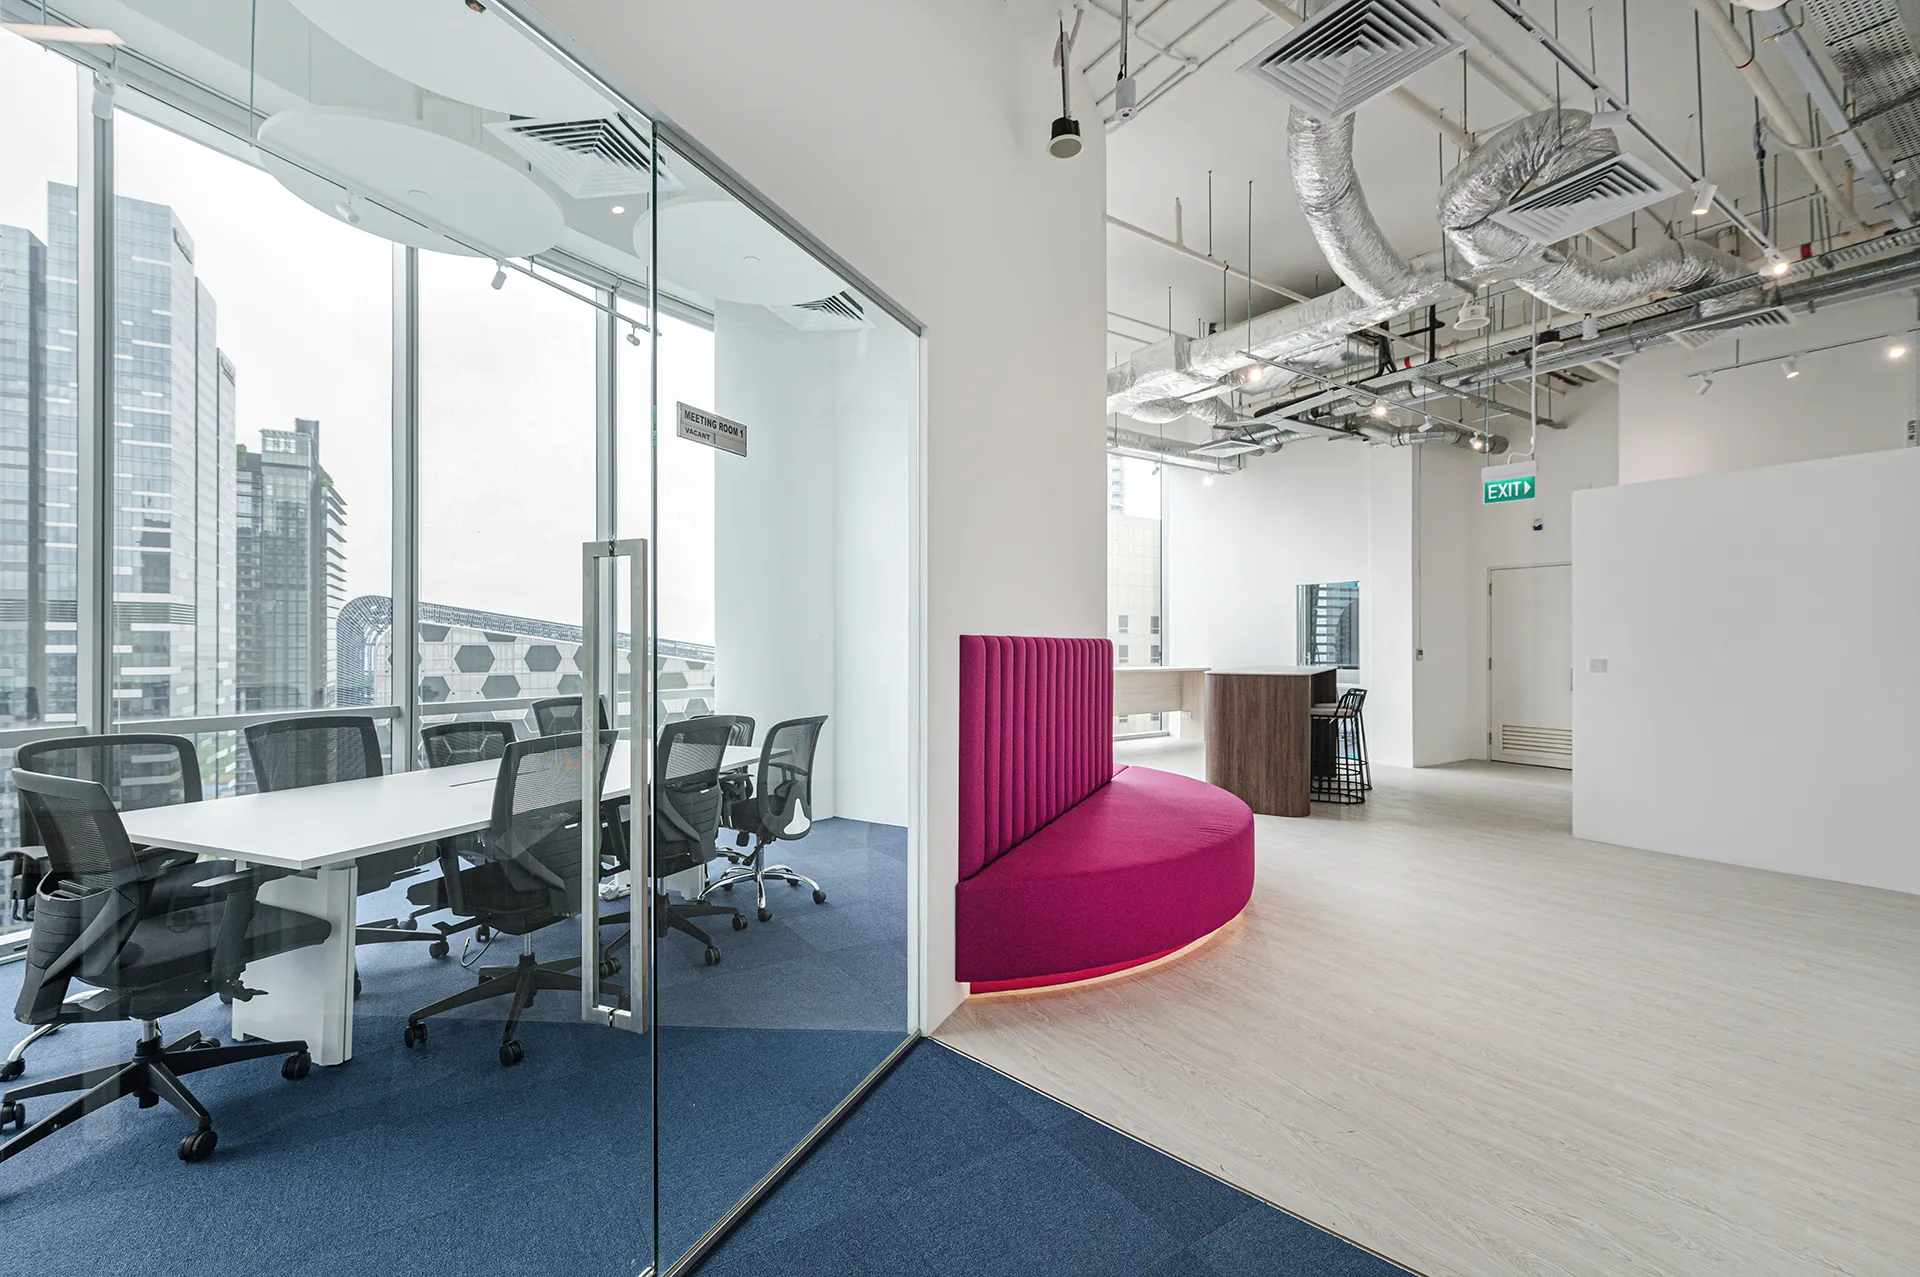
To preserve openness without sacrificing functionality:
Meeting rooms and private offices are positioned along the perimeter
Full-height glass partitions allow daylight to penetrate deep into the office
Acoustic separation ensures privacy for focused work and confidential discussions
Leadership remains visually connected to the team—supporting a culture of openness and accessibility.
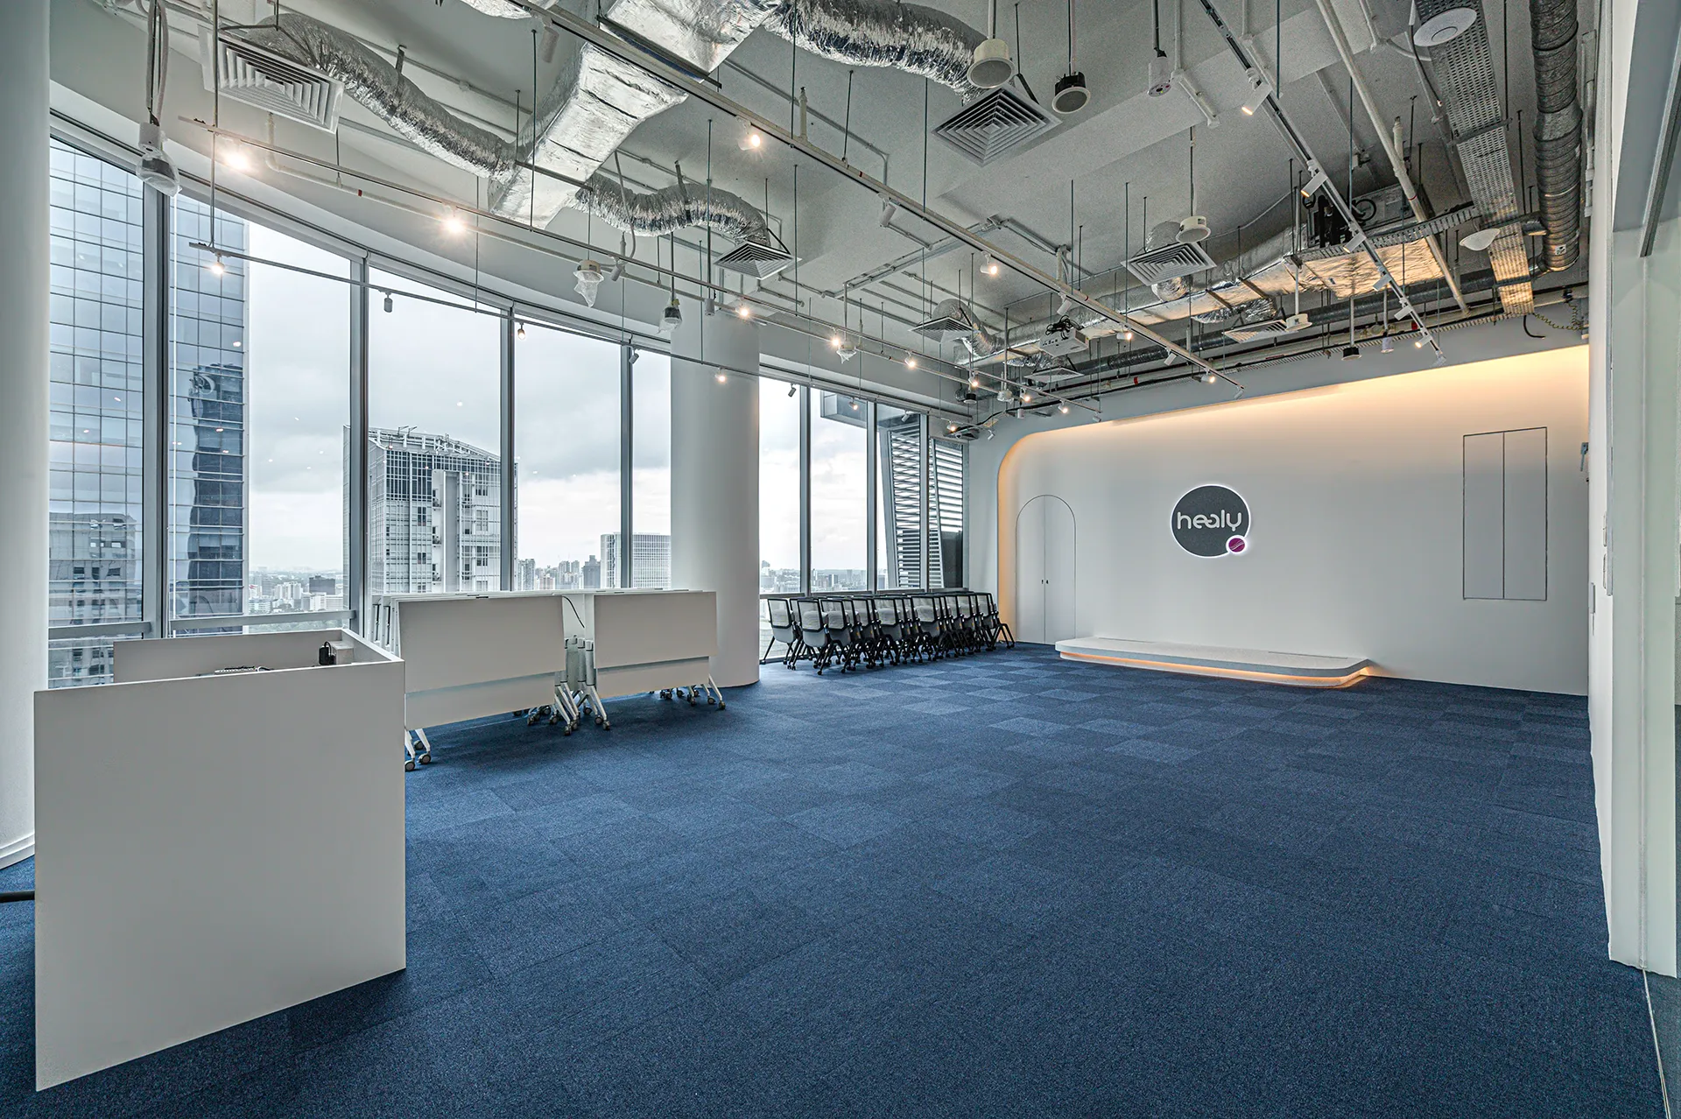
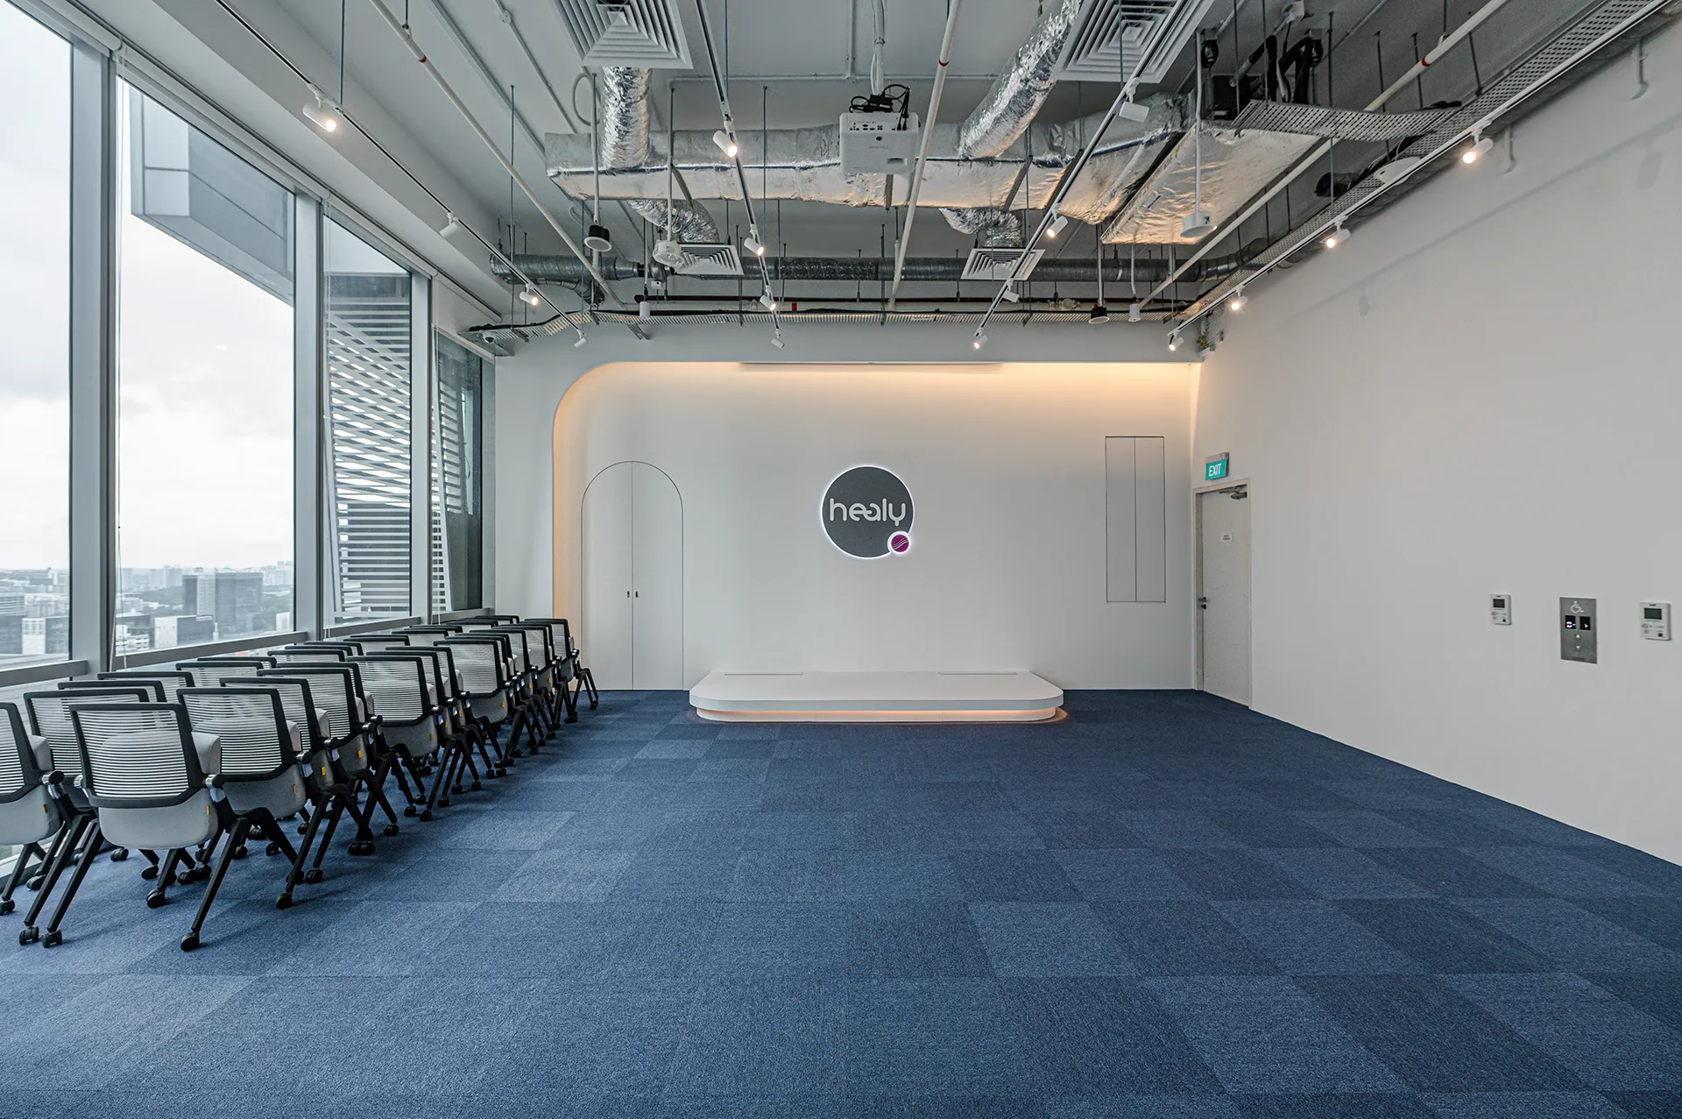
To support company-wide gatherings, a dedicated multi-purpose town hall space was designed for adaptability.
Open, modular layout: Stackable seating and mobile elements allow quick reconfiguration—from training sessions to networking events.
Presentation stage: A low-profile curved platform with integrated under-lighting subtly elevates the speaker, backed by a large illuminated Healy logo.
Tech-ready integration: Ceiling-mounted projectors, track lighting, and AV systems are seamlessly incorporated into the exposed ceiling infrastructure.
This space reflects the evolving needs of modern enterprises operating in Singapore’s CBD.
| Feature | Description | Design Benefit |
|---|---|---|
| Exposed Ceiling | Visible ducts, piping, and conduits | Enhances vertical volume and industrial character |
| Layered Lighting | Linear fixtures with soft bench under-lighting | Balances functionality with emotional warmth |
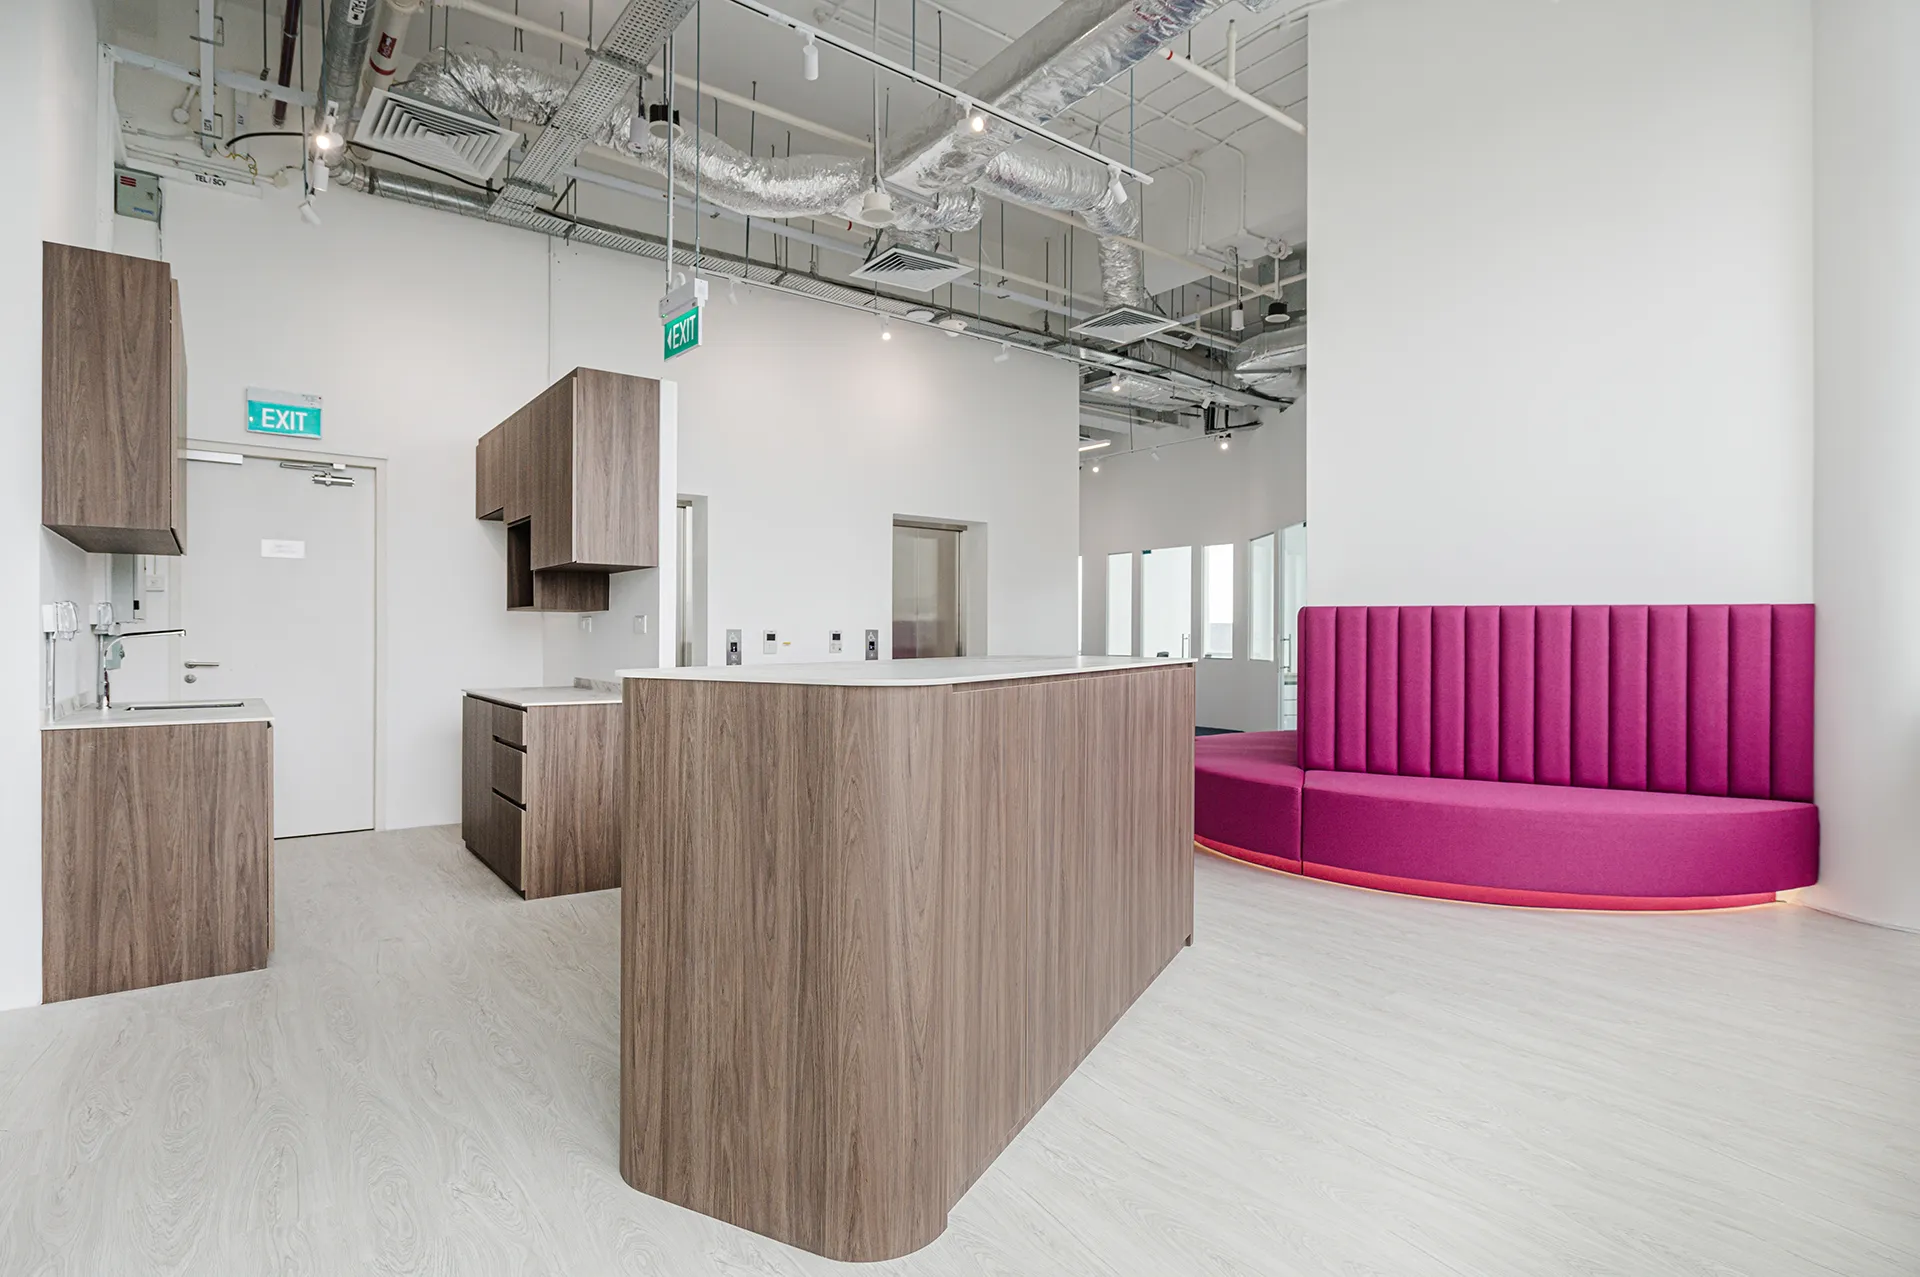
| Material Palette | Light wood, black metal, and blue carpet | Creates a timeless, calming, and professional atmosphere |
| Acoustic Design | Carpet tiles and upholstered seating | Reduces noise in open-plan office environments |
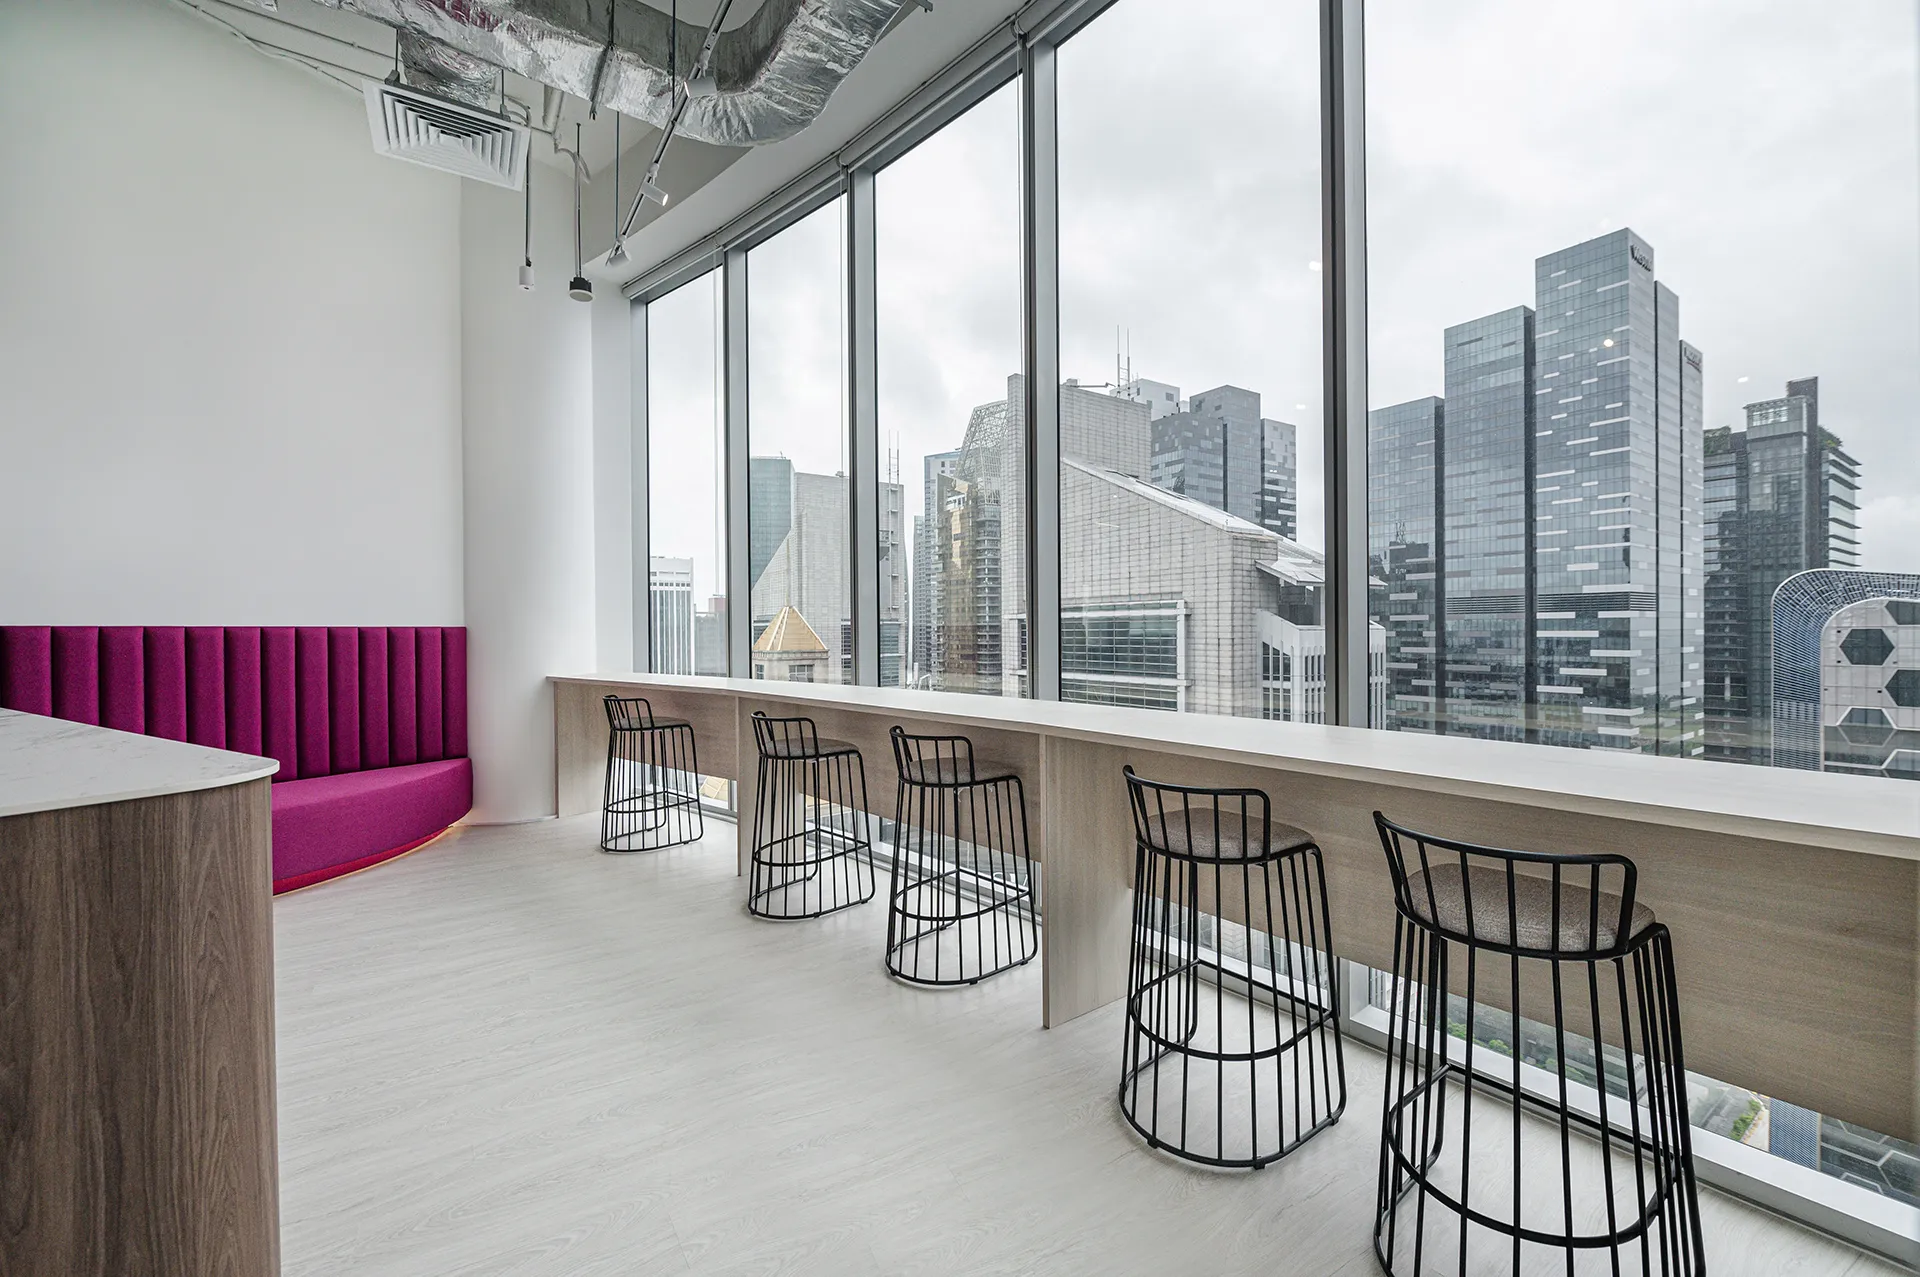
Oxley Tower’s distinctive geometry and full-height glazing provided an opportunity to create intentional view corridors throughout the office. From reception to private rooms, the surrounding CBD skyline becomes a constant visual backdrop—reinforcing energy, scale, and connection to Singapore’s business district.
This project at 138 Robinson Road, Oxley Tower demonstrates how thoughtful office interior design can enhance workflow, brand identity, and employee experience—especially within high-density commercial environments.
If you are planning an office renovation, office fit-out, or workplace upgrade in Singapore, particularly within the CBD, our team can help you design a workspace that performs as well as it looks.
Looking to renovate your office at Oxley Tower or within Singapore’s CBD?
Get in touch to schedule a site consultation and discuss your office interior design requirements.
It depends on the size and scope. The Oxley Tower project cost S$483K for 446 SQM, with custom carpentry, collaborative zones, and branded aesthetics.
Most projects take 10–14 weeks. This renovation was completed in 12 weeks from concept to execution.
Modern contemporary and industrial styles are currently popular for corporate offices in Singapore. They offer a balance of functionality, aesthetics, and flexibility for growing teams.
Yes. By combining raw elements like exposed ceilings with natural wood textures and strategic lighting, industrial-style offices can feel both professional and inviting.
Yes. Depending on the scope of work, you may need permits from BCA, FSSD, or URA. Zenith Arc handles all necessary approvals and compliance on behalf of our clients.