S$670,000
476 sqm
Modern
2017







Our objective was to deliver a complete Tuas office design solution tailored to the needs of a busy engineering firm. The challenge was to create a professional, safe, and highly functional environment that seamlessly blends corporate office zones with industrial workshop spaces.
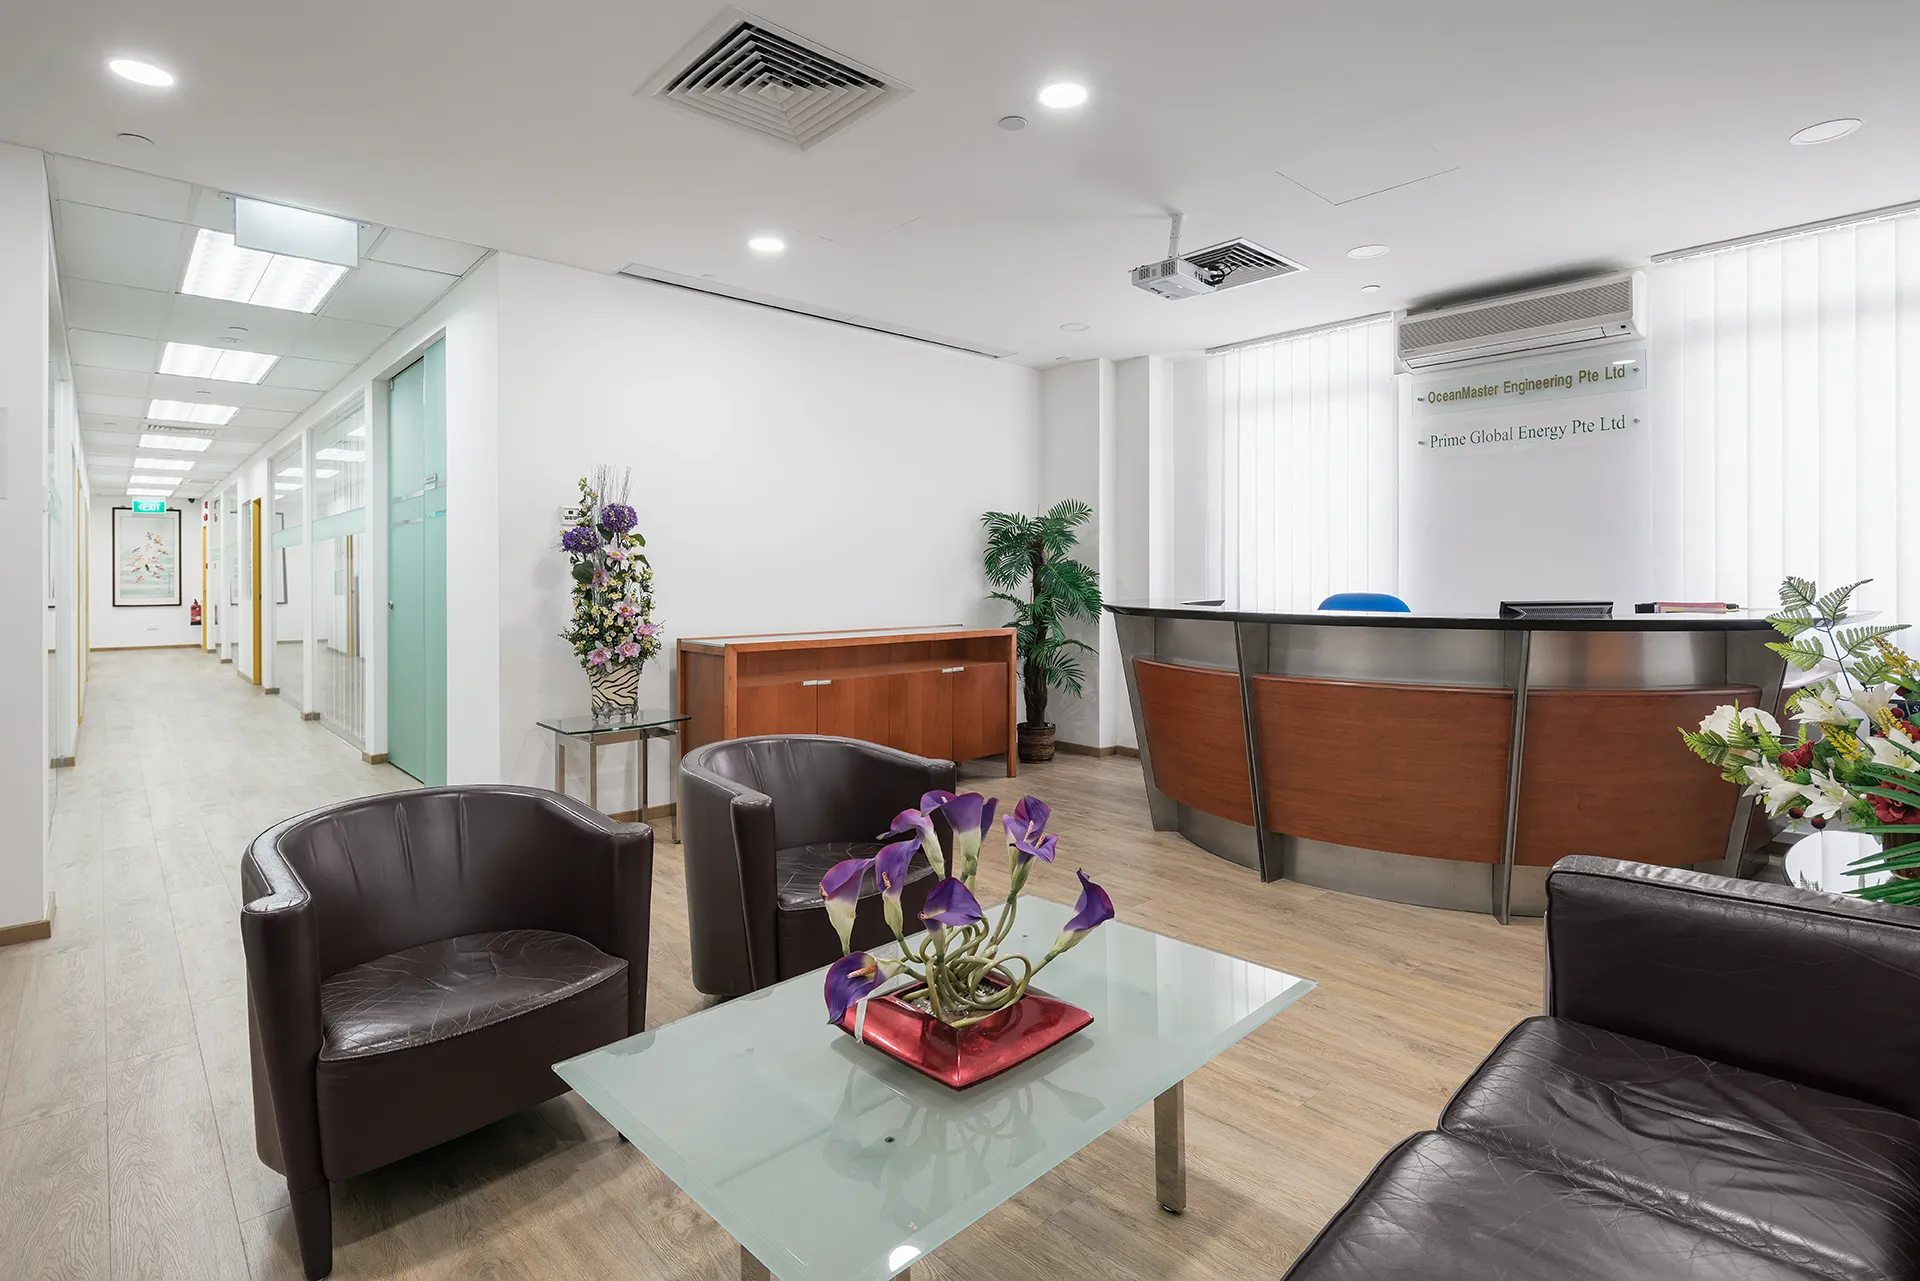
First impressions matter. At the heart of this project is a modern reception design that anchors the space and guides visitors effortlessly.
Warm wood laminate flooring and crisp white walls create a clean, welcoming atmosphere.
Corporate branding signage integrates OceanMaster Engineering and Prime Global Energy into the interior design.
Seating with leather armchairs and a glass coffee table introduces hospitality while maintaining professionalism.
Floral arrangements and greenery add warmth and biophilic touches.
🔑 The reception sets the tone: professional, approachable, and aligned with corporate identity.
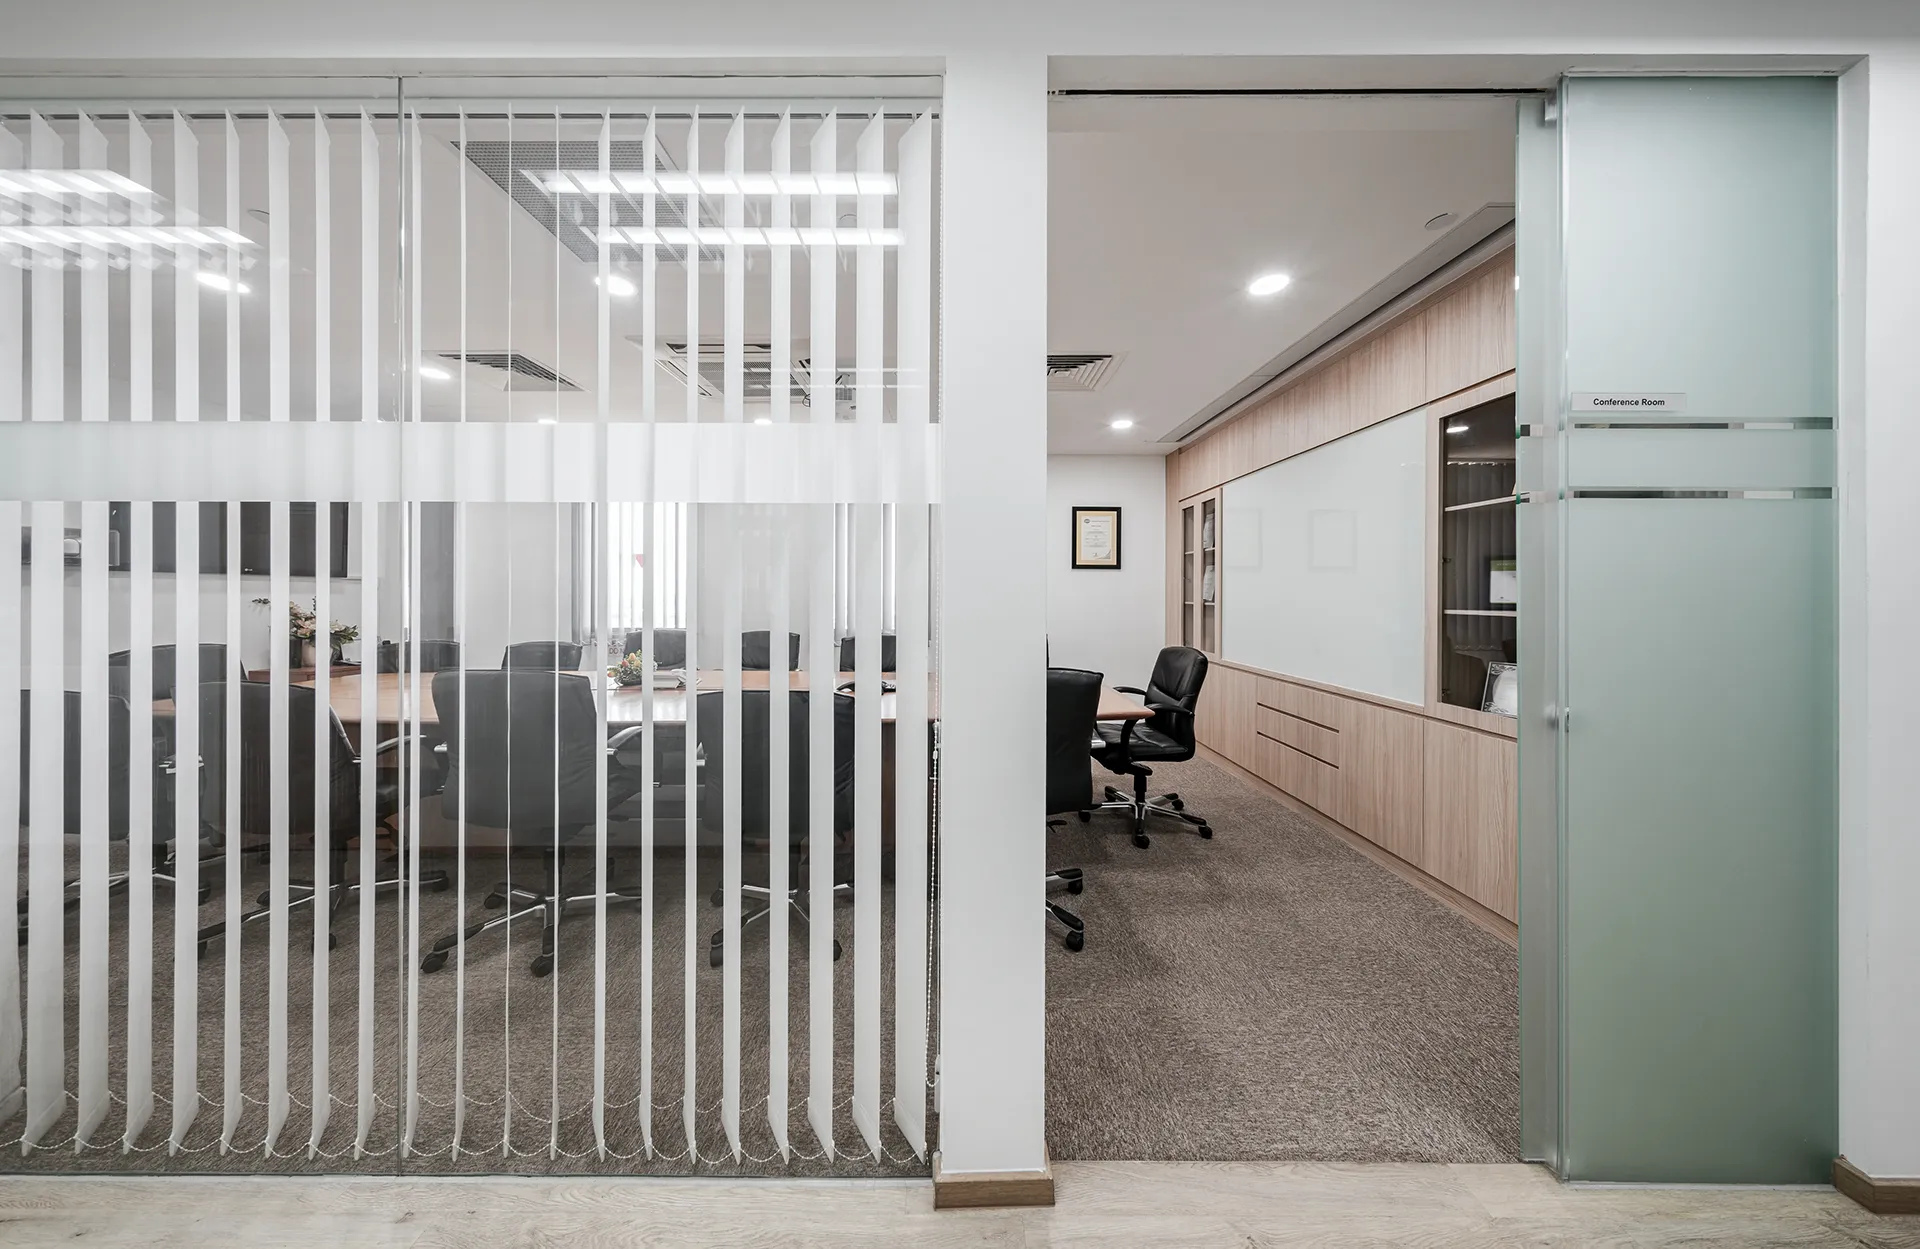
Designed to support both teamwork and client-facing discussions:
Glass partitions with blinds strike a balance between openness and privacy.
Sliding frosted glass doors diffuse light while maintaining discretion.
Ergonomic black chairs and streamlined tables ensure comfort during long meetings.
Built-in cabinetry provides storage and supports AV equipment for seamless operations.
🔑 A modern conference room design that blends transparency, professionalism, and flexibility.
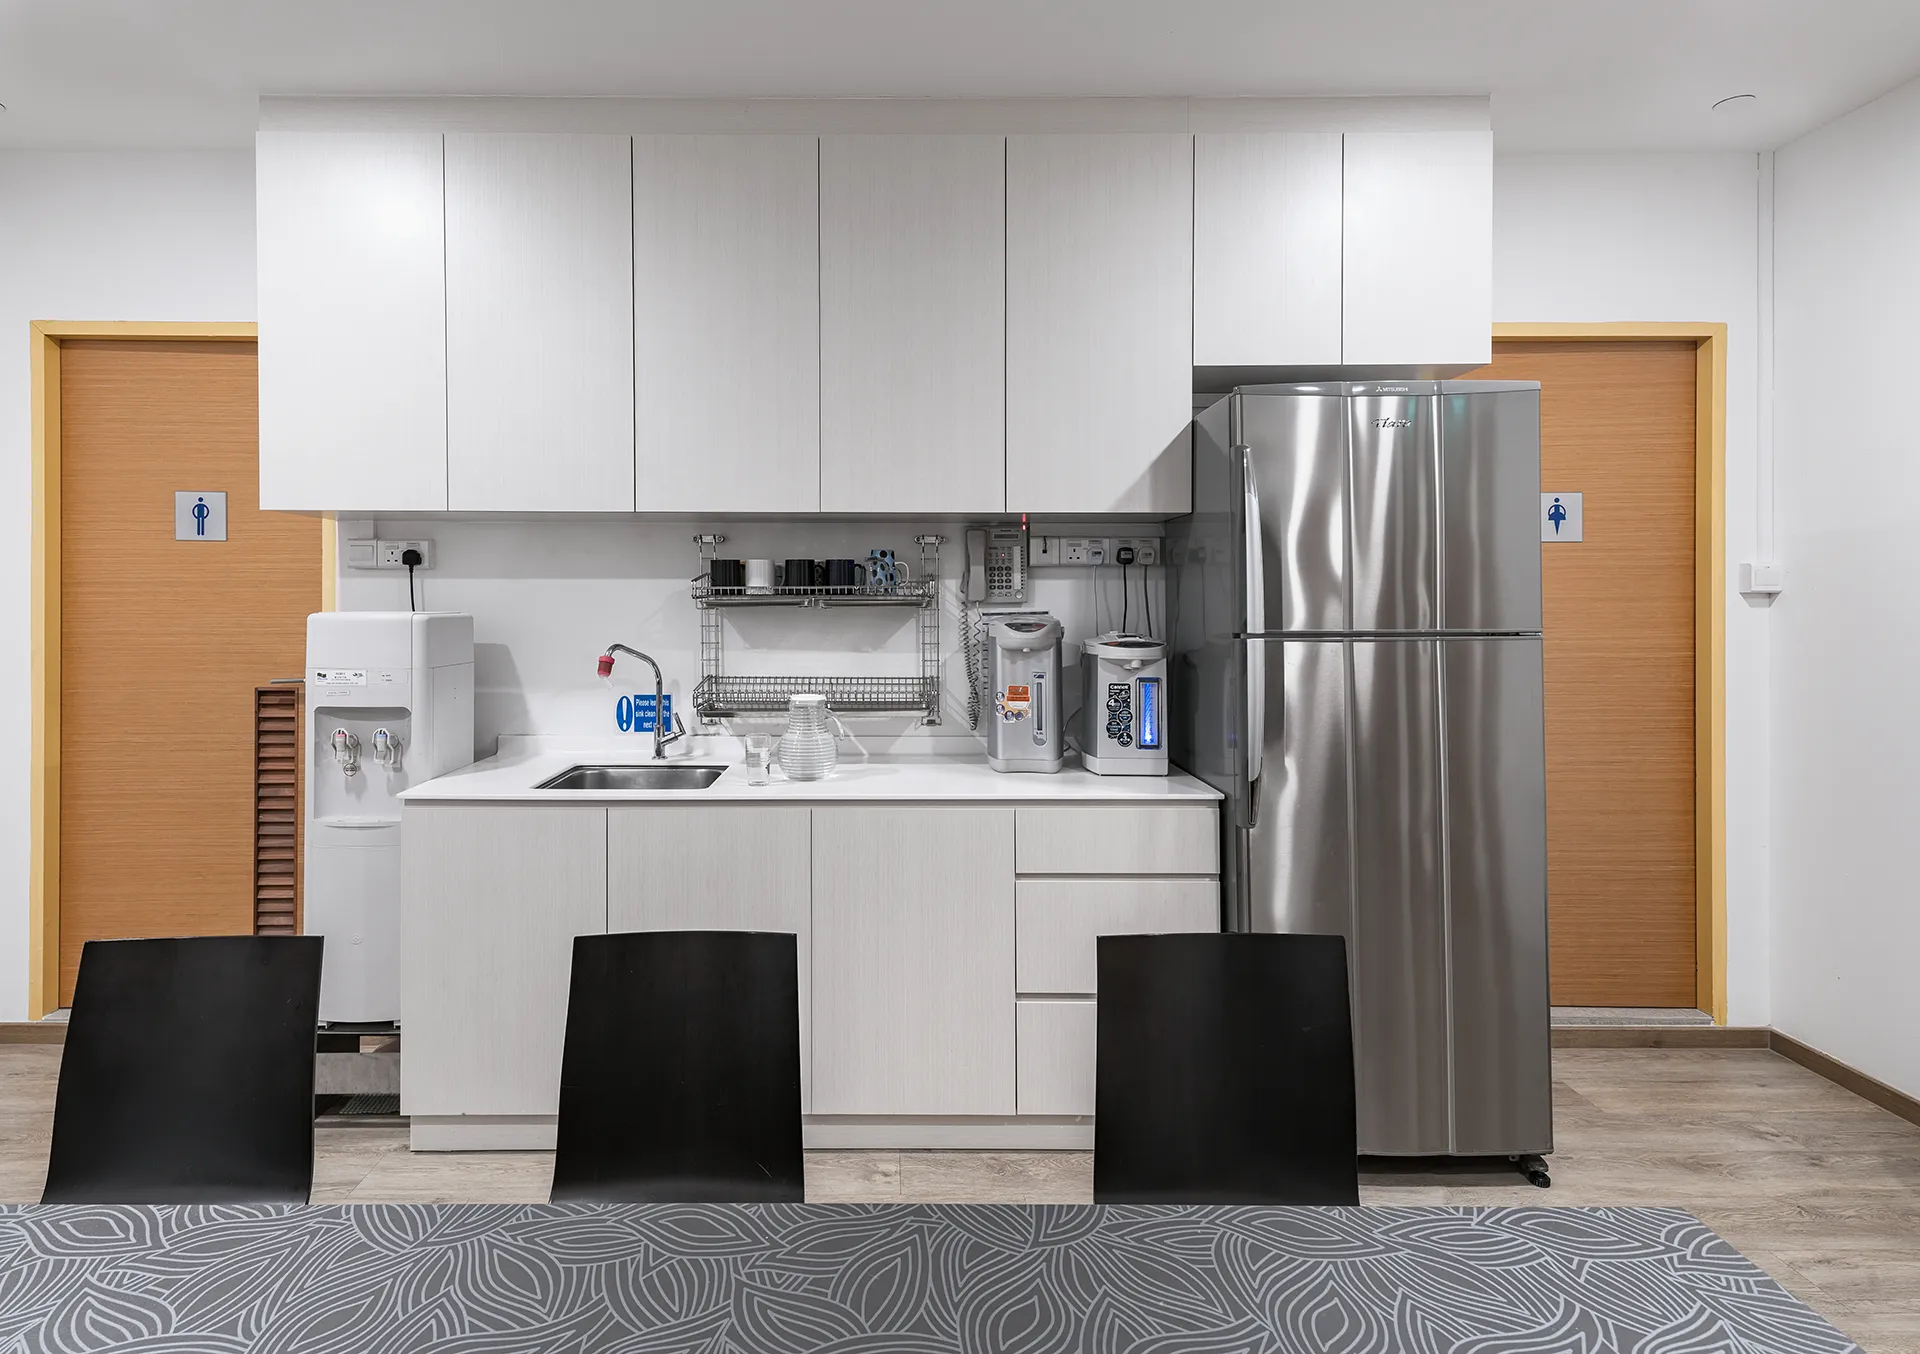
Staff well-being was a priority in this project. The canteen design creates a casual, hygienic, and comfortable space for employees:
White cabinetry with flat-panel design for easy maintenance.
Practical appliances including refrigerator, water dispenser, and coffee machine.
Communal dining setup with a table and lightweight chairs for flexibility.
Bright, evenly lit interiors that feel clean and welcoming.
🔑 A modern staff pantry and break area that supports daily comfort and casual interaction.
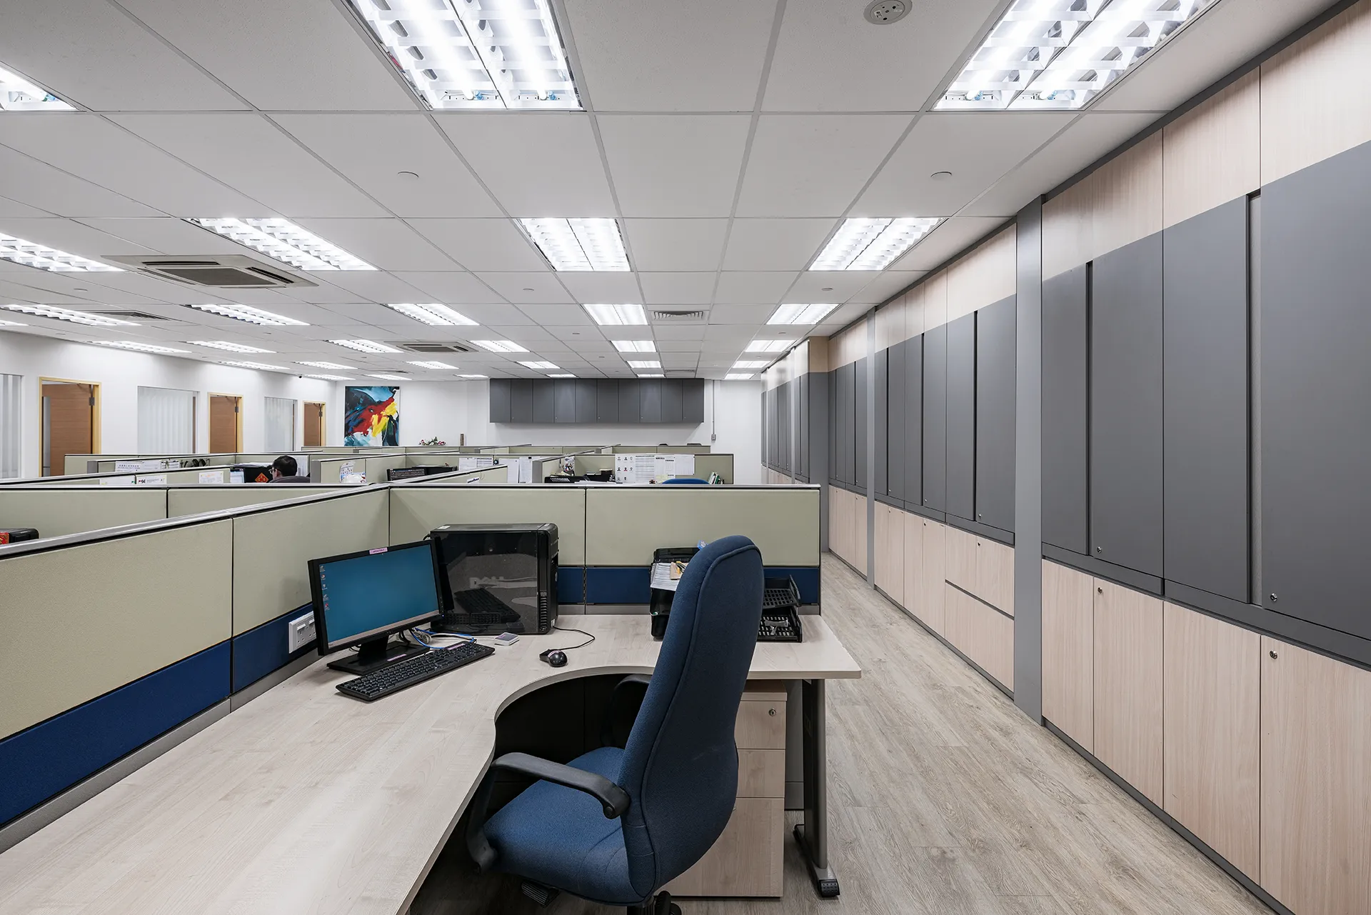
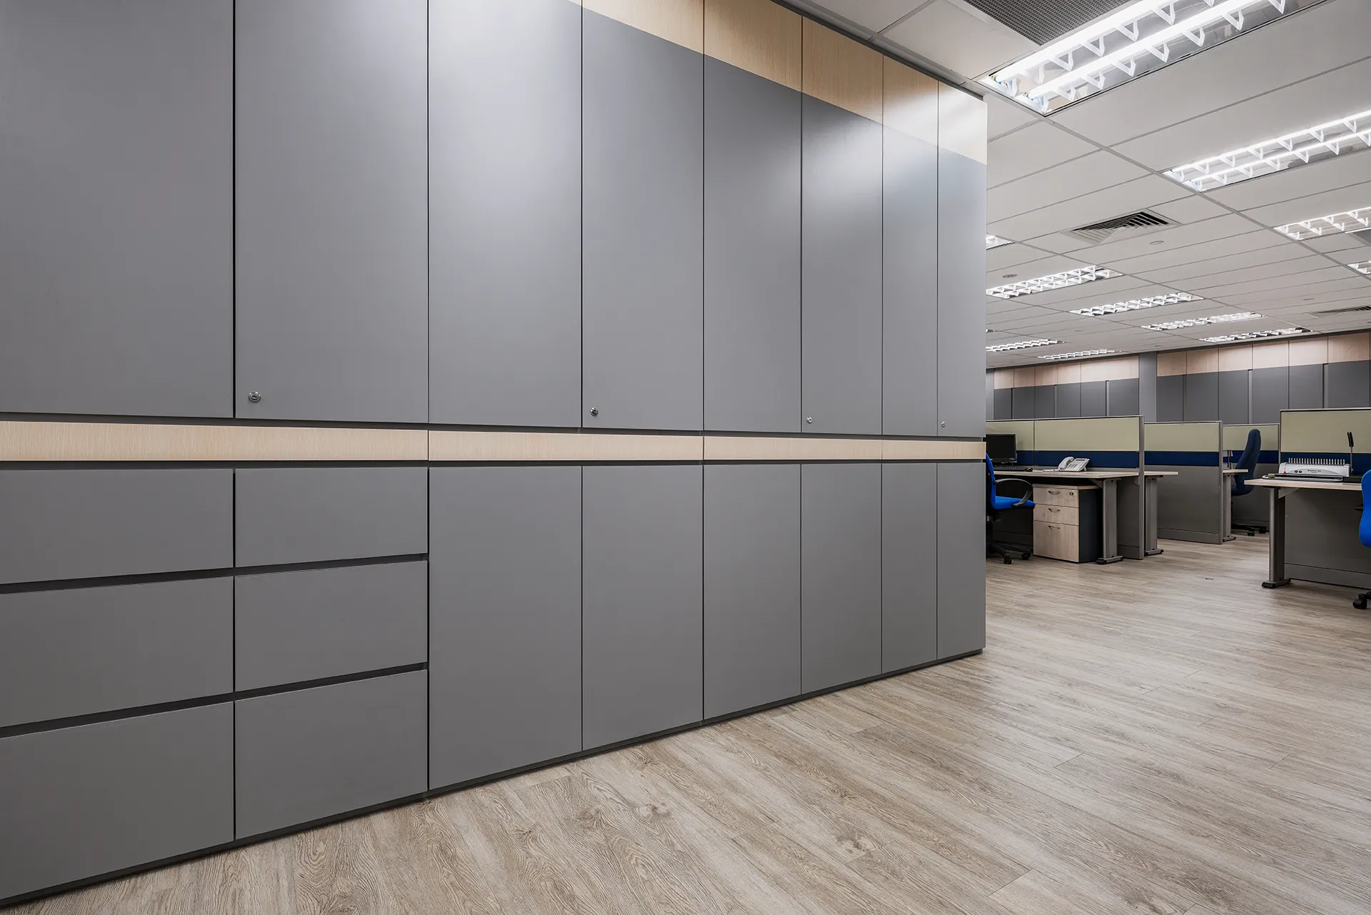
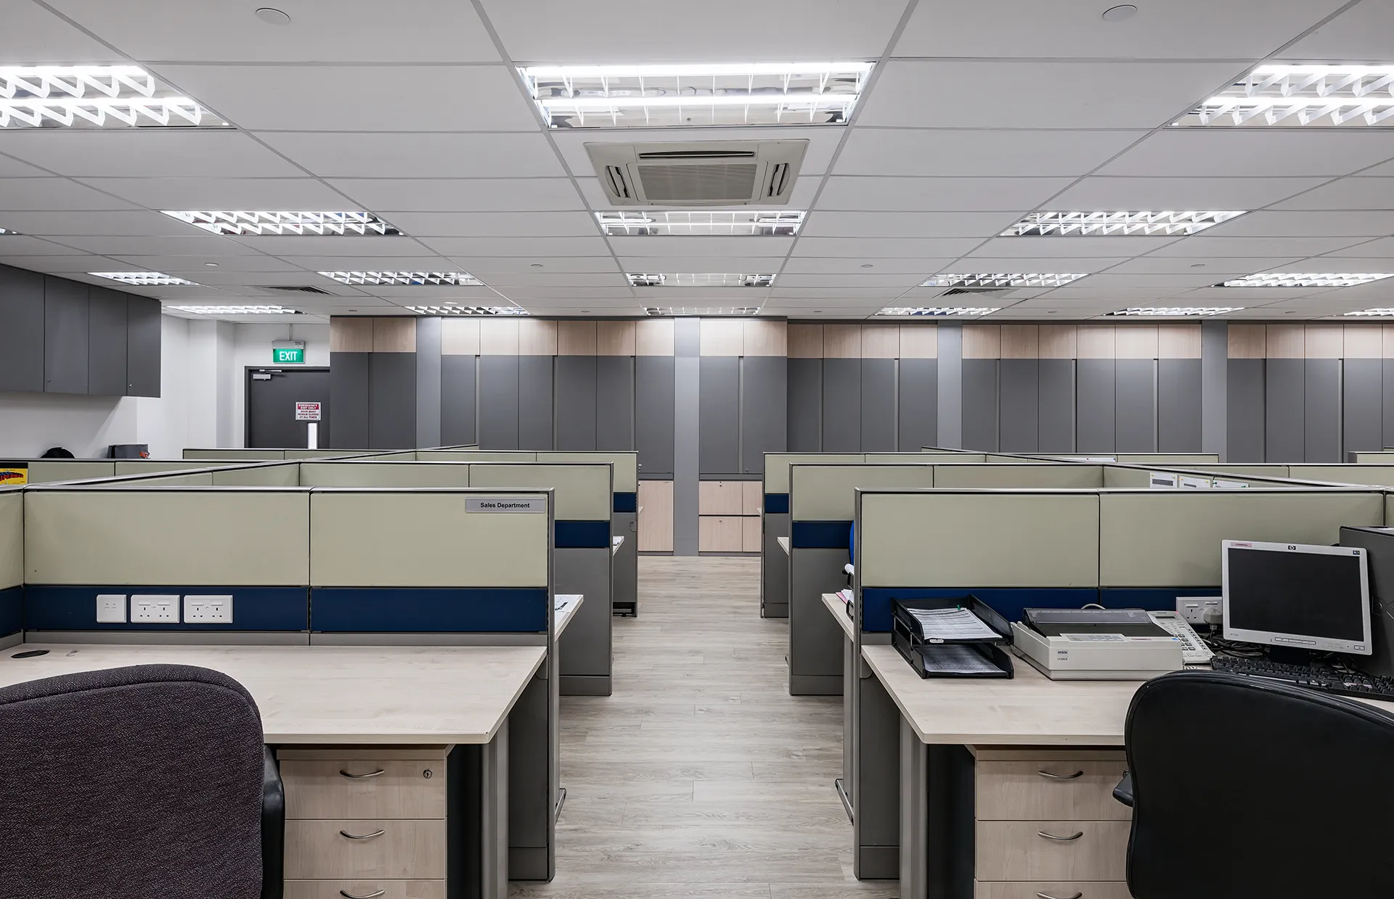
The open-plan office design maximizes efficiency and teamwork:
Modular workstations with ergonomic seating for long-term comfort.
Low-height partitions balance privacy with visibility.
Neutral grey cabinetry paired with light wood flooring for warmth and professional character.
Consistent recessed lighting ensures glare-free productivity across all zones.
🔑 A workspace designed for focus, connectivity, and streamlined workflow.
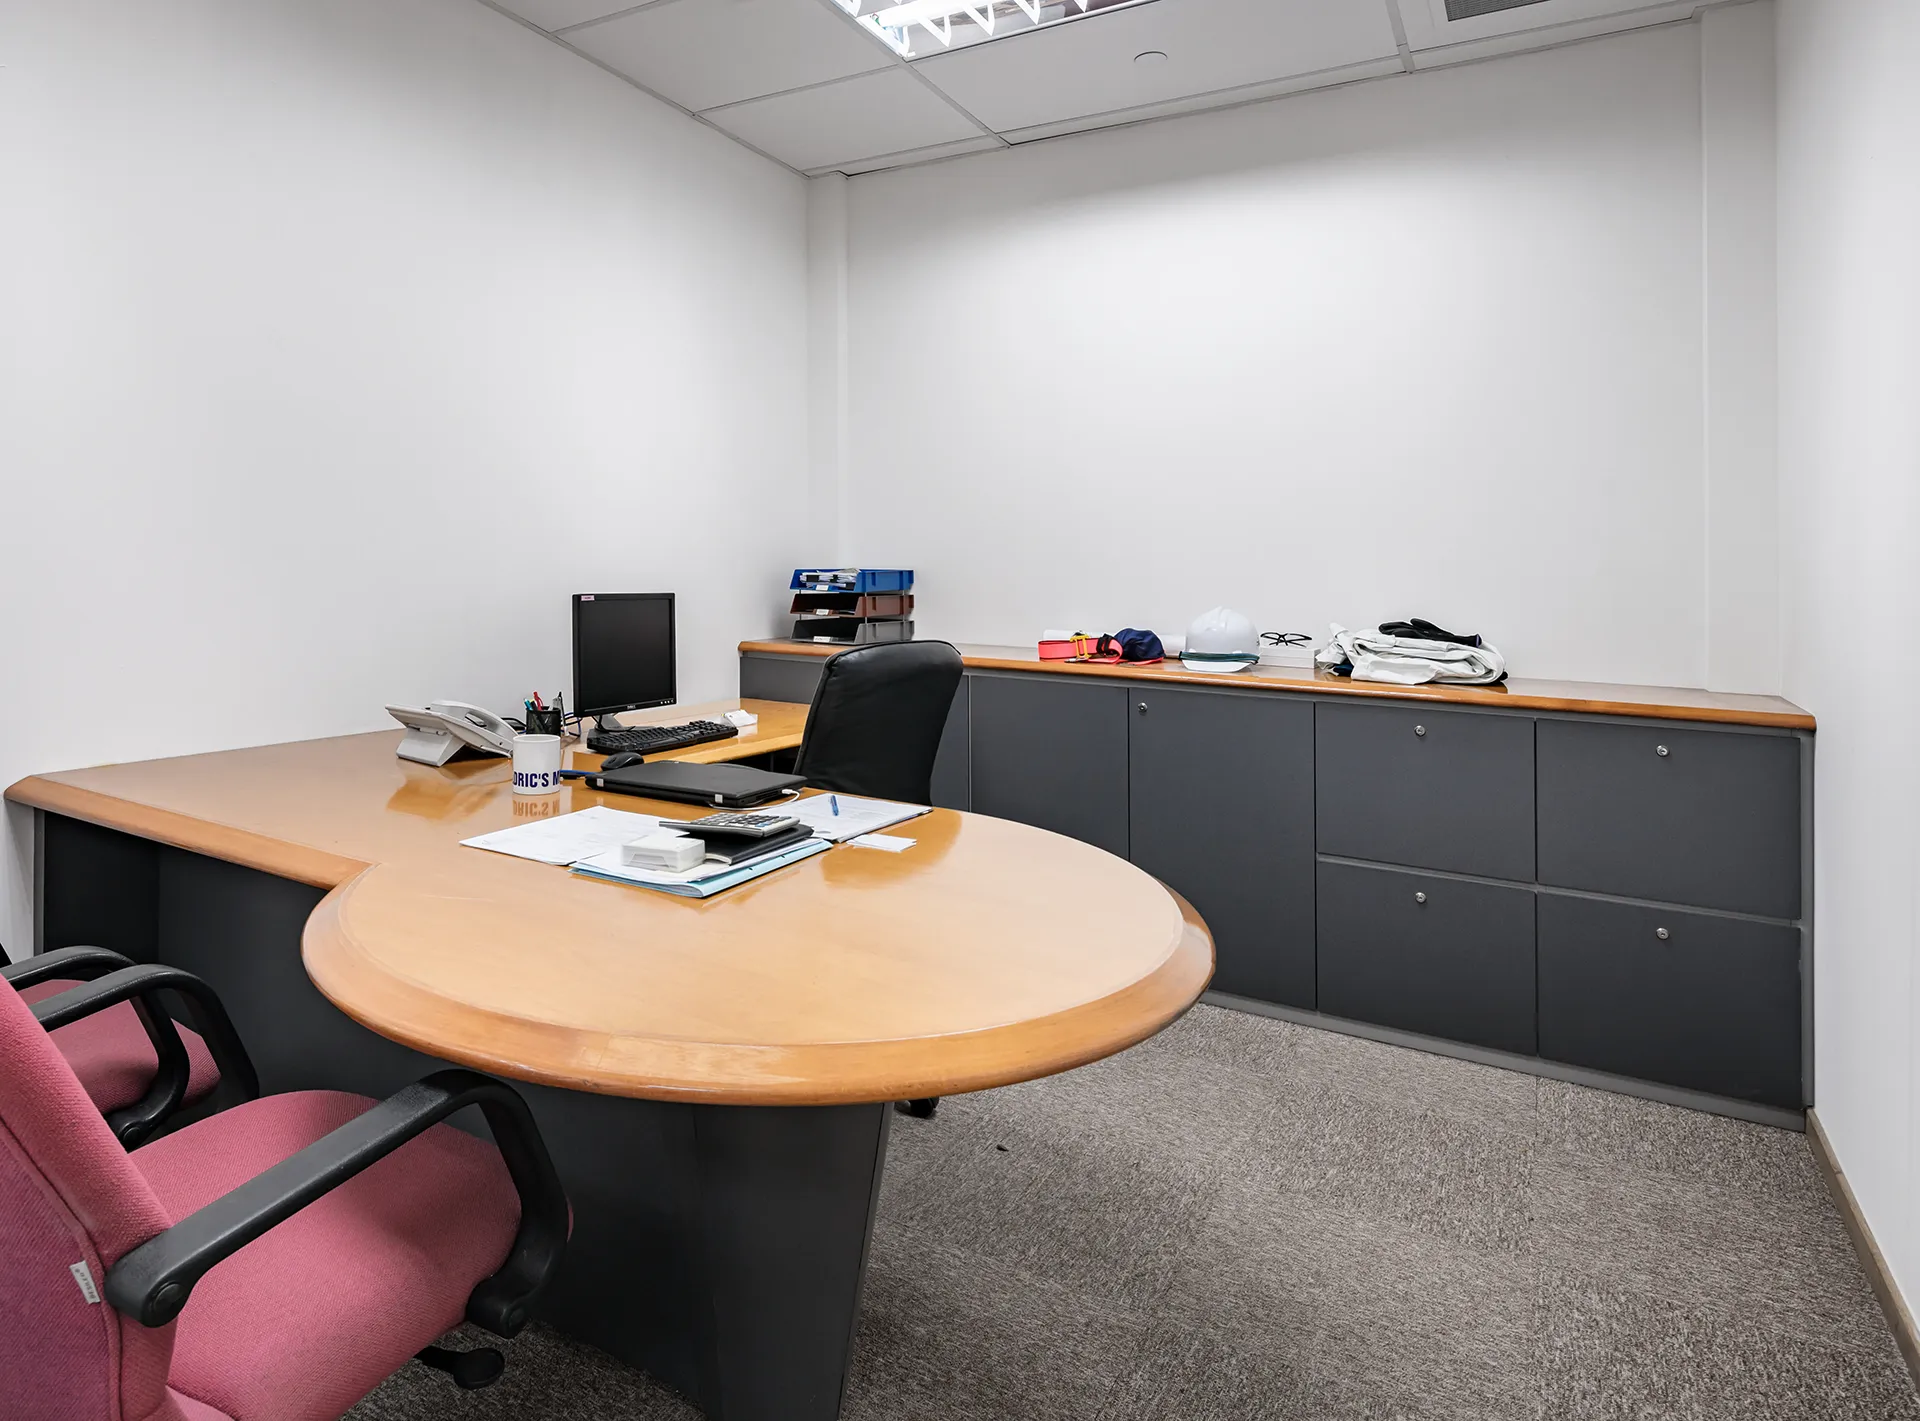
Managerial areas were tailored for both efficiency and personalisation:
U-shaped desks for multitasking and easy reach.
Warm wood finishes and matte grey cabinetry create a sophisticated tone.
Neutral carpet flooring softens acoustics.
Personal details and contrasting furniture add individuality to the professional setting.
🔑 Practical yet personalized, built for leadership and decision-making.
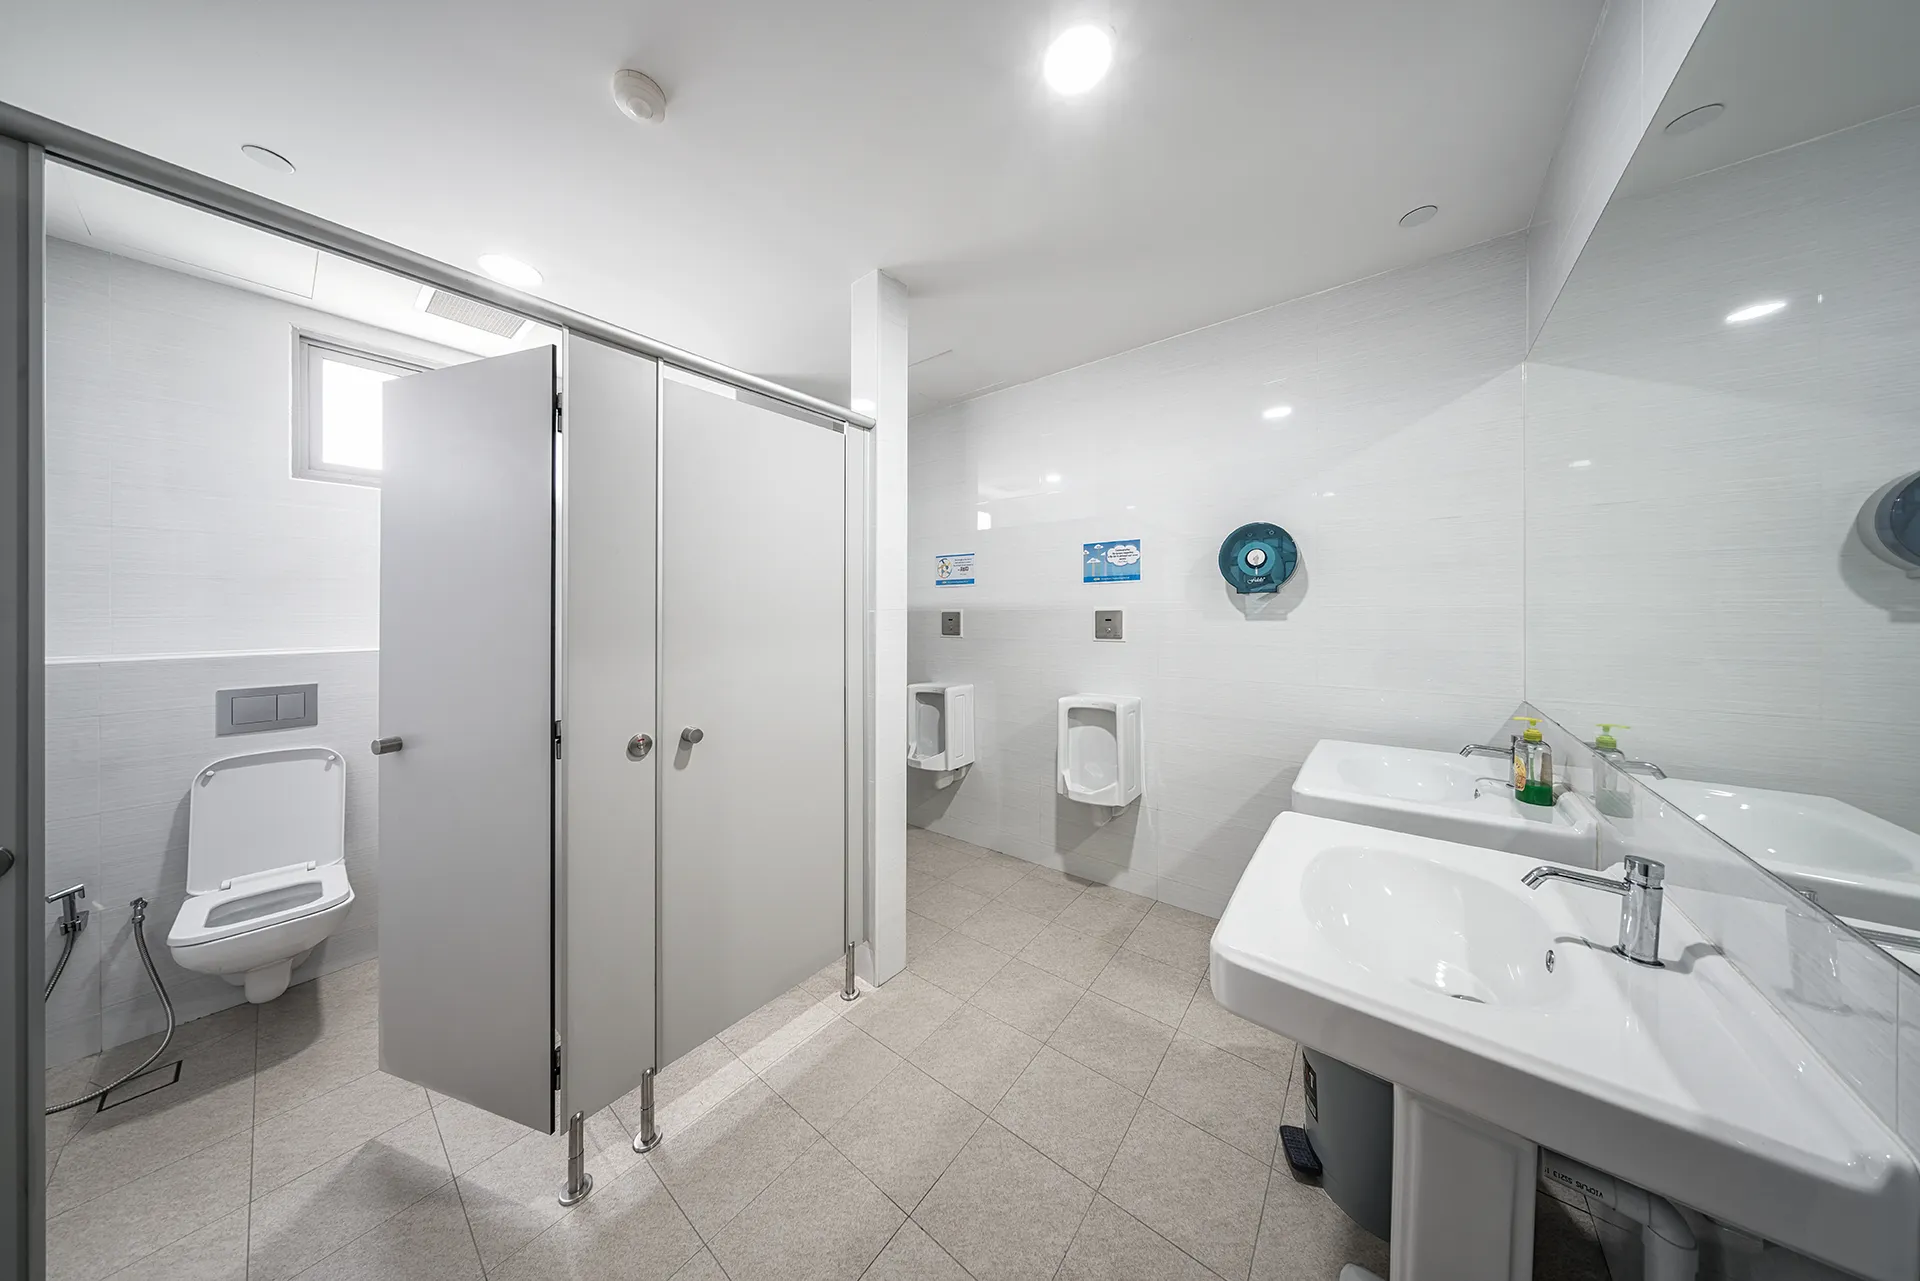
Designed for hygiene and accessibility:
Neutral-toned ceramic tiles for durability and brightness.
Dual-sink vanity with frameless mirrors provides symmetry and efficiency.
Bright lighting and ventilation support comfort and cleanliness.
🔑 A sanitary, efficient, and modern restroom environment.
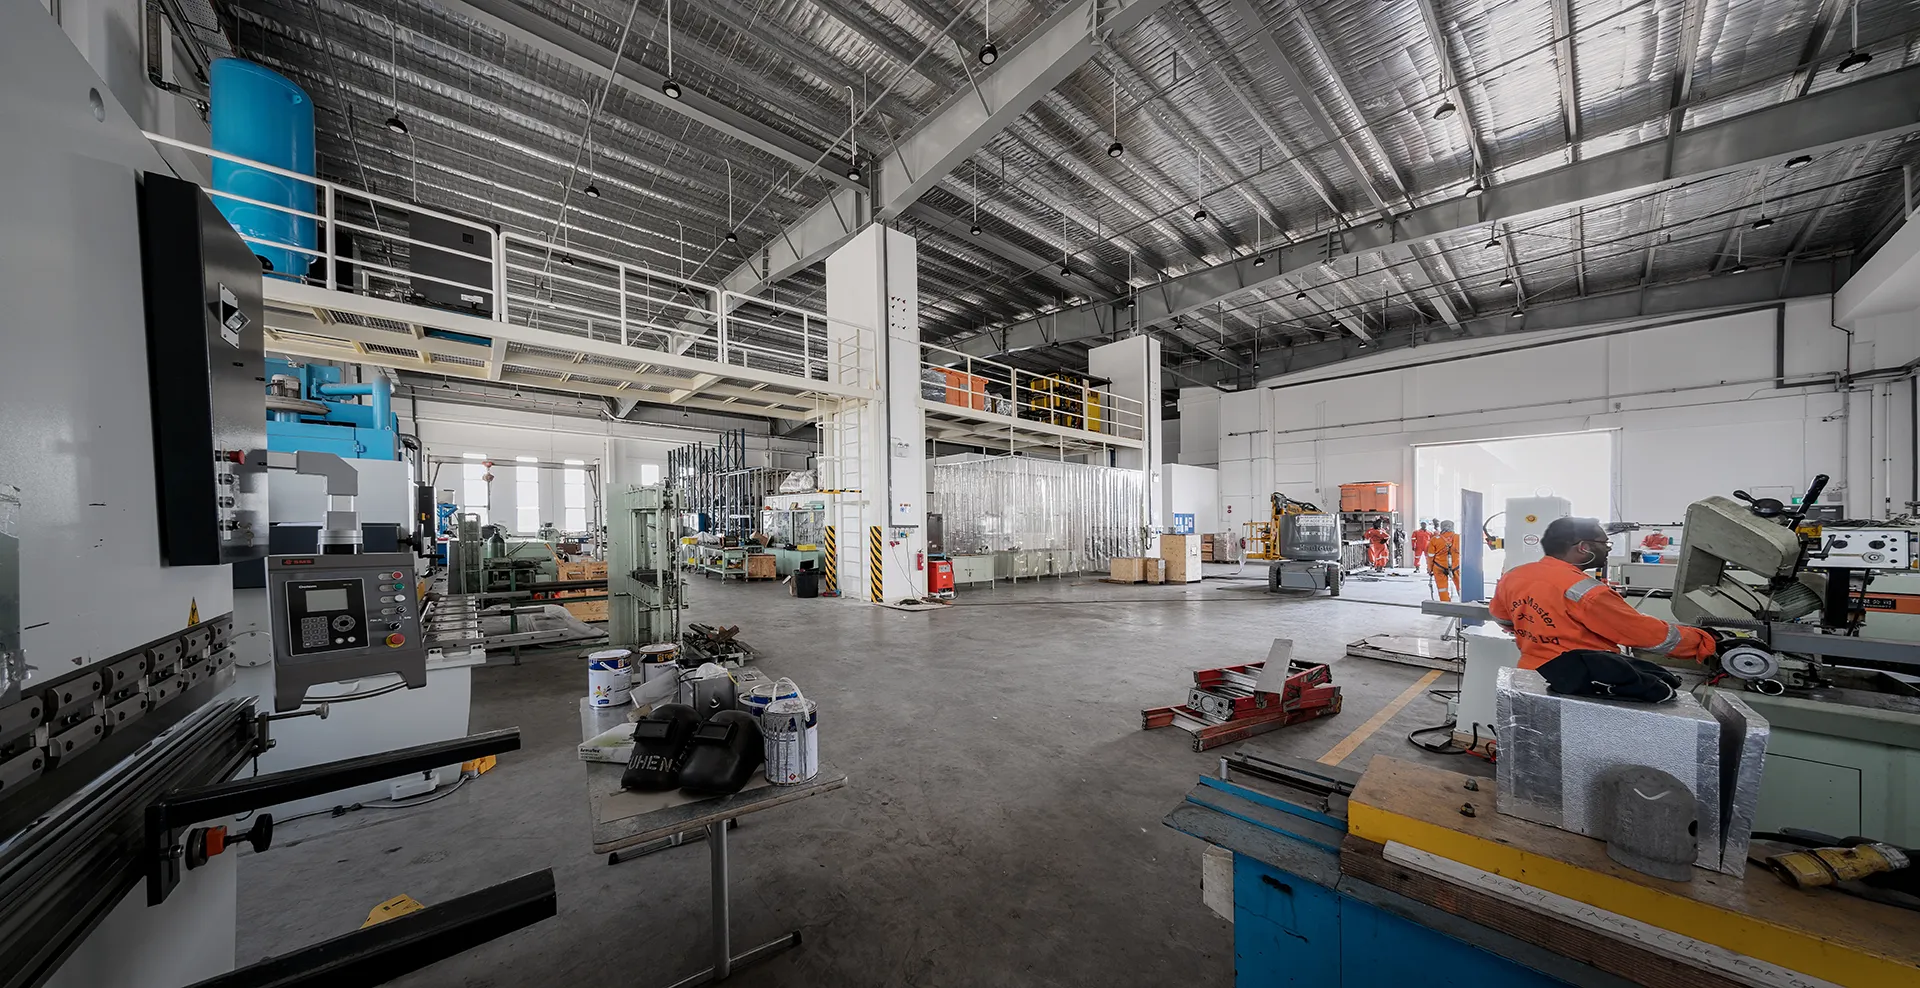
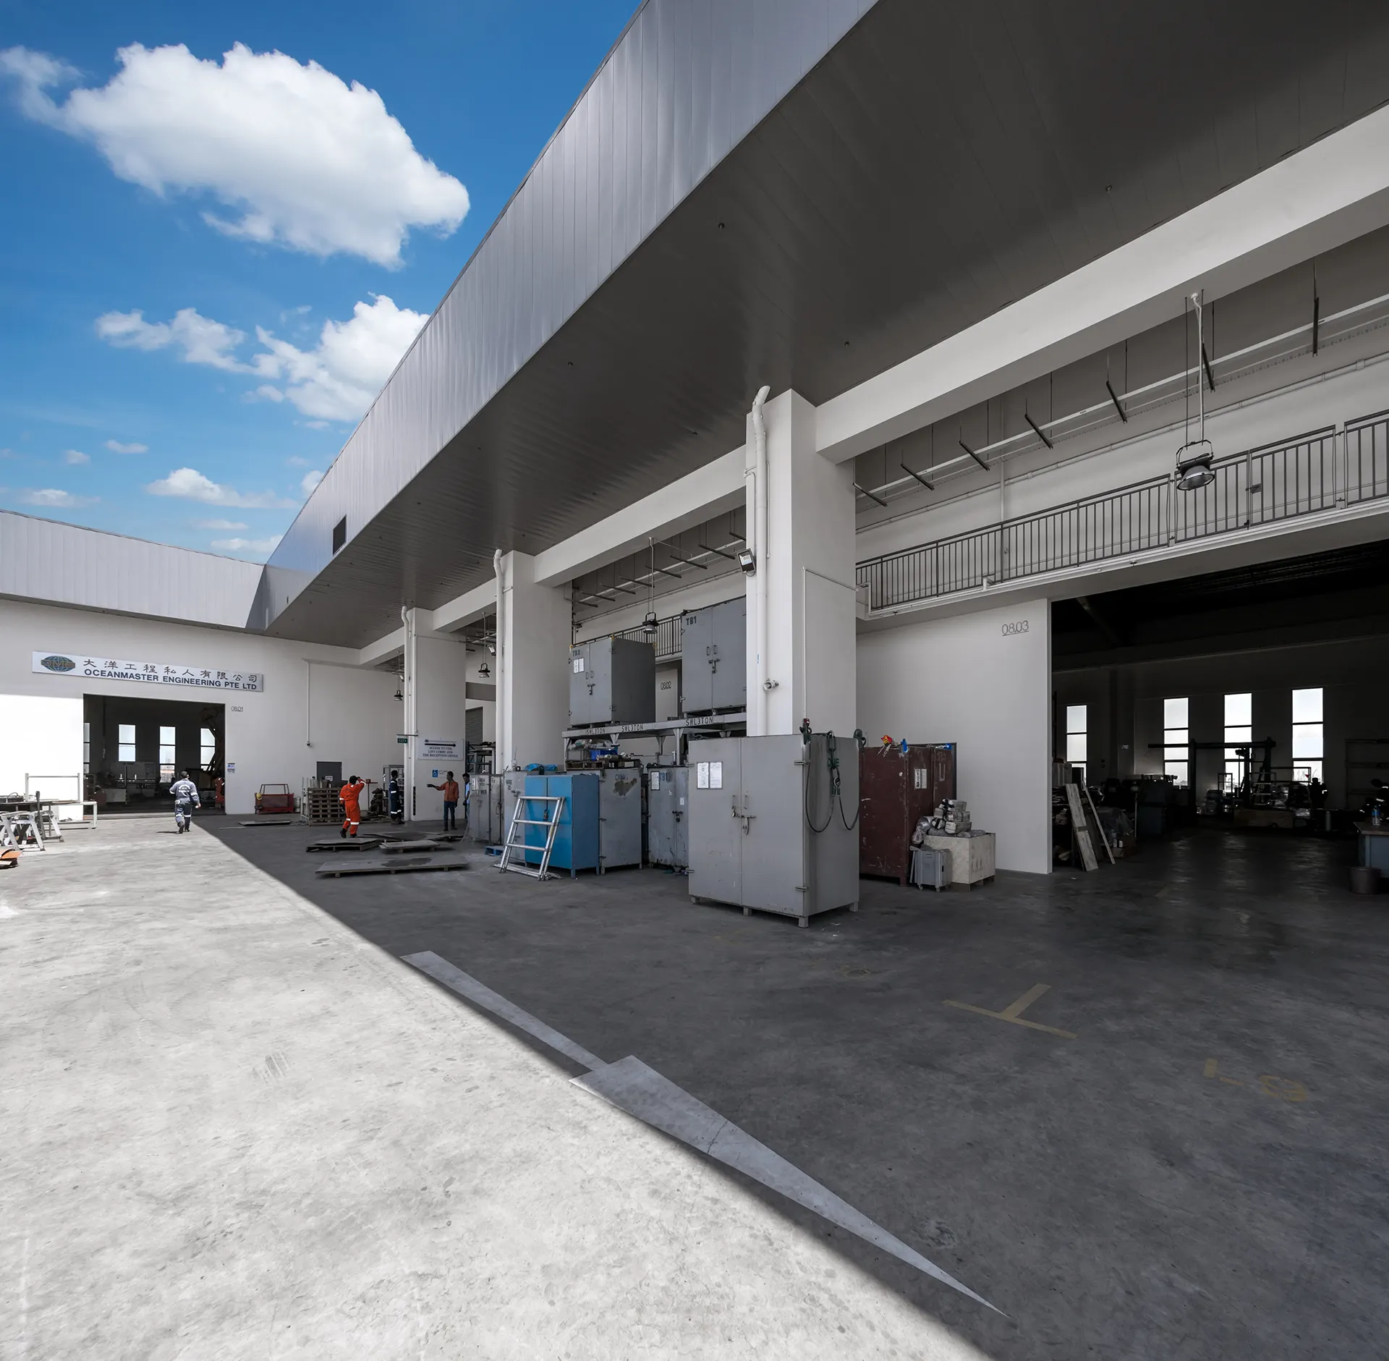
The industrial zones were strategically planned for safety, durability, and operational flow:
High-ceiling structure with metal trusses ensures strength and ventilation.
Concrete flooring for load-bearing resilience.
Dedicated zones for heavy machinery such as press brakes and milling machines.
Mezzanine storage with railings supports supervision and organization.
Abundant natural light reduces energy use and enhances visibility.
Clear circulation paths and safety-first planning ensure compliance and efficiency.
🔑 A robust industrial interior designed for performance, safety, and adaptability.
At Zenith Arc, we specialize in commercial interior design services that balance functionality with aesthetics. Our experience with projects like 11 Tuas Bay Close in Tuas shows our ability to handle complex, multi-use facilities where corporate, staff, and industrial needs intersect.
Expertise in office, canteen, and industrial interior design.
Tailored solutions for Singapore’s commercial and industrial sectors.
Proven track record with engineering and manufacturing clients in Tuas.
End-to-end service from space planning and material selection to build-out and renovation.
Looking to transform your office or industrial facility in Singapore? Zenith Arc is your trusted partner for office fit-out, corporate interiors, and industrial design solutions.
👉 Contact us today to schedule a consultation and bring your workplace vision to life.