When two specialist automotive lifestyle brands share a single commercial address, the retail interior design must pull off a strategic balancing act: establishing two fiercely distinct brand identities without fracturing the physical space.

For the Solar Gard and Matters dual-brand showroom located at 50 Serangoon North Avenue 4, Zenith Arc delivered a high-performance contemporary industrial retail fit-out. The 170 square meter (approximately 1,830 square feet) commercial space transitions from a bright, gallery-style window-film demonstration zone into a dark, marble-accented premium car mat boutique—engineered entirely without a jarring seam between them.
S$ 124,000
6 Weeks
170 sqm
2018
Contemporary, Industrial







Solar Gard is a world-class, US-made technical window-film manufacturer; Matters produces premium, precision-tailored car mats. While their target consumer demographics overlap, their products demand completely opposite environments to sell effectively.
The core commercial design challenge was giving each brand absolute ownership of its zone while preserving a fluid, cohesive customer journey. Zenith Arc achieved this by establishing a shared, luxury-industrial material palette—grounded by matte black, rich gold accents, natural stones, and raw exposed building services—and adjusting the contrast and lighting levels between the two halves.
Because high-performance automotive window film is virtually invisible once applied, the retail environment itself has to act as the primary sales demonstration tool.
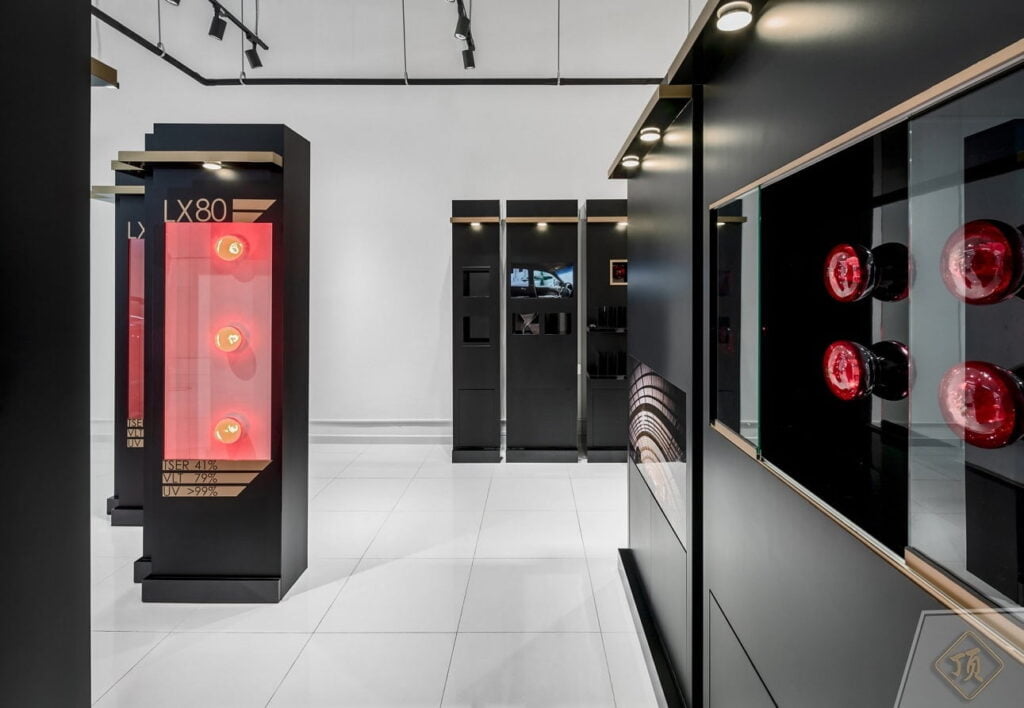
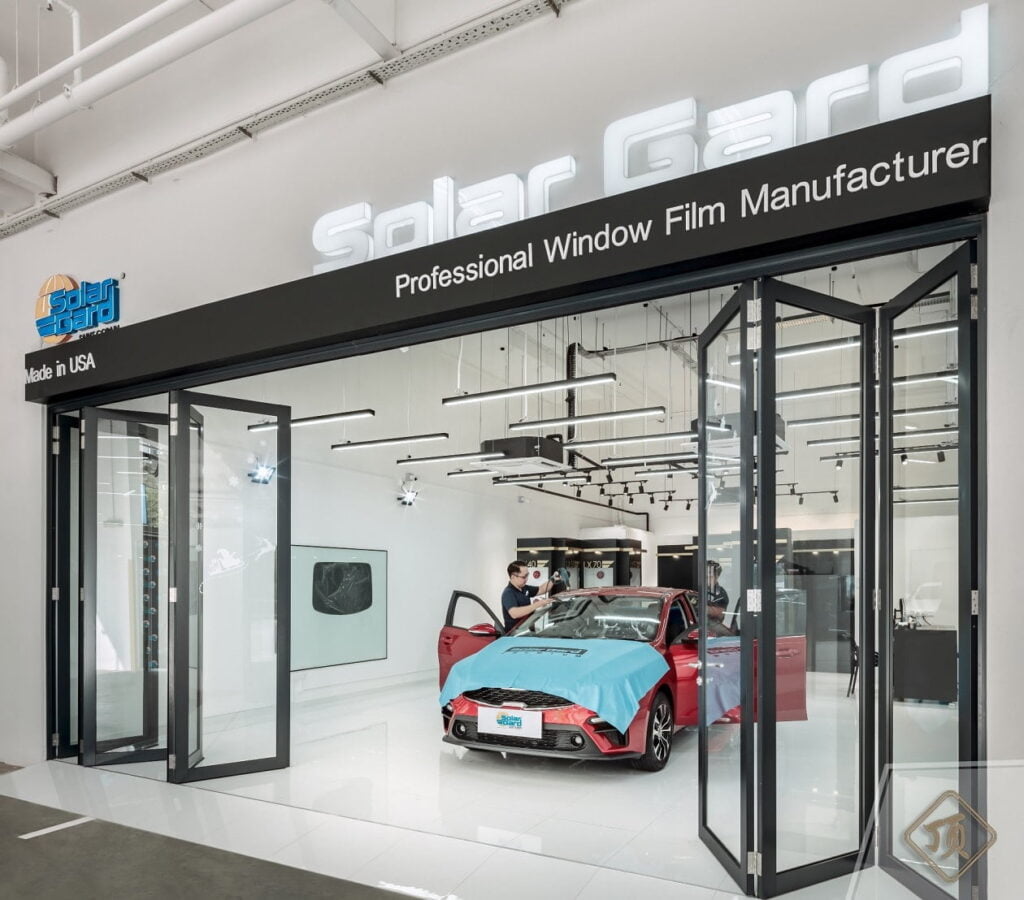
The Light-Box Effect: Zenith Arc wrapped this zone in high-gloss white floor tiling and clinical white walls, turning the entire structural shell into a massive light box. This guarantees that the film’s tint variants and optical clarity take center stage.
Erasing Boundaries: A full-height, black-framed bi-fold glass storefront allows the entire facade to collapse flat. This eliminates any physical threshold, visually integrating the live vehicular demonstration bay directly into the building’s public corridor. An integrated, illuminated black overhead fascia subtly asserts the corporate branding into the structural architecture.
Interactive Demonstration Joinery: To turn technical specs into physical sales, we custom-built a sequence of matte black columns trimmed in gold leaf. Each column houses live, high-intensity heat lamps enclosed by different grades of solar film (LX40, LX70, LX80, HP28 Quantum, UP40, UP 80+). With total solar energy rejection (TSER) and visible light transmission (VLT) figures printed in gold typography directly on the casework, car owners can touch and feel the real-time heat variance.
Industrial Lighting Design: Overhead, a geometric grid of suspended linear LED battens cuts through the open-ceiling layout. By leaving the air-conditioning cassettes, electrical trunking, and fire-sprinkler conduits exposed but neatly routed, the space gains an authentic industrial height and an unpretentious, technical edge.
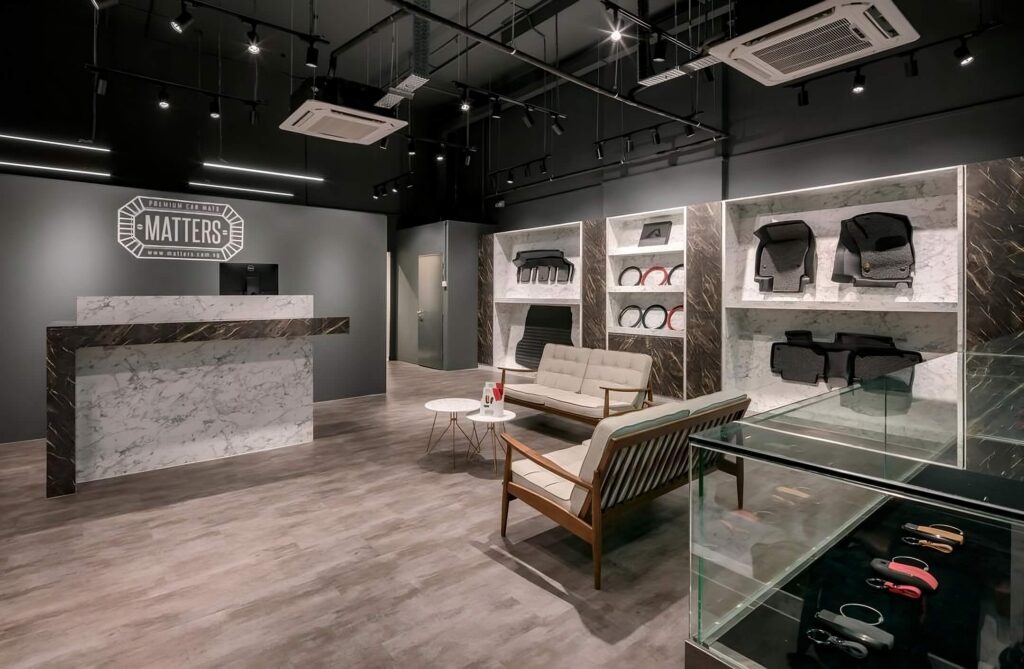
Stepping out of the bright Solar Gard bay and into the Matters boutique shifts the spatial experience entirely. The environment drops into an intimate, warm, ultra-premium retail experience that encourages deep product consideration.

Moody Charcoal Aesthetics: The walls and open ceilings are finished in a saturated, deep charcoal paint. Focused track spotlights slice through the darkness to illuminate the physical merchandise, elevating automotive floor liners into genuine gallery artifacts.
Dual-Tone Marble Joinery: Premium white Carrara-style marble composition wraps the central reception desks and service zones, juxtaposed sharply against a darker, dramatic gold-veined marble feature wall.
Backlit Product Niches: Customized, floor-to-ceiling wooden display recesses feature embedded LED backlighting, making the intricately stitched black and rich tan custom mats appear to float inside their custom frames.
Deliberate Slow-Paced Layout: To contrast the brisk, high-energy demonstration zone next door, the Matters floor plan is designed to slow visitors down. A pair of mid-century modern lounge sofas with minimalist timber frames sit atop warm wood-look vinyl flooring, creating a comfortable lounge zone for customers to review material swatches.
For businesses investing in commercial renovation in Singapore, exceptional design must function directly as a business driver. This dual-showroom fit-out achieves maximum ROI through three targeted retail design strategies:
It Visualizes the Invisible: The custom heat-lamp carpentry allows staff to instantly prove product performance on-site, vastly reducing conversion friction.
Cohesive Spatial Zoning Saves Cost: Rather than budgeting for two completely isolated commercial units, sharing a single structural shell with a clever shift in light and color value effectively doubles the leased square footage value.
Behavior-Driven Environmental Psychology: Bright, high-visibility illumination drives the quick, high-impact demonstration phase; low, warm, moody boutique lighting cushions the premium, high-consideration consultation phase.
A retail showroom renovation of this scale (approx. 1,500 to 2,000 sq ft) generally takes 6 to 12 weeks on-site. Because Zenith Arc operates on an integrated design-and-build model, this specific project at 50 Serangoon North was completed within an accelerated 6 to 7 weeks due to concurrent carpentry fabrication and M&E alignment.
Yes. Commercial projects inside light industrial developments (like B1 or B2 properties) require stringent fire safety compliance. Renovations involving open ceilings, modified trunking, or altered partitioning require Fire Safety and Shelter Department (FSSD) submissions via a Qualified Person (QP), alongside management office approvals before site possession.
It balances structural industrial components (exposed ducting, raw concrete, open ceilings, track lighting fixtures) with refined, modern luxury elements (polished natural stone, gold metal trims, geometric linear shapes, and premium custom joinery). This approach creates an unpretentious yet upscale environment that is highly durable for high-traffic retail spaces.
Zenith Arc is a premier CaseTrust-accredited and BCA-registered commercial interior design firm in Singapore. From intricate mechanical and electrical (M&E) coordination to custom retail carpentry and experiential spatial layout, our dedicated in-house designers and project managers ensure a seamless project delivery with absolute budget transparency.
Transform your business space into a high-converting asset. Connect with our commercial design consultants today on WhatsApp or visit our design headquarters at INSPACE, 24 New Industrial Road, #04-03, Singapore 536210 to map out your commercial brief.