Bukit Batok | Singapore Regent Heights | 50 Bukit batok...Read More

Modern contemporary design is often shown as sharp, monochrome and a little austere. At 21 Kovan Road, our team took it somewhere warmer.
This home at Kovan Melody keeps the clean lines and uncluttered feel of a contemporary interior, but layers in light oak, marble-look stone and soft neutral tones so the space feels genuinely liveable for a young family — calm to come home to, but hard-wearing enough for daily life with children.
Completed in 2006, Kovan Melody is a 99-year leasehold condominium sitting right beside Kovan MRT and Heartland Mall — a mature, well-connected development where a considered renovation makes a real difference to how a unit lives. Across this 114 sqm home’s open-plan living, dining and kitchen, and through to the bedrooms and bathroom, the brief was consistent: maximise natural light, keep sightlines open, and build in enough considered storage that the home stays serene without feeling sparse.
S$ 100,000
12 Weeks
114 sqm
2025
Modern Contemporary











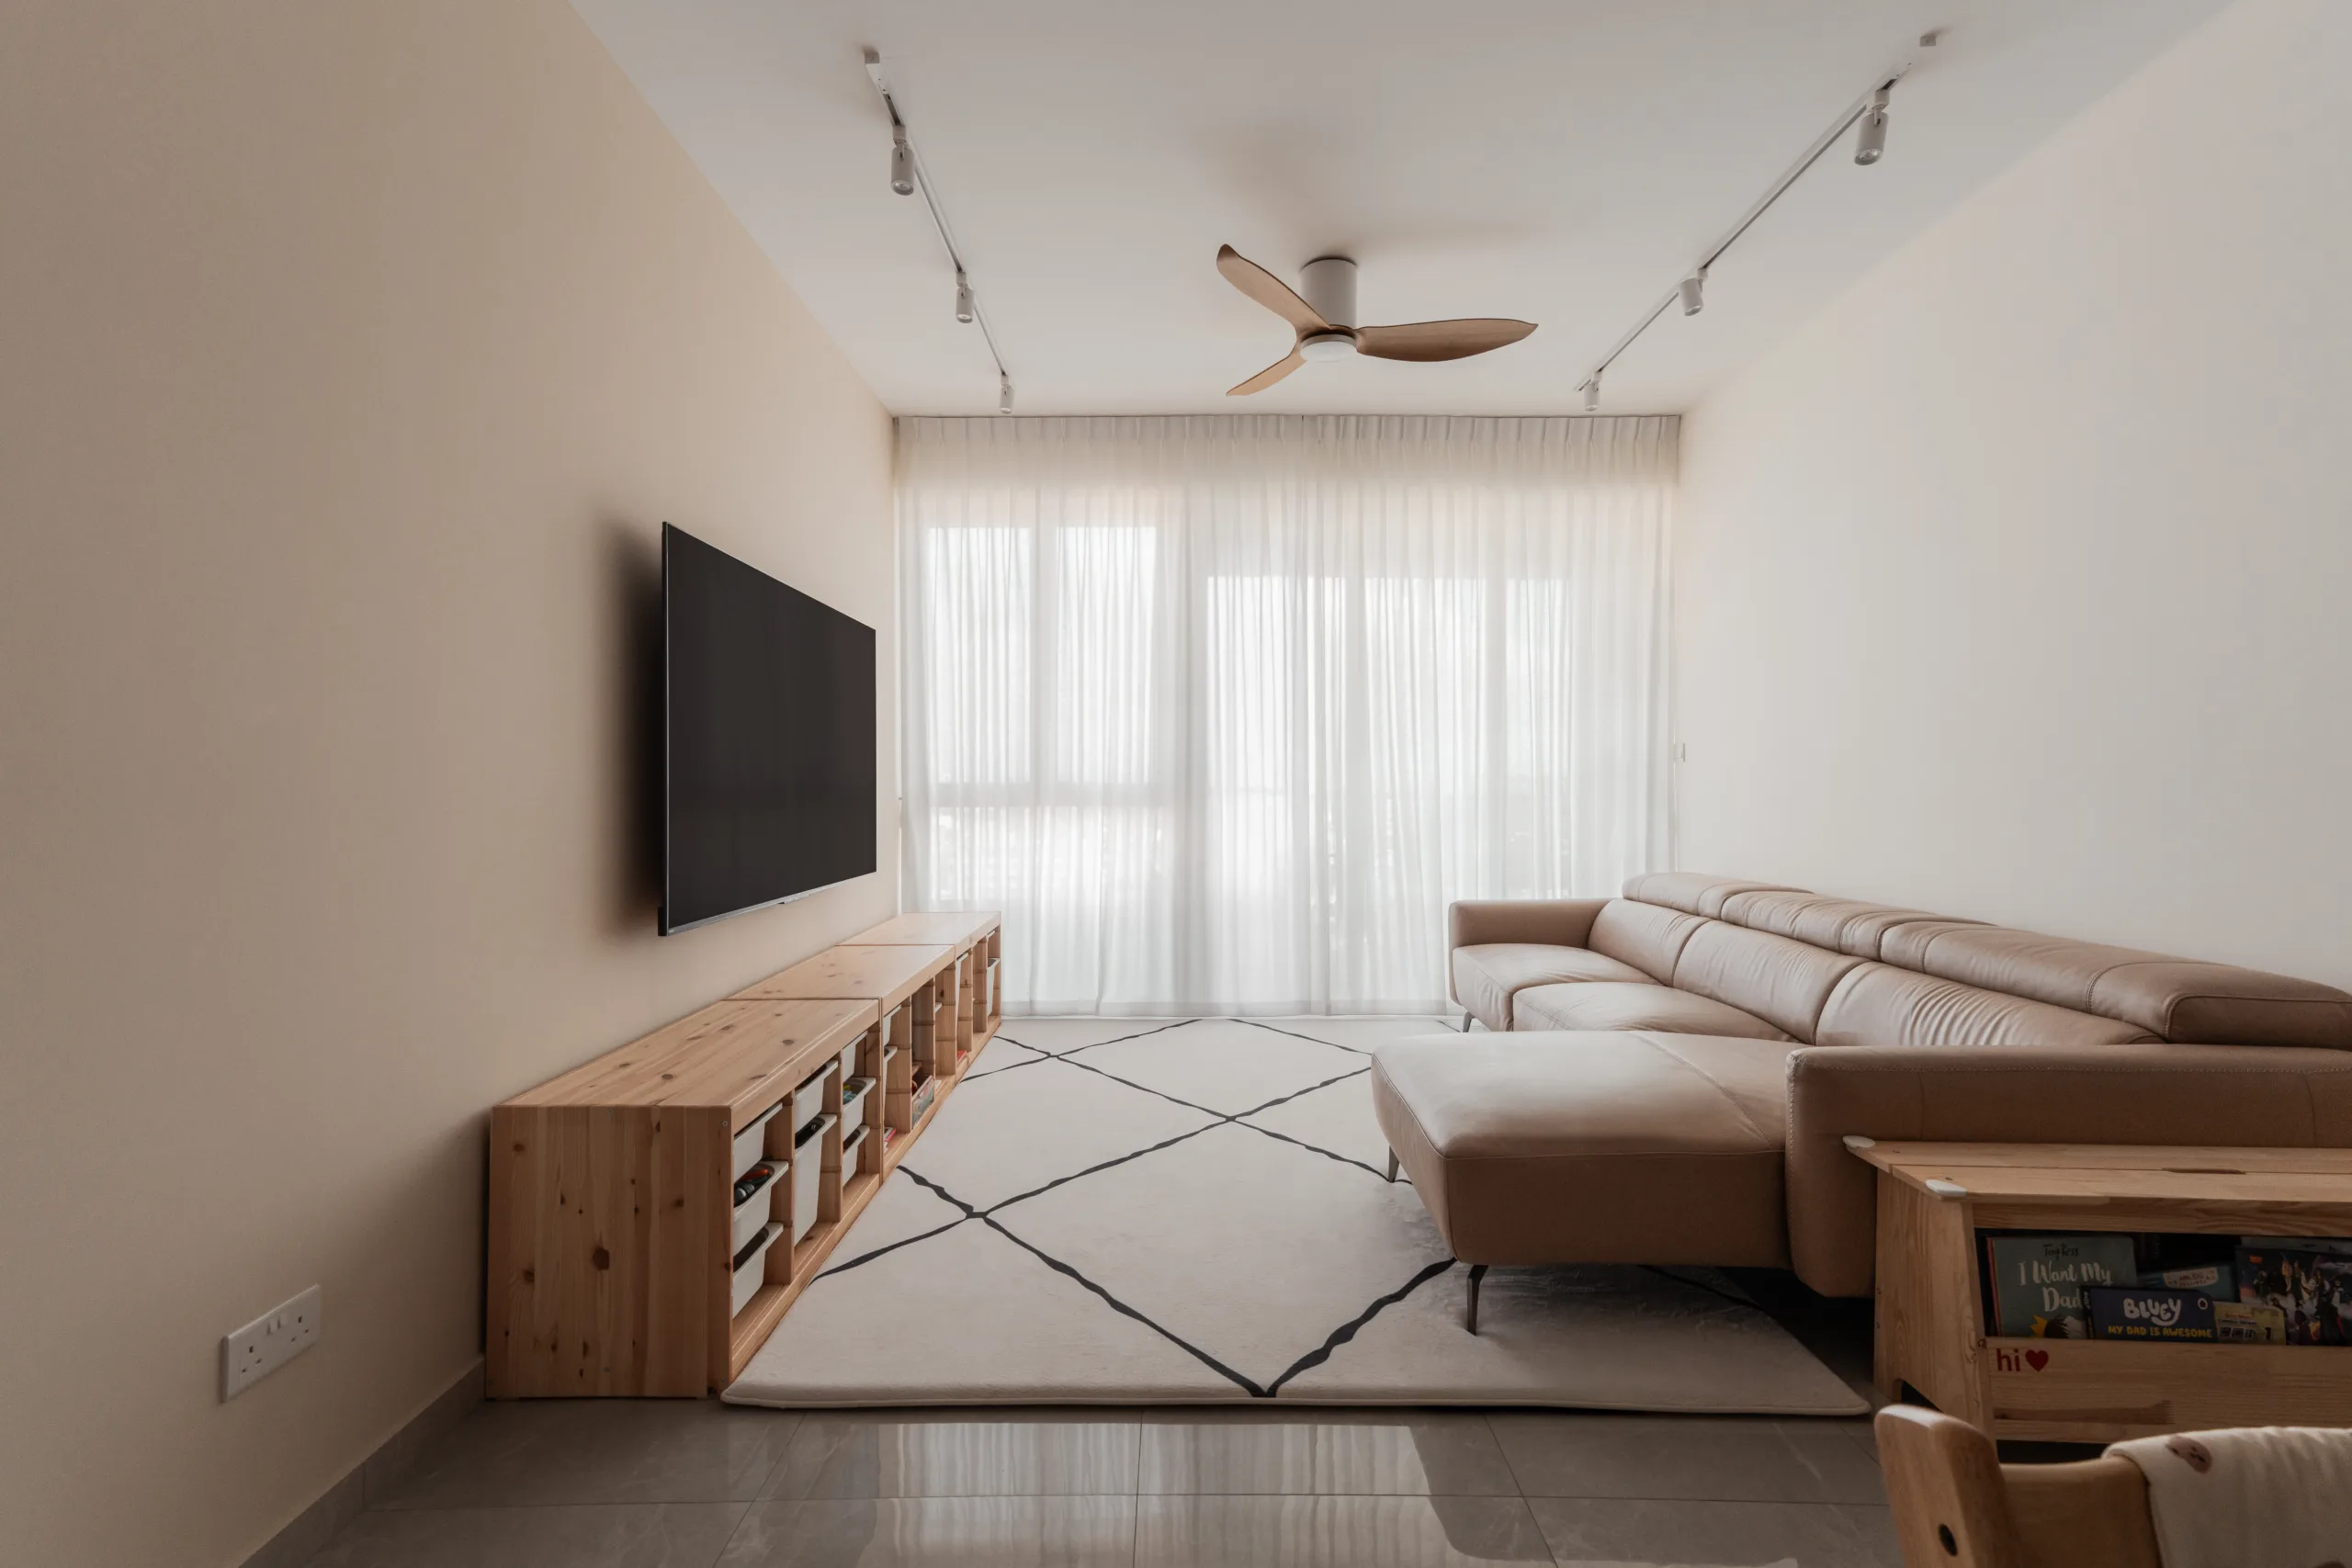

The living room sets the tone for the whole home. A wall-mounted television sits against a soft taupe feature wall, above a custom low console in light oak with open cube storage — deliberately sized for the children’s books and everyday bits, so the room tidies itself. A beige leather sofa with a chaise anchors the space, grounded by a cream rug with a fine graphic line pattern that adds subtle definition without breaking the calm.
Floor-to-ceiling sheer curtains soften the daylight from the full-height windows, while a wood-blade ceiling fan and discreet white track lighting keep the ceiling clean and the room comfortable year-round. It’s a family living space that reads as restful, not showroom-stiff.
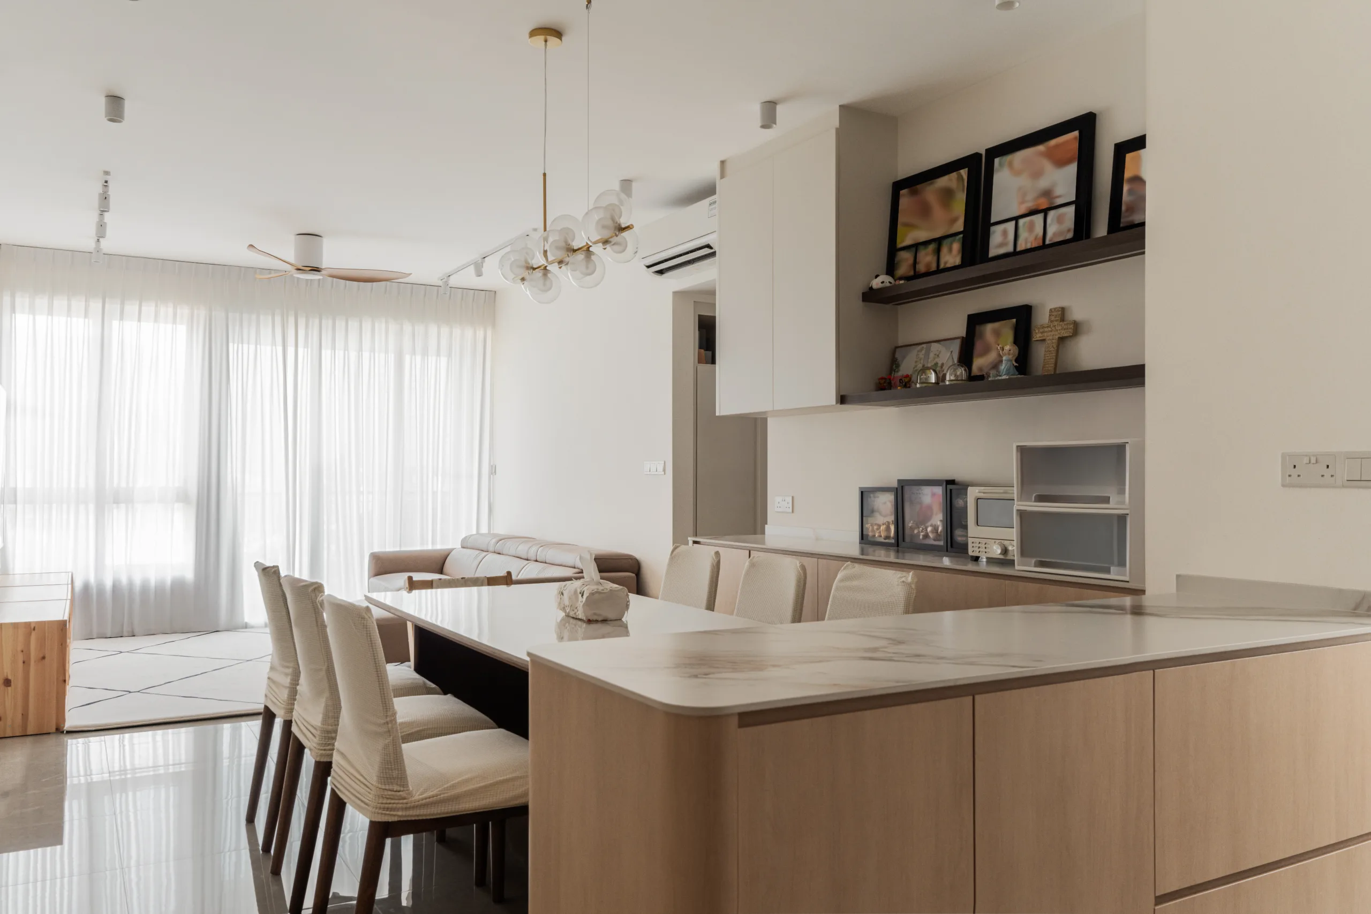
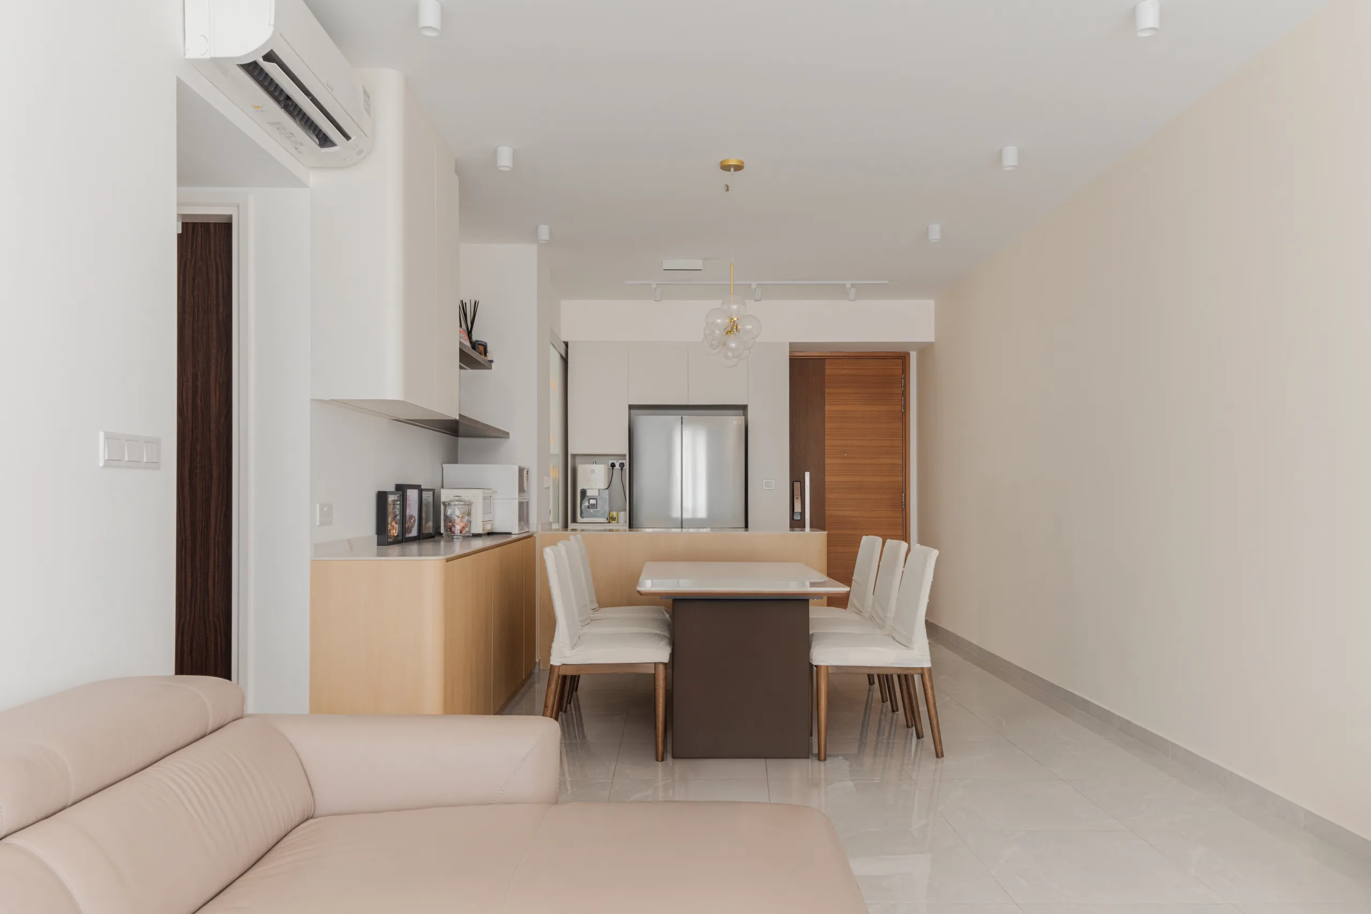
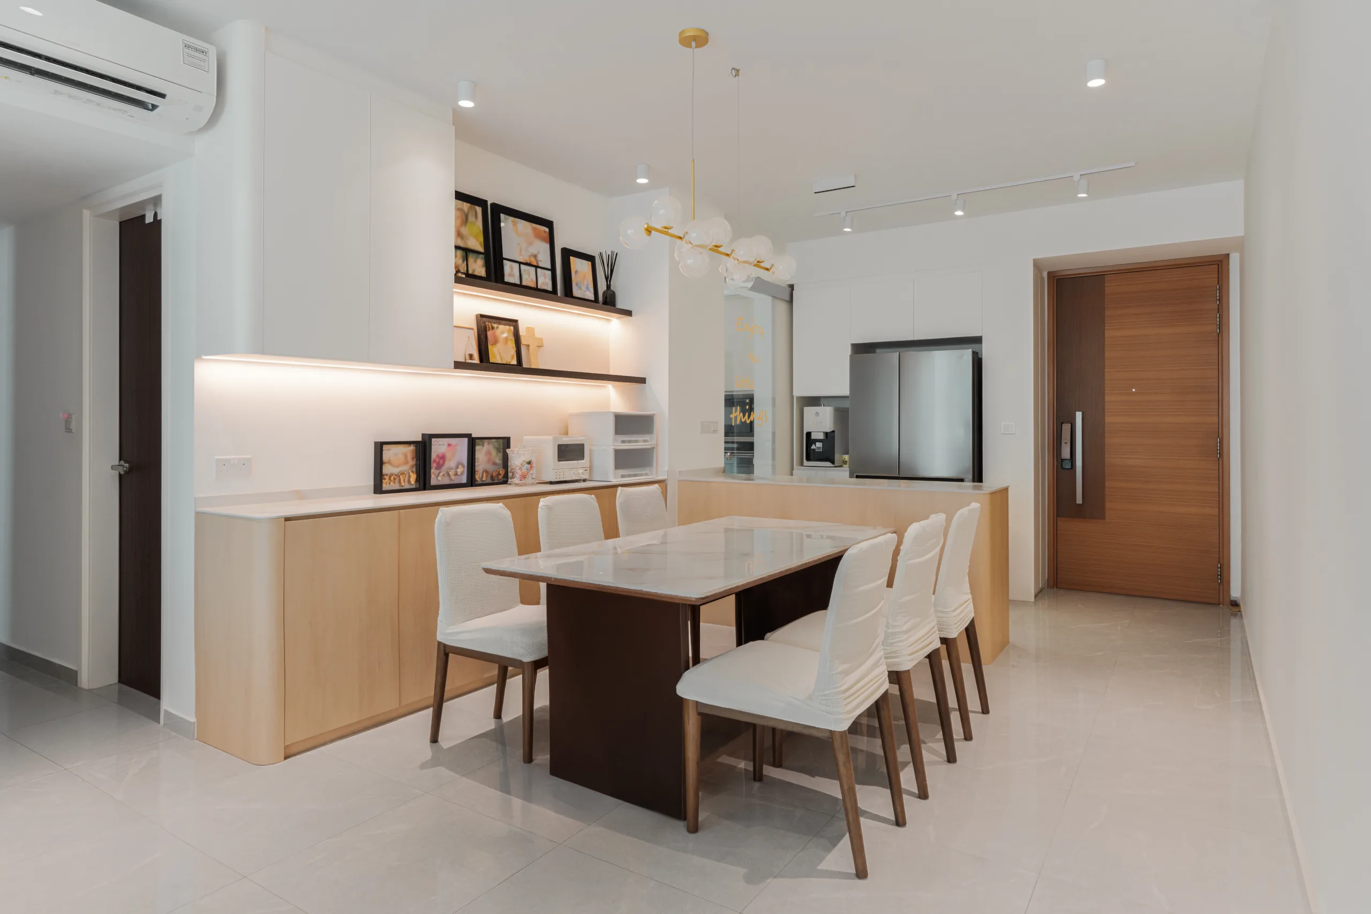
Where the living room is understated, the dining area earns its moment. A brass-and-glass bubble chandelier — clusters of clear glass spheres on a slim brass frame — hangs over a marble-look sintered stone dining table, paired with softly upholstered chairs that seat the whole family.
Custom floating shelves along the wall hold framed family photos and personal mementoes, giving the open plan warmth and a sense of the people who live there. It’s a good example of how modern contemporary design doesn’t have to mean impersonal: the architecture stays clean, and the life happens on the shelves.
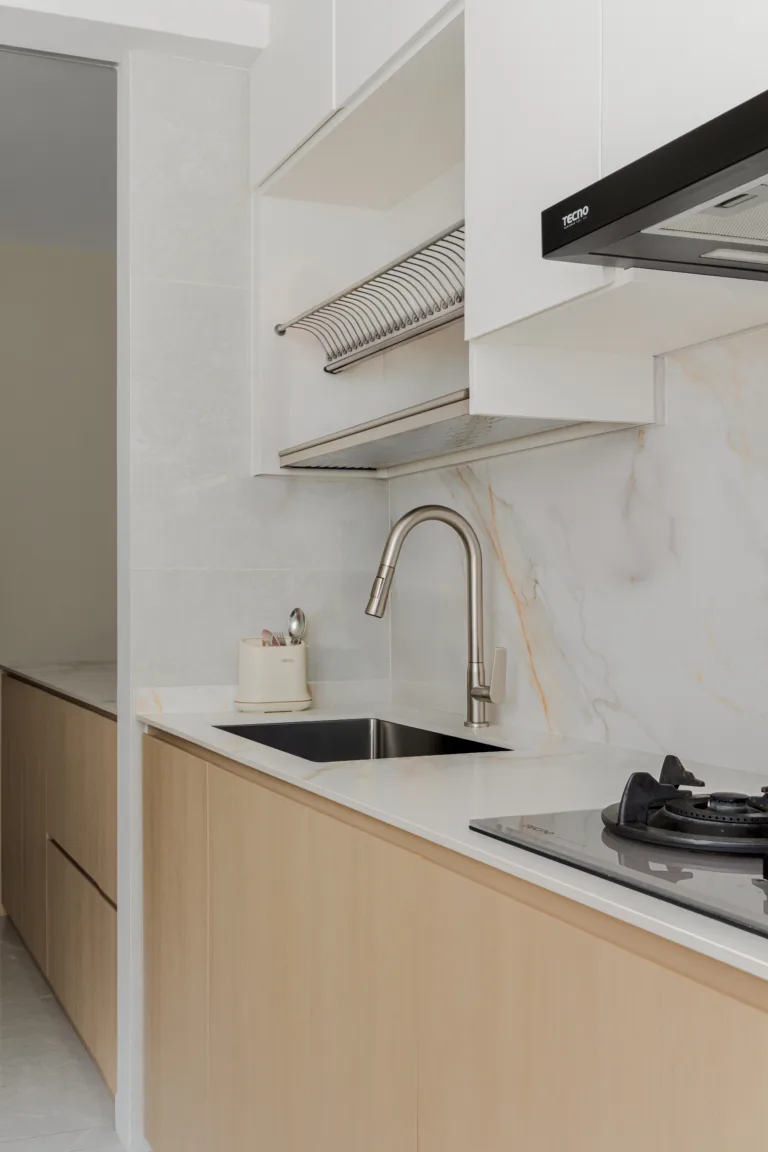
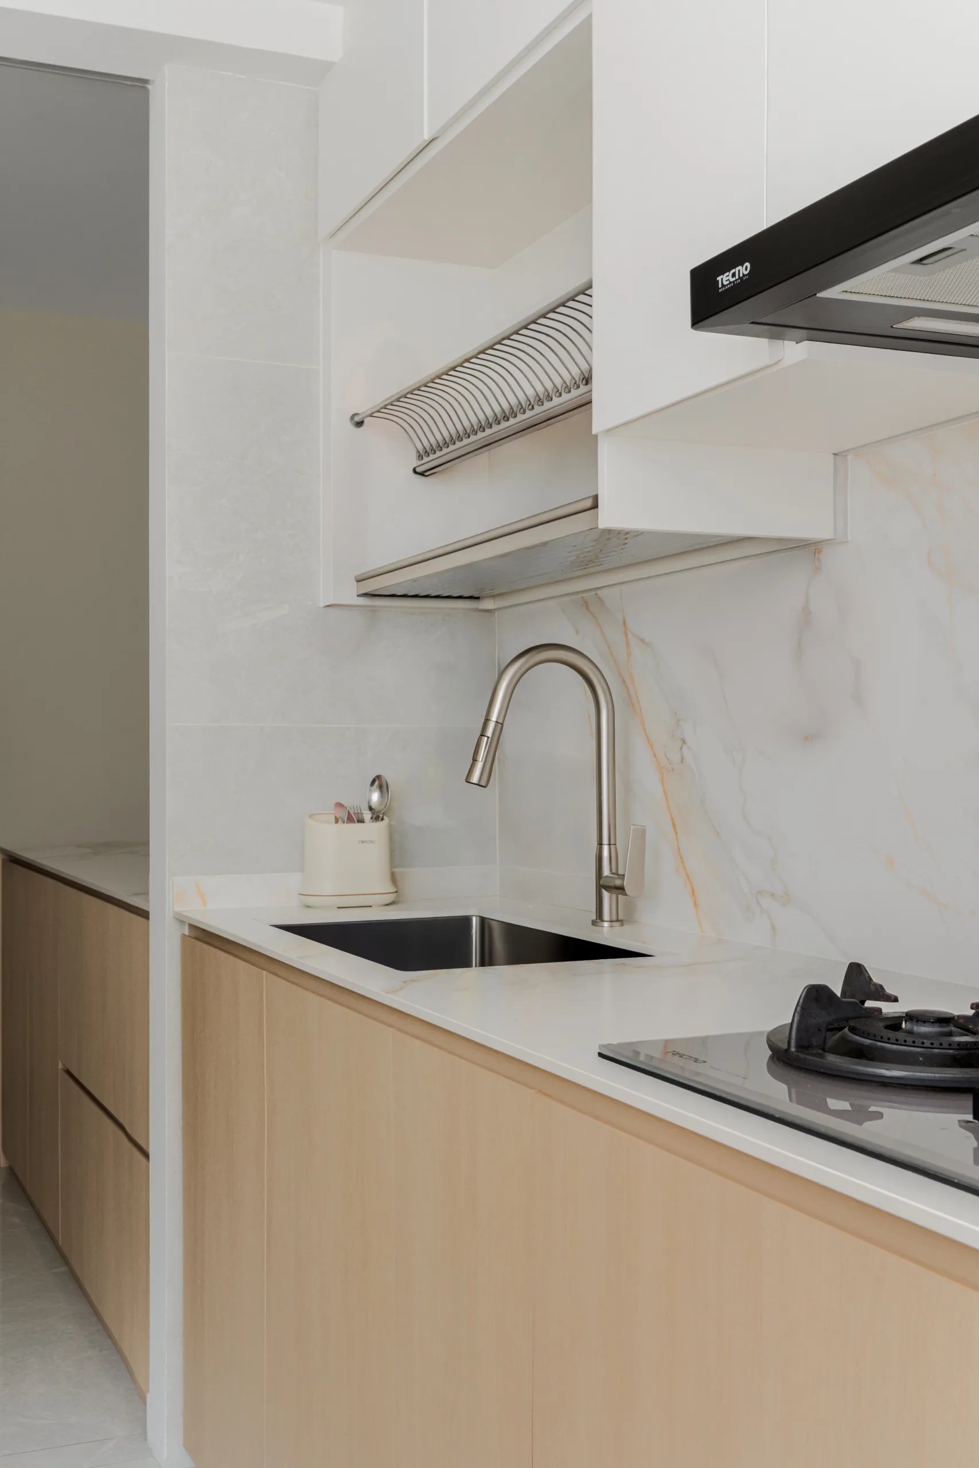
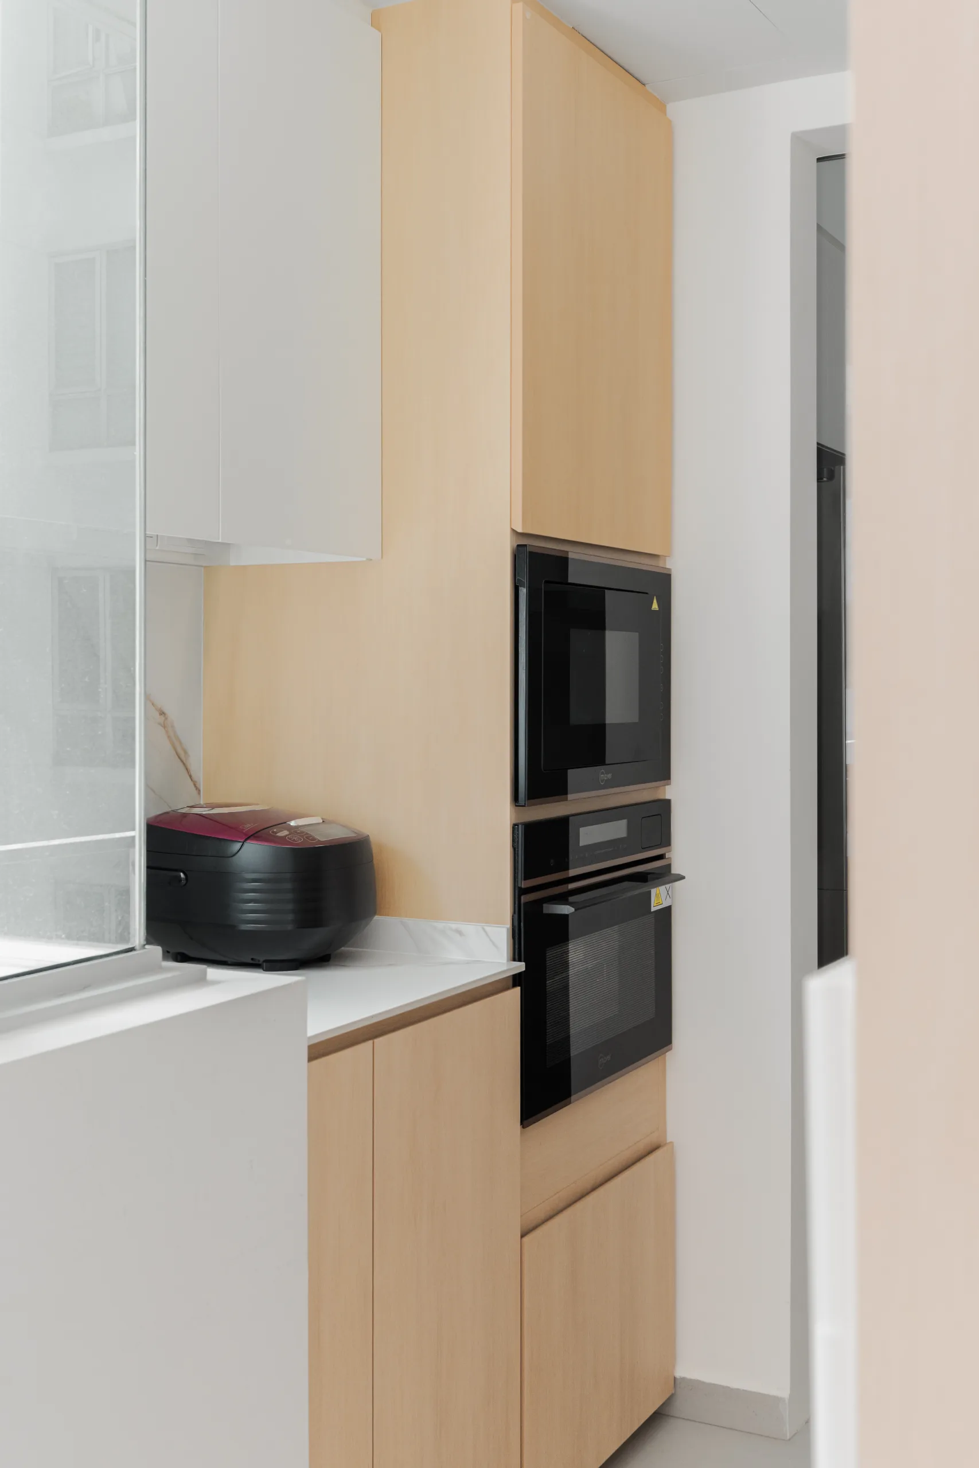
The kitchen is where the material palette works hardest. Light oak veneer base cabinets bring warmth at eye level, topped and backed with marble-look sintered stone — including a striking amber-veined feature backsplash that becomes a natural focal point behind the hob. Beyond looking premium, sintered stone is highly practical for a working family kitchen: it resists heat, scratches and stains, and wipes clean easily.
Storage is planned end to end. A full-height oak tower integrates a built-in oven and combi microwave, an in-cabinet dish-drying rack keeps the counter clear, and a frosted-glass sliding door screens the service area while still letting light through. A stainless-steel American-style fridge and a peninsula with a waterfall stone edge complete a kitchen that’s as functional as it is easy on the eye.
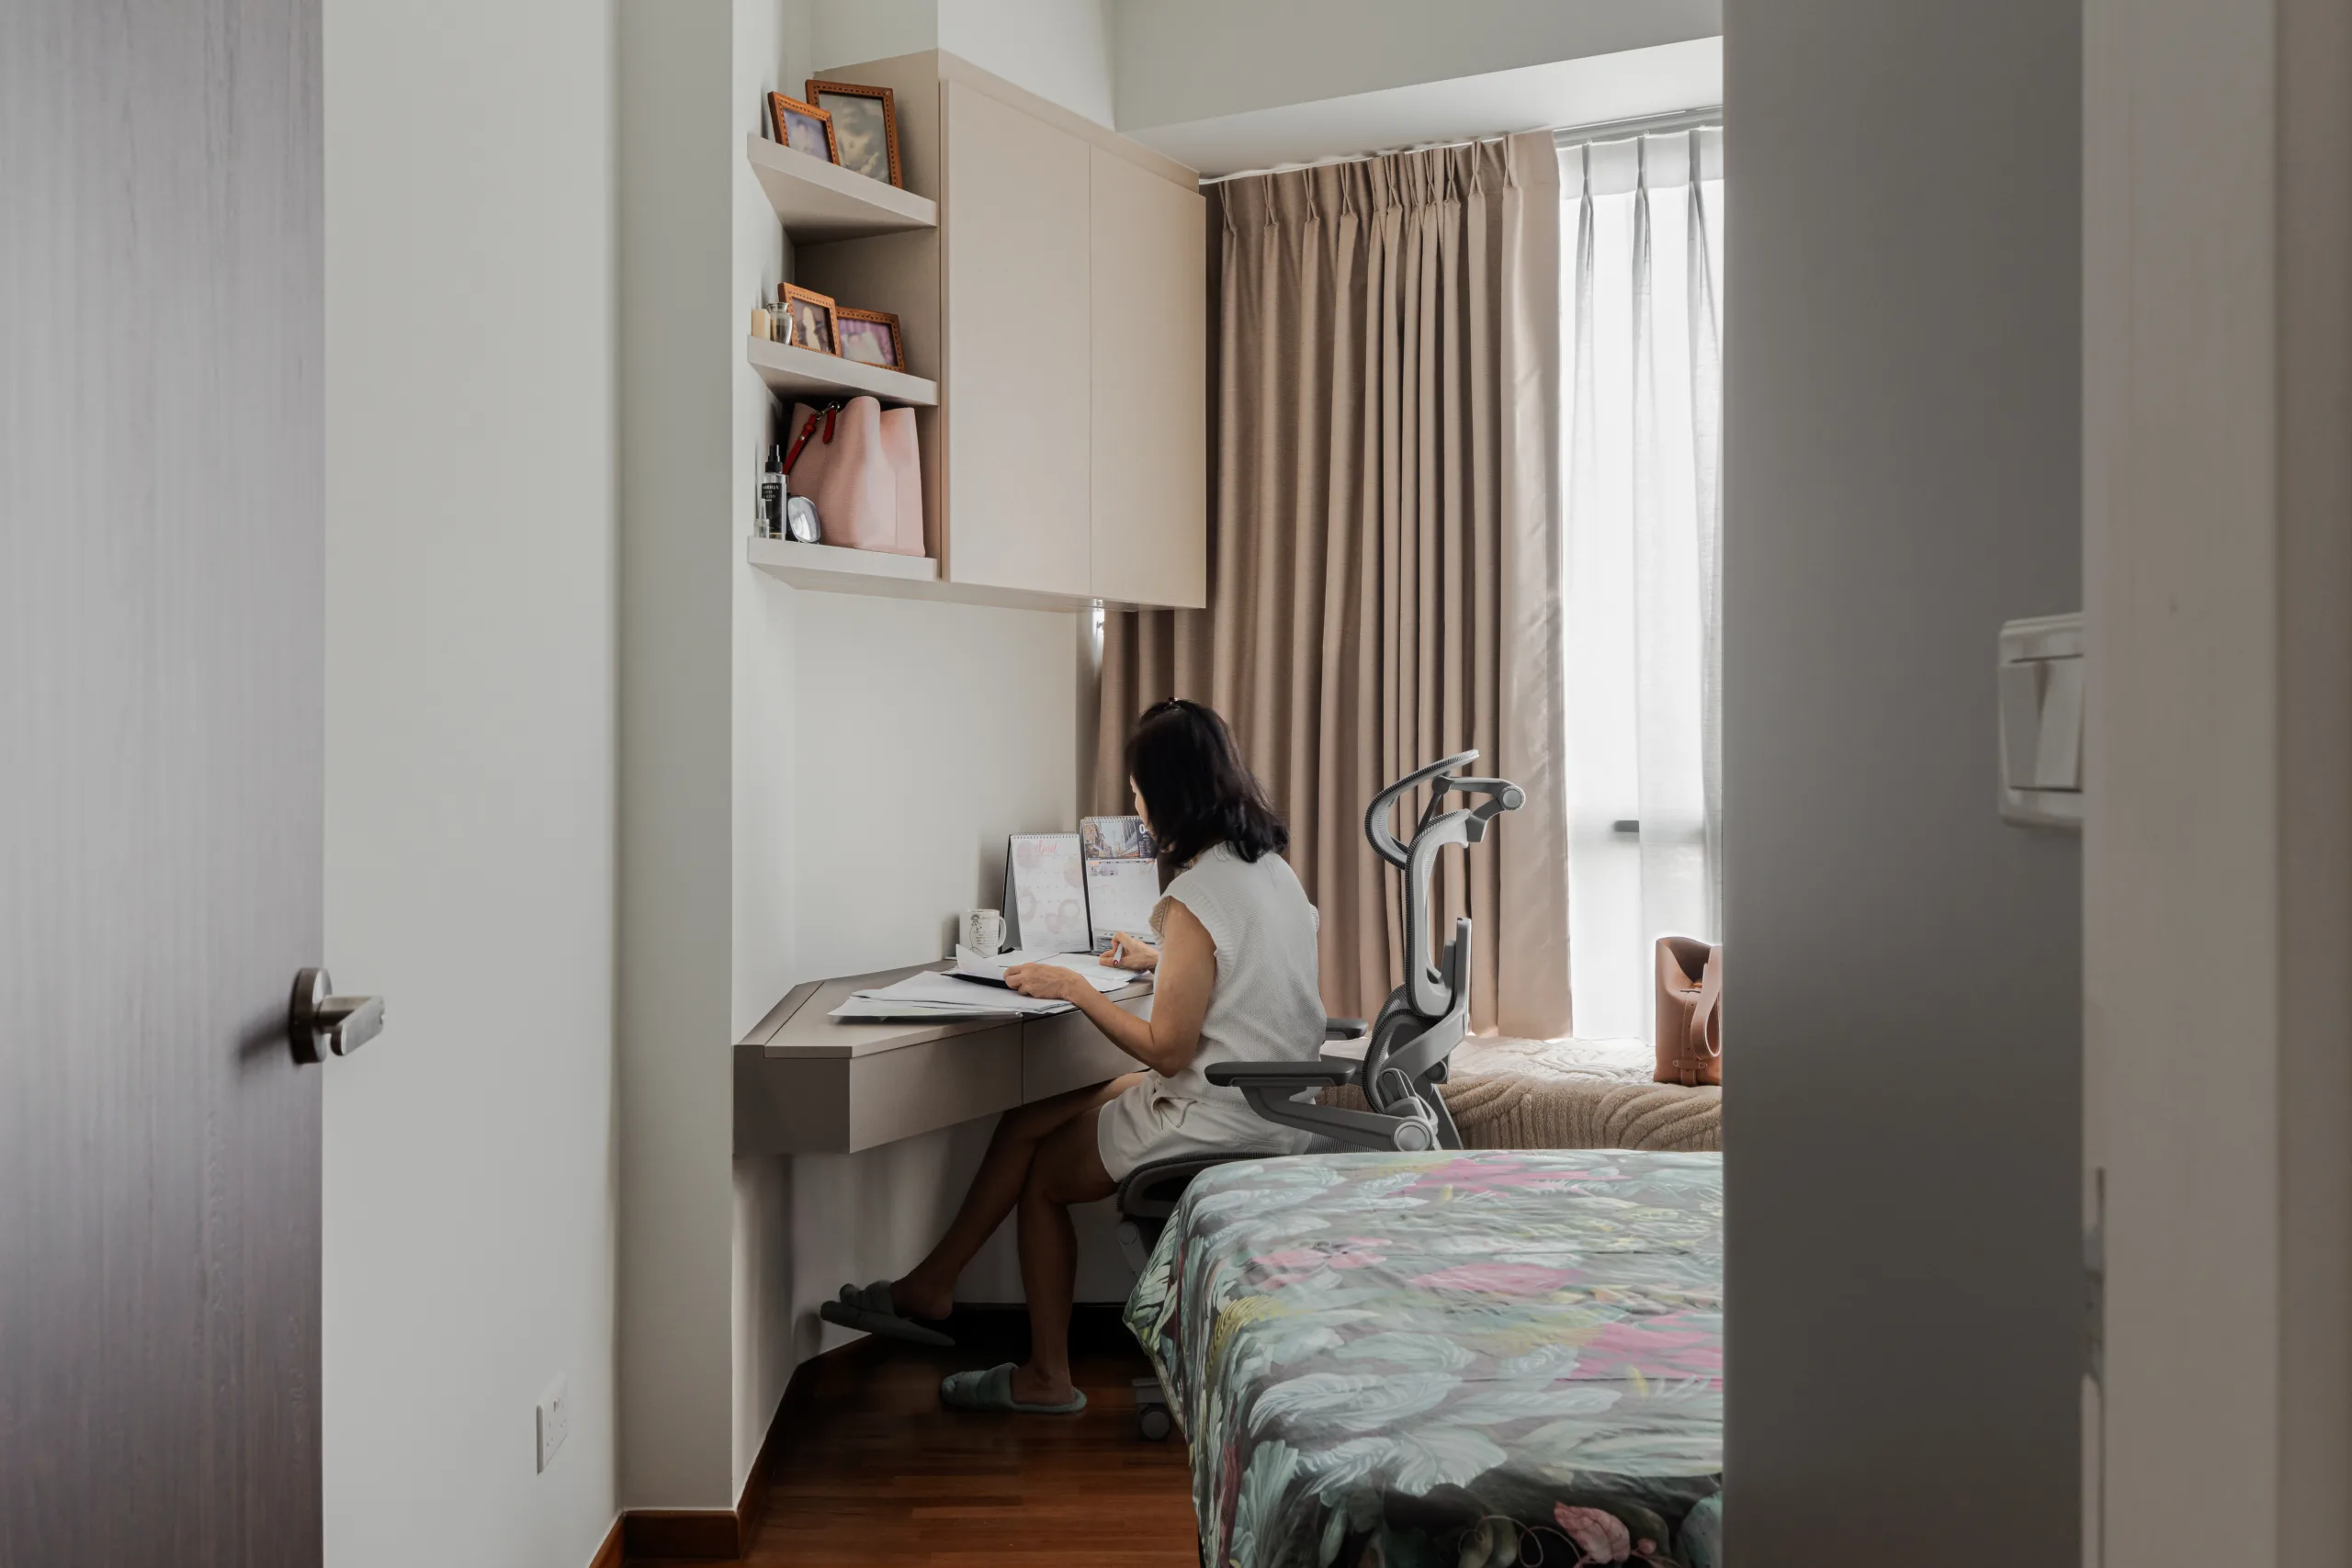
Every bedroom does more than one job. In the master, a floating corner desk with an overhead cabinet and slim display shelves creates a proper work-from-home nook, tucked beside a window-bench daybed and warmed by timber-laminate flooring — a quiet, comfortable place to focus.
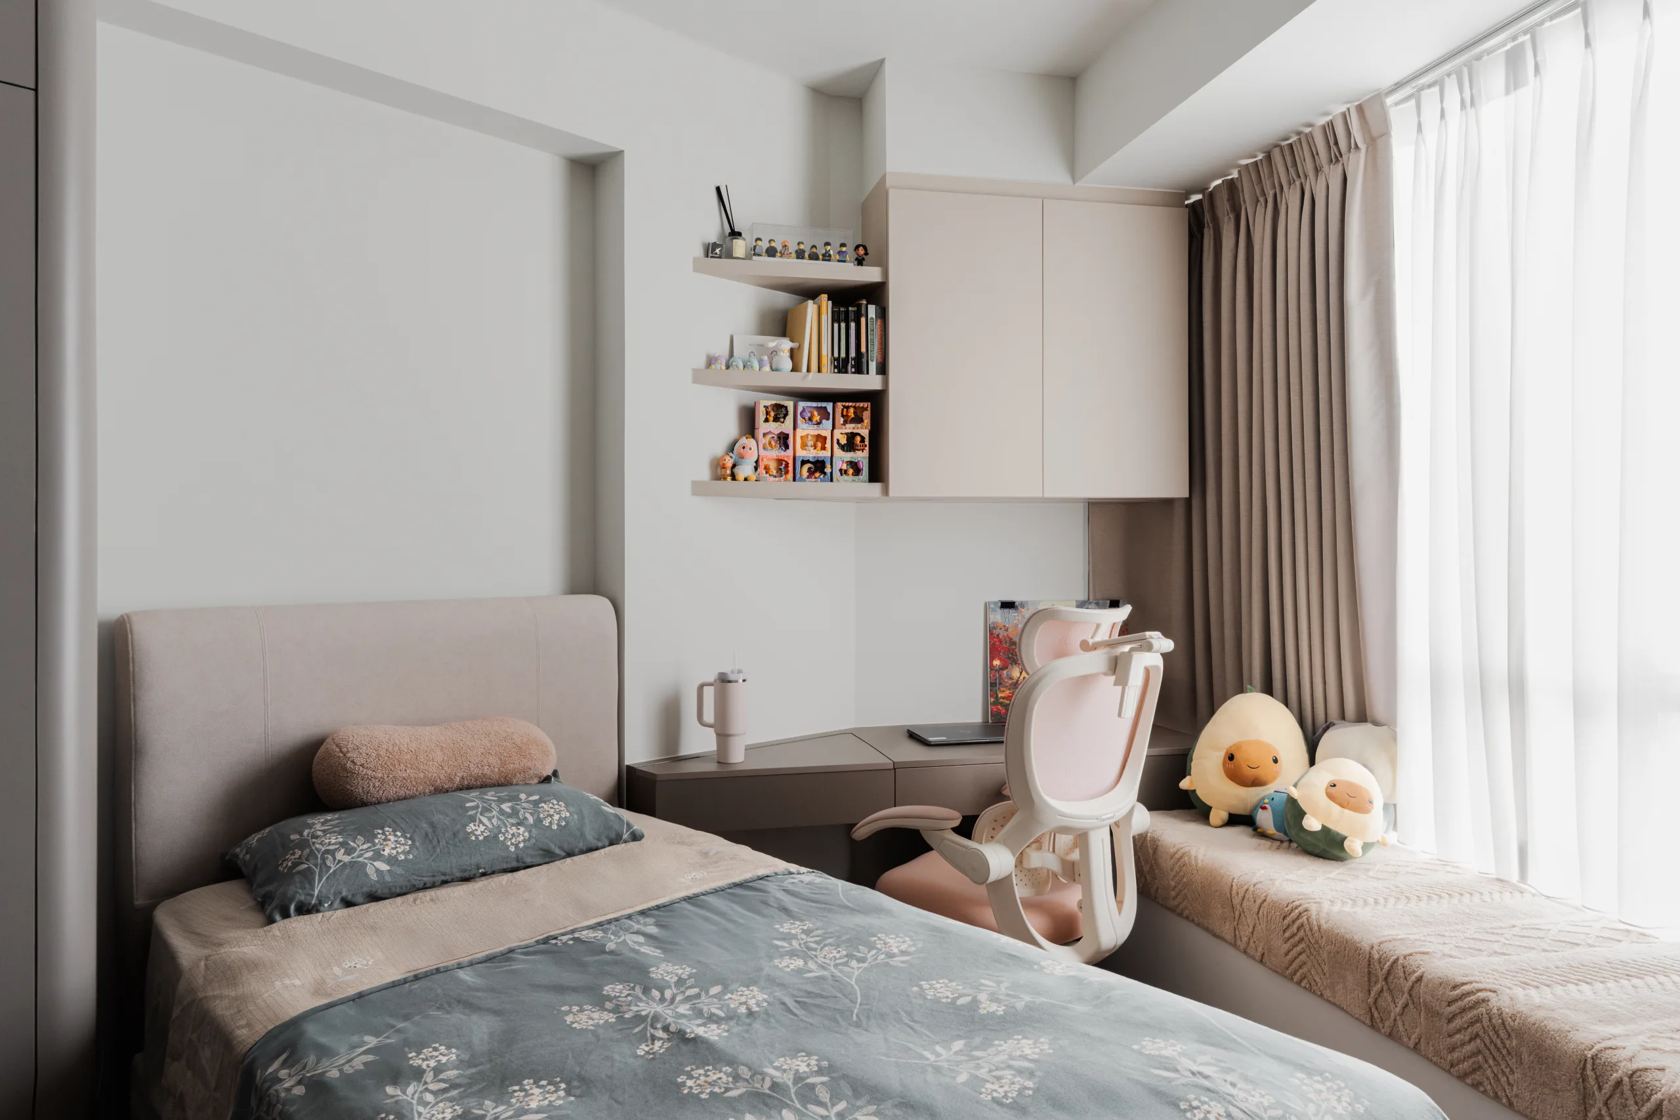
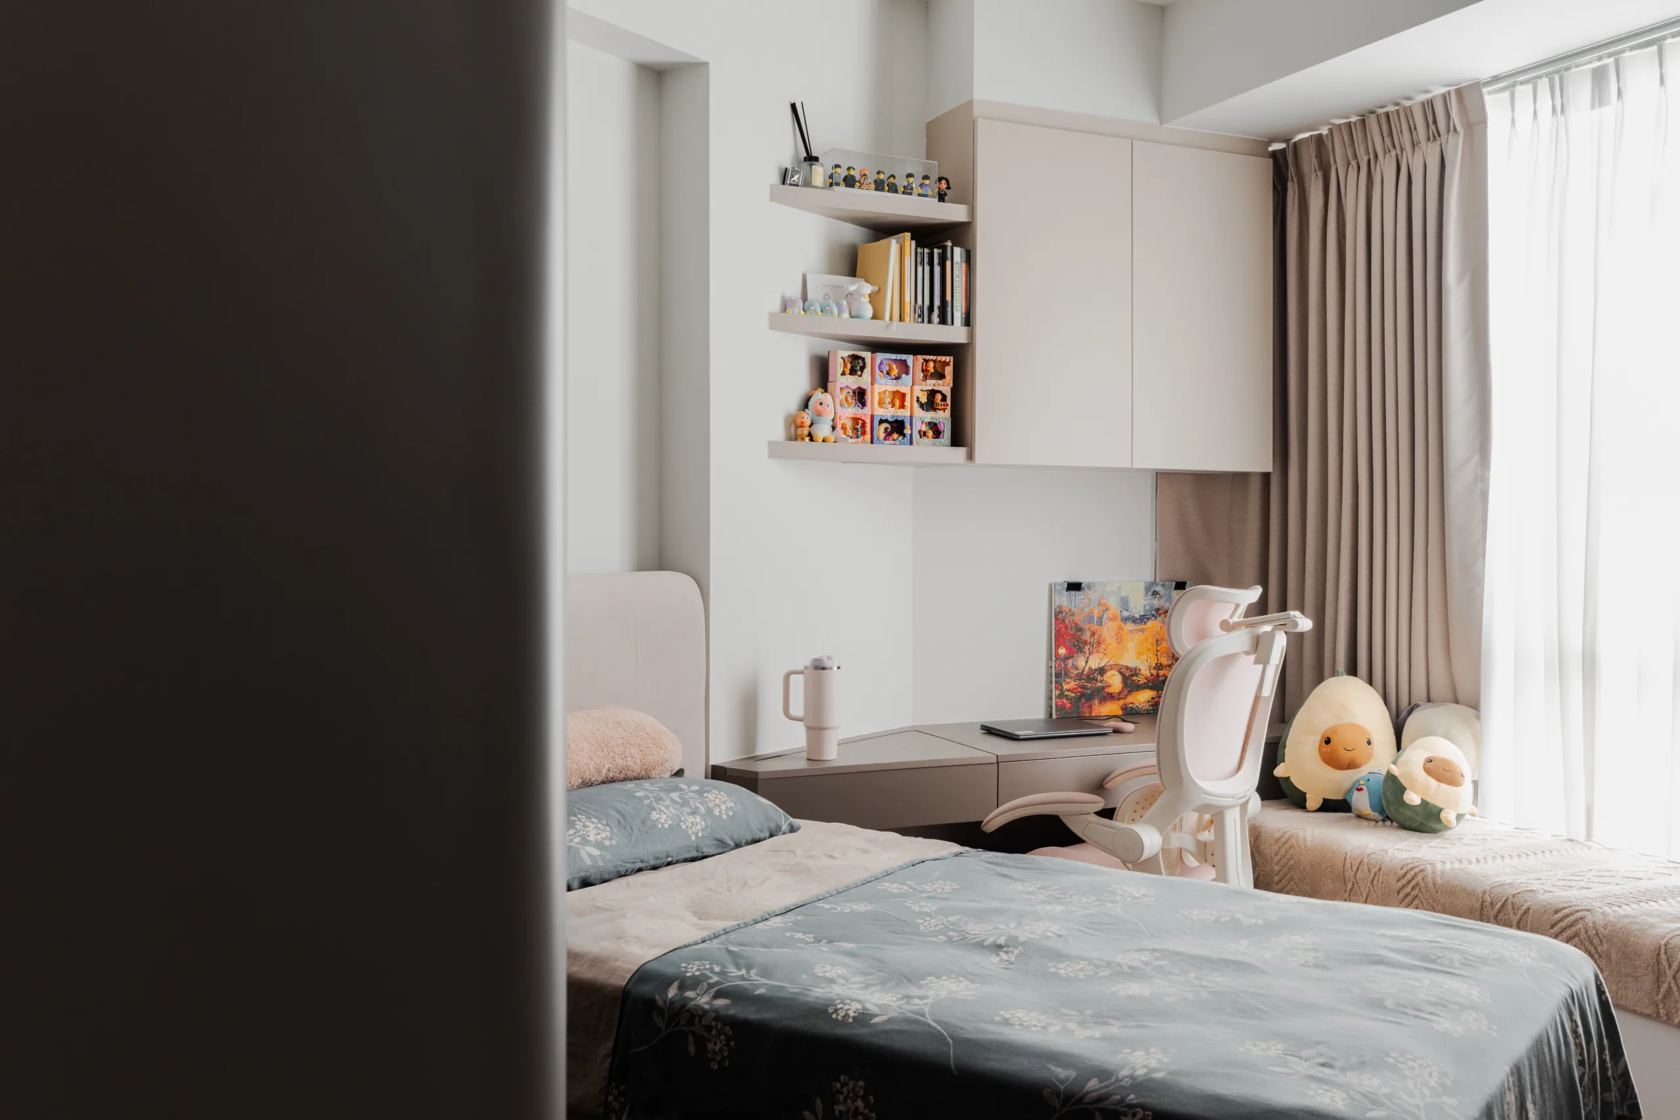
The children’s room is a study in shared space done well. Two single beds — one with a padded headboard, one built into a window-bench platform — sit alongside a corner study desk with an ergonomic chair. Floating shelves display books and collectibles, and full overhead cabinetry keeps everything else out of sight. Soft blush and taupe tones make it playful without being loud, and the layout gives the children room to sleep, study and play in one calm, well-organised space.
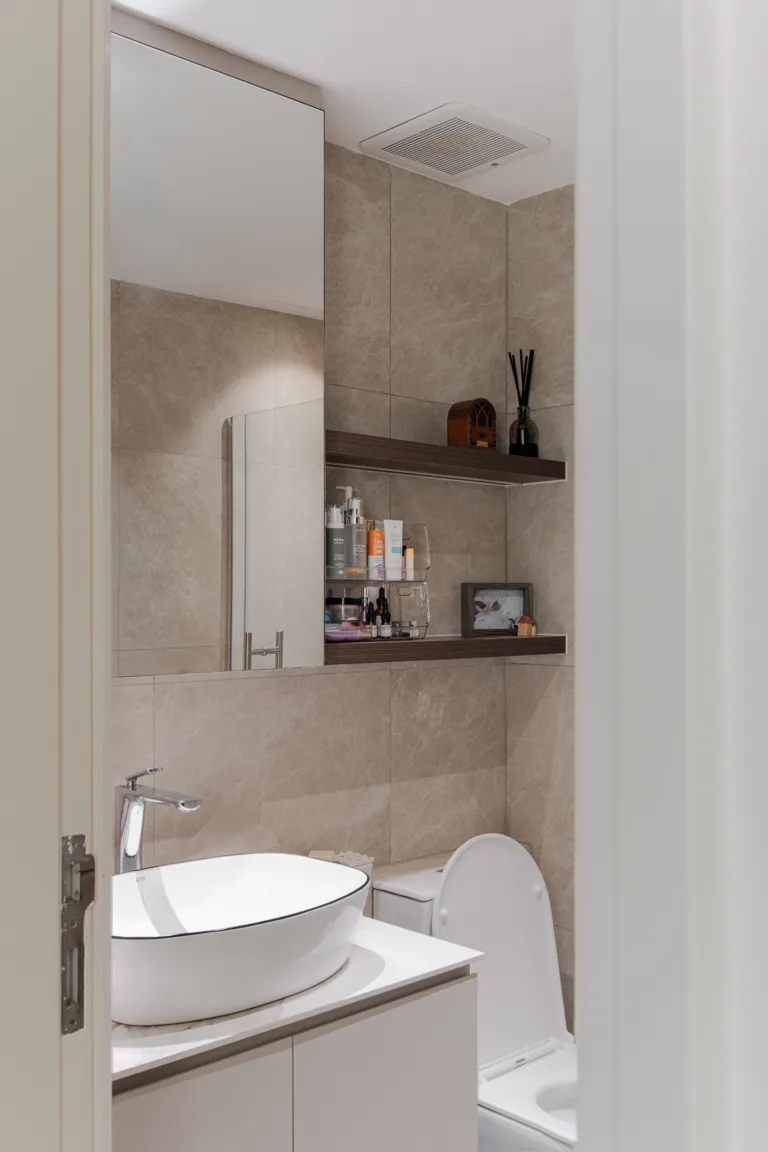
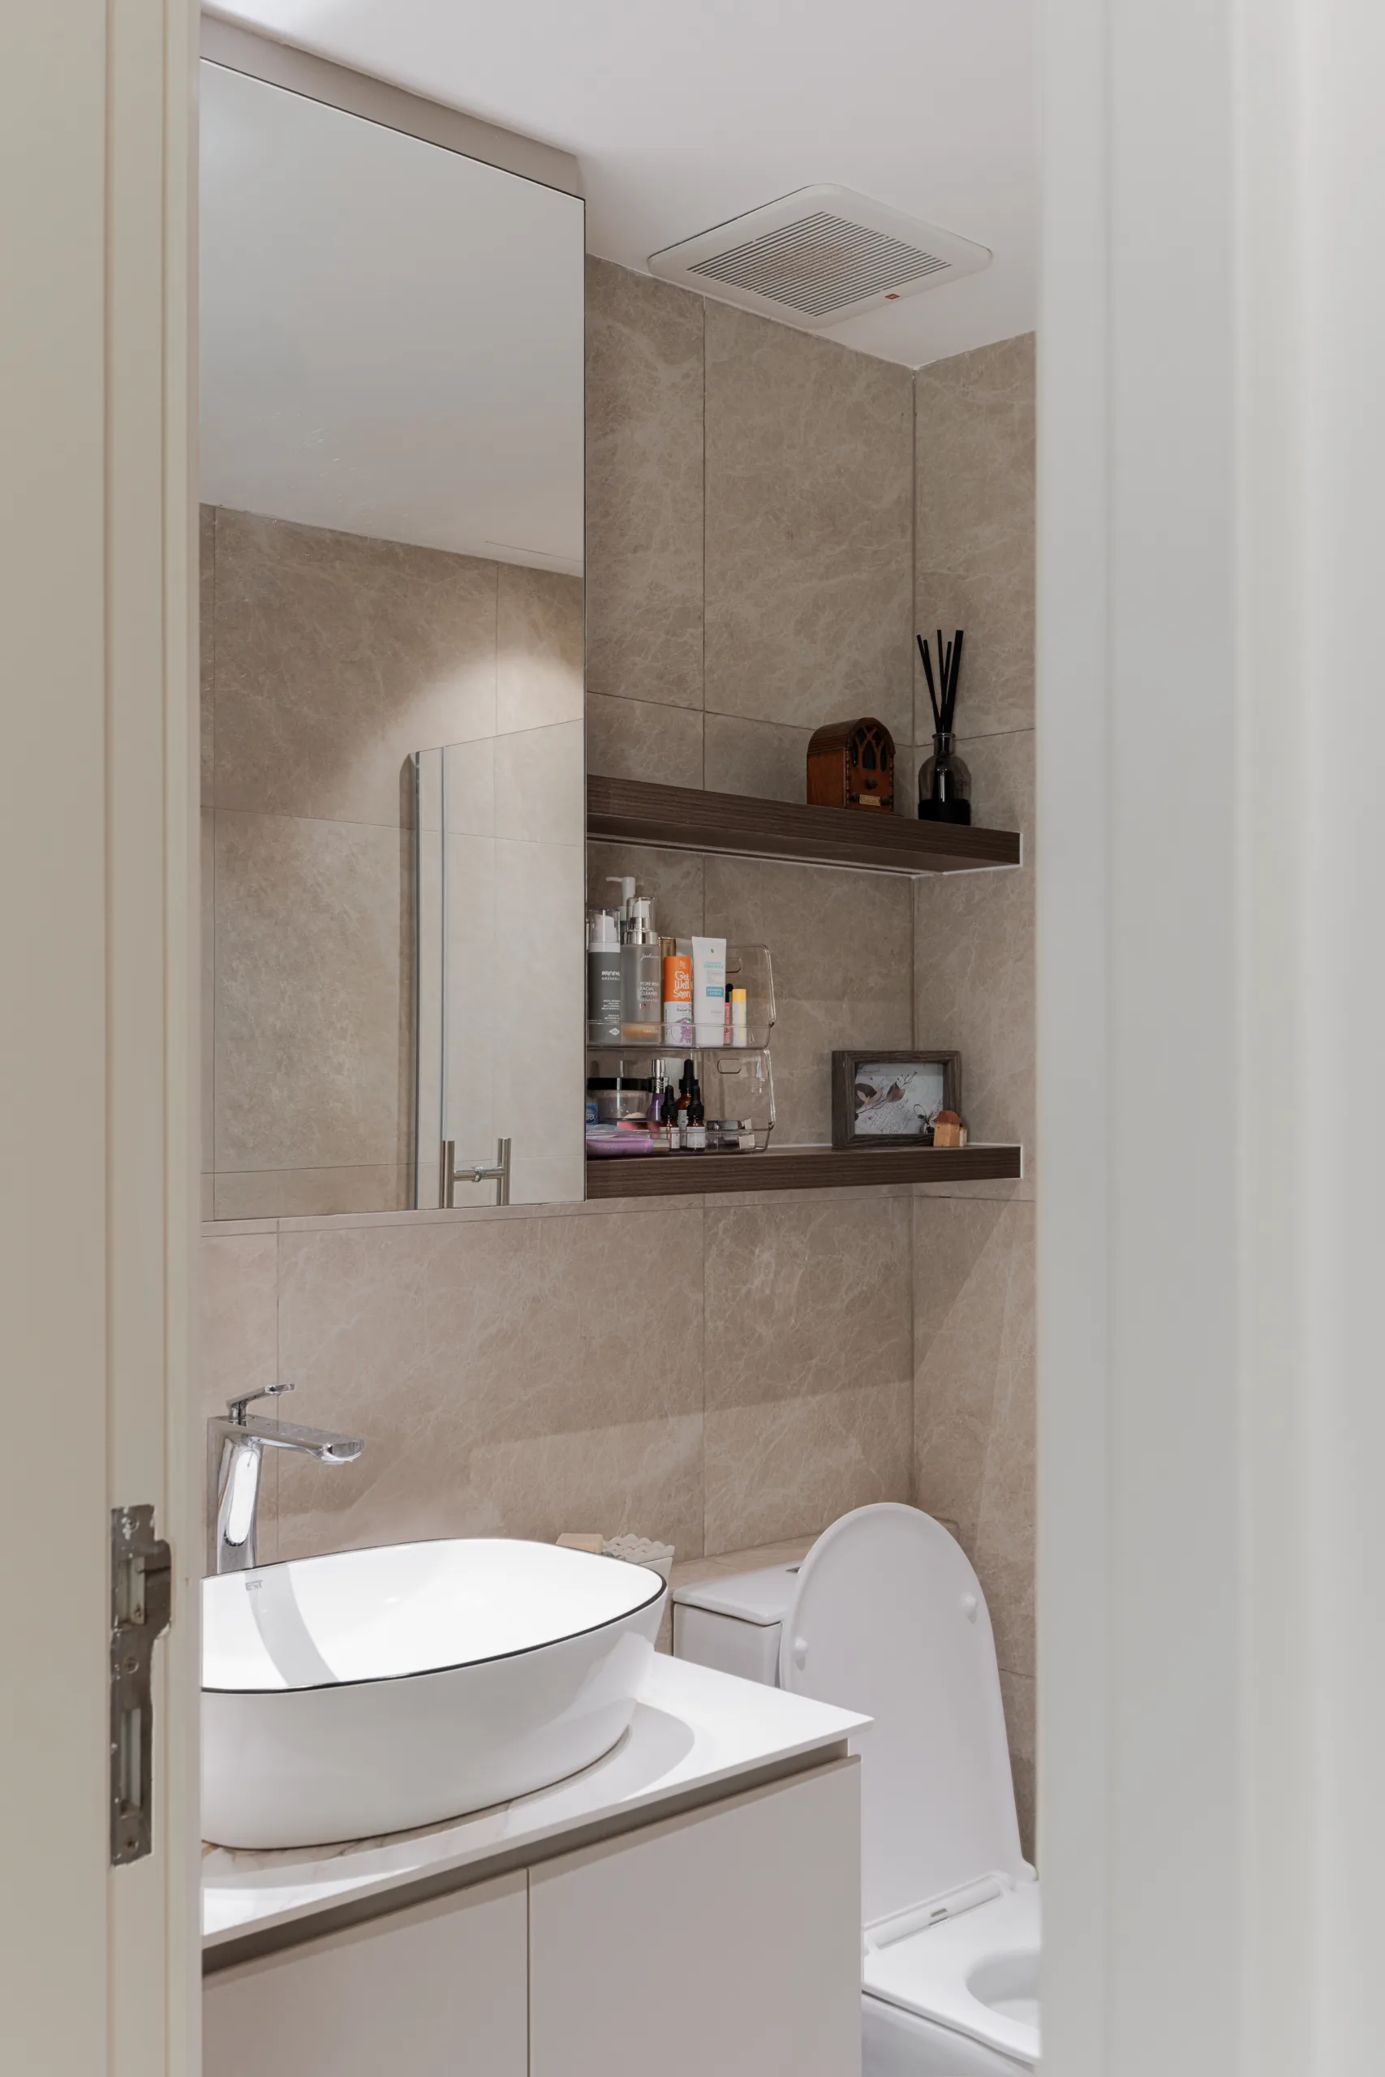
The bathroom carries the same warm-neutral language through beige marble-look wall tiles. A rounded countertop basin sits on a clean vanity with a stone top, while floating timber shelves add storage and a spot for a diffuser and a framed picture — the small touches that make a bathroom feel considered rather than purely functional. The result is a compact, spa-calm space that still earns its keep on storage.
Modern contemporary design combines the clean lines and functional simplicity of modernism with current trends and materials. In practice it favours open layouts, neutral palettes, natural textures like wood and stone, and uncluttered spaces — as seen at 21 Kovan Road, where a warm oak-and-stone palette keeps the look clean but liveable.
Renovation cost depends on your property size, the scope of works and your choice of materials and carpentry, so there’s no single fixed figure. The best starting point is a free consultation, where we can assess your space and give you a tailored, transparent quotation.
Yes. The 21 Kovan Road home was designed around family life — hard-wearing sintered stone surfaces, generous built-in storage to reduce clutter, and durable, easy-to-clean finishes all make this style practical for households with children.
Sintered stone is highly resistant to heat, scratches and stains, and it’s easy to keep clean — which makes it well suited to busy family kitchens. It also offers marble-look finishes, giving you a premium appearance with far greater durability.
Yes. Zenith Arc is a design-and-build firm with a strong in-house team, so we manage your project end to end — from concept and space planning through to carpentry and handover — under one accountable roof.
This 114 sqm home at Kovan Melody was completed in around 12 weeks. Timelines vary with the scope of works and the size of your unit; we’ll give you a clear schedule at quotation stage.
Beyond the design itself, condo renovations come with a few practical considerations. Most developments require you to submit your renovation plans to the MCST (the condo’s management corporation) for approval before works begin, and there are usually permitted renovation hours and rules on protecting shared areas such as lifts and corridors. Structural elements generally cannot be altered. Working with an experienced design-and-build firm keeps this straightforward — we handle the submissions, liaise with your MCST, and ensure the works comply with your development’s guidelines.
Zenith Arc is a CaseTrust-accredited, BCA-registered and HDB-licensed interior design and design-and-build firm, and a four-time Qanvast SuperTrust winner. With more than 10,000 completed homes and a strong in-house team, we manage design and build under one roof — so the vision you approve is the home you get. Every project is backed by a 3+ years workmanship warranty and 100% deposit protection, and you’re welcome to experience our materials and finishes in person at our INSPACE showroom at 24 New Industrial Road, #04-03.
Book a free, no-obligation consultation with our design team and let’s shape a home that fits how you actually live.
Bukit Batok | Singapore Regent Heights | 50 Bukit batok...Read More
Bartley | Singapore Bartley Ridge | 46 MountVernon Road Property...Read More
Singapore 52A Signature Park Condo Project Type: Condominium Project Photos...Read More
Serangoon | Singapore The Garden Residences | 1 Serangoon North...Read More
Singapore The Eden, 35 Tampines St 34 Project Type: Condominium...Read More