

In Singapore, the 4-room HDB flat is one of the most popular housing types for young couples, small families, and even singles looking for more space. With an average size of around 90 sqm, it strikes a balance between affordability and liveability. But here’s the catch—no two 4-room flats are the same. Whether you’ve just received your BTO keys in Punggol or are eyeing a resale unit in mature estates like Toa Payoh or Queenstown, the renovation journey can look very different.
Renovation is more than just picking paint colours or choosing furniture. It’s about creating a space that reflects your lifestyle while maximising comfort and functionality. And in Singapore, where space is at a premium, smart design decisions can make the difference between a flat that feels cramped and one that feels spacious, stylish, and welcoming.
At Zenith Arc, we’ve worked on dozens of 4-room HDB renovations across both BTO and resale units. We’ve noticed clear patterns in costs, layout challenges, and design opportunities—and in this guide, we’ll walk you through everything you need to know before starting your renovation journey.
When planning a 4-room HDB renovation, the first big question is whether you’re renovating a BTO (Build-to-Order) flat or a resale unit. While both end up with the same purpose—a comfortable home—the renovation approach and cost can differ significantly.
BTO Flats: Since BTOs are handed over bare, with new flooring, doors, and bathrooms (if you opt in for HDB’s fittings), renovation costs are generally lower. Most homeowners focus on carpentry, lighting, and styling, with fewer structural works required. On average, a 4-room BTO renovation ranges between $45,000–$65,000.
Resale Flats: Resale units often require hacking and reconfiguration to suit modern needs. Old flooring, dated bathrooms, and worn-out electrical wiring may need replacement. This adds a layer of complexity—and cost. Resale 4-room renovations can easily fall between $65,000–$90,000, depending on condition and design scope.
💡 Zenith Arc Tip: Always set aside a contingency budget of 10–15% for resale renovations. Unexpected issues like uneven flooring, water leakage, or hidden termite damage can pop up during demolition.
BTO Layouts: Standardised layouts make planning straightforward. For example, newer BTOs in estates like Tampines or Bidadari often have compact kitchens and open-plan living areas, which suit modern lifestyles. However, the downside is limited flexibility—you can’t shift walls much due to structural restrictions.
Resale Layouts: Older resale flats may have larger kitchens or wider living rooms, but they often come with structural beams, odd columns, or sunken floors. These quirks can either be a design challenge or an opportunity for creativity. Many homeowners choose resale precisely because of their larger room proportions compared to newer BTOs.
💡 Case Study: A Zenith Arc project in Clementi involved reworking a resale flat’s long corridor. Instead of hacking, we converted it into a feature wall with concealed storage, transforming what was previously “wasted space” into a functional design element.
BTO Renovations: Typically faster—8 to 10 weeks—because there’s little demolition work. Perfect for couples eager to move in quickly after key collection.
Resale Renovations: Longer—10 to 14 weeks—due to hacking, rewiring, and possible rectifications. If major waterproofing or plumbing issues are uncovered, expect timelines to extend further.
BTO Flats:
Optional Component Scheme (OCS) items like HDB’s basic flooring or doors may still need upgrading if you prefer a different look. Many homeowners end up tearing these out despite paying for them.
Windows and grills often need upgrading for safety and durability.
Resale Flats:
Hacking Costs: Removing old tiles, built-ins, and toilets can cost $8,000–$12,000 alone.
Electrical Rewiring: Older flats may not support modern appliance loads. A full rewiring can cost $4,000–$6,000.
Bathroom Waterproofing: Essential to prevent leaks to neighbours below. Full bathroom renovation (2 bathrooms) can cost $10,000–$15,000.
💡 Zenith Arc Tip: If you’re buying a resale, always do a pre-purchase site assessment with an interior designer. This gives you a clear estimate of potential hacking, rewiring, or waterproofing costs before you commit to the unit.
Choose a BTO if: You prefer a “blank slate” with minimal hacking costs, want faster renovation timelines, and are comfortable with standardised layouts.
Choose a Resale if: You value bigger spaces in mature estates, don’t mind a longer renovation, and are willing to invest more for customisation.
Both options can be transformed into stunning homes—it simply depends on your lifestyle and priorities. At Zenith Arc, we’ve helped homeowners in both categories achieve their dream homes by tailoring designs to their specific needs.
Both options have their pros and cons, and the right choice often depends on your priorities:
| Factor | BTO 4-Room Flat | Resale 4-Room Flat |
|---|---|---|
| Location | Usually in newer estates (Punggol, Tengah, Bidadari) | Mature estates with established amenities |
| Size/Layout | Efficient but compact layouts | Larger kitchens/living areas, flexible layouts |
| Renovation Costs | Lower (less demolition, $35k–$60k) | Higher (hacking, rewiring, $50k–$90k+) |
| Timeline | May wait 3–5 years for completion | Move in faster (after reno) |
| Flexibility | More rules, fewer hacking options | More freedom for reconfiguration |
When it comes to renovating a 4-room HDB, creativity and practicality go hand in hand. Below are 15 design ideas expanded with real-world insights and Singapore-specific considerations.
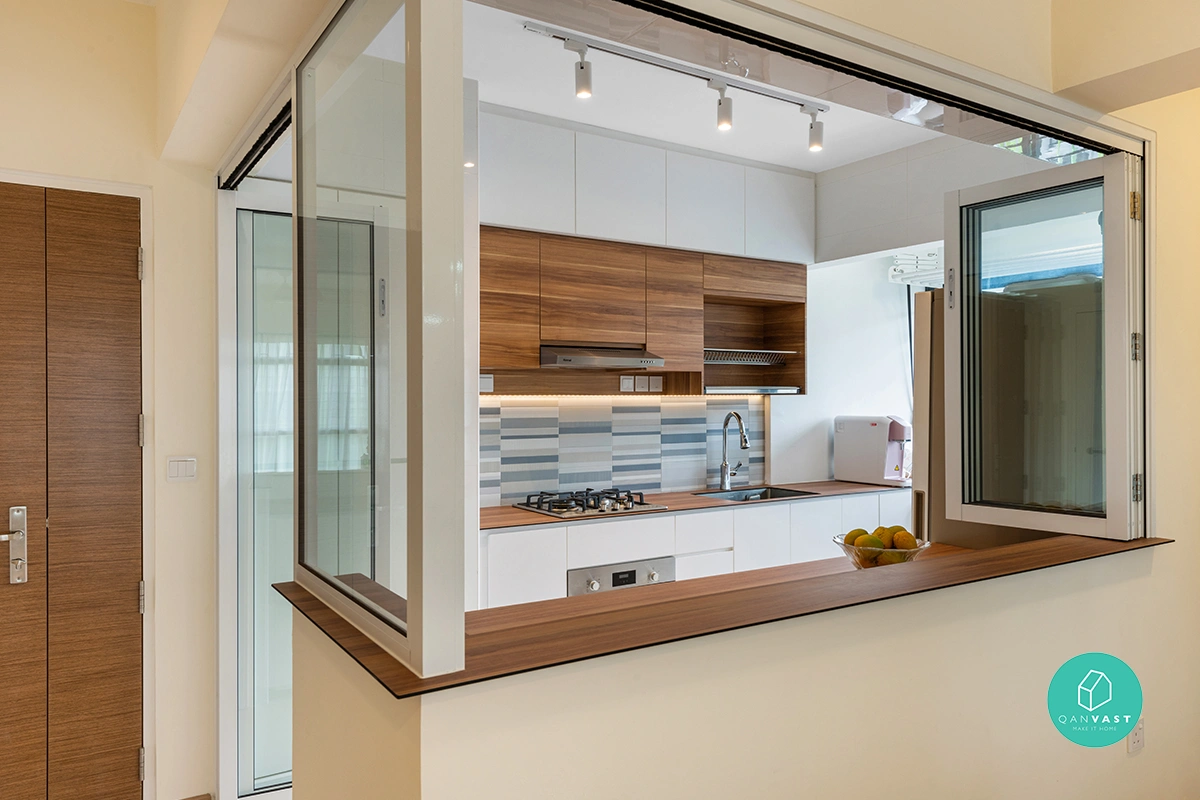
Knocking down the kitchen wall to create an open-concept layout is one of the most popular renovation requests. For young couples, it creates a fluid social space where cooking, dining, and entertaining merge seamlessly.
In compact HDB layouts, this approach makes the home feel larger and brighter. Pair it with a glass sliding partition if you want the flexibility of keeping cooking fumes contained when needed.
💡 Zenith Arc Example: In a Bidadari BTO, we used a half-height glass wall between the kitchen and living room, allowing natural light to flow through while still providing visual separation.
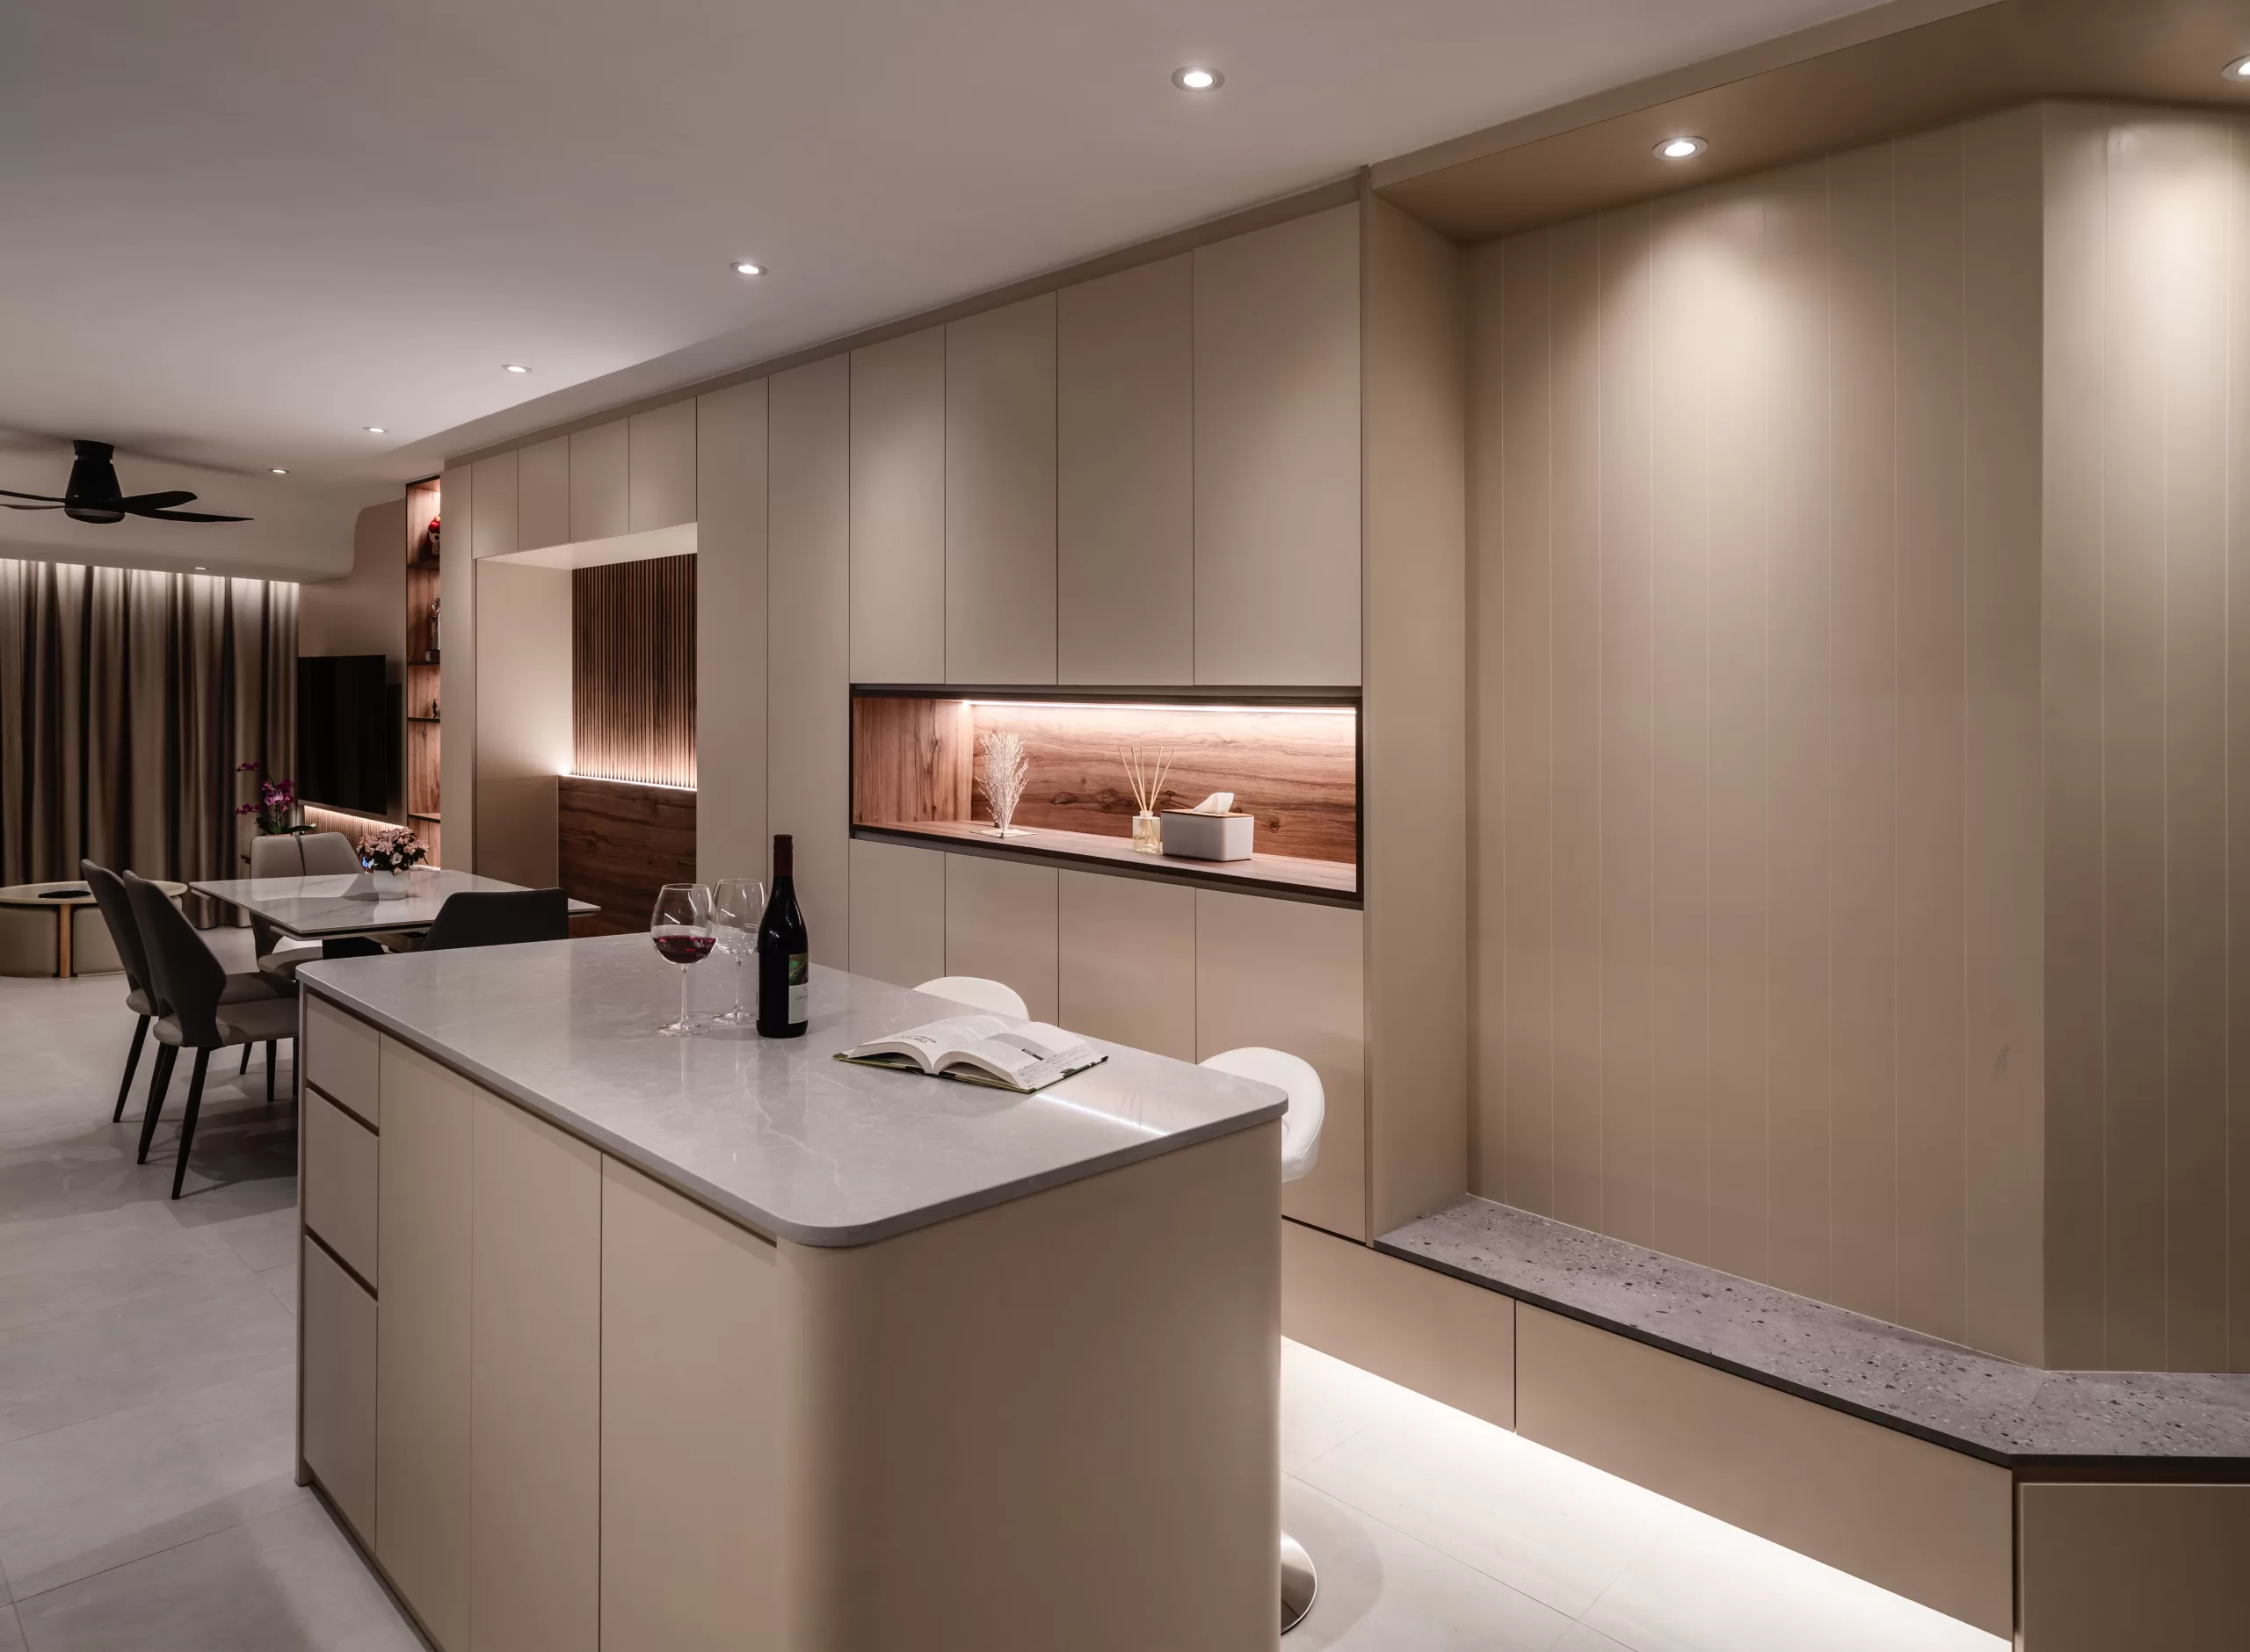
A kitchen island isn’t just for show—it’s a workhorse in small homes. With built-in storage, it can replace bulky cabinets while serving as a breakfast counter or even a homework spot for kids.
Material choice matters: quartz stone countertops are durable and stain-resistant, making them ideal for Singapore’s humid weather and frequent cooking. For tighter budgets, laminate with water-resistant coating is a great alternative.
💡 Tip: Extend power points into the island so it doubles up as a charging station or mini work desk.

Loose wardrobes often waste space with awkward gaps. Built-ins, on the other hand, allow you to customise every inch—from hanging rods and drawers to hidden compartments for luggage.
For a clean, modern look, go for sliding doors with laminate finishes. If you’re after a hotel-inspired vibe, fluted wood panels add warmth while concealing storage seamlessly.
💡 Case Study: In a resale Toa Payoh flat, Zenith Arc designed a full-height wardrobe with integrated lighting. The effect was not just functional but also created a soft glow, doubling as a night light.
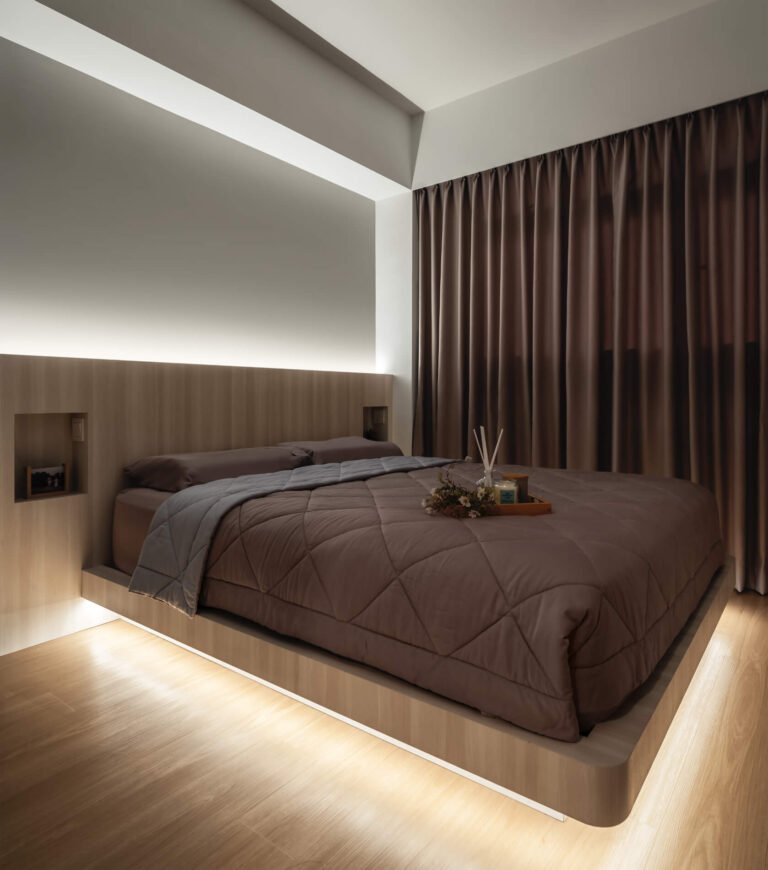
Platform beds are a favourite for maximising storage in tight bedrooms. Drawers underneath can house seasonal clothes, luggage, or even bulky sports equipment.
Designers often integrate a side ledge into the platform for lamps or books, eliminating the need for side tables. This is especially useful in compact HDB bedrooms.
💡 Tip: Choose vinyl or laminate finishes for the platform—easy to clean and resistant to scratches.
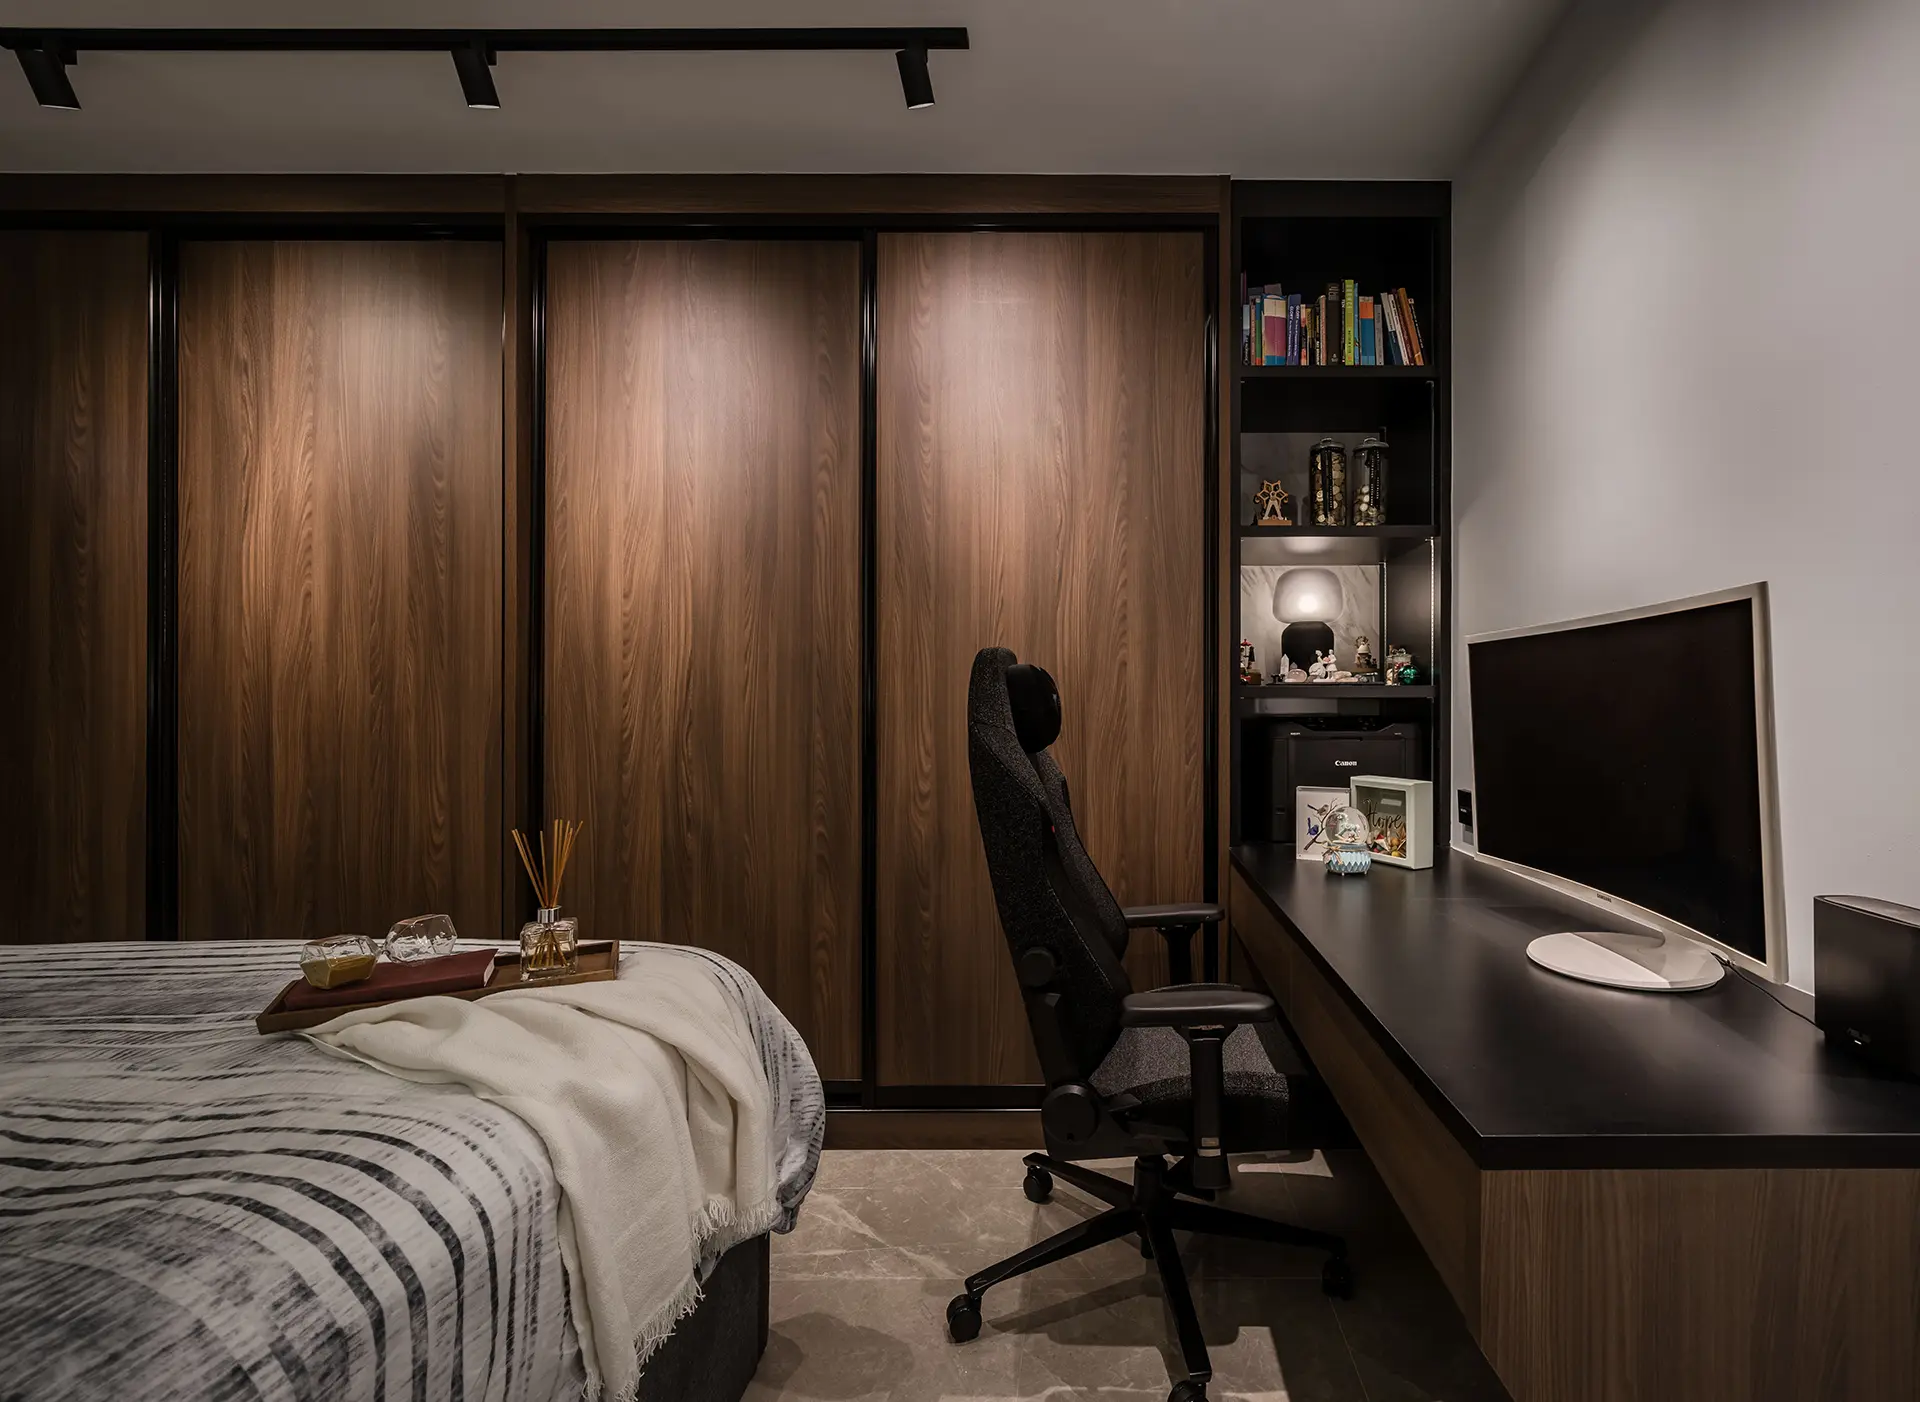
With WFH becoming common, carving out a dedicated study zone is almost essential. If you don’t have a spare bedroom, a compact study nook can be created in the living area or bedroom using built-in desks with overhead shelving.
💡 Zenith Arc Example: For a Kallang BTO, we turned a recessed corner into a sleek study with a foldable desk. When not in use, the desk folded flat, freeing up space.

Feature walls are a way to add personality without overwhelming the space. In Singapore, the most common materials are laminate panels, fluted wood, or textured paint finishes.
For modern minimalists, a marble-look laminate with hidden compartments for storage keeps the aesthetic both stylish and practical.
💡 Tip: Use LED strip lighting around TV consoles or shelves to enhance depth and create a cosy ambience.

False ceilings aren’t just decorative—they conceal wiring and allow for layered lighting design. Cove lighting softens the look of a room, making it feel warmer and more inviting.
💡 Zenith Arc Example: In a Bukit Panjang resale project, we used a drop-down false ceiling in the living room with both cove lights and downlights, giving the homeowners flexibility between bright task lighting and cosy mood lighting.

Open shelves bring accessibility and style, especially for homeowners who love displaying ceramics or cookbooks.
To keep it practical in humid Singapore, use laminated plywood or powder-coated metal shelves, which resist warping and moisture damage.
💡 Tip: Balance open shelving with closed cabinets—too many open shelves can make a space look cluttered.
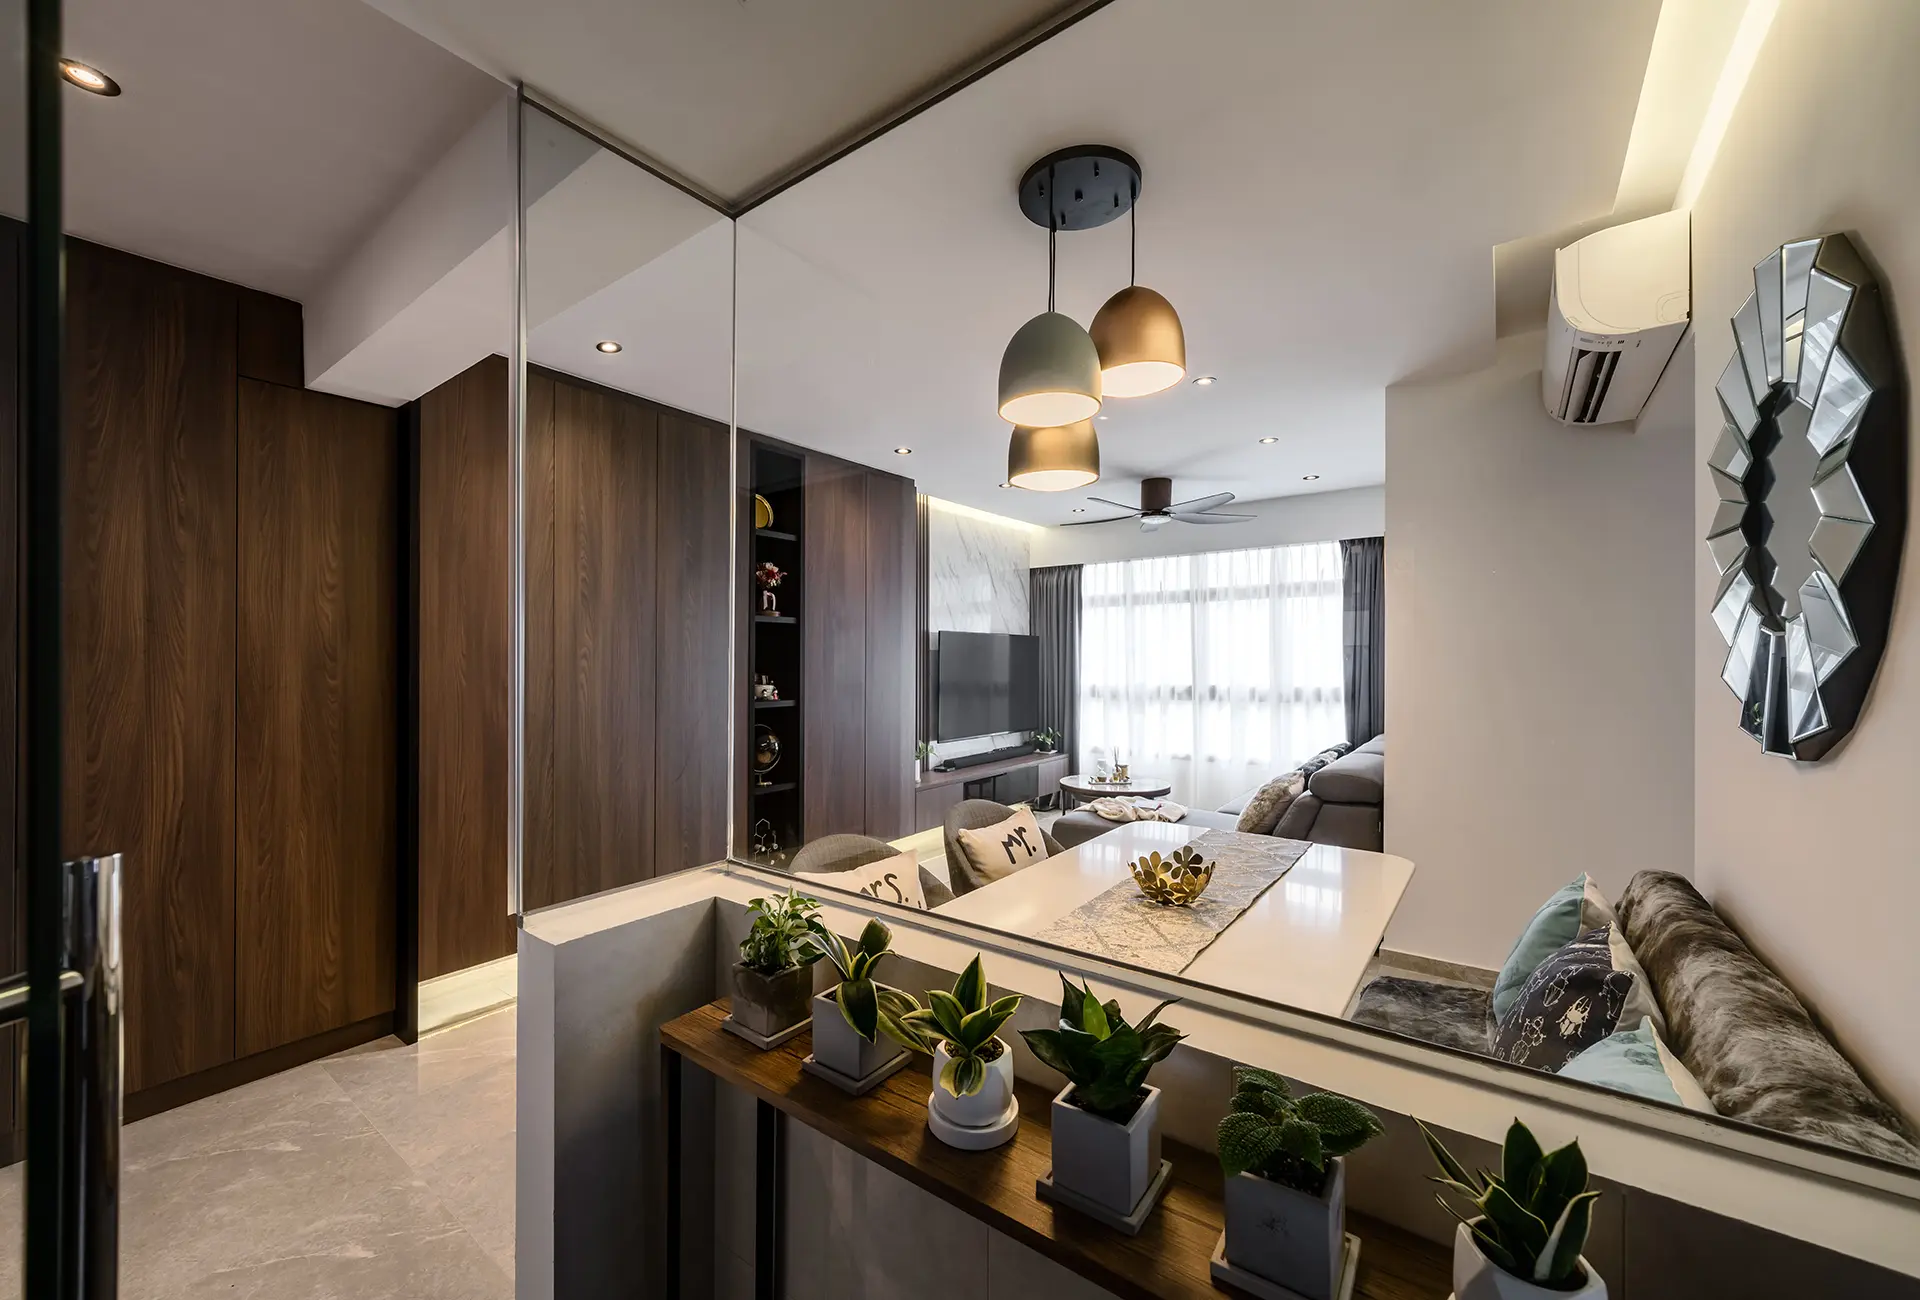
Glass partitions allow for separation without compromising light flow. Frosted glass works well for study rooms, while clear tempered glass is perfect for home gyms or open kitchens.
💡 Case Study: For a couple in Kallang, Zenith Arc installed a half-glass partition to separate the dining from the kitchen, giving a clean look while maintaining brightness.
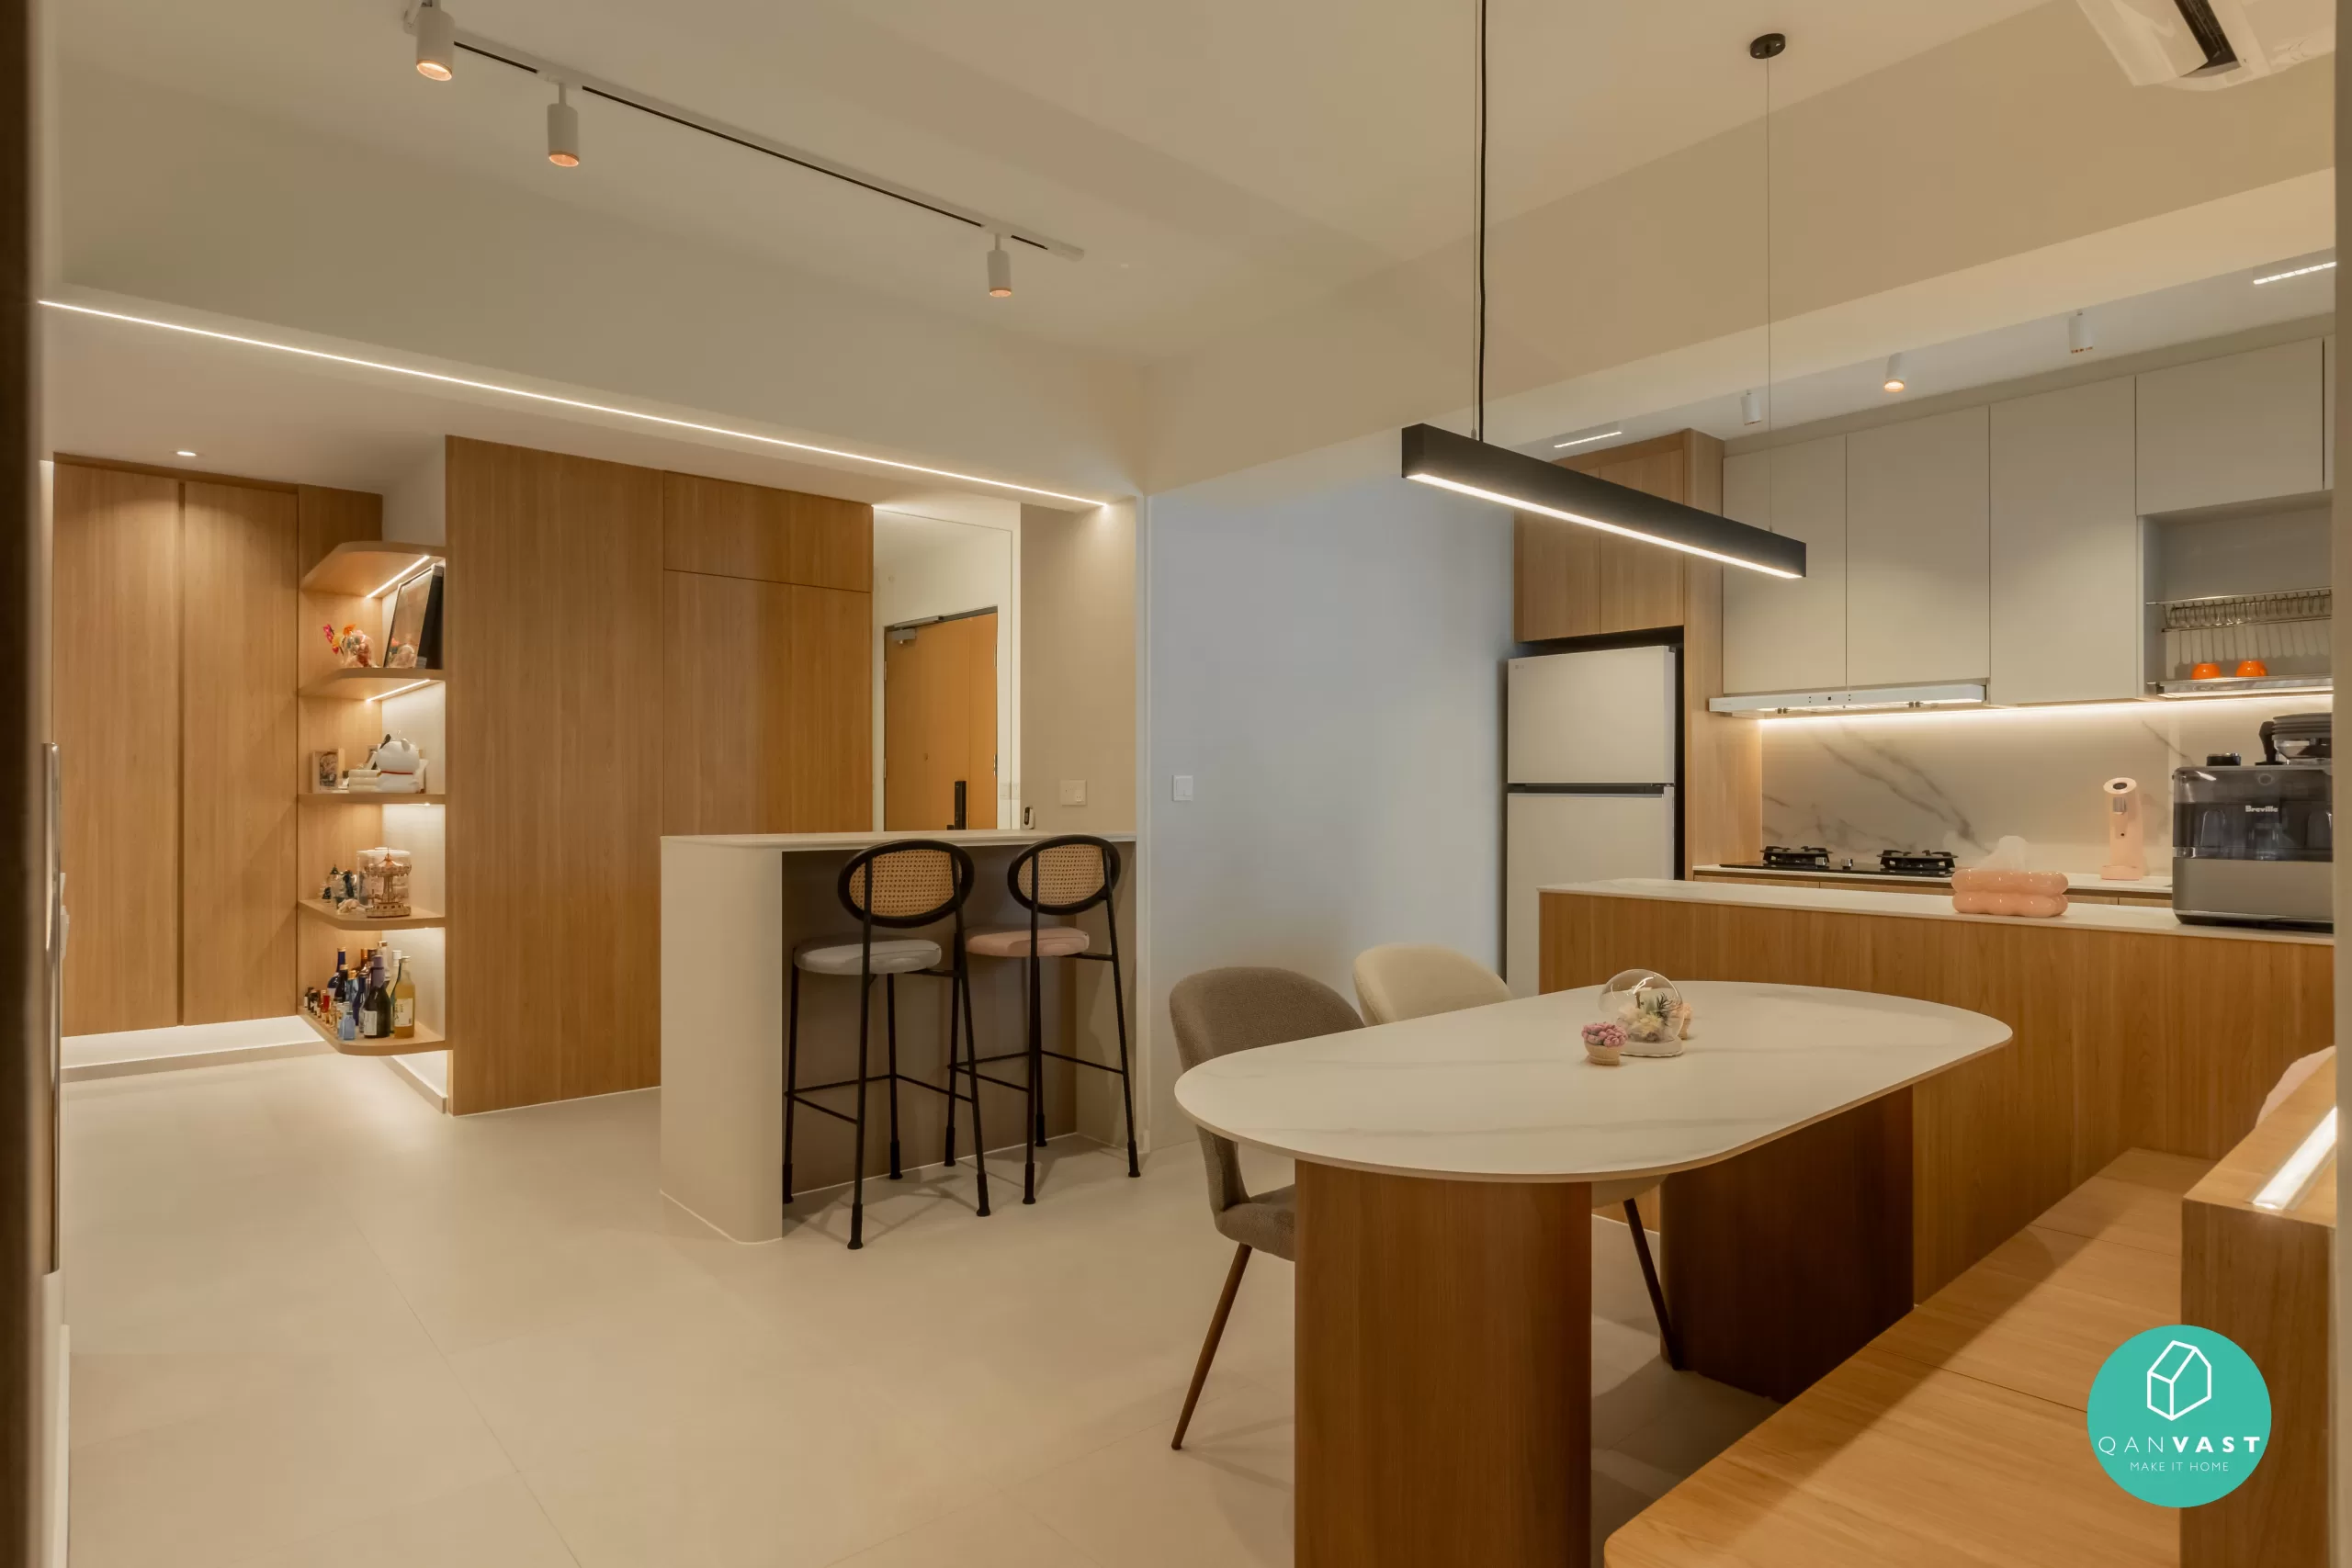
Not every HDB has room for a full dining set. A built-in bench with storage along the wall can save space and seat more people comfortably.
Pair it with a foldable or extendable dining table for flexibility during gatherings.
💡 Tip: Upholster built-in benches with water-resistant fabrics—great for families with young kids.

Storage is always a top priority in Singapore homes. Consider under-window storage benches, hidden cabinets behind mirrors, or pull-out pantry racks in the kitchen.
💡 Zenith Arc Example: In a Toa Payoh BTO, we installed a concealed shoe cabinet behind the entrance feature wall, maintaining aesthetics while solving clutter problems.
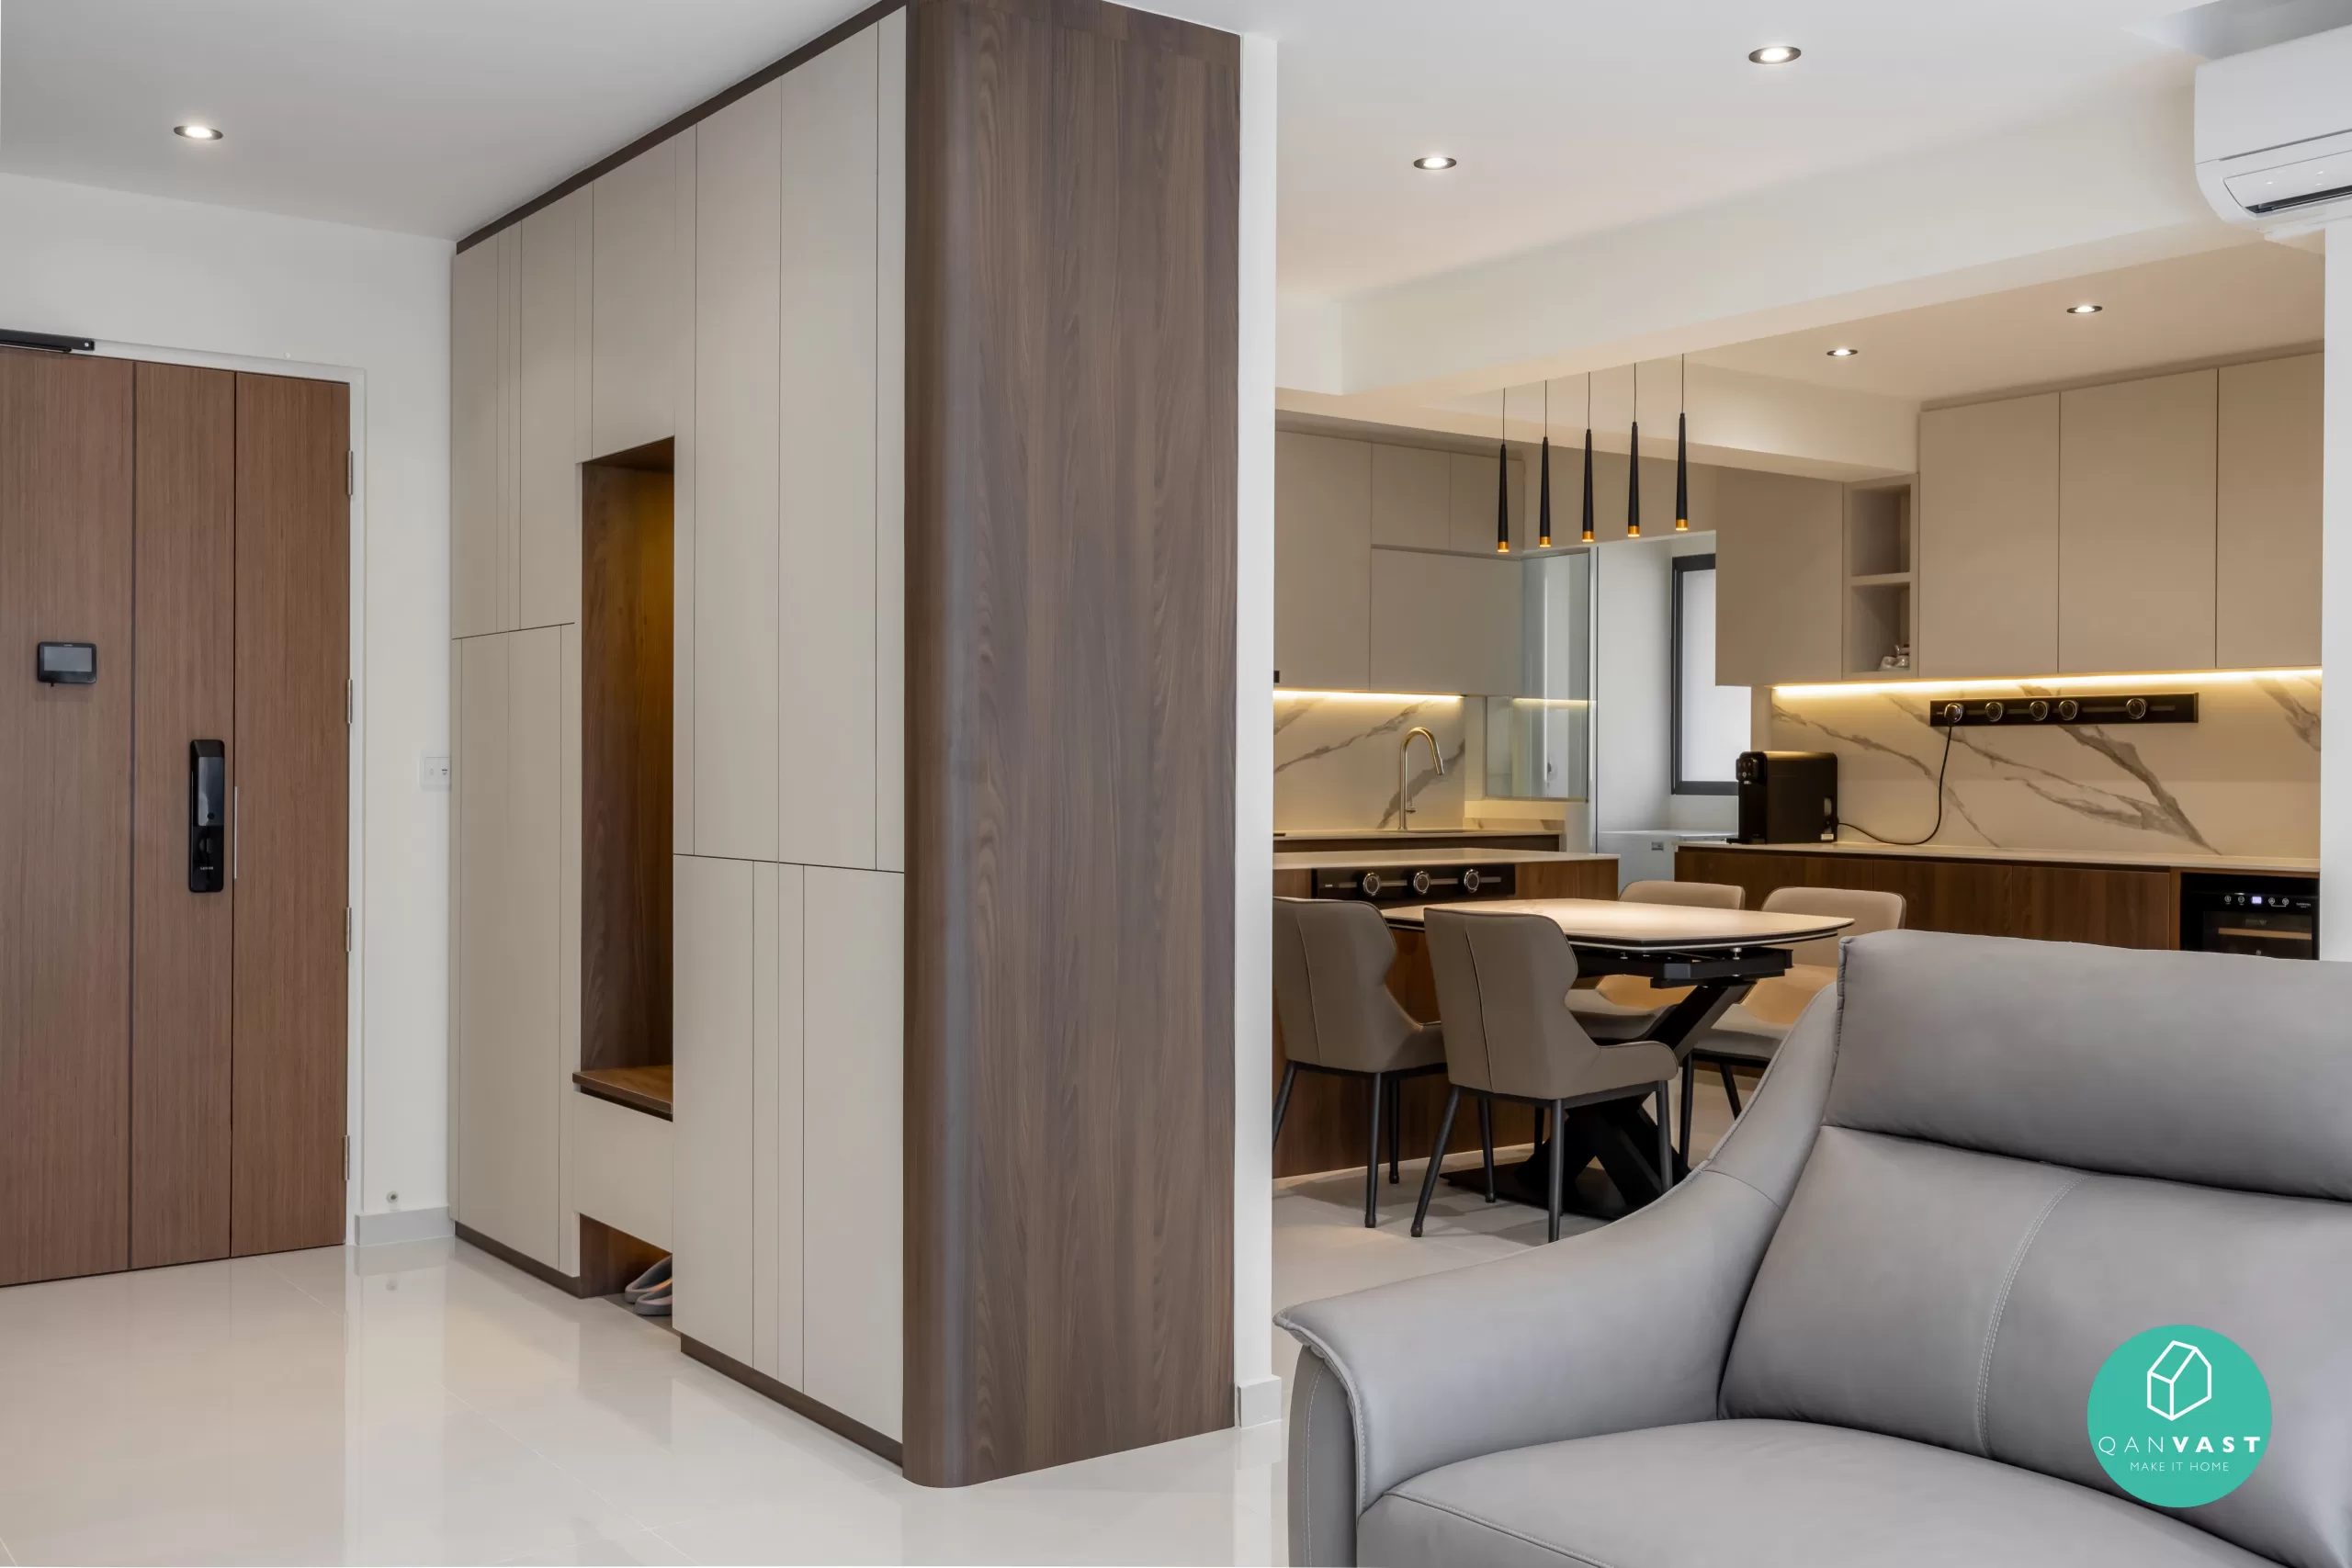
Scandi-inspired interiors remain a favourite thanks to their clean lines, neutral palettes, and cosy textures. Light wood tones paired with white or pastel walls instantly make a space look airy.
💡 Tip: Add greenery with indoor plants like snake plants or pothos—they thrive in HDB lighting conditions and soften the look.

If you prefer a bold statement, industrial chic uses exposed piping, cement screed walls, and black accents. This style is especially popular in resale flats with higher ceilings.
💡 Case Study: A Zenith Arc project in Bukit Merah featured track lighting and brick-textured walls, striking a balance between edgy and liveable.

More homeowners are going green by using sustainable materials like bamboo laminates, VOC-free paints, and energy-efficient lighting.
💡 Tip: Install ceiling fans with LED lighting—eco-friendly and perfect for Singapore’s humid climate, reducing the need for air-con.

From app-controlled lighting to smart locks, integrating smart tech enhances convenience and security.
💡 Zenith Arc Example: In a Toa Payoh BTO, we designed a centralised smart system that controlled lighting, blinds, and air-con—all linked to the homeowner’s smartphone.
Renovating a 4-room HDB flat can range widely in cost depending on your design vision, material choices, and whether it’s a BTO or resale unit. While a BTO usually costs less to renovate due to its untouched condition, a resale flat often requires more hacking, replumbing, and rewiring, which can drive up expenses.
At Zenith Arc, we believe in transparent cost planning so homeowners can budget wisely before starting their renovation journey. Here’s a detailed look at what you can expect:
| Renovation Scope | Description | Estimated Cost Range (SGD) |
|---|---|---|
| Basic Revamp | No hacking, simple carpentry, painting, basic electrical works | $35,000 – $50,000 |
| Mid-Range Renovation | Partial hacking, new flooring, full kitchen revamp, built-in carpentry | $50,000 – $80,000 |
| Full Overhaul | Major hacking, replumbing, rewiring, custom carpentry, premium finishes | $80,000 – $120,000+ |
💡 Tip: Always set aside at least 10–15% contingency budget for unexpected costs like additional waterproofing or hidden electrical issues in resale flats.
To give you more clarity, here’s a detailed cost breakdown by renovation area:
| Renovation Item | BTO (Approx. Cost) | Resale (Approx. Cost) |
|---|---|---|
| Hacking Works | $1,000 – $5,000 | $4,000 – $10,000 |
| Masonry & Tiling | $6,000 – $12,000 | $8,000 – $15,000 |
| Carpentry (Built-ins, Wardrobes, Kitchen Cabinets) | $12,000 – $25,000 | $15,000 – $30,000 |
| Plumbing Works | $1,500 – $4,000 | $3,000 – $6,000 |
| Electrical Works | $3,000 – $8,000 | $5,000 – $10,000 |
| Painting | $1,200 – $3,000 | $1,500 – $4,000 |
| False Ceiling & Lighting | $2,500 – $6,000 | $3,000 – $7,000 |
| Doors & Windows | $2,000 – $4,500 | $3,000 – $6,000 |
| Miscellaneous (Permits, Haulage, Cleaning) | $1,500 – $3,000 | $2,000 – $4,000 |
BTOs usually need fewer hacking works but require carpentry.
Resale flats often need more extensive overhaul, especially in kitchens and bathrooms.
Prioritise Essentials First – Focus on structural works (plumbing, electrical, waterproofing) before investing in aesthetics.
Mix & Match Materials – Use premium finishes in focal areas (like kitchen countertops) while opting for affordable laminates elsewhere.
Work with an Experienced Contractor – At Zenith Arc, we guide clients through cost-saving design solutions without compromising quality.
Plan Ahead for Furniture & Appliances – Many homeowners forget to factor in furnishings, lighting, and white goods, which can add another $10,000–$20,000 to the overall budget.
A successful HDB renovation isn’t just about design inspiration—it’s about careful planning and execution. At Zenith Arc, we guide homeowners through every step, ensuring compliance with HDB regulations and minimising unnecessary delays.
Here’s a practical checklist with a typical renovation timeline for a 4-room HDB flat in Singapore:
✅ Always check that your interior designer or contractor is HDB-registered. This ensures they are authorised to carry out structural works like hacking, plumbing, and rewiring.
📅 Timeline: 1–2 weeks (shortlisting, site visits, quotation).
✅ Finalise your layout, carpentry requirements, colour palette, and choice of materials.
✅ Discuss lifestyle needs (e.g., open-concept kitchen, home office, kids’ room).
📅 Timeline: 1–3 weeks depending on revisions.
✅ This includes hacking, tiling, carpentry, electrical, and plumbing works.
✅ HDB restricts noisy works (e.g., drilling, demolition) to weekdays 9am–5pm, so factor this into the schedule.
📅 Timeline: 6–10 weeks depending on project scale.
✅ Wall painting, lighting installation, and fixture placements (doors, wardrobes, shelves).
✅ Add soft furnishings and styling to bring your design vision to life.
📅 Timeline: 1–2 weeks.
✅ Walk through the home with your contractor to check for defects, alignment, and finish quality.
✅ Ensure all renovation debris is cleared (HDB requires proper disposal).
📅 Timeline: 1 week.
⏳ On average, the renovation works take 8–12 weeks. This is the build period stated in your renovation contract and runs from the point your contractor takes possession of the flat — design, quotation and HDB permit approval happen before it begins.
💡 Pro Tip: Start furniture and appliance shopping early so delivery aligns with project completion.
Designing a 4-room HDB isn’t just about choosing pretty finishes—it’s about creating a space that adapts to your lifestyle and future needs. At Zenith Arc, we’ve helped hundreds of Singapore families and couples optimise their homes, and here are some insider insights you won’t find in generic guides.
A 4-room HDB is often the “forever home” for young couples or small families. Instead of over-customising, plan flexible spaces that can evolve.
Spare bedrooms can first serve as a study or guest room, later converting into a nursery or kids’ room.
Use modular furniture (e.g., extendable dining tables, stackable chairs) for adaptability.
Opt for neutral flooring and walls—you can refresh the look with accents instead of costly reworks.
💡 Zenith Arc Tip: We always encourage clients to think 5–10 years ahead during planning. A little foresight prevents costly renovations down the road.
Storage is the number one concern in Singapore homes. But overdoing built-ins can make a flat feel smaller.
Use hidden storage under beds, platforms, or benches.
Add custom carpentry only where it matters most—wardrobes, kitchen, and entryway.
Balance with freestanding furniture so you can rearrange easily in the future.
💡 Expert Insight: Built-ins are long-term investments. Prioritise them in high-use areas, but leave living spaces more open for flexibility.
If you have young children or pets, your home needs to withstand spills, scratches, and constant activity.
Choose vinyl flooring—scratch-resistant, water-resistant, and budget-friendly.
Go for laminate or quartz countertops instead of marble, which stains easily.
Opt for washable wall paint or laminates on high-touch areas like the hallway.
💡 Zenith Arc Case Study: In a Tampines family home, we used matte laminates and rounded carpentry edges to make the space child-friendly without sacrificing style.
Singaporean families love hosting—be it festive dinners or casual meet-ups. A 4-room HDB can feel spacious with the right planning.
Consider an open-concept kitchen with an island so the cook isn’t isolated.
Add a built-in dining bench to seat more guests in compact dining corners.
Integrate smart lighting scenes (bright for meals, warm for conversations).
💡 Tip: For families that entertain often, we recommend durable dining sets and easy-to-clean upholstery.
Utility bills in Singapore can add up quickly. Designing with energy efficiency in mind saves money long-term.
Install ceiling fans with LED lights to cut air-con usage.
Consider smart thermostats and automated blinds to regulate indoor temperatures.
Use solar films on windows to reduce heat penetration while keeping natural light.
💡 Expert Insight: Many Zenith Arc clients have seen 20–30% lower energy bills just by switching to efficient appliances and smart systems.
A renovation is only truly complete when styled well. Small finishing touches can make a huge impact.
Layer textures with rugs, cushions, and curtains for warmth.
Add indoor plants to freshen up the space and improve air quality.
Use statement art or mirrors to create focal points.
💡 Zenith Arc Tip: Styling doesn’t have to break the bank—budget $1,000–$3,000 for decor, and you’ll see your flat come alive.
The secret to a successful 4-room HDB renovation is balance—between function and style, storage and openness, present needs and future flexibility. By working with an experienced firm like Zenith Arc, you can achieve a home that’s not only beautiful but also perfectly suited to your family’s lifestyle.
Between S$35,000 and S$120,000+, depending on scope. A basic revamp with no hacking runs S$35,000–S$50,000. A mid-range renovation with partial hacking, new flooring and a full kitchen revamp costs S$50,000–S$80,000. A full overhaul with major hacking, replumbing and custom carpentry starts around S$80,000 and can exceed S$120,000.
Around 8–12 weeks of on-site works. Add 4–8 weeks before that for design, quotation and HDB permit approval, so plan for roughly three to five months end to end.
A BTO — expect S$35,000–S$60,000 against S$50,000–S$90,000+ for a resale flat of the same size. The gap is demolition and services: hacking costs S$1,000–S$5,000 in a BTO versus S$4,000–S$10,000 in a resale, and older flats often need S$4,000–S$6,000 of rewiring a BTO does not.
Three catch most owners out. Hacking out old tiles, built-ins and toilets in a resale flat can reach S$8,000–S$12,000 on its own. Full electrical rewiring costs S$4,000–S$6,000 where the existing supply cannot carry modern appliances. Waterproofing two bathrooms runs S$10,000–S$15,000 and is not optional — leaks into the unit below are the flat owner’s liability. BTO owners should budget separately for Optional Component Scheme items and window and grill upgrades.
Yes, for most works. Hacking walls, replacing flooring, changing windows and rewiring all require one, and your HDB-registered contractor applies on your behalf. Allow 2–3 weeks for processing.
Built-in carpentry — wardrobes, kitchen cabinets and storage — typically costs S$12,000–S$25,000 in a BTO and from S$15,000 in a resale flat. It is usually the single largest line item.
Quartz is the most common choice in Singapore: non-porous, stain-resistant, and it copes with humidity and daily cooking. Sintered stone and solid surface sit at different price points. On a tighter budget, laminate with a water-resistant coating performs adequately provided the sink area is properly sealed.
Around 90 sqm, though layouts vary — resale flats in mature estates generally have larger kitchens and living areas than newer BTO units of the same flat type.
Renovating a 4-room HDB flat in Singapore is both an exciting opportunity and a big responsibility. With limited space, strict HDB regulations, and the need to balance lifestyle, function, and aesthetics, it’s easy to feel overwhelmed. But with the right planning—and the right interior design partner—you can transform your flat into a stylish, functional, and future-ready home.
From understanding your layout to choosing the right design style, maximising storage, and planning for long-term flexibility, every decision shapes how you’ll live in your space. Whether you’re a young couple setting up your first home, a growing family needing more functionality, or homeowners looking to refresh your flat, the possibilities are endless with thoughtful design.
At Zenith Arc, we specialise in HDB renovations that combine smart space planning, timeless aesthetics, and quality workmanship. Our team has helped countless Singapore homeowners bring their dream homes to life—on time, within budget, and tailored to their unique lifestyles.
✨ Ready to start your 4-room HDB renovation journey? Contact Zenith Arc Interior Design Singapore today for a free consultation, and let’s turn your flat into a home you’ll truly love.