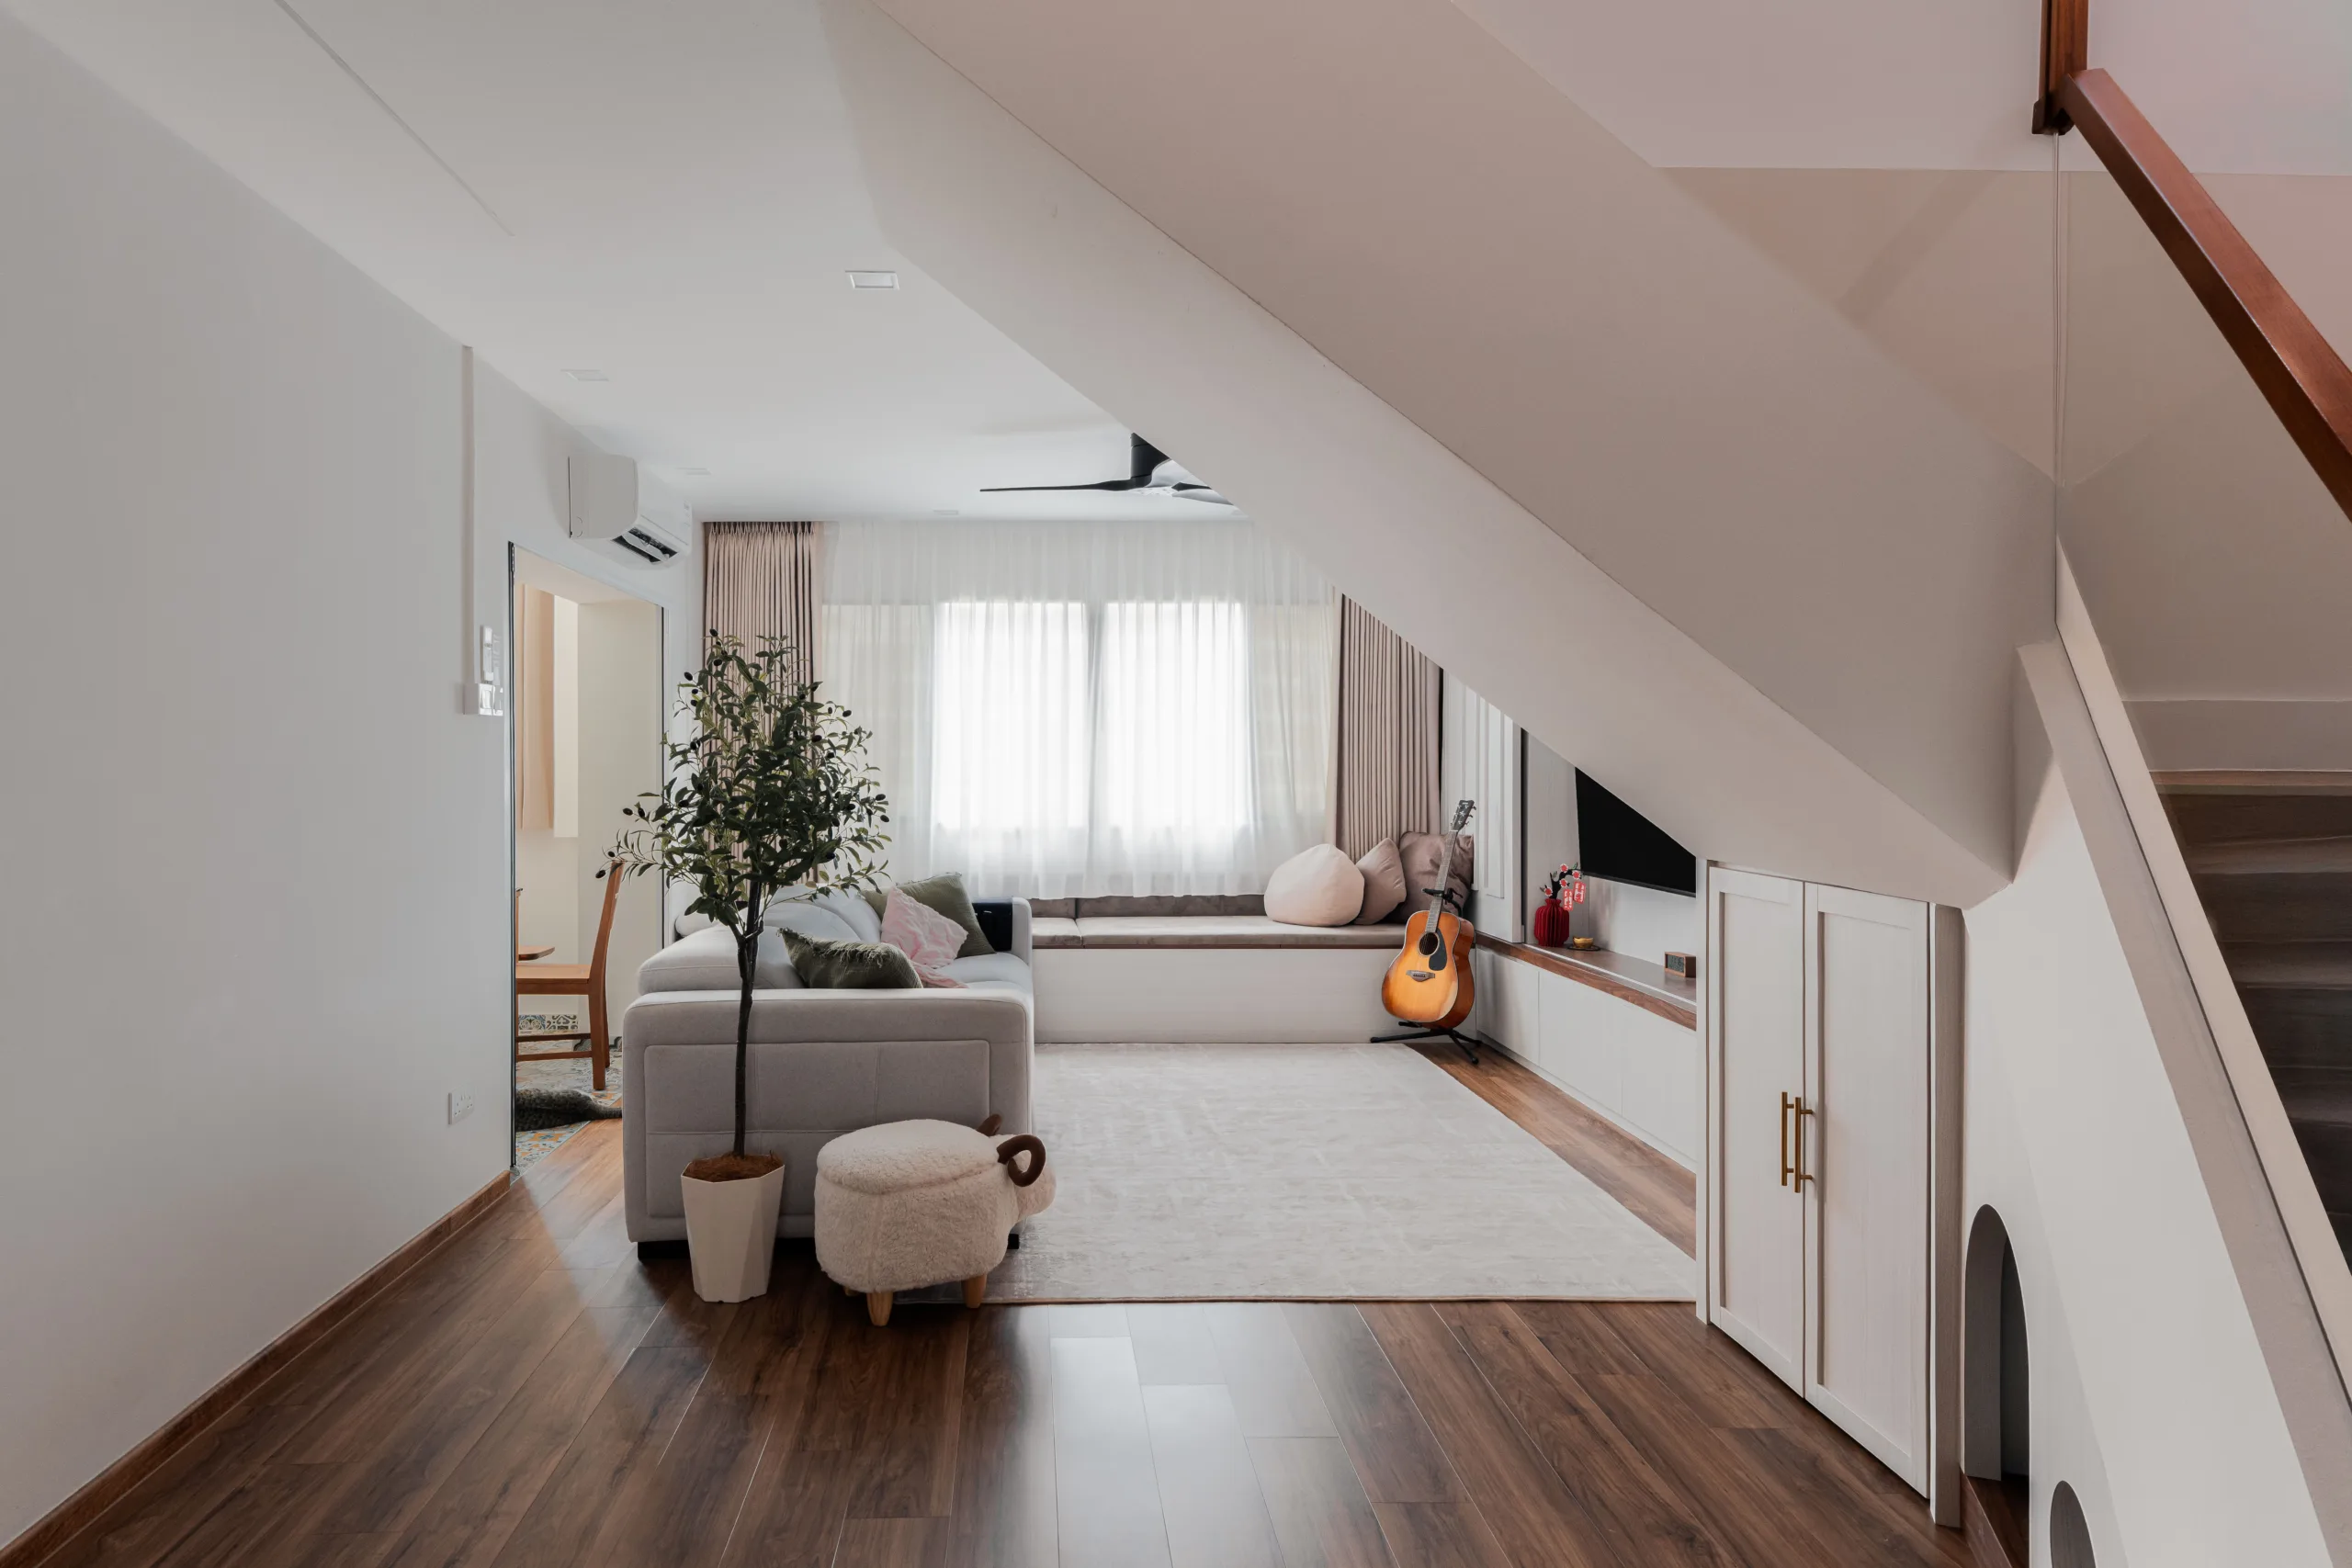
Bukit Timah | Singapore 6 Toh Yi Drive Property Type:...Read More

An executive maisonette gives you something almost no other HDB flat does: a staircase, two floors, and the freedom to zone a home properly. It also gives you a building that has been standing since the mid-1980s, with wiring, plumbing and floor levels to match.
This Jurong West maisonette needed both problems solved at once — a light, calm, modern Scandinavian home for a young family, built on top of a thirty-five-year-old shell. Full scope, 148 sqm, two storeys, ten weeks.
Here is how we approached it, room by room, including the decisions that don’t show up in photographs.
S$ 85,000
10 Weeks
148 sqm
2019
Scandinavian










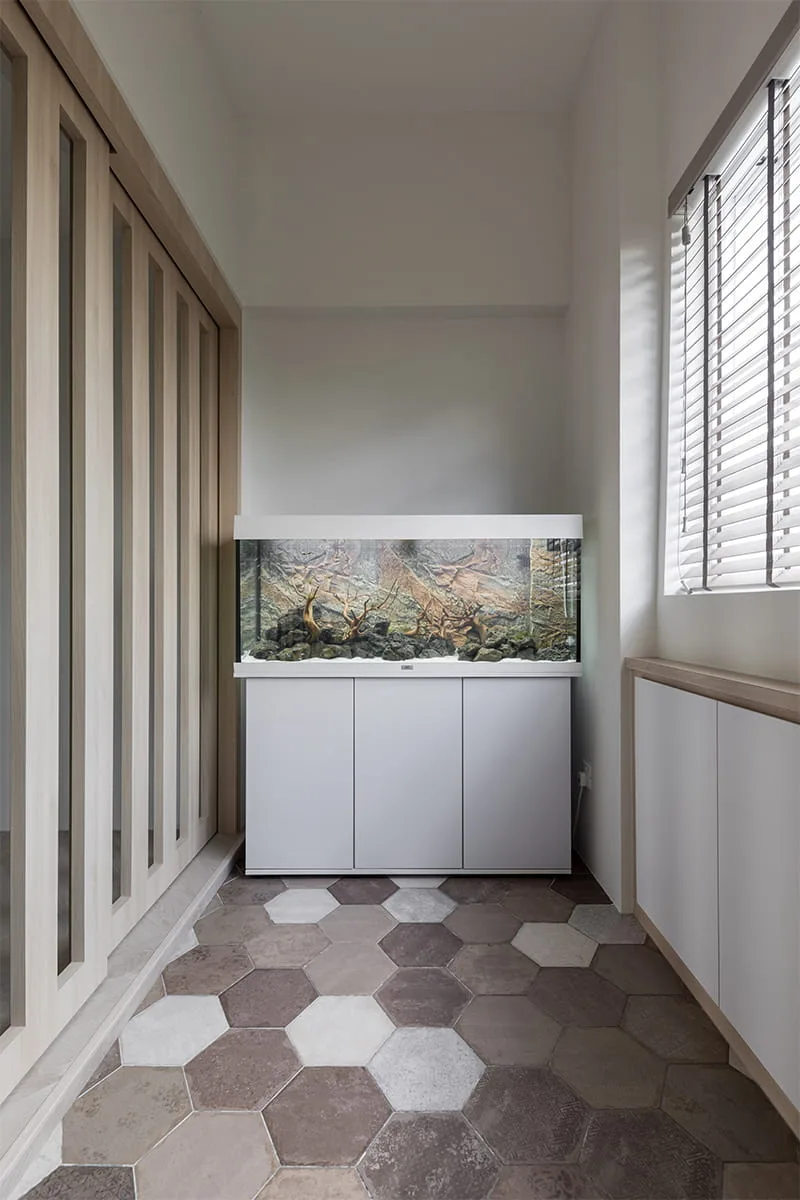
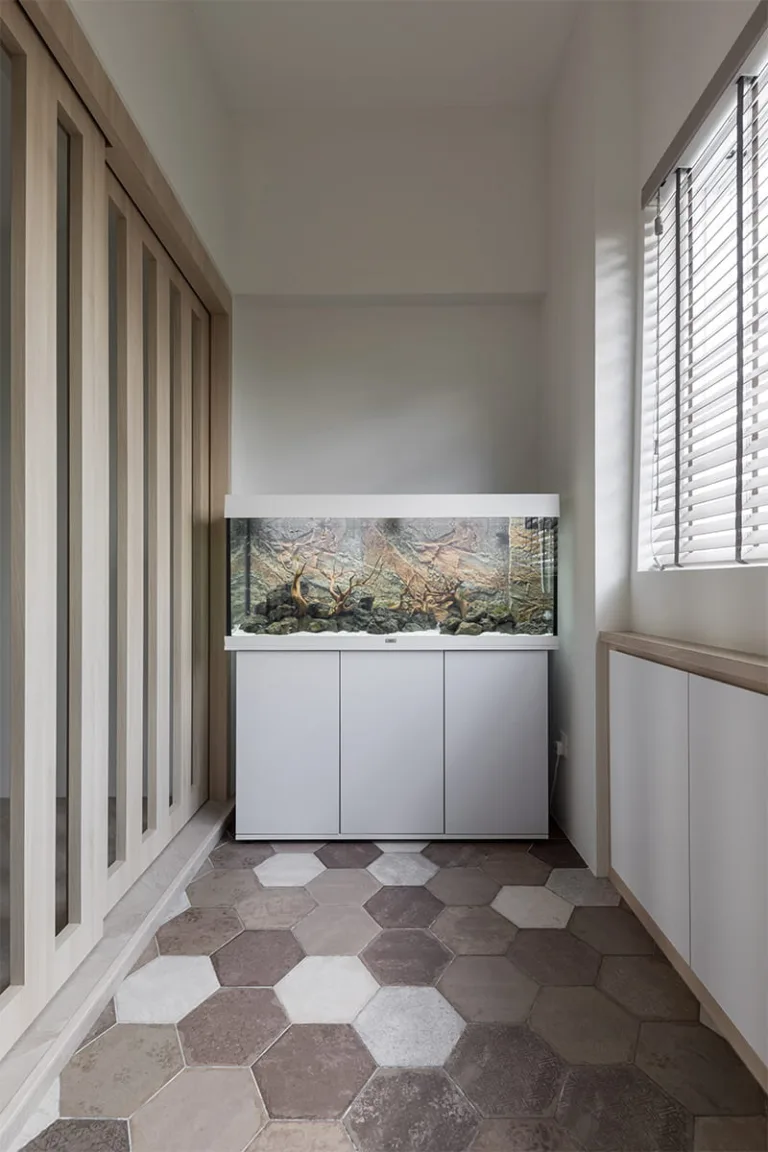
The owners came to us with a reference folder full of Scandinavian interiors and one honest caveat: they have young children, they cook properly, and they keep a large aquarium. The design had to survive all three.
That shaped every material choice. Light oak and white throughout for the airiness they wanted, but in laminate and vinyl rather than raw timber. Handleless kitchen fronts, because there is nothing for a child to catch a sleeve on. Patterned floor tiles in the two rooms that take the most abuse. Scandinavian as a palette and a discipline, not as a set of fragile props.
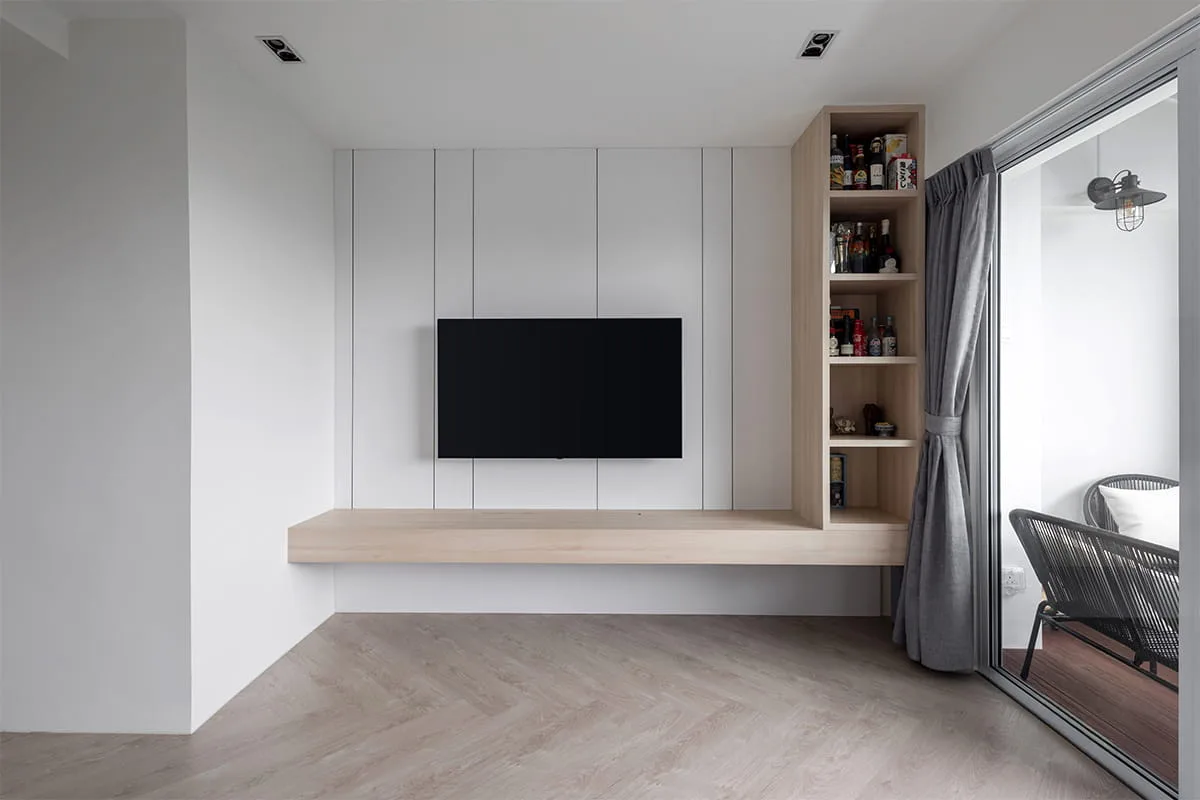

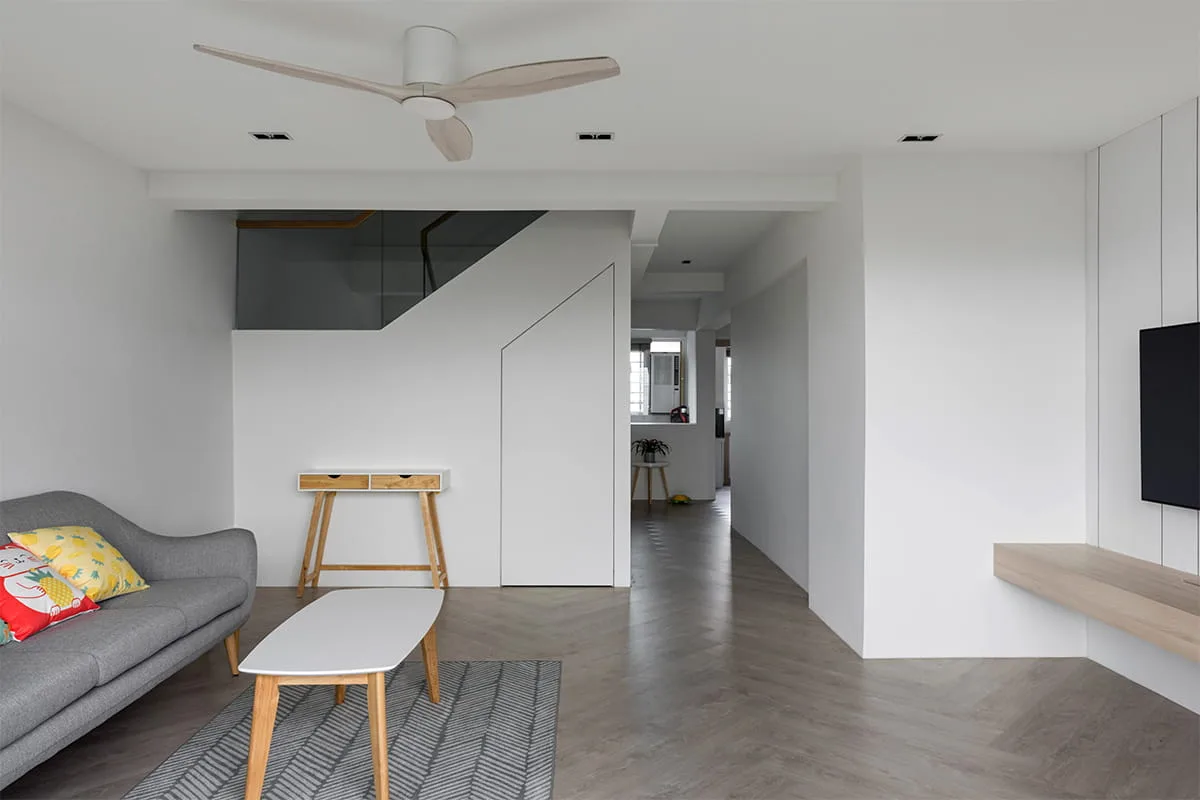
The TV wall is a full-height white panelled run with slim vertical grooves, carried edge to edge so the eye reads one clean plane instead of a wall with a television on it. A light oak ledge floats the entire width.
At the return, a tall open oak shelving unit turns the corner towards the balcony. It does the decorative work so the main wall doesn’t have to.
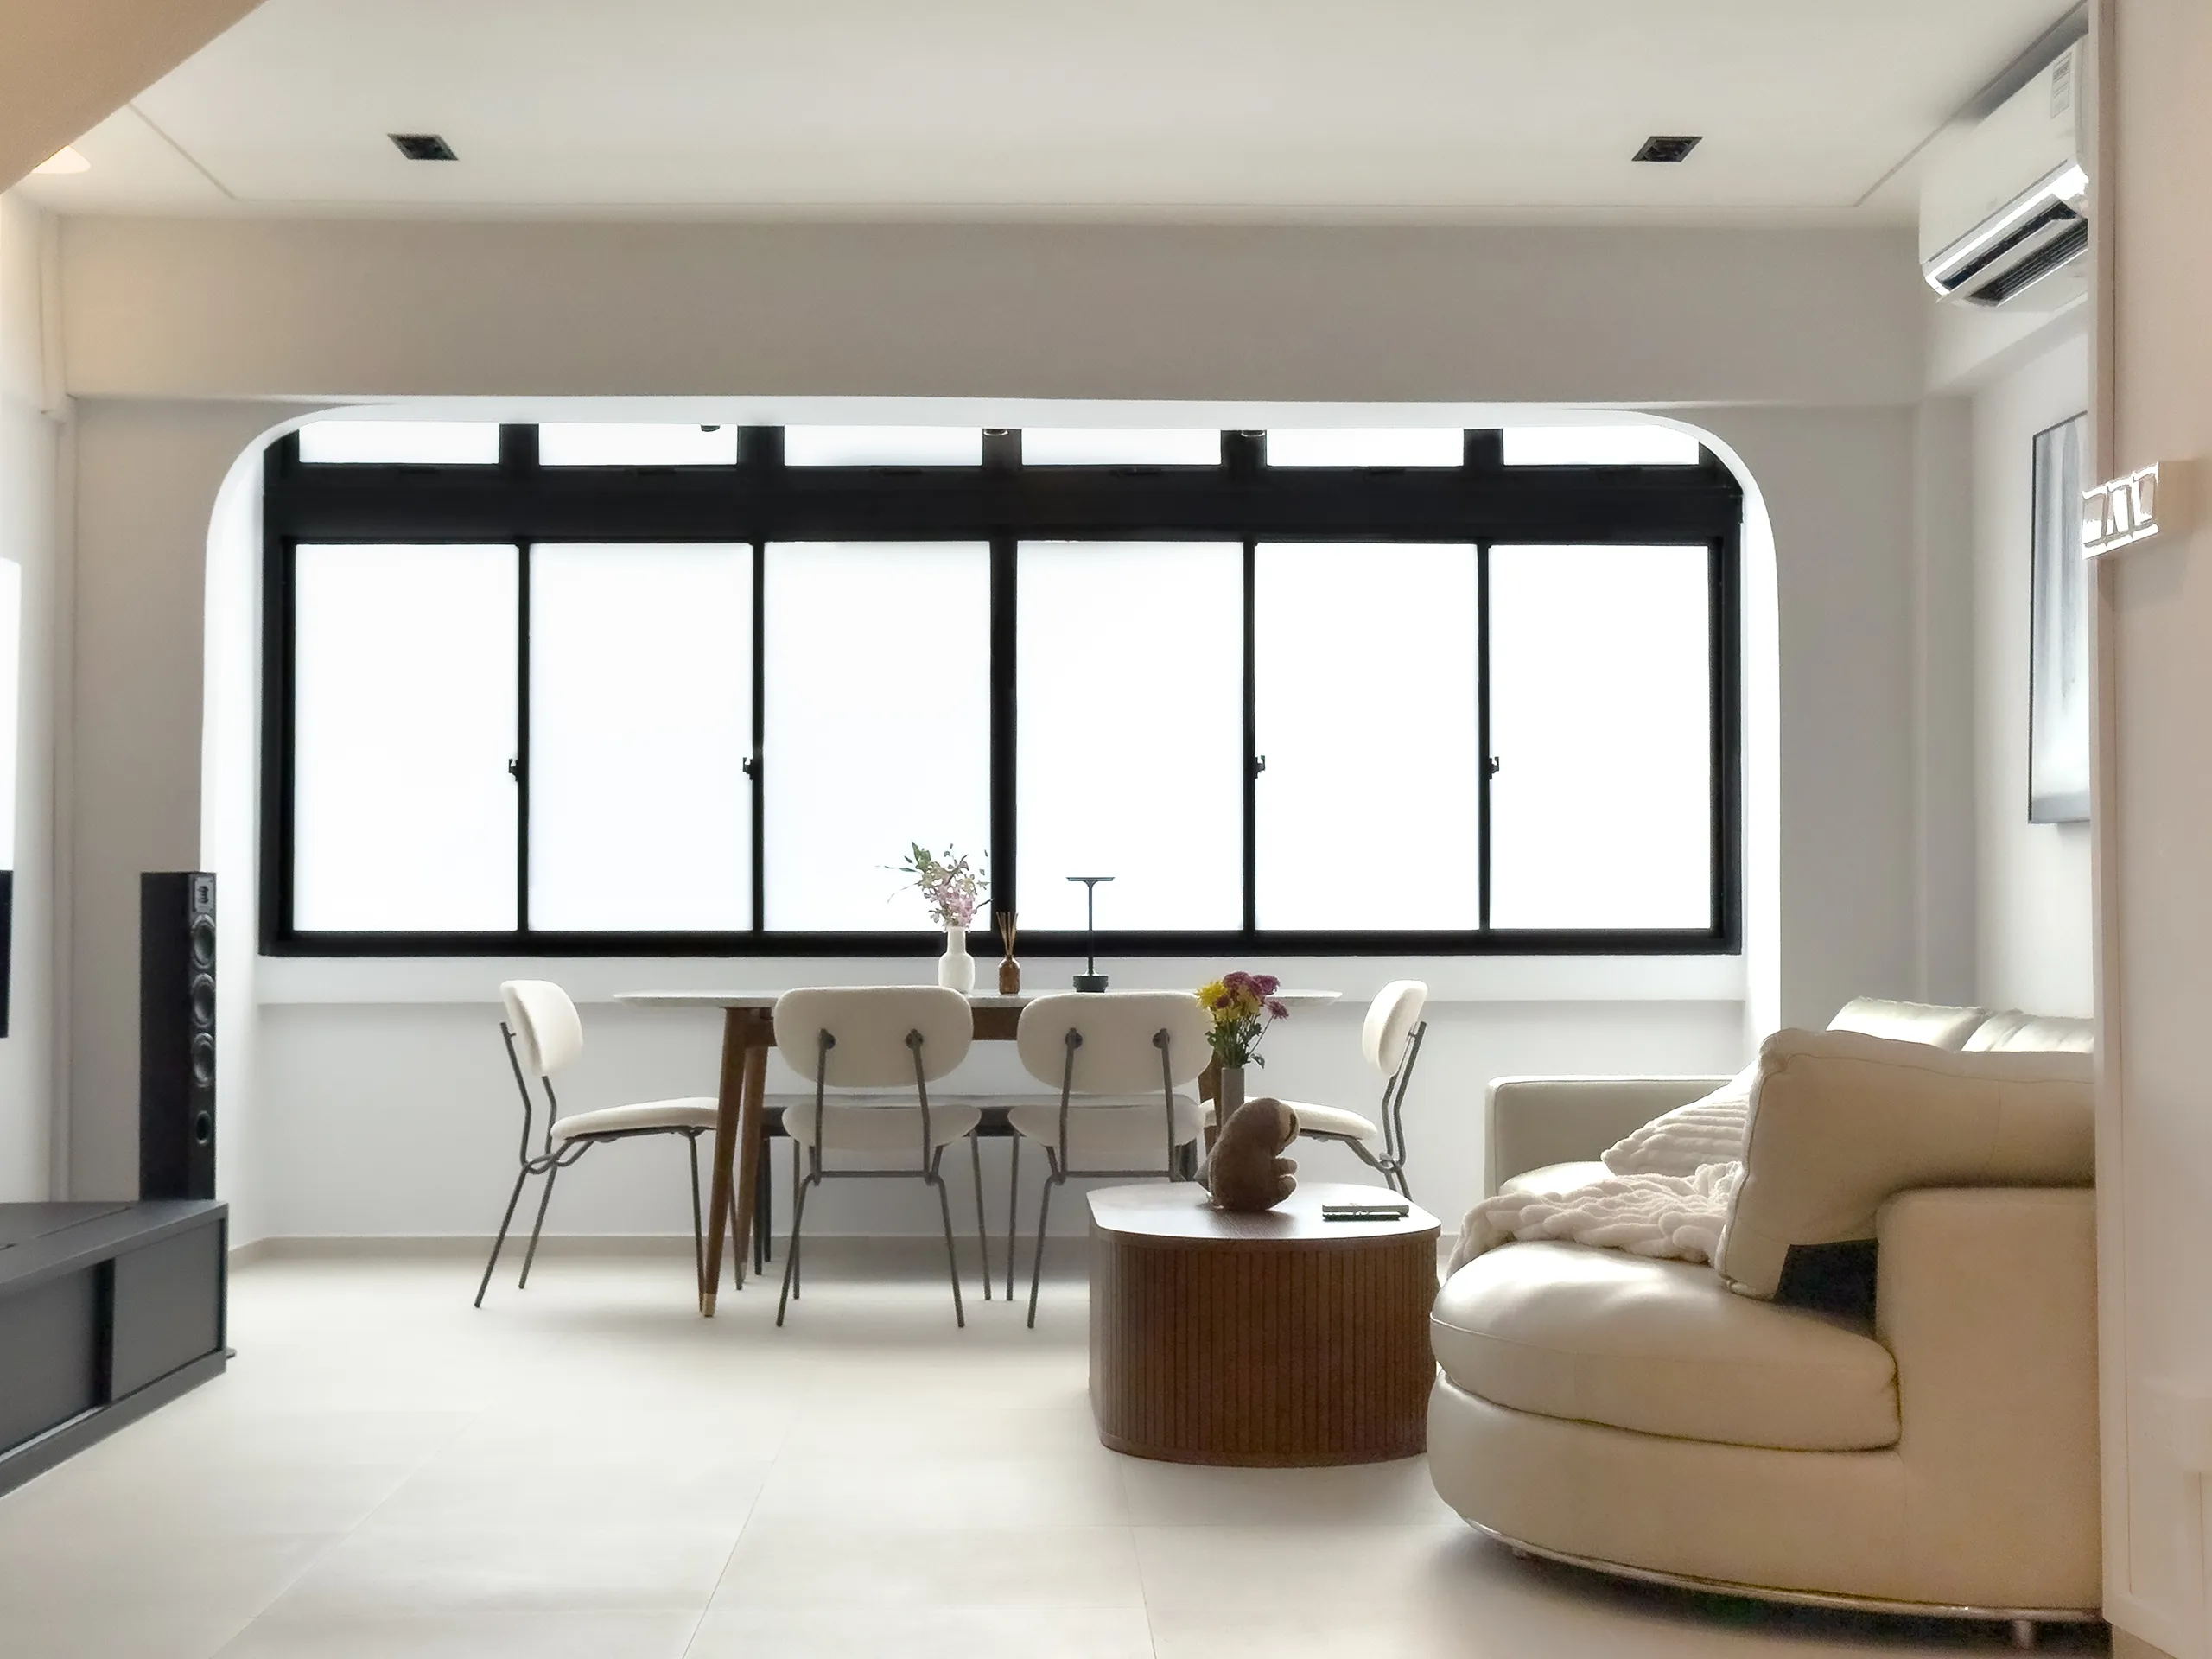
The flooring is a grey-toned herringbone vinyl. In a maisonette living room this matters more than people expect — herringbone runs diagonally against the room’s own geometry, which visually widens a space that is genuinely long and narrow.
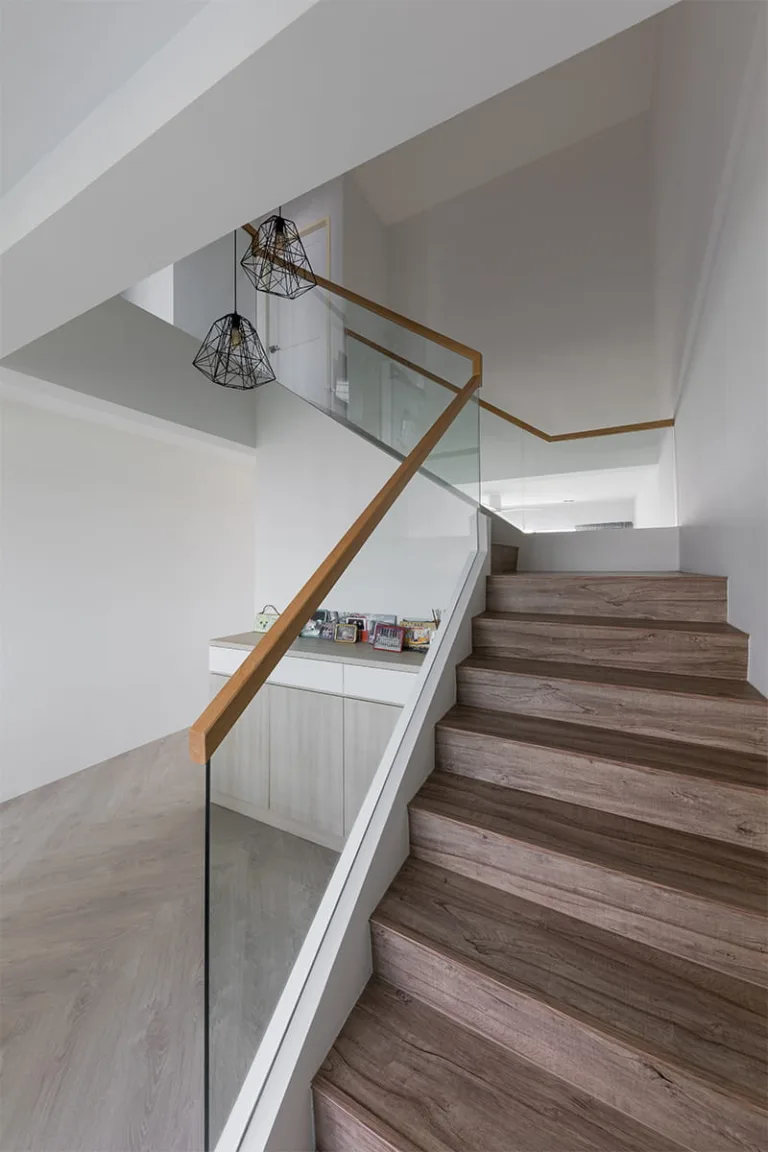
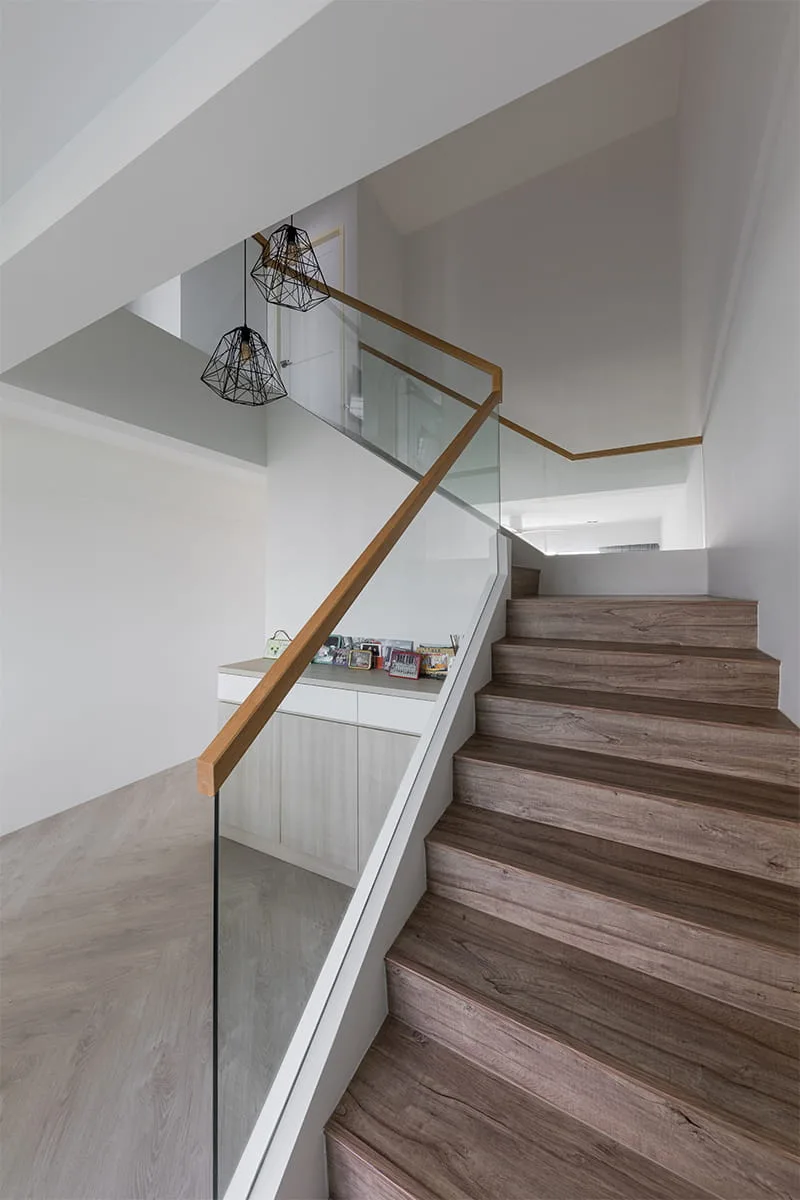
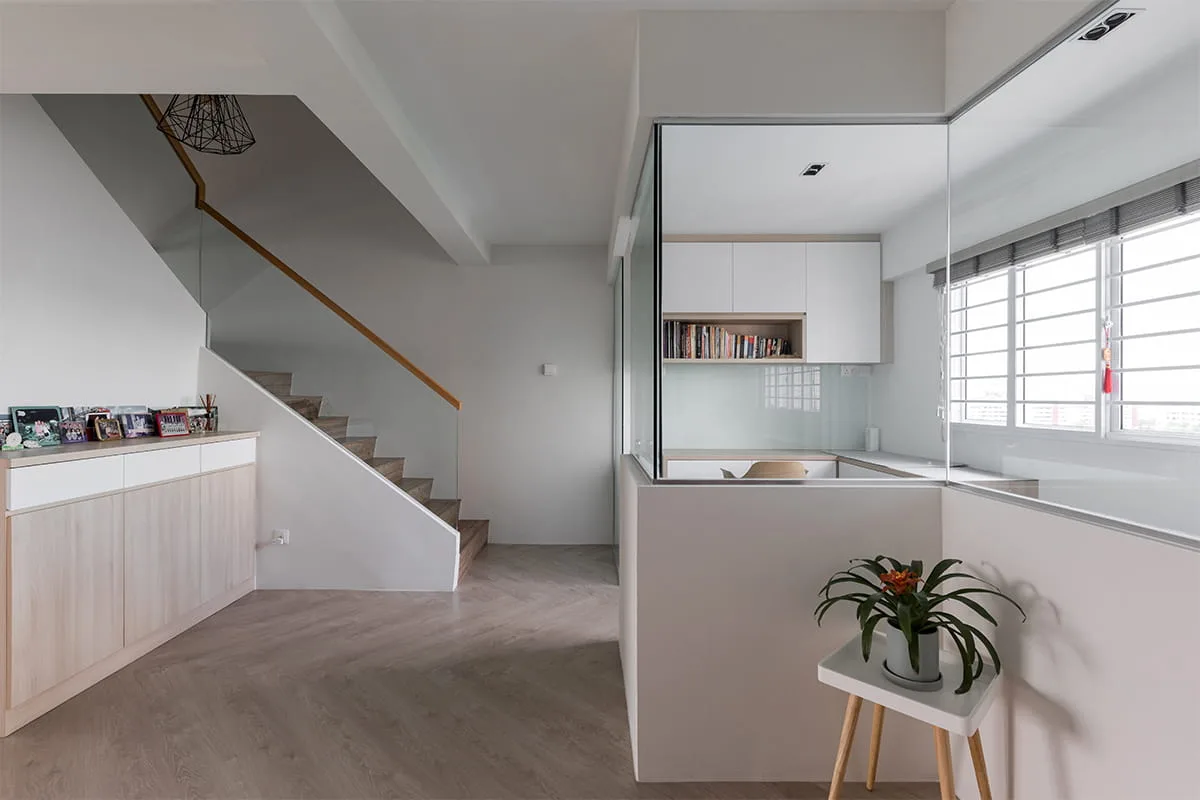
In its original state the staircase was boxed in by a solid wall, which cut the living room in half and blocked the light coming down from the second storey. We replaced it with a glass balustrade and a slim oak handrail.
The gain is not really about the staircase. It is about the living room below it, which now reads as one continuous volume, and about the landing above, which finally gets daylight. Two black geometric cage pendants hang in the void, giving the double-height section something to anchor to.
Underneath, the space became closed cabinetry with a display counter on top — the family’s photo frames and everyday drop zone. There is also a concealed jib door in the living room wall, flush and handleless, so the storage disappears entirely when it isn’t in use.
In a maisonette, the under-stair volume is the most wasted square footage in the flat. It should never be left as a void.
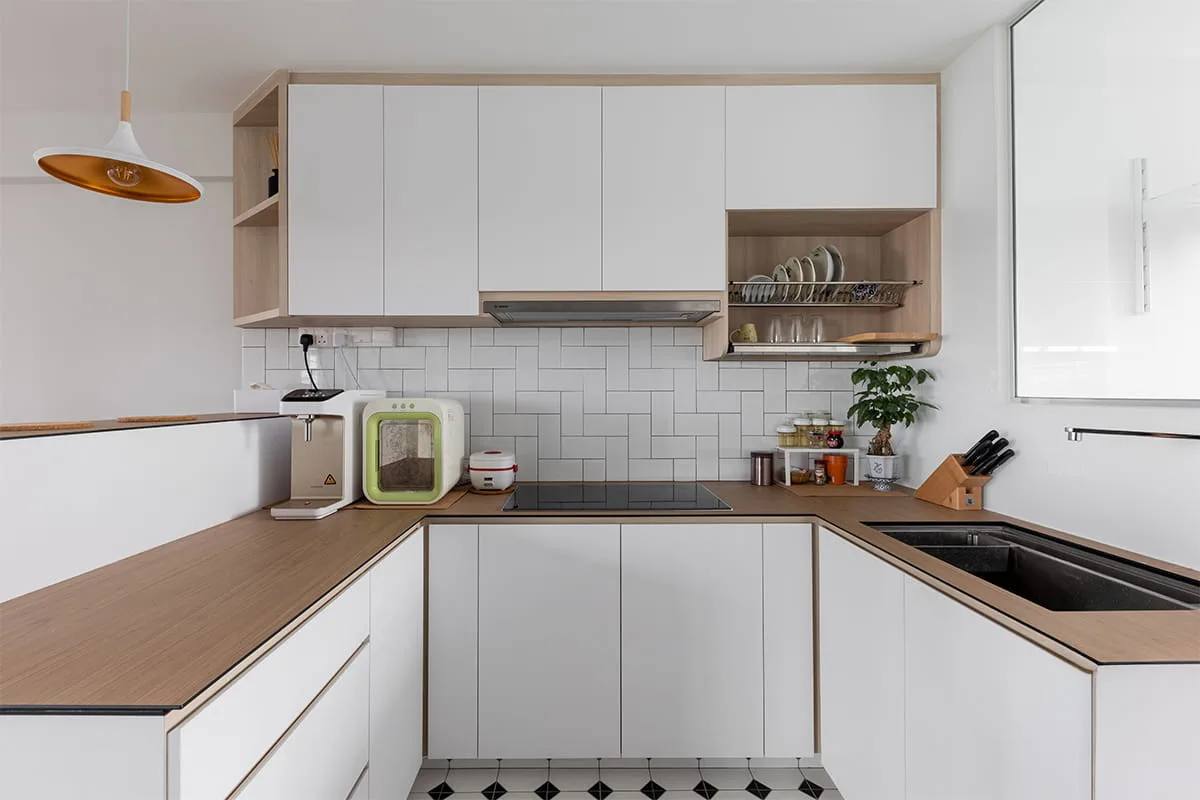
A U-shaped layout gives this kitchen an unusual amount of run for an HDB. White handleless fronts with a finger-pull detail keep it visually quiet; the woodgrain worktop with a fine black edge trim adds warmth.
The backsplash is white subway tile laid in a basketweave pattern rather than the usual running bond — one small decision that carries most of the room’s character. Open oak shelving with an integrated dish rack sits above the sink, and a single pendant with a copper-lined shade drops over the counter.
Underfoot: black-and-white patterned tiles. Practical in a kitchen that gets used daily, and a deliberate echo of the master bathroom.
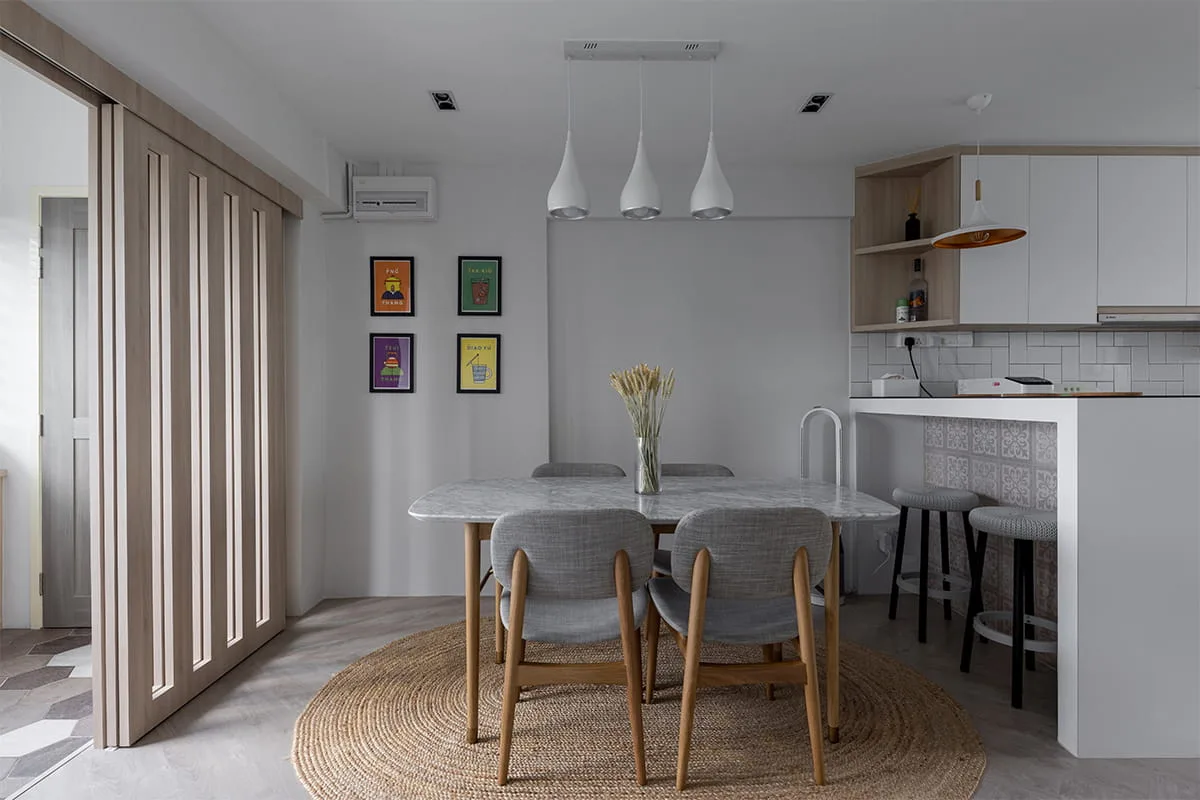

The dining area sits between the living room and kitchen, so it needed separation without enclosure. A light oak fluted sliding screen does that job.
An oval marble-top table on a round jute rug softens the corner-heavy geometry of the flat. Three white teardrop pendants sit above it, and a small gallery wall of four framed local-themed prints adds the only real colour on the ground floor. A breakfast bar with a patterned tile front and two stools bridges into the kitchen for quick meals.
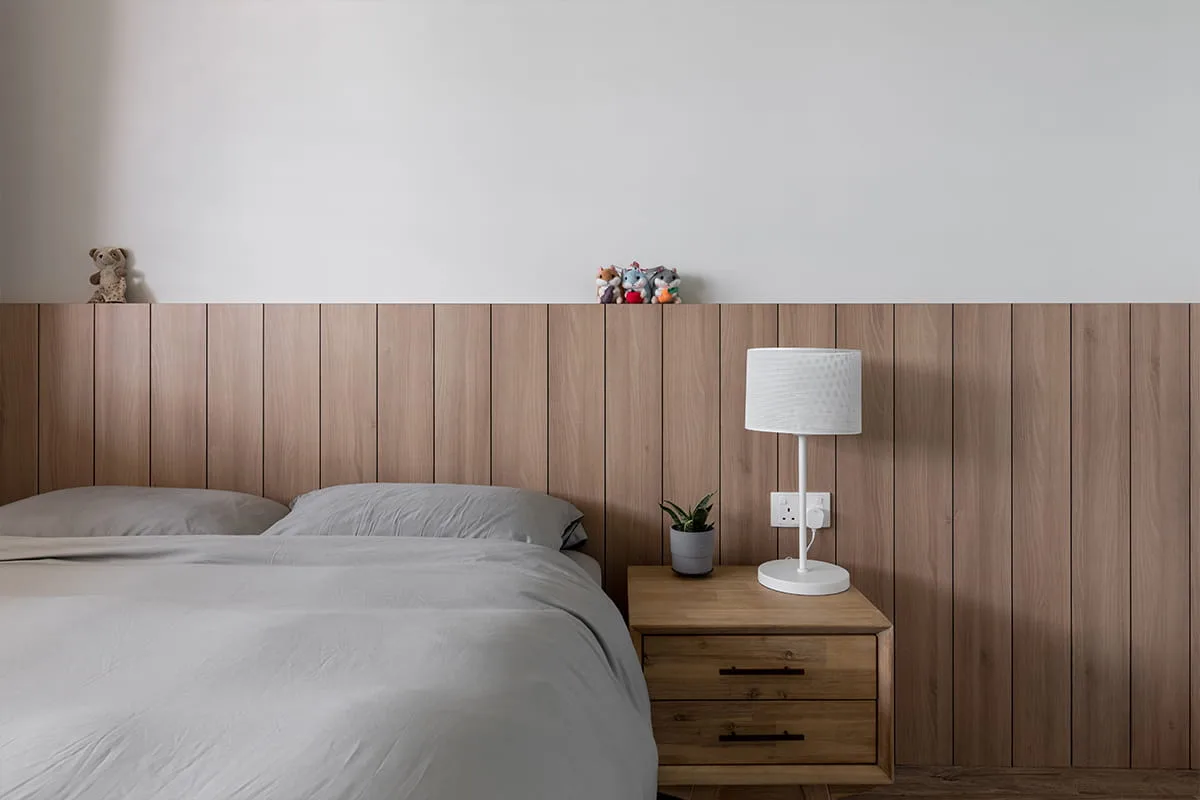
The bedroom’s defining element is a full-width vertical fluted oak panel that runs the length of the wall and stops just above bed height, forming a continuous display ledge along the top. It replaces a conventional headboard and never needs realigning.
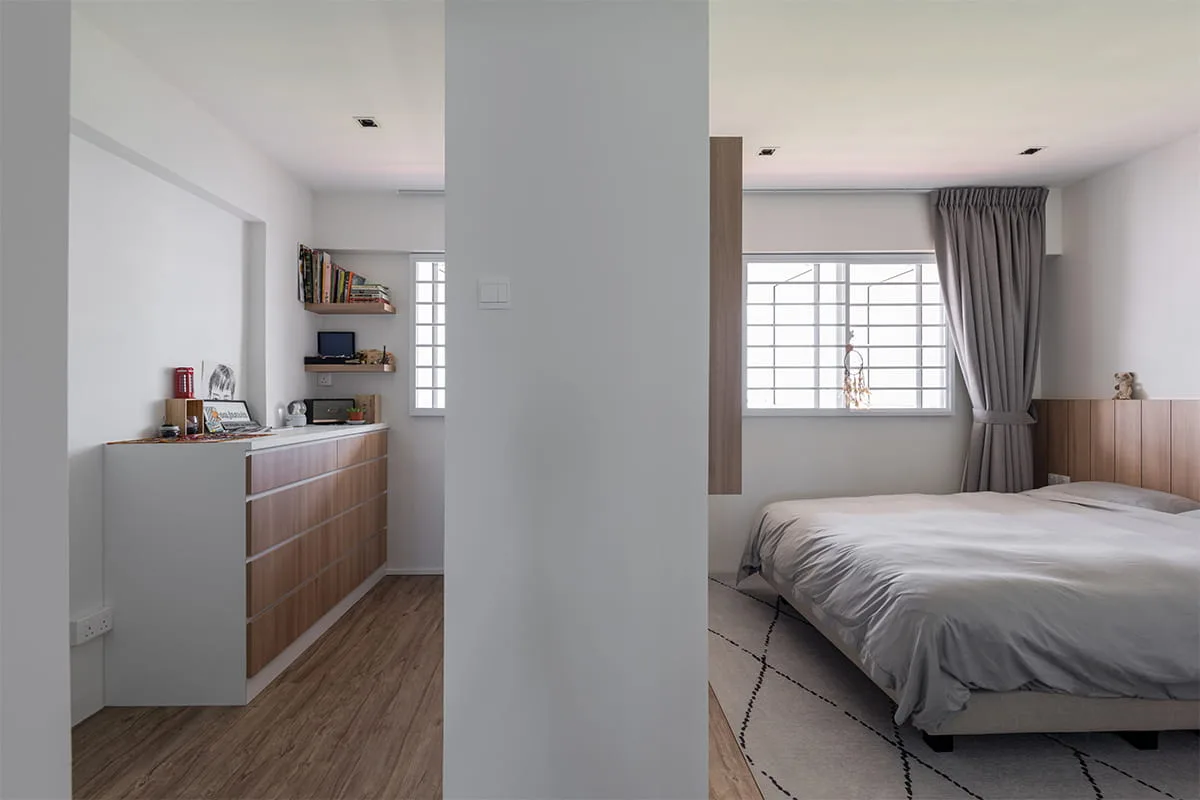
Behind it, the maisonette’s upper-floor circulation was converted into a walk-through wardrobe: a long low run of oak drawers, floating shelves above, and a compact desk nook at the window.
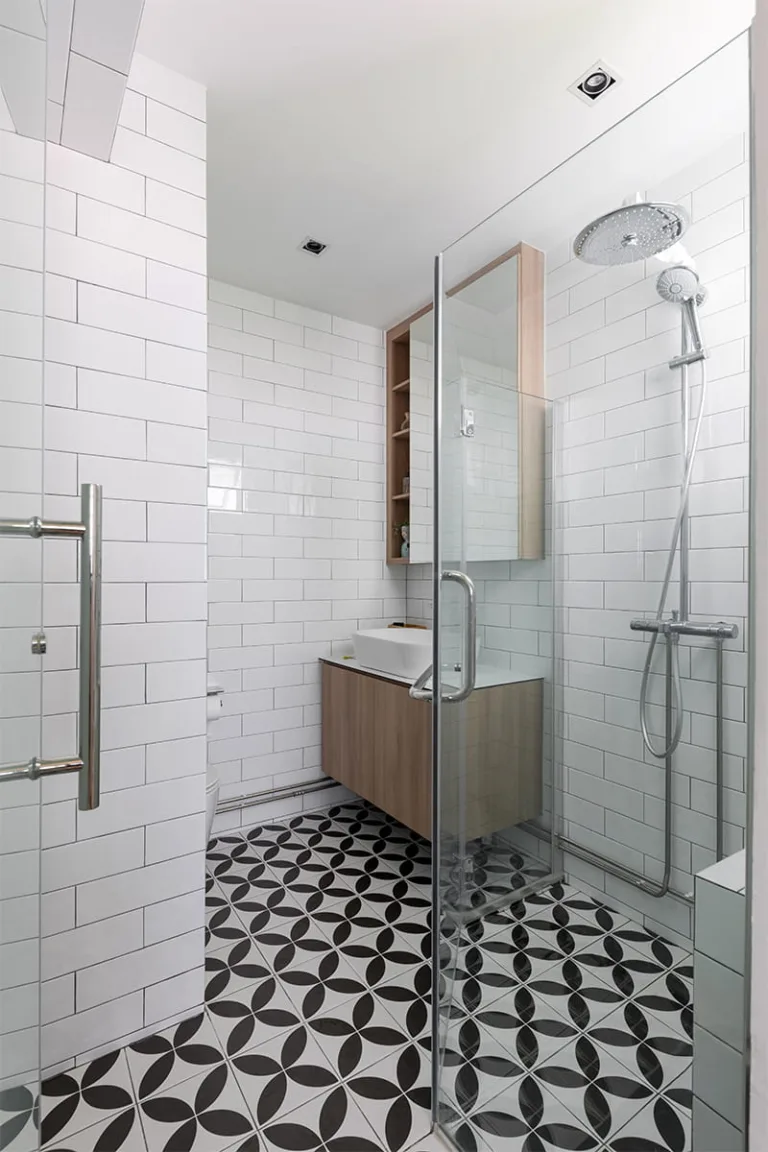
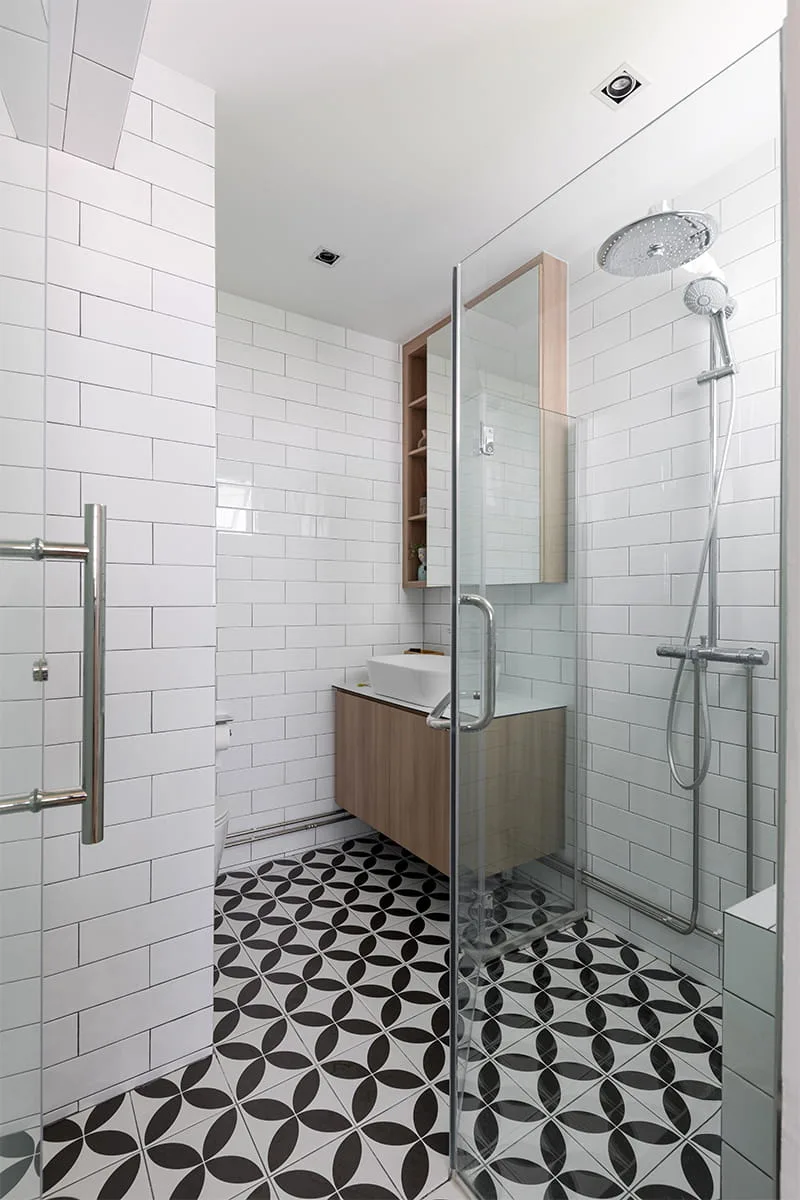
White subway tiles to full height, a floating oak vanity with a vessel basin, a mirrored cabinet with open side shelving, and a frameless glass screen separating the shower. The floor is a black-and-white encaustic-look tile in a repeating petal motif.
Two notes for anyone renovating a bathroom in a flat of this age: waterproofing was fully redone after the existing floor screed came up, and the original pipework was assessed before we committed to any layout change. Neither is optional in an eighties block.
Three smaller moves carry a lot of the personality:
Blocks 469 to 472 along Jurong West Street 41 are all executive maisonettes, so the layout is one we know well. The block reaches 15 storeys and dates from 1984, with Lakeside MRT within walking distance and Rulang, Shuqun and Boon Lay Garden Primary nearby — which is exactly why these units keep attracting young families willing to renovate an older flat properly.
If you are looking at a maisonette in Jurong West, Bukit Batok or anywhere else in the west, the constraints in this project will be broadly the ones you inherit too.
This maisonette was completed in 2019 at S$85,000 for 148 sqm — around S$574 per square metre — covering wall hacking, tiling, flooring, false ceiling, feature walls, carpentry, electrical, plumbing, air-conditioning and painting. Treat that as a 2019 baseline, not a current quotation. Material and labour costs have moved since, and no two maisonettes carry the same volume of hidden work behind the walls. For a figure based on today’s costs and your own scope, use our renovation cost calculator.
This one ran 10 weeks, across two storeys and 148 sqm, with the full scope above. Ten weeks is achievable when the design is locked before demolition starts and the flat stays vacant throughout. Expect longer if drawings are still being revised mid-build, if hacking uncovers pipework that needs re-routing, or if the family is living in the flat during works.
Treads, risers, balustrades and handrails can be replaced — that is what we did here, swapping a solid enclosing wall for a glass balustrade and oak handrail. Relocating the staircase itself, or altering the structural opening it sits in, is a different proposition and needs HDB’s position before any design work is committed. Raise it at the first site visit rather than after drawings are approved.
It suits older flats particularly well. Light palettes and slim profiles counteract the smaller windows and lower ceilings common in 1980s blocks, and the style’s reliance on built-in carpentry rather than freestanding furniture makes better use of awkward corners. The caution is material choice — in Singapore’s humidity, specify laminates and engineered surfaces over solid softwood.
Three things, before design starts: the electrical distribution board and its capacity for modern loads; the condition of the concealed pipework, particularly in bathrooms and the kitchen; and the floor screed levels, which after decades of overlays are rarely flat. Each of these is far cheaper to plan for than to discover mid-build.
Yes, for anything involving hacking, demolition of partitions, or works affecting the building structure. Applications must be submitted by an HDB-registered renovation contractor, and reinforced concrete walls cannot be removed under any circumstances. Zenith Arc is HDB-licensed, BCA-registered and CaseTrust-accredited, and we handle the permit applications as part of the project.
Tell us the block, the layout and roughly what you want to change, and we will tell you what is possible, what needs a permit, and what it is likely to cost at today’s prices.