Jurong West | Singapore 471 Jurong West Street 41 Project...Read More

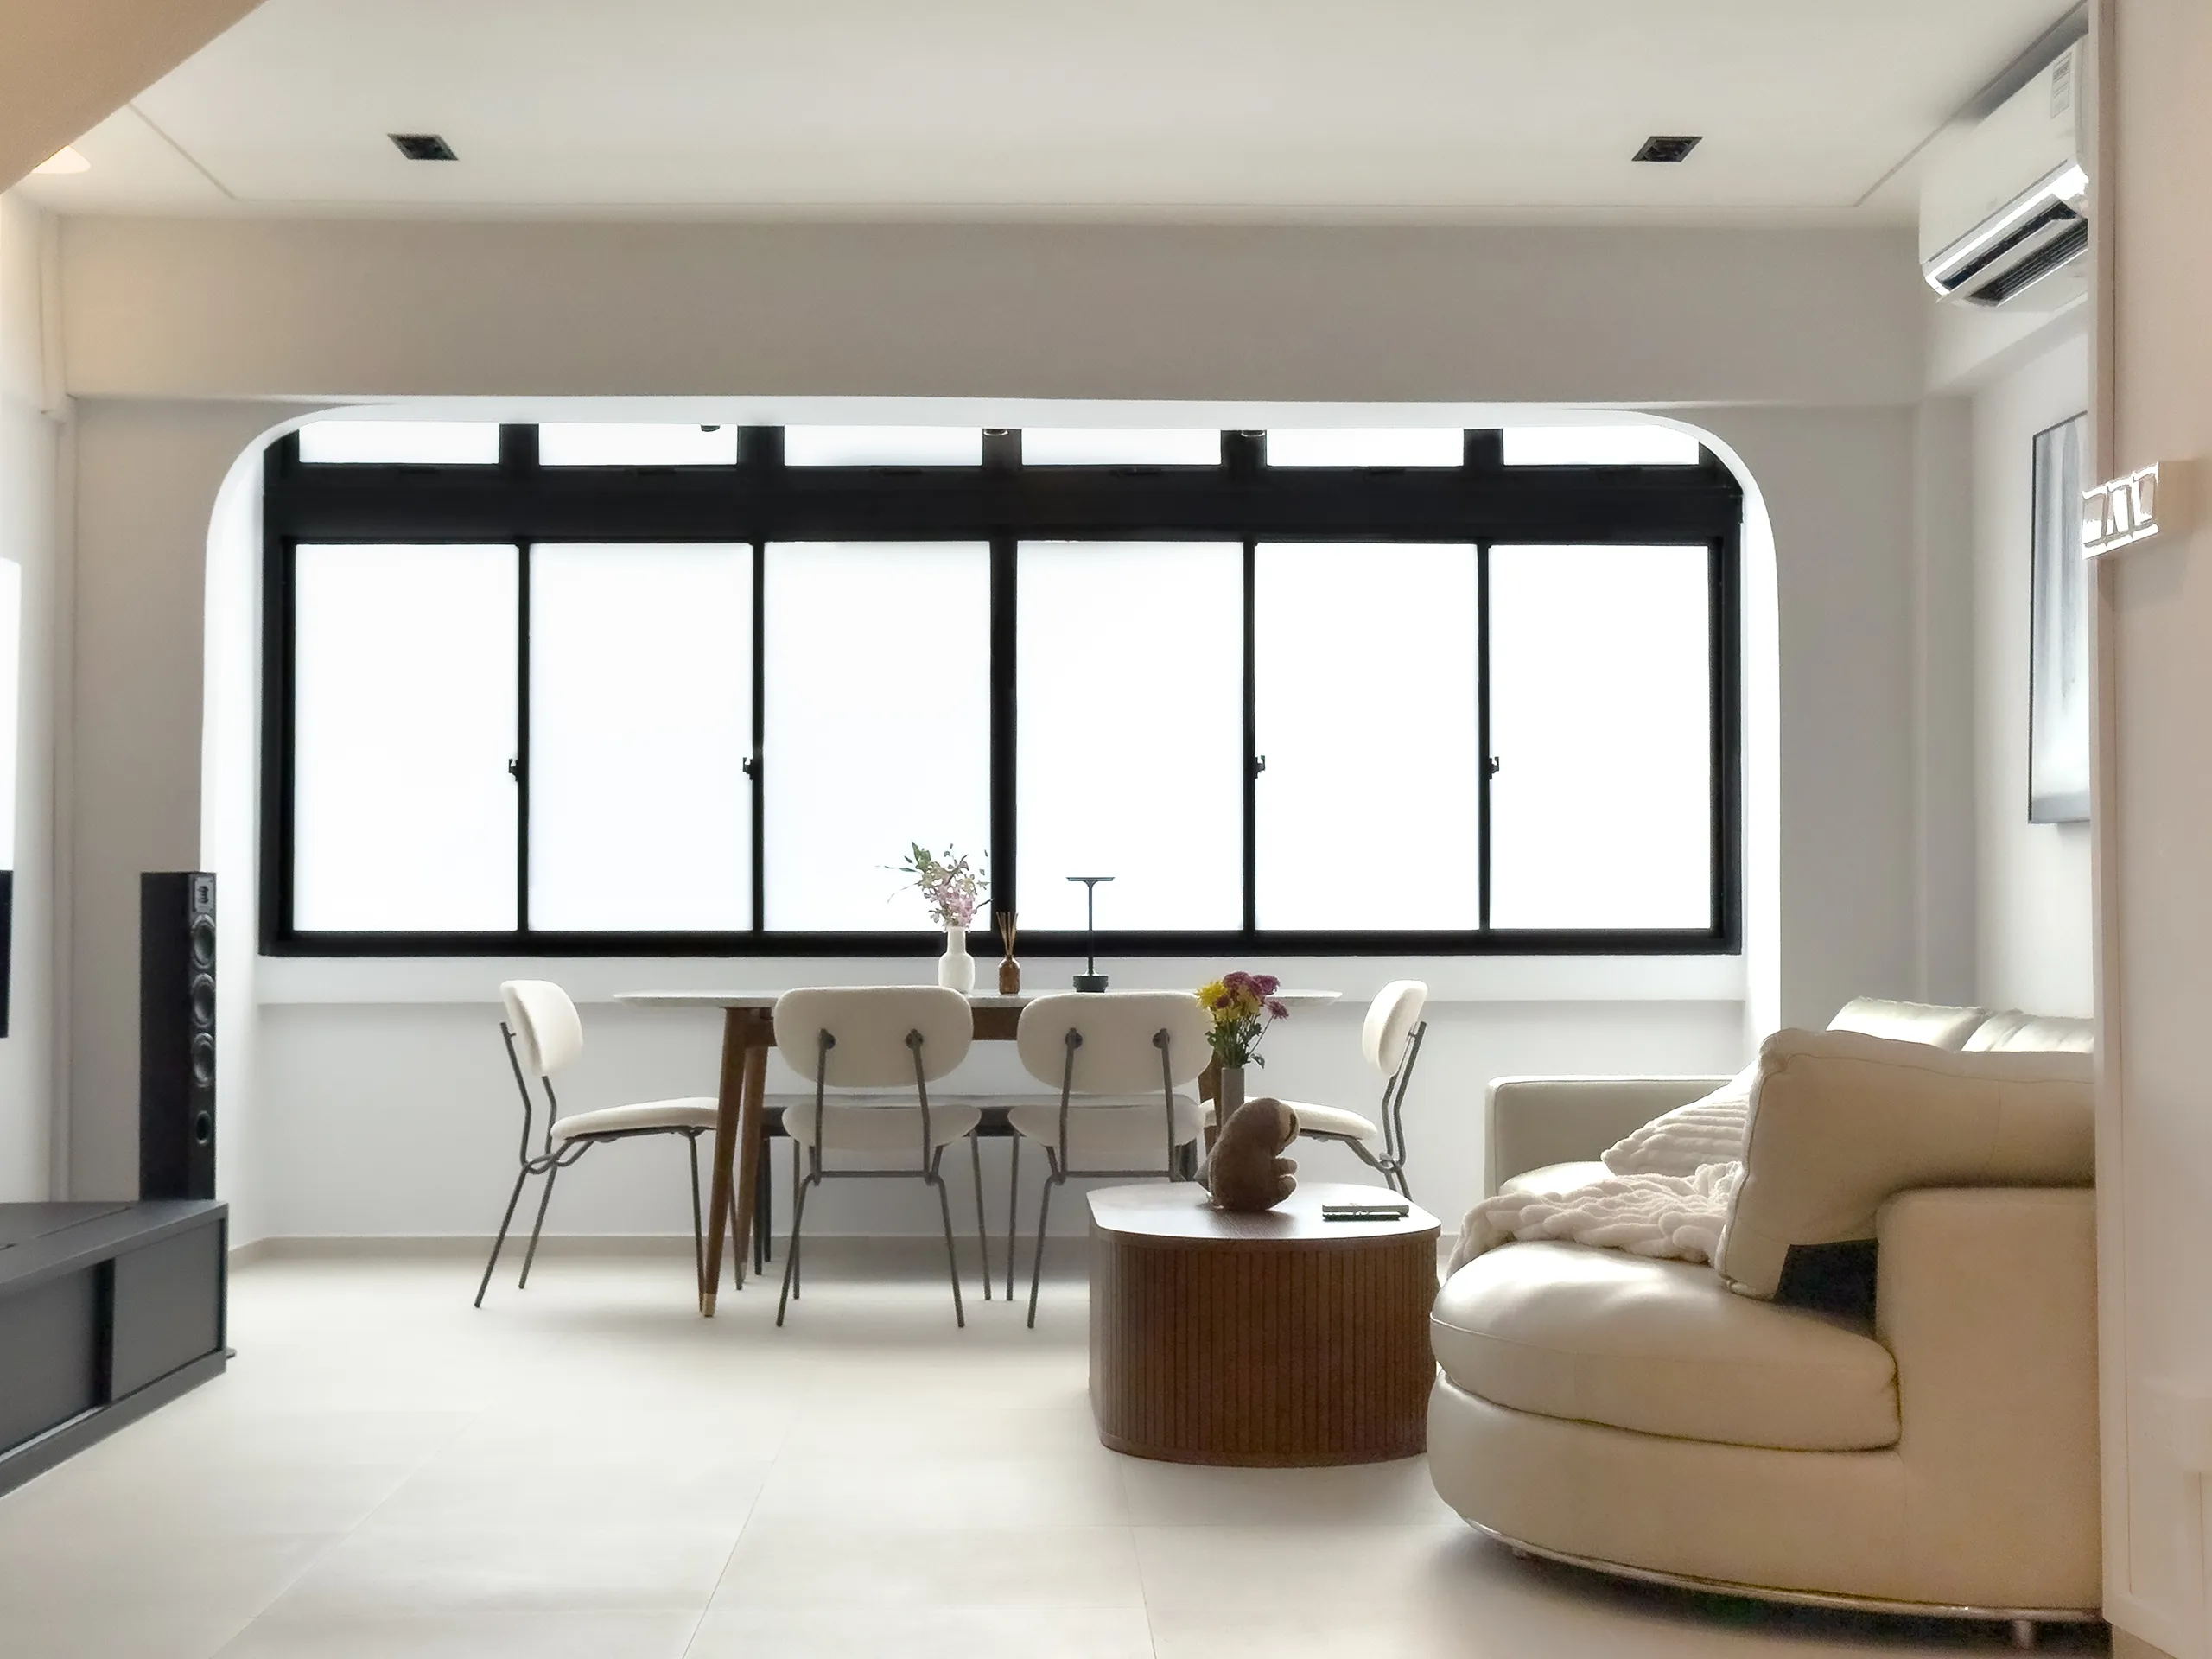
A 2,000 sqft resale executive maisonette in Bukit Timah, rebuilt over 12 weeks into a modern farmhouse family home. Shaker carpentry in whitewashed oak, patterned floor tile and warm walnut flooring carry the farmhouse warmth; a glass-balustrade staircase, a sliding TV wall and a cat house tucked under the stairs keep it contemporary. Completed 2025. Budget: S$147,000.
S$ 147,000
12 Weeks
186 sqm
2025
Farmhouse














Executive maisonettes are among the largest flats HDB ever built, and they haven’t been built since 1995. Every unit on the market is a resale unit at least thirty years old — which means a buyer inherits generous volume and a dated shell in the same purchase. Original maisonettes typically come with a boxed-in staircase, a closed kitchen, low-spec wiring and finishes long past their service life.
That combination is what makes a full renovation worth the spend rather than a cosmetic refresh. At 6 Toh Yi Drive both storeys were treated as one brief: the lower floor reorganised around entry, cooking and dining, the upper floor freed up as the family’s private living zone. Twelve weeks of works, S$147,000, and 186 sqm that now reads as one home rather than two stacked flats.
For a different take on the same flat type, see our minimalist three-bedroom maisonette in Bedok — same footprint, opposite palette.
Farmhouse style arrives with a lot of baggage: reclaimed barn timber, shiplap, distressed paint, sliding barn doors. Almost none of that survives contact with a 2.6m-ceiling HDB flat in a tropical climate — heavy dark timber closes the space down, and genuinely distressed finishes age badly in humidity.
The modern farmhouse reading keeps the grammar and drops the props:
The restraint is deliberate. Farmhouse detailing at full strength in an HDB flat reads as costume. Applied as accent — shaker face, brass, pattern tile, warm timber — it reads as character.
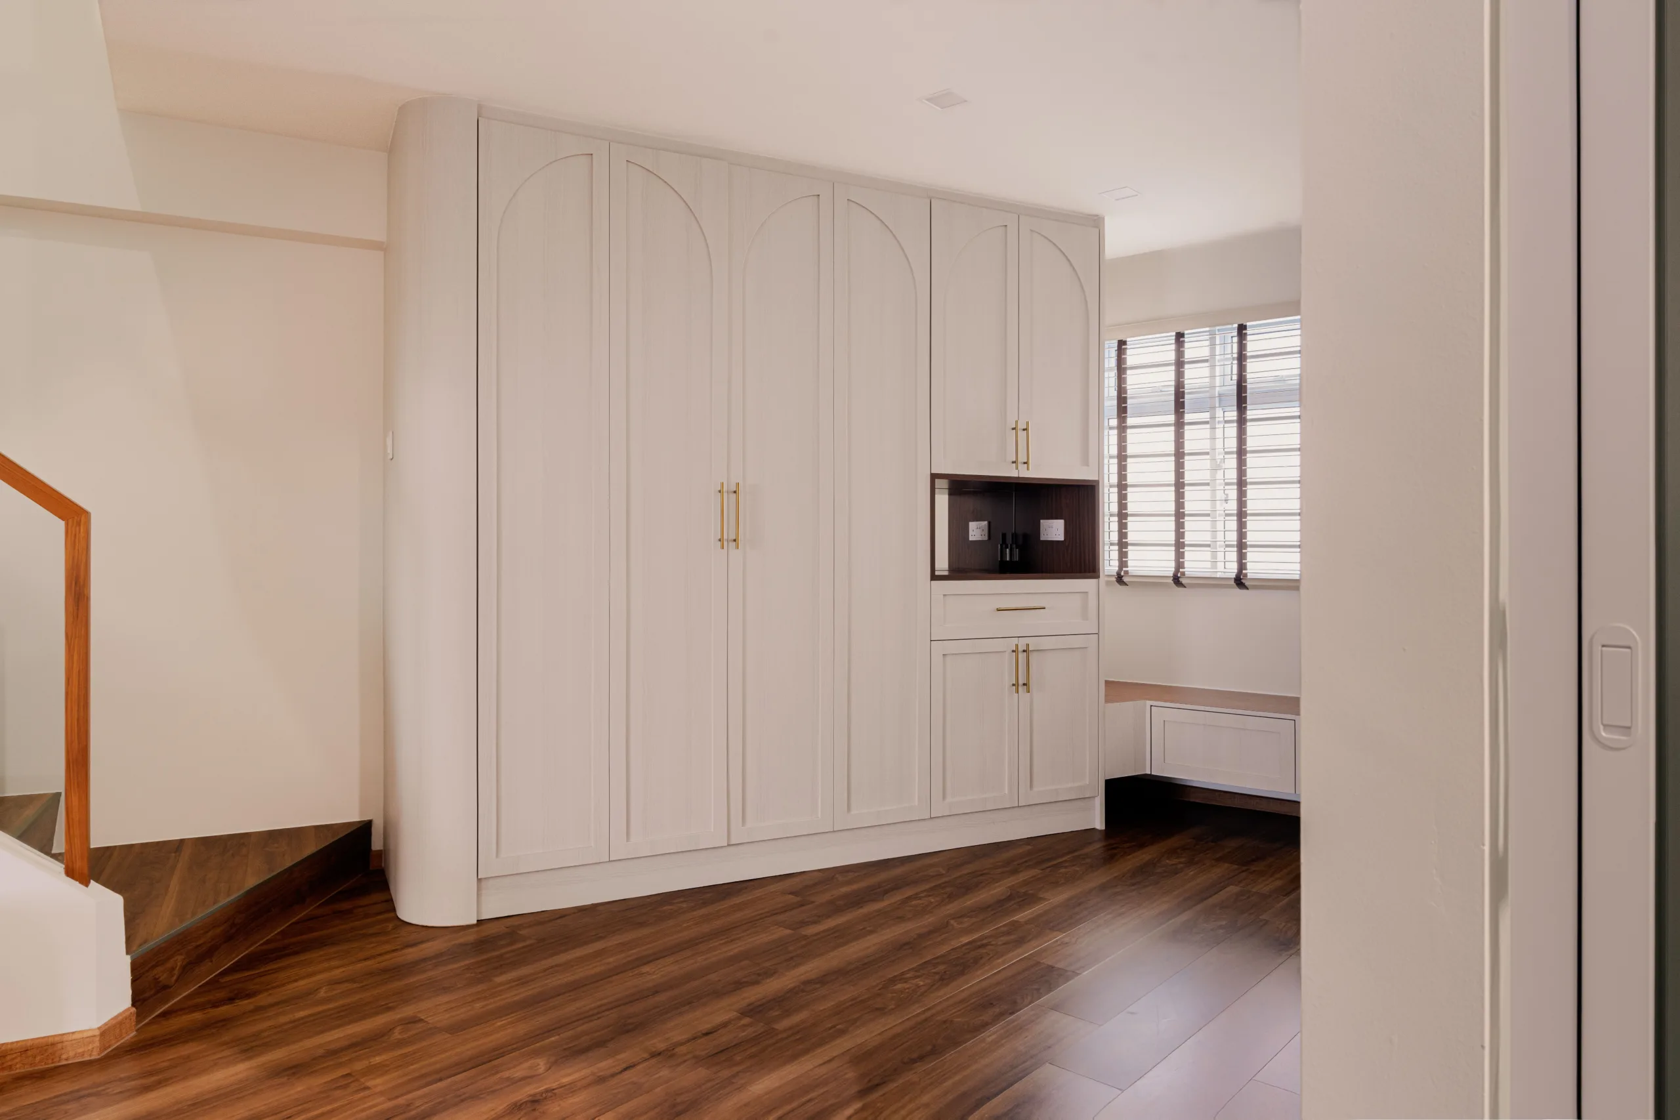
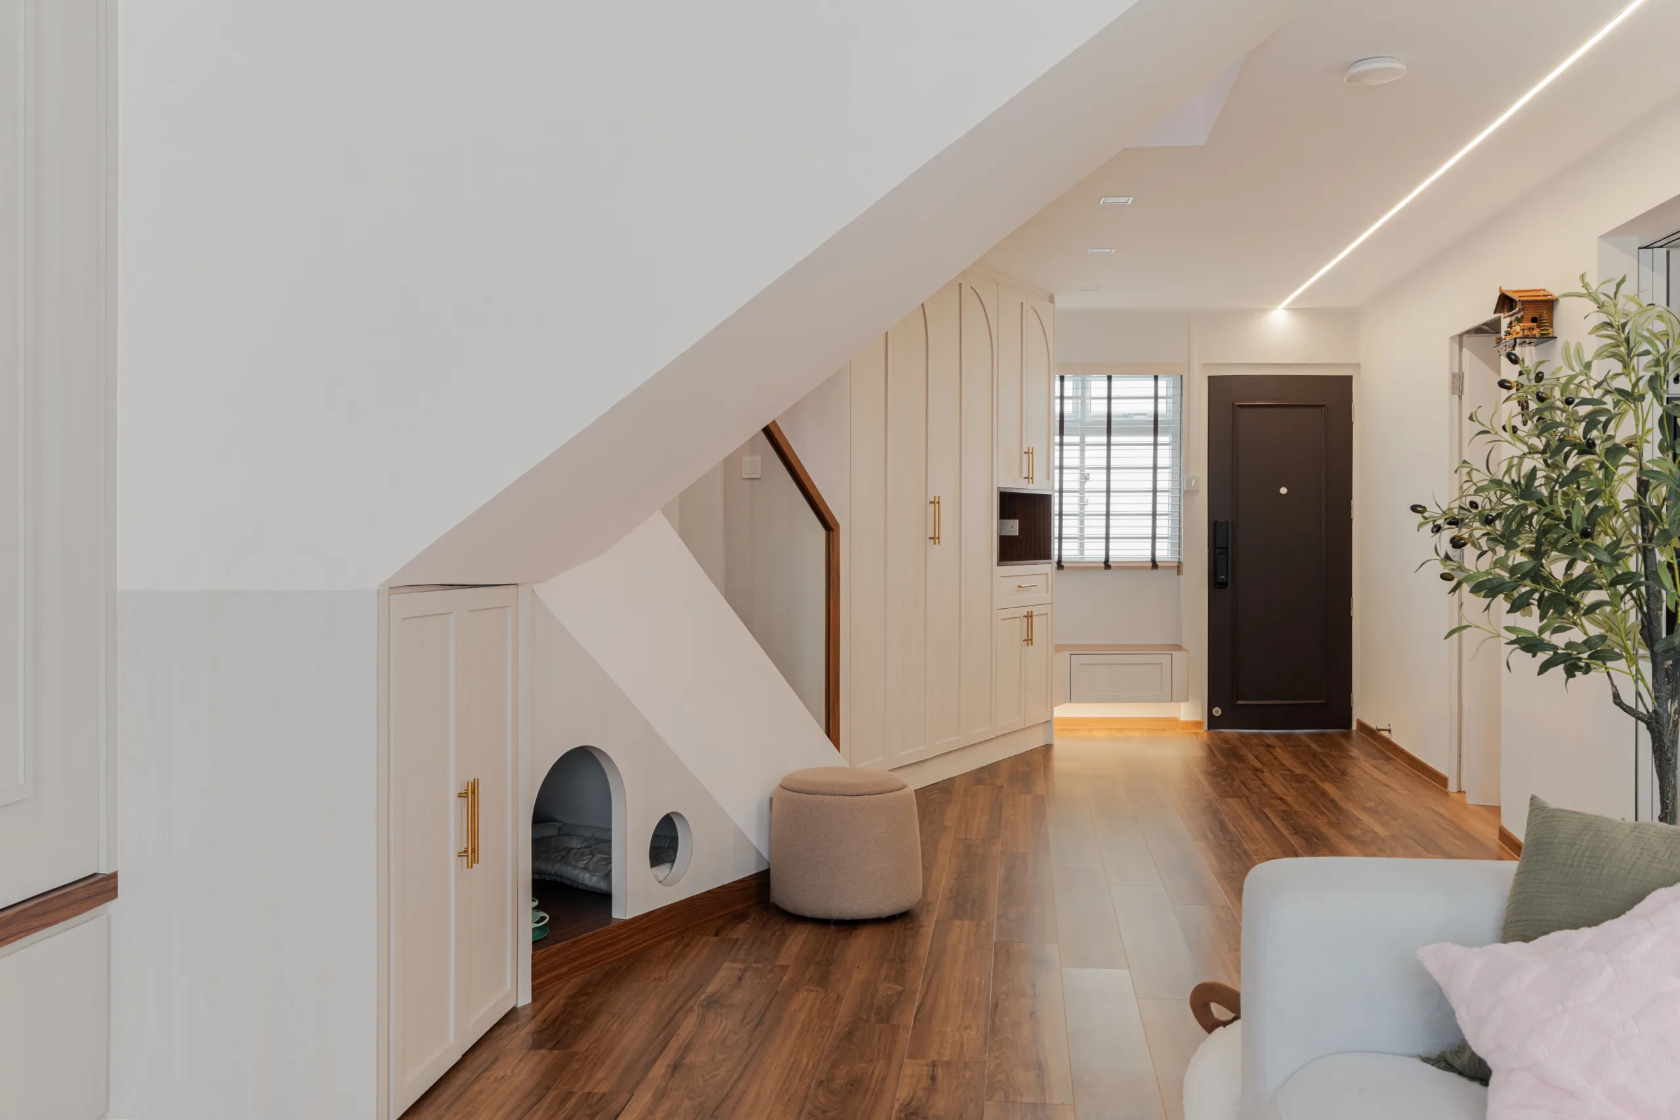
The front door opens onto a full-height carpentry wall running the width of the foyer: five arched wardrobe bays for outerwear and bulk storage, an upper cabinet run, and a walnut-lined open niche at handbag height with a twin power point for charging.
Below the niche sits a shallow key-drop drawer, and below that a double-compartment shoe cabinet. A cushioned bench at the window gives somewhere to sit and put shoes on, with lift-up storage underneath.
Nothing about the wall announces itself as storage. The bay ends are curved rather than square so the run reads as architecture, and the whole elevation holds one continuous grain and one continuous brass handle rhythm.
Design takeaway: in a maisonette, the entry wall is the highest-value square metre of carpentry in the house. It absorbs the clutter that otherwise migrates into the living room.
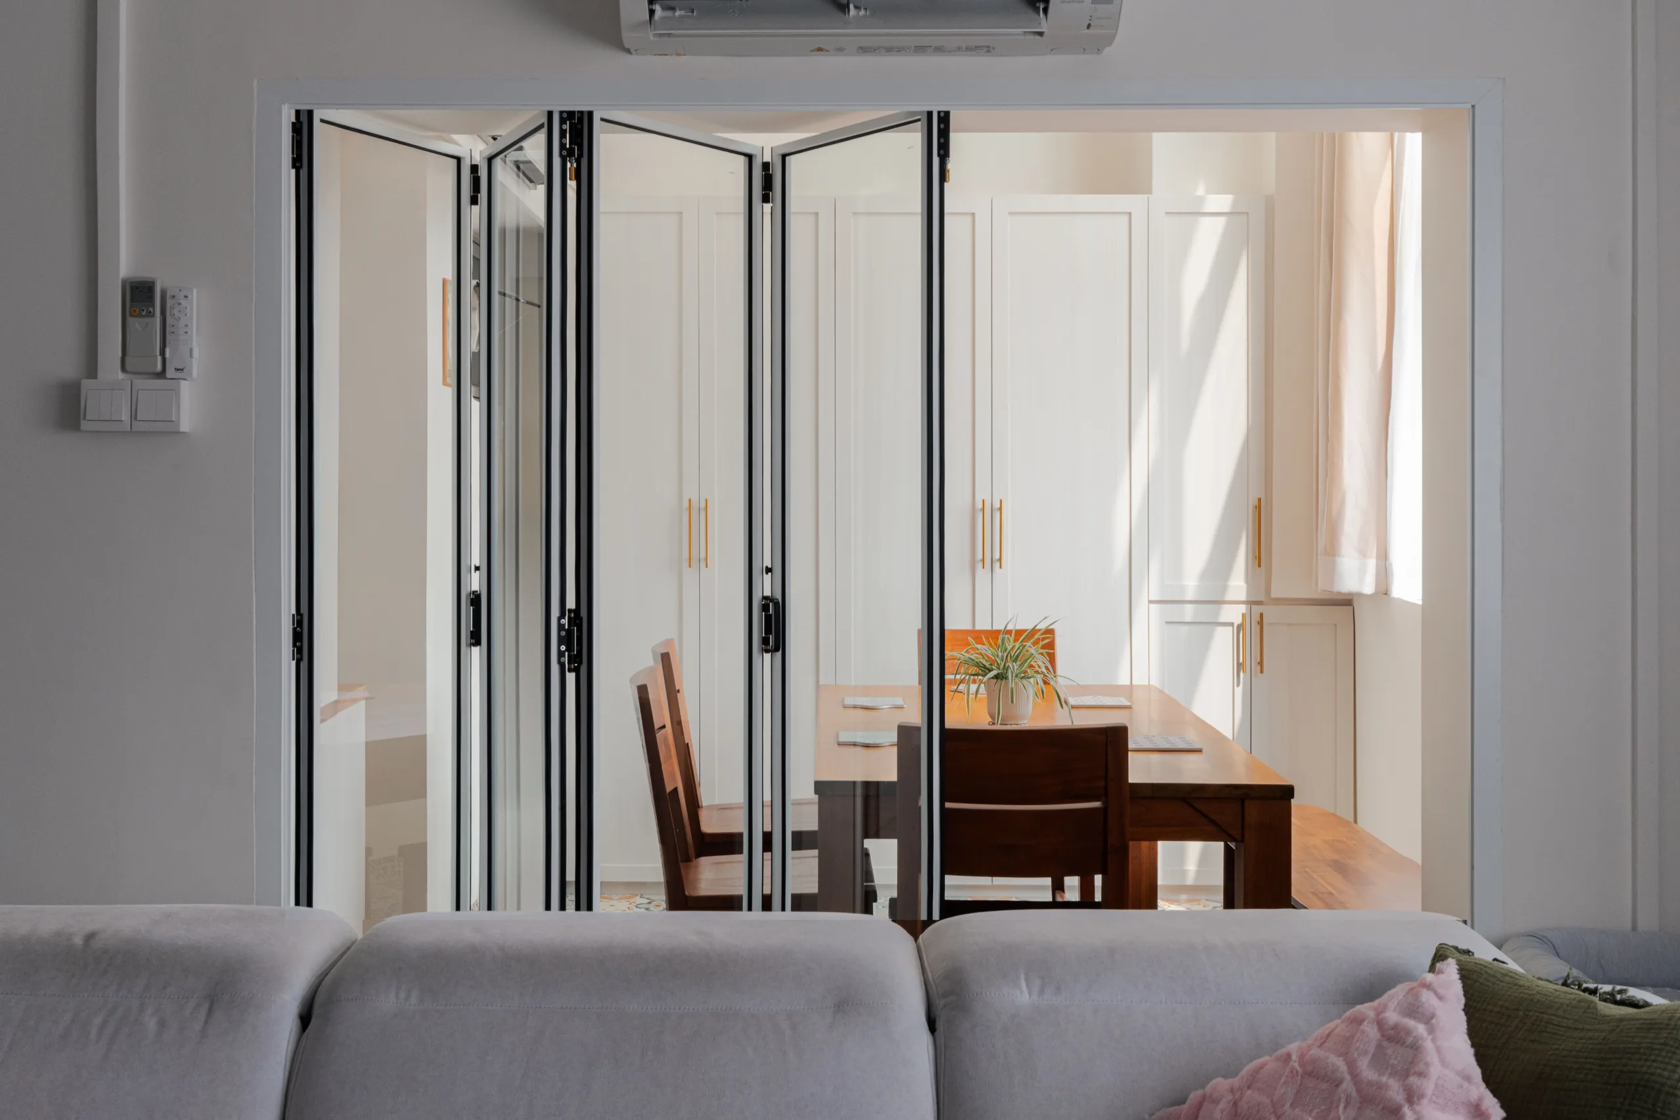
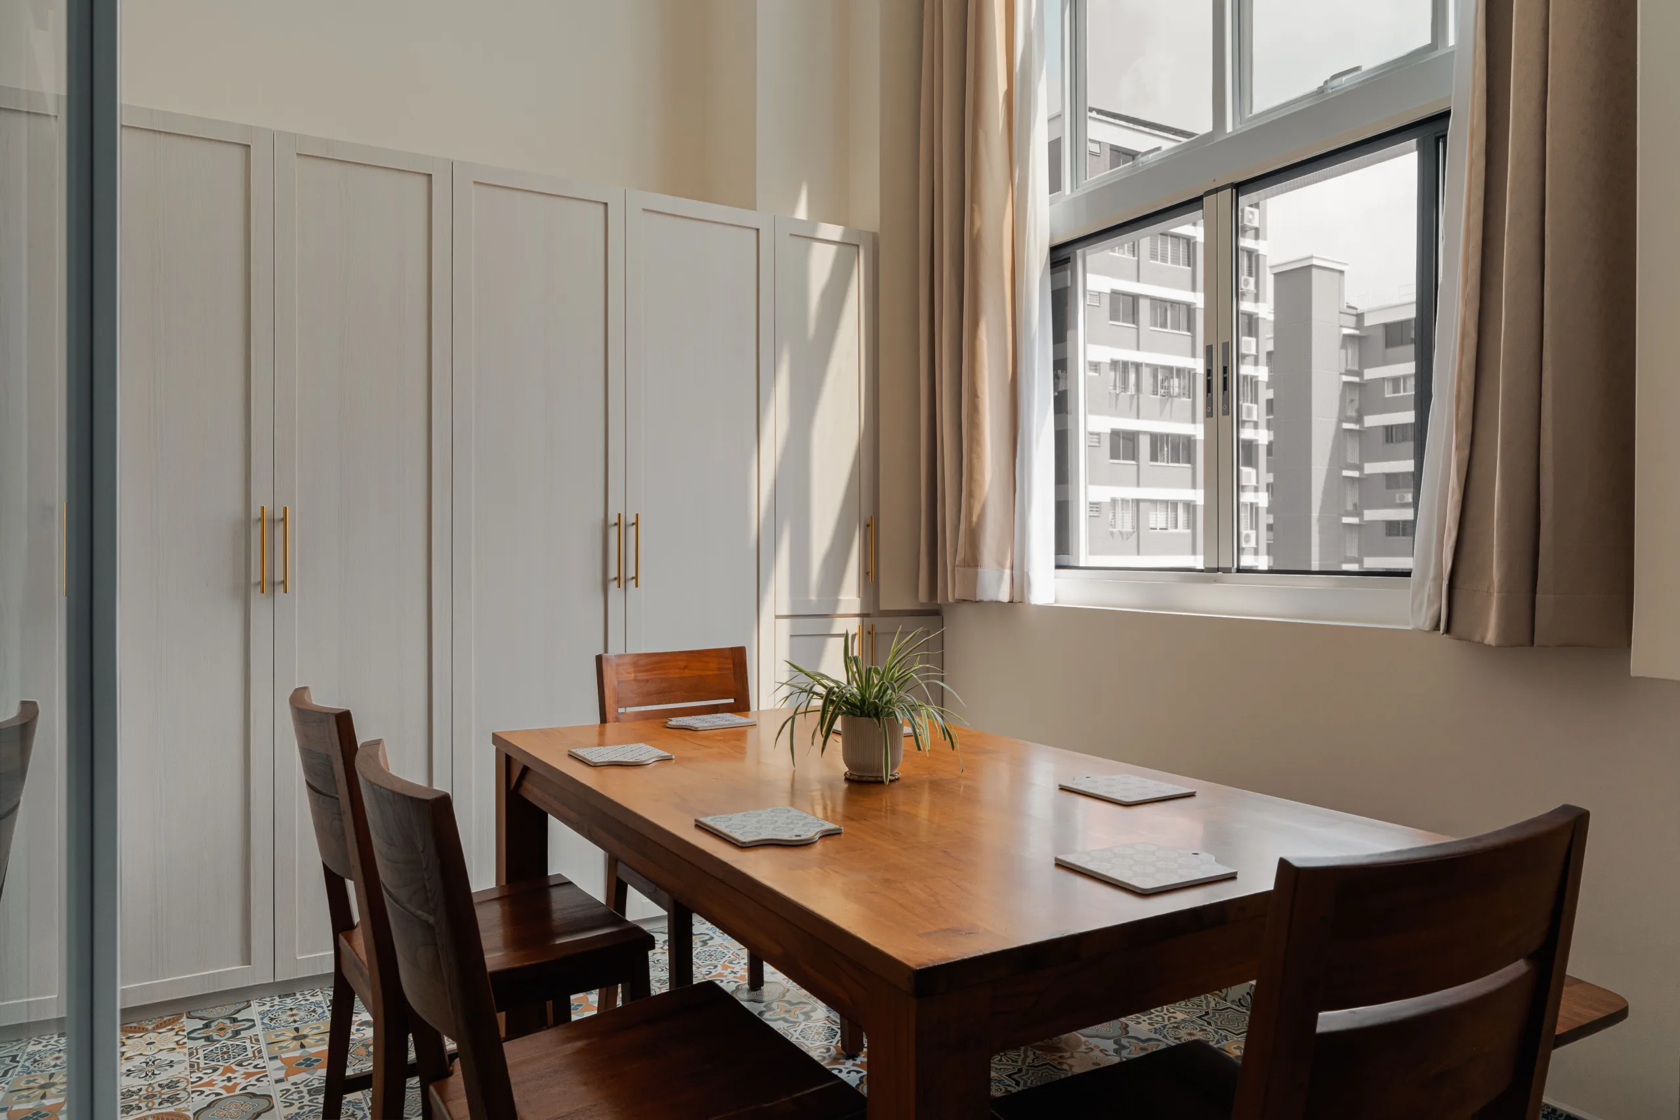
The dining room sits behind a three-panel black-framed glass folding door. Closed, it contains cooking smells and noise; folded back, the dining table joins the living room and the lower floor opens into a single span.
The floor changes at that threshold. Walnut plank gives way to a mosaic of encaustic-pattern tiles in ochre, teal and slate — the room’s zoning done by floor rather than by wall, and the loudest surface in the house. Which is precisely why every other surface in the room is a plain whitewashed shaker panel.
Full-height cabinetry lines the dining wall for crockery and dry goods, and the family’s own solid-timber table and chairs were retained. Those pieces are the reason the whole palette leans warm.
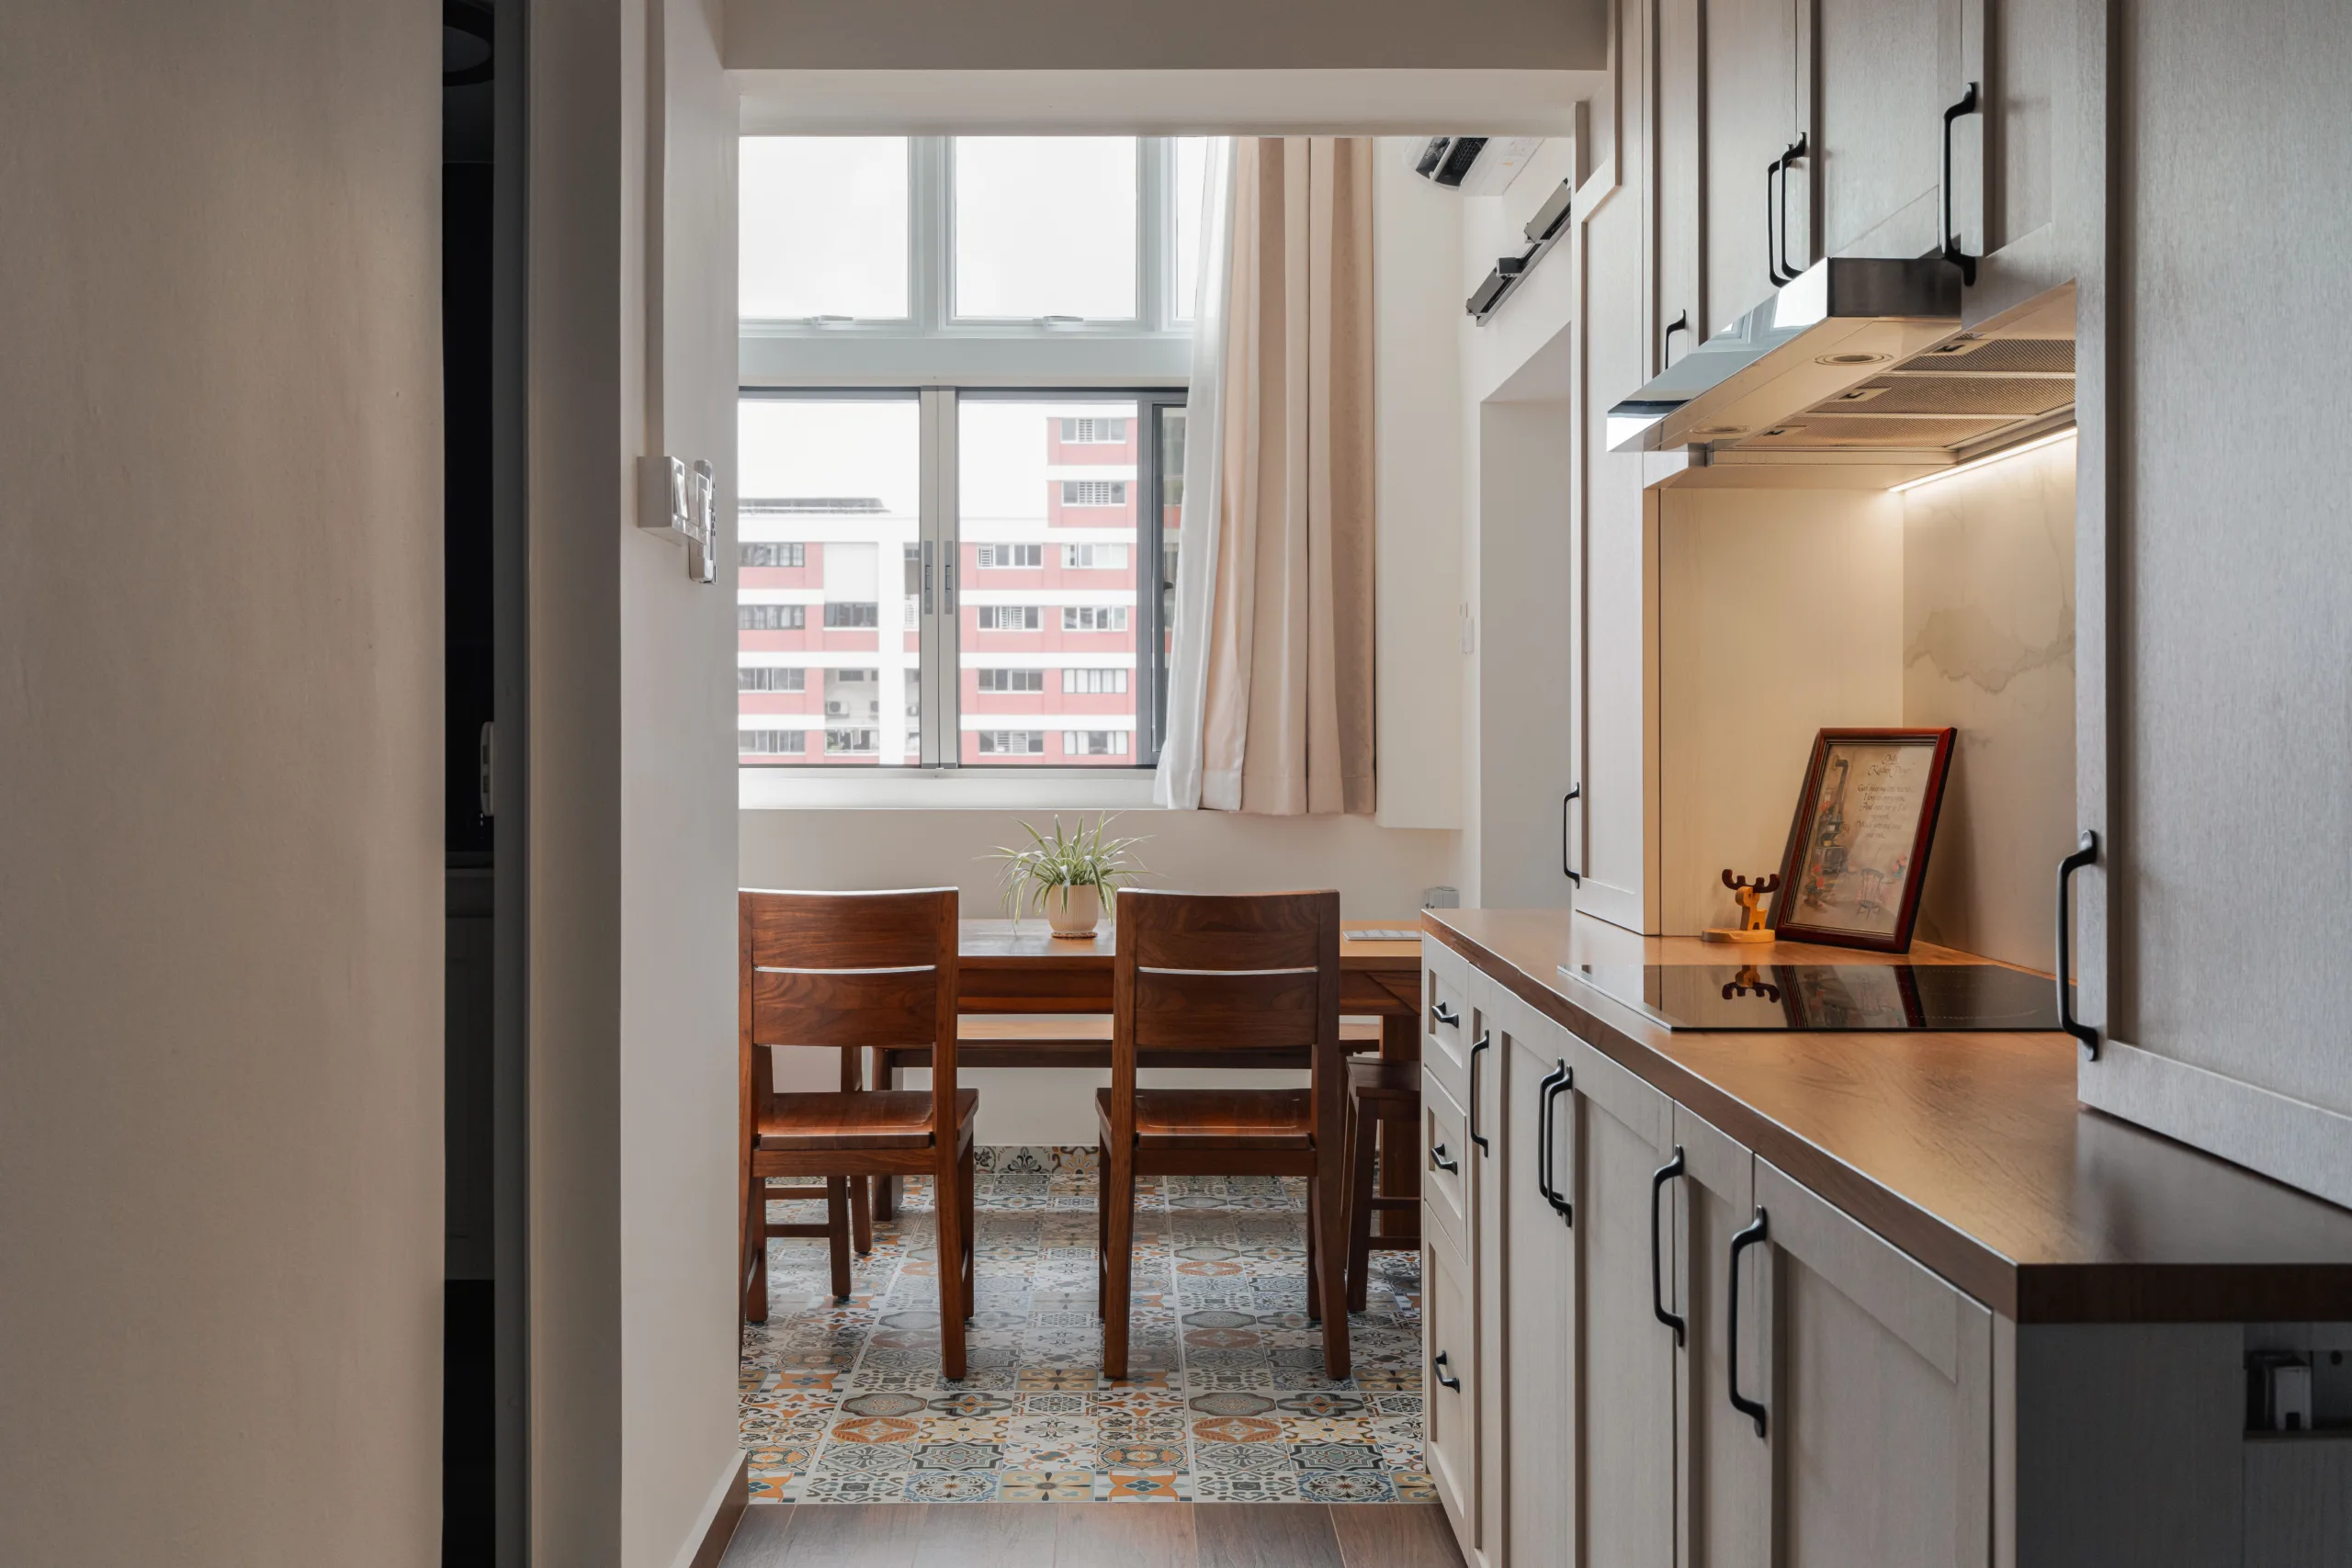
The kitchen runs as a galley off the dining room and opens straight onto the dining table, so serving is a single step. Cabinetry stays in the same shaker language as the rest of the house, but the hardware switches to matt black and the worktop to a butcher-block wood tone — a quieter, more utilitarian register for the working room, and the most recognisably farmhouse moment in the flat.
An induction hob sits under a slimline hood, with a marble-effect splashback and under-cabinet strip lighting. A tall oven-and-microwave column is built into the wall on the corridor side, keeping the galley run clear.
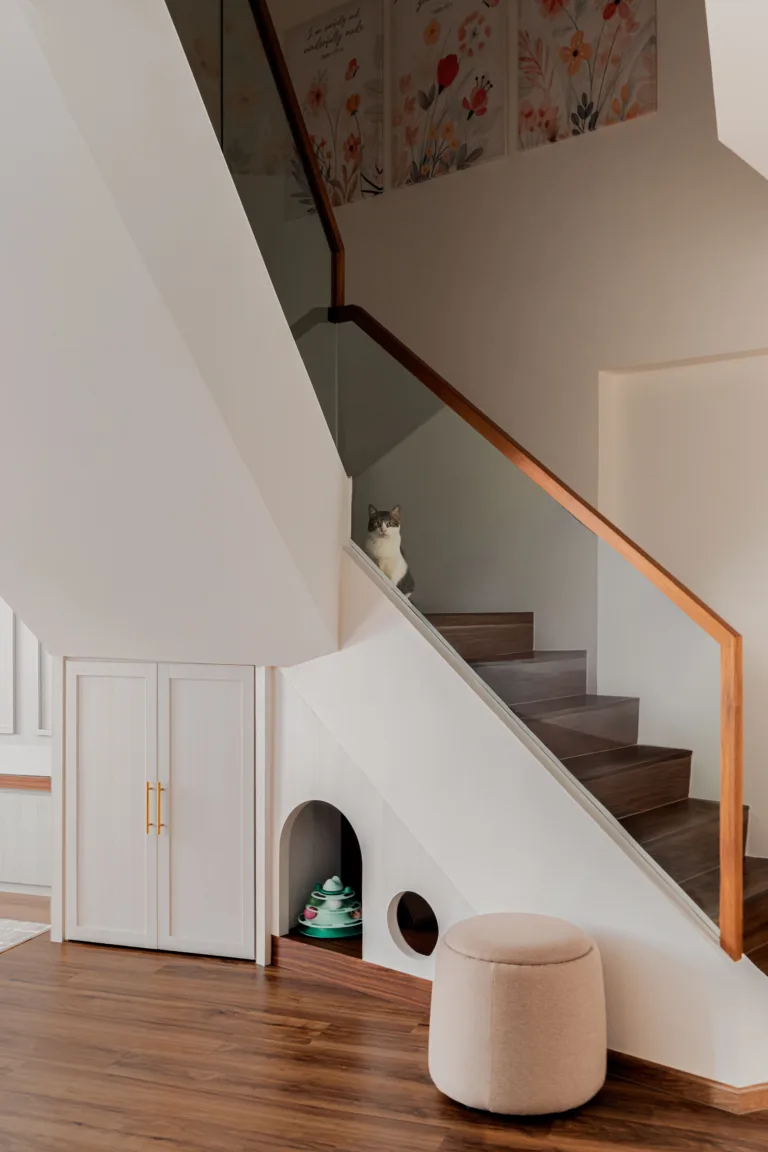
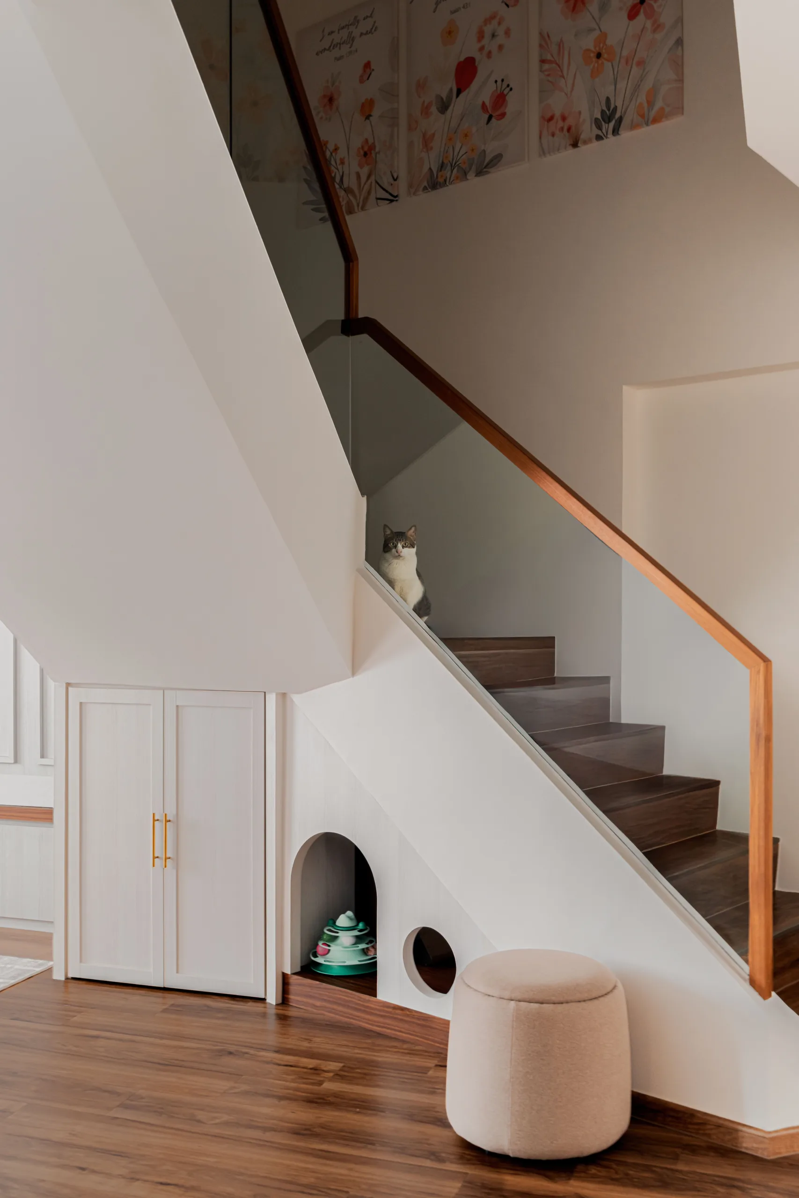
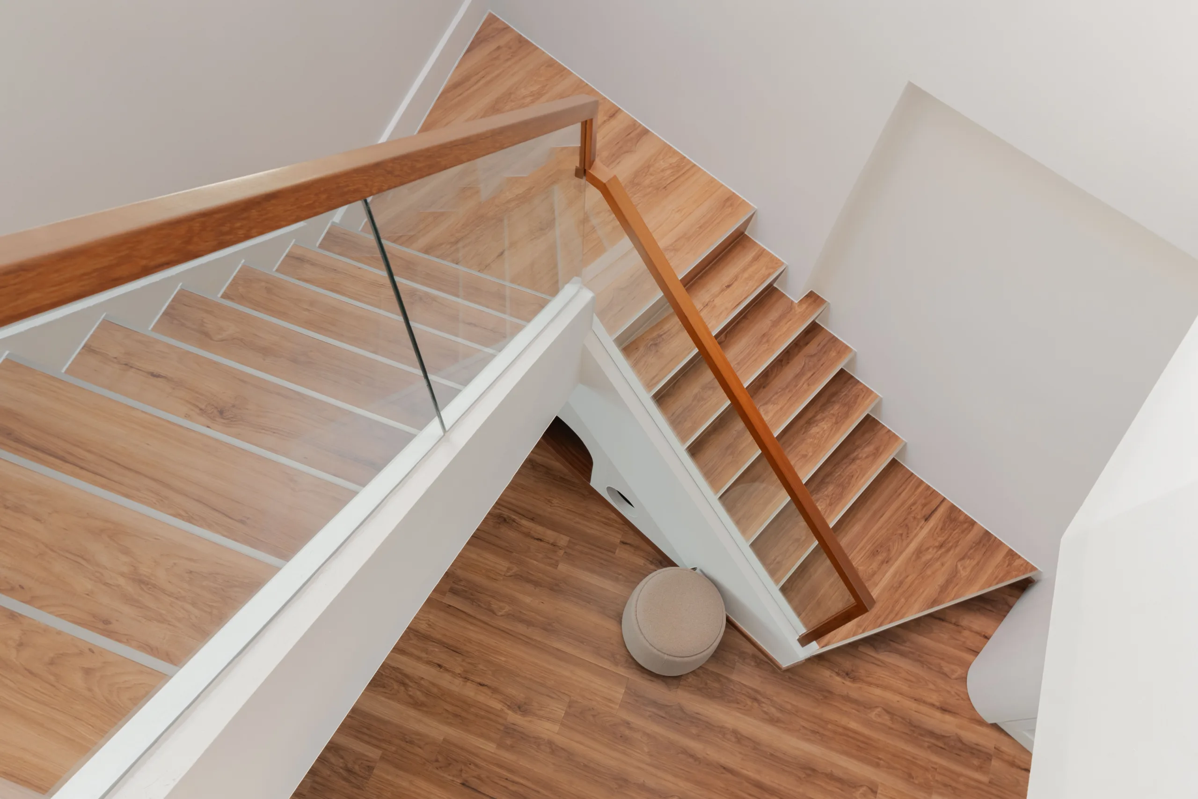
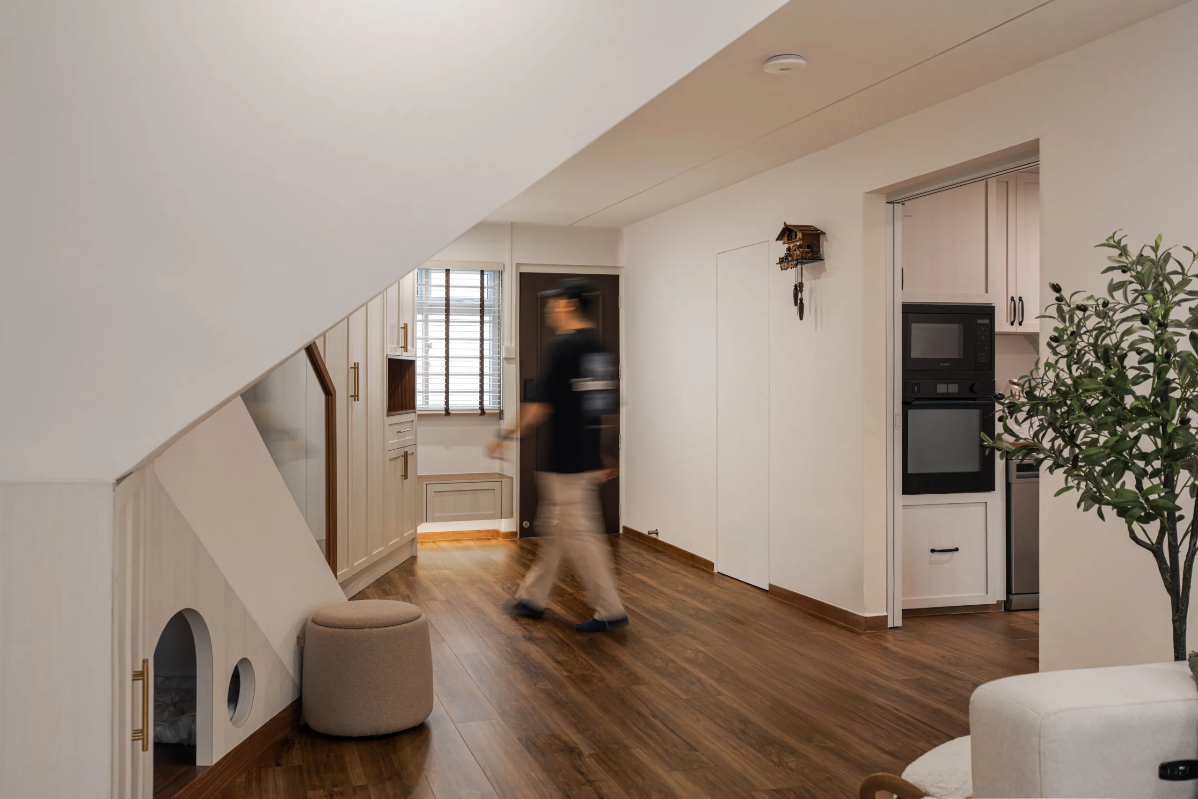
The original maisonette staircase was a solid boxed wall. Replacing it with a tempered glass balustrade and a solid timber handrail was the single biggest change to how the lower floor feels: daylight from the upper landing now reaches the entry hall, and the sightline from the front door runs uninterrupted through to the living room.
The underside of the stair was then treated as usable volume rather than dead space:
The cat house is the detail everyone asks about. It costs very little as a proportion of the carpentry package, and it takes a litter tray and a cat bed off the living room floor — which is the actual design win.
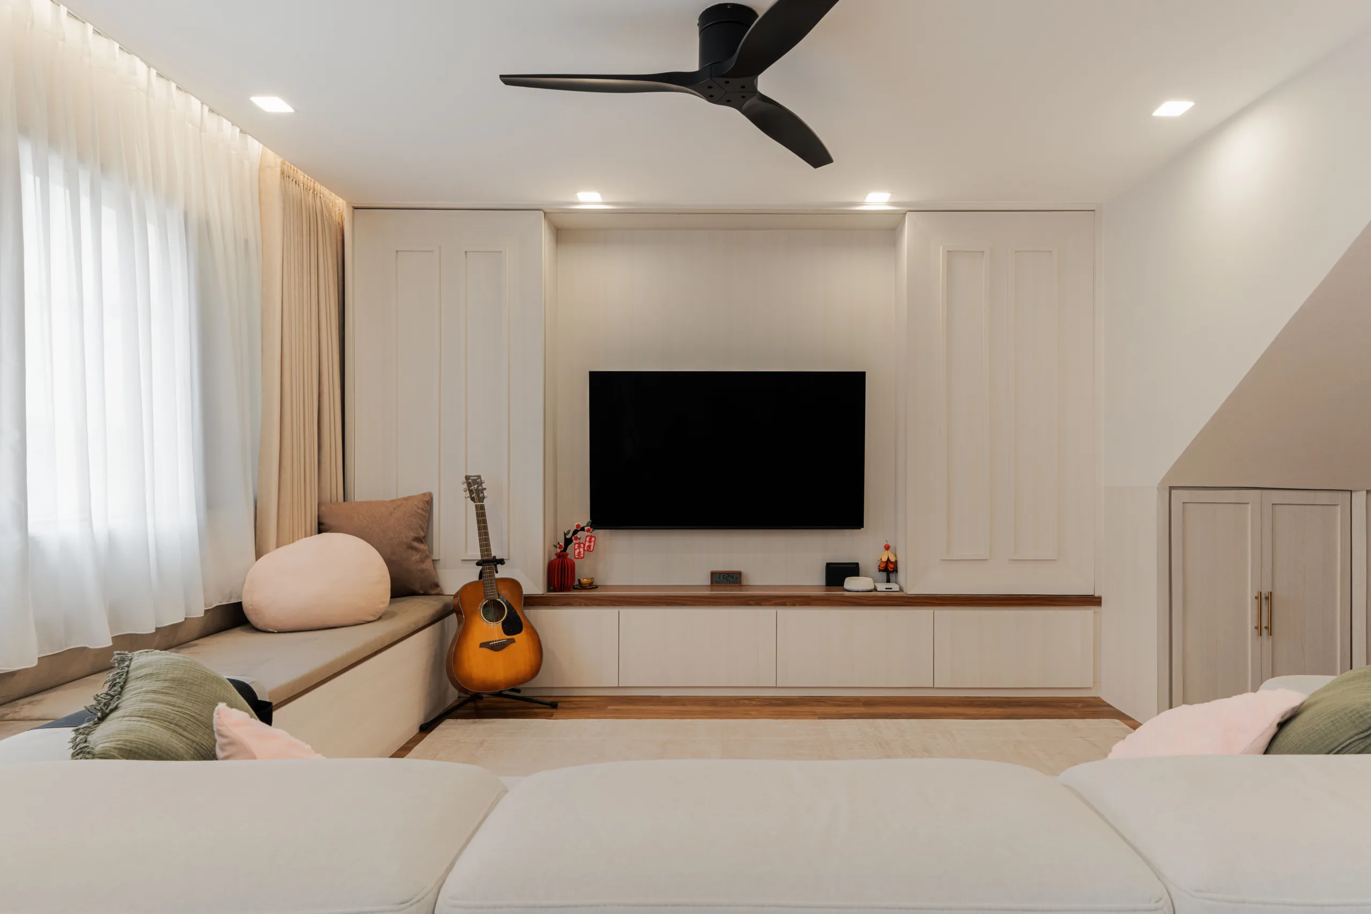
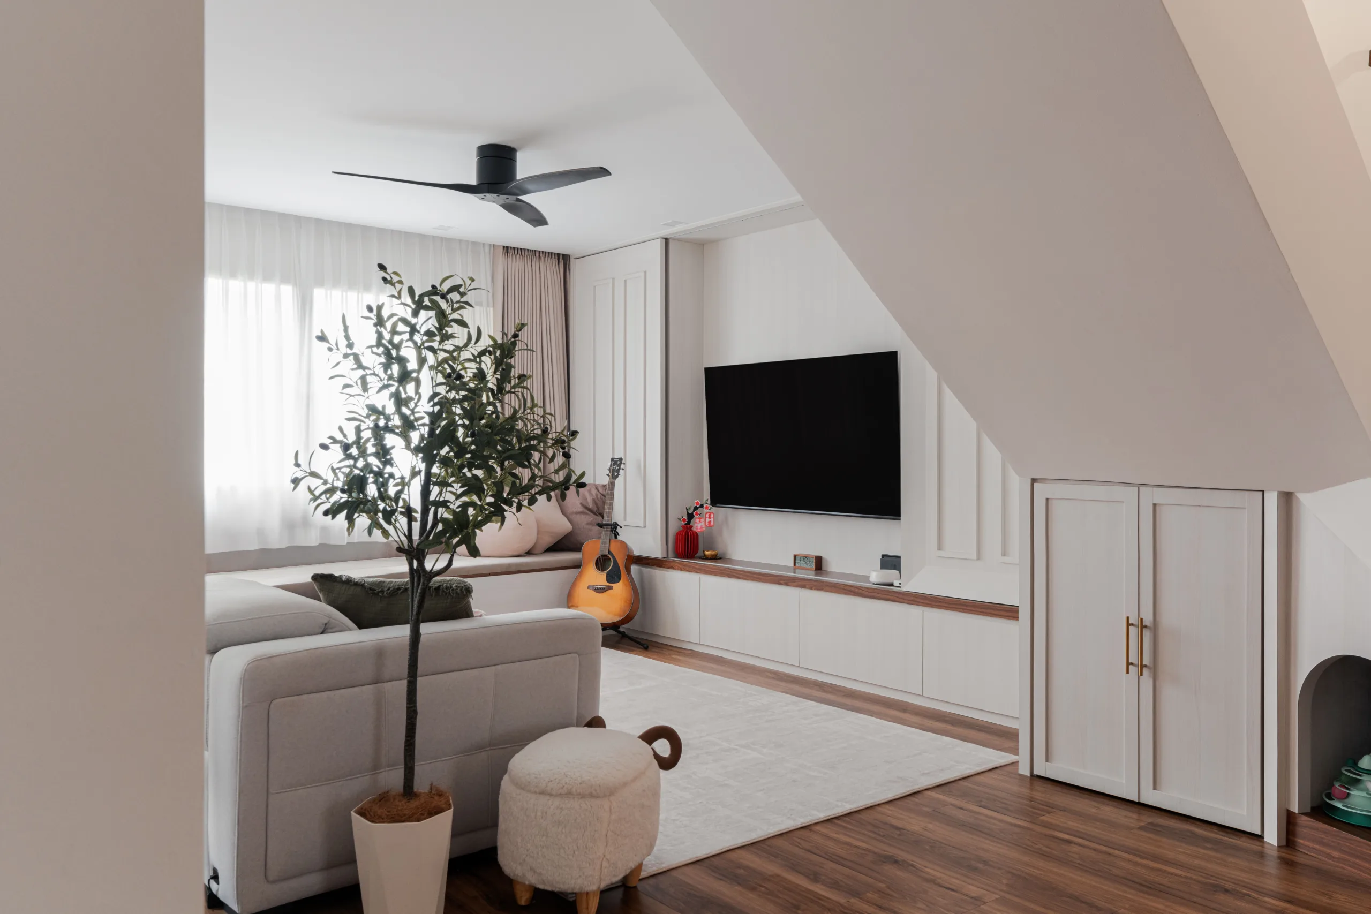
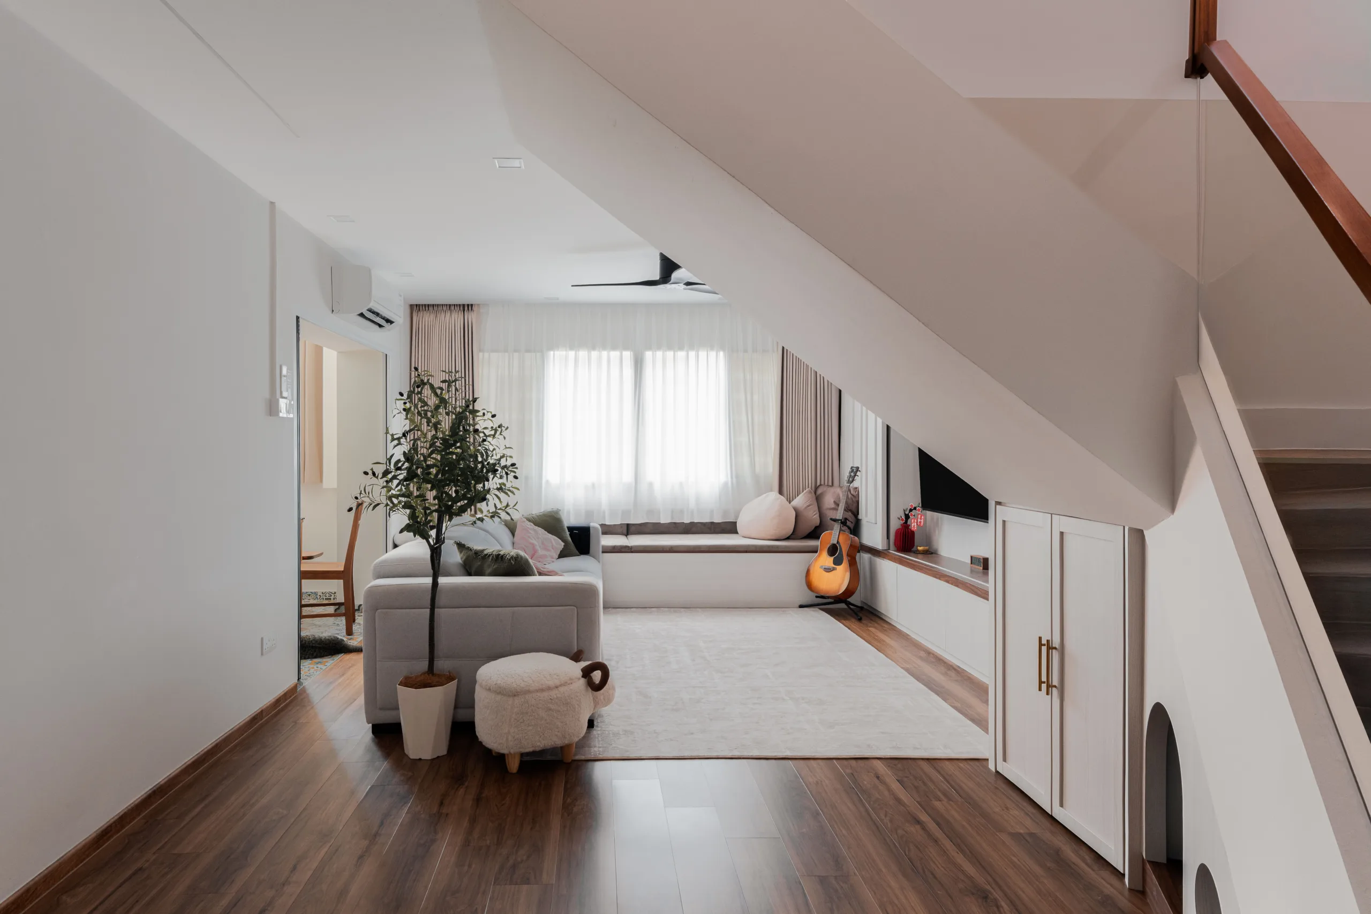
The storey was given over entirely to the family: an open living room under the sloping stair soffit, with a low walnut-topped media console running wall to wall and a sliding TV wall above it.
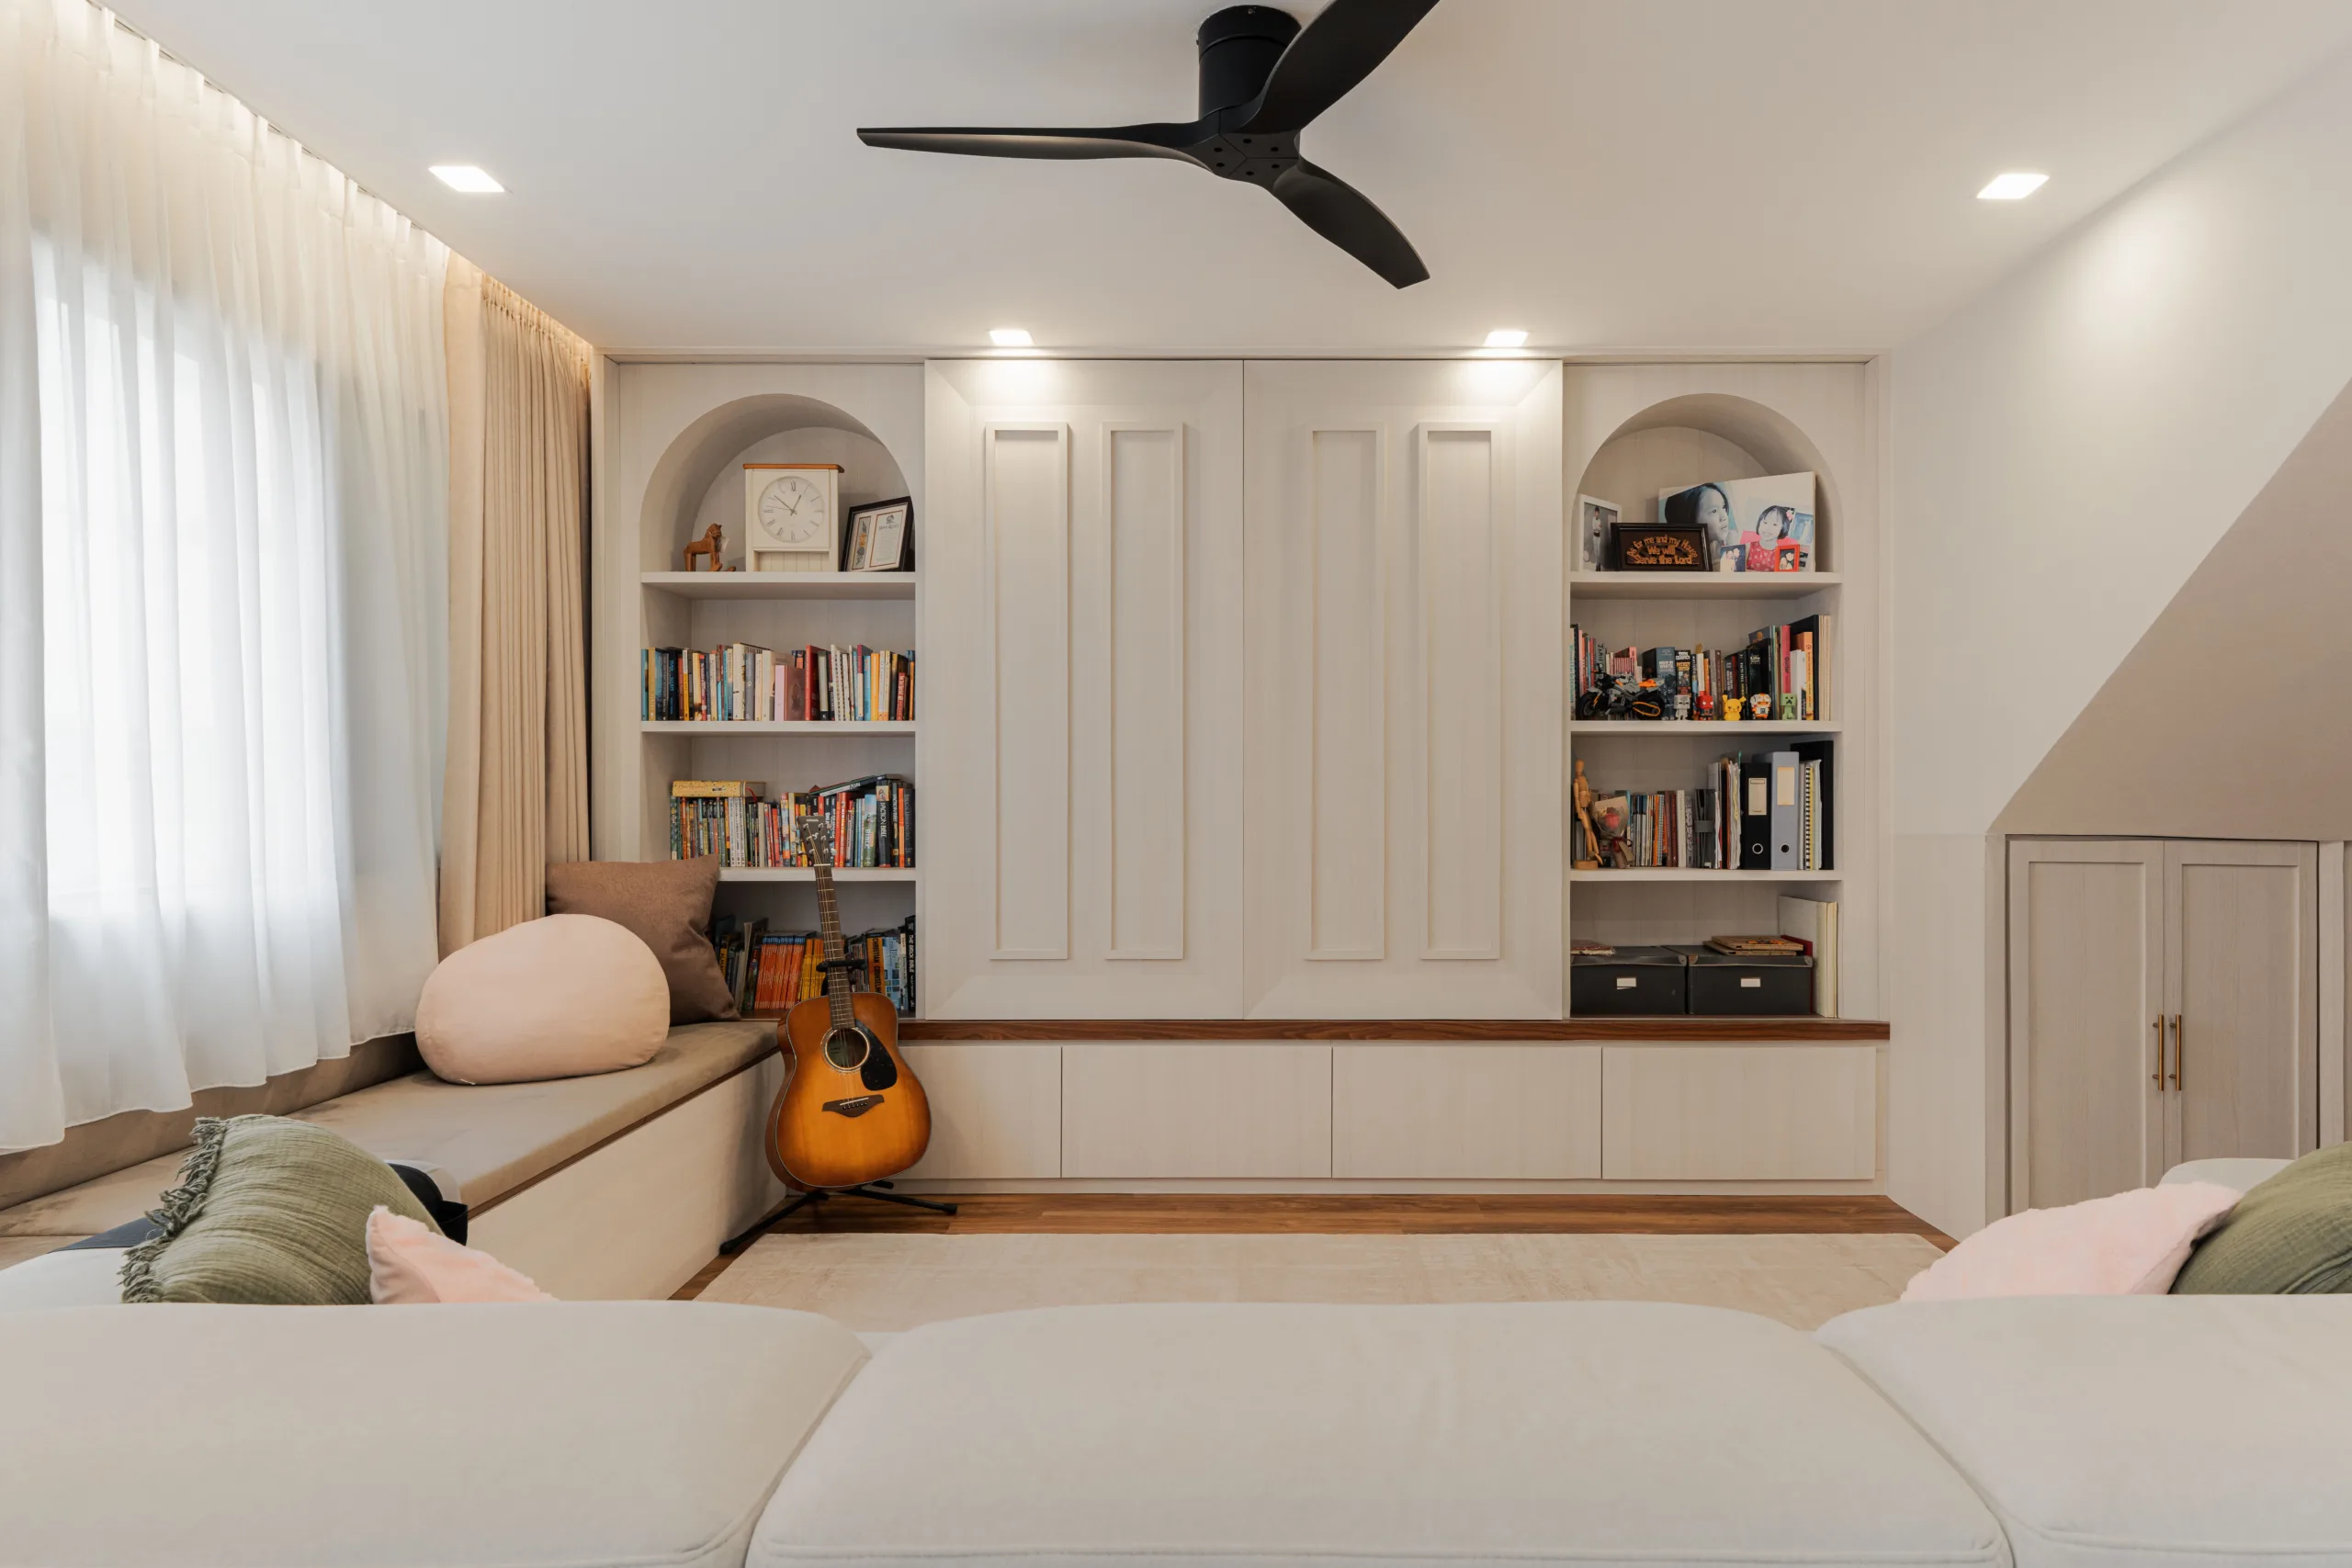
The panels slide across to conceal the television completely, leaving a symmetrical panelled elevation with two arched bookshelf niches either side — one wall, two entirely different rooms depending on whether anyone is watching anything. The niches hold the family’s books, photographs and framed pieces, lit by recessed downlights.
Along the window, a built-in bench seat with drawer storage faces sheer curtains and a black three-blade ceiling fan. It is the reading corner, the guitar corner and the overflow seating when guests come.
Design takeaway: a sliding TV wall earns its cost in rooms that double as living and hosting space. It is the difference between a media room and a sitting room.
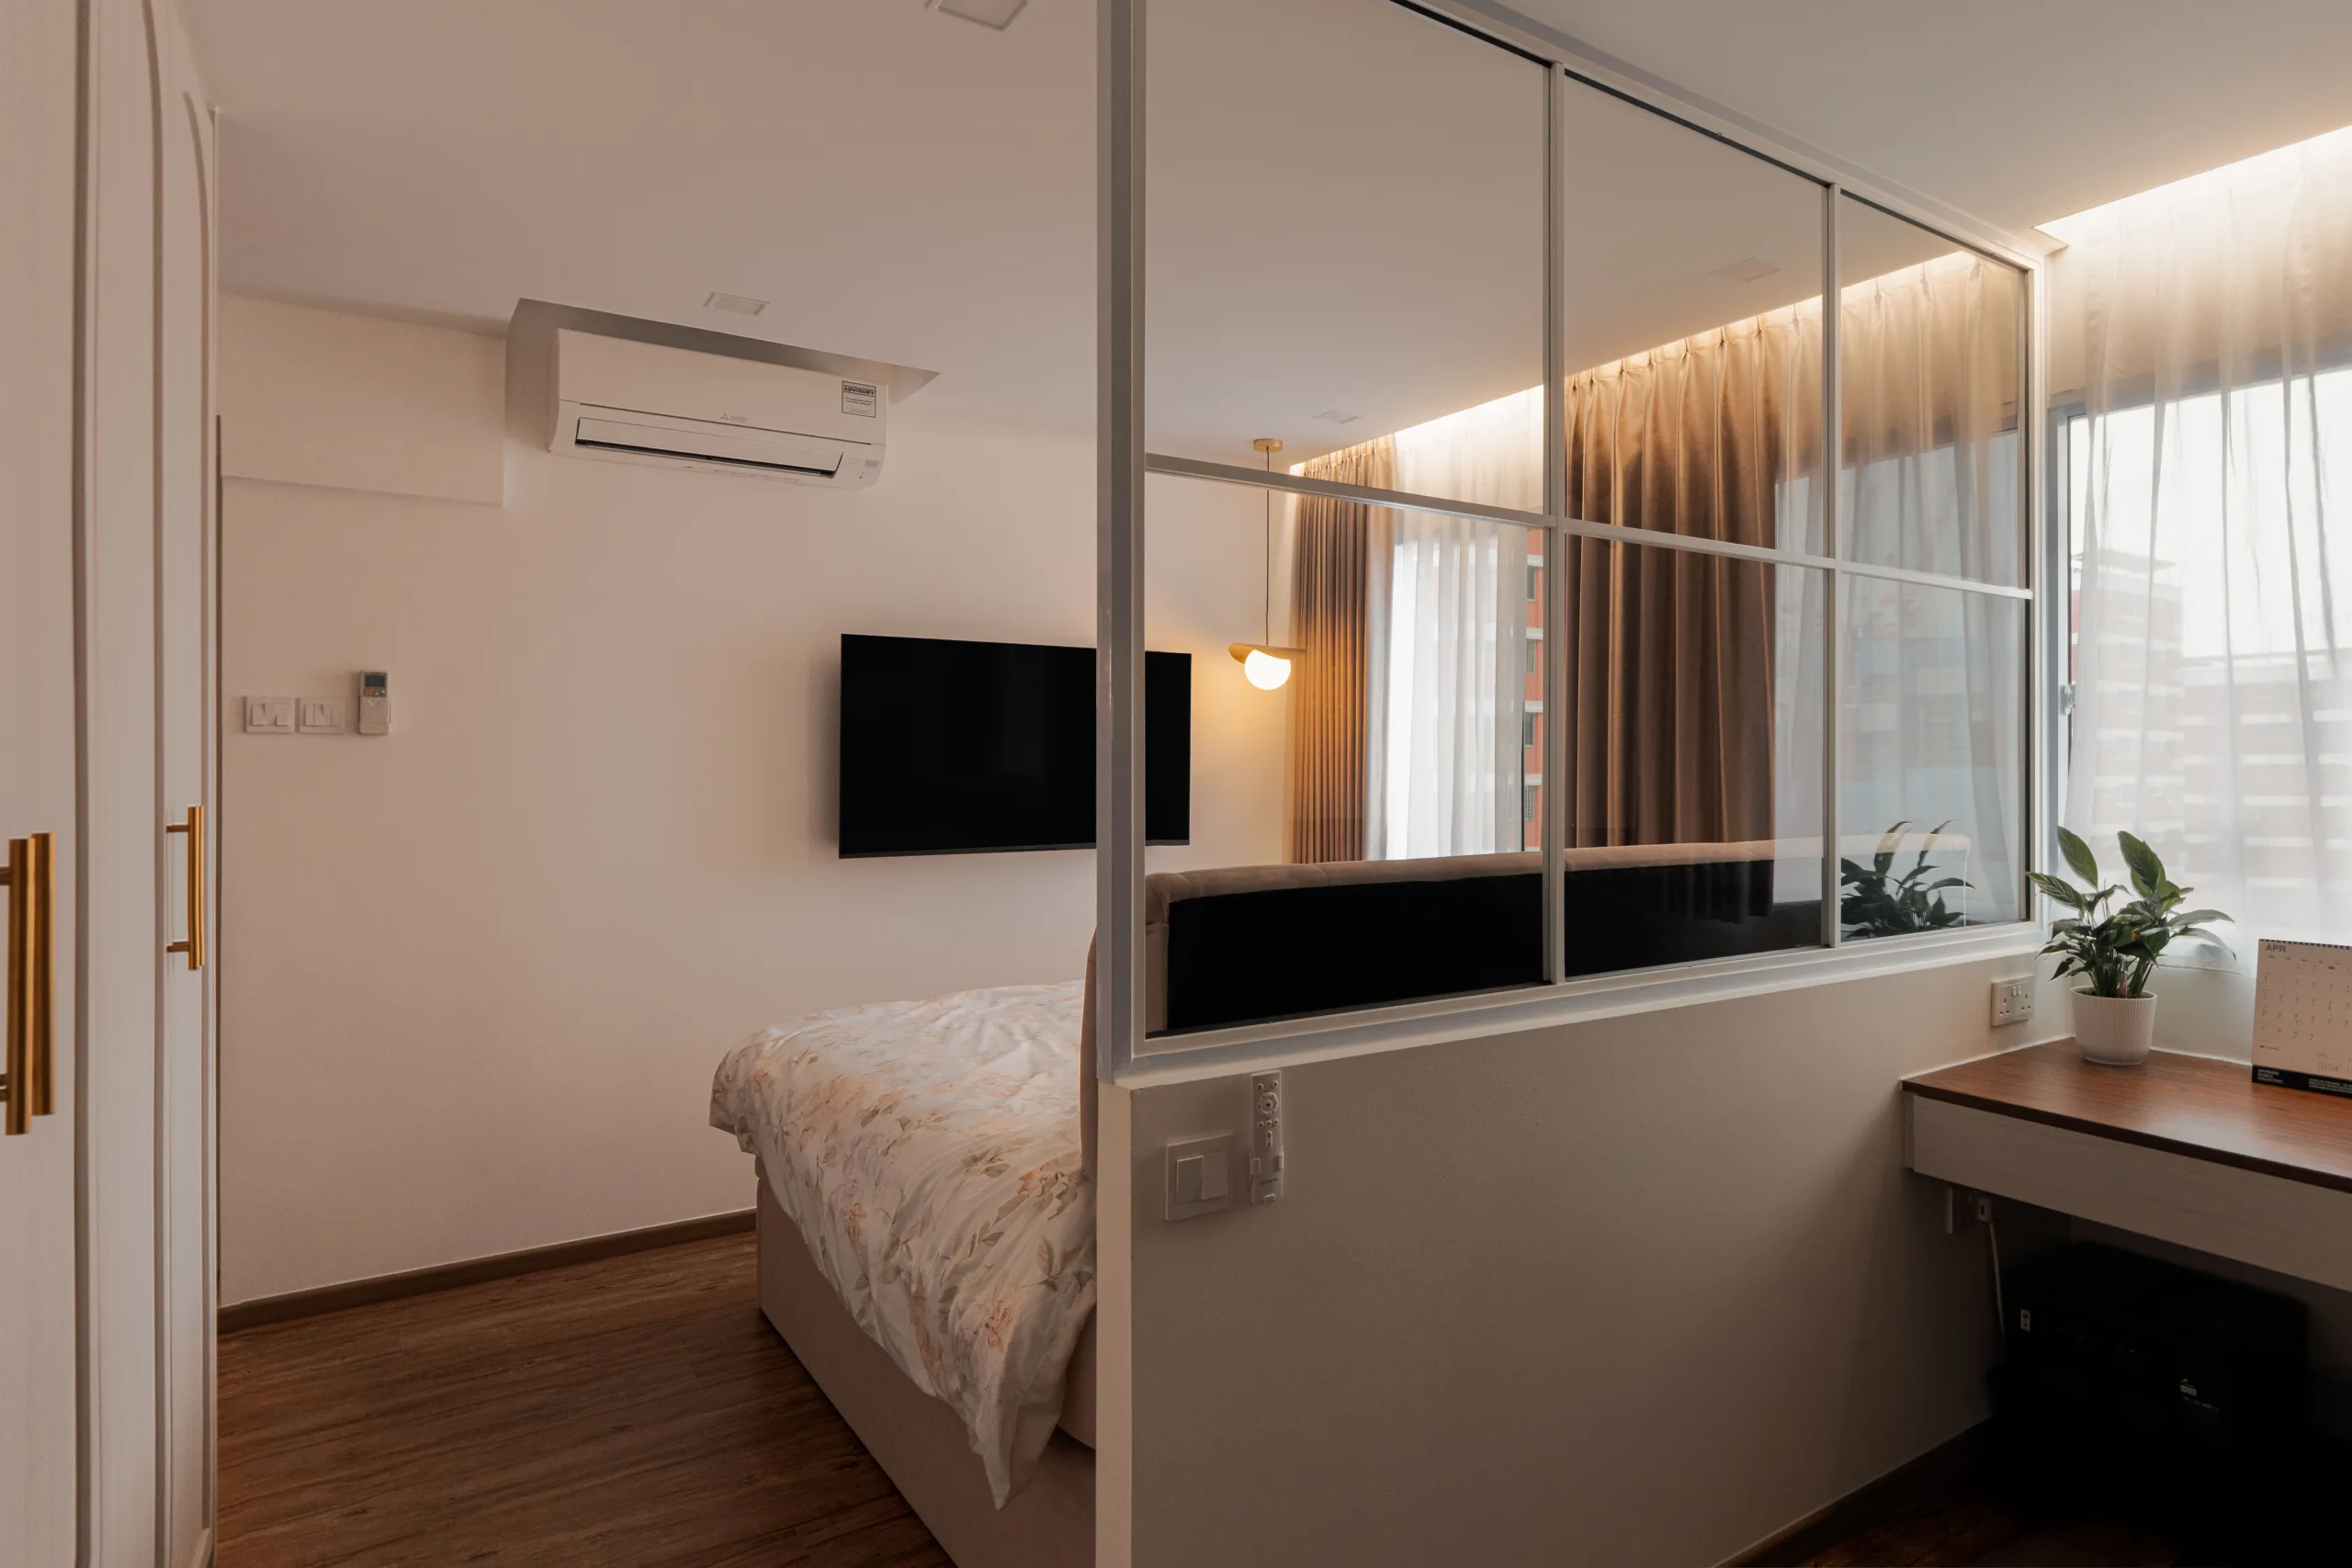
The bedrooms sit off the upper landing. In the guest room, an internal glazed partition with a slim white frame separates the sleeping area from a desk nook at the window, letting daylight cross the full depth of the room while keeping the study zone visually distinct. A cove-lit ceiling detail and a brass pendant warm the room at night.
Wardrobes continue the arched shaker fronts and brass pulls from downstairs, so the language holds from the front door to the last bedroom.
Transparency on scope matters more than the headline number. This budget covered a full-shell renovation of a 2,000 sqft two-storey flat:
Carpentry is the dominant line item in a project like this — entryway wall, dining storage, kitchen, staircase cupboard, media wall, bookshelf niches, window seat and every wardrobe. For a sense of where your own budget would land, use our renovation cost calculator or read the Singapore interior design cost guide.
A full renovation of an executive maisonette typically runs from around S$80,000 for a lighter refresh to S$200,000 and above for a full-shell rebuild with extensive carpentry. This 2,000 sqft project at 6 Toh Yi Drive came to S$147,000 covering hacking, rewiring, flooring, false ceiling, air-conditioning, built-in carpentry across two storeys, furniture and appliances. Cost is driven far more by the volume of built-in carpentry than by floor area alone.
Twelve weeks for this project, from handover to completion. Two-storey flats add staircase works and a second full carpentry package, so a realistic range is 10 to 16 weeks for a full-shell renovation, assuming HDB permits are secured before works begin.
Yes, and it is one of the highest-impact changes available in a maisonette. Removing the original solid stair wall and fitting a tempered glass balustrade with a timber handrail opens up the lower floor and lets light travel between storeys. Structural works to the staircase require HDB approval and must be carried out by an HDB-licensed renovation contractor.
It does, with editing. Heavy reclaimed timber, shiplap walls and distressed paint tend to overwhelm a 2.6m ceiling and don’t wear well in humidity. The workable approach is shaker-profile carpentry in a pale grain, warm flooring, patterned tile in one room and honest hardware — farmhouse warmth without the weight.
Almost always. At 6 Toh Yi Drive the tall end became a two-door storage cupboard and the low end an arched cat house with its own cat door. Under-stair volume is among the cheapest storage you can build, because three of its faces already exist.
Yes. Zenith Arc is CaseTrust-accredited, BCA-registered and HDB-licensed (UEN 201602351R), and we handle HDB, condominium, landed and commercial projects island-wide.
Tell us about your flat and we’ll come back with a scope and a realistic budget range — no obligation. Showroom at INSPACE, 24 New Industrial Rd, #04-03, Singapore 536210, open daily 10am–7pm. Call 9851 8810 or request a quote.