Are you planning a 5-room HDB renovation and looking for a design that balances storage, light, and modern aesthetics? Take a look inside 544 Jelapang Road, a stunning 5-room HDB flat in Bukit Panjang that we completely transformed into a calm, light-filled Scandinavian family haven.
The design brief for this project was clear yet ambitious: open up the traditional HDB layout, maximise natural light from front to back, and build in enough clever storage to keep a busy family household completely uncluttered. All of this was executed within a timeless, restrained Scandinavian palette of crisp white, warm oak, and soft grey.
The result? A generous, breezy home where every square meter serves a purpose.
S$ 123,000
10 Weeks
140 sqm
2018
Scandinavian









True Scandinavian design is about discipline, function, and materiality rather than chasing short-lived trends. For this Bukit Panjang flat, we let three premium materials do the heavy lifting: crisp white custom joinery, light oak in herringbone and panelled finishes, and marble-look sintered stone.

To make the compact 5-room HDB layout feel significantly larger, light oak-effect flooring runs seamlessly across the entire living space, drawing the eye forward. Instead of dropping the ceiling heavily, we opted for a near-seamless design to preserve the flat’s vertical volume.
The warmth of the home comes entirely from texture: chevron timber panels, a white brick feature wall, and scandi-style cone pendant lights capped in natural wood.

The kitchen is the functional heart of this home. We completely hacked the existing partition wall to open it up to the dining and living areas, tailoring the space to modern family life.

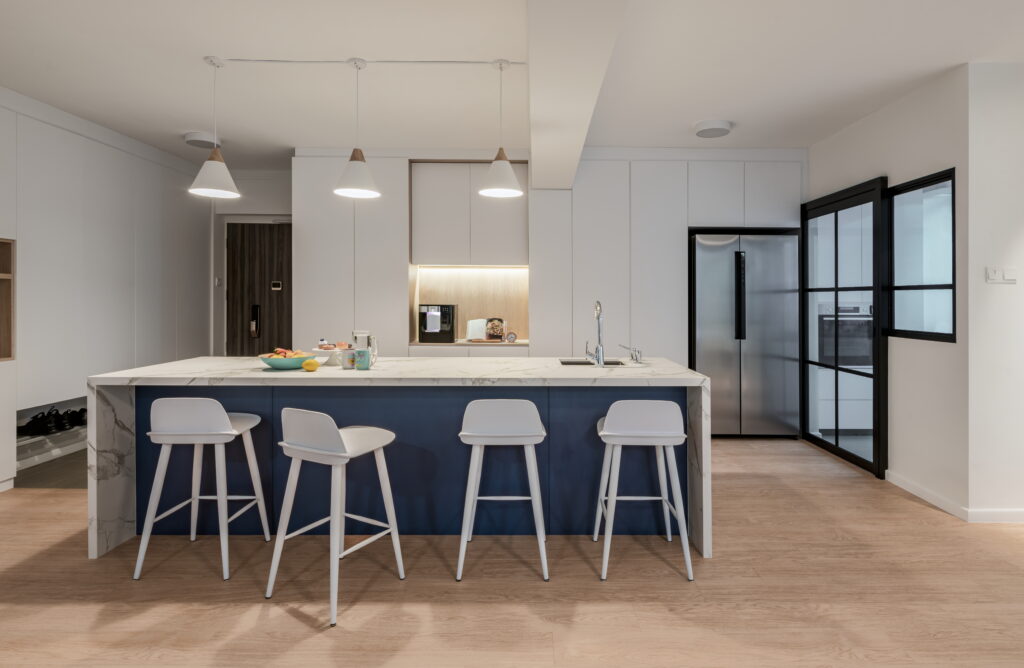
The Statement Peninsula: A generous peninsula island wrapped in Calacatta-look sintered stone anchors the kitchen. Finished with a premium waterfall edge and a contrasting deep navy base, it pulls triple duty as a breakfast bar, meal prep station, and homework spot.
Smart Storage Solutions: Handleless, full-height cabinetry conceals everything from a tall pull-out pantry to bulky countertop appliances.
The Coffee Nook: A dedicated, recessed oak niche was carved out specifically to house the family coffee machine, keeping main worktops entirely clear.
Entryway Integration: Right by the main entrance, we integrated a built-in shoe bench seamlessly into the kitchen carpentry to keep the threshold organised.
Note on HDB Hacking: Open-concept kitchens are highly sought after in Singapore, but hacking structural or non-structural walls requires strict regulatory compliance. As an HDB-licensed renovation firm, Zenith Arc manages all structural checks and HDB permit submissions safely on your behalf.
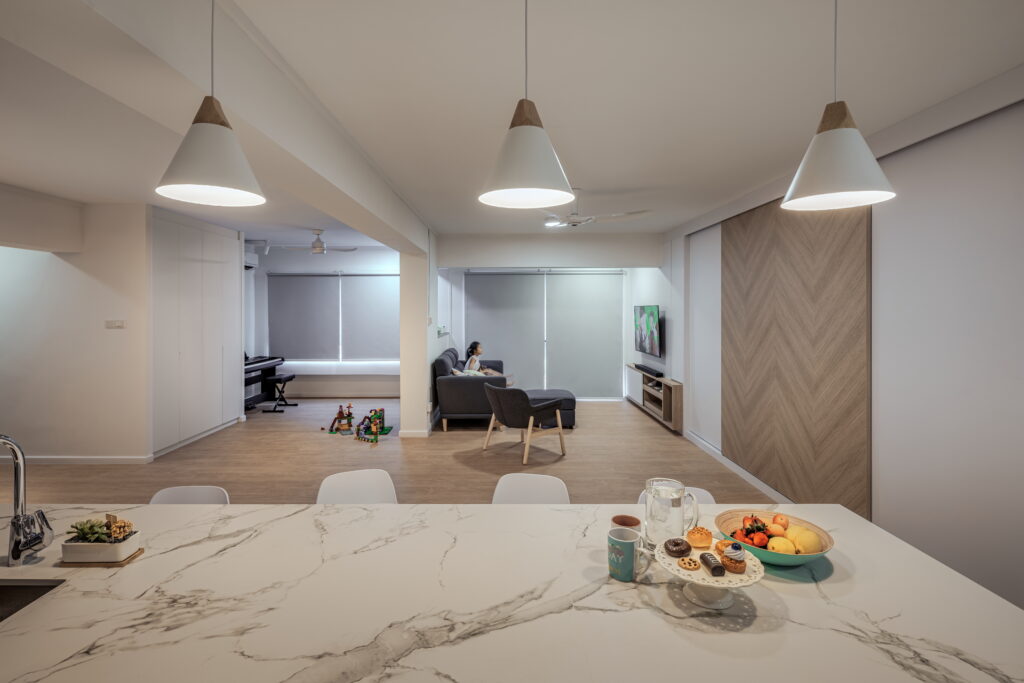

By eliminating the wall between the kitchen and the living room, the dining area now sits within easy conversation distance of the sofa. This open stretch allowed us to carve out a quiet study-and-play nook to one side—providing dedicated space for a piano, a reading corner, and the inevitable scatter of children’s toys without cluttering the main walkway.
A gorgeous herringbone oak feature wall frames the television, grounding the entertainment zone. Light-filtering roller blinds soften the harsh afternoon Singapore sun, while the continuous flooring ensures the entire space feels breathable and cohesive.
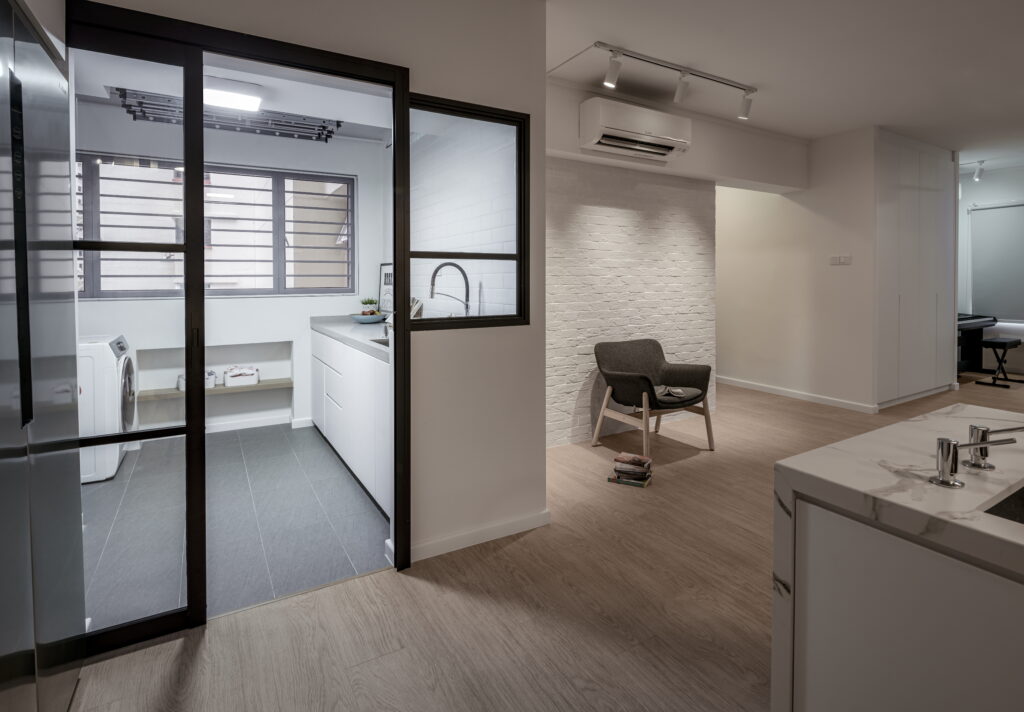

Off the kitchen, we replaced the standard utility door with a black-framed glass sliding partition. This practical, on-trend design detail isolates the noise of laundry and wet work without blocking the flow of natural light into the kitchen.
Inside the service yard, no space is wasted. A compact white worktop, a secondary deep sink, and full-width laundry provisions make this small footprint a highly efficient utility zone. Just outside the glass, a white brick feature wall and a single accent chair turn a typically awkward corner into a cosy, quiet reading spot.
Zenith Arc is an award-winning, CaseTrust-accredited, HDB-licensed, and BCA-registered interior design firm. With thousands of successfully completed residential projects across Singapore, we bring luxury design concepts to life with absolute budget transparency.
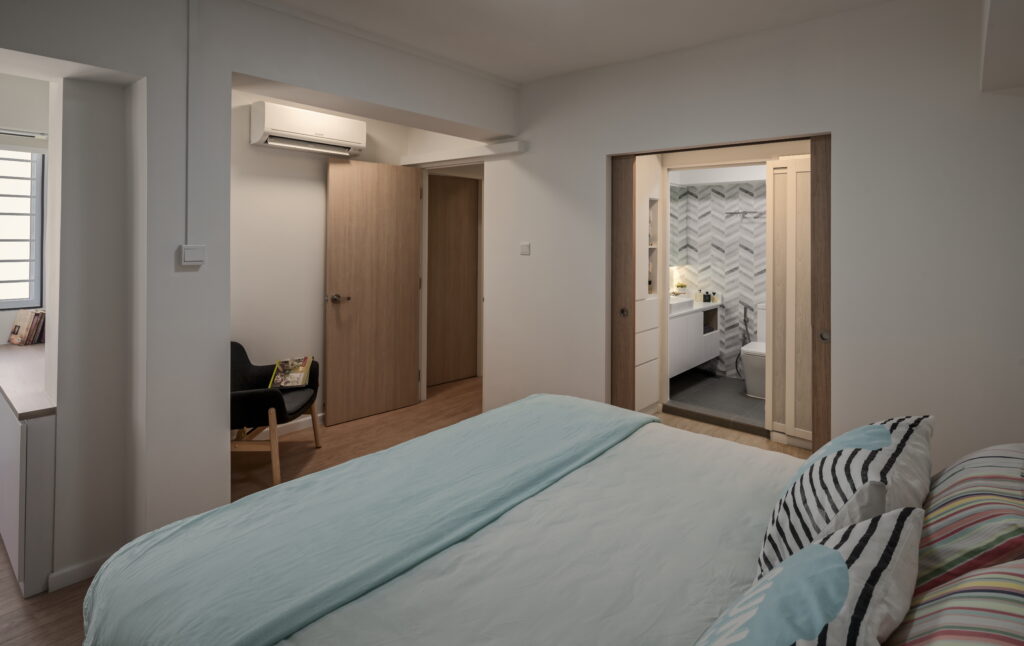

The master bedroom was designed as a sanctuary to unwind. The space keeps things soft and minimalist with a pastel colour palette, a custom window ledge reading bench, and plenty of hidden wardrobe space.

The attached en-suite bathroom continues the Scandinavian narrative:
Premium Tiling: Marble-look porcelain tiles are laid in an elegant chevron pattern along the feature wall.
Floating Vanity & Hidden Storage: A custom floating white vanity maximises floor visibility, while mirror cabinets conceal daily toiletries.
Ambient Lighting: Concealed LED strip lighting under the cabinetry adds a warm, hotel-like glow that removes the need for bulky wall fixtures.
Scandinavian interior design isn’t just visually stunning—it is exceptionally practical for Singaporean flats.
Illusion of Space: The bright, light-reflective palette makes standard HDB rooms feel significantly wider and taller.
Maximum Efficiency: Handleless custom joinery utilises every millimetre of available wall space, giving you storage that doesn’t look bulky.
Durable Materials: Choosing premium, non-porous surfaces like sintered stone ensures your home stands up to daily cooking, family wear-and-tear, and Singapore’s high humidity. It’s a design style that ages gracefully over decades.
Scandinavian (or Nordic) design focuses on minimalism, clean lines, bright neutral palettes, and natural elements like oak wood. In Singapore, it is highly favoured because its clean, bright nature makes HDB flats feel larger, airier, and highly functional.
In most cases, yes, provided the wall being removed is a non-structural partition wall. Hacking any wall requires prior written approval from the Housing & Development Board (HDB), and the work must be carried out by an HDB-registered renovation contractor. We handle all architectural clearances and paperwork for our clients.
A comprehensive, full-home renovation of this scale typically takes between 10 to 14 weeks. The exact timeline depends on the volume of masonry hacking, custom carpentry fabrication, and material lead times. We provide a detailed project schedule before any work on-site begins.
Absolutely. Sintered stone and high-grade quartz are highly resistant to heat, scratches, and stubborn stains. They give you the luxurious look of natural organic marble but without the high maintenance, sealing requirements, or porous vulnerabilities—making them ideal for heavy-use family kitchens.
Renovation costs vary based on the extent of structural hacking, the amount of custom carpentry, and your choice of finishes. Because every flat has unique needs, the best approach is to book a consultation. We provide transparent, itemised quotes tailored specifically to your budget and floor plan.
[Contact Zenith Arc today] to schedule a design consultation with our expert interior designers. Let’s bring your dream home to life.