A modern classic renovation that wraps everyday family life in quiet, enduring luxury — panelled walls, a mirrored feature wall and bespoke joinery, finished with the kind of detail you usually only see in a show home.
S$ 54,000
4 Weeks
115 sqm
2019
Modern classic, with contemporary ease









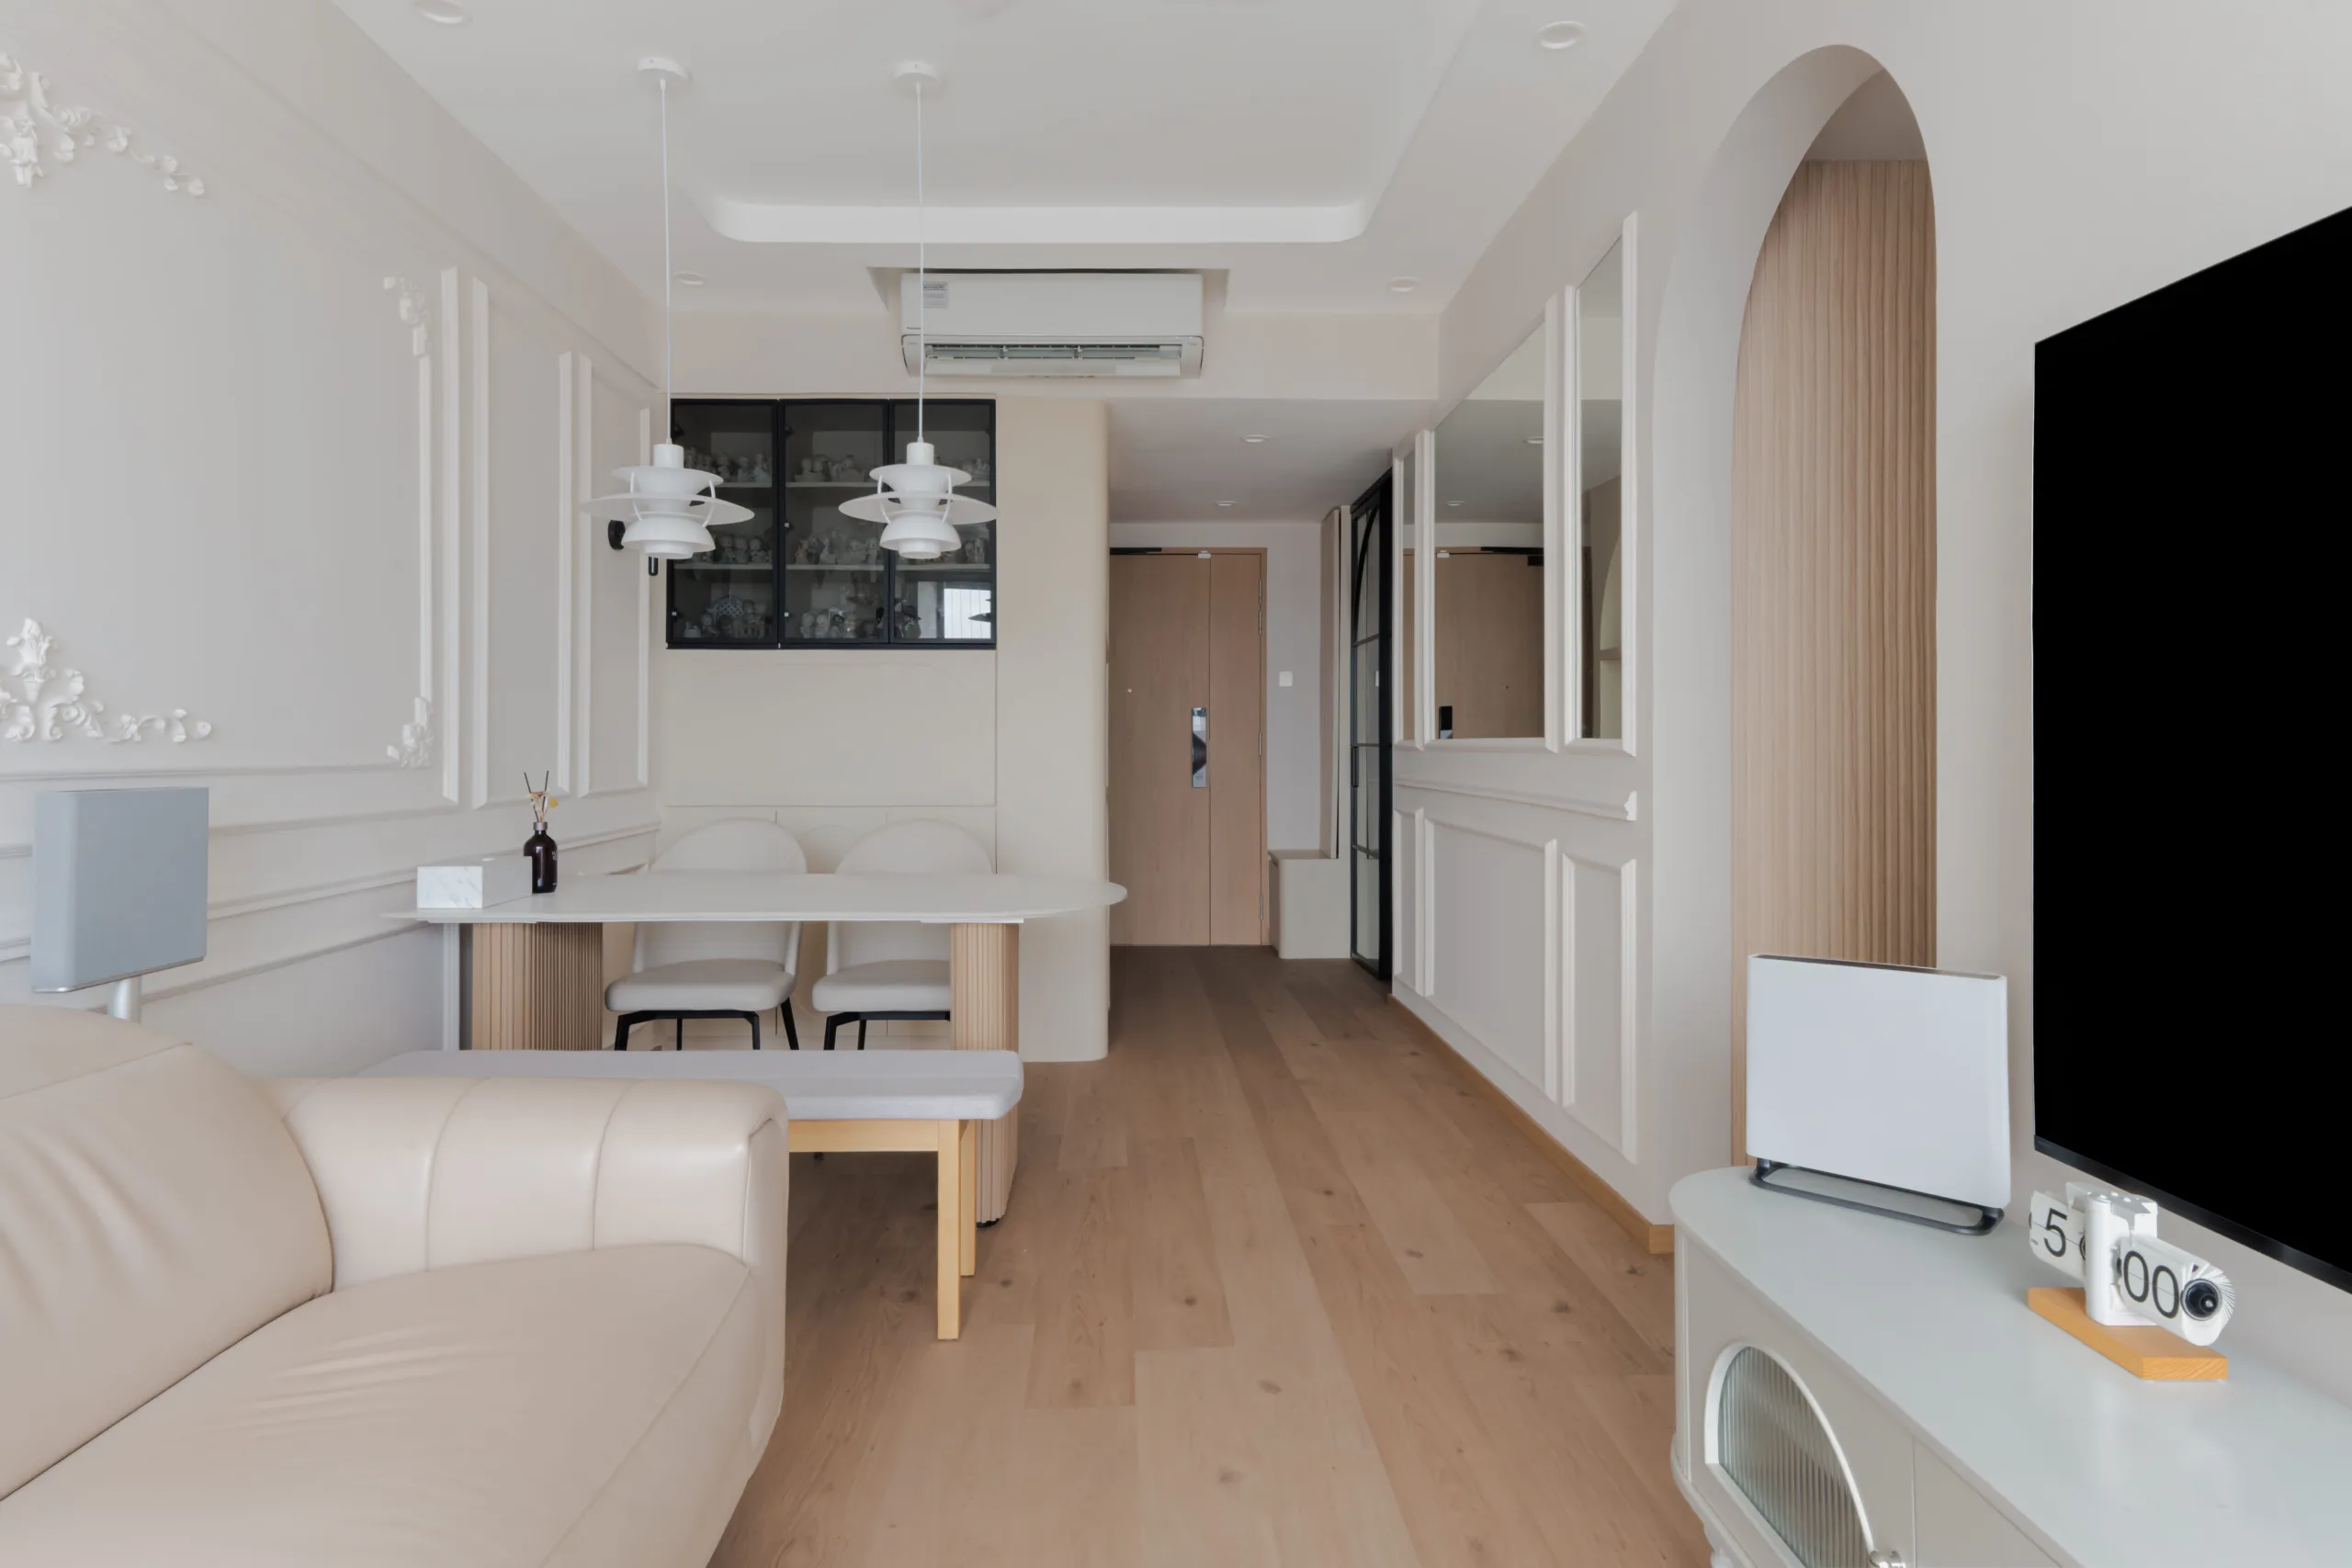
The owners of this home at The Terrace came to us wanting a space that felt calm, grown-up and timeless — somewhere their family could relax without the design ever feeling cold or trend-driven. Our answer was a modern classic interior: traditional architecture — wainscoting, cornices and panelled walls — softened with a contemporary palette and clean-lined, liveable furniture.
Across the living and dining areas, the master suite and a boutique-style walk-in wardrobe, every joinery piece was designed and built in-house to suit how this family actually lives. The result is a Punggol condominium that reads as effortlessly elegant, yet works hard from morning routine to evening wind-down. Explore more of our condominium interior design in Singapore.
Living Room
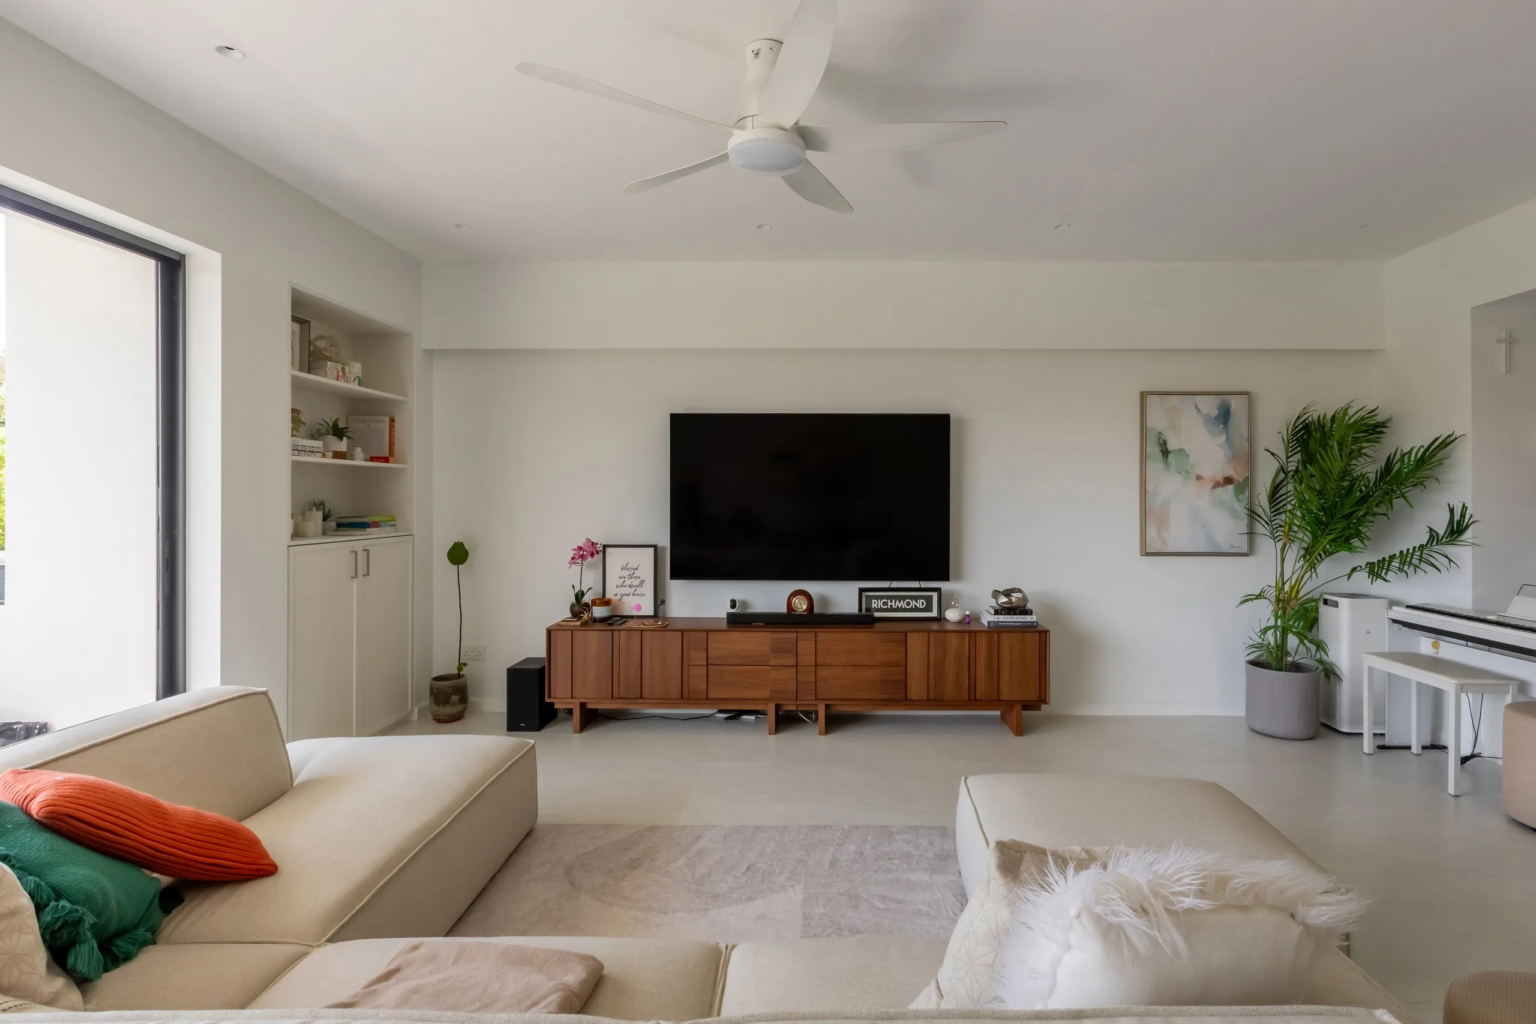
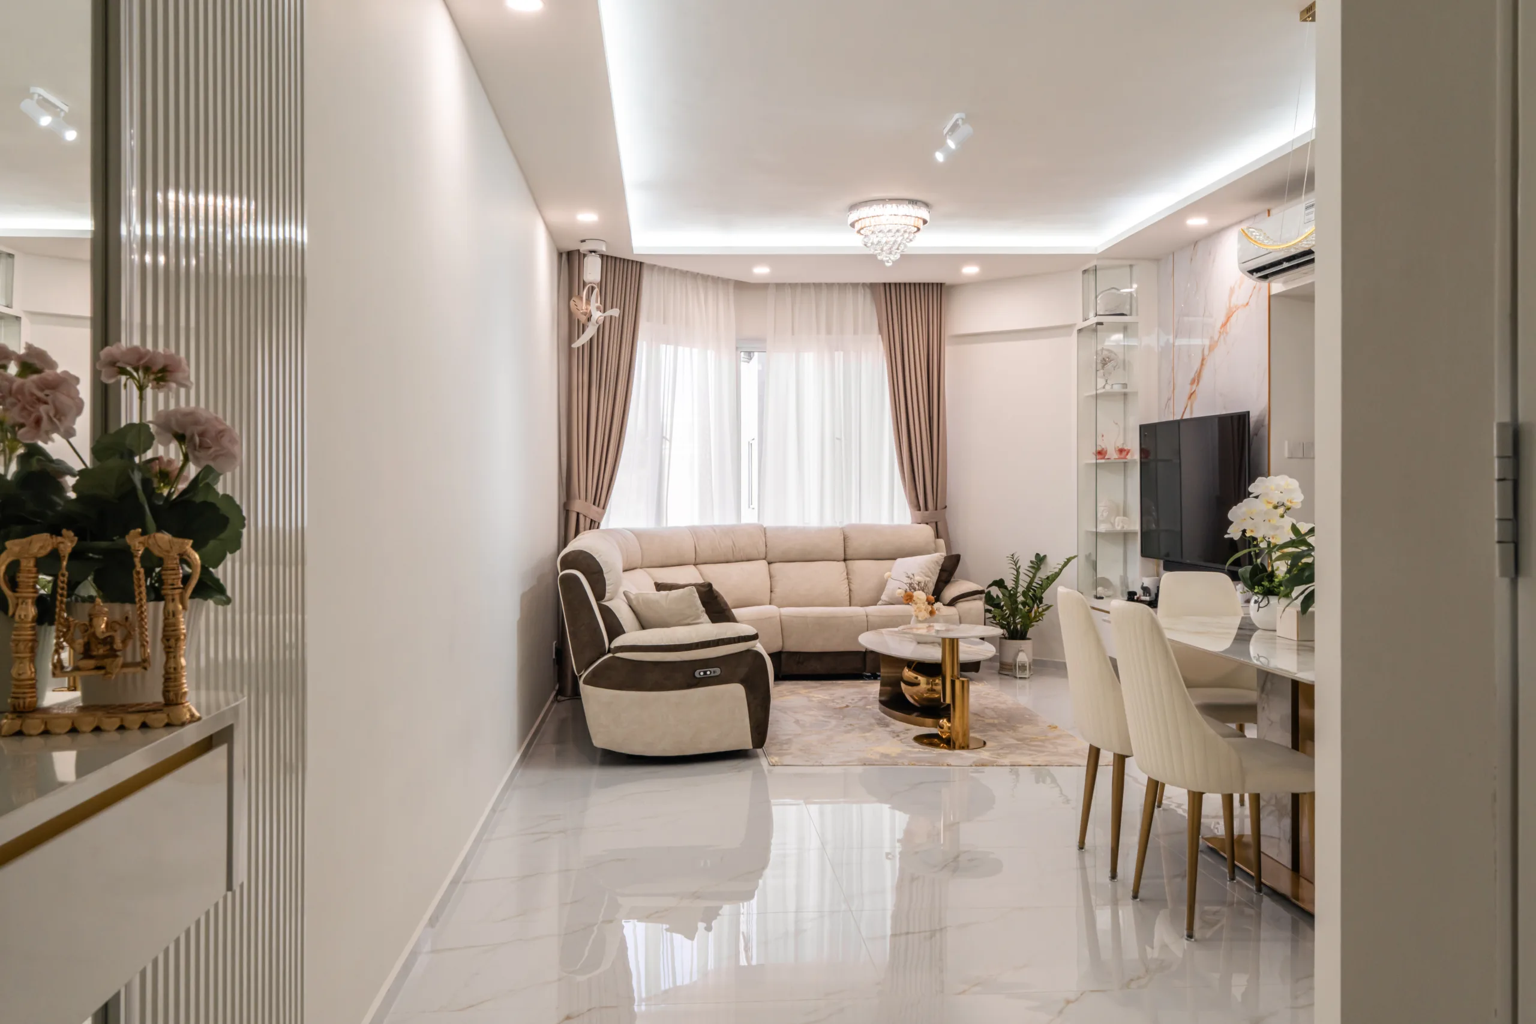
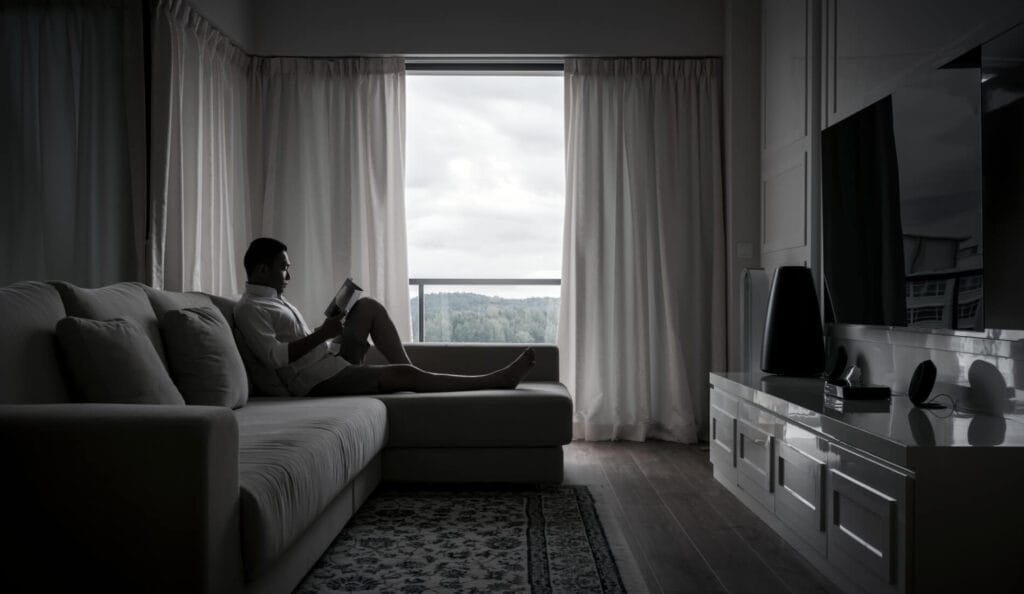
Floor-to-ceiling curtains frame the estate’s greenery views, while panelled walls and a warm timber floor give the room a sense of architecture rather than decoration. We kept the palette to soft, layered neutrals so the space feels open and unhurried — a calm backdrop for family life.
A glossy lacquered media console and a deep sectional balance the classical detailing with modern comfort, proving that modern classic design can be both refined and genuinely easy to live in.
Dining · Signature feature
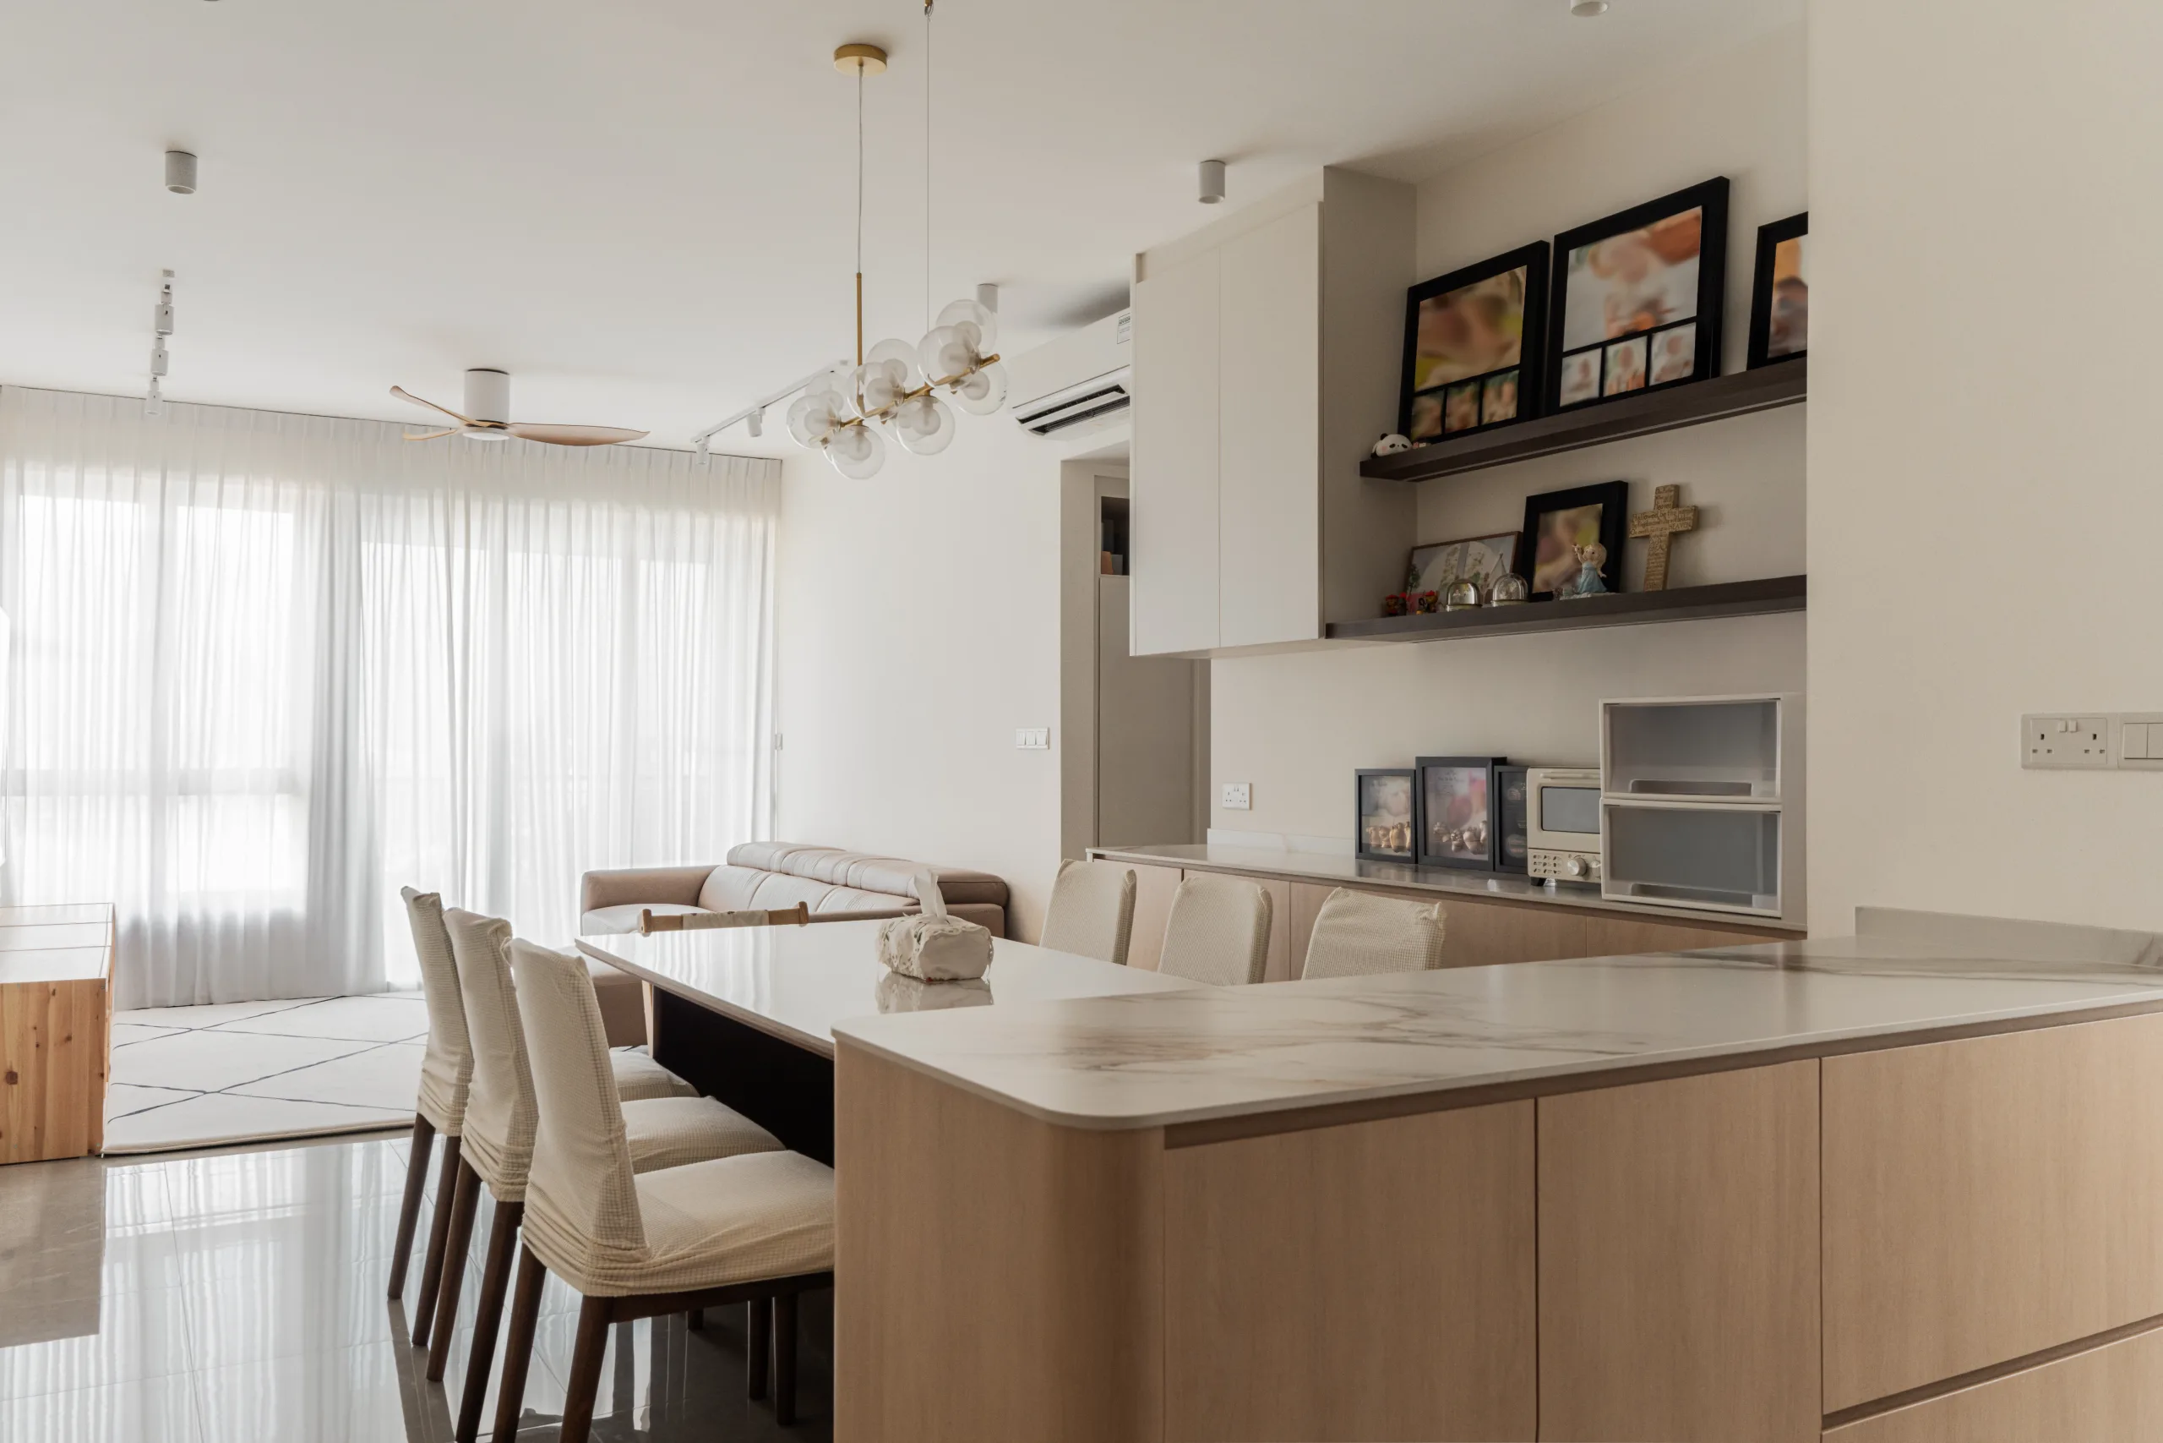
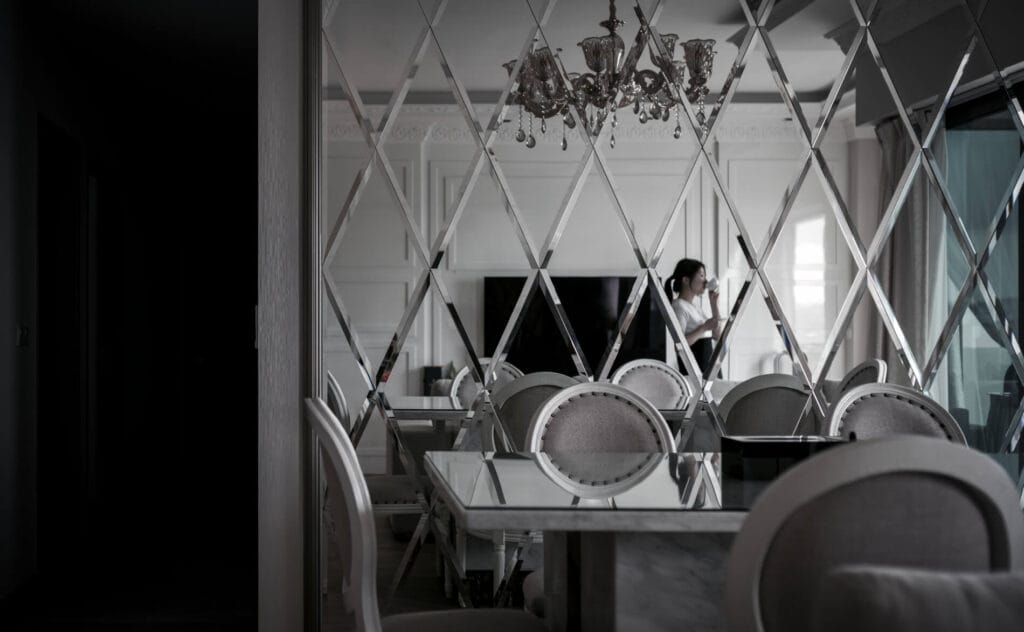
The dining area is anchored by a bespoke bevelled mirror feature wall, set out in a diamond lattice that catches and multiplies daylight from the balcony. Paired with a crystal chandelier, intricate plaster cornices and French-style upholstered chairs, it brings a quiet sense of occasion to everyday meals.
It is the kind of statement that makes a compact condominium feel larger and brighter — a hardworking design move dressed as pure glamour.
Walk-in wardrobe
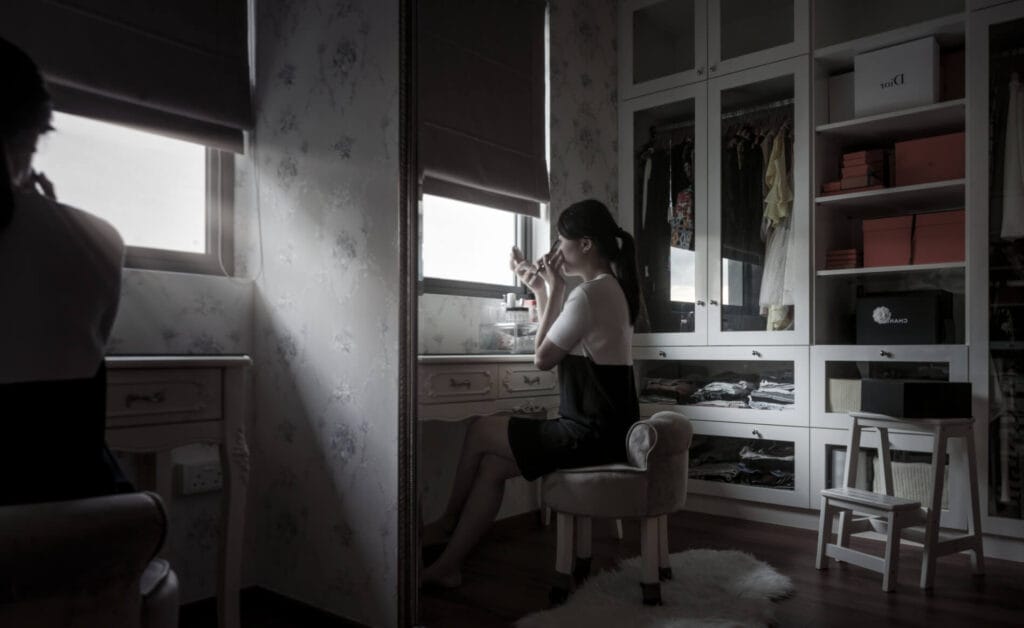
A spare bedroom was reimagined as a glass-fronted walk-in wardrobe and dressing room. Bespoke cabinetry with display lighting turns a daily routine into something that feels considered and indulgent, while a French-style dressing table and soft wallpaper add warmth and personality.
Every shelf, drawer and rail was planned around the owners’ wardrobe, so storage is generous without ever feeling bulky.

Master bedroom
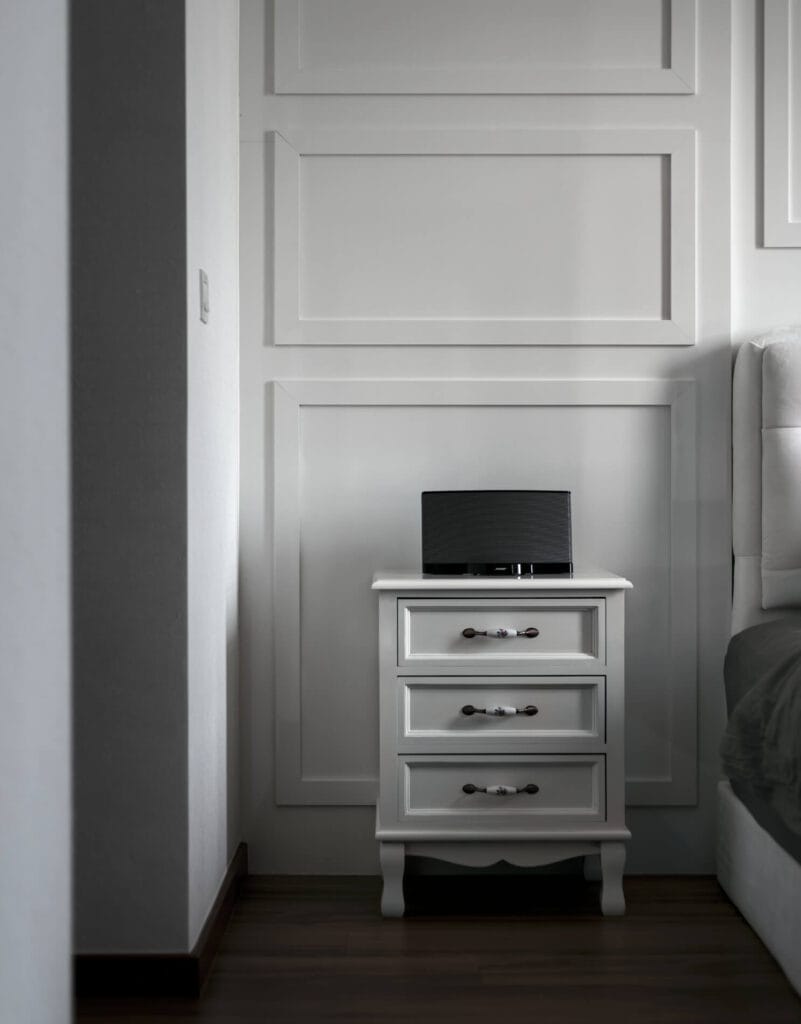
In the master bedroom, full-height wainscoting brings architecture and calm to the walls, while a custom bedside drawer in a soft, classic profile keeps the look cohesive. The palette stays gentle and restful — exactly what a primary bedroom should be.
It is a reminder that the most luxurious rooms are often the quietest ones.
Craftsmanship
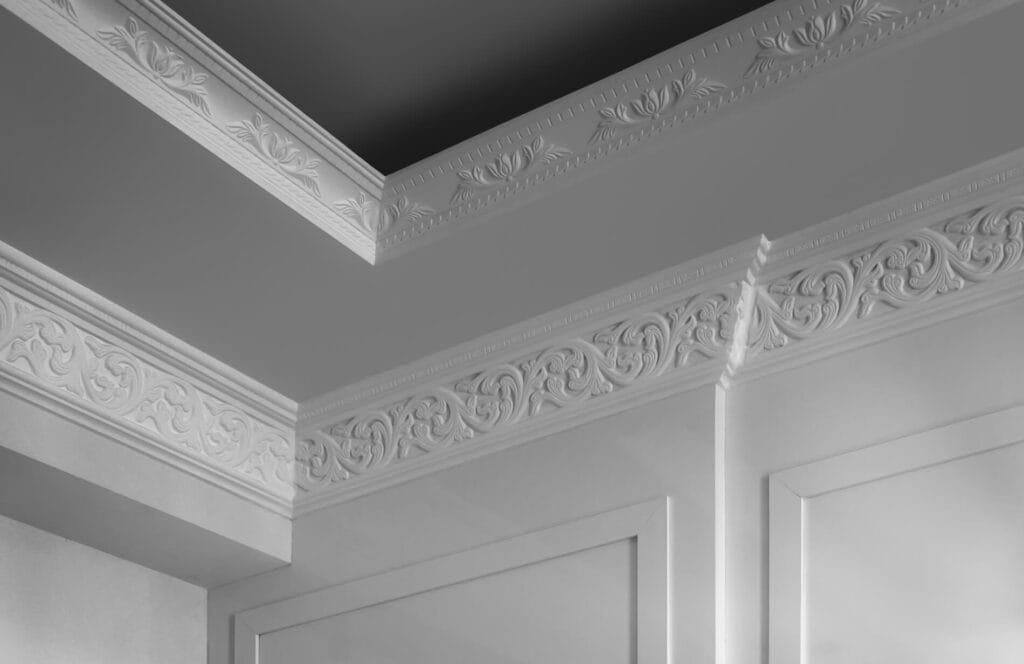
Look up, and the difference is in the workmanship: hand-finished plaster cornices and crown mouldings frame a recessed ceiling, lending the home the proportion and richness of a far grander residence. These are the details that photograph beautifully — and, more importantly, age beautifully.
Fine plasterwork like this is what gives a modern classic interior its authenticity, and it is finished entirely by our in-house team.
Why modern classic
Choosing modern classic over a purely contemporary look is a decision that pays off for years — here is why this direction suited the home, and might suit yours.
Panelling, cornices and a neutral palette sit outside passing trends, so the home still feels current long after the renovation is done.
Mirrored feature walls, layered lighting and pale tones bounce light around — a genuine advantage in a compact condominium footprint.
Considered architecture and quality joinery read as premium to future buyers, helping a well-renovated home hold its resale appeal.
Why homeowners choose Zenith Arc
4.8★ Homeowner rating
4× Qanvast SuperTrust
3-year Workmanship warranty
Good to know
Modern classic interior design pairs traditional architectural detailing — wainscoting, cornices, panelled walls and elegant joinery — with a restrained, contemporary palette and clean-lined furniture. The result is a home that feels timeless and refined rather than trend-led, which is why it holds its appeal, and its value, over many years.
Most condominium and HDB renovations take around 8 to 12 weeks, depending on the amount of carpentry, the extent of finishing works and material lead times. We work to a four-stage progress-tracking system with weekly photo updates, so you always know exactly what is happening on site.
Yes. We design and renovate condominiums, Executive Condominiums and private homes across Singapore, including Punggol estates such as The Terrace at Edgedale Plains. Browse our condo interior design and home interior design services to see more.
The cost depends on the size of the home, renovation scope, bespoke joinery and chosen finishes. After an initial consultation and site assessment, we provide an itemised quotation tailored to your project.
Absolutely. The mirrored diamond feature wall, the illuminated display cabinetry and the glass-front walk-in wardrobe in this home were all custom-designed and built by our in-house team. We tailor every joinery piece to your space, storage needs and style.
Start your project
Begin with a relaxed, no-obligation coffee chat. We’ll listen to your vision, walk through your space, and show you what’s possible — at The Terrace, across Punggol, or anywhere in Singapore.