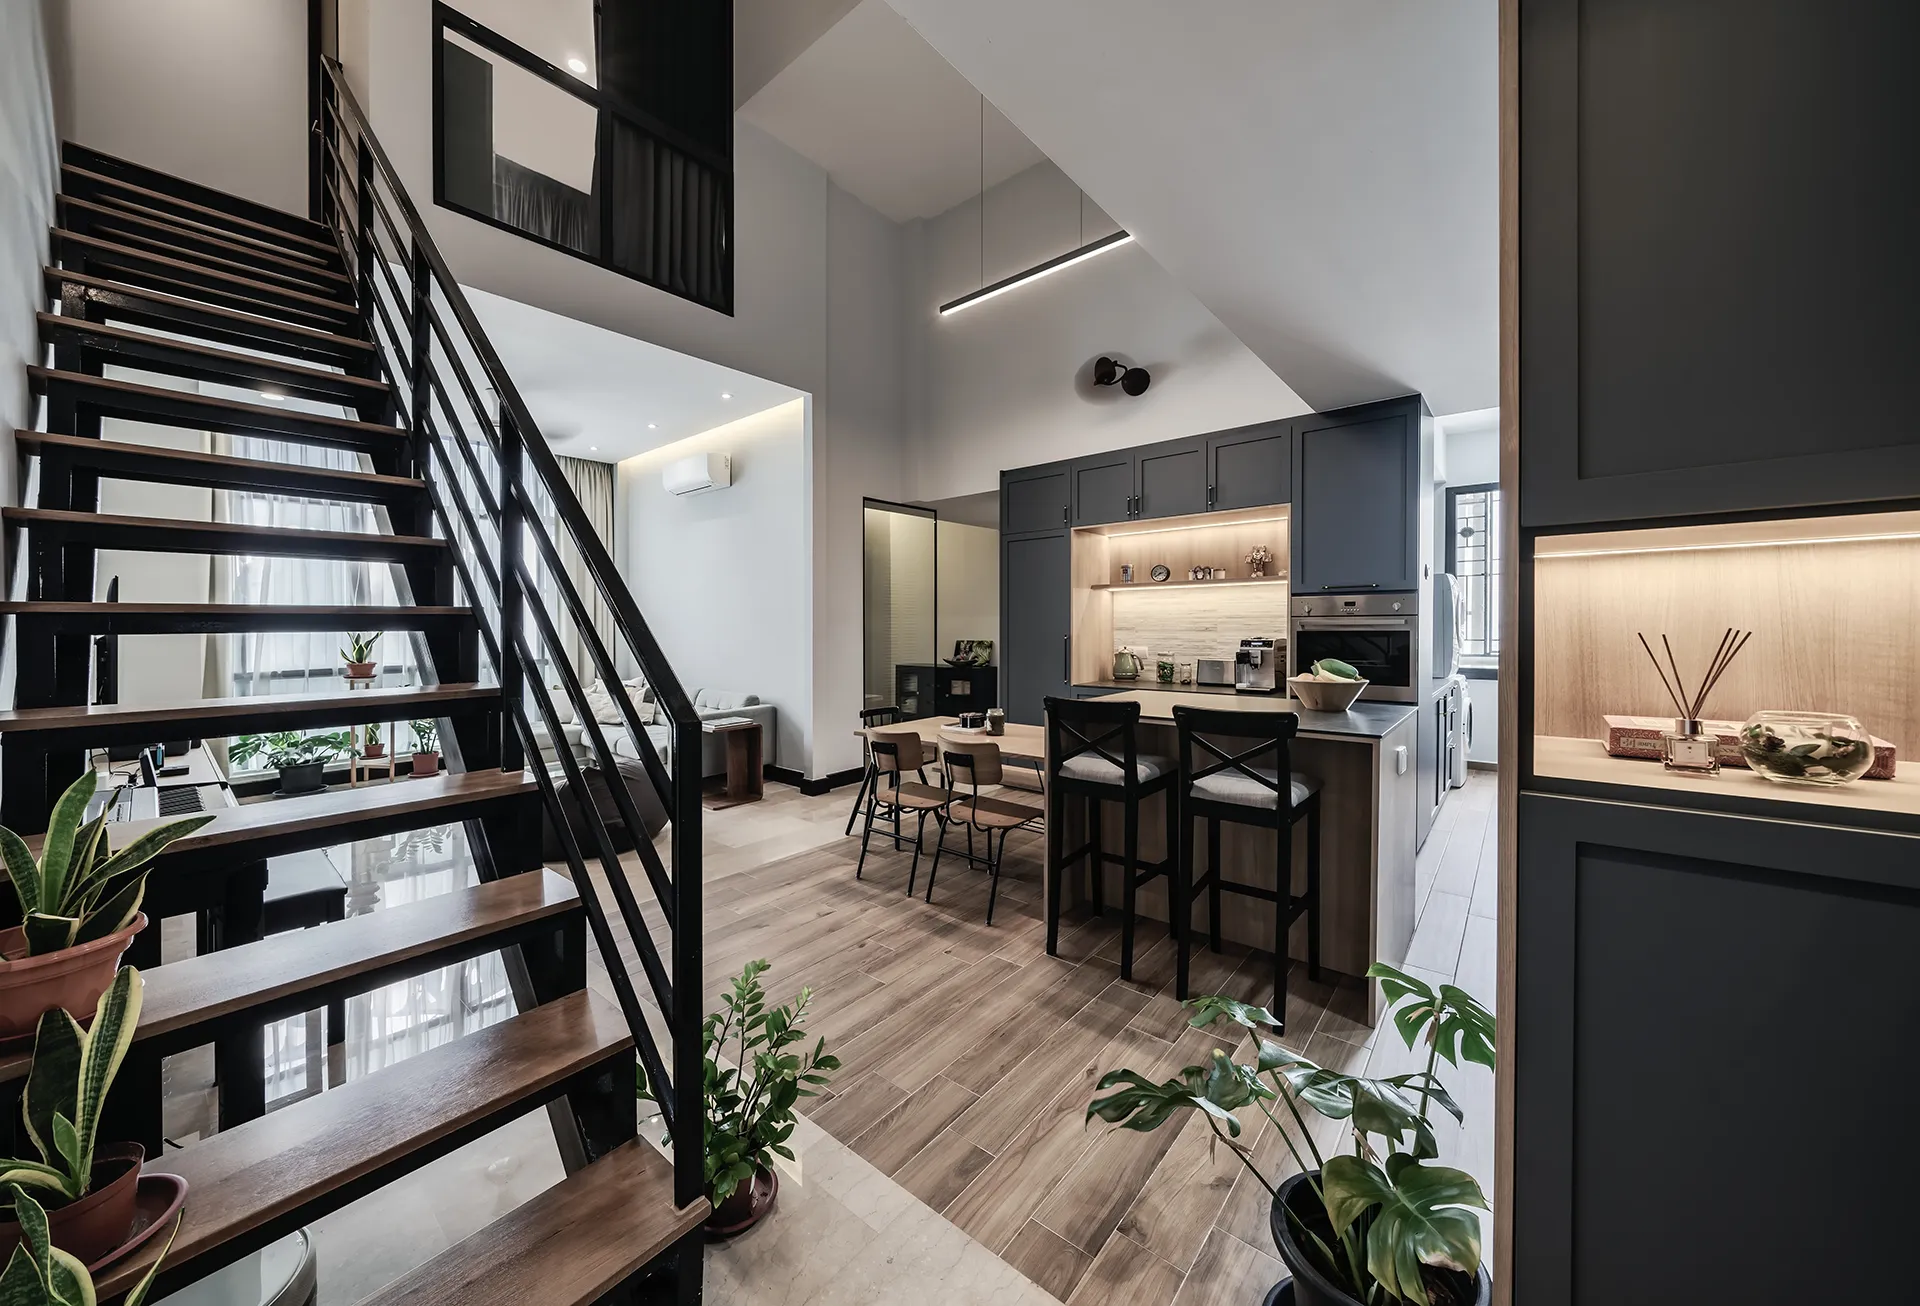







Nestled within the serene Hougang enclave, Terrasse Condominium offers a unique low-rise living experience. For this 4-bedroom unit at 25 Terrasse Lane, Zenith Arc was commissioned to execute a complete interior transformation. The result is a stunning example of Transitional Luxe interior design—a sophisticated balance between contemporary clean lines and classical European ornamentation.
Whether you are a homeowner at Terrasse looking to refresh your space or a property owner in District 19 seeking a premium condo interior design firm in Singapore, this project showcase provides a detailed roadmap of the design decisions, costs, and execution required to achieve a timeless finish.
S$35,000
110 sqm
Transitional Luxe
2016





The homeowners approached Zenith Arc with a clear vision: they required a home that felt expansive enough for hosting, yet intimate enough for a growing family. The three primary pillars of the brief were:
Concealed Functionality: Large-scale storage that integrates seamlessly into the architecture.
A “Future-Proof” Aesthetic: Moving away from fleeting trends like ultra-minimalism in favour of a “Modern Classic” look.
The Signature Library: A dedicated space for an extensive book collection that didn’t compromise the living area’s footprint.
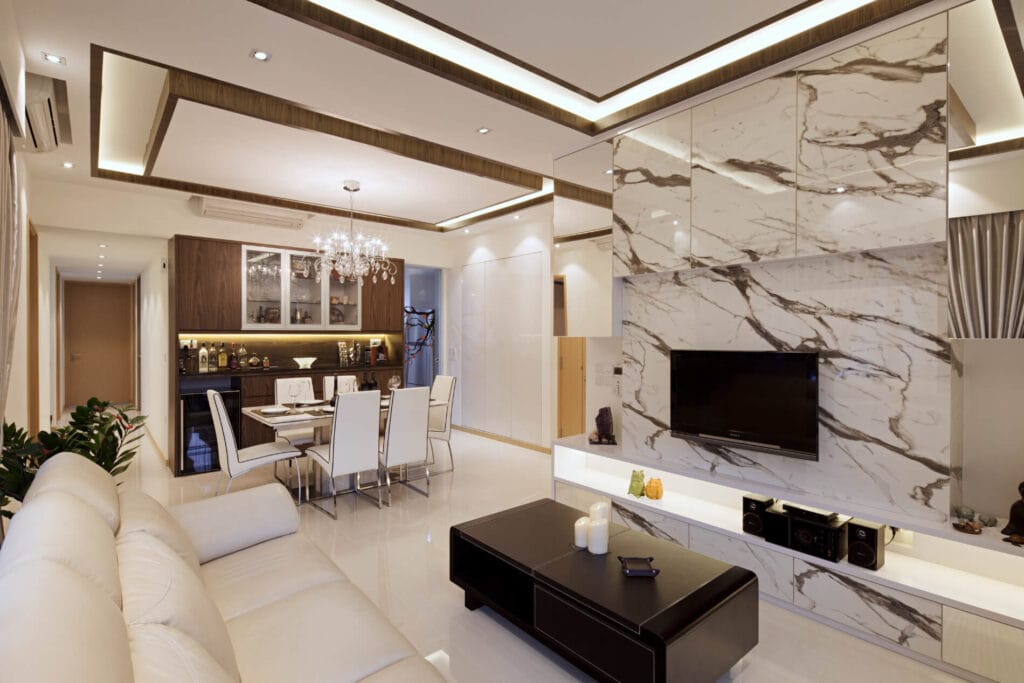
The heart of the home is anchored by a floor-to-ceiling Calacatta-style marble feature wall. The dramatic grey veining provides a natural focal point, eliminating the need for excessive decor.
The Detail: We flanked the marble with mirrored trims to bounce natural light deep into the unit—a strategic move for mid-floor condo stacks.
The Ceiling: A layered wood-trimmed false ceiling with recessed cove lighting defines the zone, adding height and warmth.
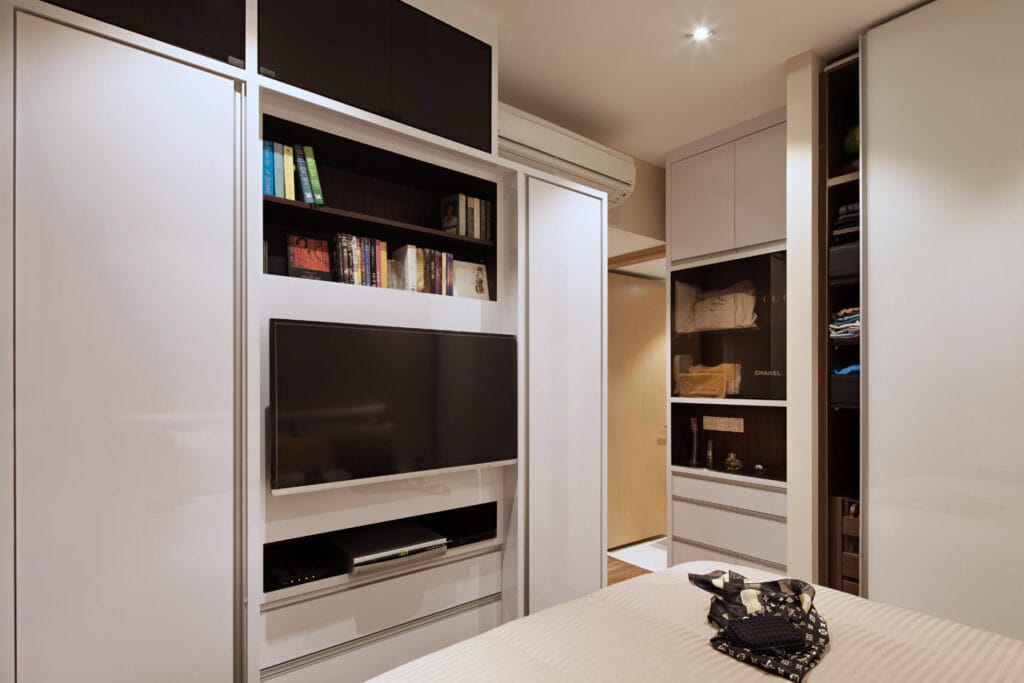

In the master bedroom, we replaced freestanding furniture with a single integrated carpentry elevation. This glossy white lacquer wall conceals the wardrobe, a recessed television niche, and a hidden door leading to a walk-through dressing area. By resolving all functions into one plane, we maximised the floor space of the Terrasse 4-bedroom layout.


The most talked-about feature of this renovation is the conversion of the balcony corridor. We transformed this transition space into a bespoke walnut library.
Engineering: This required structural anchoring into the block walls and a custom-calibrated rail system for the rolling ladder.
Finishing: Herringbone walnut flooring was used to elongate the corridor, creating a “scholarly” atmosphere reminiscent of a private study.
Absolutely. Transitional Luxe is ideal for resale units because it allows us to modernise the layout while retaining a sense of warmth and character that matches established developments like Terrasse.
Yes. As a CaseTrust and BCA-accredited firm, we manage the entire administrative process, including MCST renovation permits, contractor insurance, and site protection.
For a full-scope project involving bespoke carpentry like our signature walnut library, expect a timeline of 10 to 14 weeks from hacking to handover.