S$22,000
80 sqm
Contemporary
2019






Located in the heart of Yishun, this 3-bedroom condominium at Symphony Suites is a sophisticated residential transformation where architectural precision meets organic warmth. Designed for modern living, the home balances warm timber grains, matte charcoal textures, Italian marble accents, and layered smart lighting—creating a space that is both a functional sanctuary and a sculptural statement.
This project showcases how bespoke carpentry and material consistency can elevate a standard condo layout into a refined, cohesive interior.
At the core of this home lies a disciplined dual-tone material palette that flows seamlessly across the open-plan living and dining zones.
Natural wood panels with both horizontal and vertical grain patterns provide an organic anchor, softening the modern framework.
These finishes introduce contemporary restraint, absorbing light gently and preventing visual glare.
Used in the entertainment console and floating surfaces, marble adds subtle veining and timeless elegance.
Mirrored ceiling inlays and polished tile flooring enhance spatial perception, making the living area feel expansive and airy.
The result is a space that feels modern yet inviting—minimalist yet never cold.
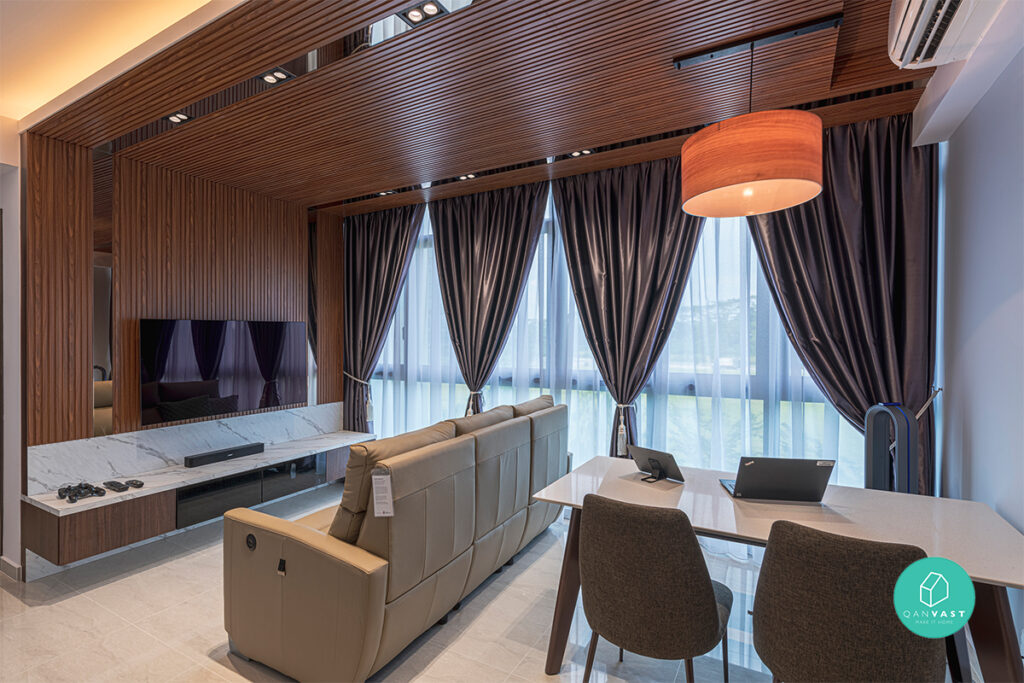
The ceiling becomes an architectural statement through parallel wooden slats that run lengthwise across the living space.
Visually elongates the room
Adds warmth overhead
Introduces strong linear rhythm
Recessed multi-LED spotlights sit neatly between slats, delivering clean architectural illumination without disrupting the lines.
Strategically placed mirrored panels reflect the room below, effectively enhancing ceiling height and brightness.
This treatment transforms the ceiling into a defining design feature—elevating the entire condo renovation.
The living room focal point is a full-height vertical slatted timber backdrop paired with a marble-veined accent panel.
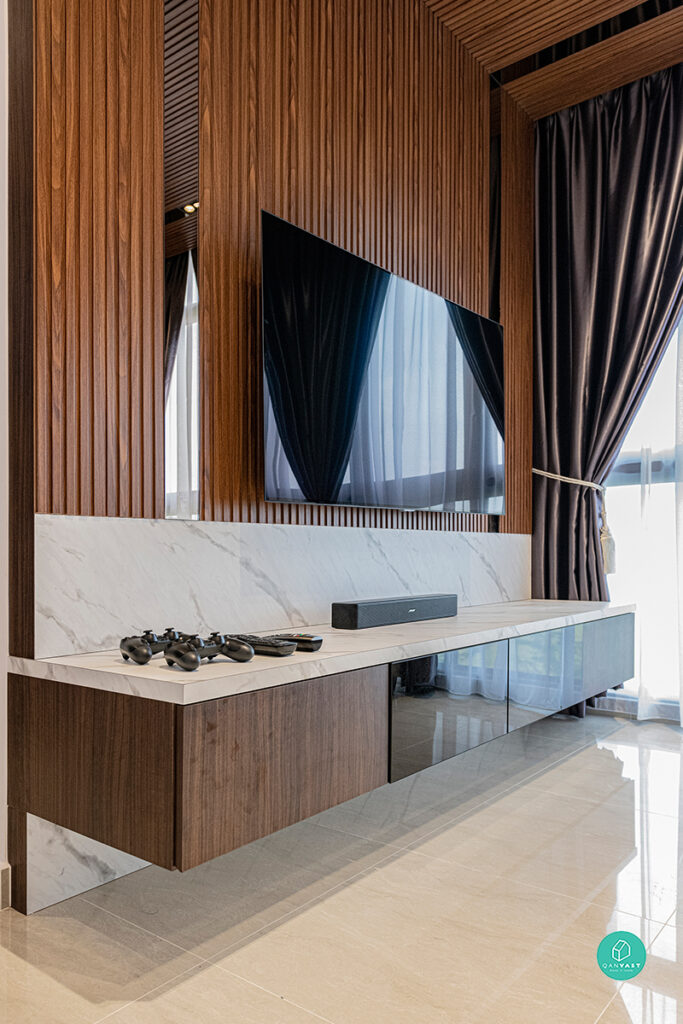
Handle-less carpentry for a seamless appearance
Wall-mounted to maintain a minimalist footprint
Integrated storage for media devices and accessories
The contrast between vertical slats and horizontal cabinetry establishes a balanced geometric rhythm—creating stability and visual harmony.
For homeowners researching modern condo TV feature wall Singapore, this design exemplifies how texture layering adds depth without overwhelming the space.
Modern homes demand multifunctionality. In this 3-bedroom condo, a seamlessly integrated workstation extends directly from the main cabinetry system.
Consistent wood tone for visual continuity
Built-in desk beneath natural light
Handle-less storage to maintain clean lines
Open display niches for curated decor
Diagonal material transitions within shelving compartments introduce subtle dynamism while breaking the monotony of closed storage.
This ensures the workspace feels intentional—not an afterthought.
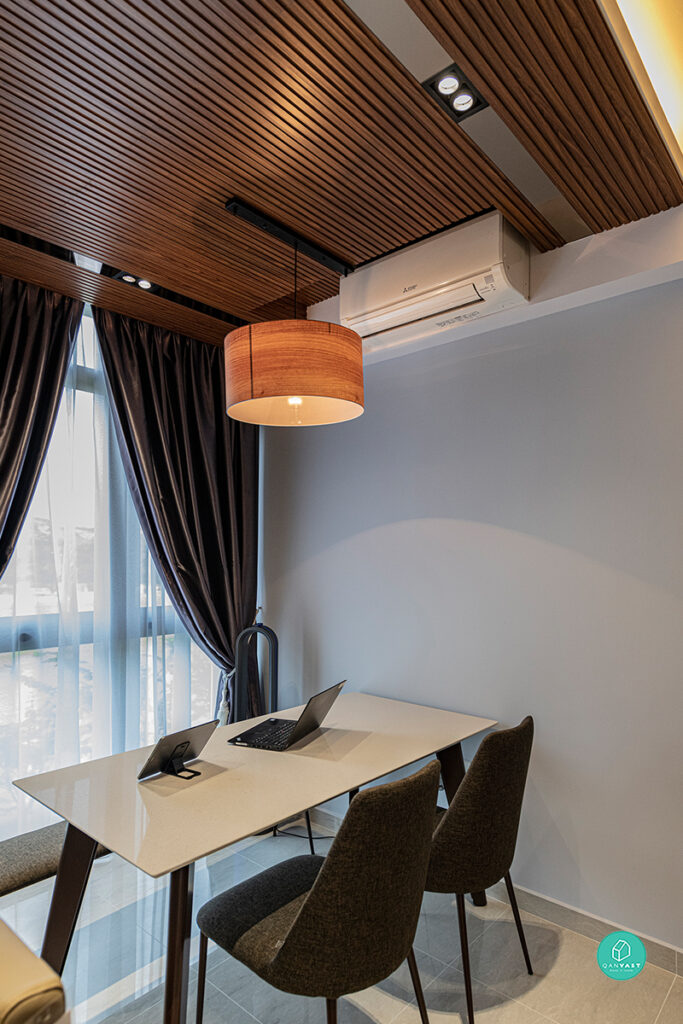
Within the open-plan layout, the dining area is visually defined by:
A sculptural pendant with a warm wooden shade
Ceiling slats continuing overhead for cohesion
A white dining table contrasted against dark upholstered chairs
Layered lighting creates intimacy during evening meals while allowing daylight to filter softly through sheer curtains during the day.
This zoning strategy preserves openness while maintaining spatial clarity.
Lighting in this project is approached architecturally rather than decoratively.
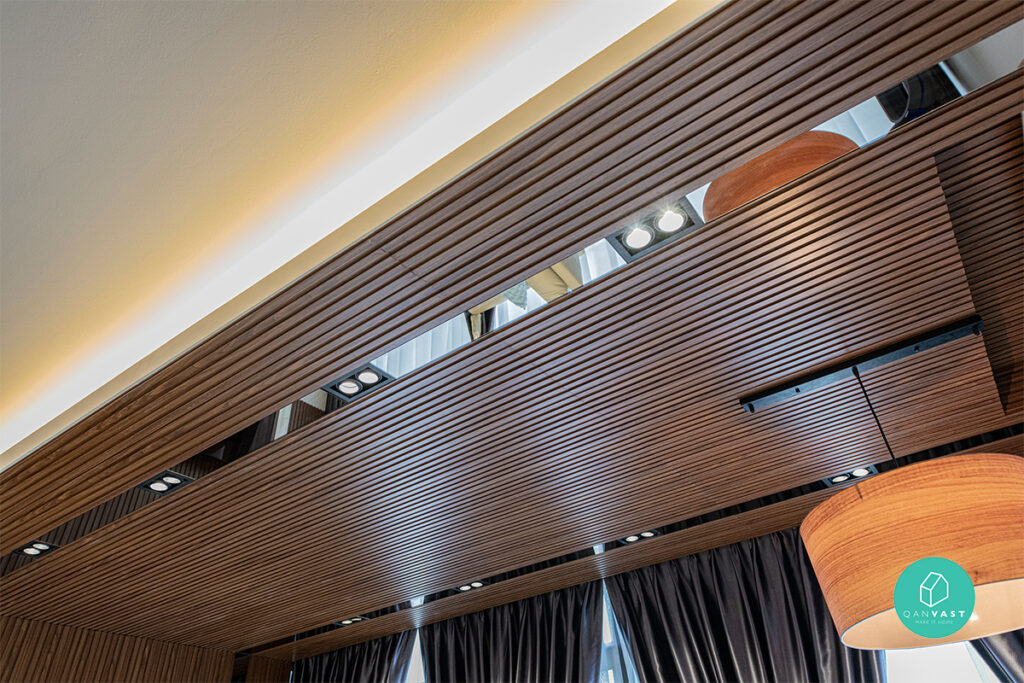
Filtered through sheer drapes to soften interior tones.
Recessed ceiling lights provide even, shadow-free brightness.
Low-level baseboard LEDs create a floating effect for cabinetry and subtle nighttime guidance.
Deliver intimate pools of light over dining and work surfaces.
The interplay between warm wood textures and controlled lighting enhances depth and comfort throughout the condo.
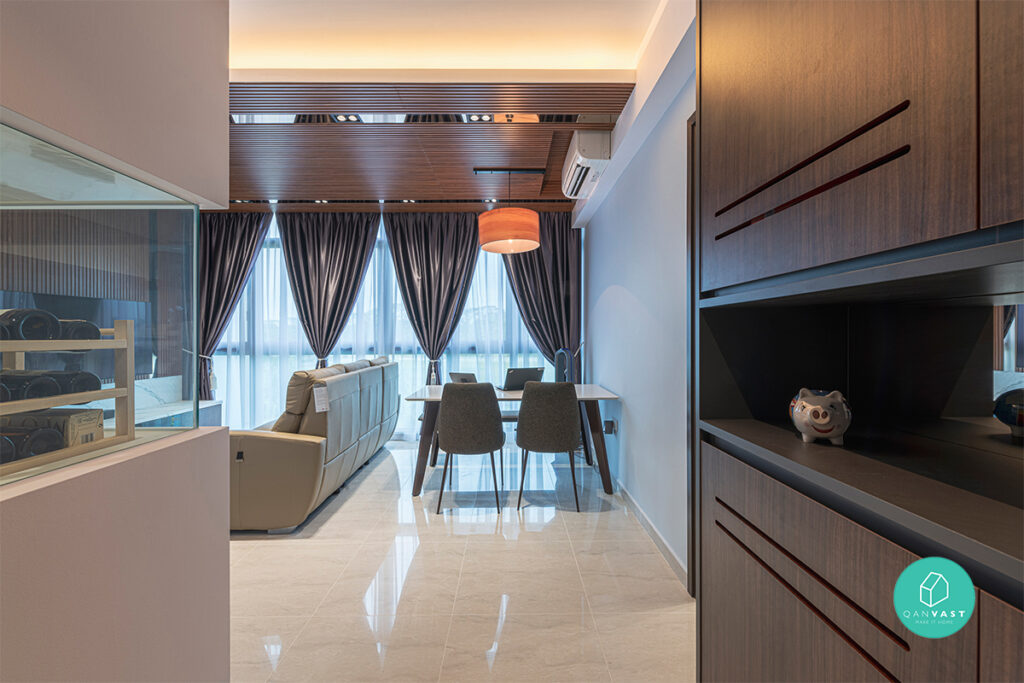
Despite the open configuration, each zone—Living, Dining, and Work—is clearly articulated through:
Ceiling treatment
Material transitions
Lighting intensity shifts
Furniture placement
The home maintains openness while ensuring every function feels purposefully defined.
Unlike modular furniture, custom-built carpentry allows:
Full-height storage optimization
Seamless integration of functional elements
Hidden compartments for clutter-free living
Architectural consistency across rooms
For condo owners in Singapore, this approach maximises both spatial efficiency and design impact.
This project is ideal for homeowners who:
Prefer a modern minimalist aesthetic with warmth
Value clean lines and hidden storage
Appreciate architectural ceiling features
Want integrated work-from-home solutions
Seek premium material combinations without visual excess
If you’re considering renovating your unit at Symphony Suites or any condominium in Singapore, a cohesive material strategy and precision carpentry can significantly elevate the final outcome.
Whether you’re looking for:
Custom TV feature walls
Integrated study desks
Architectural slatted ceilings
Modern minimalist condo interiors
Our team specialises in translating material harmony into functional, livable spaces.