Outram | Singapore One Pearl Bank Property Type: 3 Bedroom...Read More

S$ 60,000
8 Weeks
79 sqm
2025
Modern Luxe















When our clients approached us to renovate their 2-bedroom unit at Castle Green, the brief was clear: a bright, elegant home with a sense of quiet luxury — and a magical bedroom their daughter would never want to leave. The result is a modern luxe interior built on a disciplined palette of warm whites, marble textures and brushed gold, with thoughtful cultural touches woven throughout.
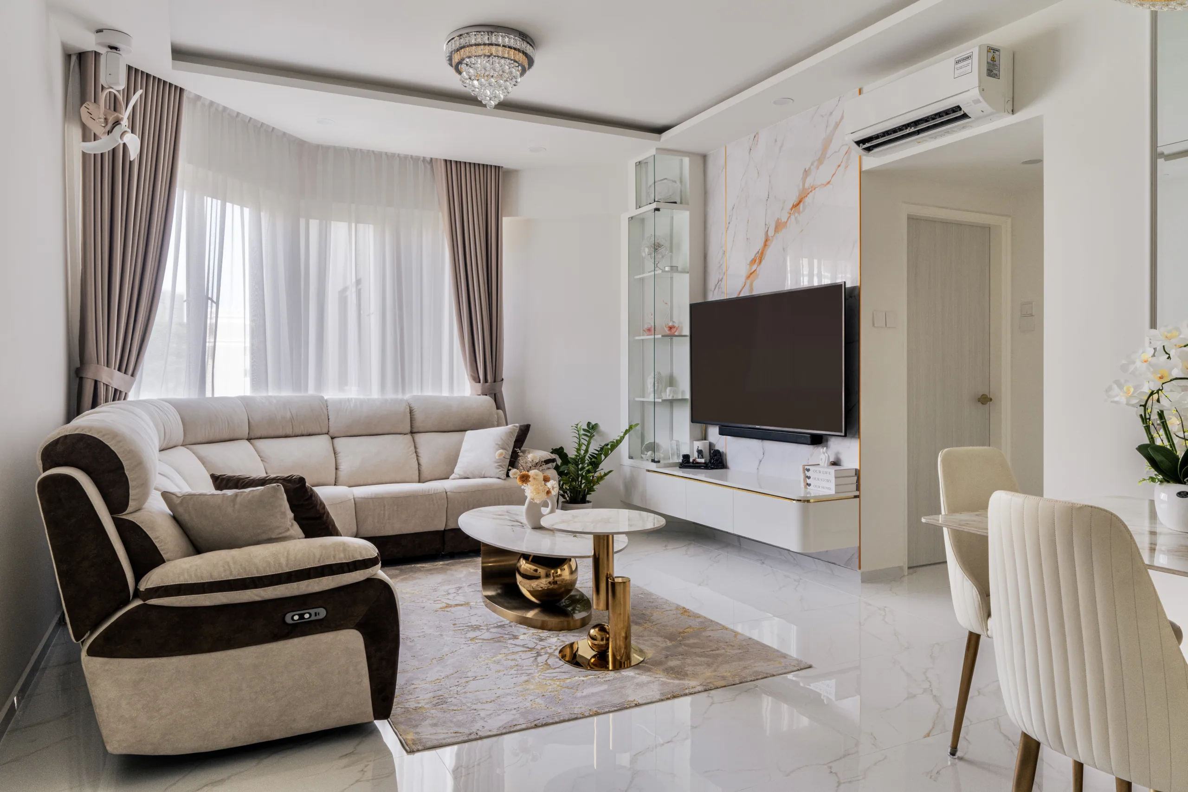



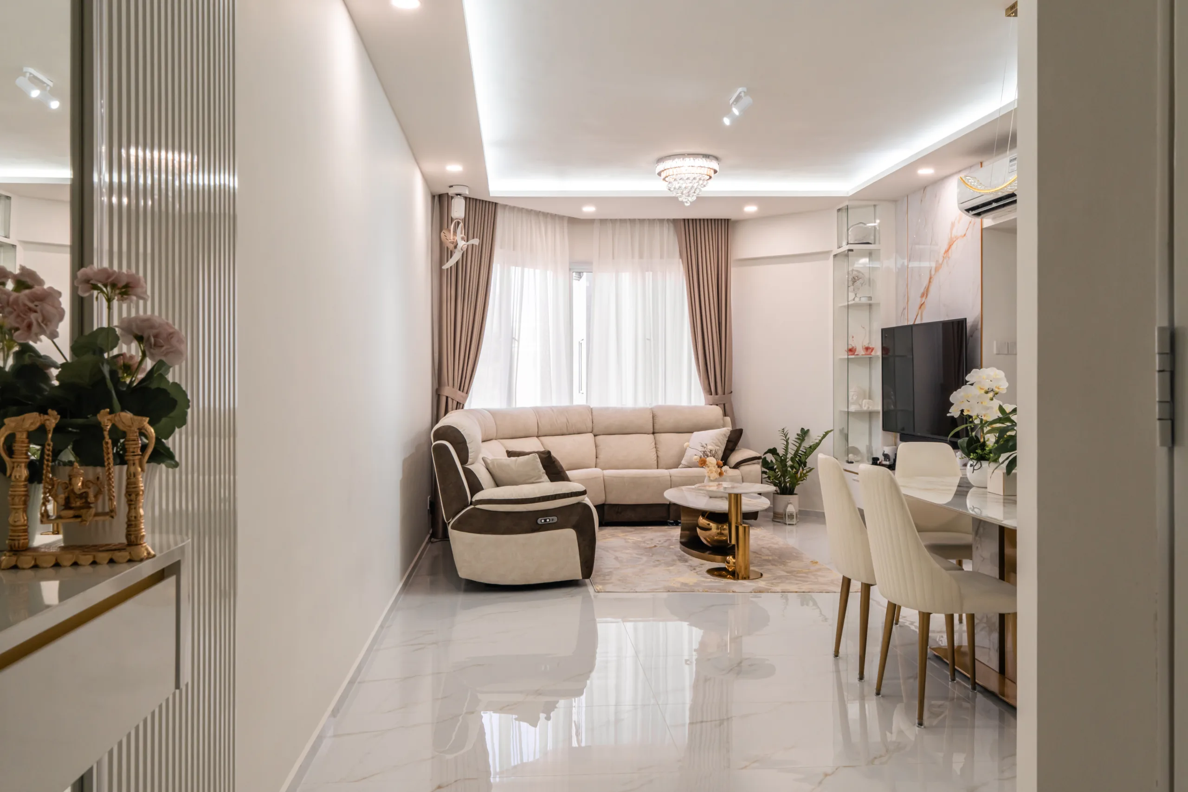
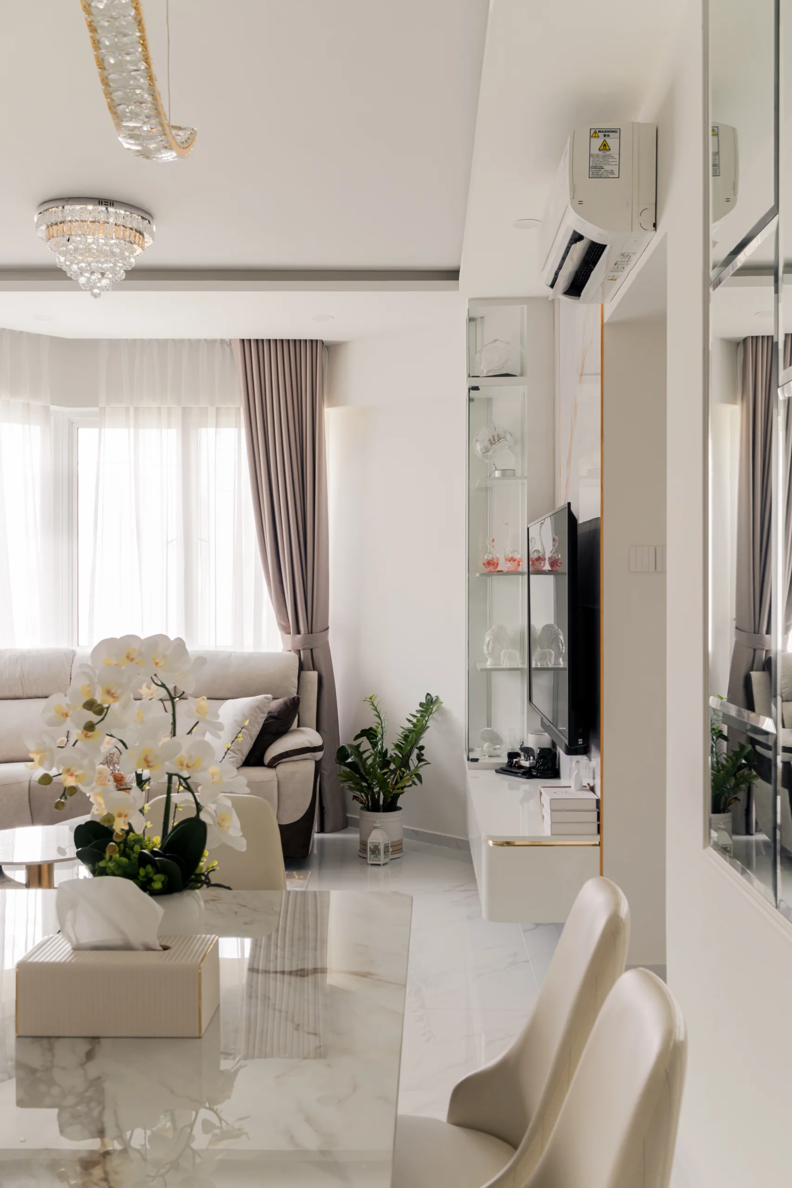
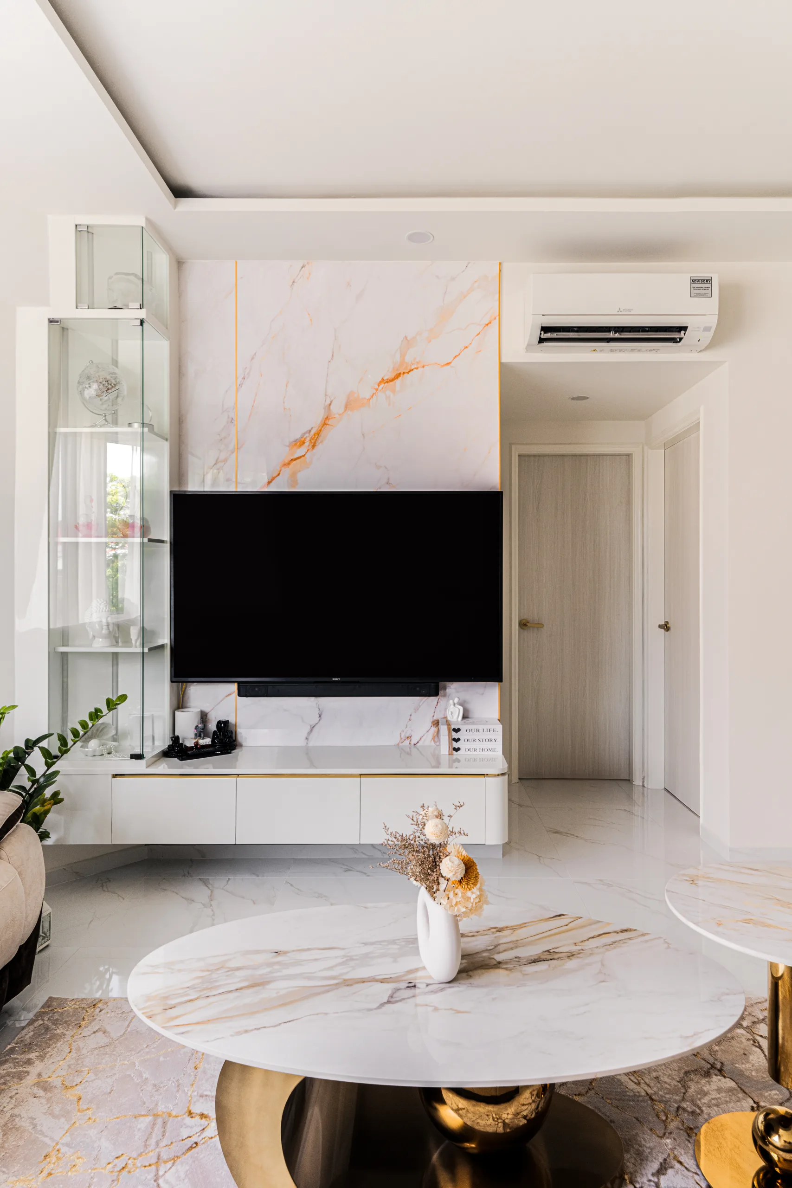
The living area sets the tone the moment you step in. A feature wall in white porcelain slab with amber veining anchors the TV console, framed by a slim gold trim that runs through the carpentry. A full-height glass display cabinet keeps curios dust-free without visual weight, while a bevelled mirror-panel wall along the dining side amplifies natural light from the bay windows — a proven trick for making compact condo layouts feel considerably larger. Champagne-toned curtains, a crystal ceiling light and a sculptural gold coffee table complete the look without tipping into excess.
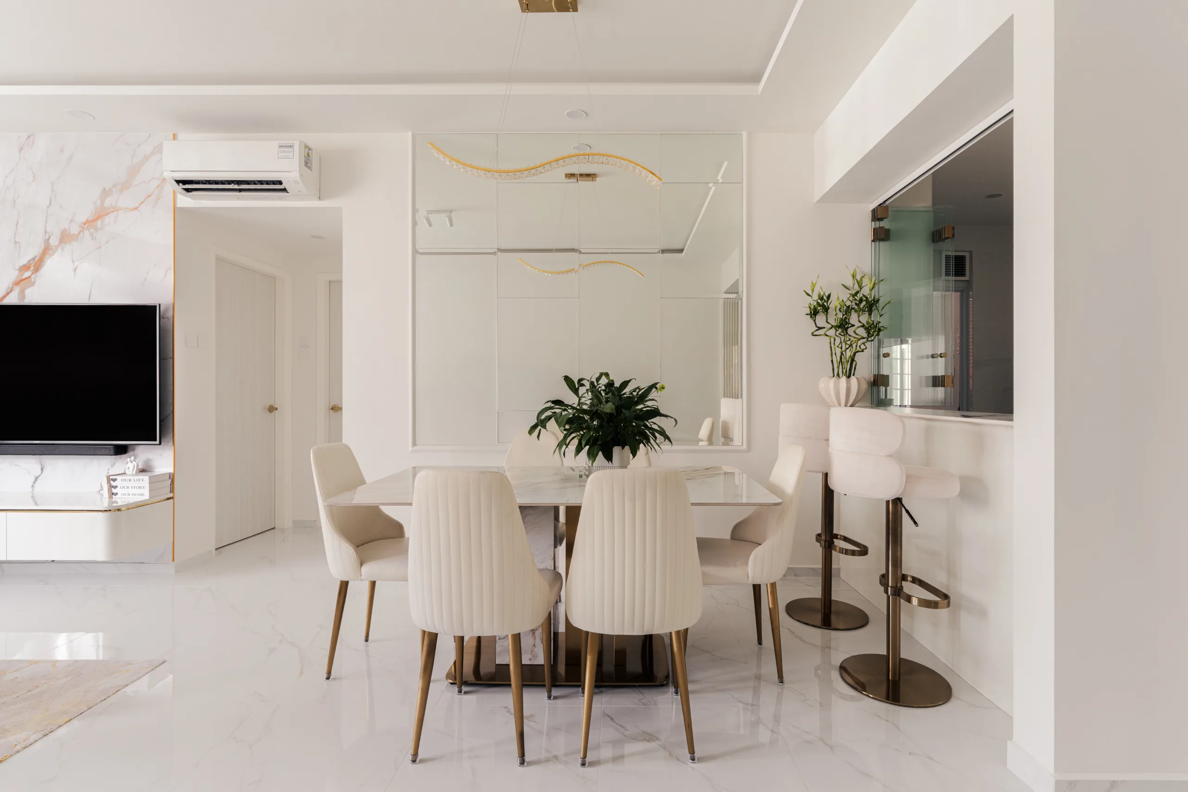
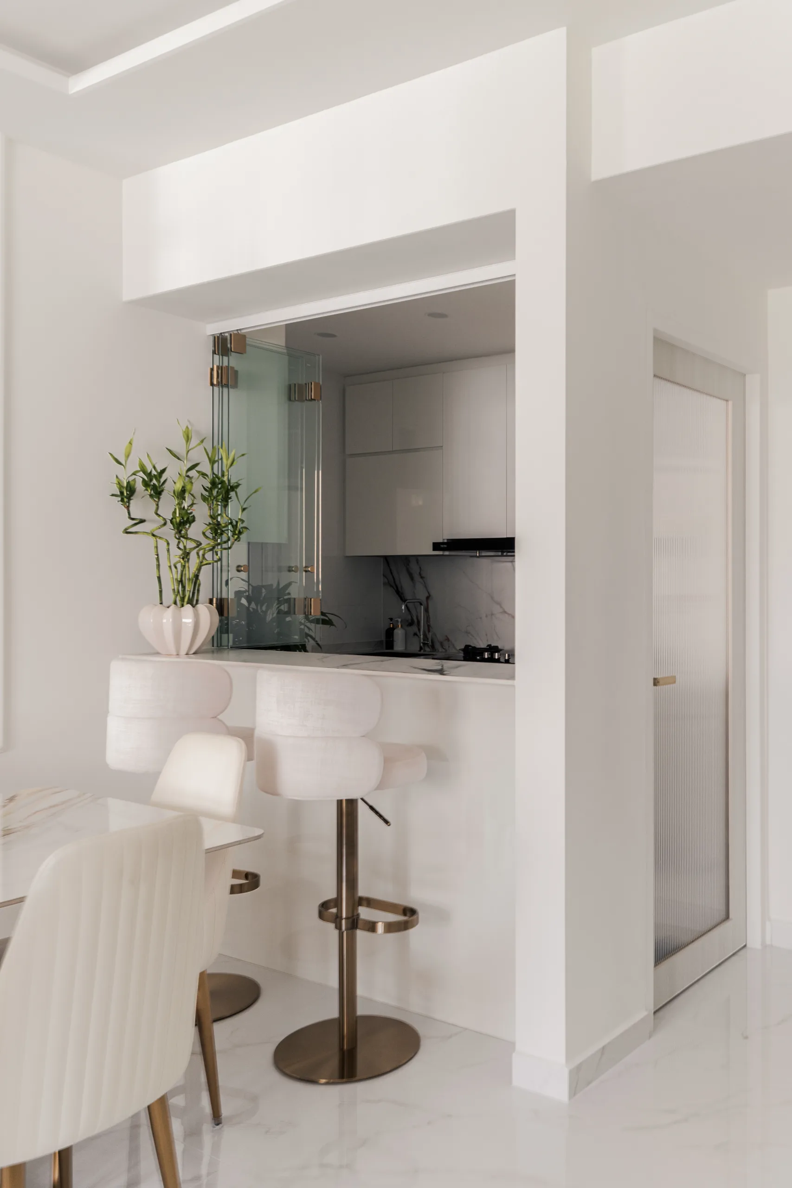
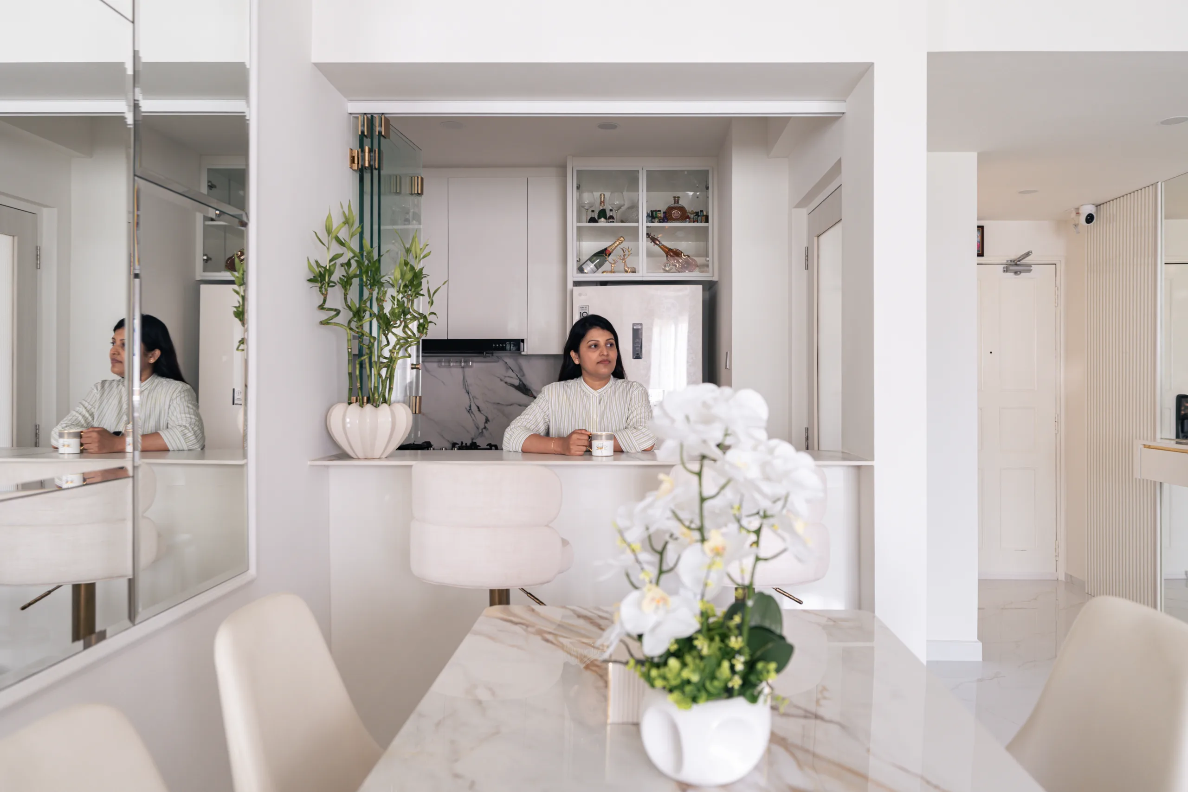
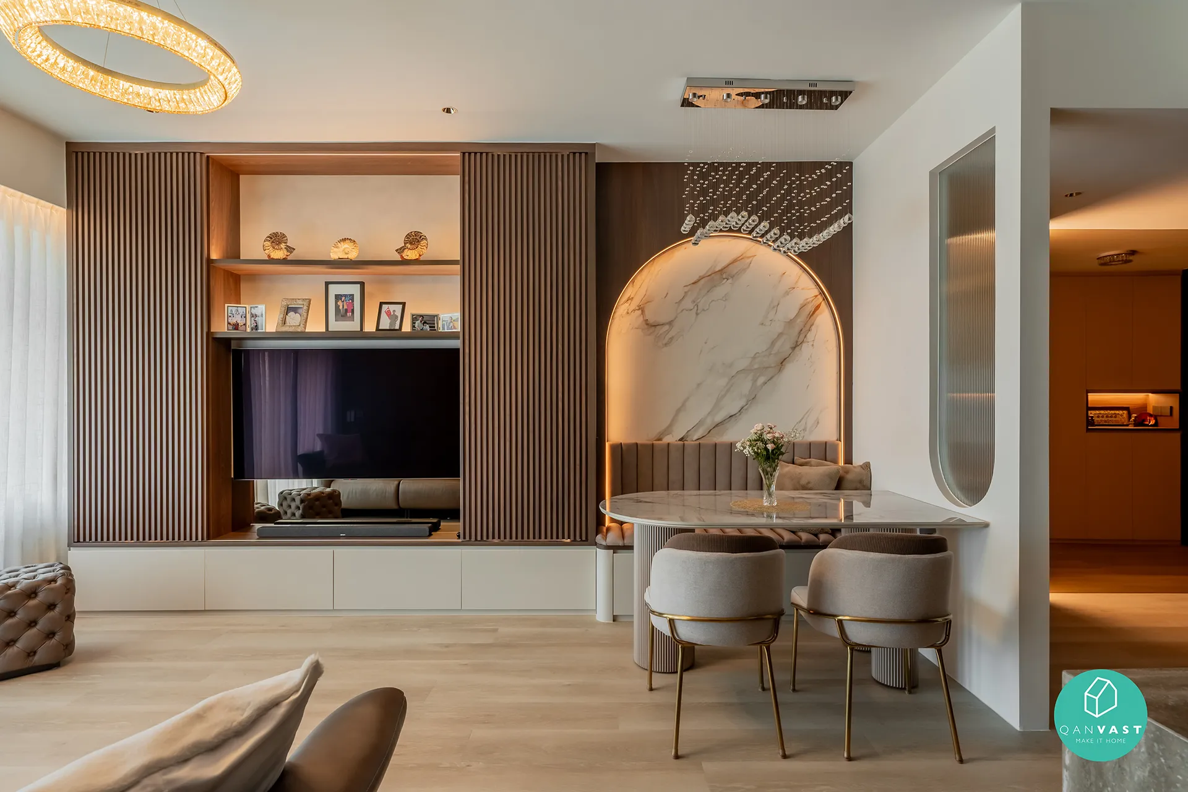
The dining zone pairs a sintered stone table with plush ribbed chairs on brass legs, set against the mirrored feature wall. A wave-form crystal pendant adds a soft focal point overhead. Adjacent, a breakfast counter with upholstered bar stools bridges the dining area and kitchen — perfect for morning coffee or casual meals.
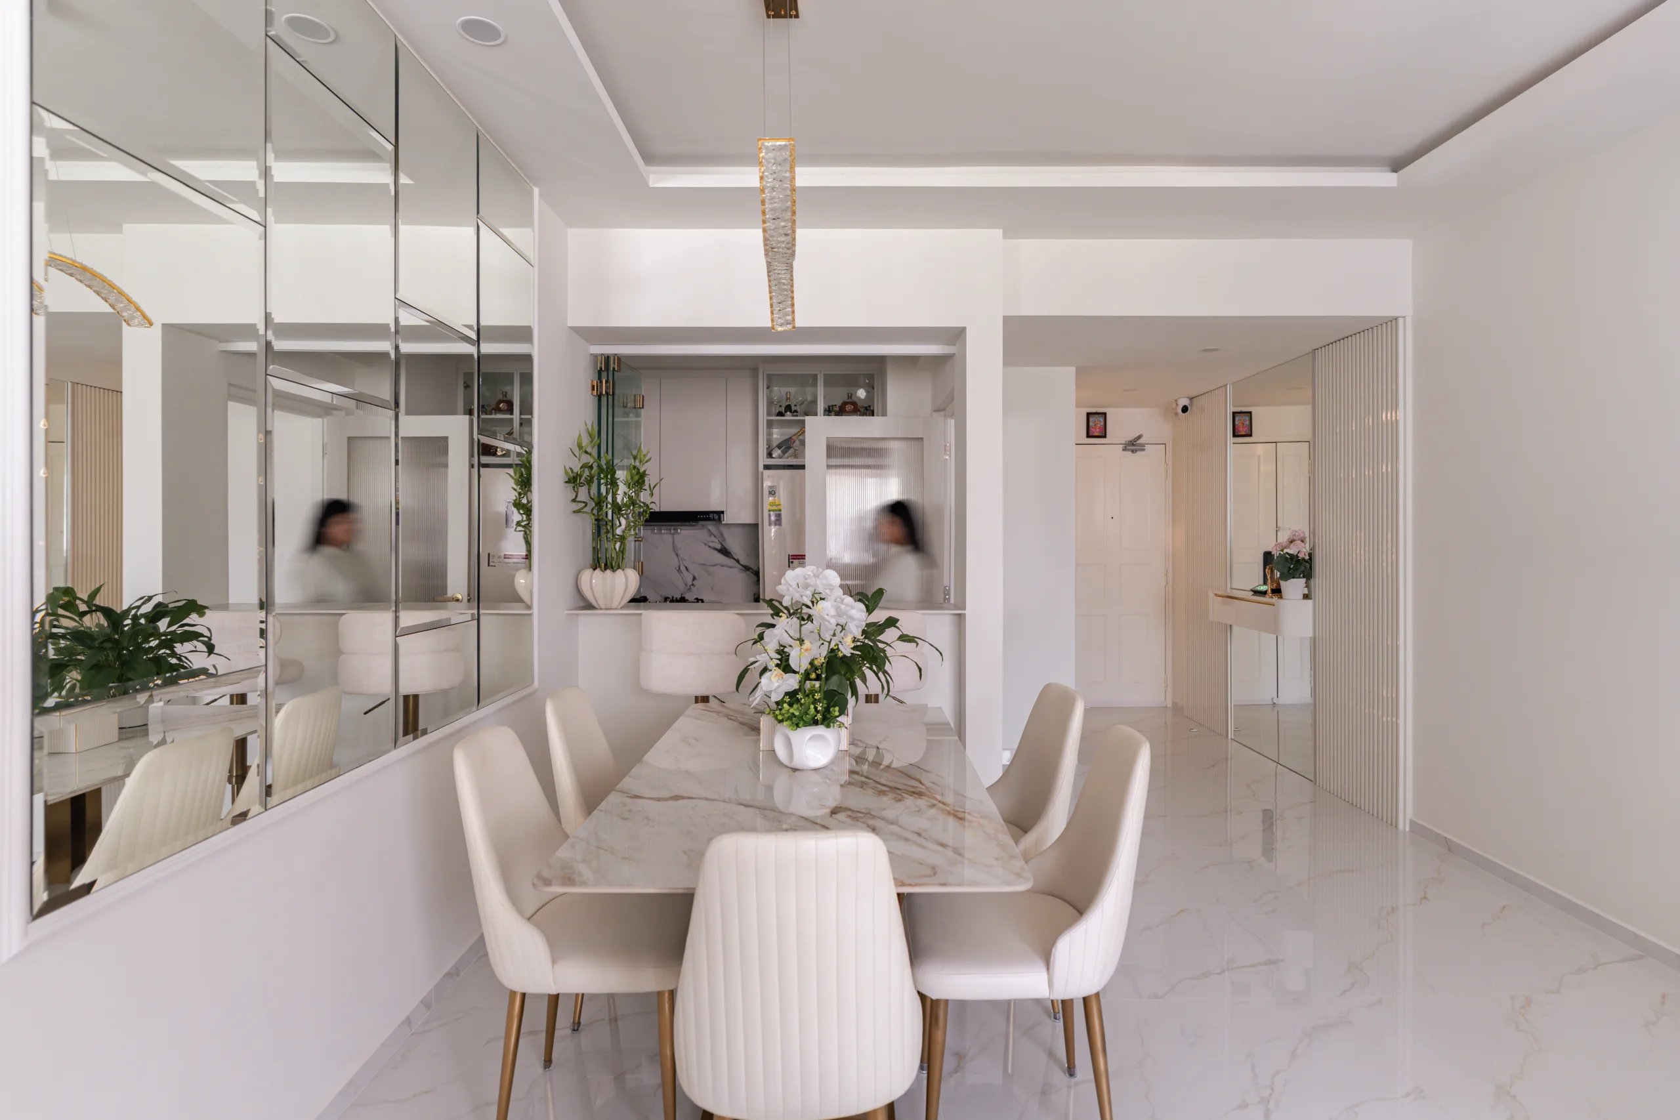
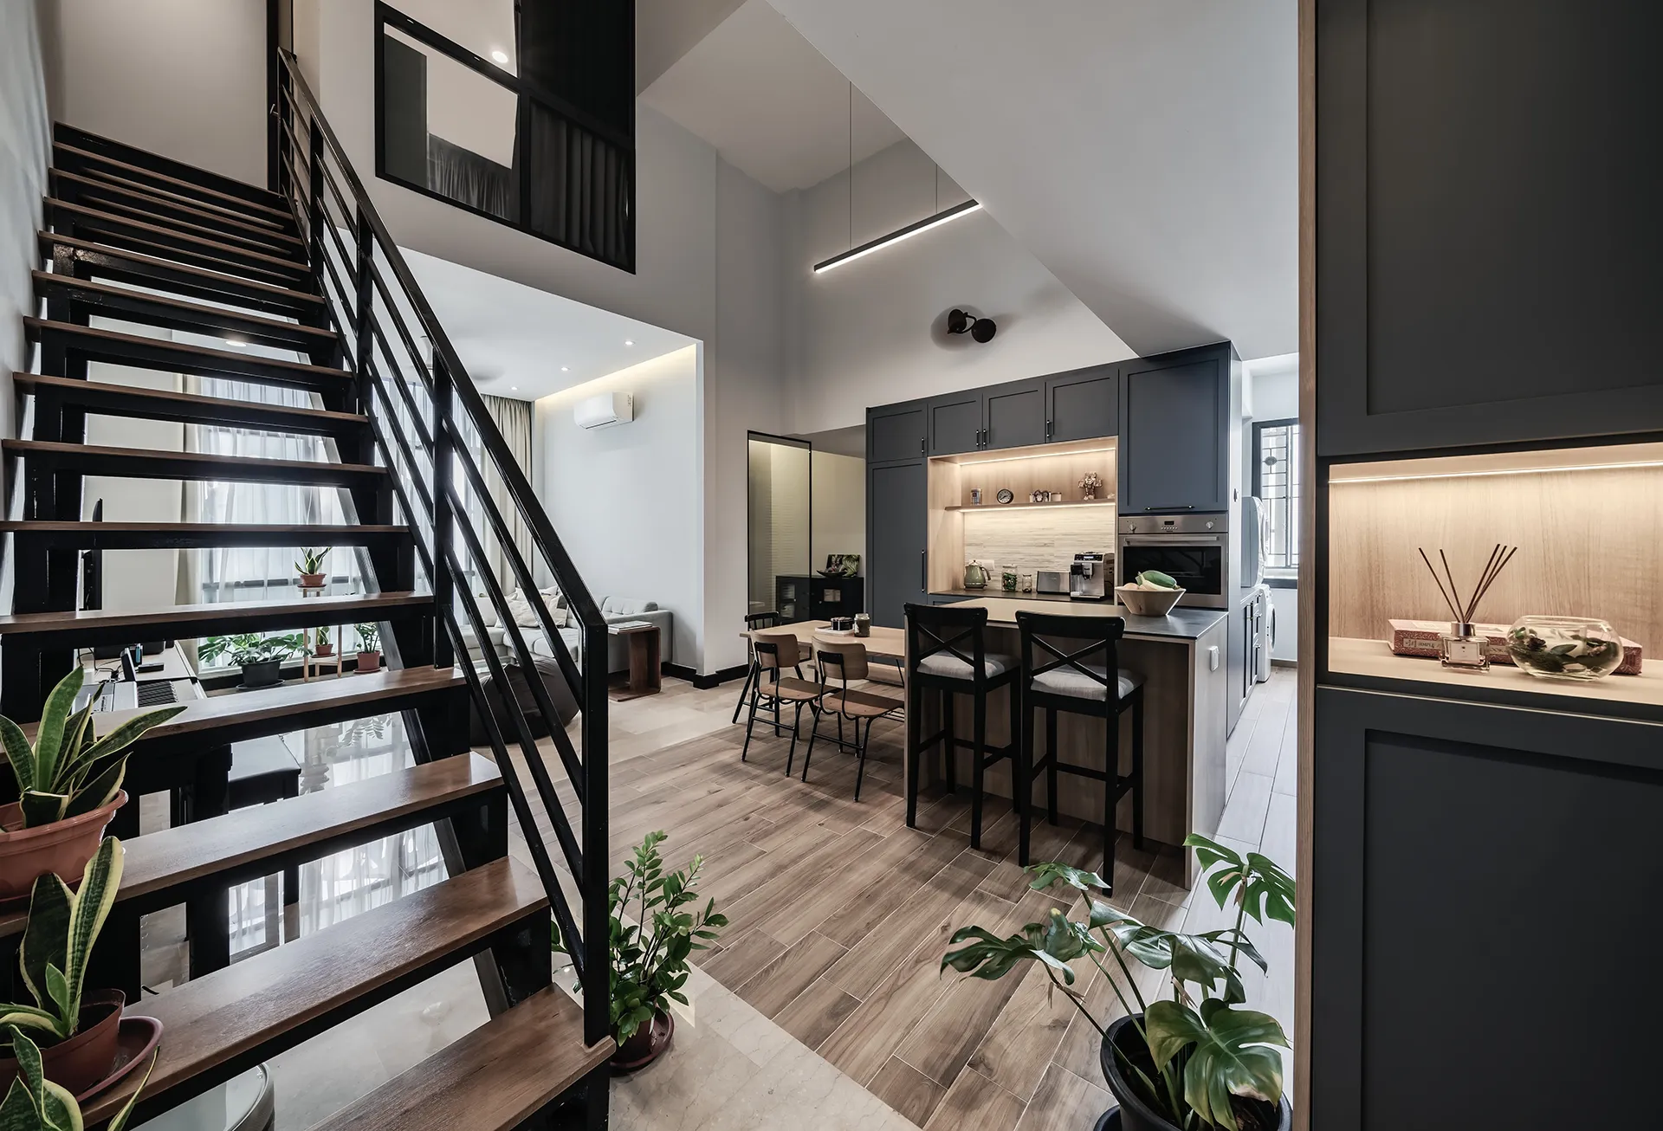
We reconfigured the kitchen with frameless bi-fold glass doors in gold hardware. Left open, the kitchen flows into the dining space for an airy, sociable layout; closed, it contains cooking fumes during heavier meal prep — a practical solution for homeowners who cook Asian cuisine regularly. Inside, white gloss cabinetry pairs with a dramatic marble-look backsplash, and a glass-front display cabinet showcases glassware and spirits.
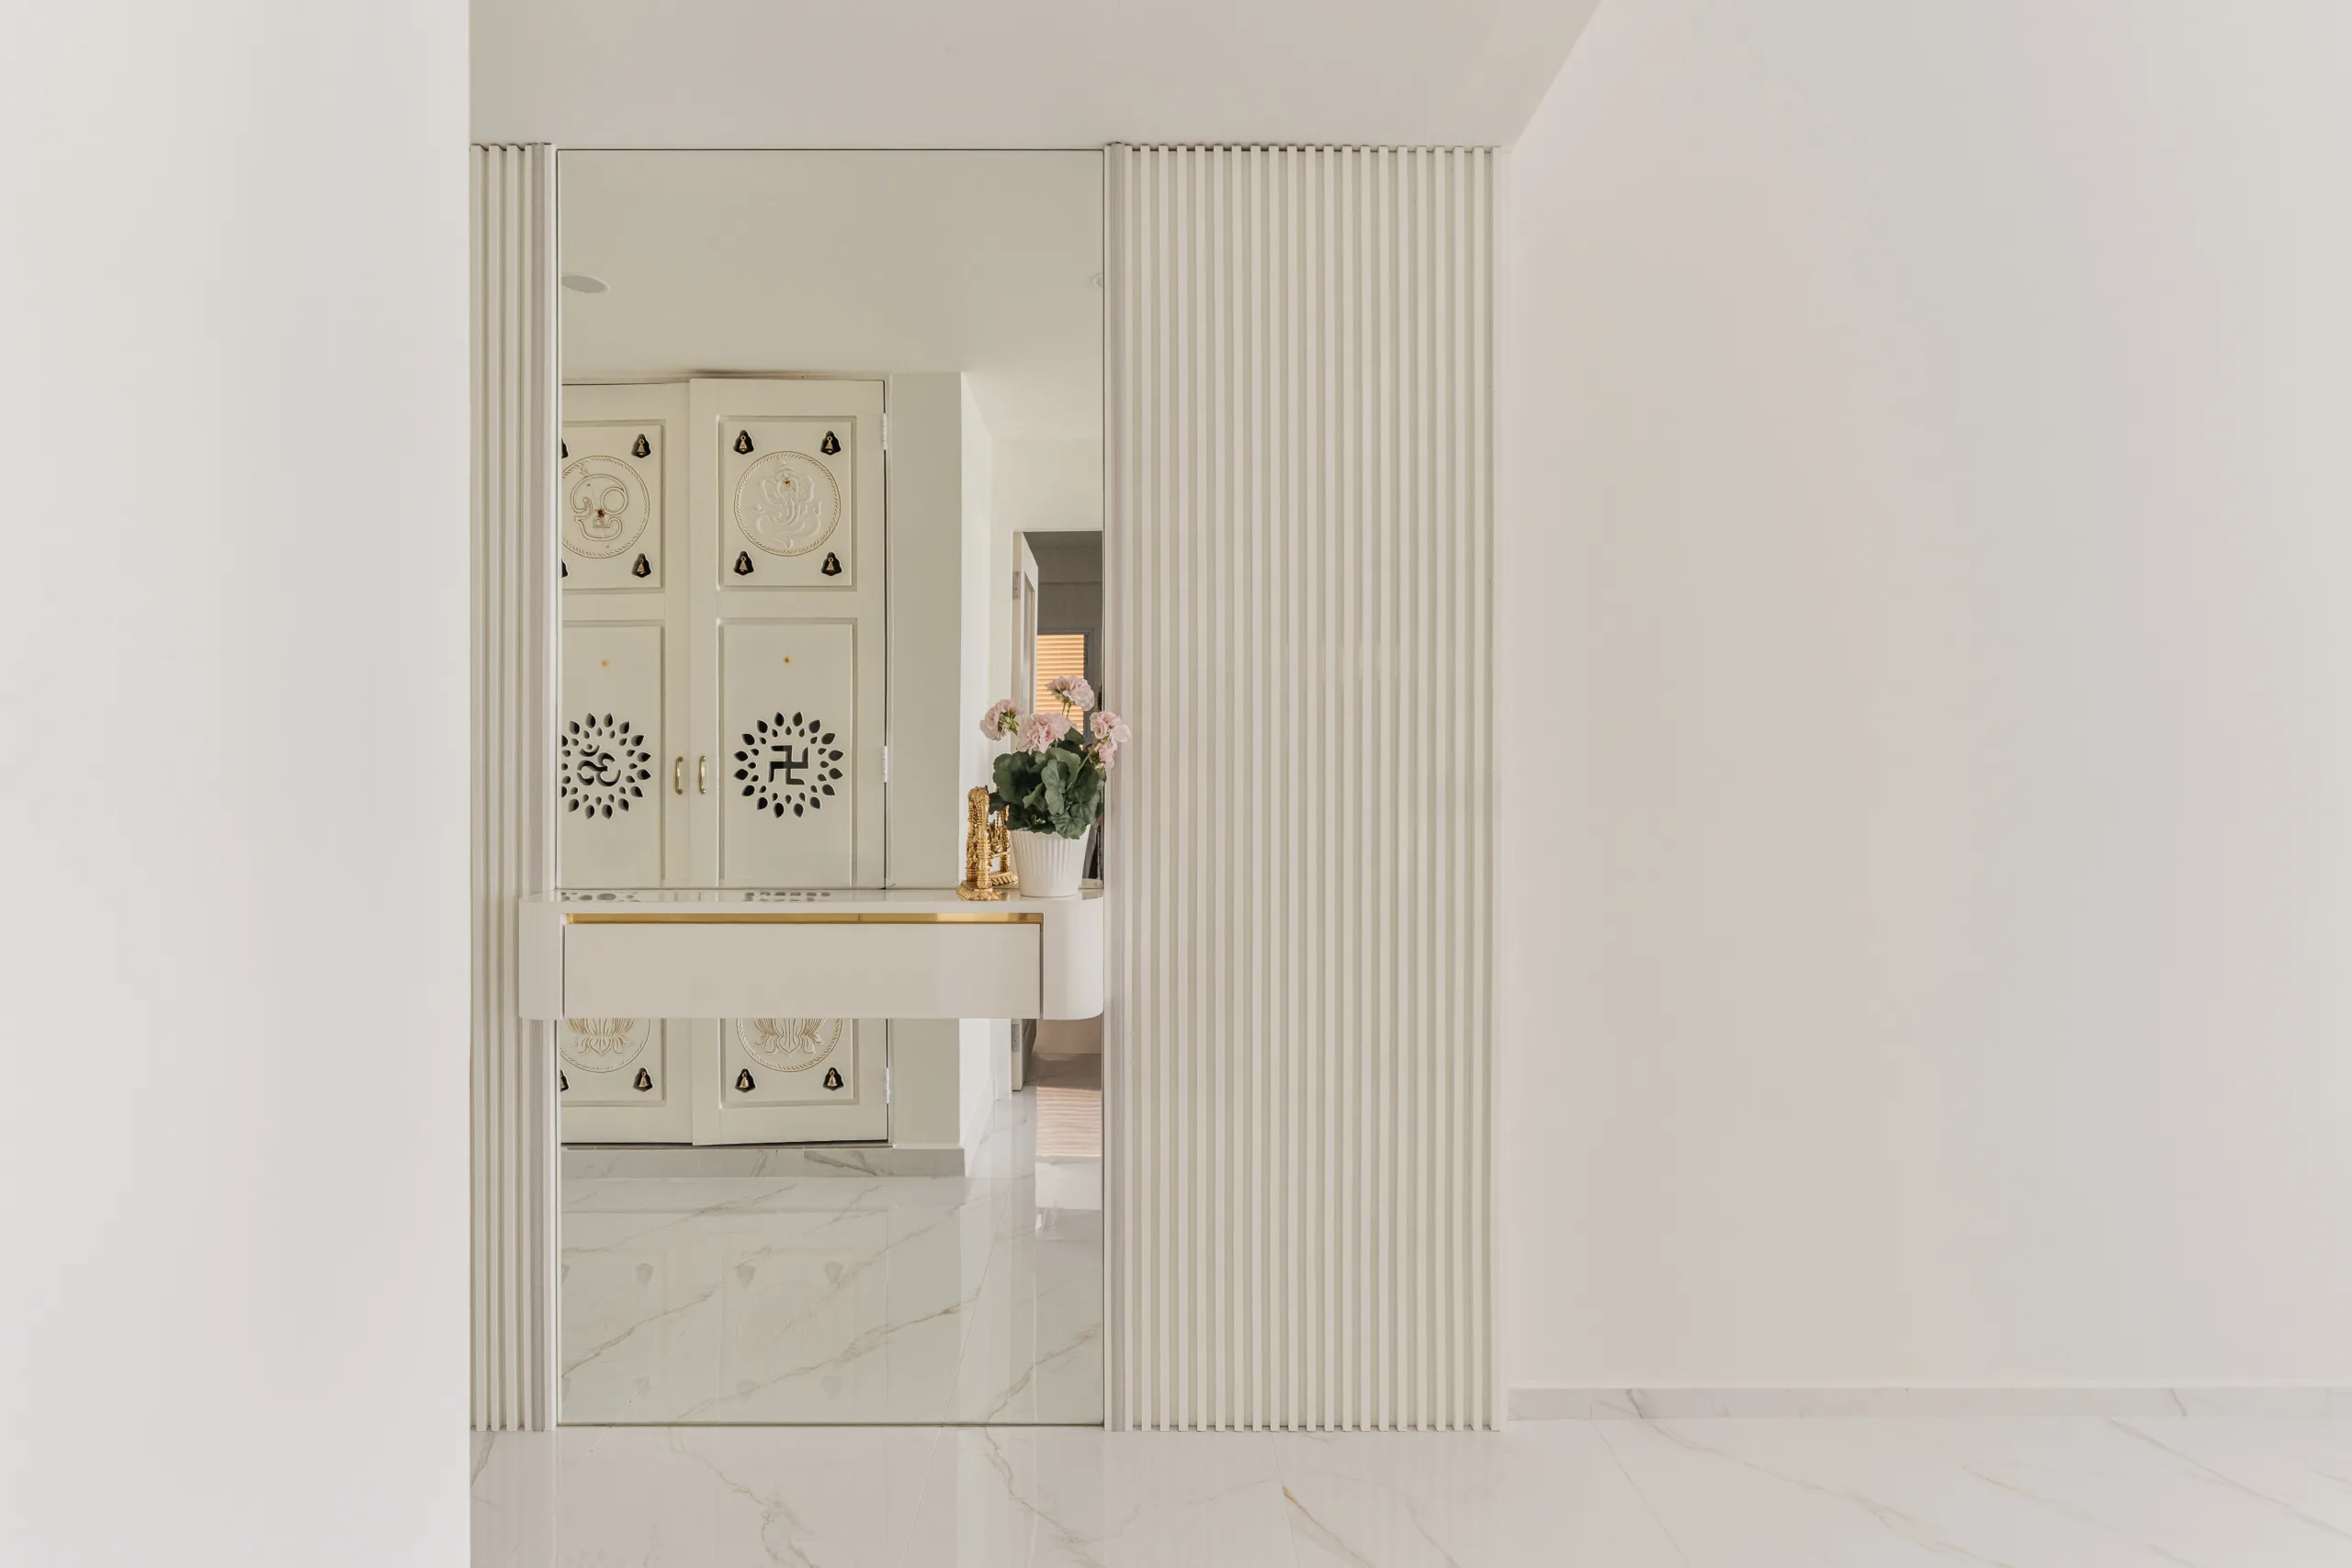
One of the most personal elements of this project is the custom pooja unit at the entrance foyer. Carved doors featuring Om and Ganesha motifs with lotus detailing conceal the altar when not in use, while a floating console with gold trim provides display and storage. Fluted wall panels and a full-height mirror frame the niche beautifully — proof that cultural and spiritual elements can sit seamlessly within a contemporary scheme.
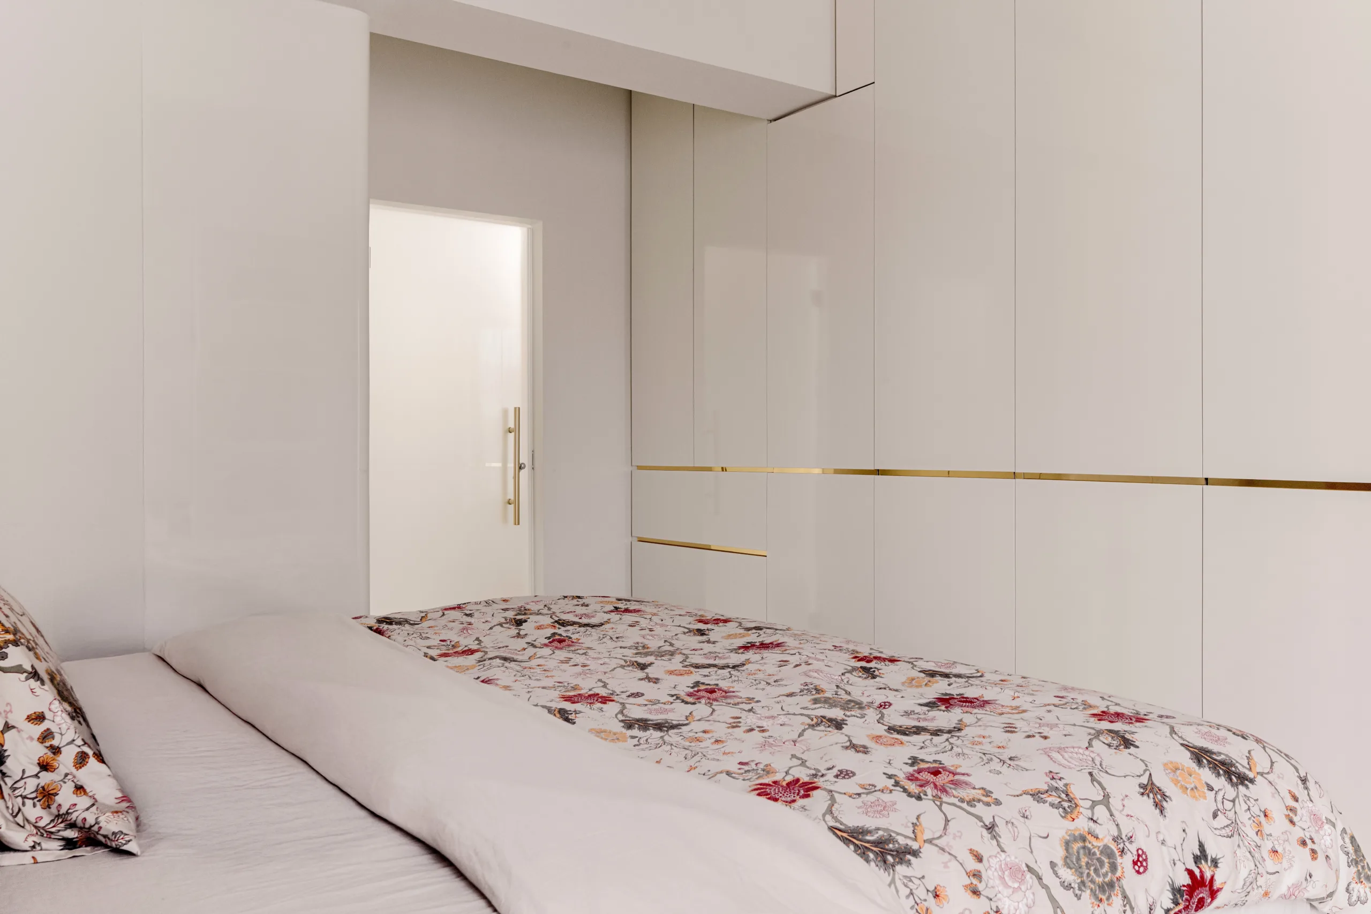
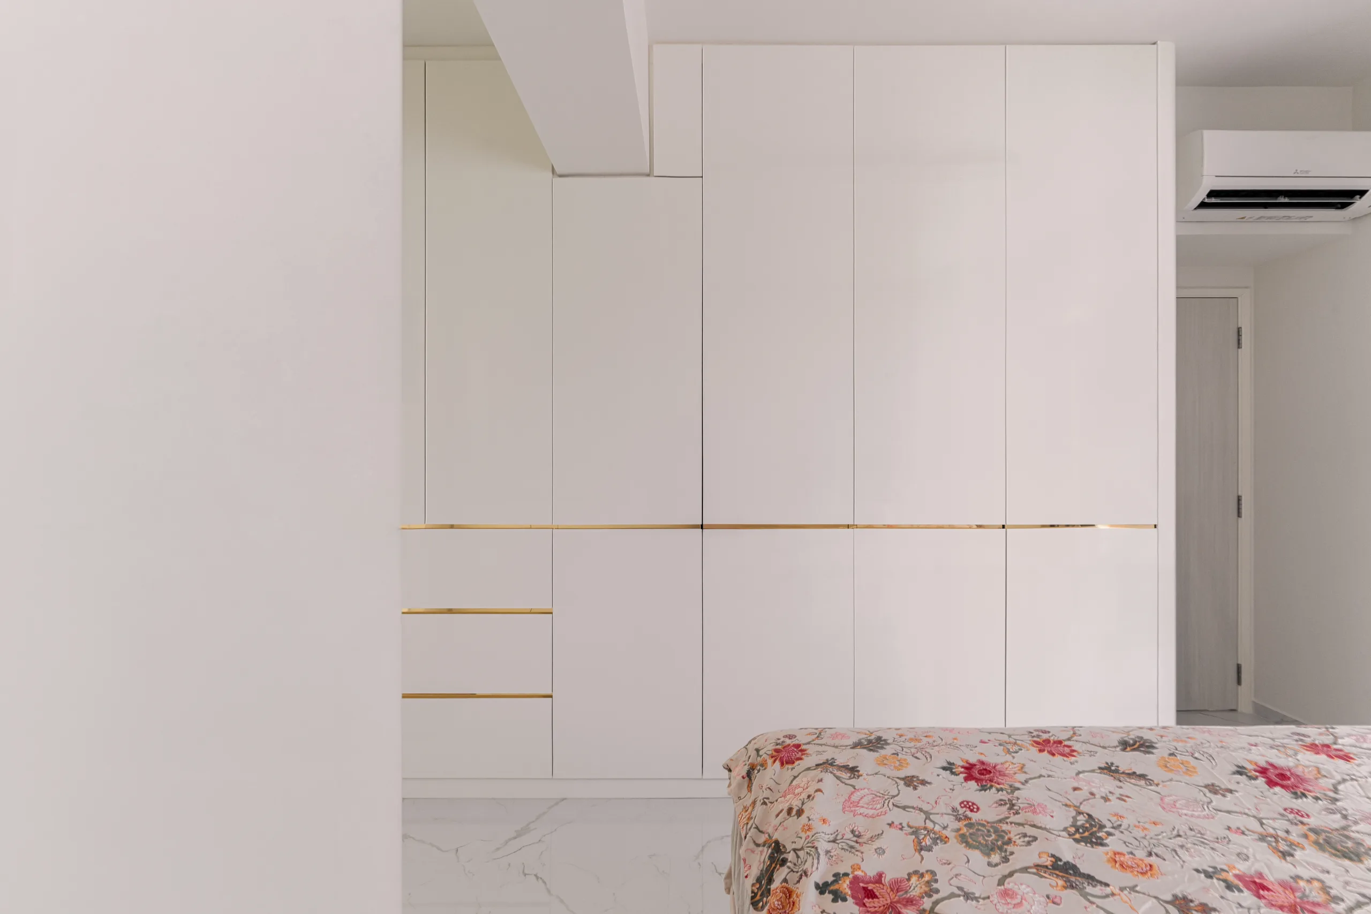
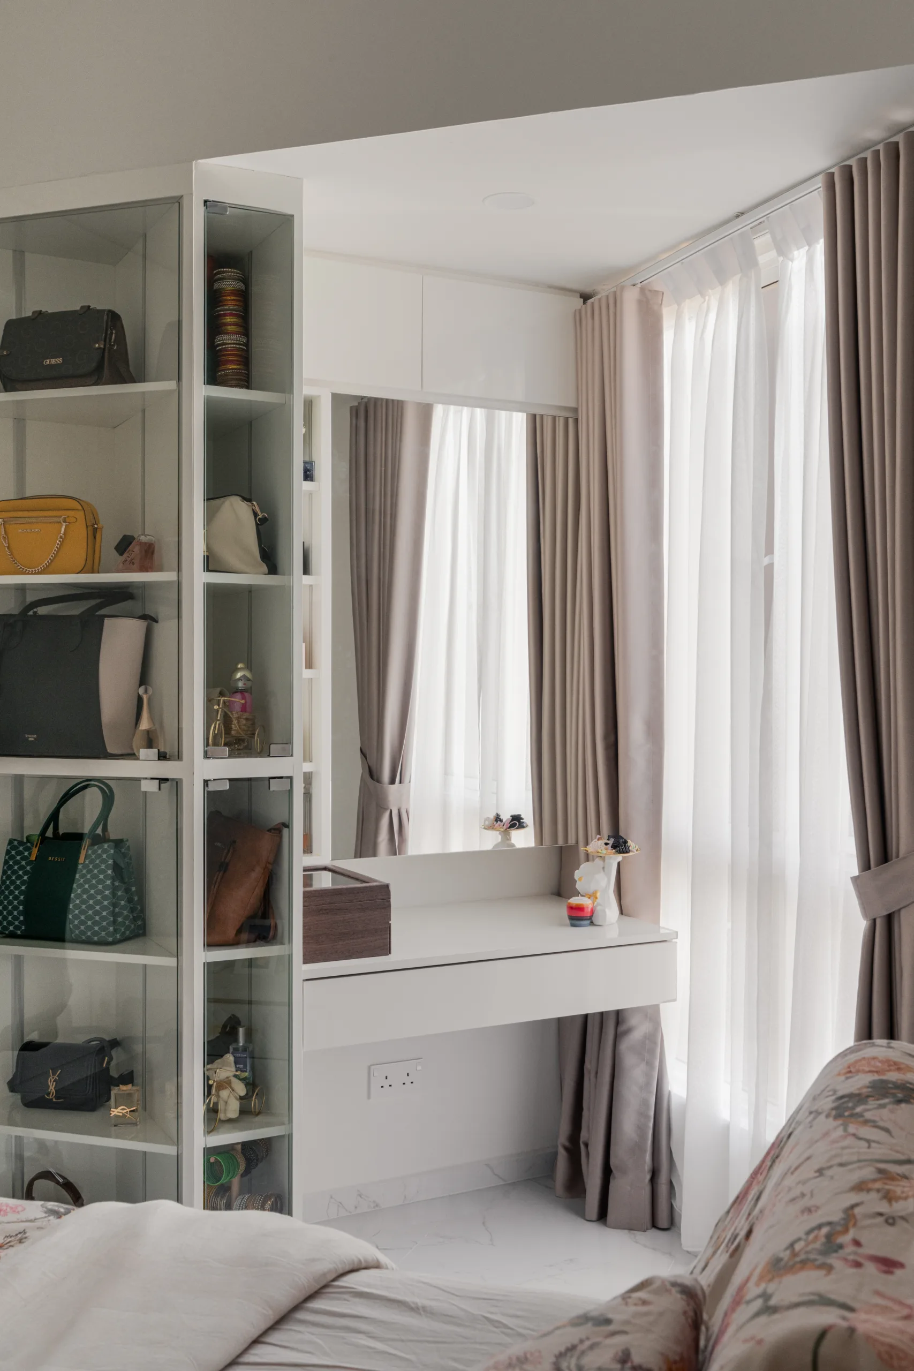
The master bedroom takes a less-is-more approach. Full-height white gloss wardrobes wrap the room, detailed with a continuous brass inlay line in place of handles for a clean, seamless facade. By the window, a built-in dressing table sits alongside a glass display tower — custom-designed for the homeowner’s handbag collection, turning storage into a boutique-style showcase.
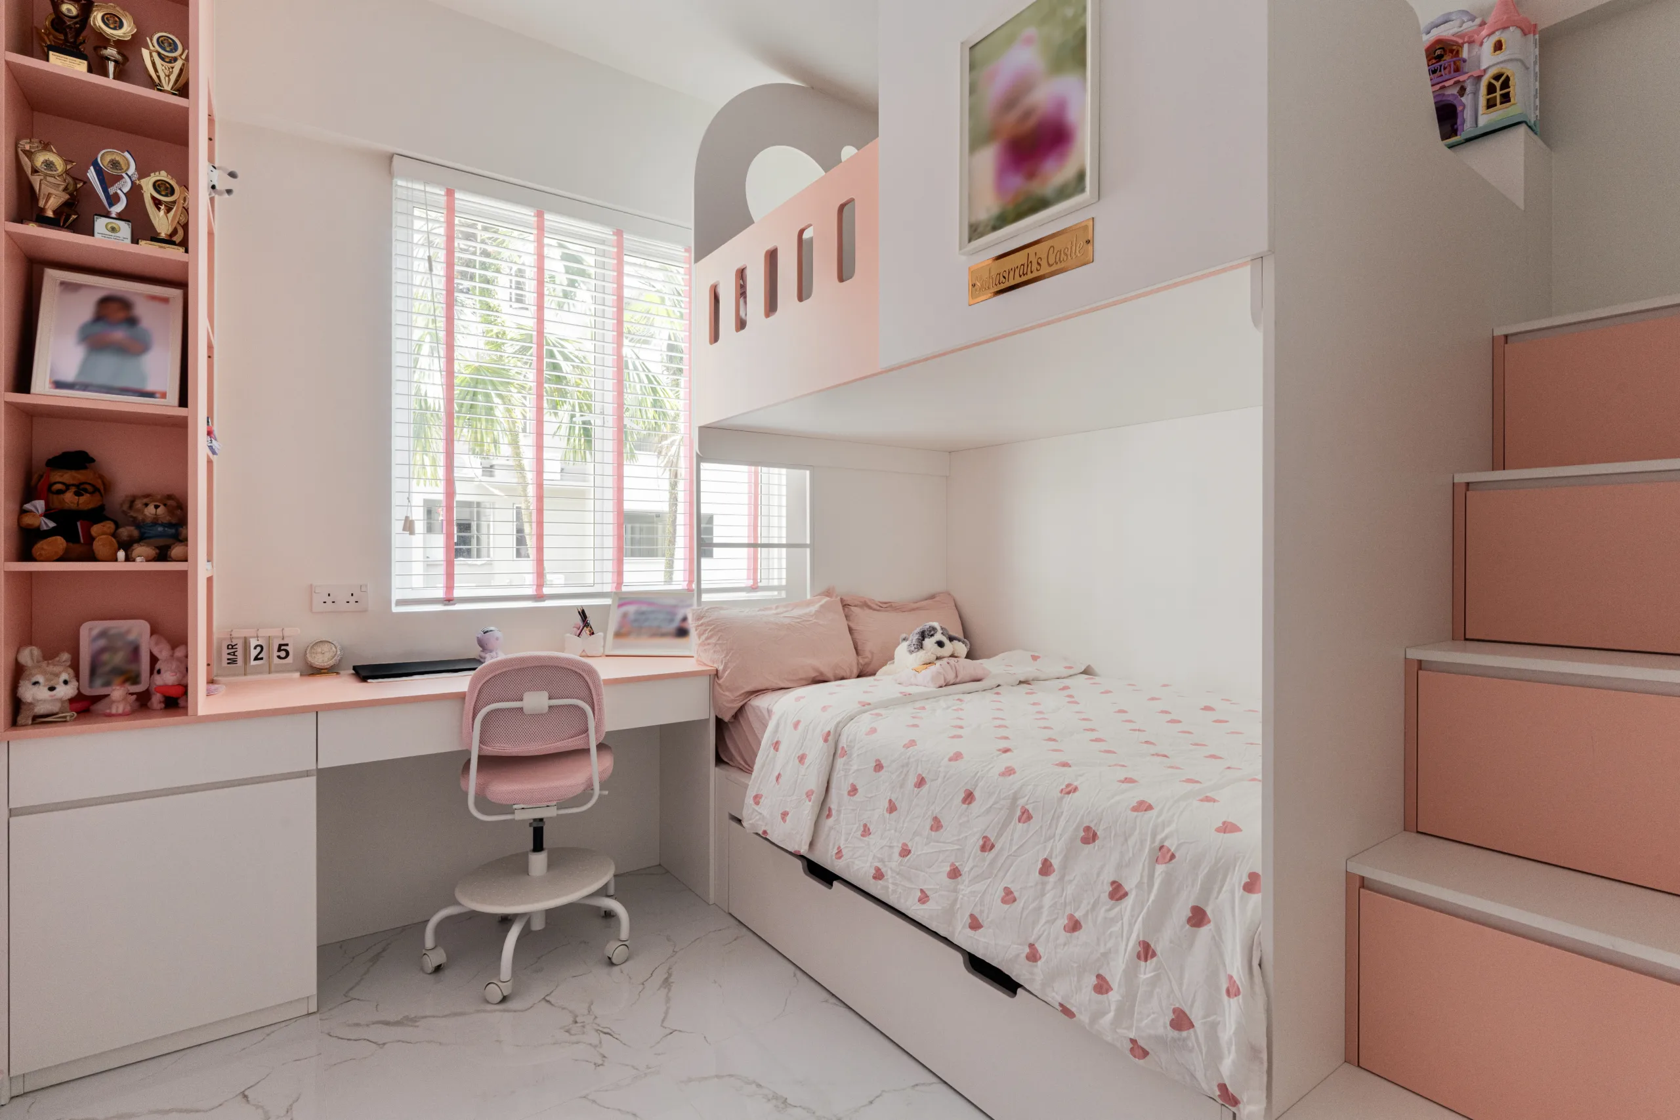
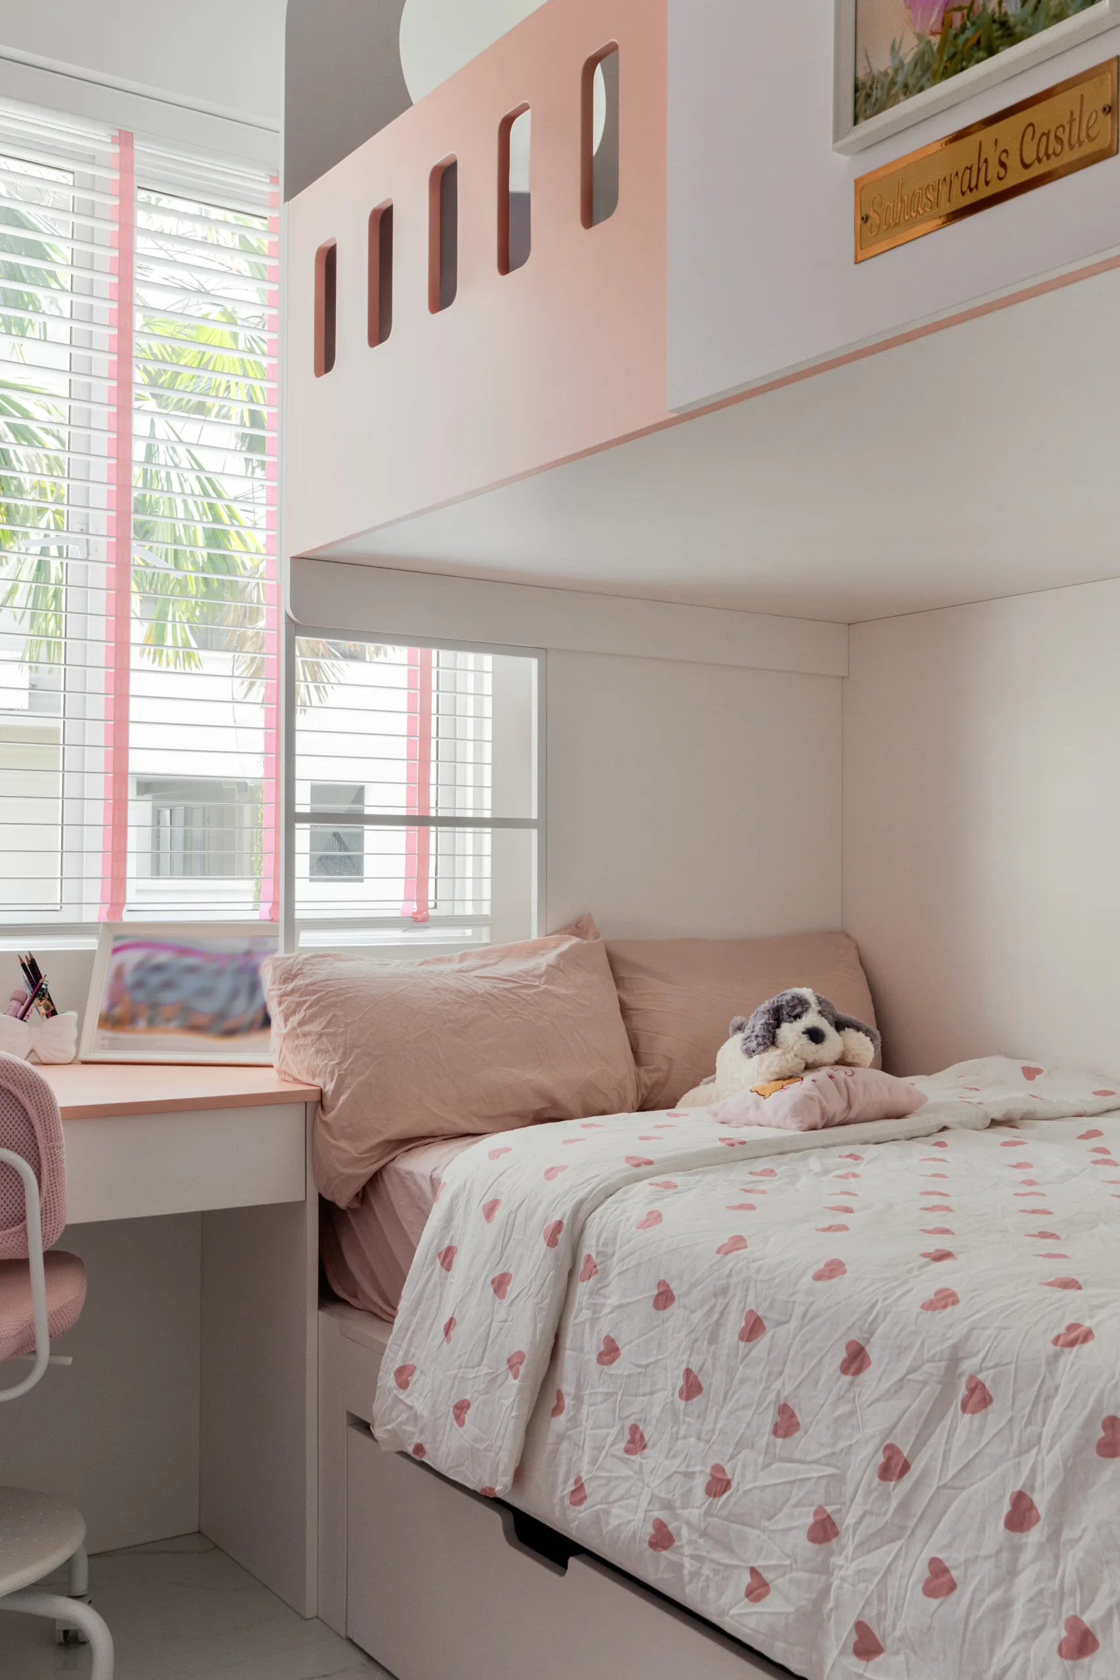
The showpiece of this home. We designed a custom castle-themed loft structure in blush pink and white, complete with turret cut-outs, a personalised gold nameplate and a staircase with built-in storage drawers. Below the loft, a cosy daybed with trundle storage maximises the compact footprint, while a study desk with pink-trimmed shelving keeps trophies and treasures on display. It’s a room designed to grow with her — playful today, practical for years.
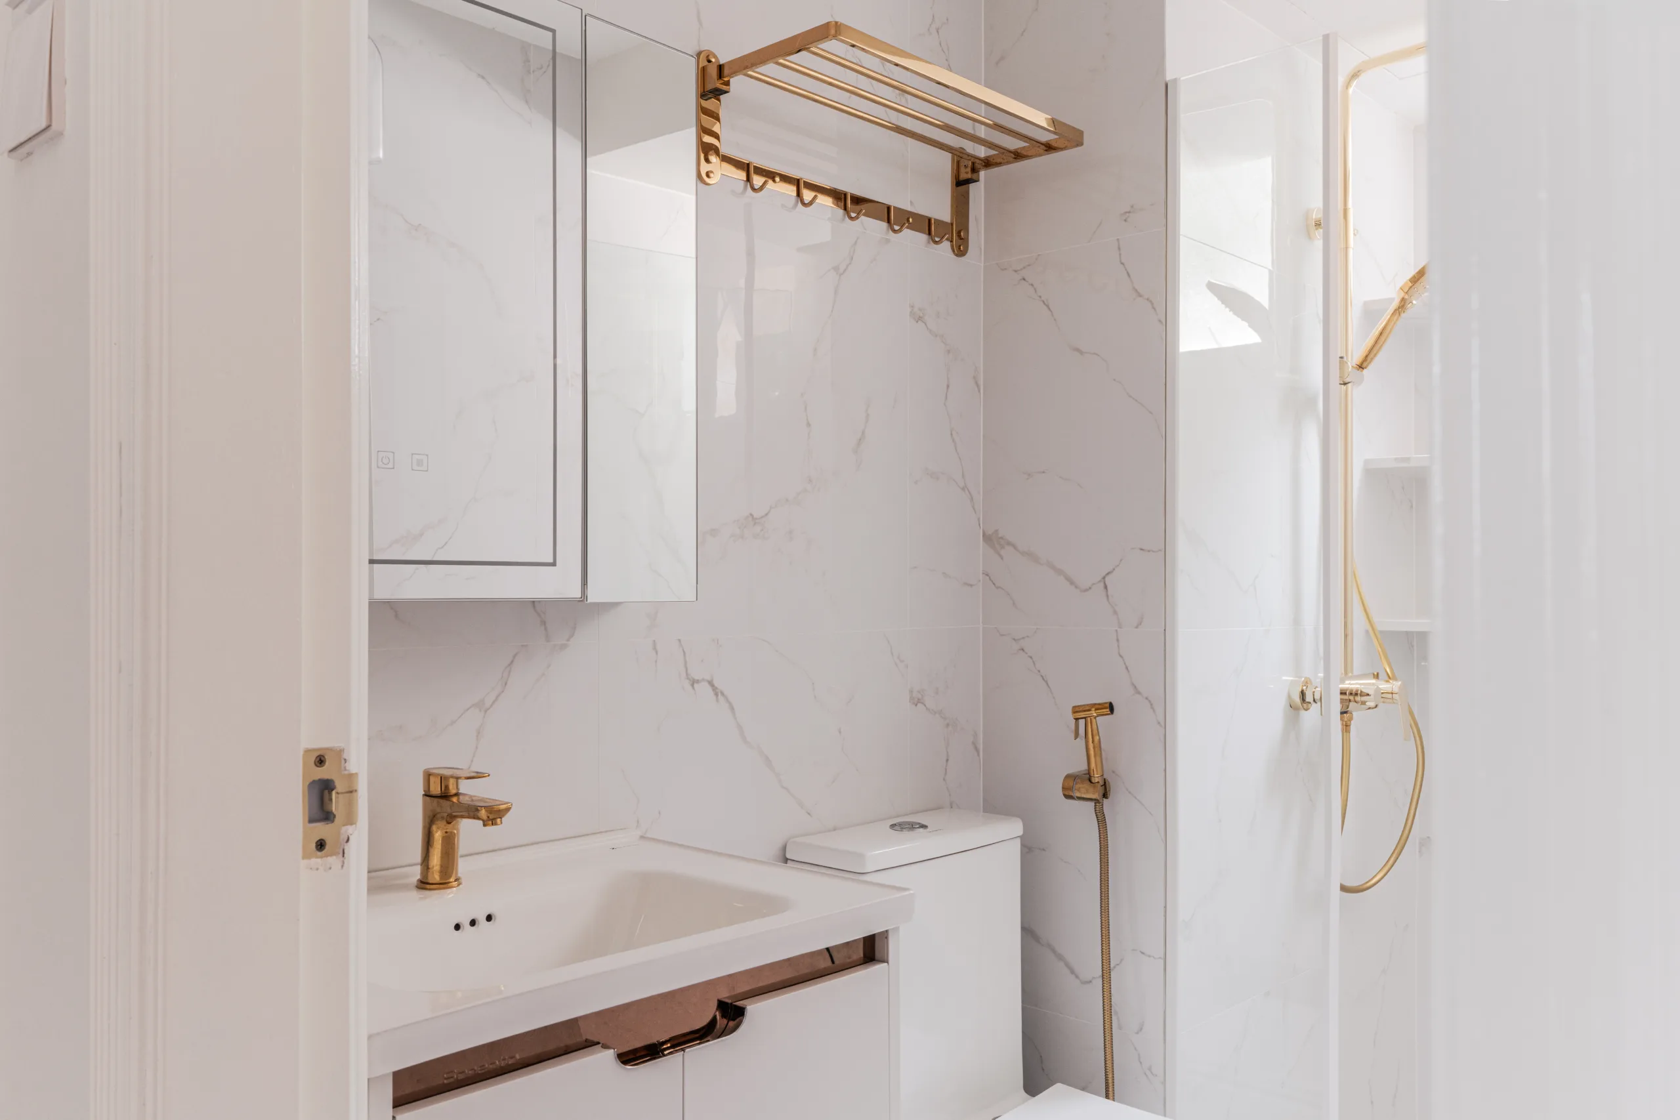
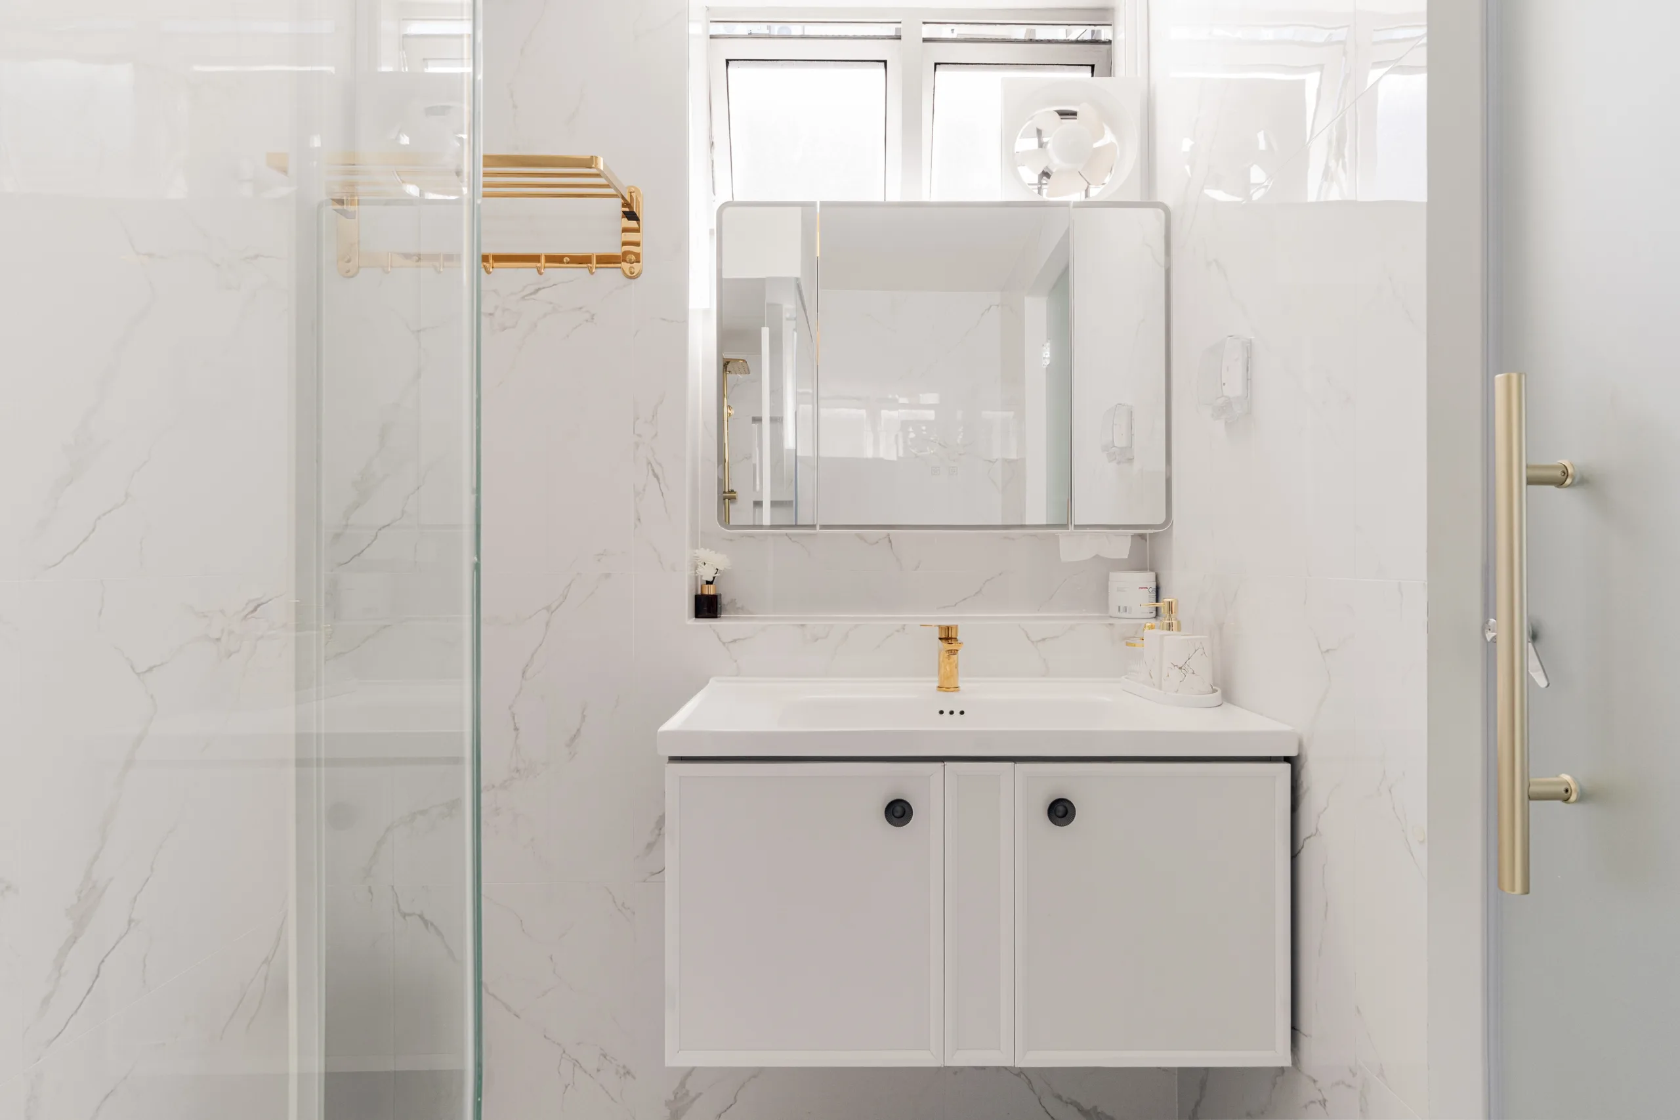
Both bathrooms carry the modern luxe language through: white marble-effect wall and floor tiles, gold tapware, gold towel racks and mirrored vanity cabinets with built-in lighting. Glass shower screens with gold handles keep the wet zones defined without shrinking the space visually.
A full renovation for a 2-bedroom condo typically ranges from SGD $50,000–$90,000 depending on the extent of carpentry, hacking and material selection. This Castle Green modern luxe project — including feature walls, custom joinery, a bespoke pooja unit and a castle-themed kids’ bedroom — was completed at approximately SGD $60,000. Request a detailed quotation for an accurate figure for your unit.
Most 2-bedroom condo renovations take 8–14 weeks from confirmation to handover, depending on scope and material lead times. This Castle Green project was completed in 8 weeks.
Yes. We regularly design concealed and open pooja units tailored to condo layouts, including carved doors, altar lighting and ventilation considerations.
Yes — we manage renovation permit submissions to your condominium’s management as part of our project management scope.
Zenith Arc is a CaseTrust-accredited, HDB-licensed design-and-build firm with over 10,000 completed projects and designers in-house team. From space planning to carpentry and project management, everything is handled under one roof at our INSPACE studio.