Minimalist Landed Home Interior Design at Pasir Ris Heights
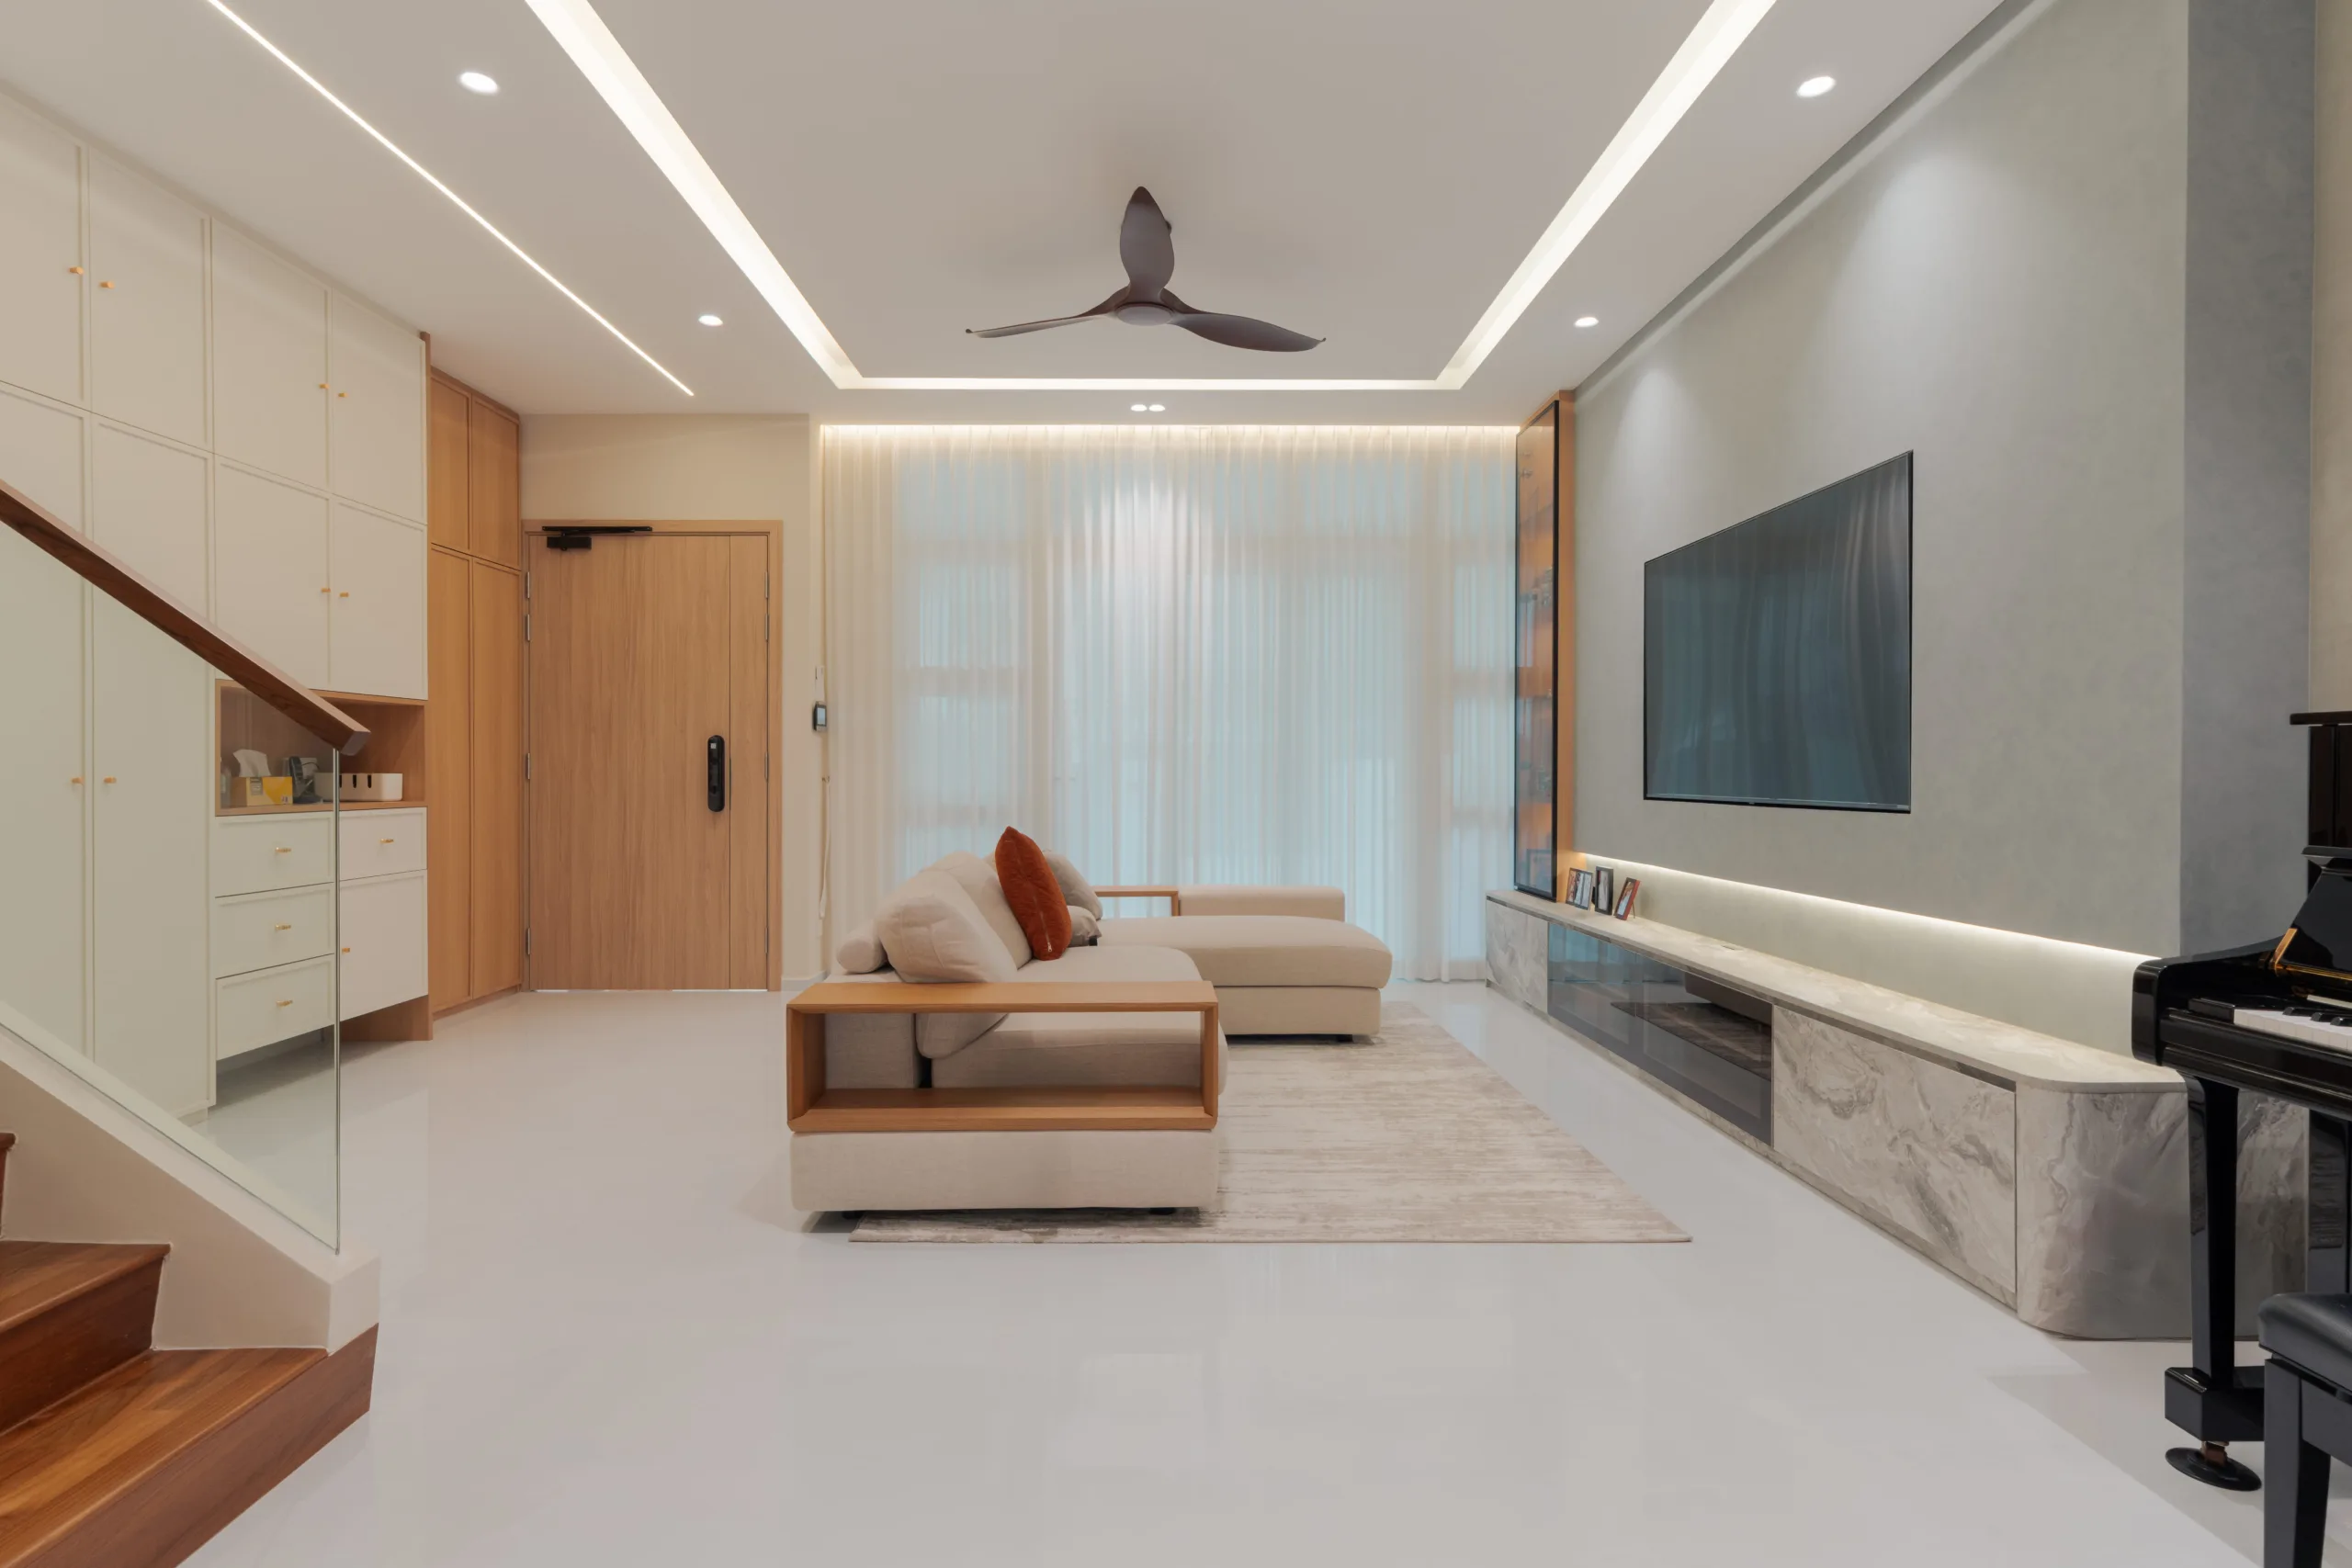
This four-bedroom resale terrace house at Pasir Ris Heights was designed around one request: keep fixed fittings to a minimum, so the furniture can be rearranged whenever the homeowner wants. The result is a minimalist interior in white, grey and black, with much of the floor in the photographed rooms left clear for loose furniture. The staircase, the kitchen and the sheltered outdoor seating area share the same restrained palette. The renovation took eight weeks and was completed in 2026.
The S$158,000 fee includes GST. Over eight weeks, the renovation covered carpentry, a feature wall, flooring, wall hacking, tiling, a false ceiling, air-conditioning, electrical and plumbing works, painting, lighting, furniture and appliances, bathroom accessories, and a car porch extension.
The brief called for fewer fixed elements, giving the homeowner flexibility to rearrange loose furniture.
A staircase with display shelving beneath
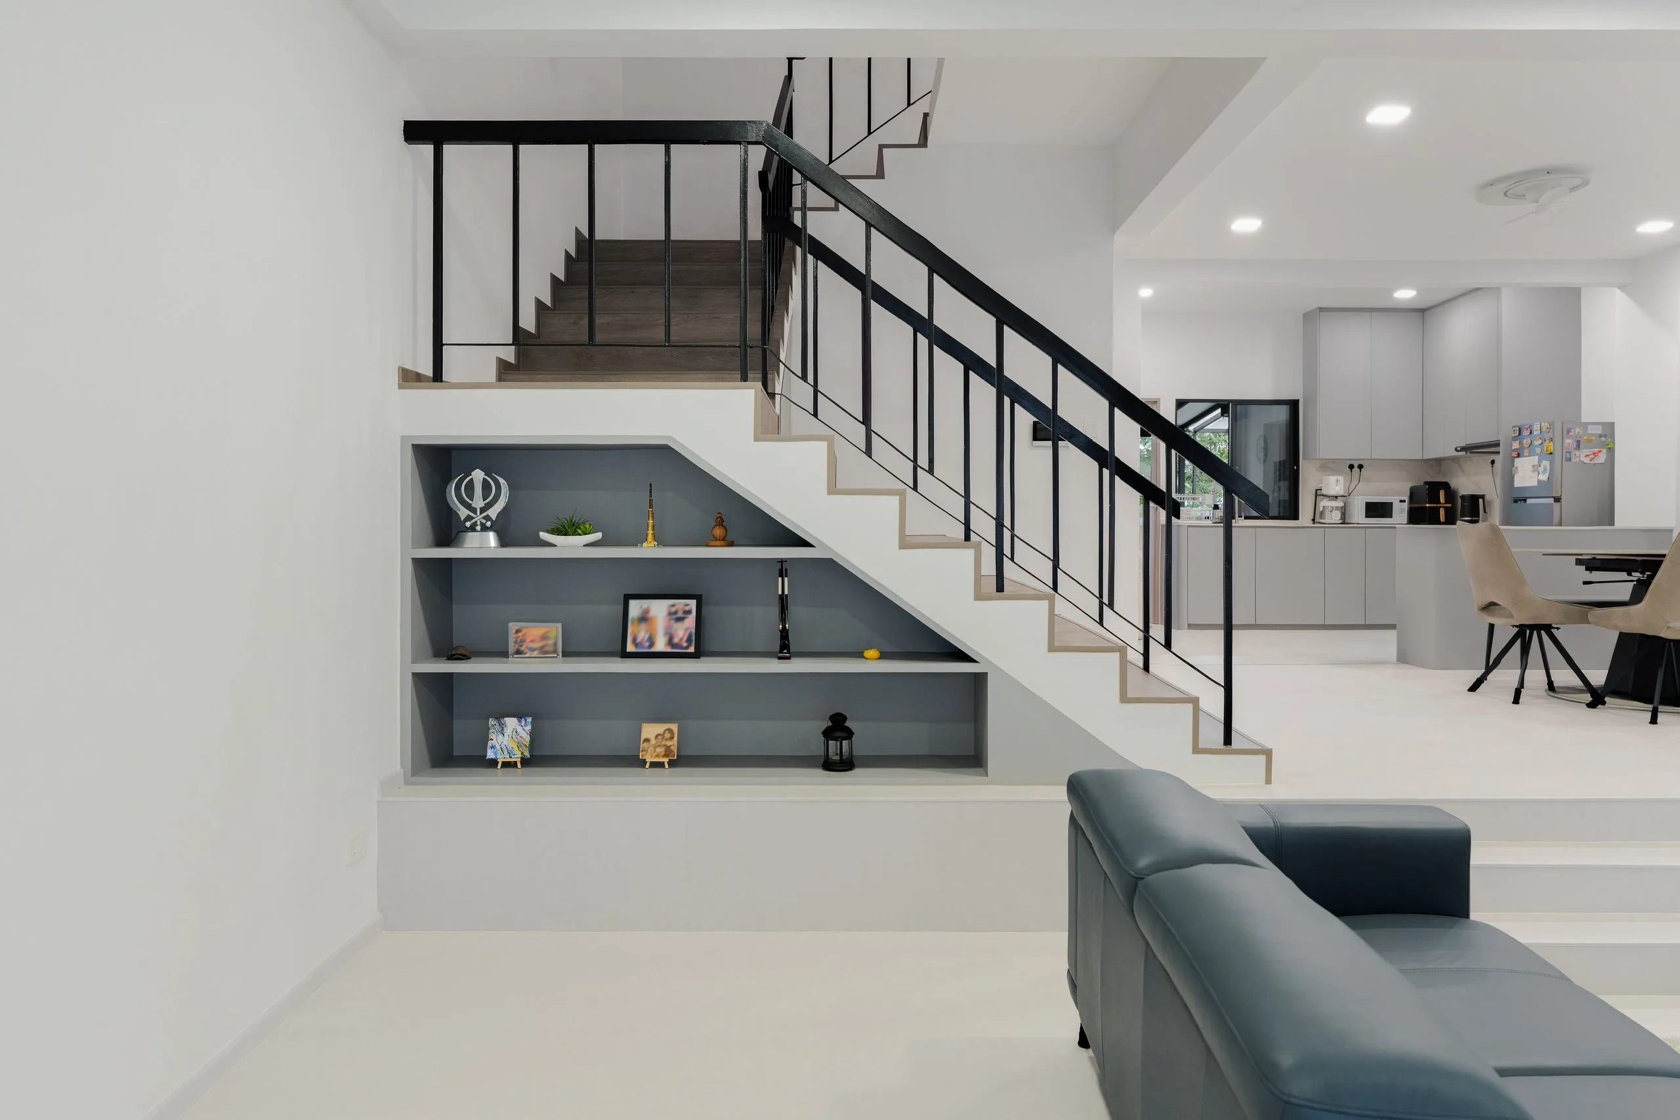
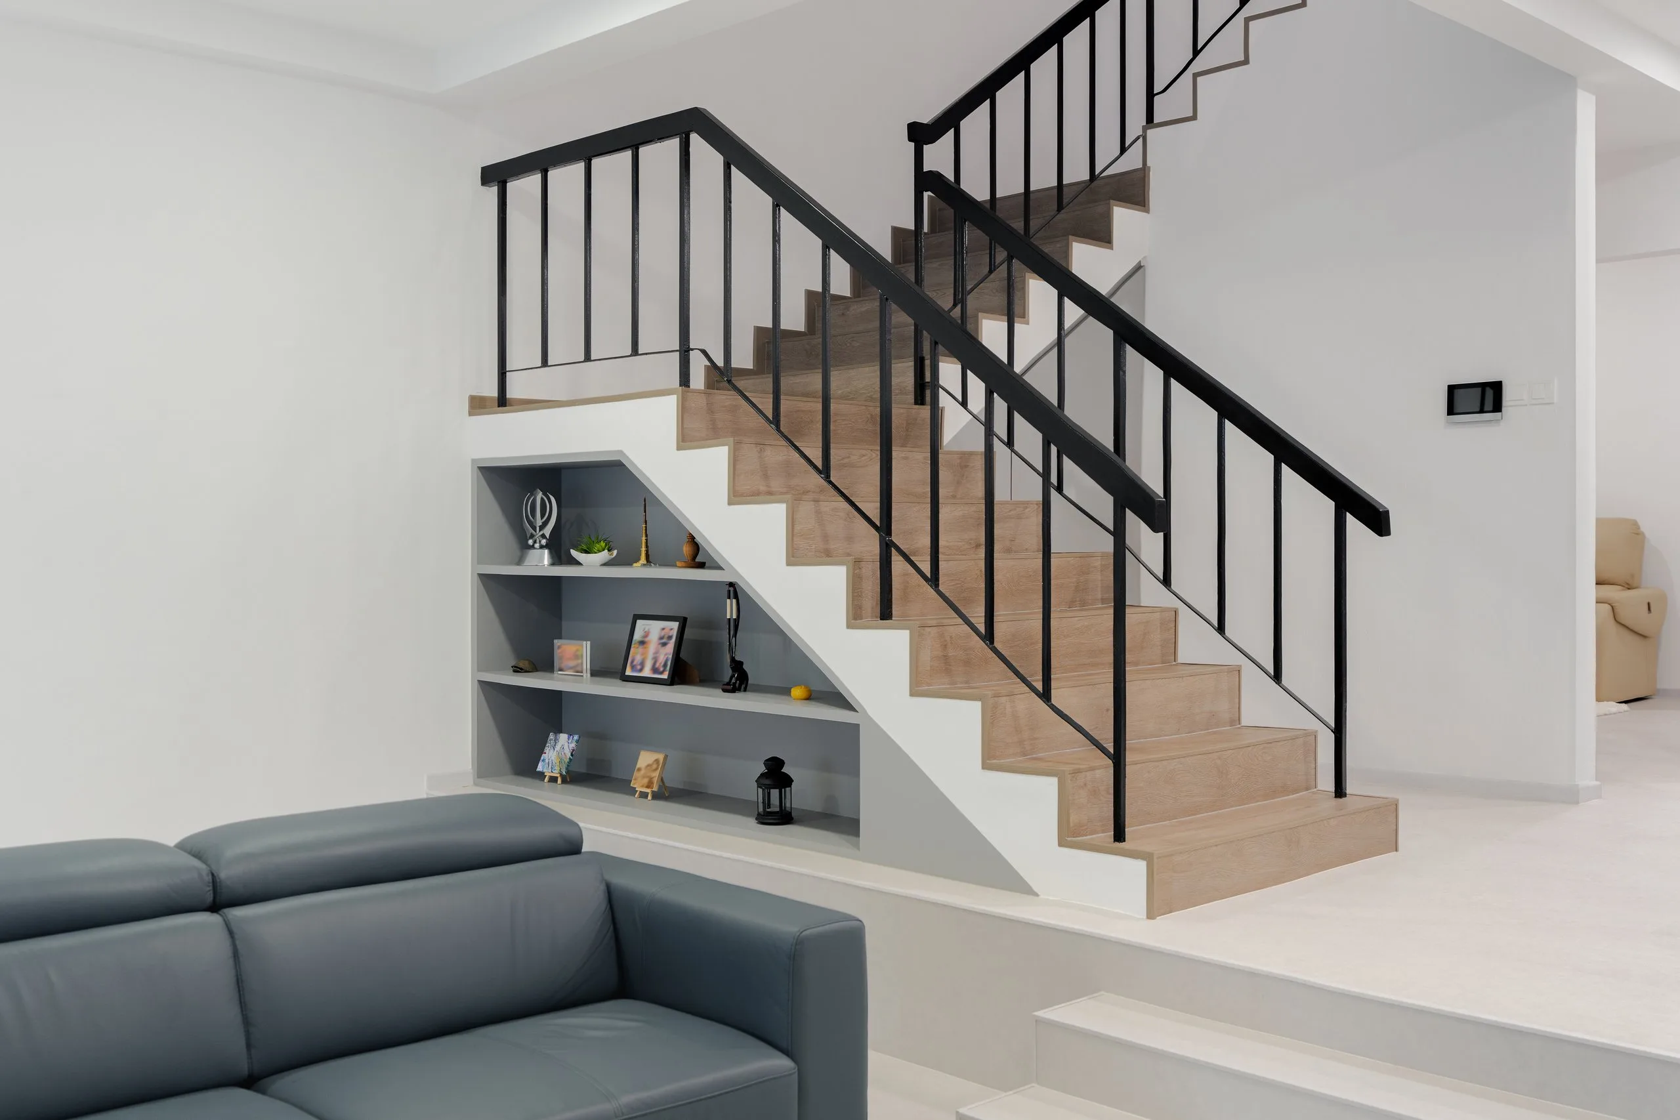
The staircase rises from the living room on wood-look treads, with white sides and slim black railings. Beneath it, three tiers of open grey shelving follow the angle of the stairs and hold photographs and small keepsakes. The shelving uses the space beneath the staircase.
The living room sits below the kitchen and dining area. The change in level separates the two spaces without a wall between them.
Kitchen and dining on the raised level
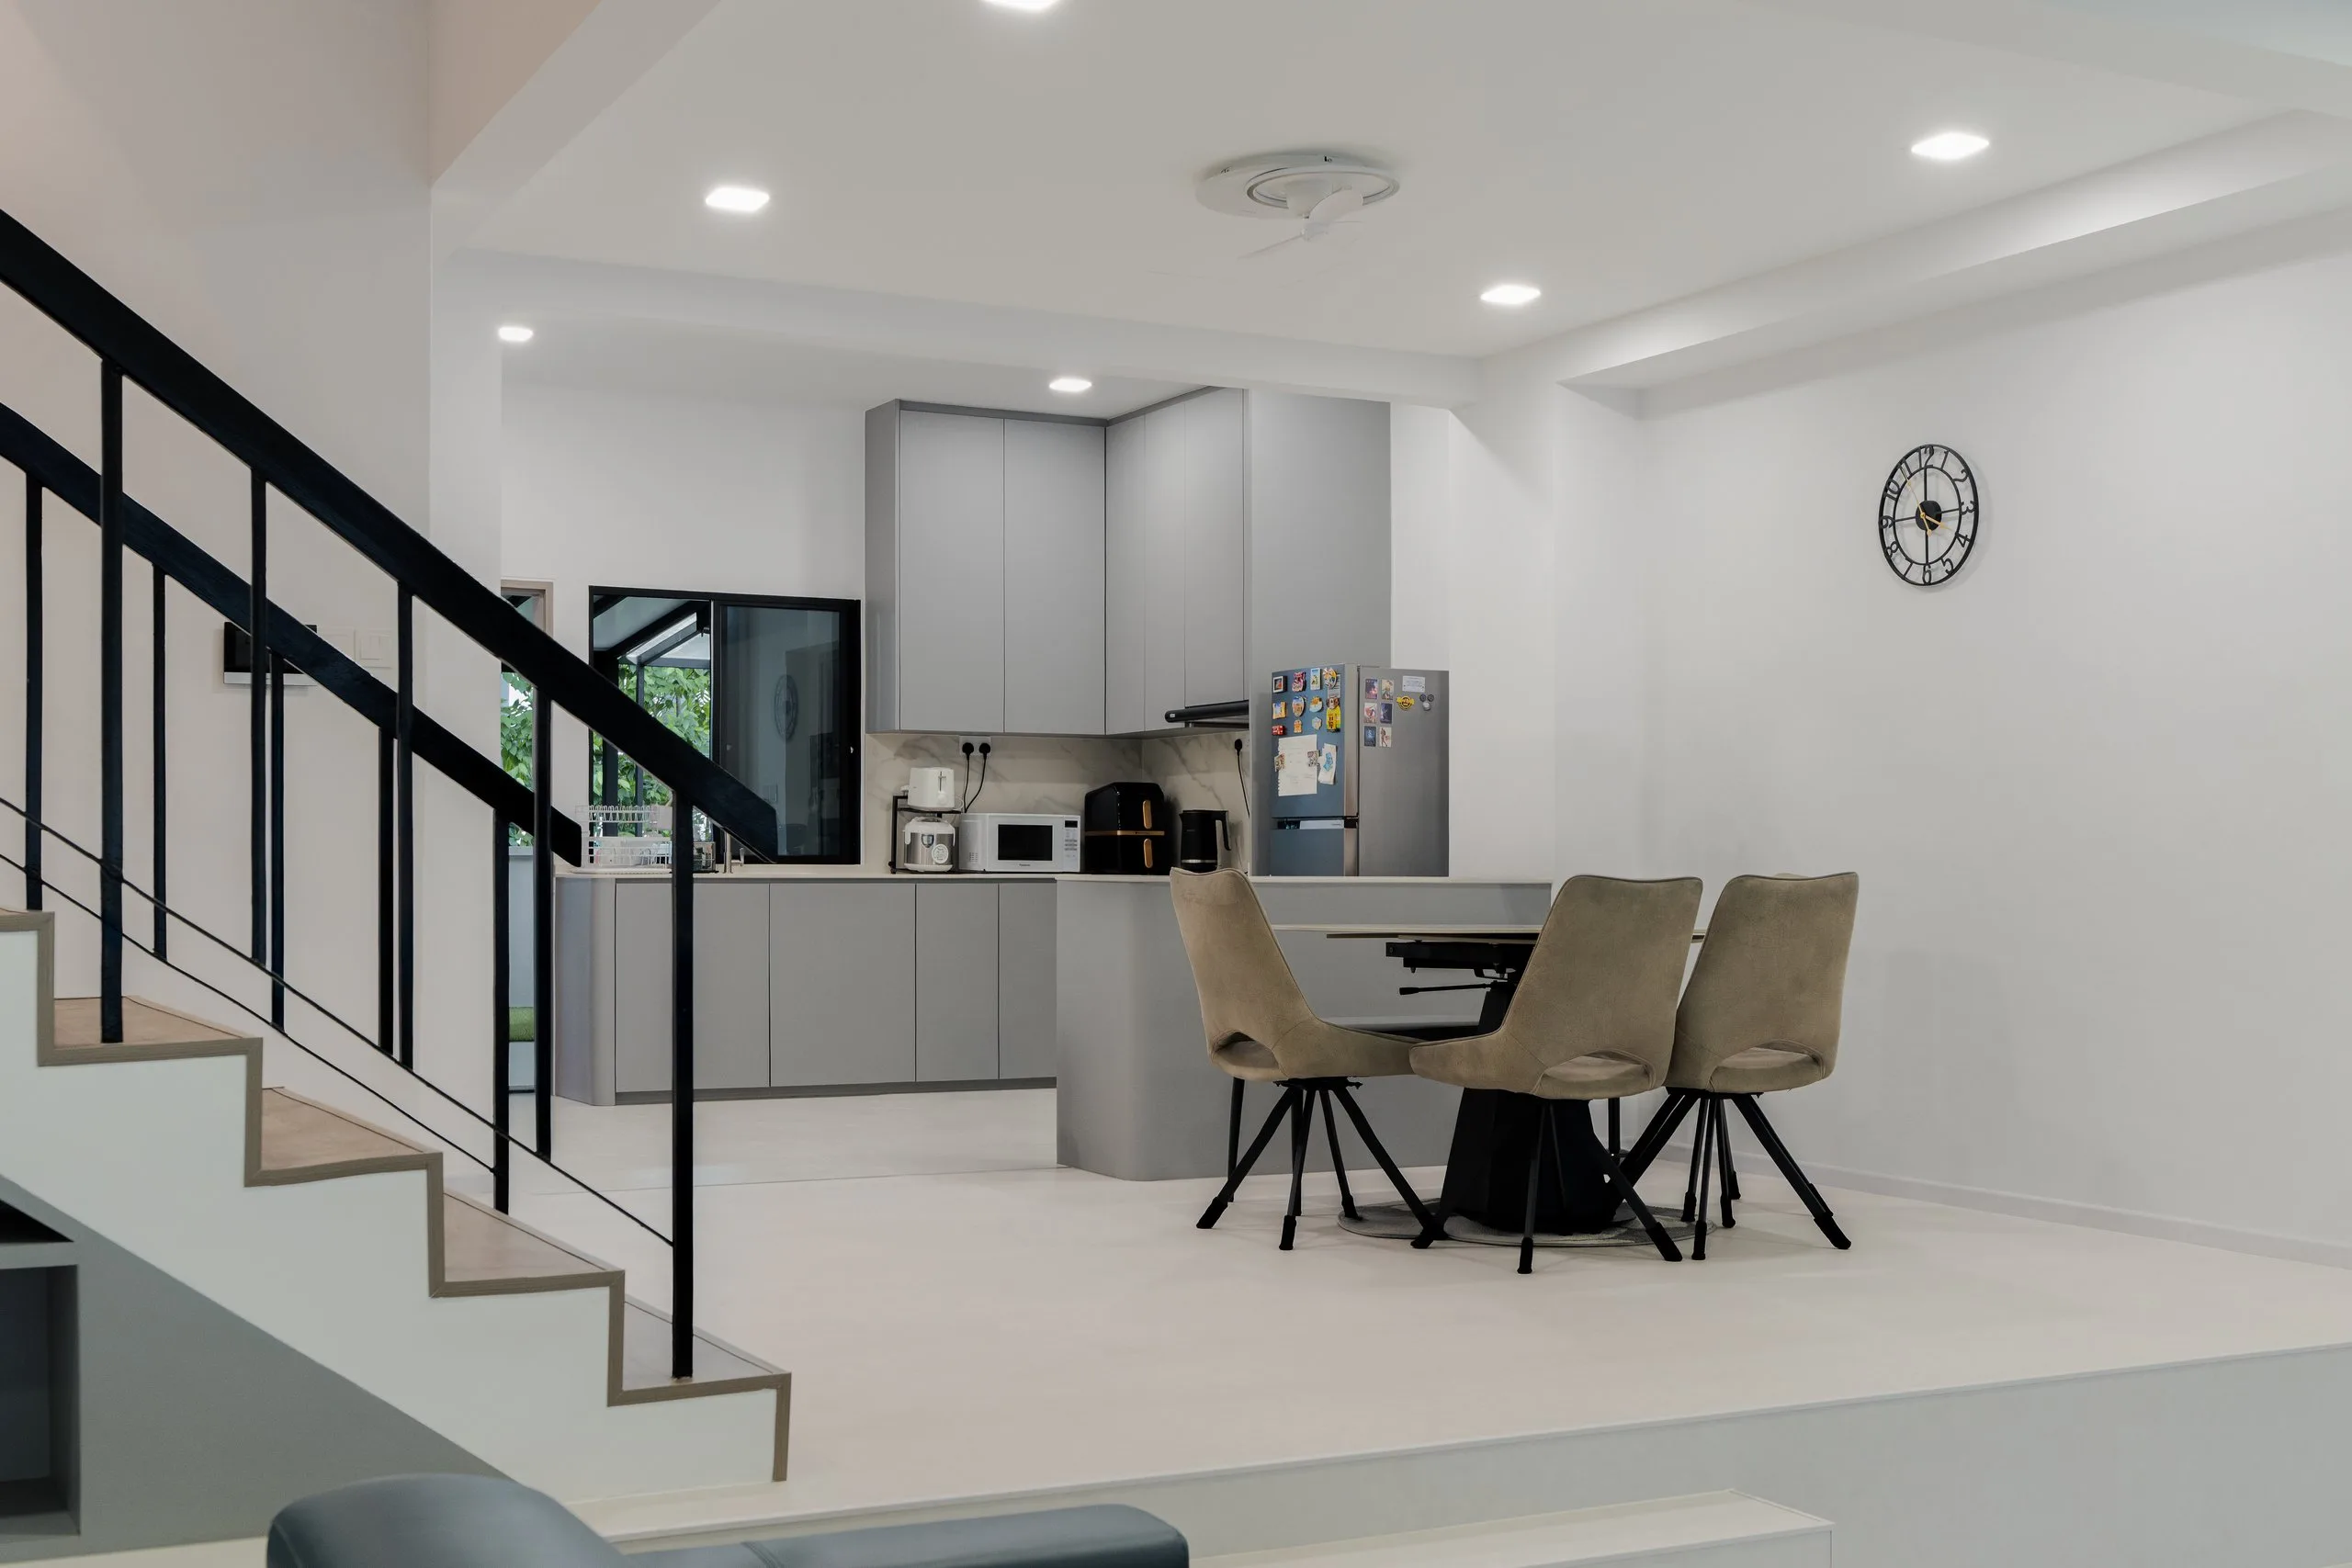
On the raised level, the kitchen has flat-panel grey base cabinets and tall wall cabinets reaching the ceiling, with a stone-look backsplash between them. A grey counter extends from the kitchen towards the dining area, and the dining table sits at its end, so cooking and dining share one space.
Recessed downlights run across the ceiling of both areas, and the staircase railing stays in view from the dining table.
A sheltered space for outdoor seating
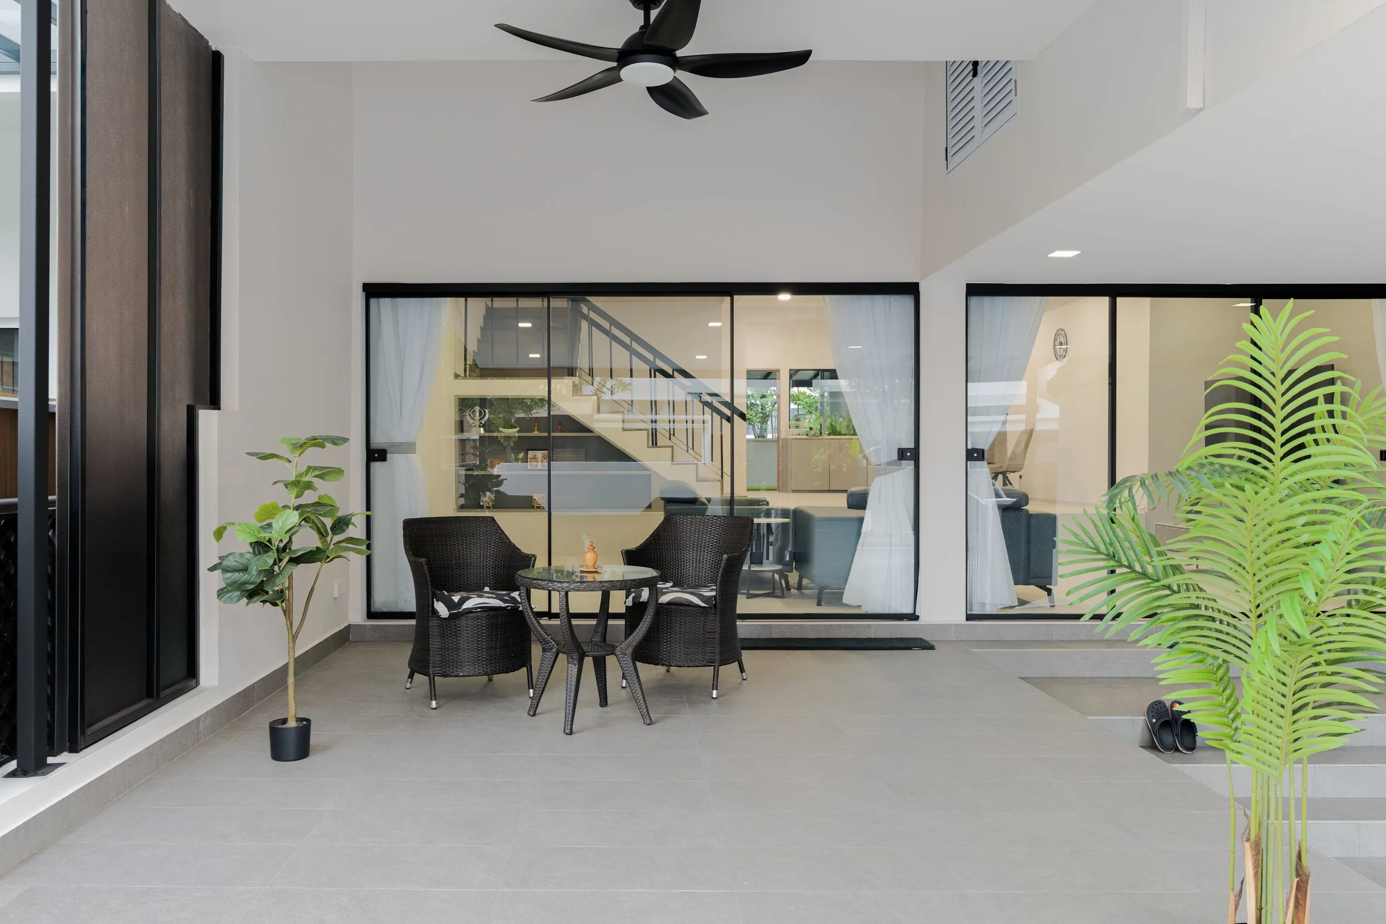
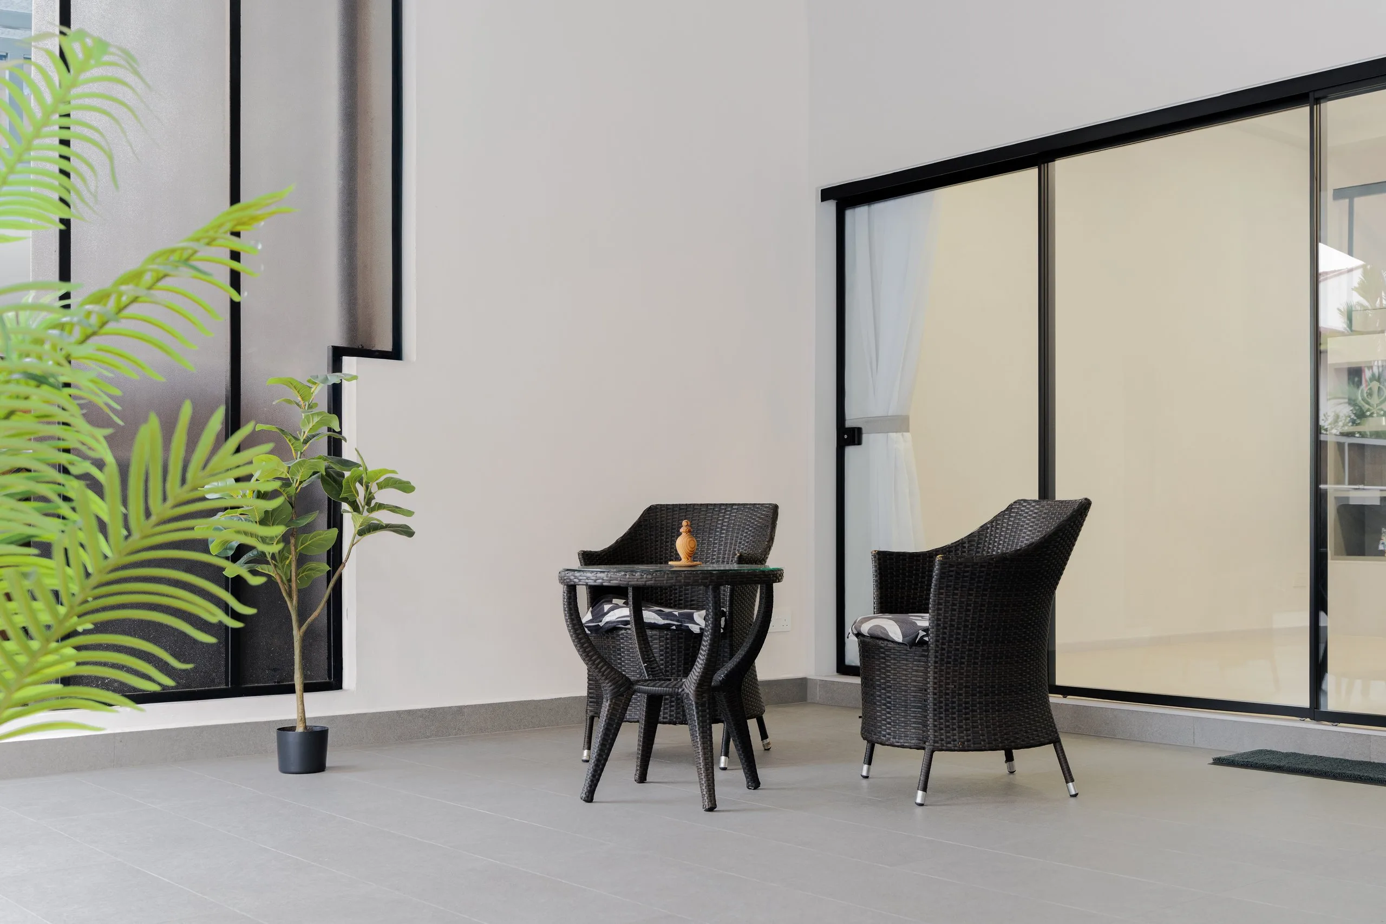
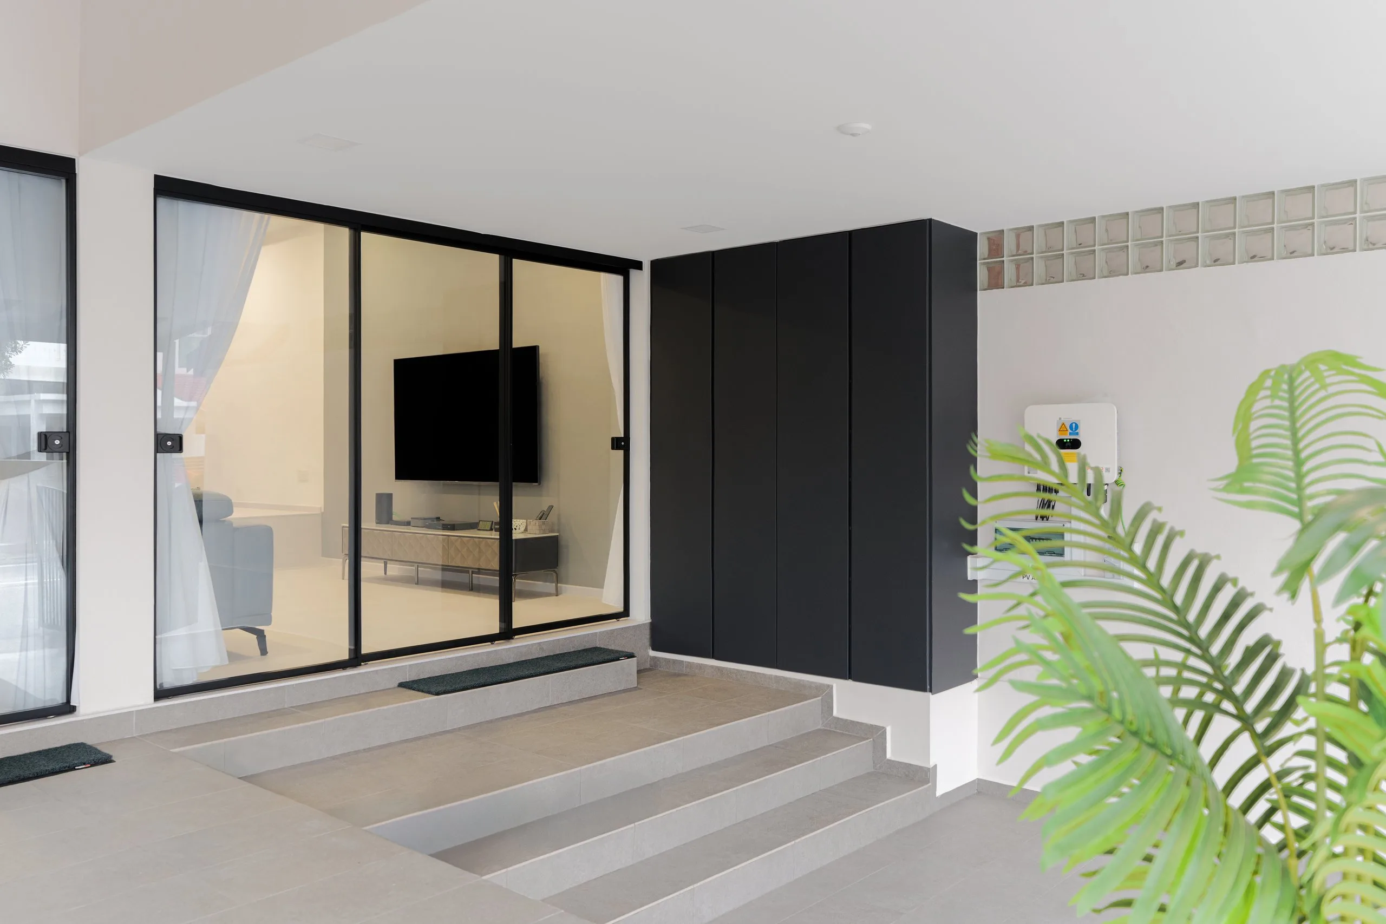
Outside, a covered area with grey floor tiles and a ceiling fan has room for a pair of wicker chairs and a small round table. Black-framed sliding glass doors separate it from the living room, so the staircase and shelving can be seen from the seating area.
Wide steps lead from this outdoor level up to a second glazed doorway, beside a tall dark cabinet.
Planning a landed home renovation?
Tell us about your home and how you would like to use it. At a free consultation we can talk through the layout, the scope of work and a realistic budget range.
You can also browse more completed homes on our projects page.