VivoCity | HarbourFront | Singapore Yaoshe Hub Property Type: Commercial...Read More

S$ 161,000
8 Weeks
171 sqm
2024
Modern











Are you looking to transform your corporate workspace into a high-performing environment that impresses international clients and boosts staff productivity?
Zenith Arc executed a complete commercial office fit-out at Peninsula Plaza, 111 North Bridge Road. Designed for a global logistics firm, this high-floor boutique headquarters effortlessly balances executive presence with calm, focus-driven workspaces.
Whether you are planning a new office fit-out in the Downtown Core or upgrading your existing commercial property in Singapore, explore the design strategies, spatial layouts, and regulatory steps that made this commercial renovation a success.
The client—an international logistics group operating across Asia, Europe, and the Americas—needed their Singapore headquarters to reflect their market leadership. Their previous setup lacked brand identity, leaving global partners and shipowners meeting in uninspiring spaces.
Our design team solved two parallel challenges:
Elevating Public-Facing Zones: Designing a reception lounge and a main boardroom that match the prestige of a 30-year-old global firm.
Optimizing Working Zones: Creating open-plan workstations and private offices that remain calm, functional, and motivating for team members spending 40 hours a week in the space.
The unit’s greatest strength is its panoramic view framing the Esplanade, Marina Bay Sands, and the Central Business District skyline. We re-engineered the layout, turning the view from an afterthought into the primary focal point for meeting rooms and a natural daylight source for the open-workstation clusters.
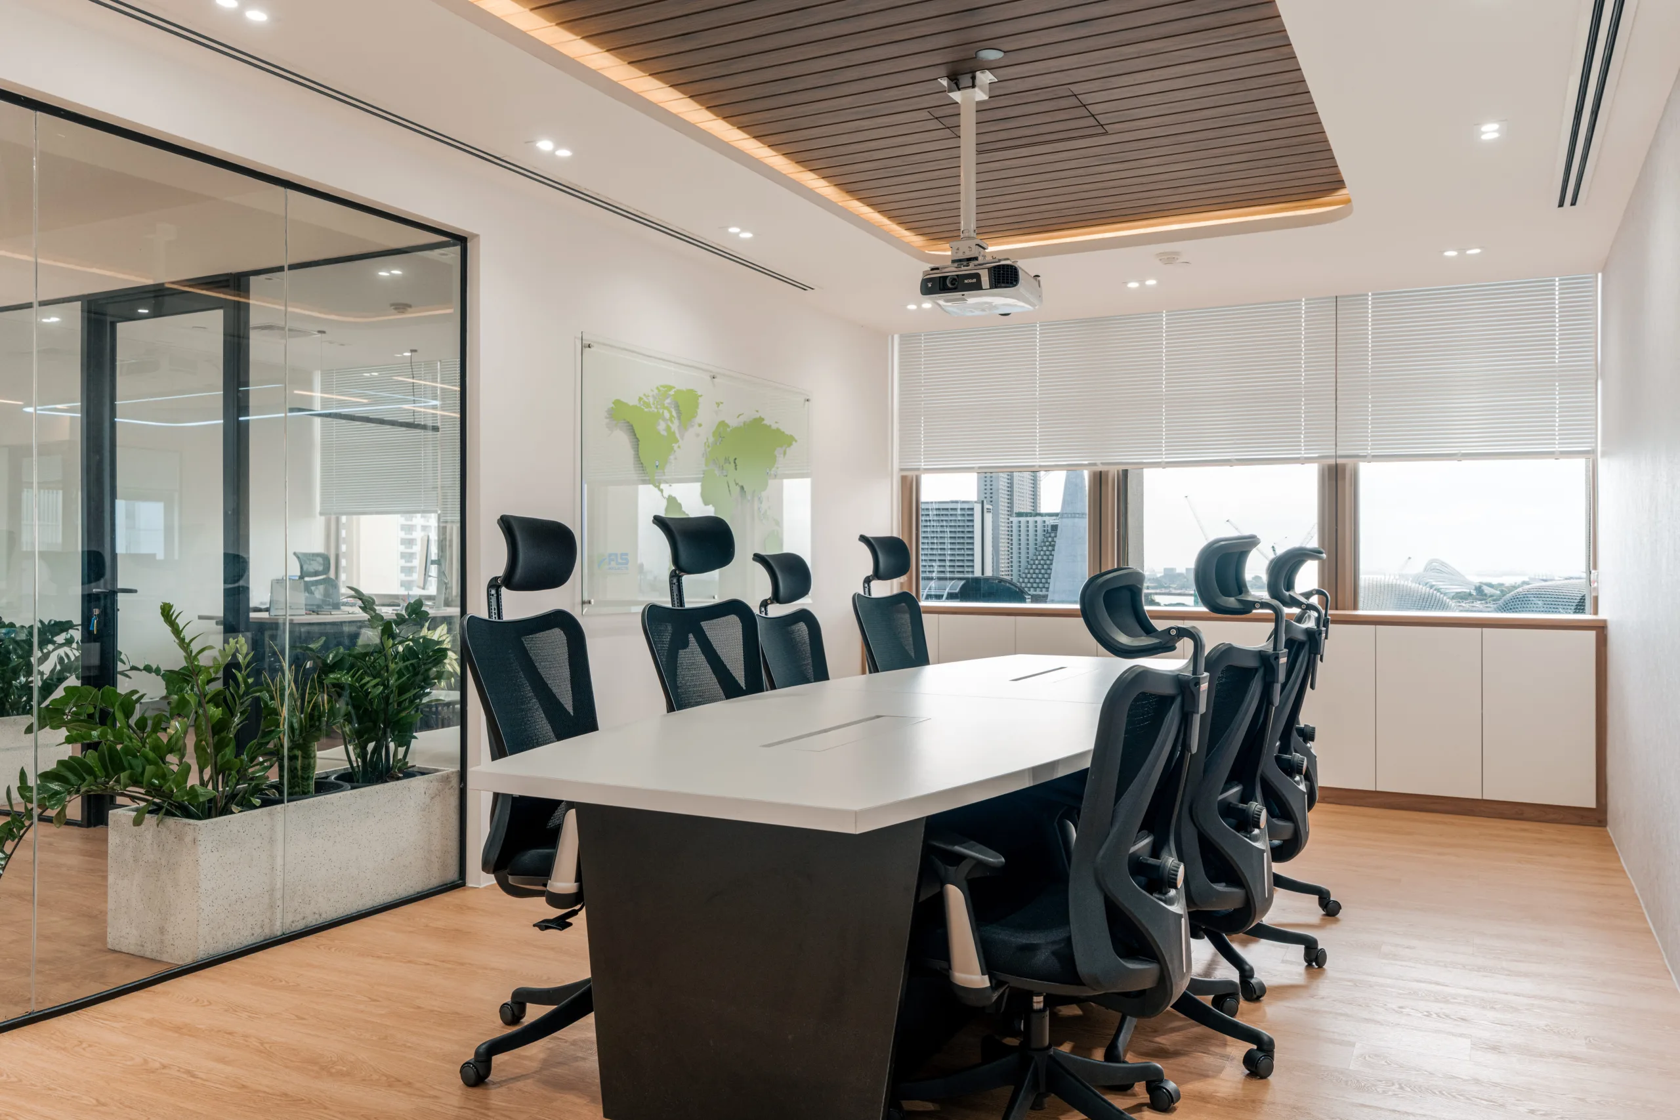
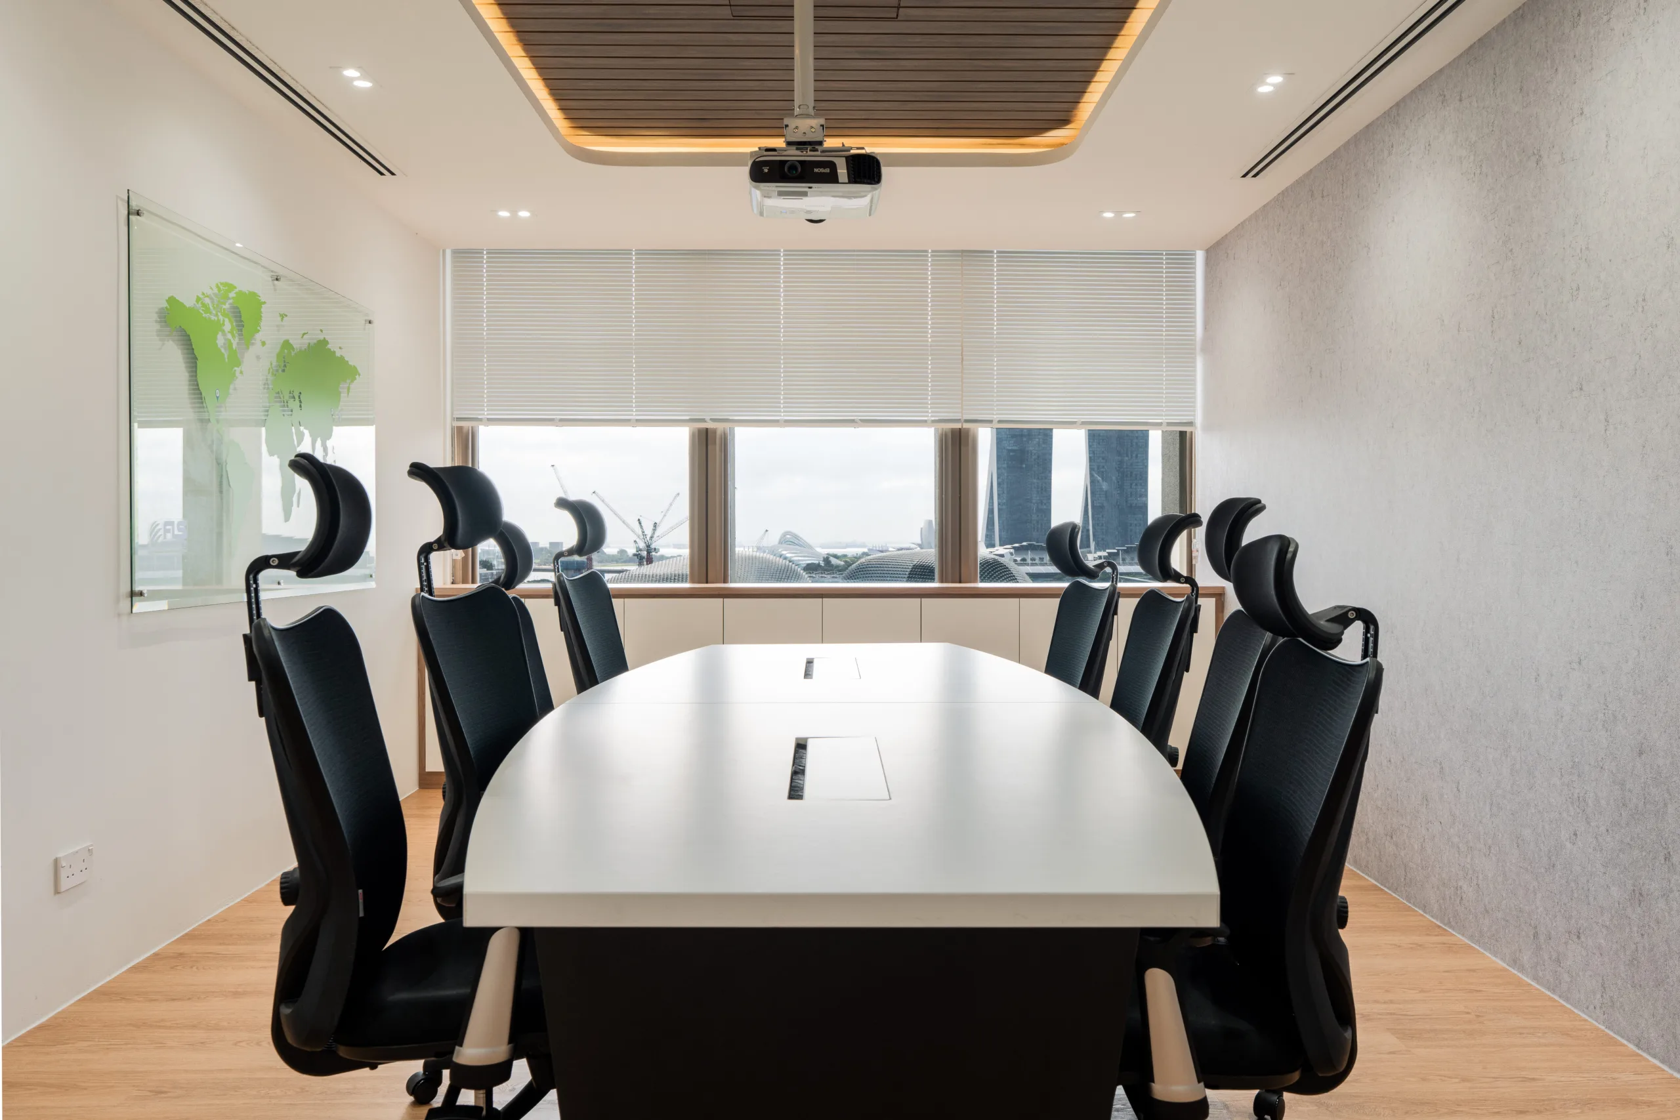
Layout Strategy: Seats eight in high-back ergonomic chairs around a custom white-surface table featuring integrated cable management. The table sits perpendicular to the windows, ensuring every participant enjoys views of the Marina Bay skyline.
Ceiling Architecture: A dropped ceiling feature made of warm timber slats is framed by continuous warm cove lighting. This lowers the visual scale of the room, creating an intimate yet commanding atmosphere.
Subtle Branding: A backlit glass panel on the sidewall features a stylized world map in muted green, nodding to the company’s global supply chain network without resorting to loud logos.
To avoid the dark, boxed-in feeling typical of deep commercial floor plates, this meeting room features a full-height clear glass partition facing the corridor. This allows natural light from the perimeter windows to flow deep into the inner open-plan office, cutting down on daytime electrical lighting loads.
Biophilic Acoustic Barrier: A freestanding, honed terrazzo planter holding air-purifying ZZ plants and snake plants provides a visual break, offering privacy for meetings without blocking daylight.
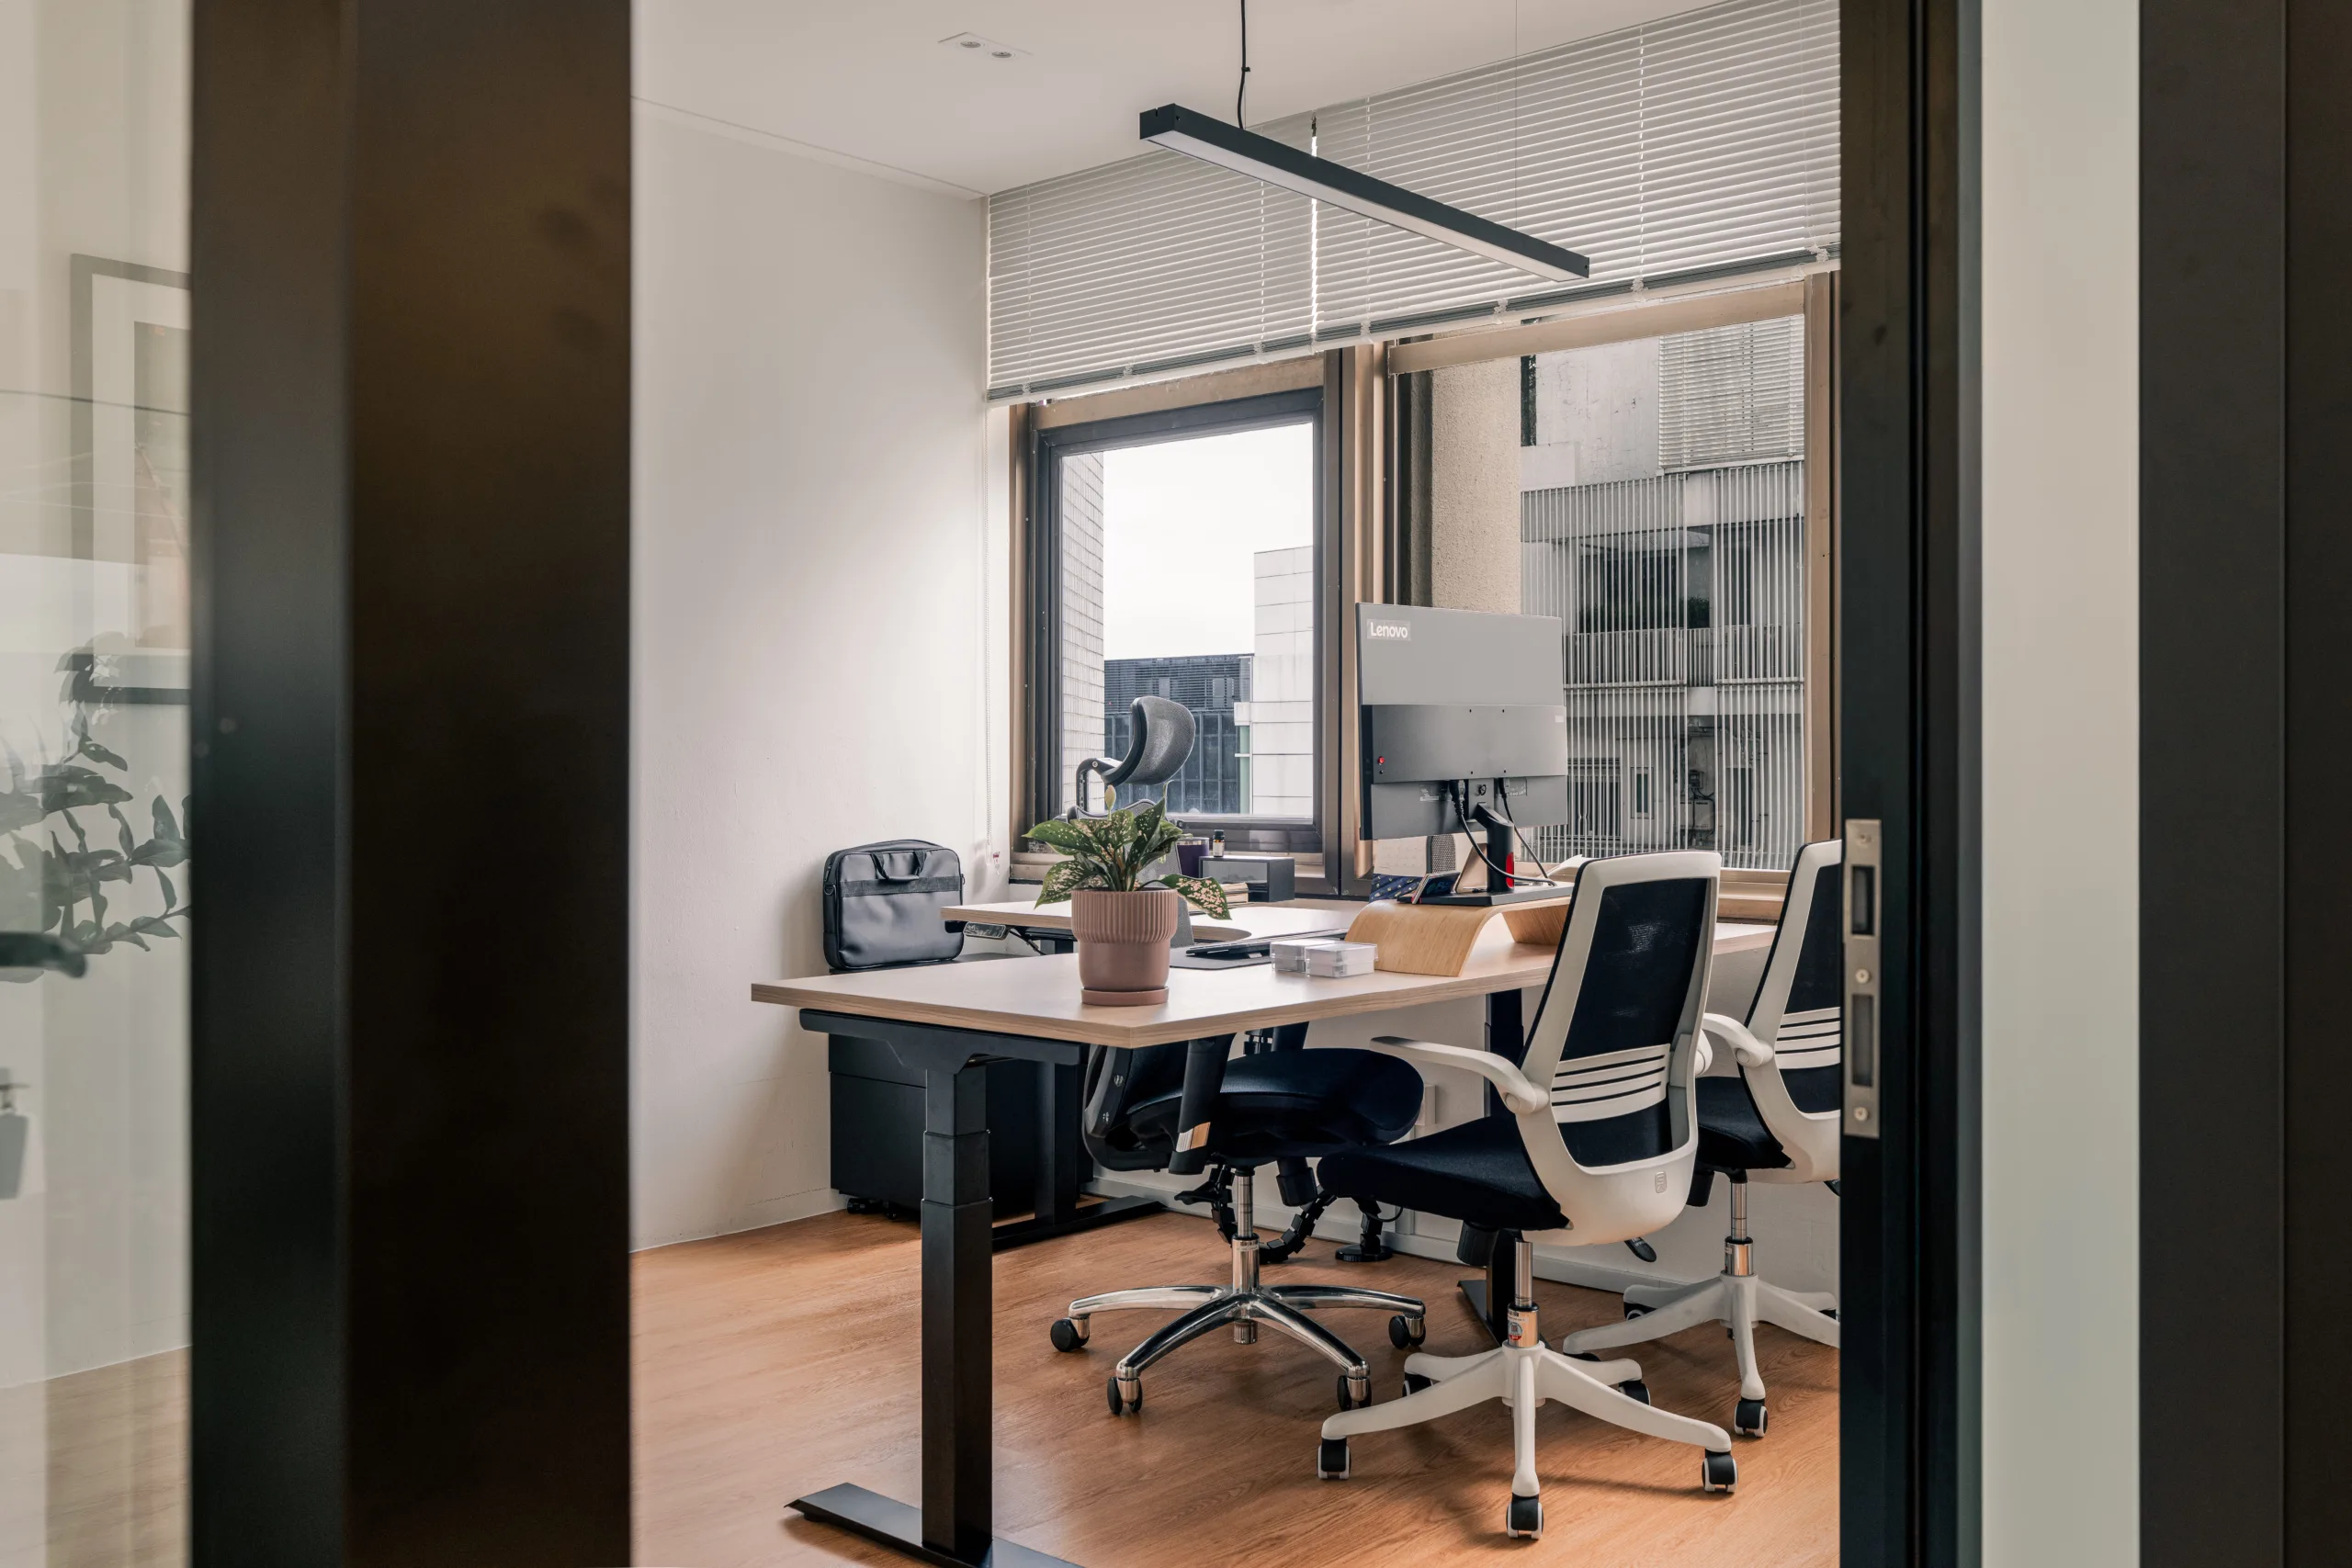
This office solves a common office design issue: providing leadership privacy without creating a cramped, isolated cell.
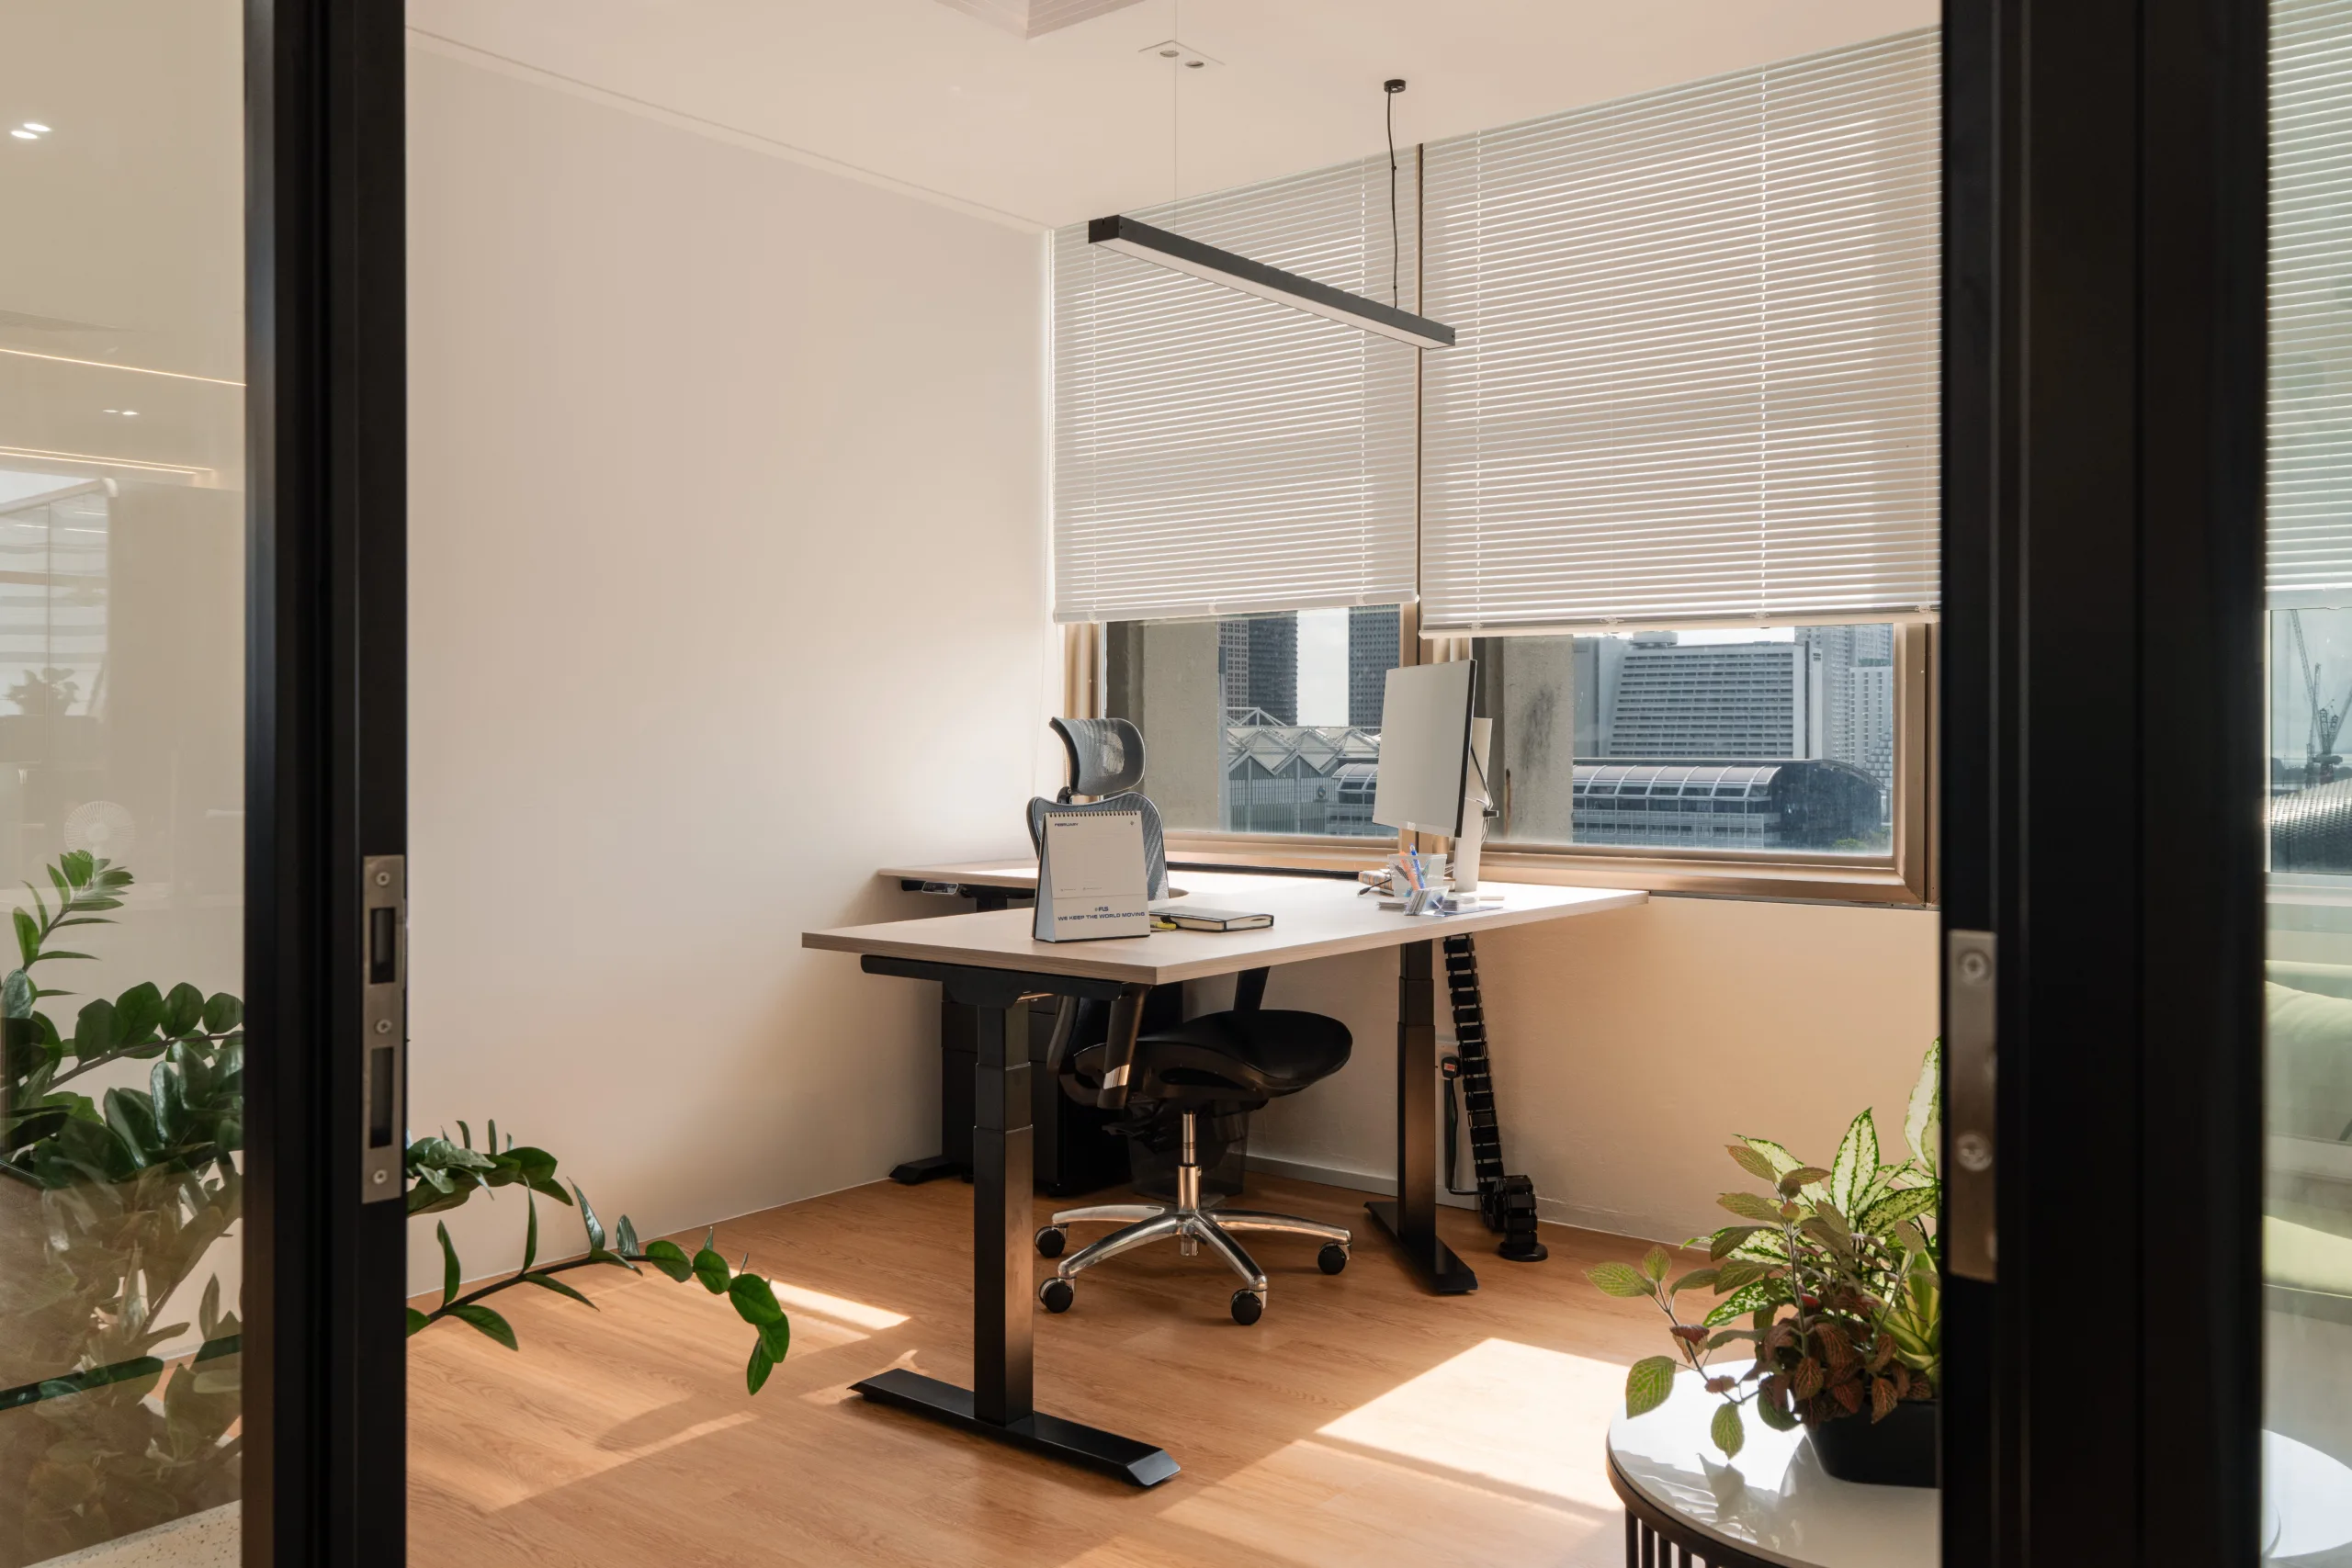
Minimalist Furniture: A sleek, black-framed electric standing desk with a pale oak laminate top keeps the room feeling light and spacious.
Granular Environmental Control: Classic Venetian blinds replace standard roller shades, giving the director precise control over daylight glare and privacy across changing time zones.
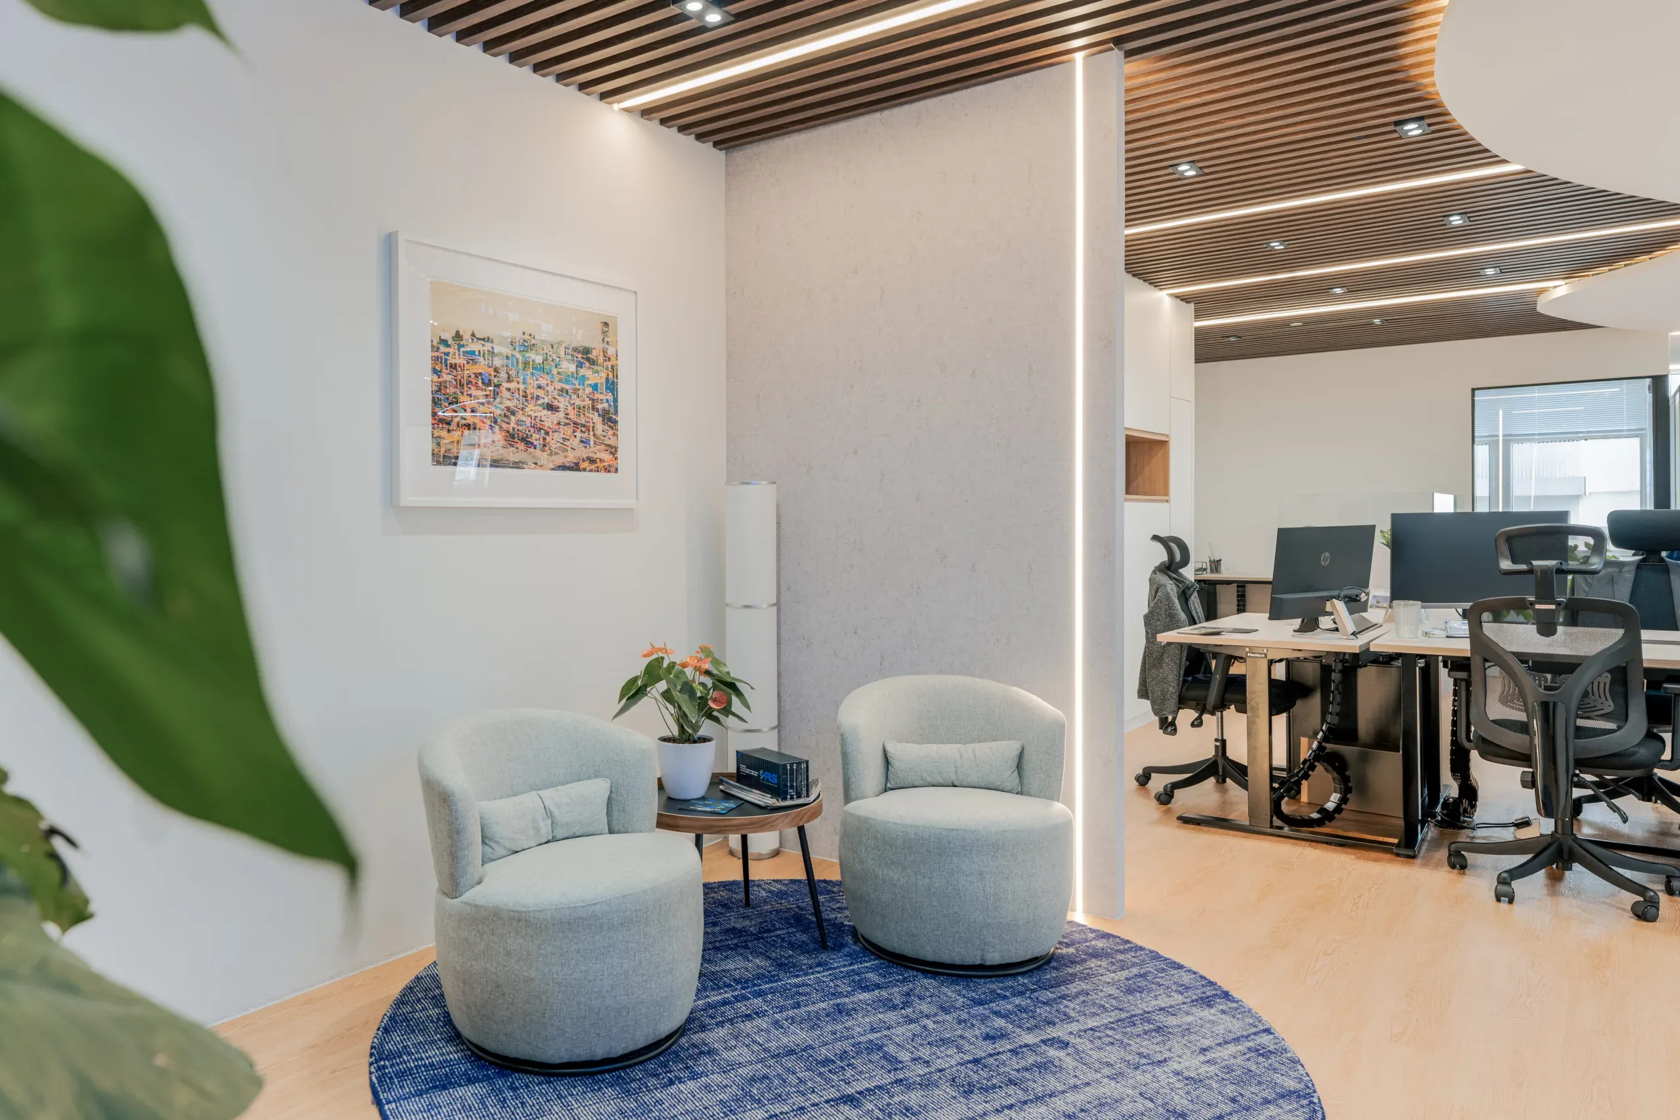
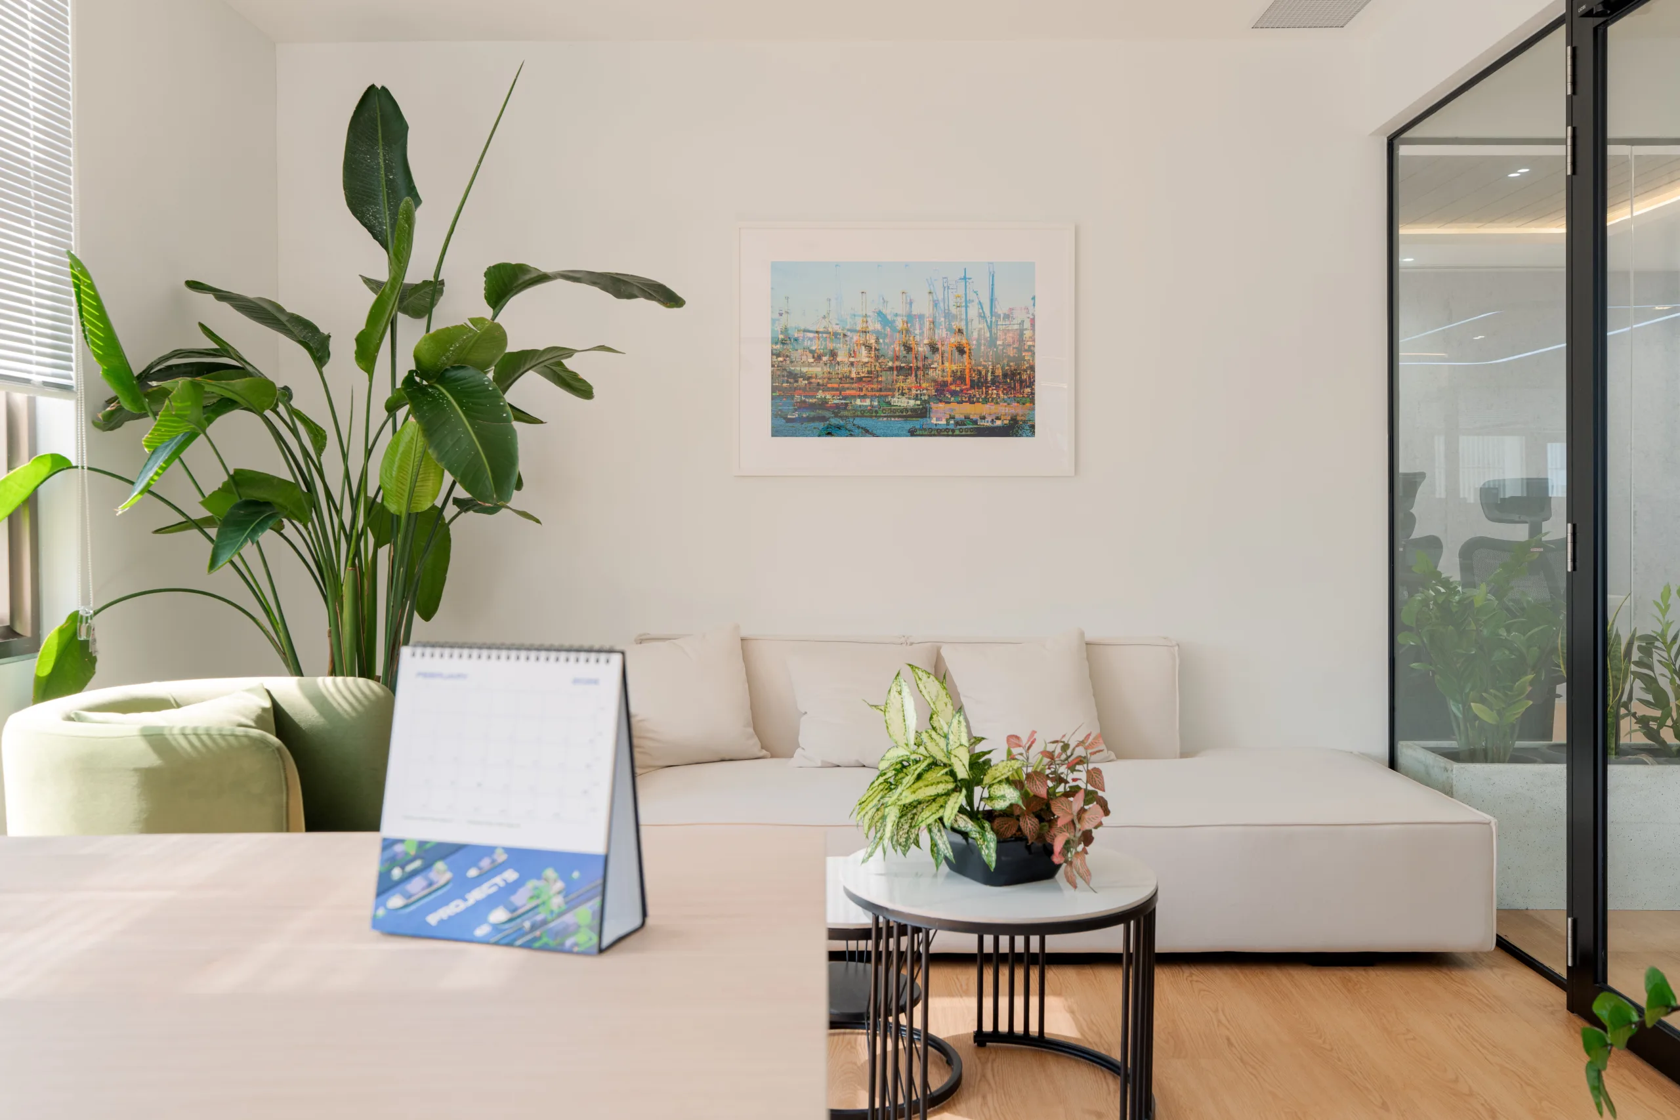
Instead of a rigid waiting room, the reception lounge mimics a boutique hotel lobby. It features an ivory upholstered sofa, a striking Bird of Paradise plant, and a statement swing seat in soft sage. A custom, abstracted photograph of the Singapore port serves as a narrative piece, instantly communicating the company’s maritime logistics identity to arriving guests.
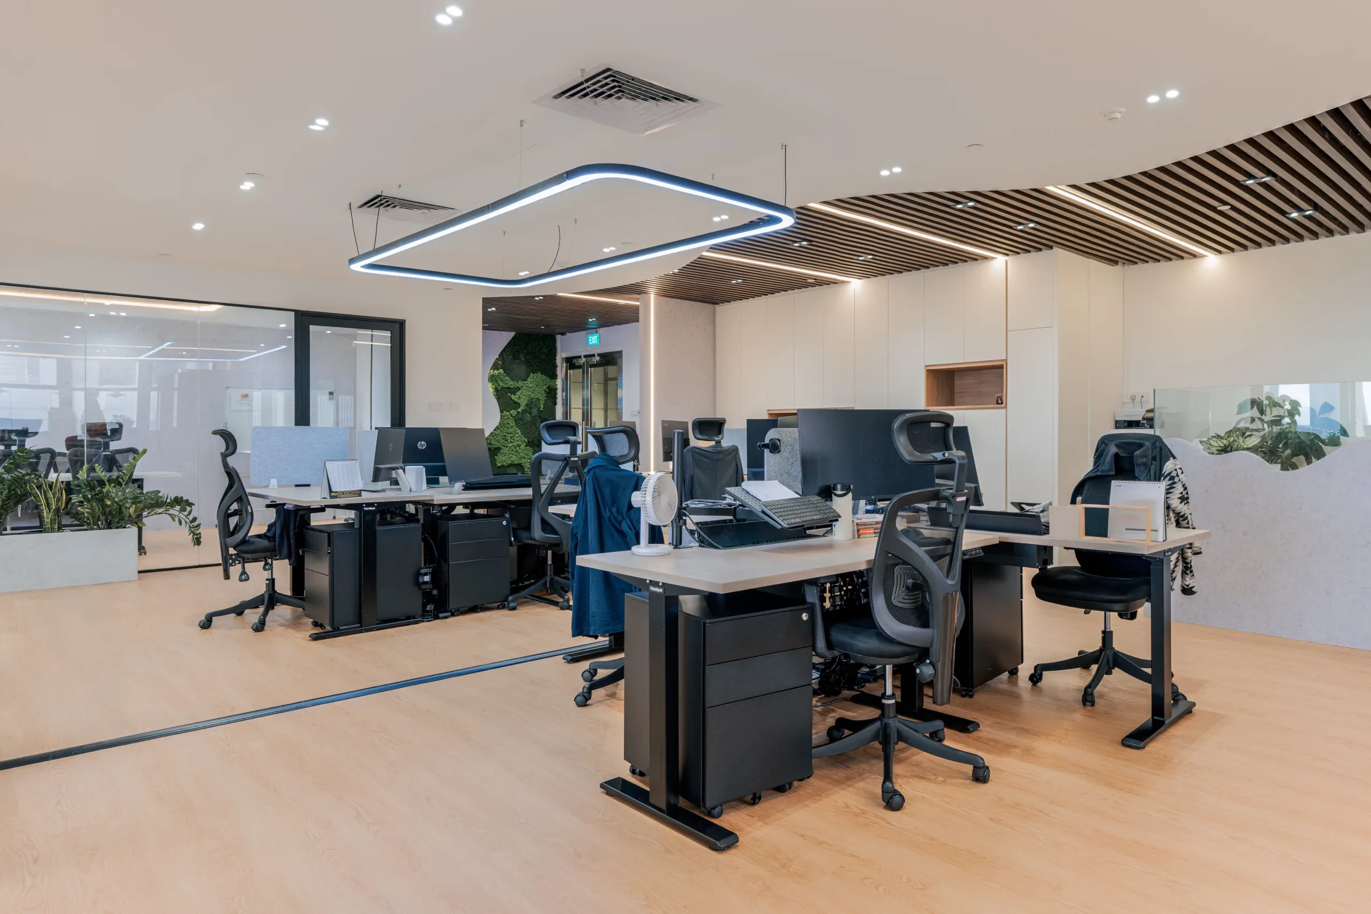
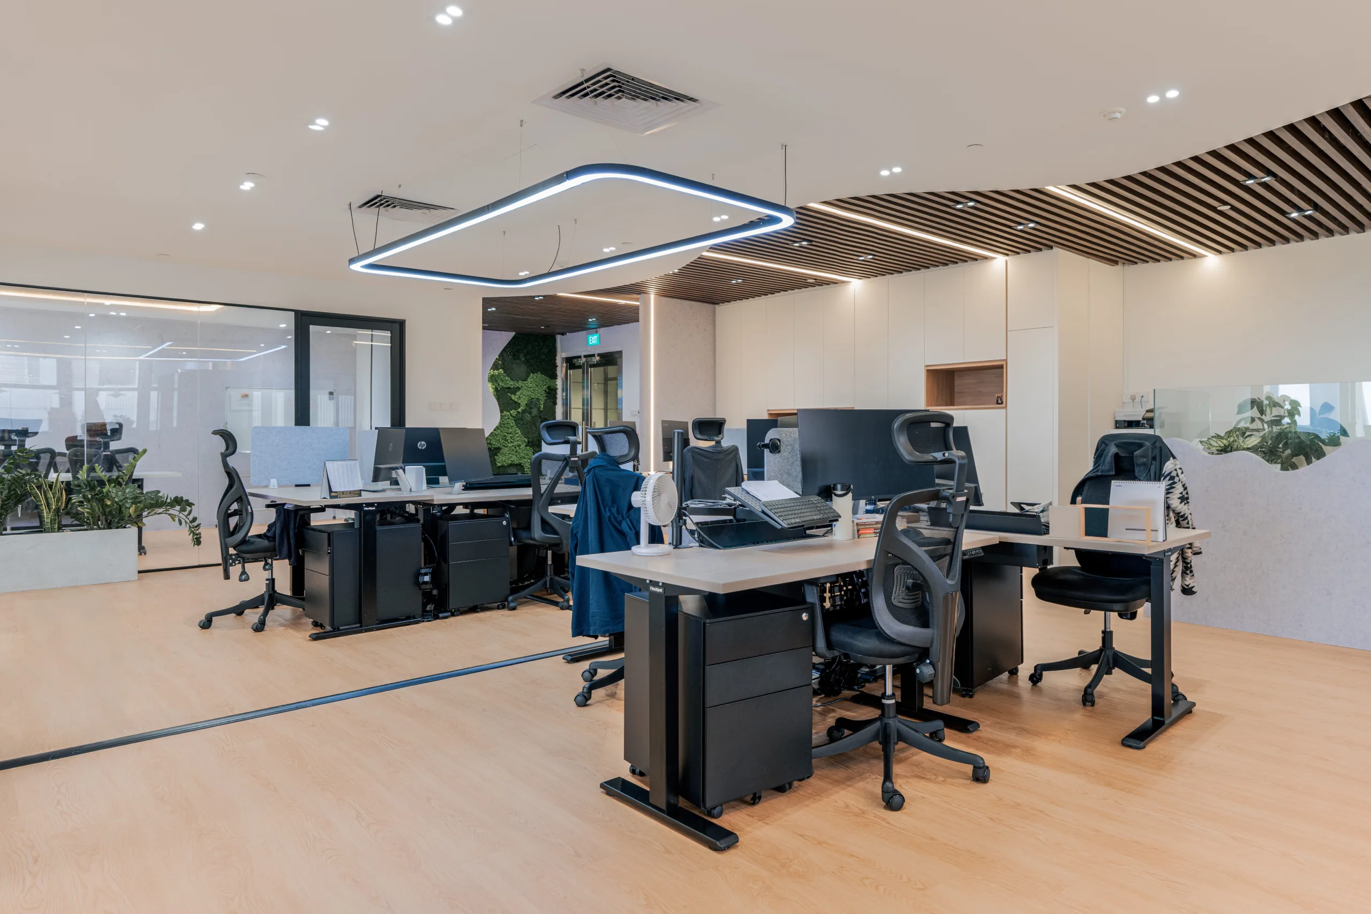
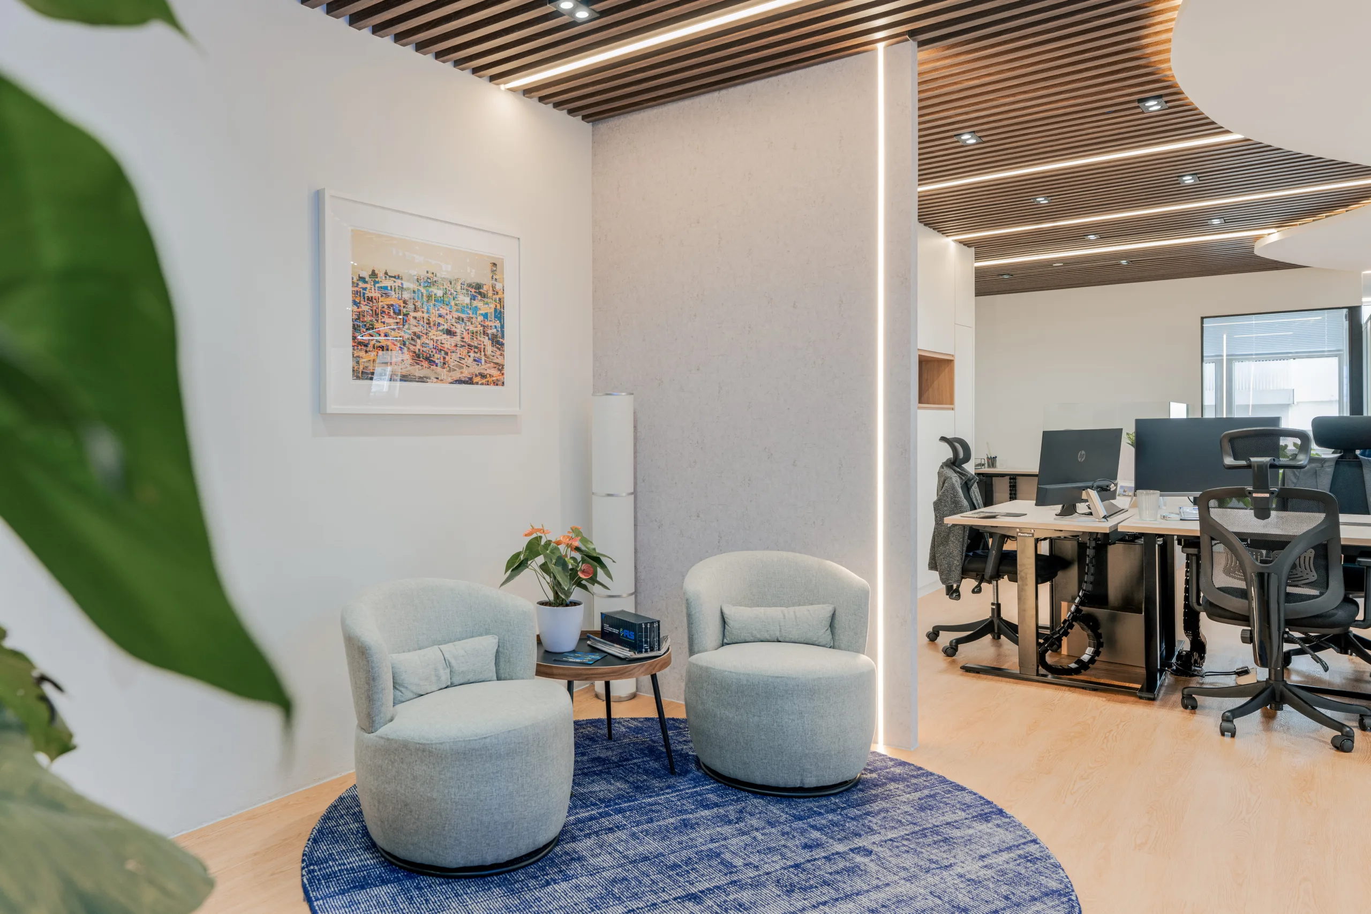
Universal Ergonomics: Every team member is provided with a premium height-adjustable sit-stand desk, an adjustable monitor arm, a personal mobile pedestal, and a direct line of sight to the windows. Eliminating furniture hierarchies protects team health and aids staff retention.
Architectural Lighting: A large, custom rectangular ring of suspended linear LED lights anchors the central desk cluster, ensuring even, glare-free light distribution across all screens.
Low-Maintenance Greenery: A preserved moss feature wall anchors the far end of the open office, providing a relaxing visual destination that reduces eye fatigue during long screen sessions.
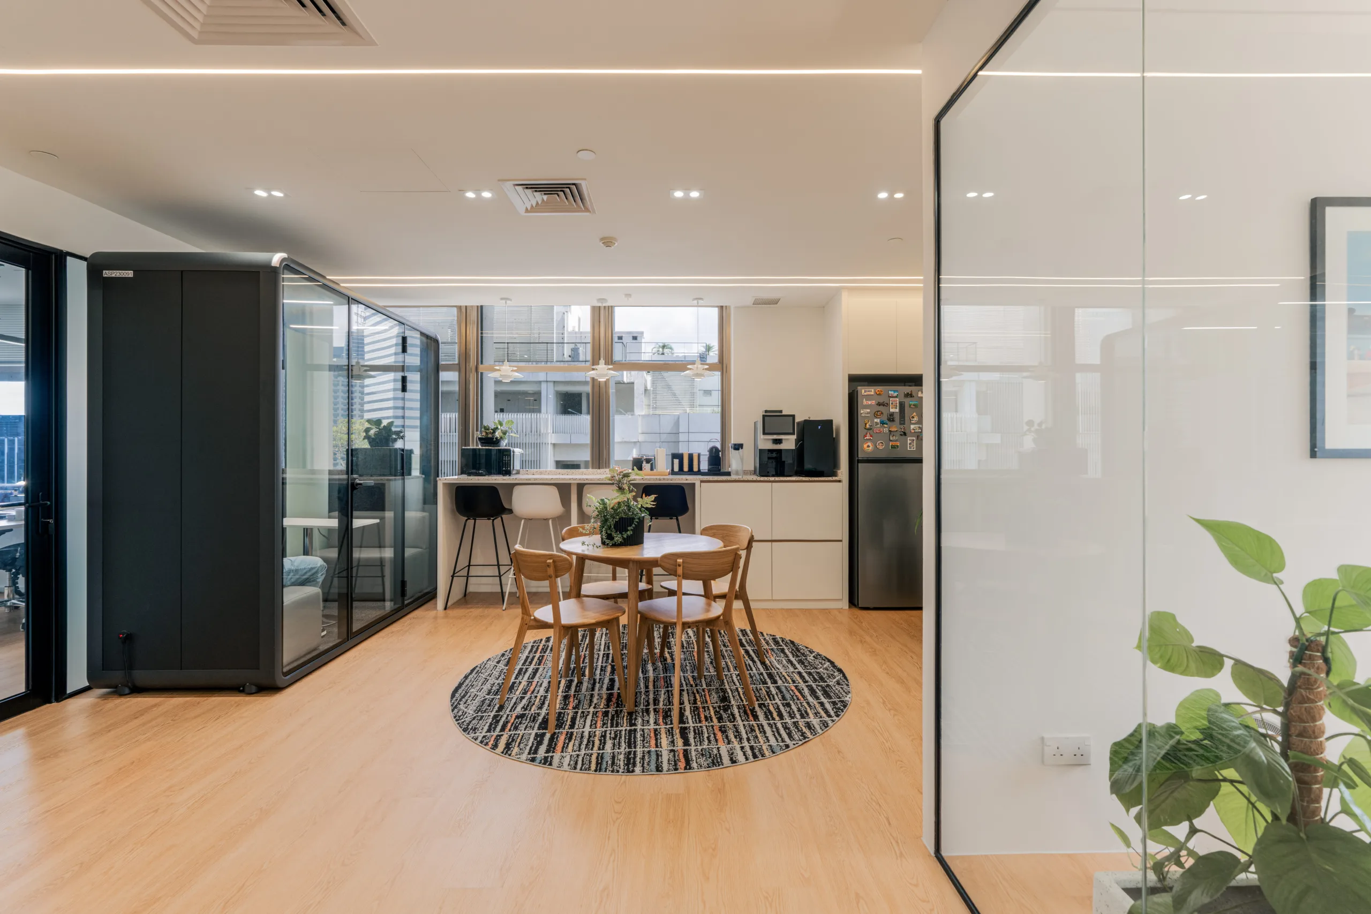
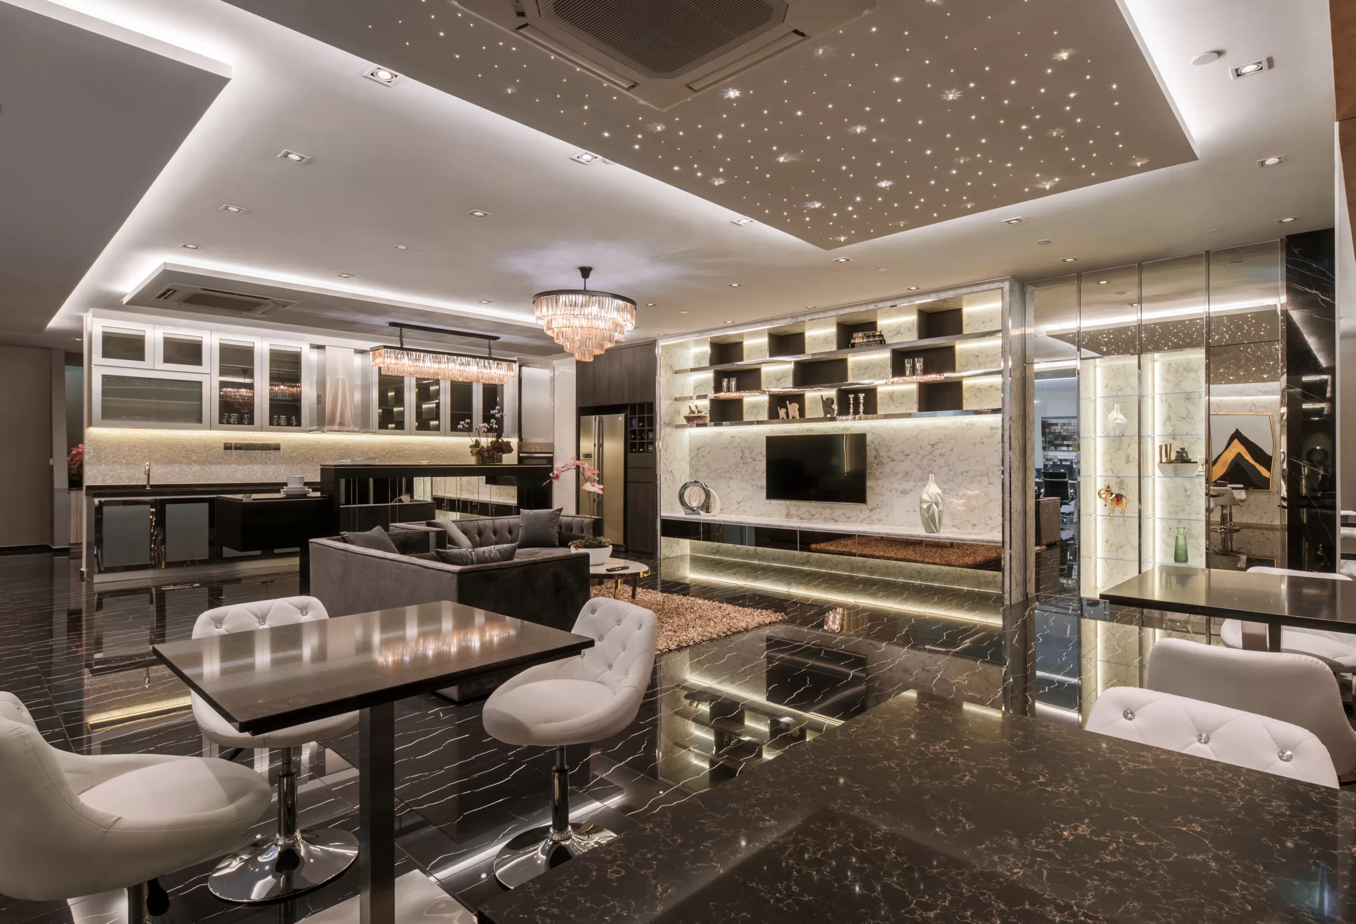
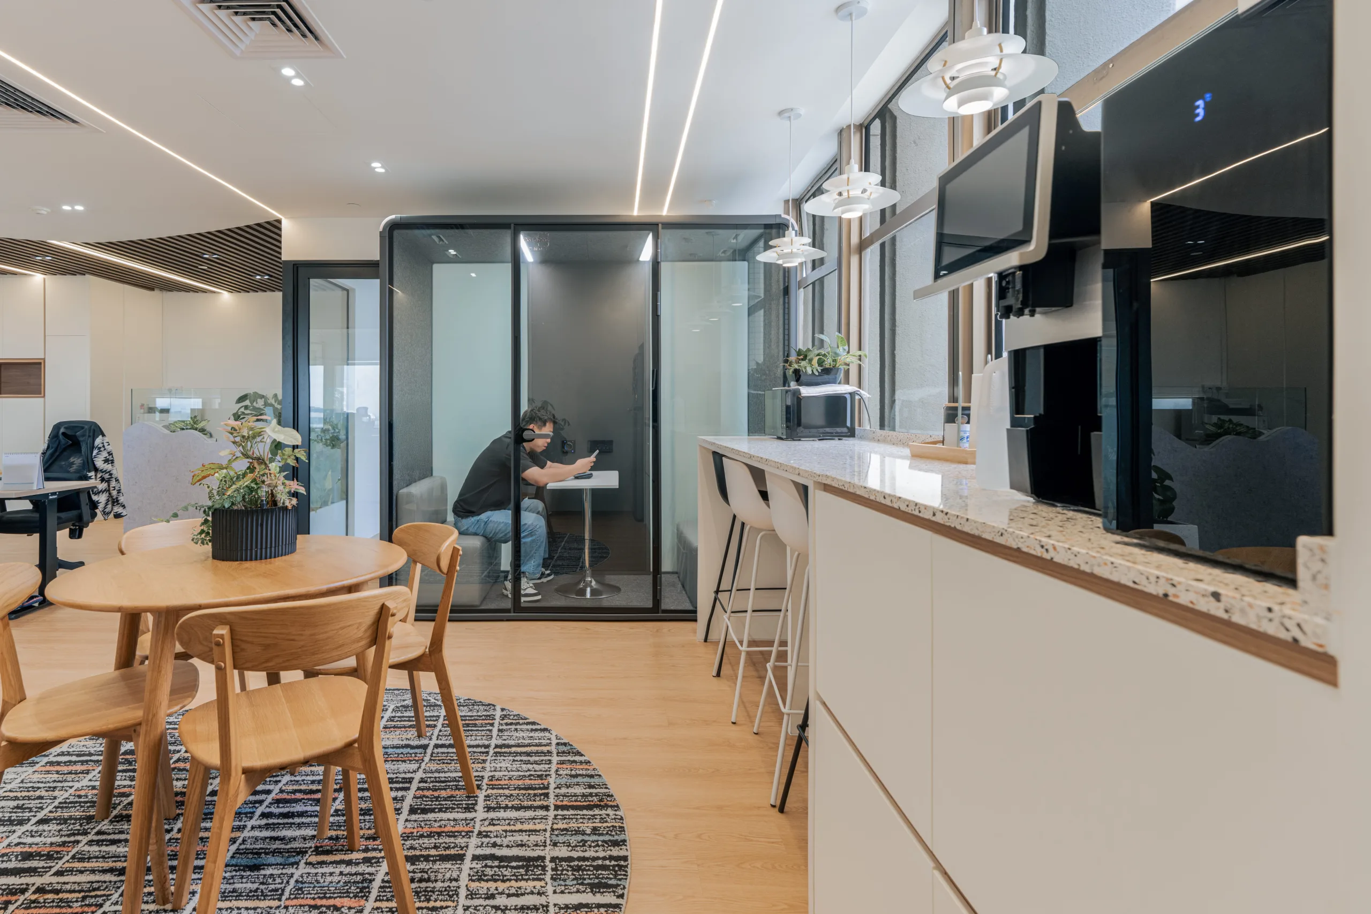
A spacious breakout pantry signals a people-first company culture. This zone features a four-seat raised window bar counter, an oak dining table on a patterned rug, and a premium commercial coffee setup.
Premium Finishes: The bar counter is crafted from durable, easy-to-clean honed terrazzo with distinct stone fragments. Three iconic PH5-style pendant lights cast a soft, welcoming glow over the seating area.
Acoustic Phone Booth: A glass-fronted acoustic phone booth sits at the perimeter, giving staff a private, soundproofed space for confidential calls without taking up an entire meeting room.
Designing commercial spaces in Singapore requires working intelligently within architectural and landlord boundaries. At Zenith Arc, our office design philosophy relies on five core principles:
Plan Layouts from the Window Inward: Natural light is a premium asset. We prioritize the window line for workstations and meeting rooms, while pushing service zones, server rooms, and storage toward the building core.
Treat the Ceiling as the Second Floor: When office slab-to-slab heights are low due to overhead central AC ducts, custom ceiling features—such as timber slat drops and recessed cove lights—add depth and define distinct zones without the need for space-shrinking walls.
Integrate Infrastructure-Led Biophilia: We position planters, moss walls, and large floor plants strategically to improve office acoustics, manage spatial traffic, and reduce cognitive fatigue.
Standardize Universal Ergonomics: Providing high-quality ergonomic seating and sit-stand desks across the board levels the playing field, creating an inclusive workplace culture.
Streamline Landlord & MCST Compliance: Commercial turnarounds move fast. Our dedicated project managers handle all building management submissions, contractor accreditations, and after-hours scheduling directly so your fit-out finishes on schedule.
Peninsula Plaza is an iconic 32-story mixed-use commercial development located in District 06, directly across from Saint Andrew’s Cathedral. The office tower rests on a vibrant five-story retail podium, offering prime Grade B office spaces with unobstructed views of the Downtown Core.
The building boasts excellent transit links, located a short walk from multiple MRT stations:
City Hall MRT (NS25 / EW13) – 3-minute walk
Bras Basah MRT (CC2) – 8-minute walk
Esplanade MRT (CC3) – 10-minute walk
Its central location ensures seamless commutes and close proximity to premium amenities like Raffles City, Funan, Capitol Singapore, and CHIJMES—perfect for client entertainment, corporate lunches, and team happy hours.
A premium commercial office fit-out at Peninsula Plaza typically ranges from $90,000 to $250,000, depending on total floor area, partitioning requirements, ceiling modifications, AV systems, and custom carpentry work. Zenith Arc provides transparent, itemized quotes following an initial on-site survey.
A typical commercial office fit-out between 1,500 and 3,500 sq ft takes 6 to 10 weeks from landlord handover to handover. This timeline covers hacking, mechanical and electrical (M&E) routing, partition walls, carpentry fabrication, flooring, and final safety inspections.
Yes. Zenith Arc manages the entire paperwork and compliance process. This includes handling building management submissions, securing contractor accreditations, booking service lifts, and managing after-hours work permits for noisy construction phases at no extra cost.
Beyond corporate headquarters, we design professional service offices, commercial retail spaces, F&B outlets, aesthetic clinics, and boutique showrooms across Singapore. Our portfolio includes successful projects in the CBD, Raffles Place, Tanjong Pagar, Paya Lebar, and one-north.
Whether you are signing a new lease at Peninsula Plaza, updating your current office space in City Hall, or building out a brand-new commercial headquarters anywhere in Singapore, partner with an experienced team.
Zenith Arc offers qualifying commercial clients a complimentary site survey, expert design consultation, and a 3D space visualisation.
Showroom Address: 24 New Industrial Road, #04-03 INSPACE, Singapore 536210 (By Appointment Only)
Credentials: CaseTrust Accredited | BCA Registered Contractor | 4× Qanvast SuperTrust Winner | Over 10,000 Projects Completed
👉 [Book Your Commercial Design Consultation Now] 👉 [Browse Our Full Commercial Design Portfolio]