Marymount | Singapore 37 Jalan Pemimpin Project Type: Commercial Commercial...Read More

Designing a retail space for cats is not the same as designing one for people — it has to work for both. For Yaoshe Hub, a premium cat retail concept at VivoCity, HarbourFront, our brief was to create a commercial interior that felt closer to a boutique wellness studio than a traditional pet shop: calm, bright, hygienic and instantly photographable. The result is a soft, contemporary space in warm cream and blush tones, built around a display layout that puts the cats — comfortably and safely — at the centre of the experience.
S$ 80,000
4 Weeks
45 sqm
2025
Modern










Located along a high-footfall corridor at VivoCity (#02-96), the unit needed to attract passing shoppers while meeting the practical demands of housing live animals in a mall environment: ventilation, easy-clean surfaces, secure enclosures and clear sightlines for staff supervision. The client also wanted strong brand visibility from the walkway and a front-of-house experience polished enough for a premium price point.
Delivered as a full design-and-build project across the 45 sqm unit, the fit-out was completed in just four weeks — from design finalisation to handover — to meet the tenancy’s opening deadline.
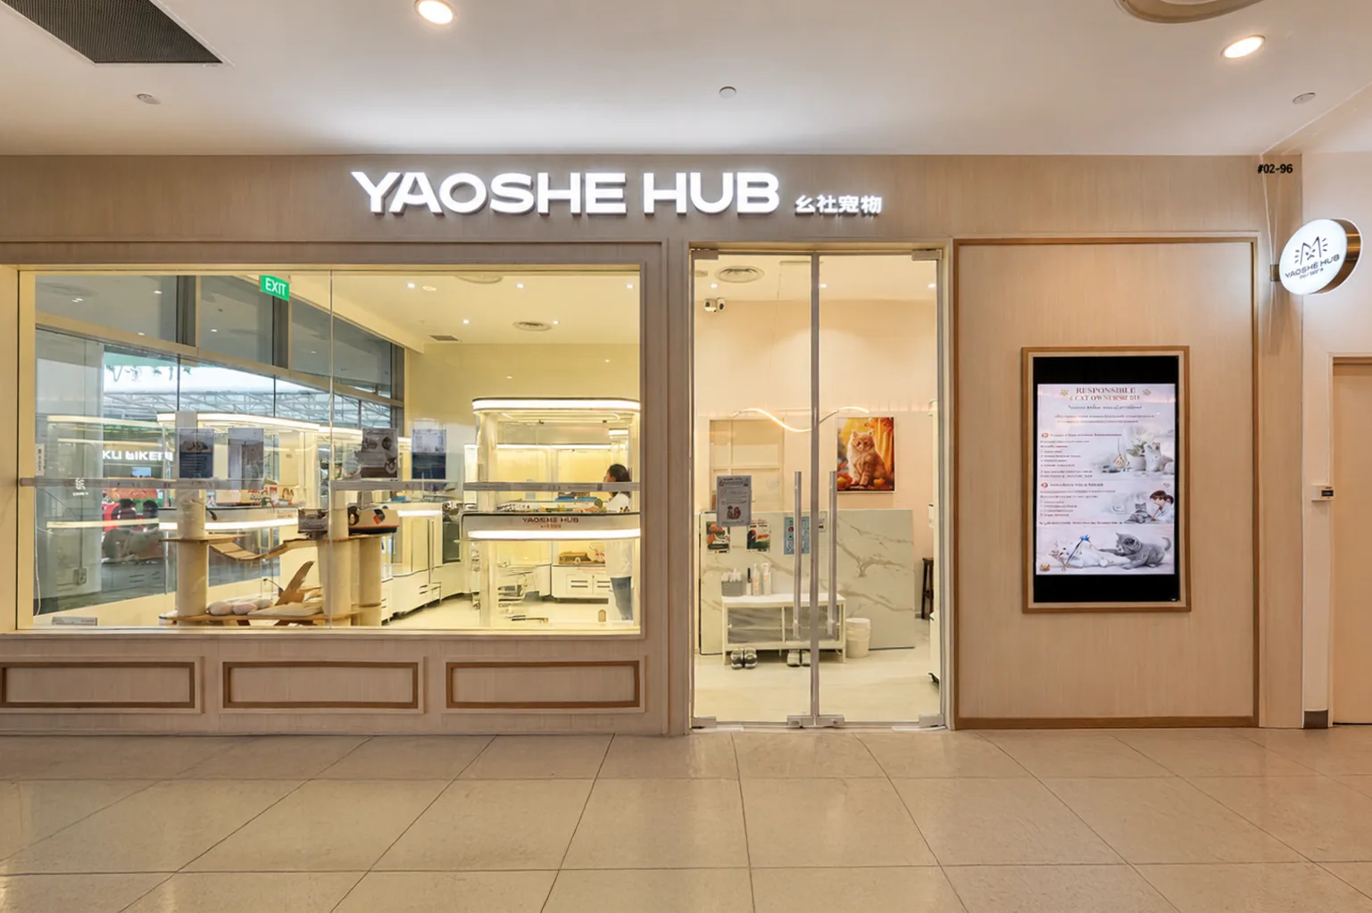
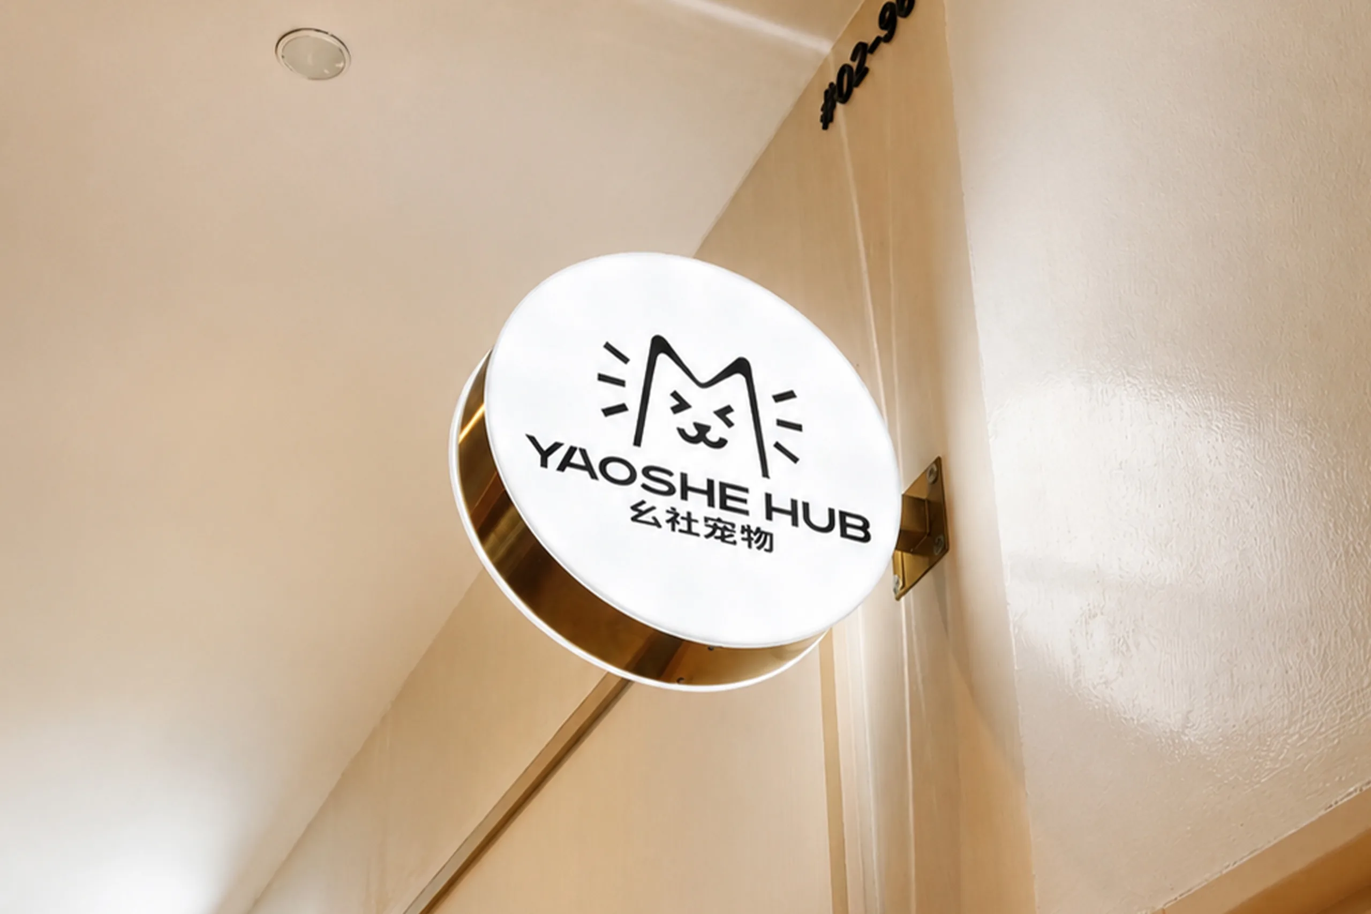
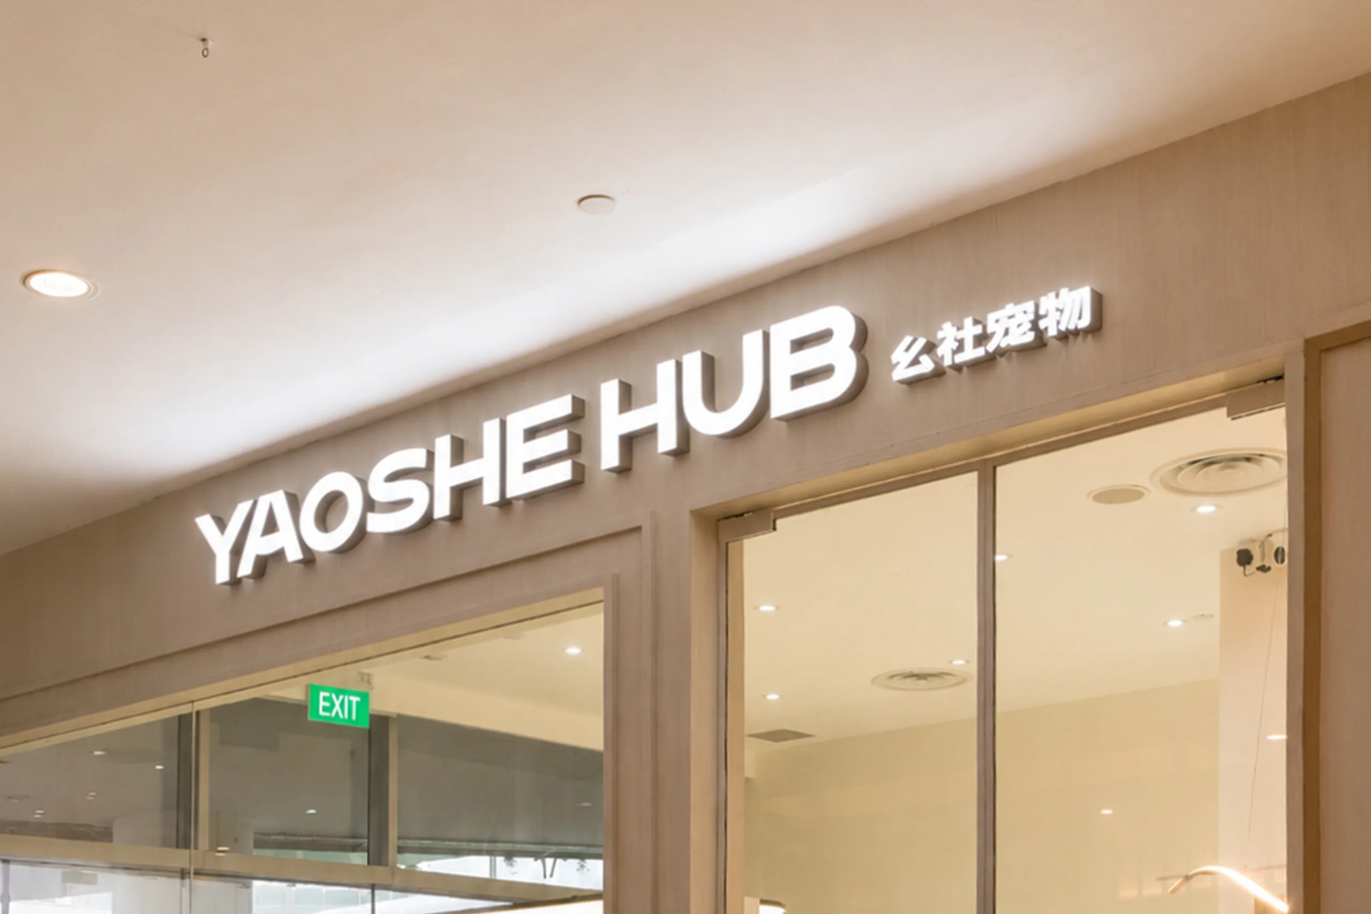
In a mall like VivoCity, the shopfront does the heavy lifting. We designed a full-height glass display frontage framed in warm timber-grain laminate with classic panelled detailing, giving shoppers an unobstructed view of the cat display area from the corridor. Overhead, 3D illuminated channel lettering carries the bilingual brand name, while a circular projecting lightbox on a brushed brass bracket catches shoppers approaching along the corridor — a small detail that meaningfully extends the storefront’s visibility range. An integrated digital display beside the entrance handles responsible-ownership messaging and promotions without cluttering the facade.
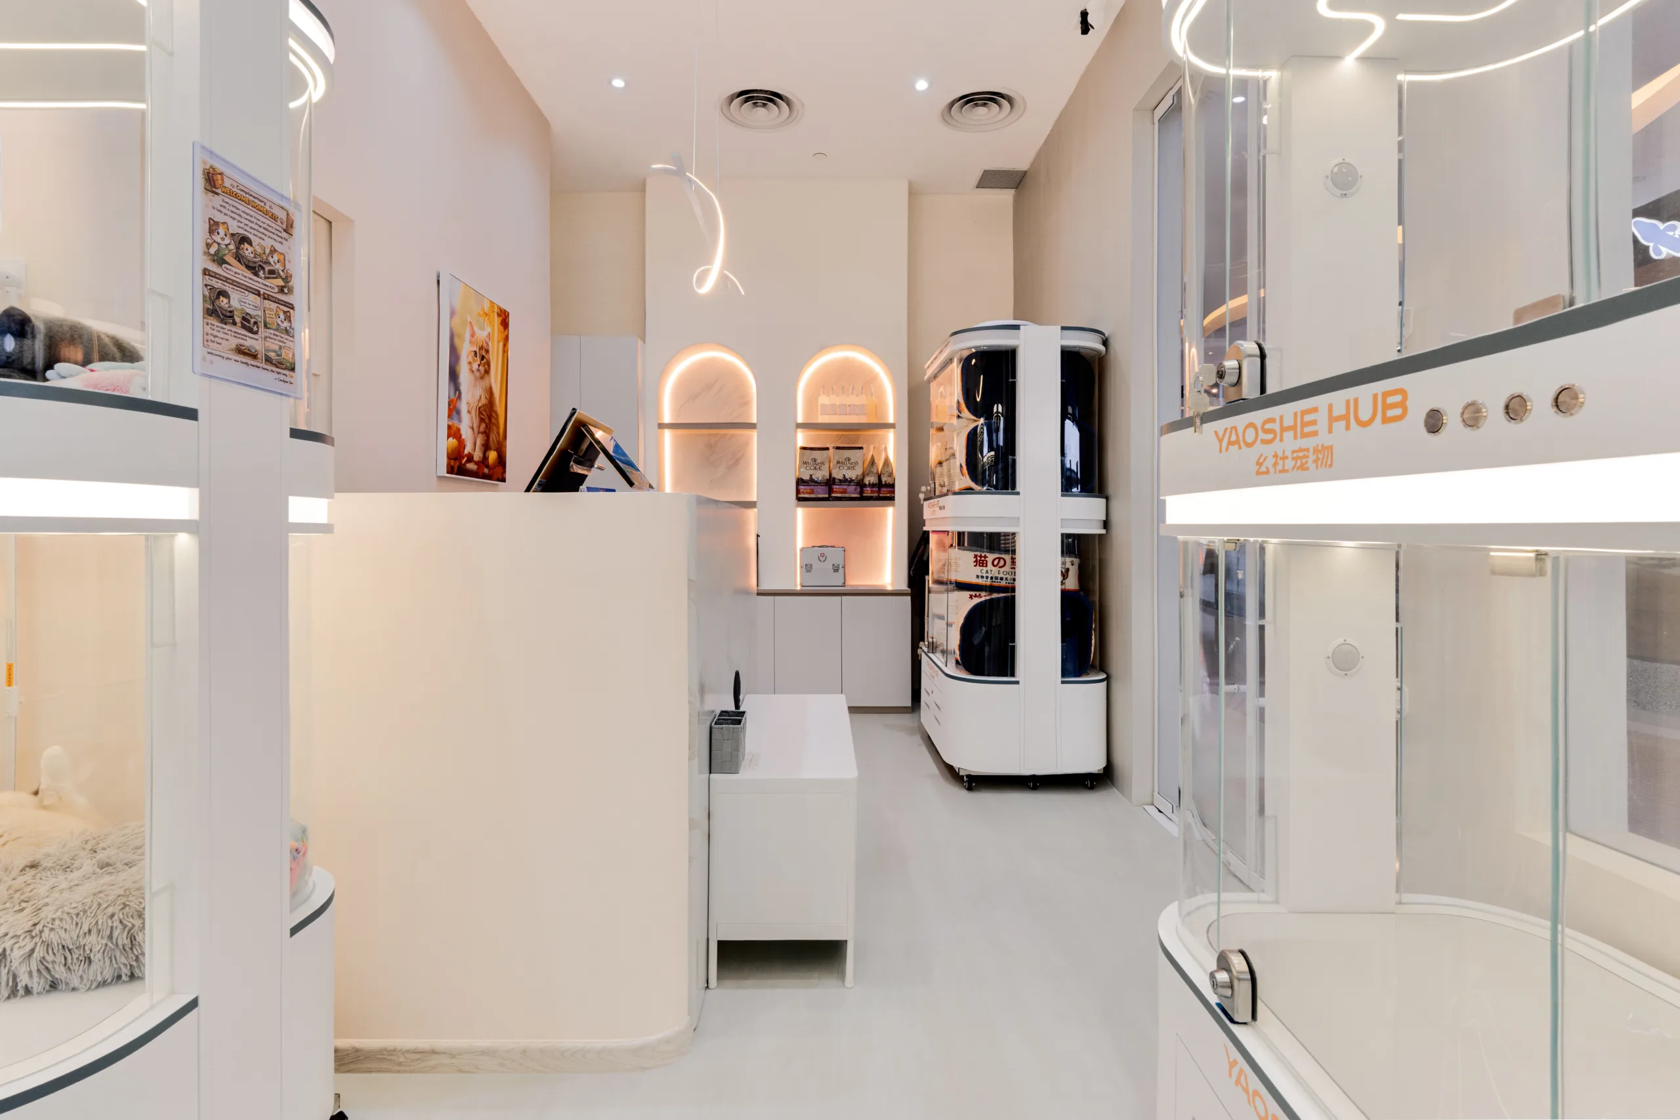
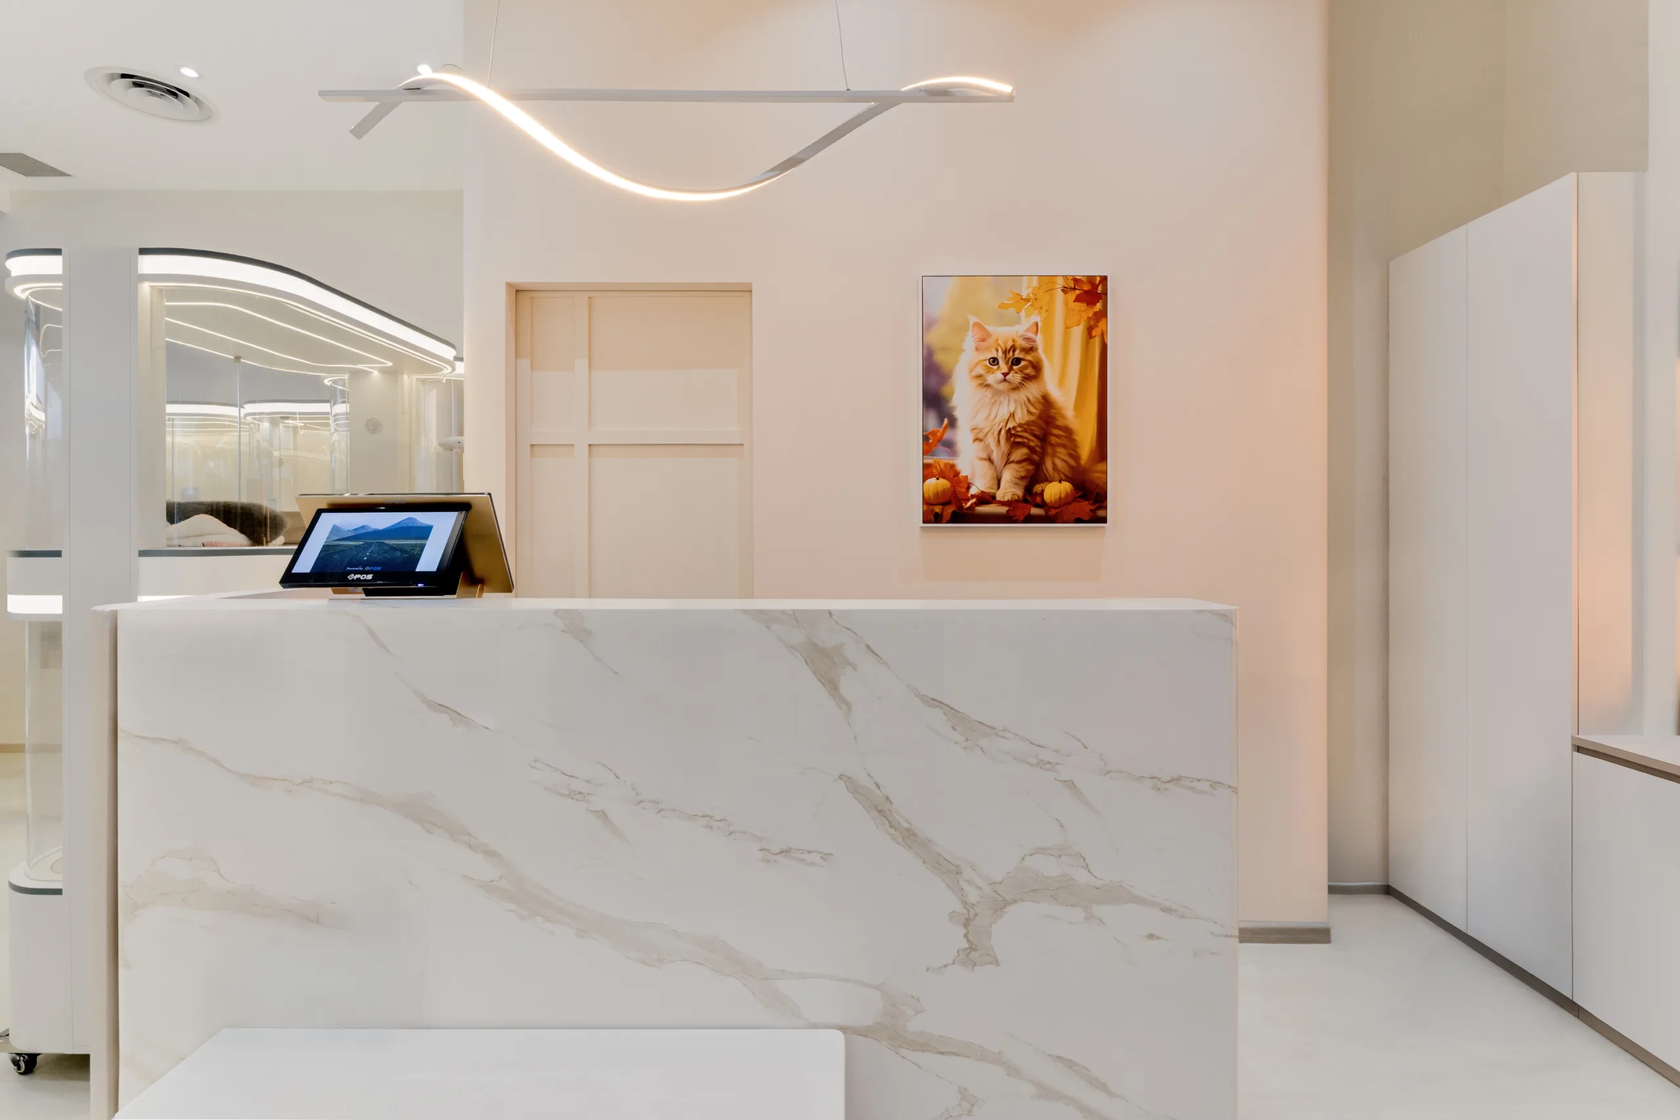
Inside, the palette shifts to warm whites, blush pink and soft beige — a deliberate move away from the clinical look of conventional pet retail. Curved partition walls and rounded corners soften the circulation path, while a marble-effect quartz reception counter anchors the service area. Behind it, arched display niches with warm LED backlighting showcase premium pet food and care products, borrowing the visual language of luxury retail merchandising. A sculptural wave pendant light above the counter adds a signature moment without competing with the merchandise.
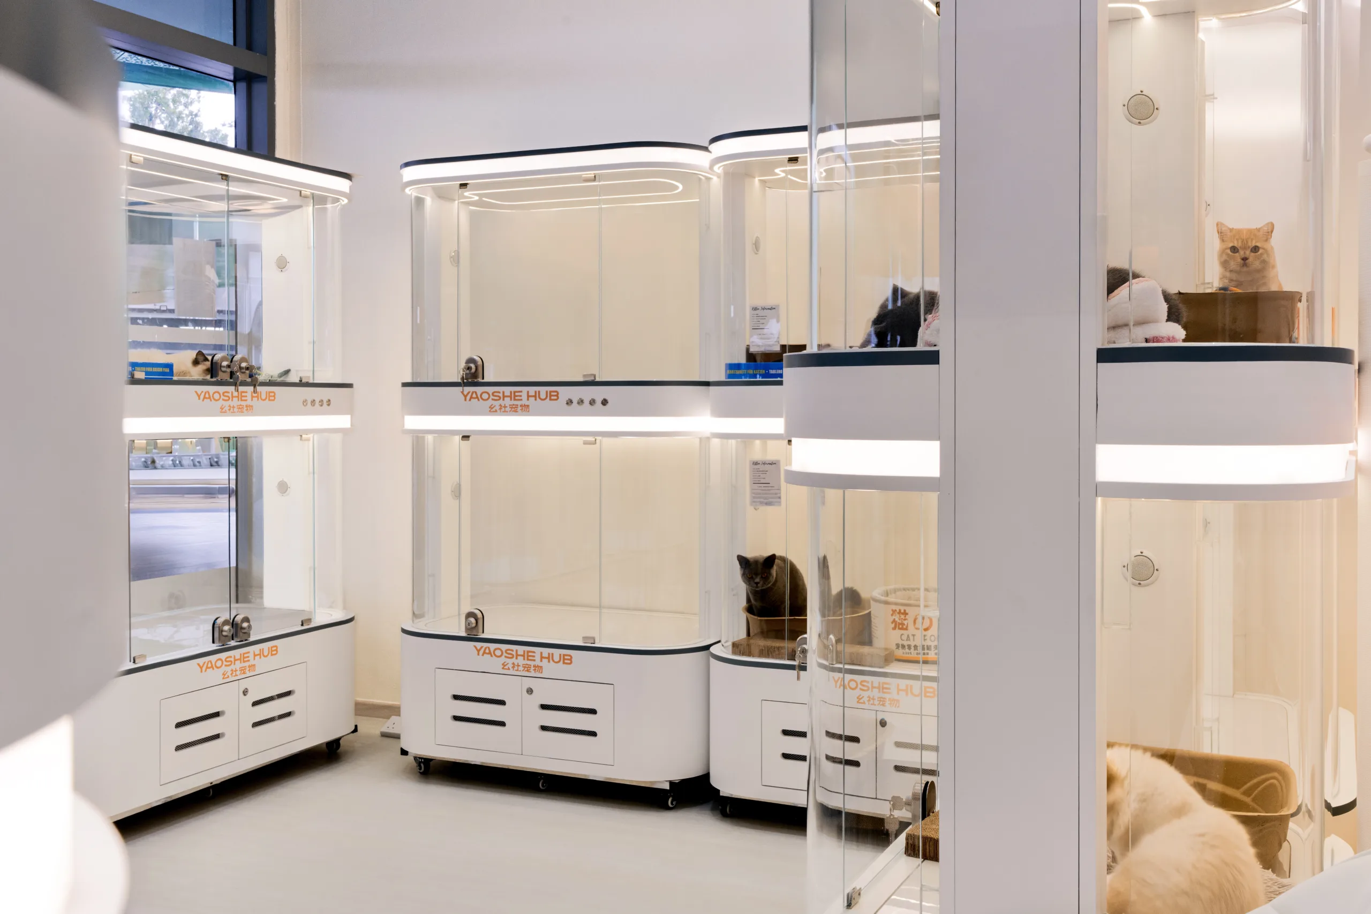
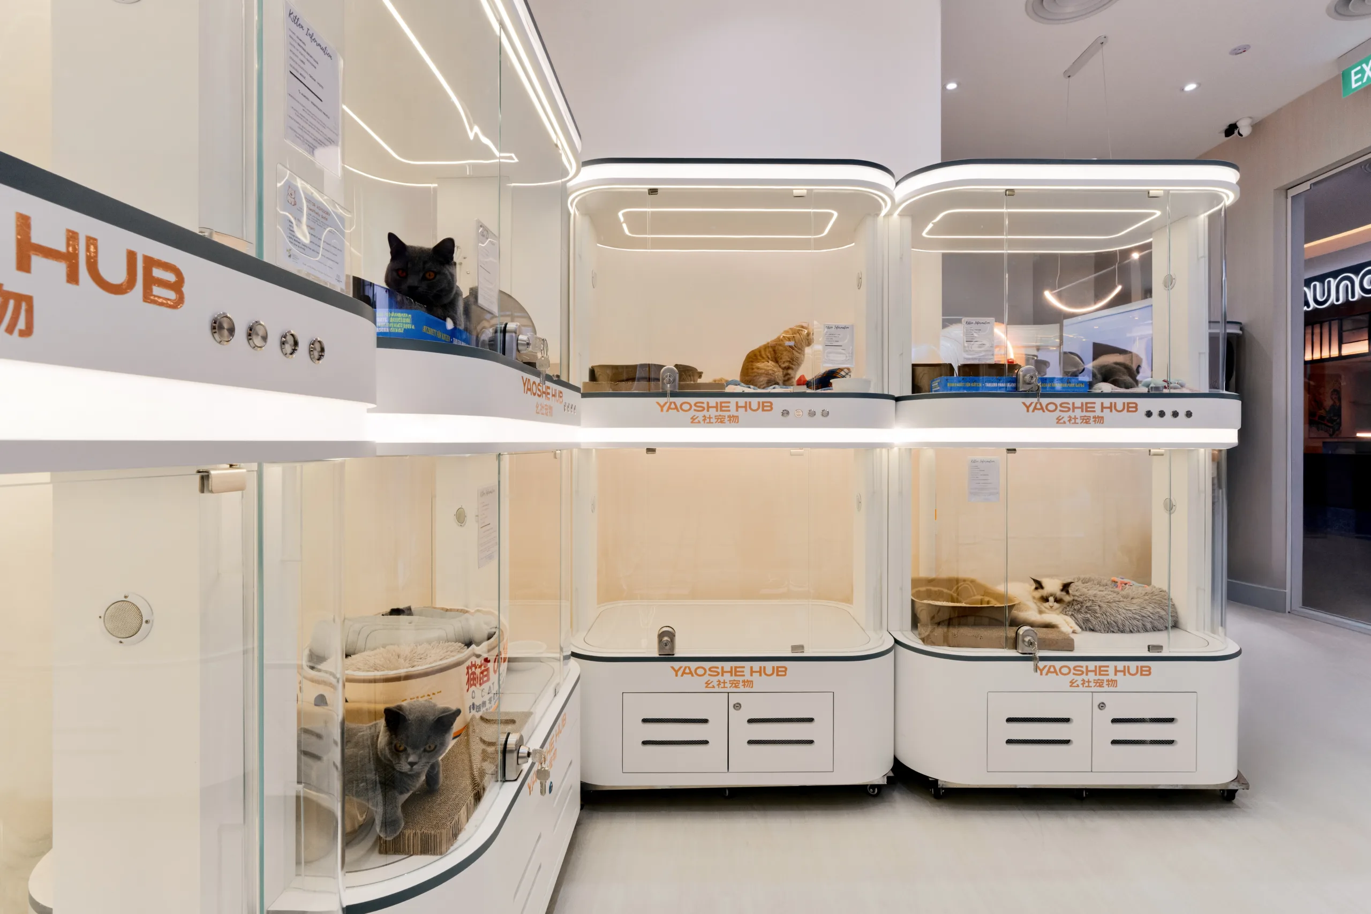
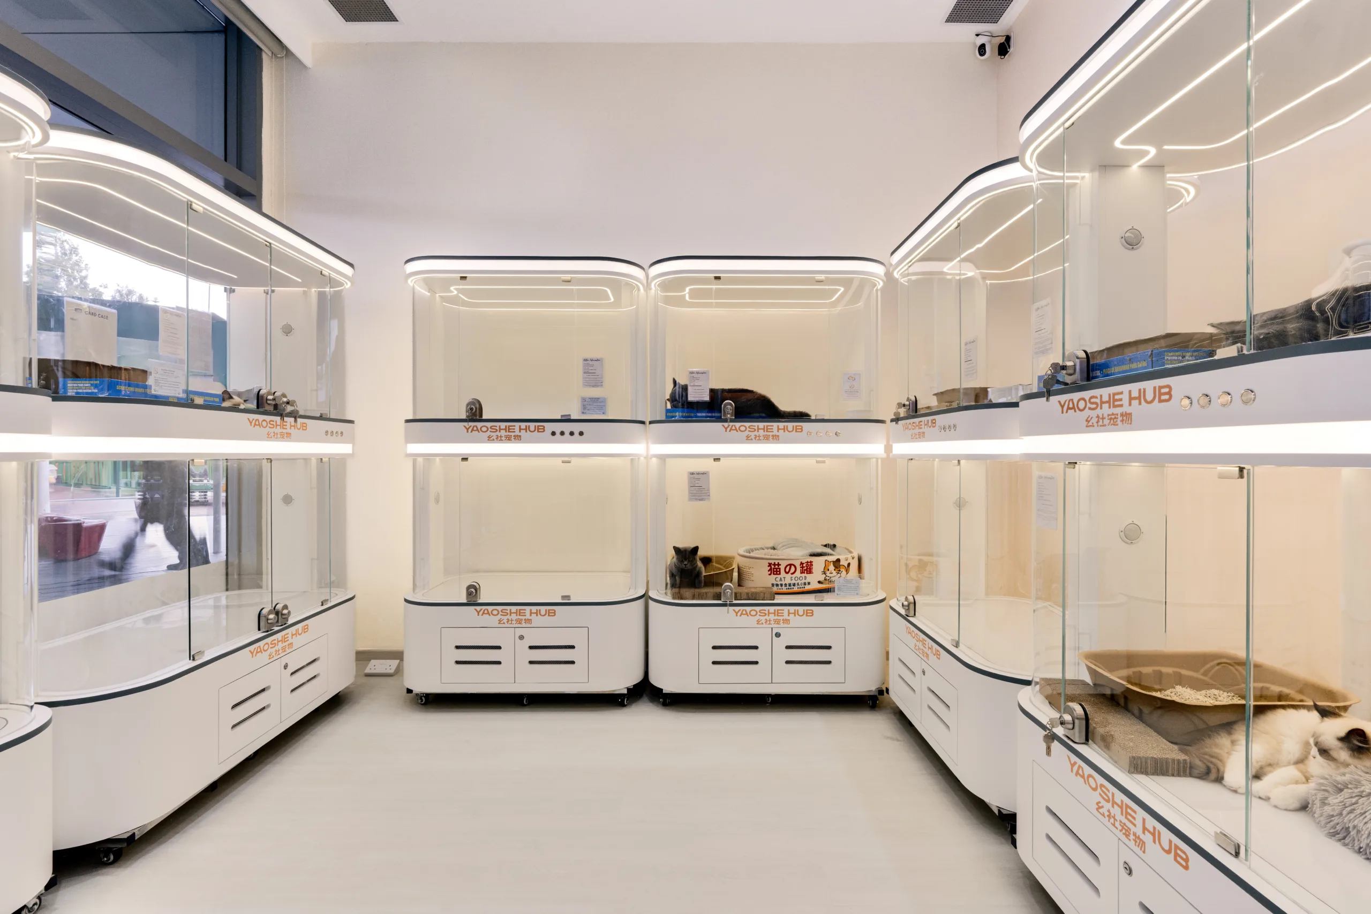
The client’s proprietary glass display pods arrived as freestanding units — our job was to design the space around them. That meant a floor plan with clear-view rows visible from the main circulation path, dedicated power provisions at each pod position, ventilation planning to maintain air quality throughout the enclosure zone, and generous aisle widths for prams and weekend crowds.
Every material in the space was selected for durability and hygiene as much as for looks — seamless light vinyl flooring stands up to daily wash-downs, and wipeable surfaces run throughout the enclosure zone. The two are non-negotiable in animal retail.
Mall fit-outs run on unforgiving timelines, landlord specifications and strict M&E requirements — and a live-animal tenancy adds another layer of compliance on top. As a BCA-registered, CaseTrust-accredited design-and-build firm with an 88-strong in-house team, we manage the full process — design, submissions, construction and handover — under one roof, which is how projects like this open on schedule.
Explore our commercial interior design services to see how we approach retail, F&B, office and clinic fit-outs across Singapore.
Pet shop renovation in Singapore typically ranges from SGD $40,000 to $160,000 and above, depending on the size of the unit, the complexity of the design, and the amount of work involved — factors like ventilation requirements, enclosure provisions and shopfront works can significantly affect the final cost. Contact us for a detailed quotation based on your unit and brief.
A typical mall retail fit-out takes around 6 to 10 weeks, subject to landlord approval timelines and the scope of works. The Yaoshe Hub project was completed in 4 weeks. Mall landlords require fit-out plans to be submitted and approved before works begin, so early engagement of your design-and-build firm helps keep the overall timeline on track.
Beyond aesthetics, a pet shop fit-out needs to address ventilation and air quality, hygienic easy-clean surfaces, secure enclosure provisions, and mechanical and electrical (M&E) works such as dedicated power and lighting for display areas. These functional requirements should be planned from the start, as retrofitting them later is costly.
Yes. As a BCA-registered firm, Zenith Arc manages landlord fit-out submissions and the relevant authority approvals as part of our design-and-build process, so you have a single point of accountability from design to handover.
Yes — our commercial portfolio spans F&B outlets, offices, clinics and retail spaces across Singapore. Visit our commercial interior design services page to learn more.
Visit our INSPACE showroom at 24 New Industrial Road, #04-03, or WhatsApp us for a consultation. Every Zenith Arc project comes with 100% deposit protection and a 3-year workmanship warranty.
Marymount | Singapore 37 Jalan Pemimpin Project Type: Commercial Commercial...Read More
Serangoon | Singapore 50 Serangoon North Ave 4 (Solar Gard...Read More
District 01 | Singapore Oxley Tower, 138 Robinson Road Project...Read More
Singapore 2 Kovan Road Project Type: Commercial Project Photos Transforming...Read More
Singapore 320 Serangoon (Jiayu Dance Studio Pte Ltd) Project Type:...Read More
Singapore Company Bedroom Affair Project Type: Commercial Zenith Arc...Read More
City Hall | Singapore Peninsula Plaza Property Type: Commercial Commercial...Read More