Potong Pasir | Singapore Sennet Residence | 37 Pheng Geck...Read More
This three-bedroom resale condominium at Cavenagh Court is 169 sqm (1,819 sq ft). It was completed in 2024 after a 12-week renovation. The finished home is warm minimalism at its simplest: white walls and pale floors, classic framed cabinetry, natural wood tones and storage built in from floor to ceiling.
S$144,000 (incl. GST)
12 Weeks
169 sqm (1,819 sq ft)
2024
Minimalist


The S$144,000 fee includes GST and excludes furniture and appliances. Over 12 weeks, the renovation covered carpentry, flooring, tiling, wall hacking, a false ceiling, plumbing and painting.


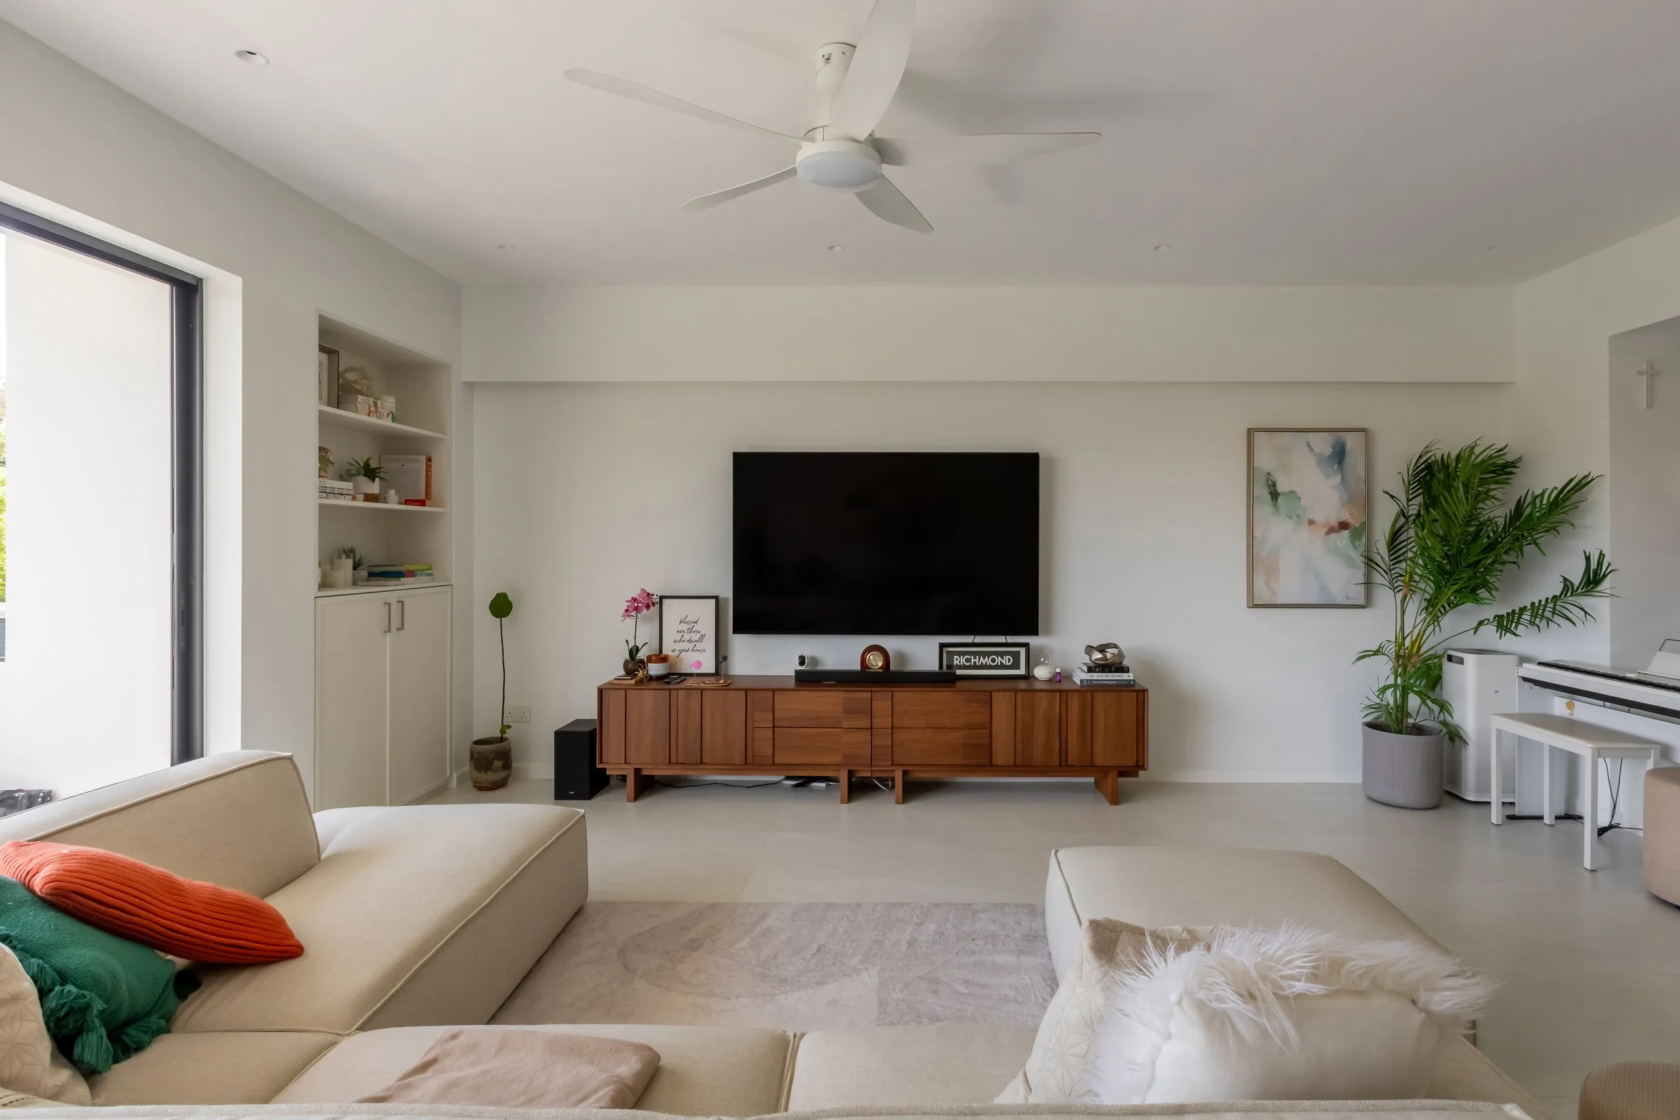
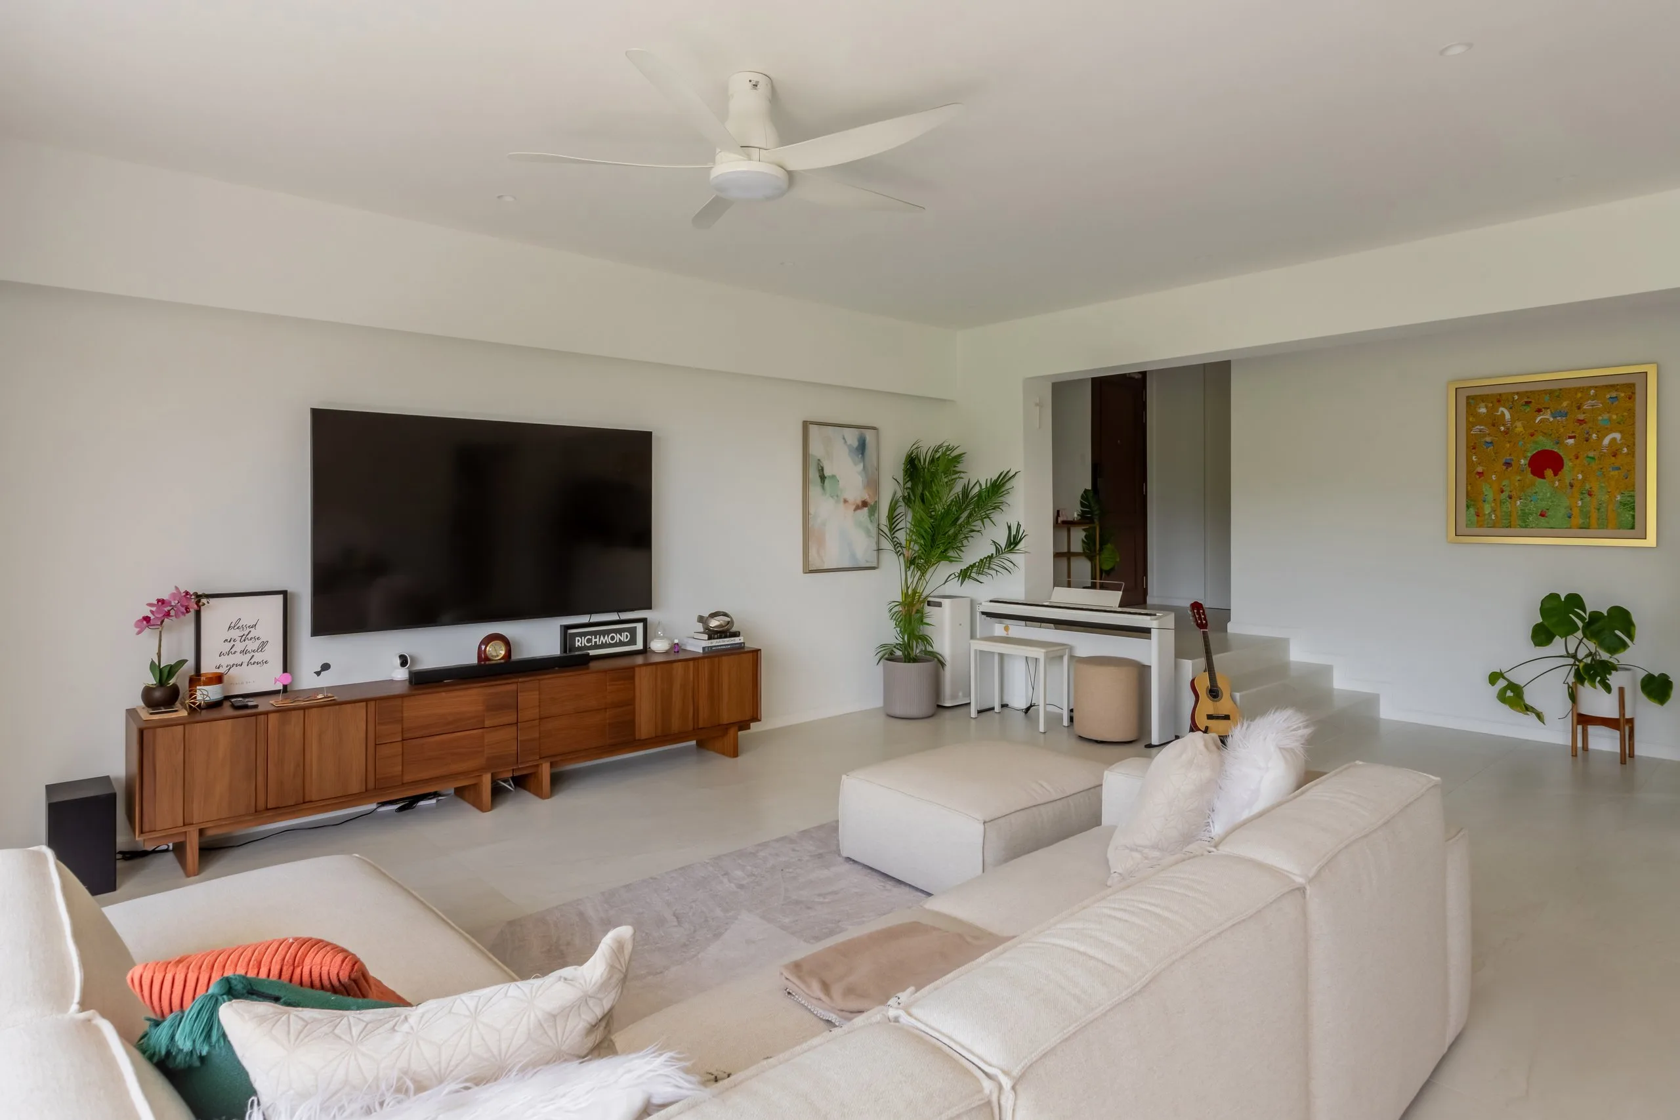


The living room is kept light. White walls, a plain white ceiling and pale large-format floor tiles leave the colour to the furniture: a cream sofa, a long wood-toned TV console and a few large plants.
Beside the window, a recess holds open shelves above closed cabinets. At the far end, tiled steps lead up to a raised corridor.

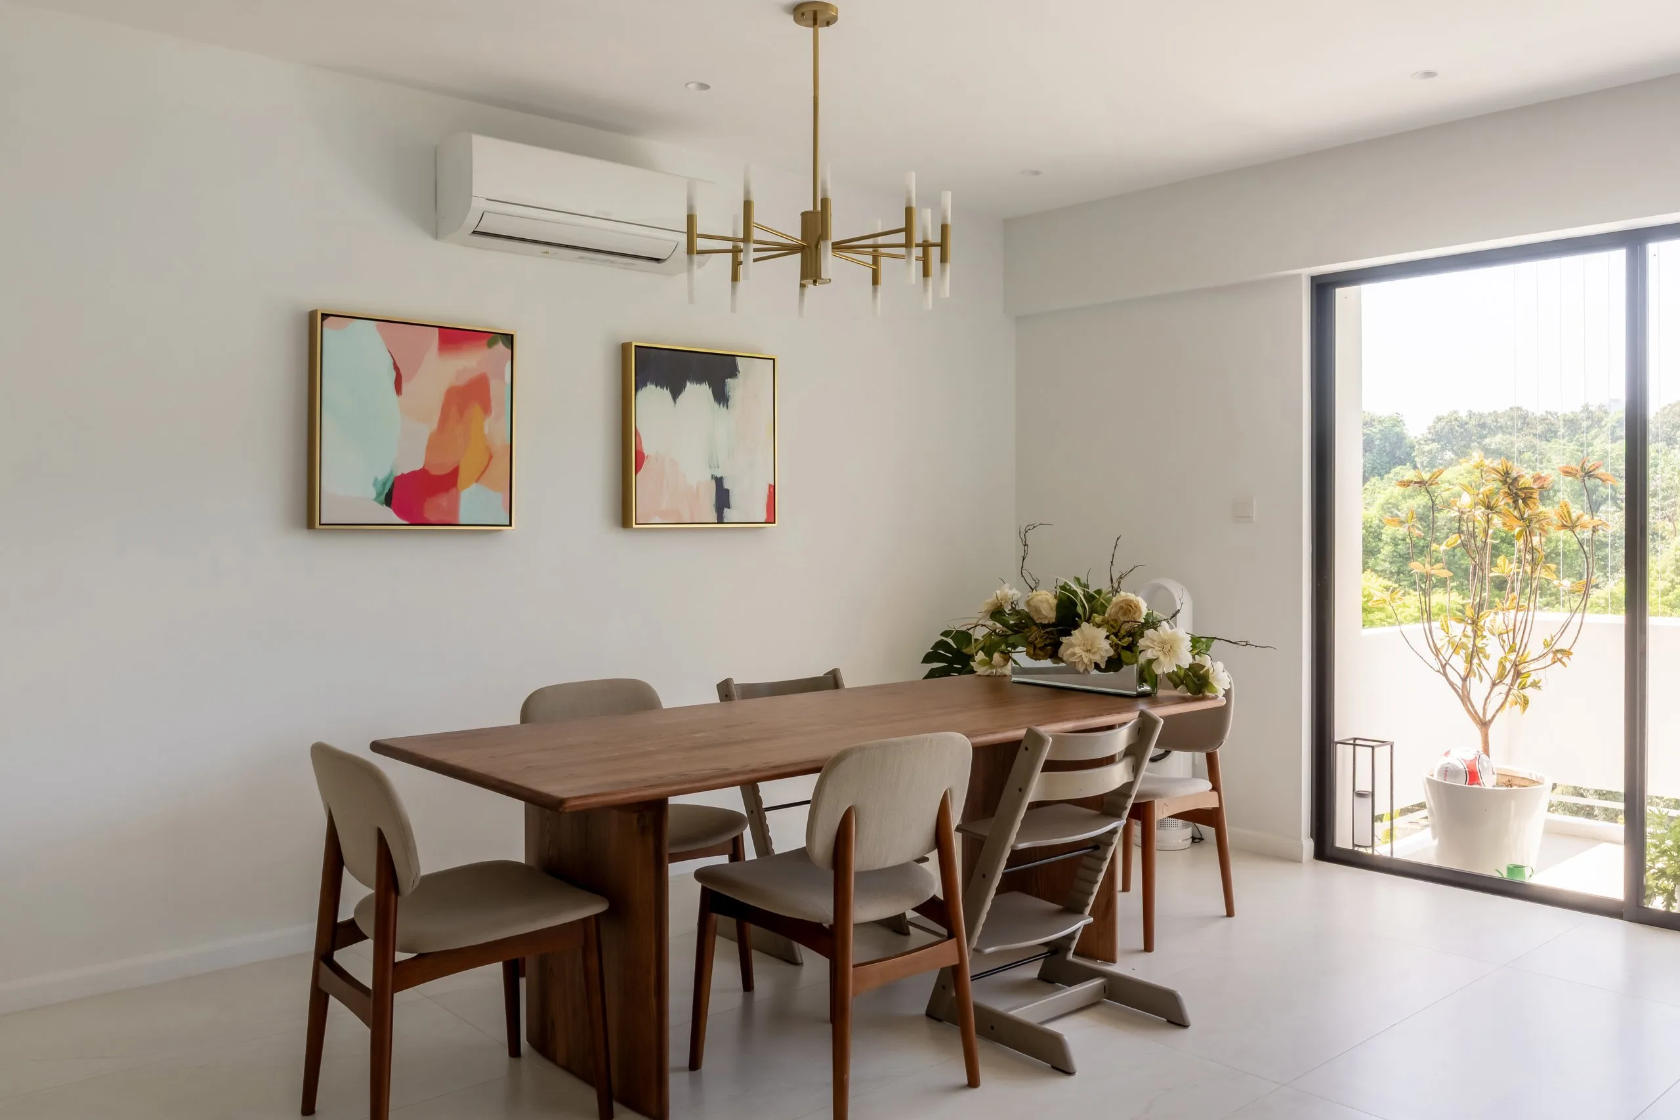
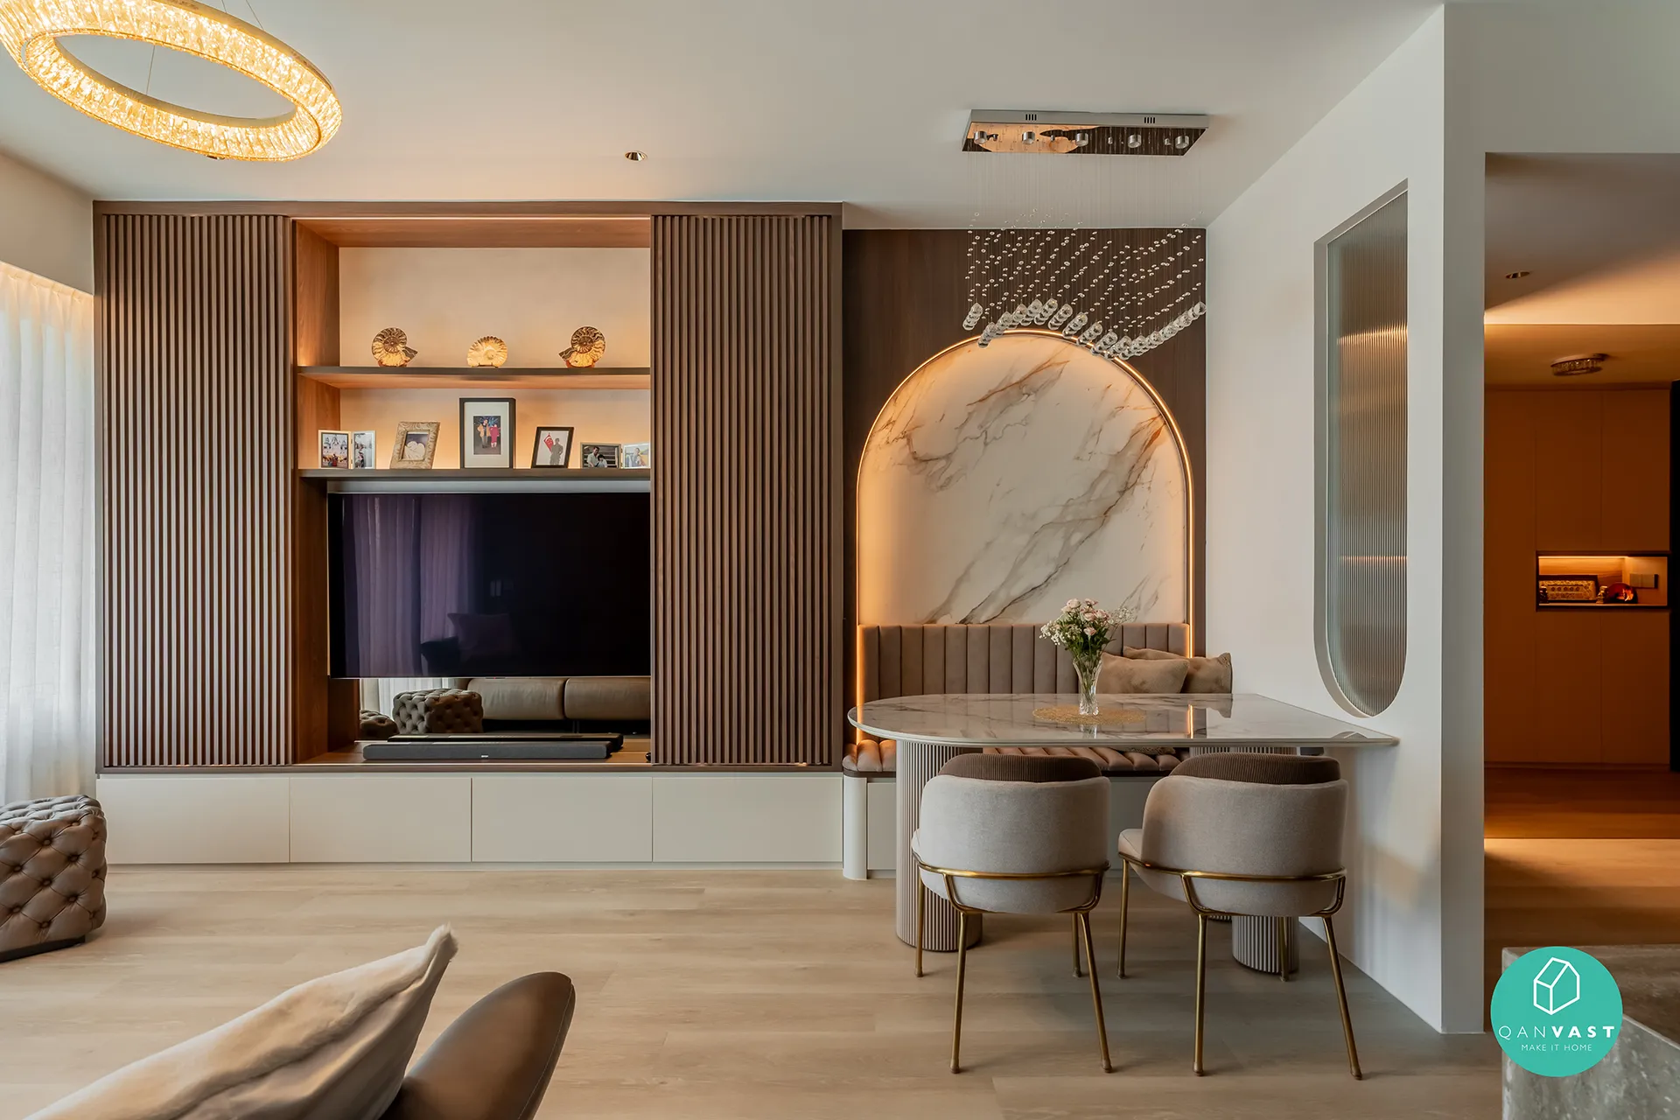
The dining area sits beside full-height glazing that looks out onto greenery. A wood-toned table and a brass-toned chandelier bring warmth to an otherwise white corner.


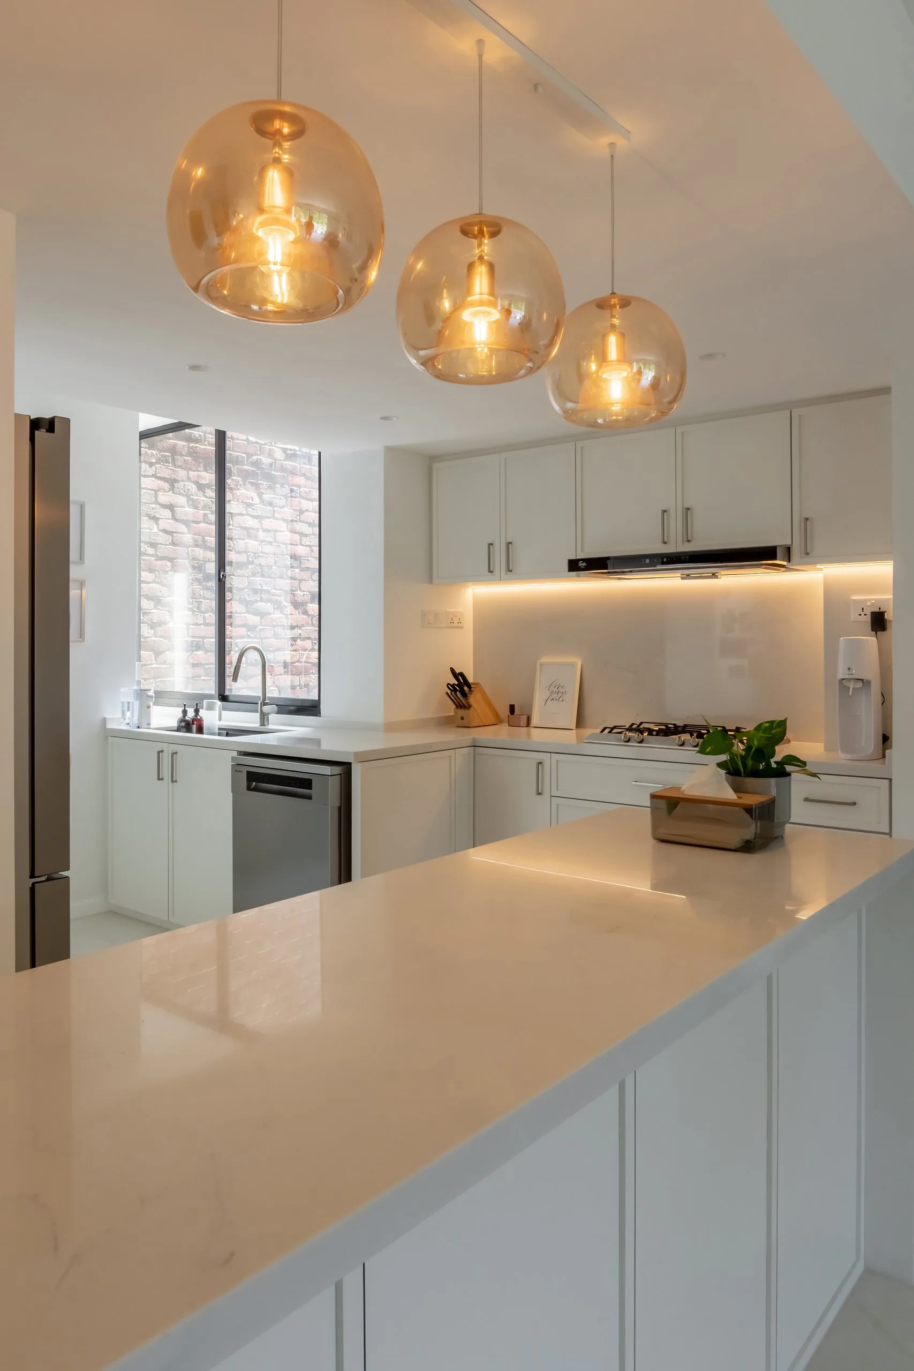
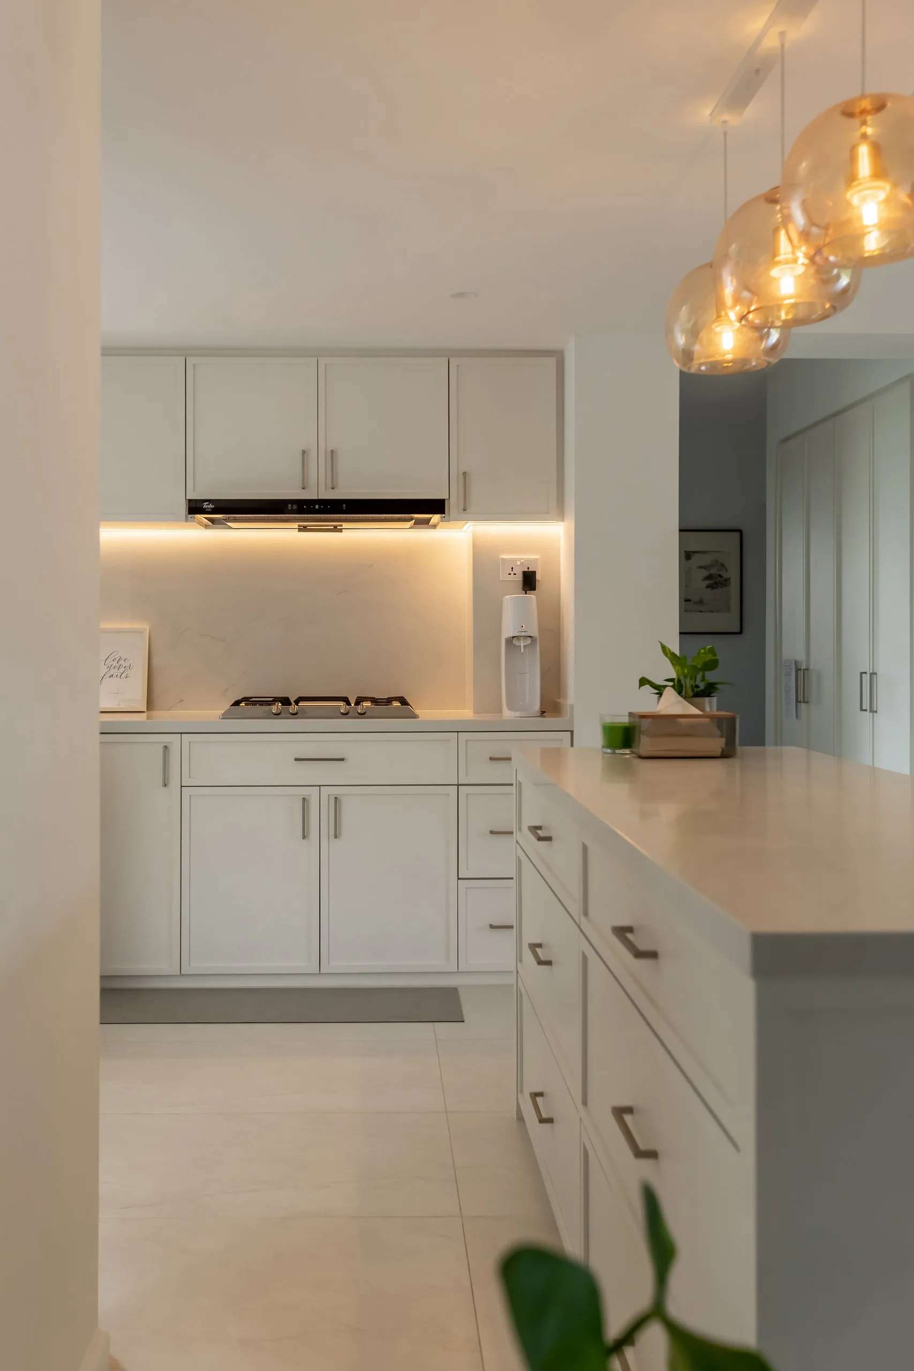
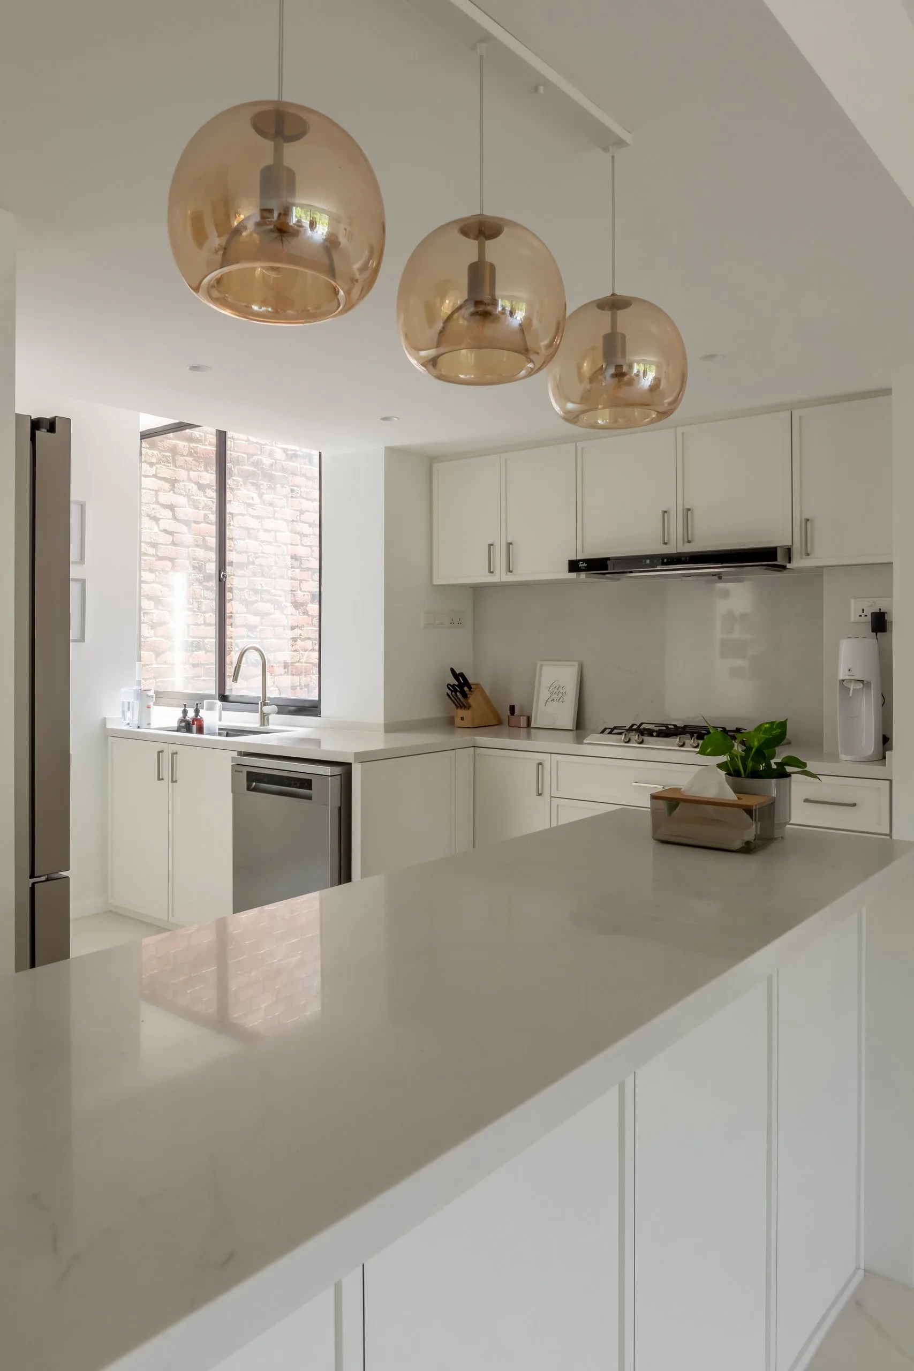
The renovation added a peninsula to the kitchen, giving it a long worktop with drawers and cabinets underneath. Its white top has a soft grey vein, matching the tall backsplash panel behind the hob.
The cabinets have framed doors and slim metal handles. This classic detail stops an all-white kitchen from feeling plain.
Three amber glass pendants hang over the peninsula. In the evening, they and the strip lights under the wall cabinets give the room a warm glow.

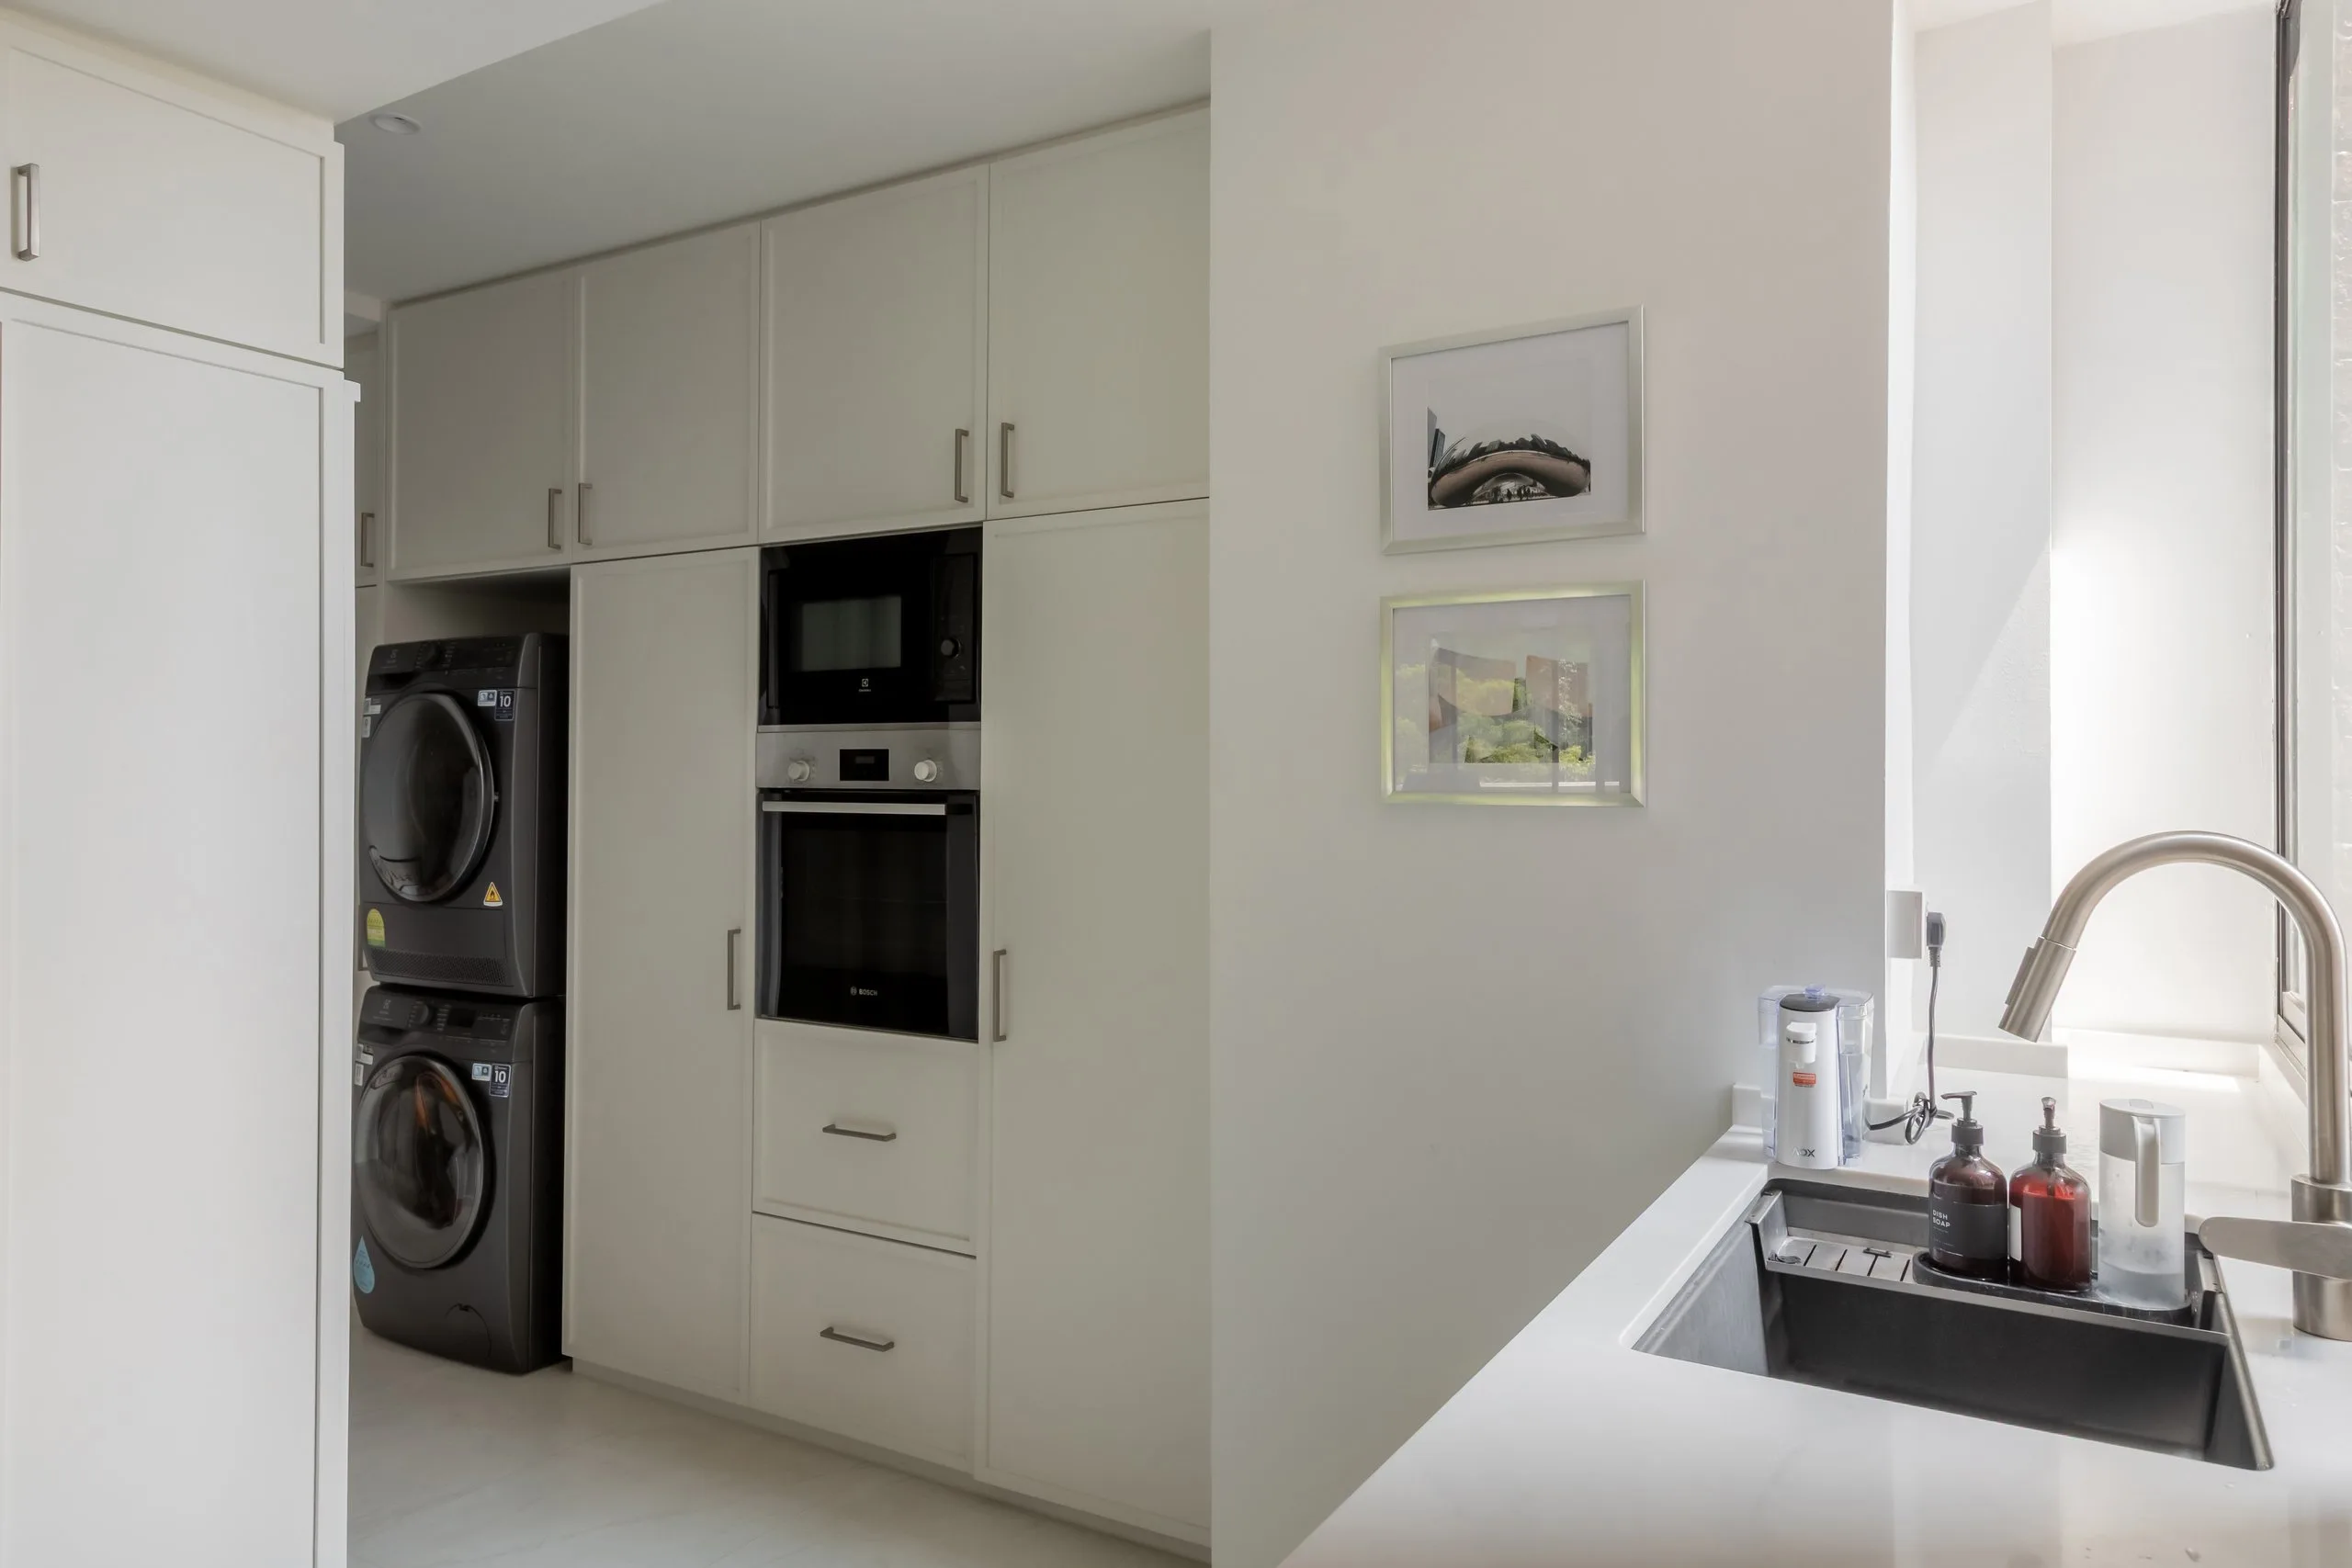
Near the sink, full-height cabinets surround a stacked washer and dryer. In the next column, a built-in oven and microwave sit one above the other, with deep drawers below. Upper cabinets run to the ceiling, so the whole wall becomes storage.


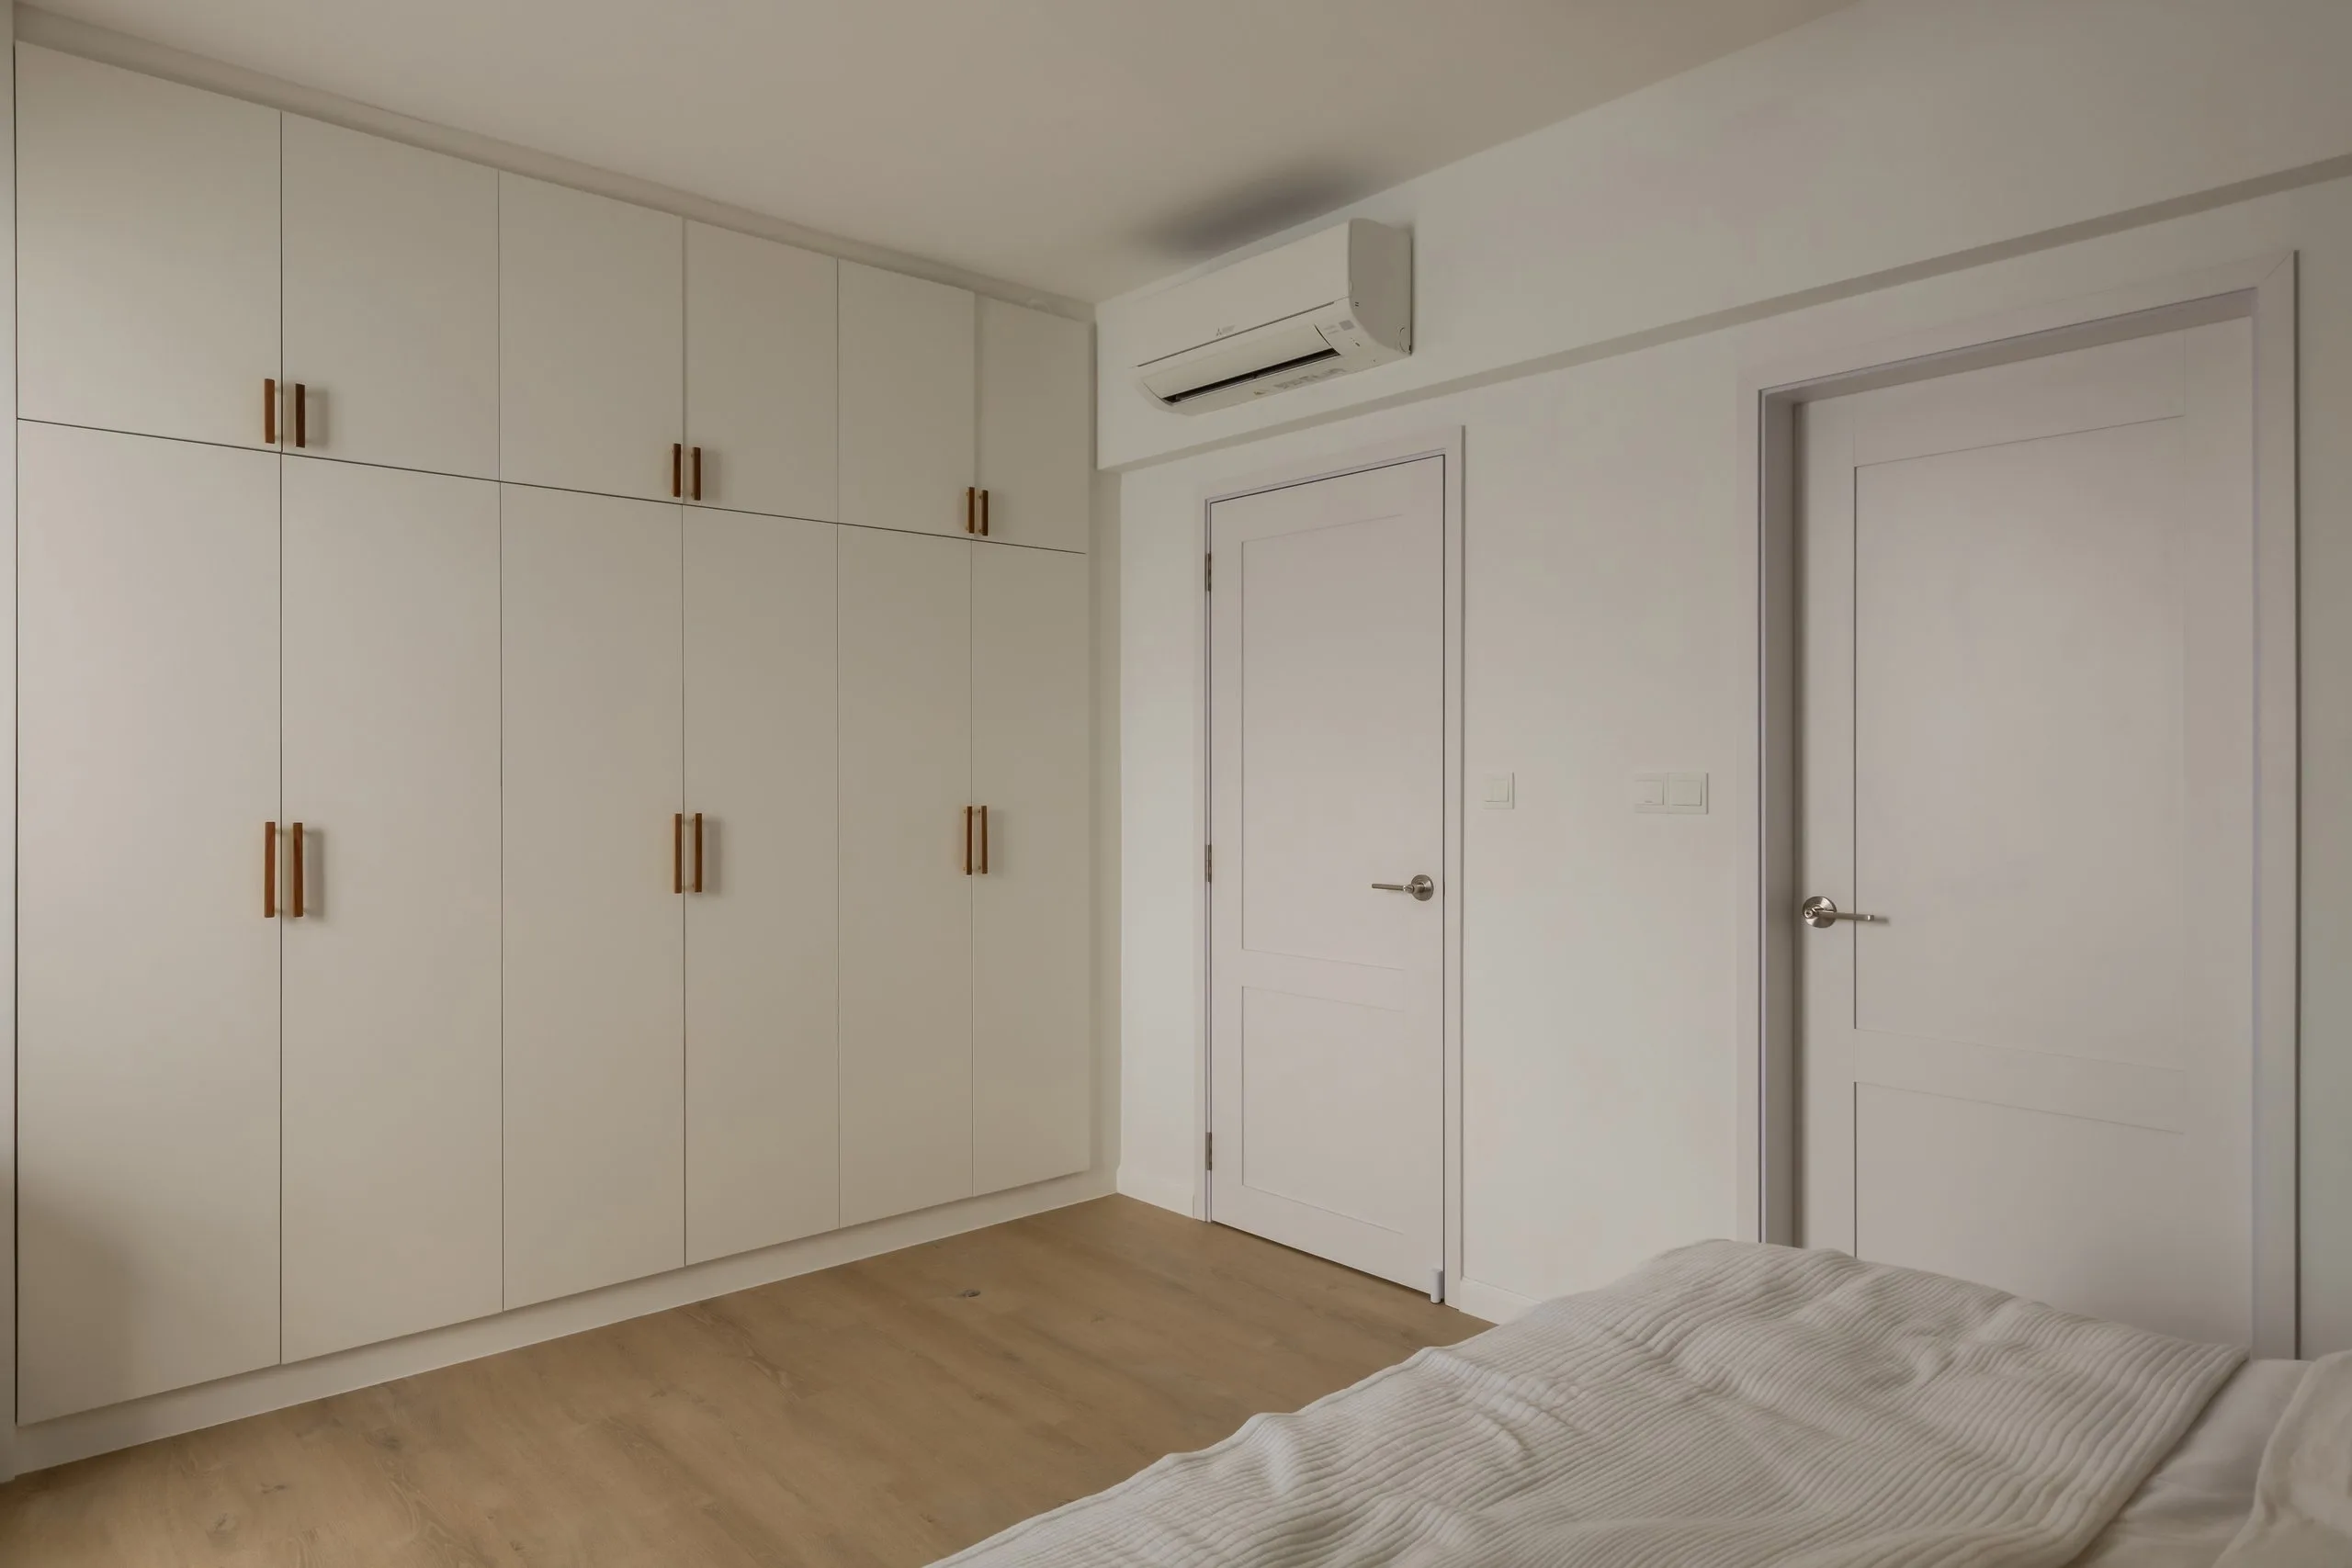
In the bedrooms, the floor changes to a timber-look finish. White wardrobes run from floor to ceiling, and long wood-toned pull handles pick up the colour of the floor.
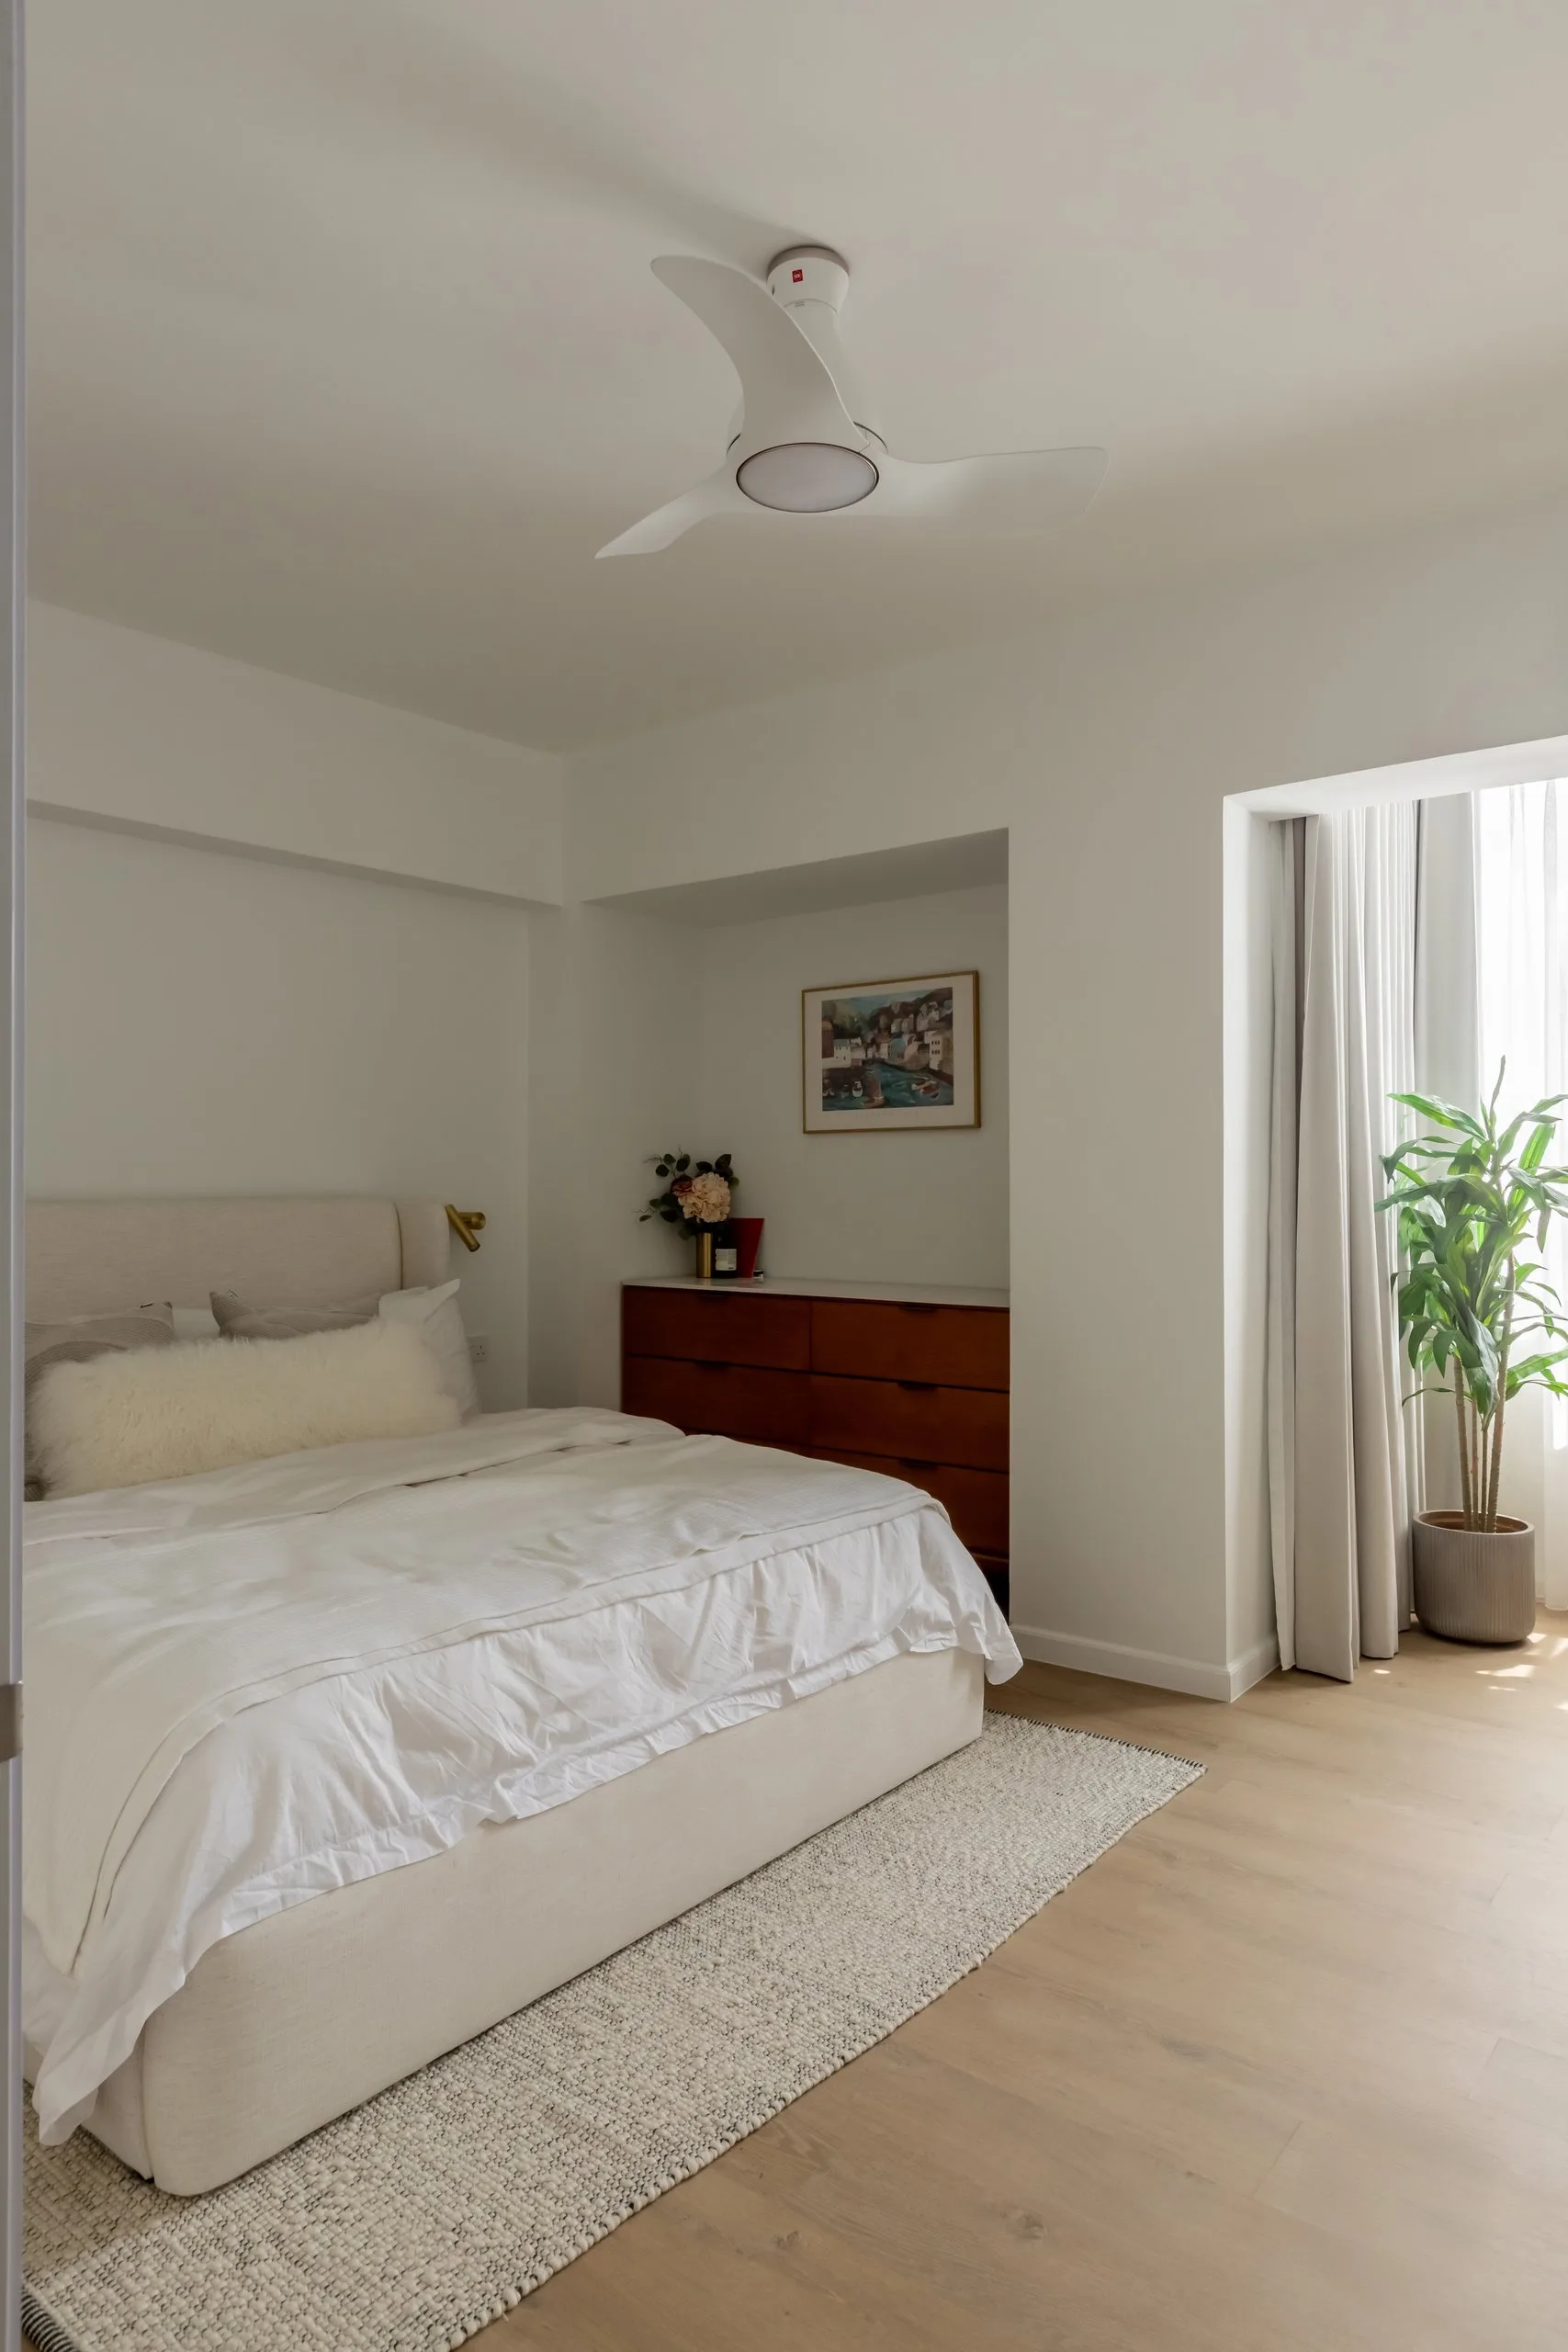
One bedroom has a shallow wall recess, used here for a chest of drawers, and a curtained window bay beside the bed.
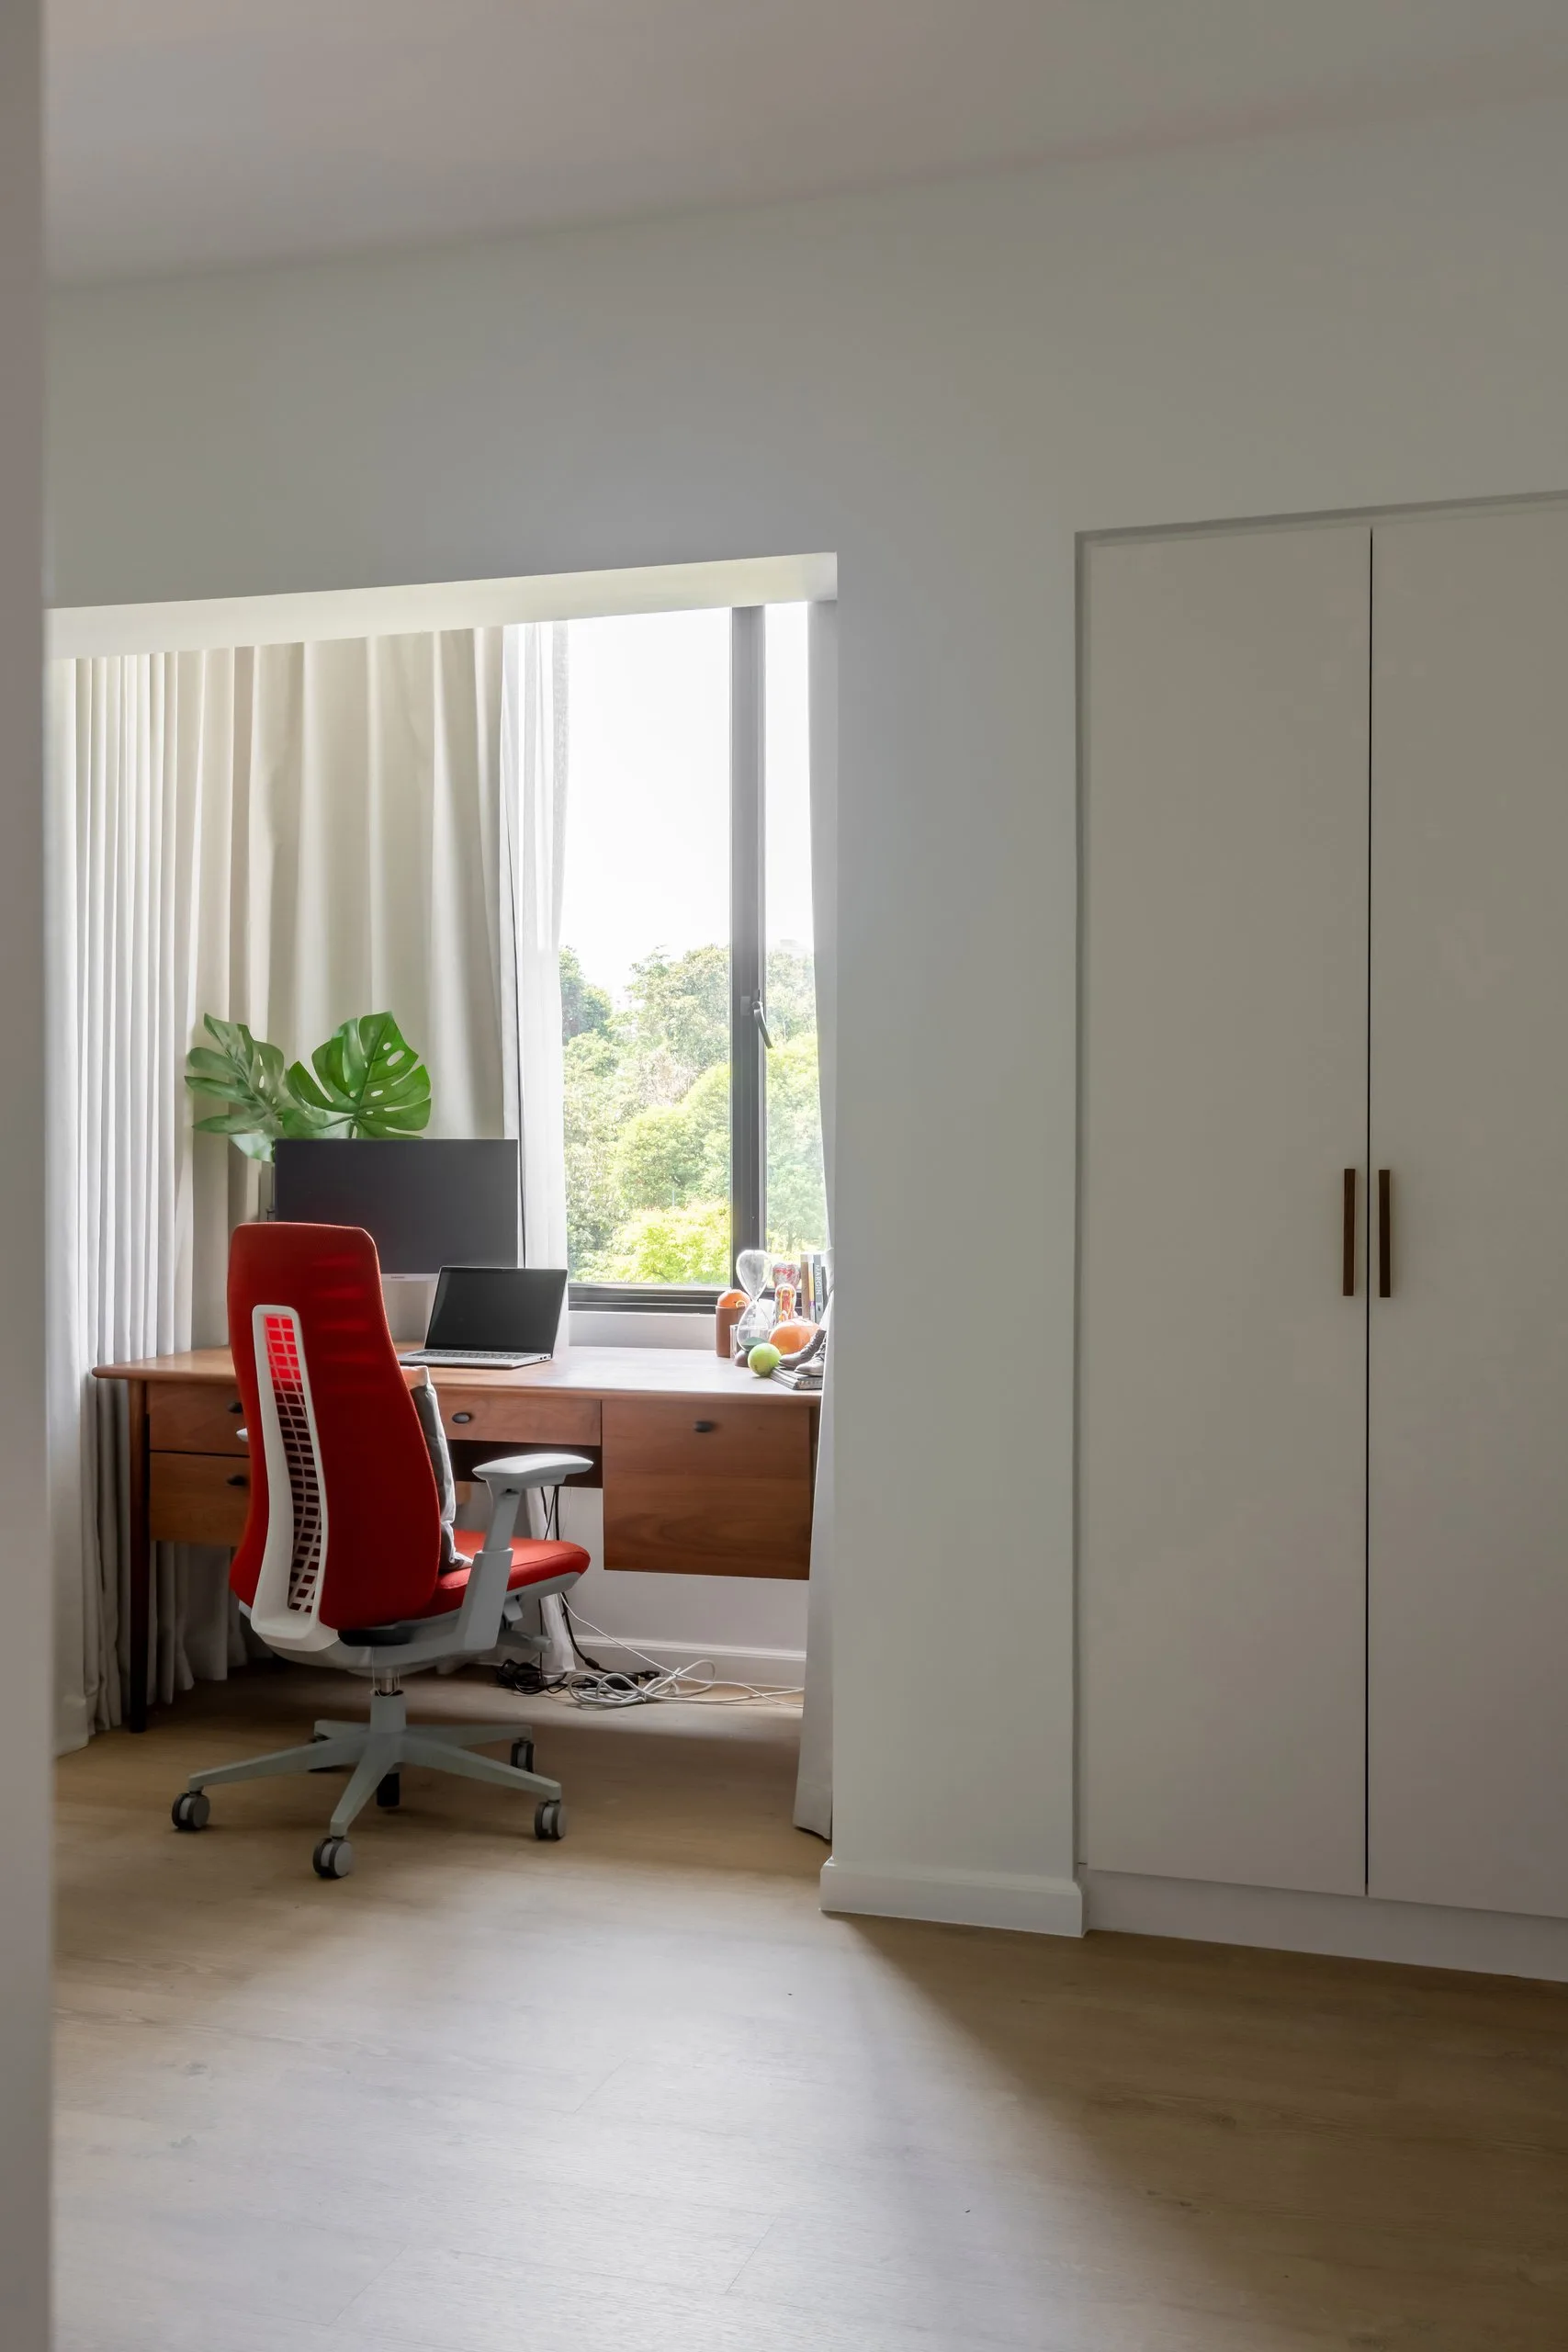
Elsewhere, a desk fits into a window recess with a view of the trees outside, next to a white built-in wardrobe. It makes a quiet corner for working from home.


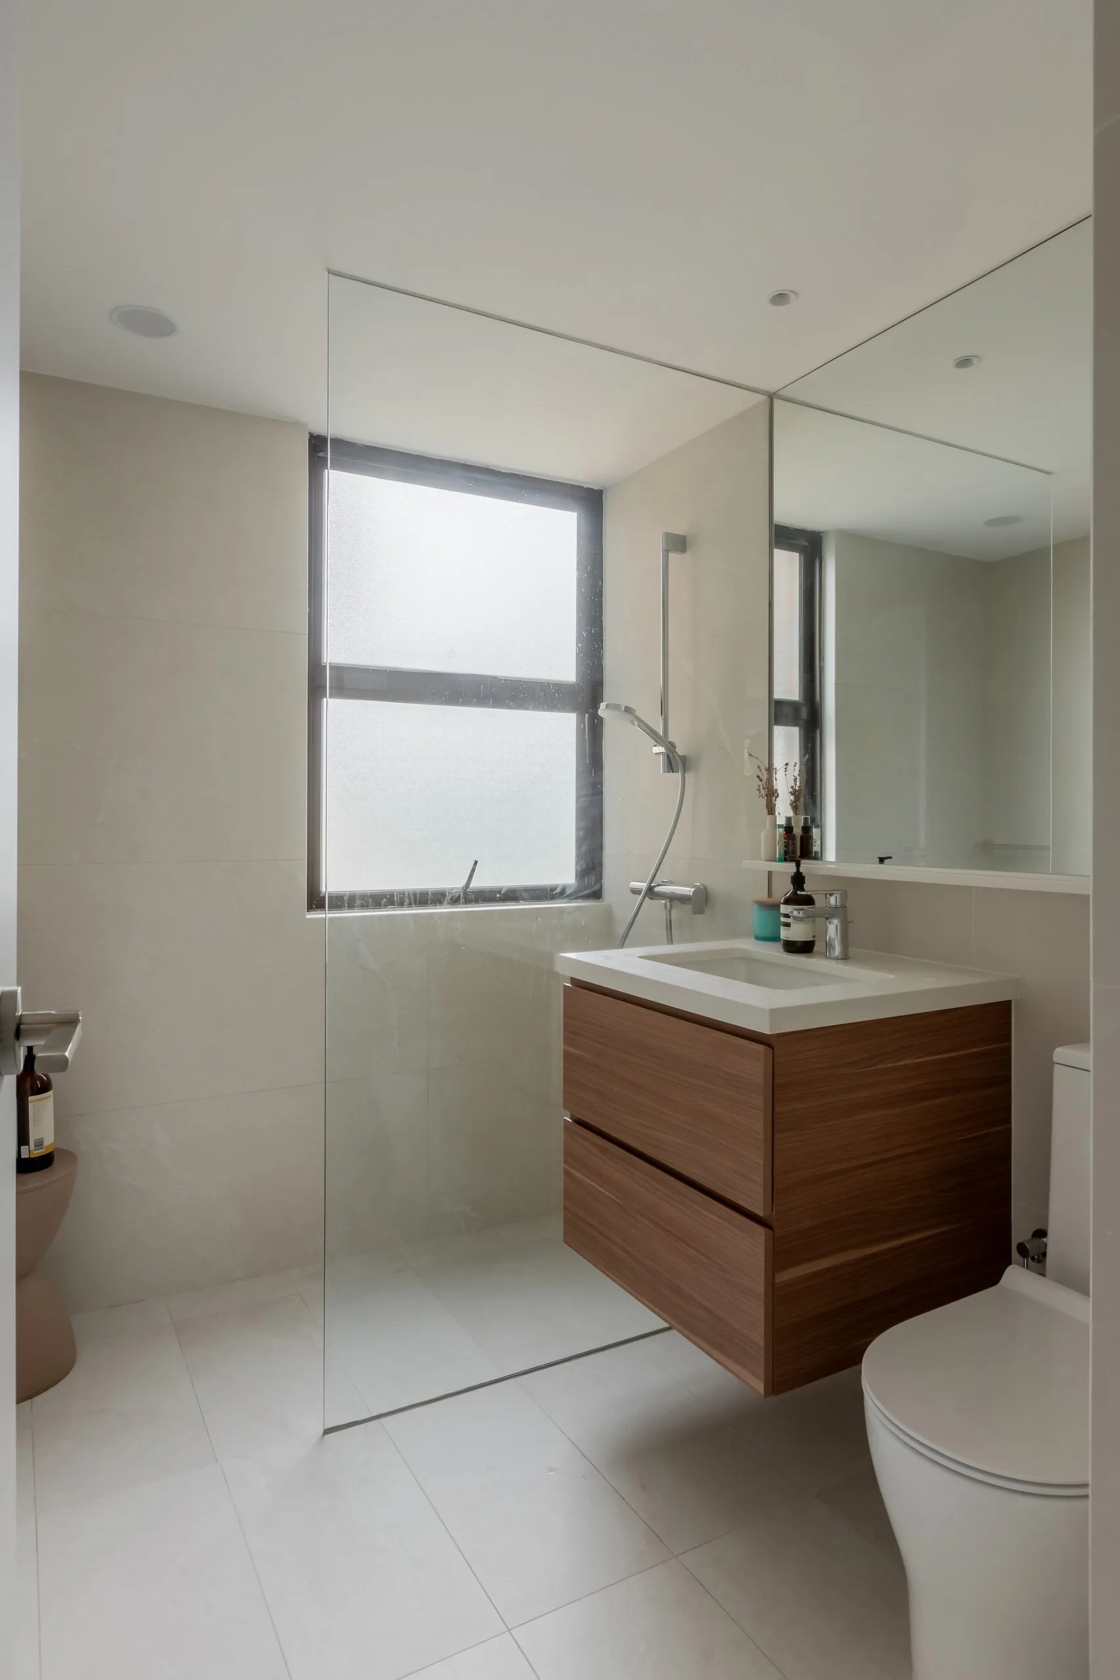
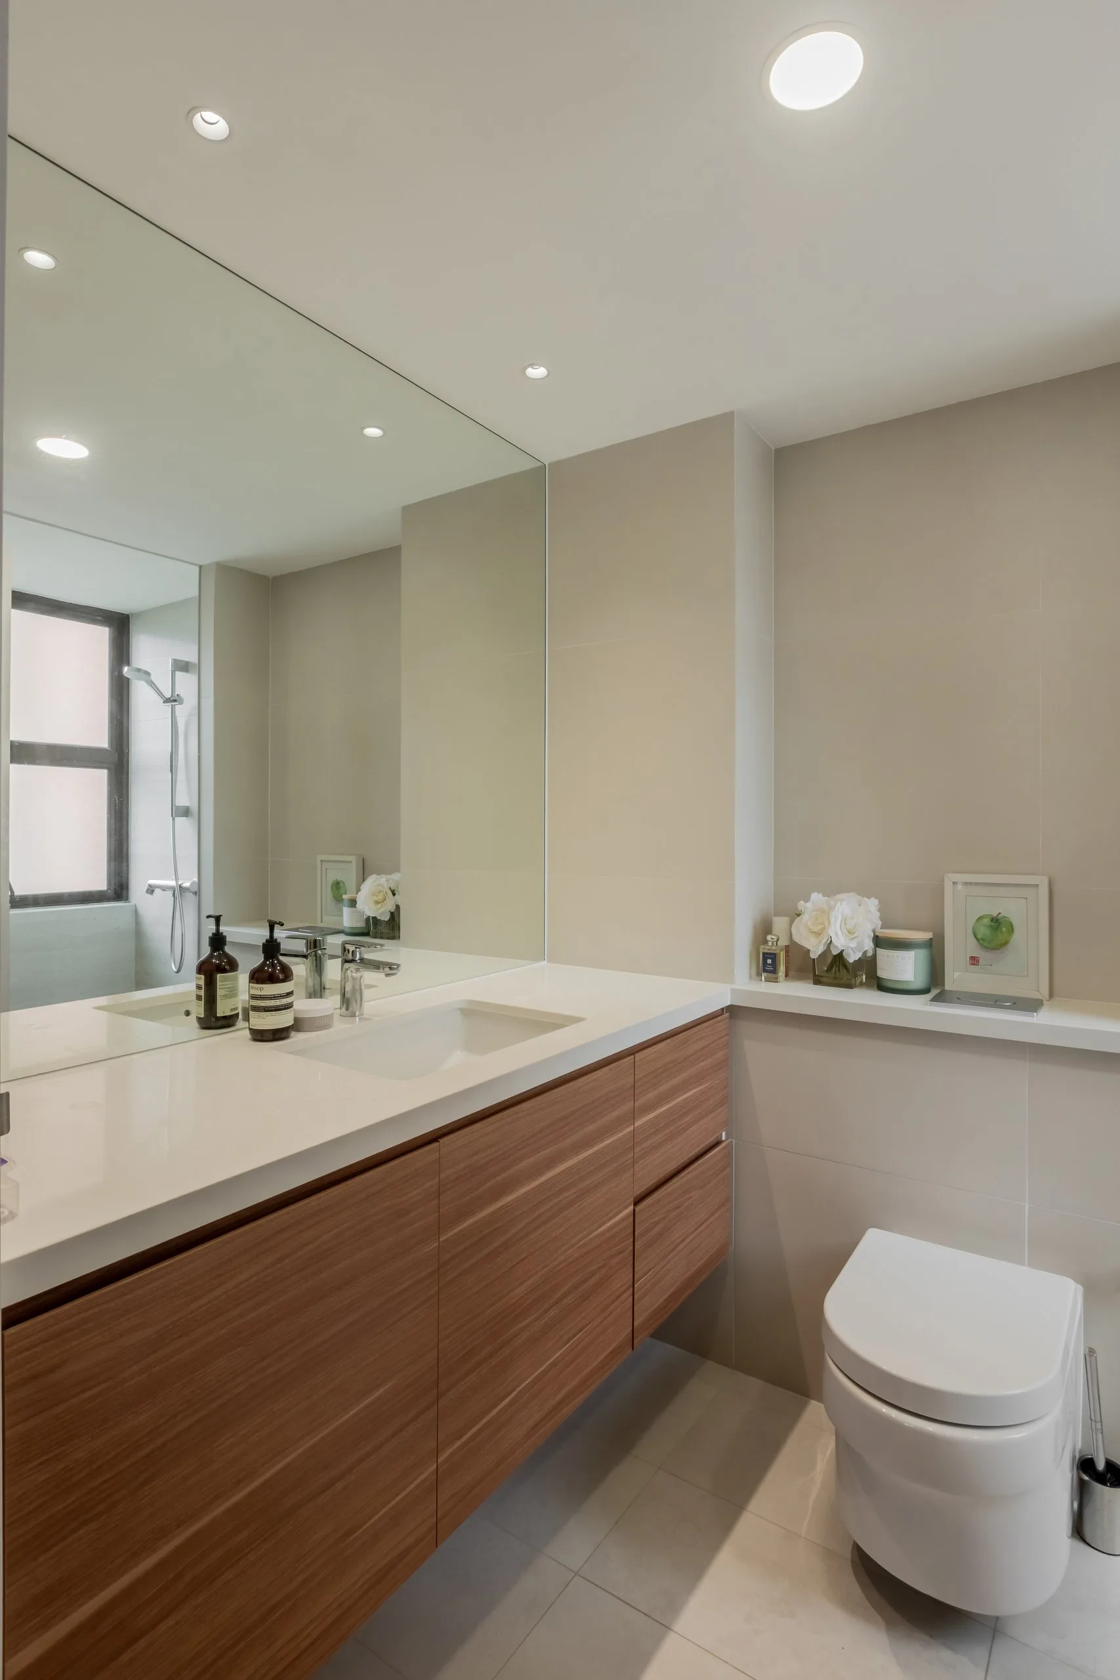
The bathrooms pair wood-toned floating vanities with pale stone-look tiles. In one, a frameless glass screen separates the shower from a compact two-drawer vanity. The other has a longer vanity with an undermount basin, below a mirror that runs the width of the wall.
Tell us about your home and what you would like to change. At a free consultation we can talk through the layout, the scope of work and a realistic budget range.
You can also browse more completed homes on our projects page.
Potong Pasir | Singapore Sennet Residence | 37 Pheng Geck...Read More
Singapore 2 Meyappa Chettiar Project Type: Condominium Project Photos The...Read More
Singapore 46B Toh Tuck Road (Signature Park Condo 2nd Project)...Read More
Singapore 558 Yishun Ave 6 (Lilydale Condominium) Project Type: Condominium...Read More
Singapore Springvale Condo @ 907 East Coast Road Project Type:...Read More