Geylang | Singapore
95B Circuit Road

Modern 4-Room BTO Interior Design at 95B Circuit Road

This new 4-room BTO at 95B Circuit Road is a 92 sqm flat with three bedrooms, finished in a modern style. The renovation took 10 weeks, cost S$80,000 and was completed in 2026. The completed home pairs a warm neutral palette with stone-look surfaces, curved carpentry and glass partitions.

Project Details

Renovation Cost

S$80,000

Duration

10 Weeks

Area Size

92 sqm

Year of Project

2026

Design Style

Modern

Works Included

Carpentry
Carpentry
Flooring
Flooring
Wall Hacking
Wall Hacking
Tiling
Tiling
false ceiling icon
False Ceiling
aircon icon
Air-Conditioner
ZA Website Electrical Icon-10
Electrical
Plumbing
Plumbing
Painting
Painting
Feature Wall
Feature Wall

What the S$80,000 renovation covered

The S$80,000 figure is the renovation fee recorded for this flat. It covered carpentry, a feature wall, flooring, tiling, wall hacking, a false ceiling, electrical and plumbing works, painting and air-conditioning, carried out over 10 weeks.


Living room: warm neutrals and a stone-look feature wall

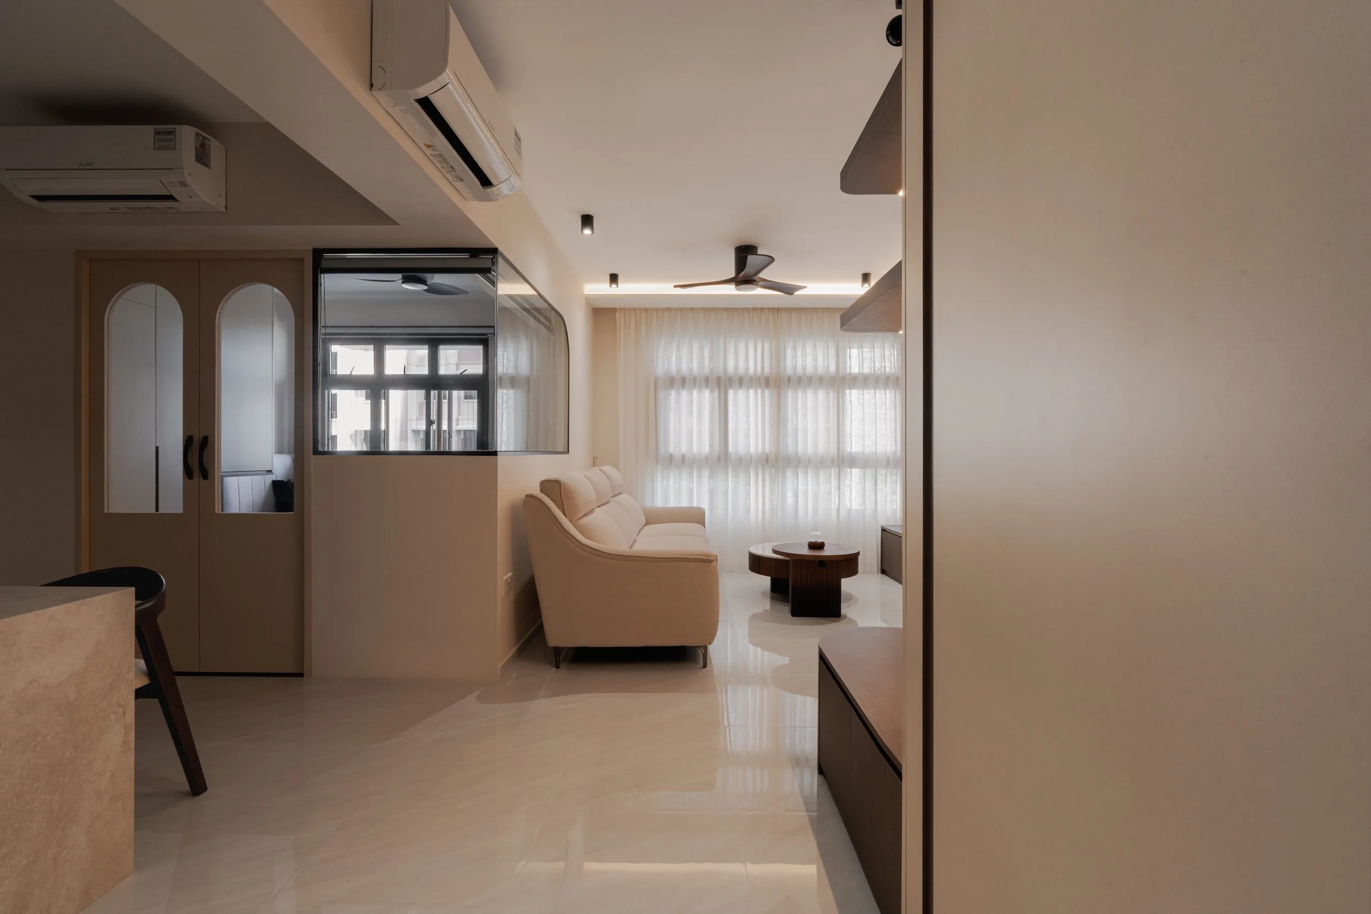
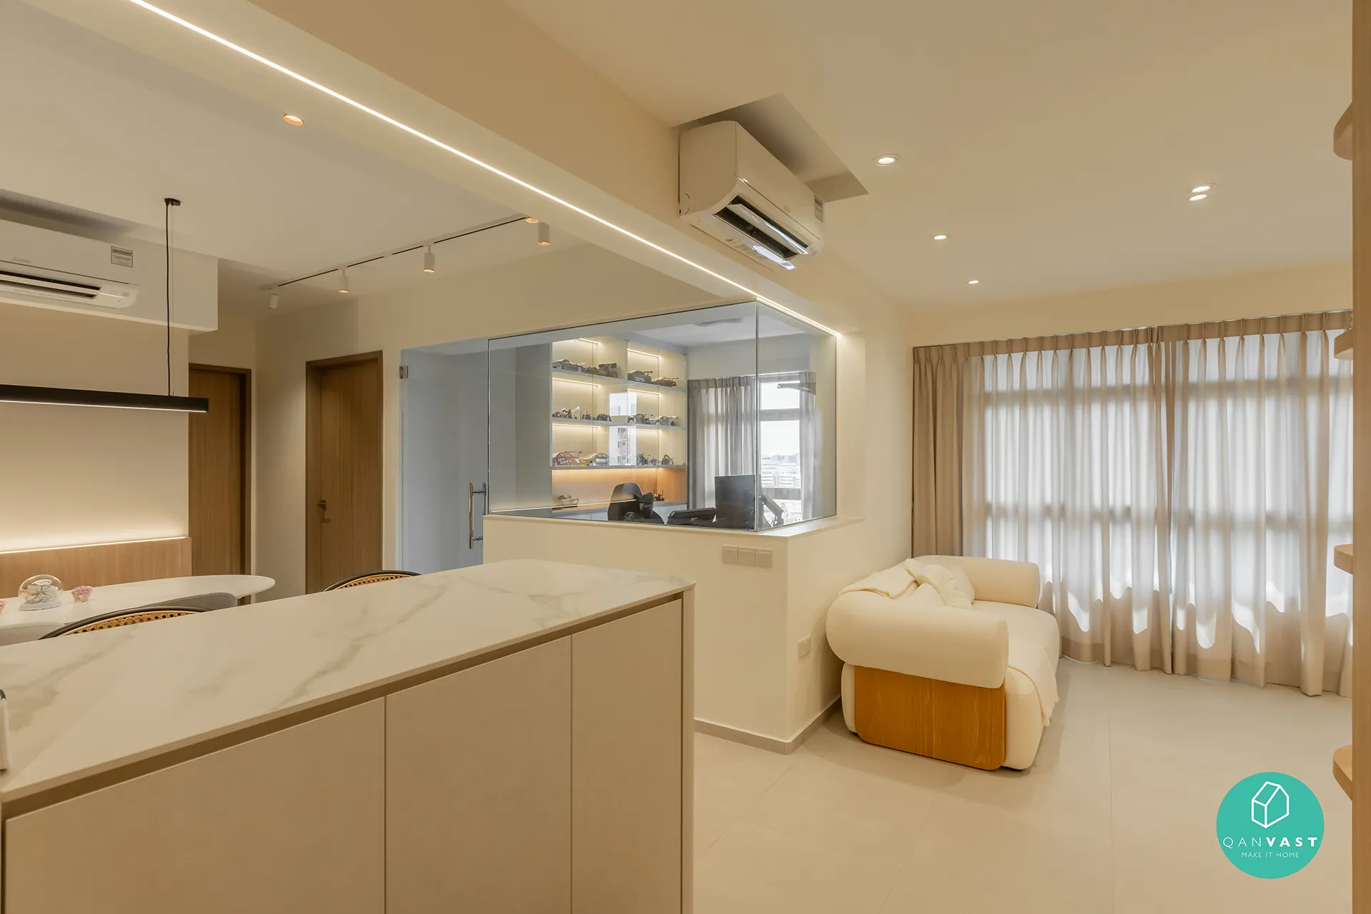
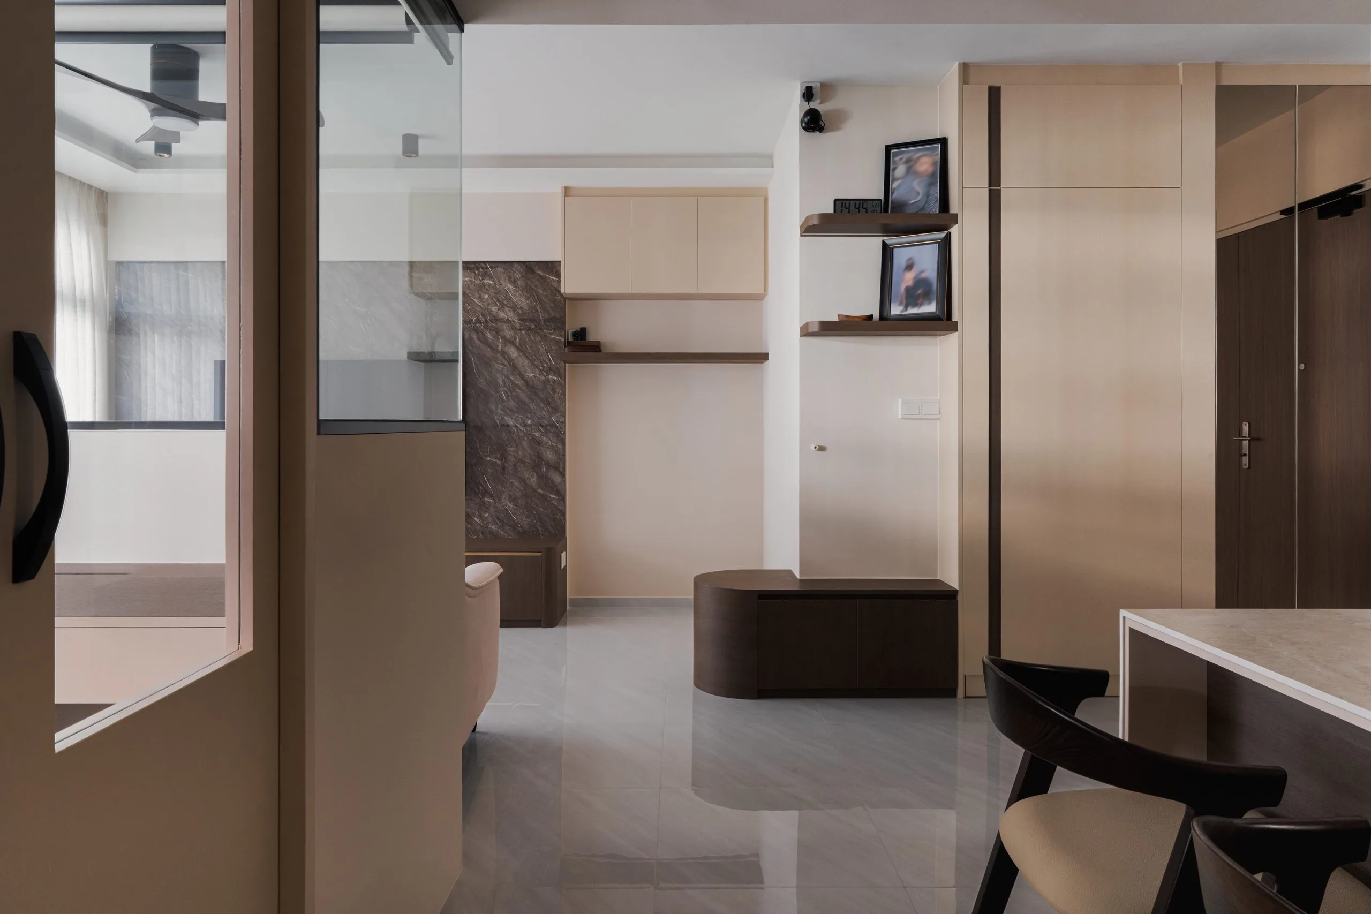
Living room with a cream sofa and glossy floor tiles, next to a half-height wall topped with a glass panel and arched double doors


The living room is kept to cream, beige and dark timber tones. Glossy large-format floor tiles run through the living and dining areas, and sheer curtains cover the full width of the windows. The ceiling is dropped around the edge of the room, with a recessed strip of light above the curtains and surface-mounted spotlights.

The TV wall is finished in a grey stone-look surface divided by slim metallic strips. A low dark-timber console with a rounded end runs below it.

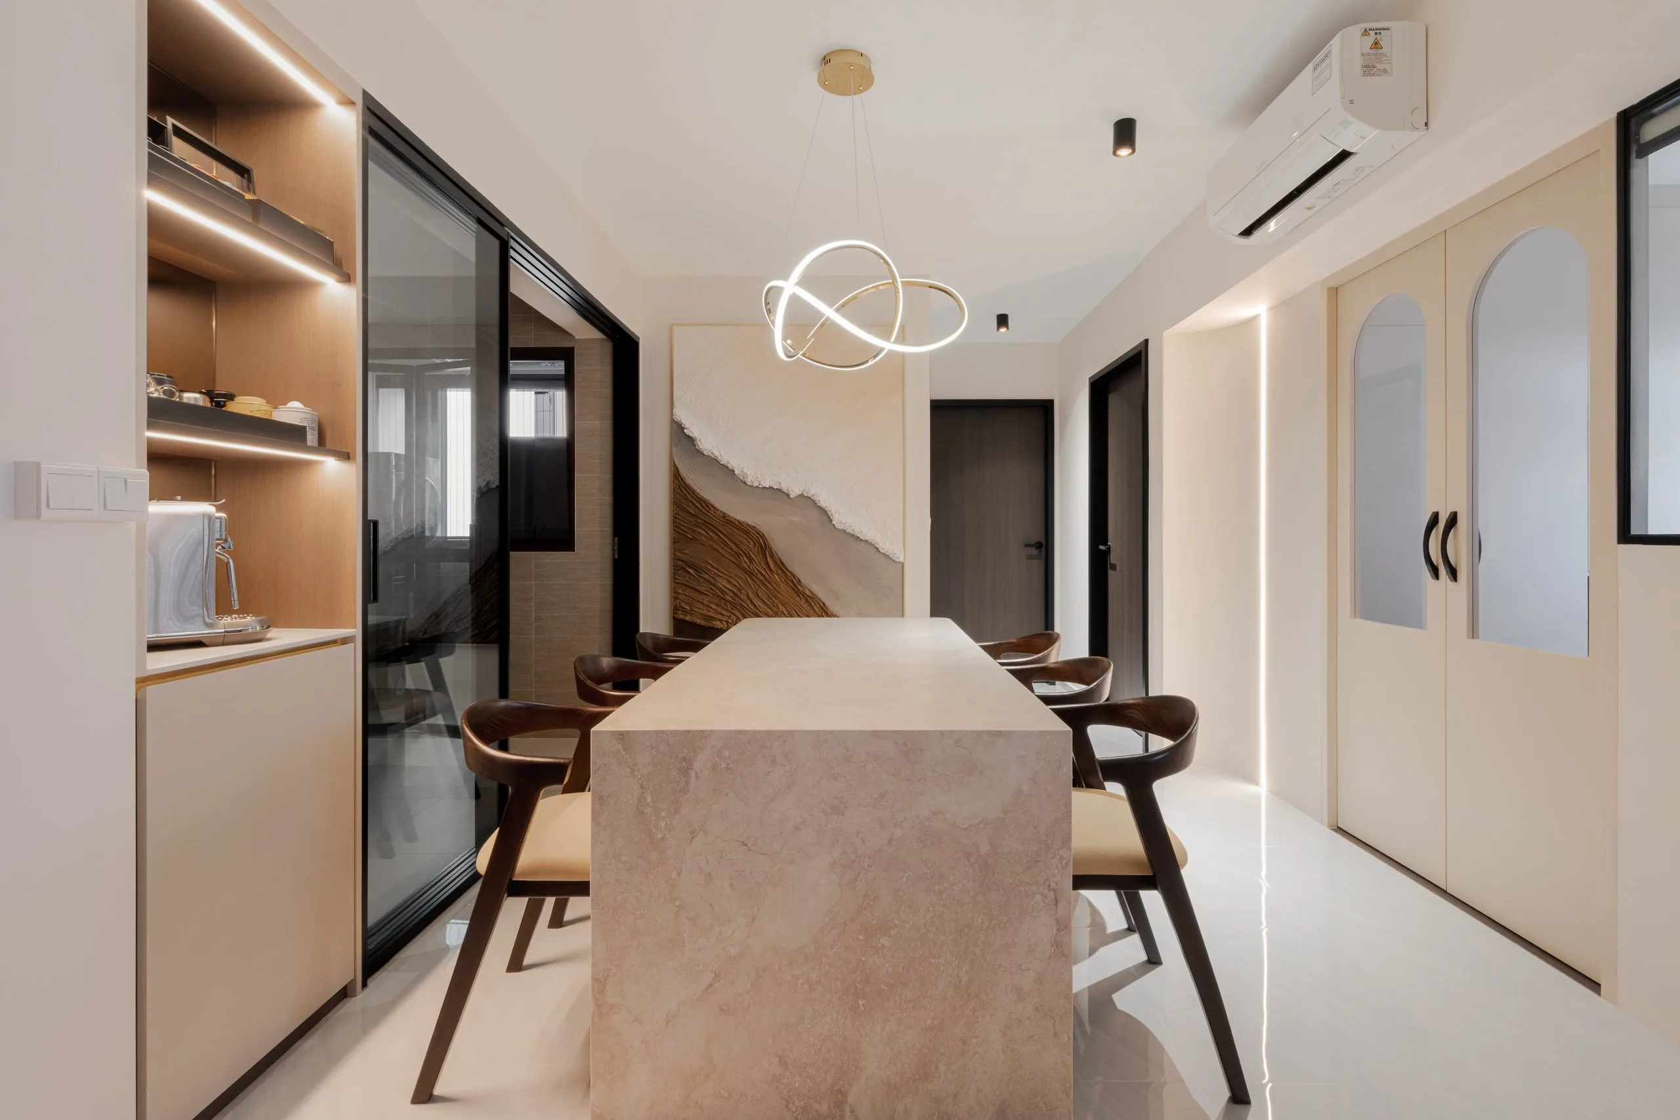
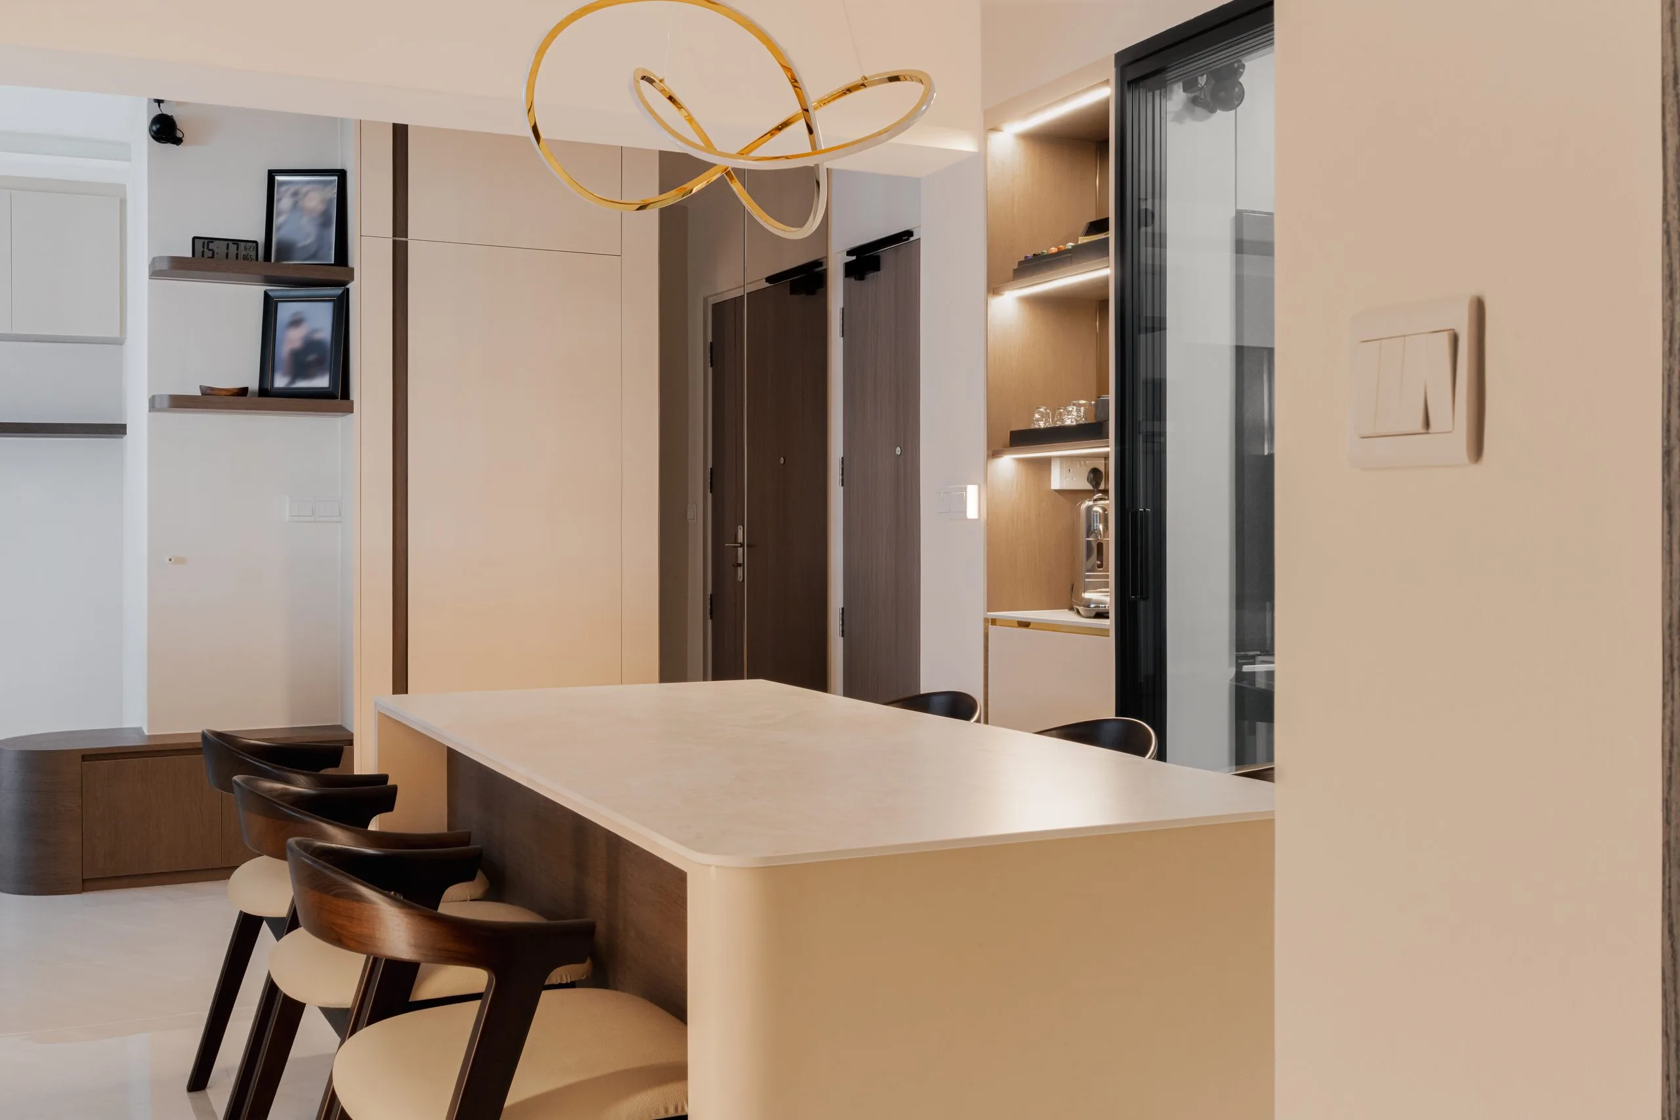
Dining: an island at the centre

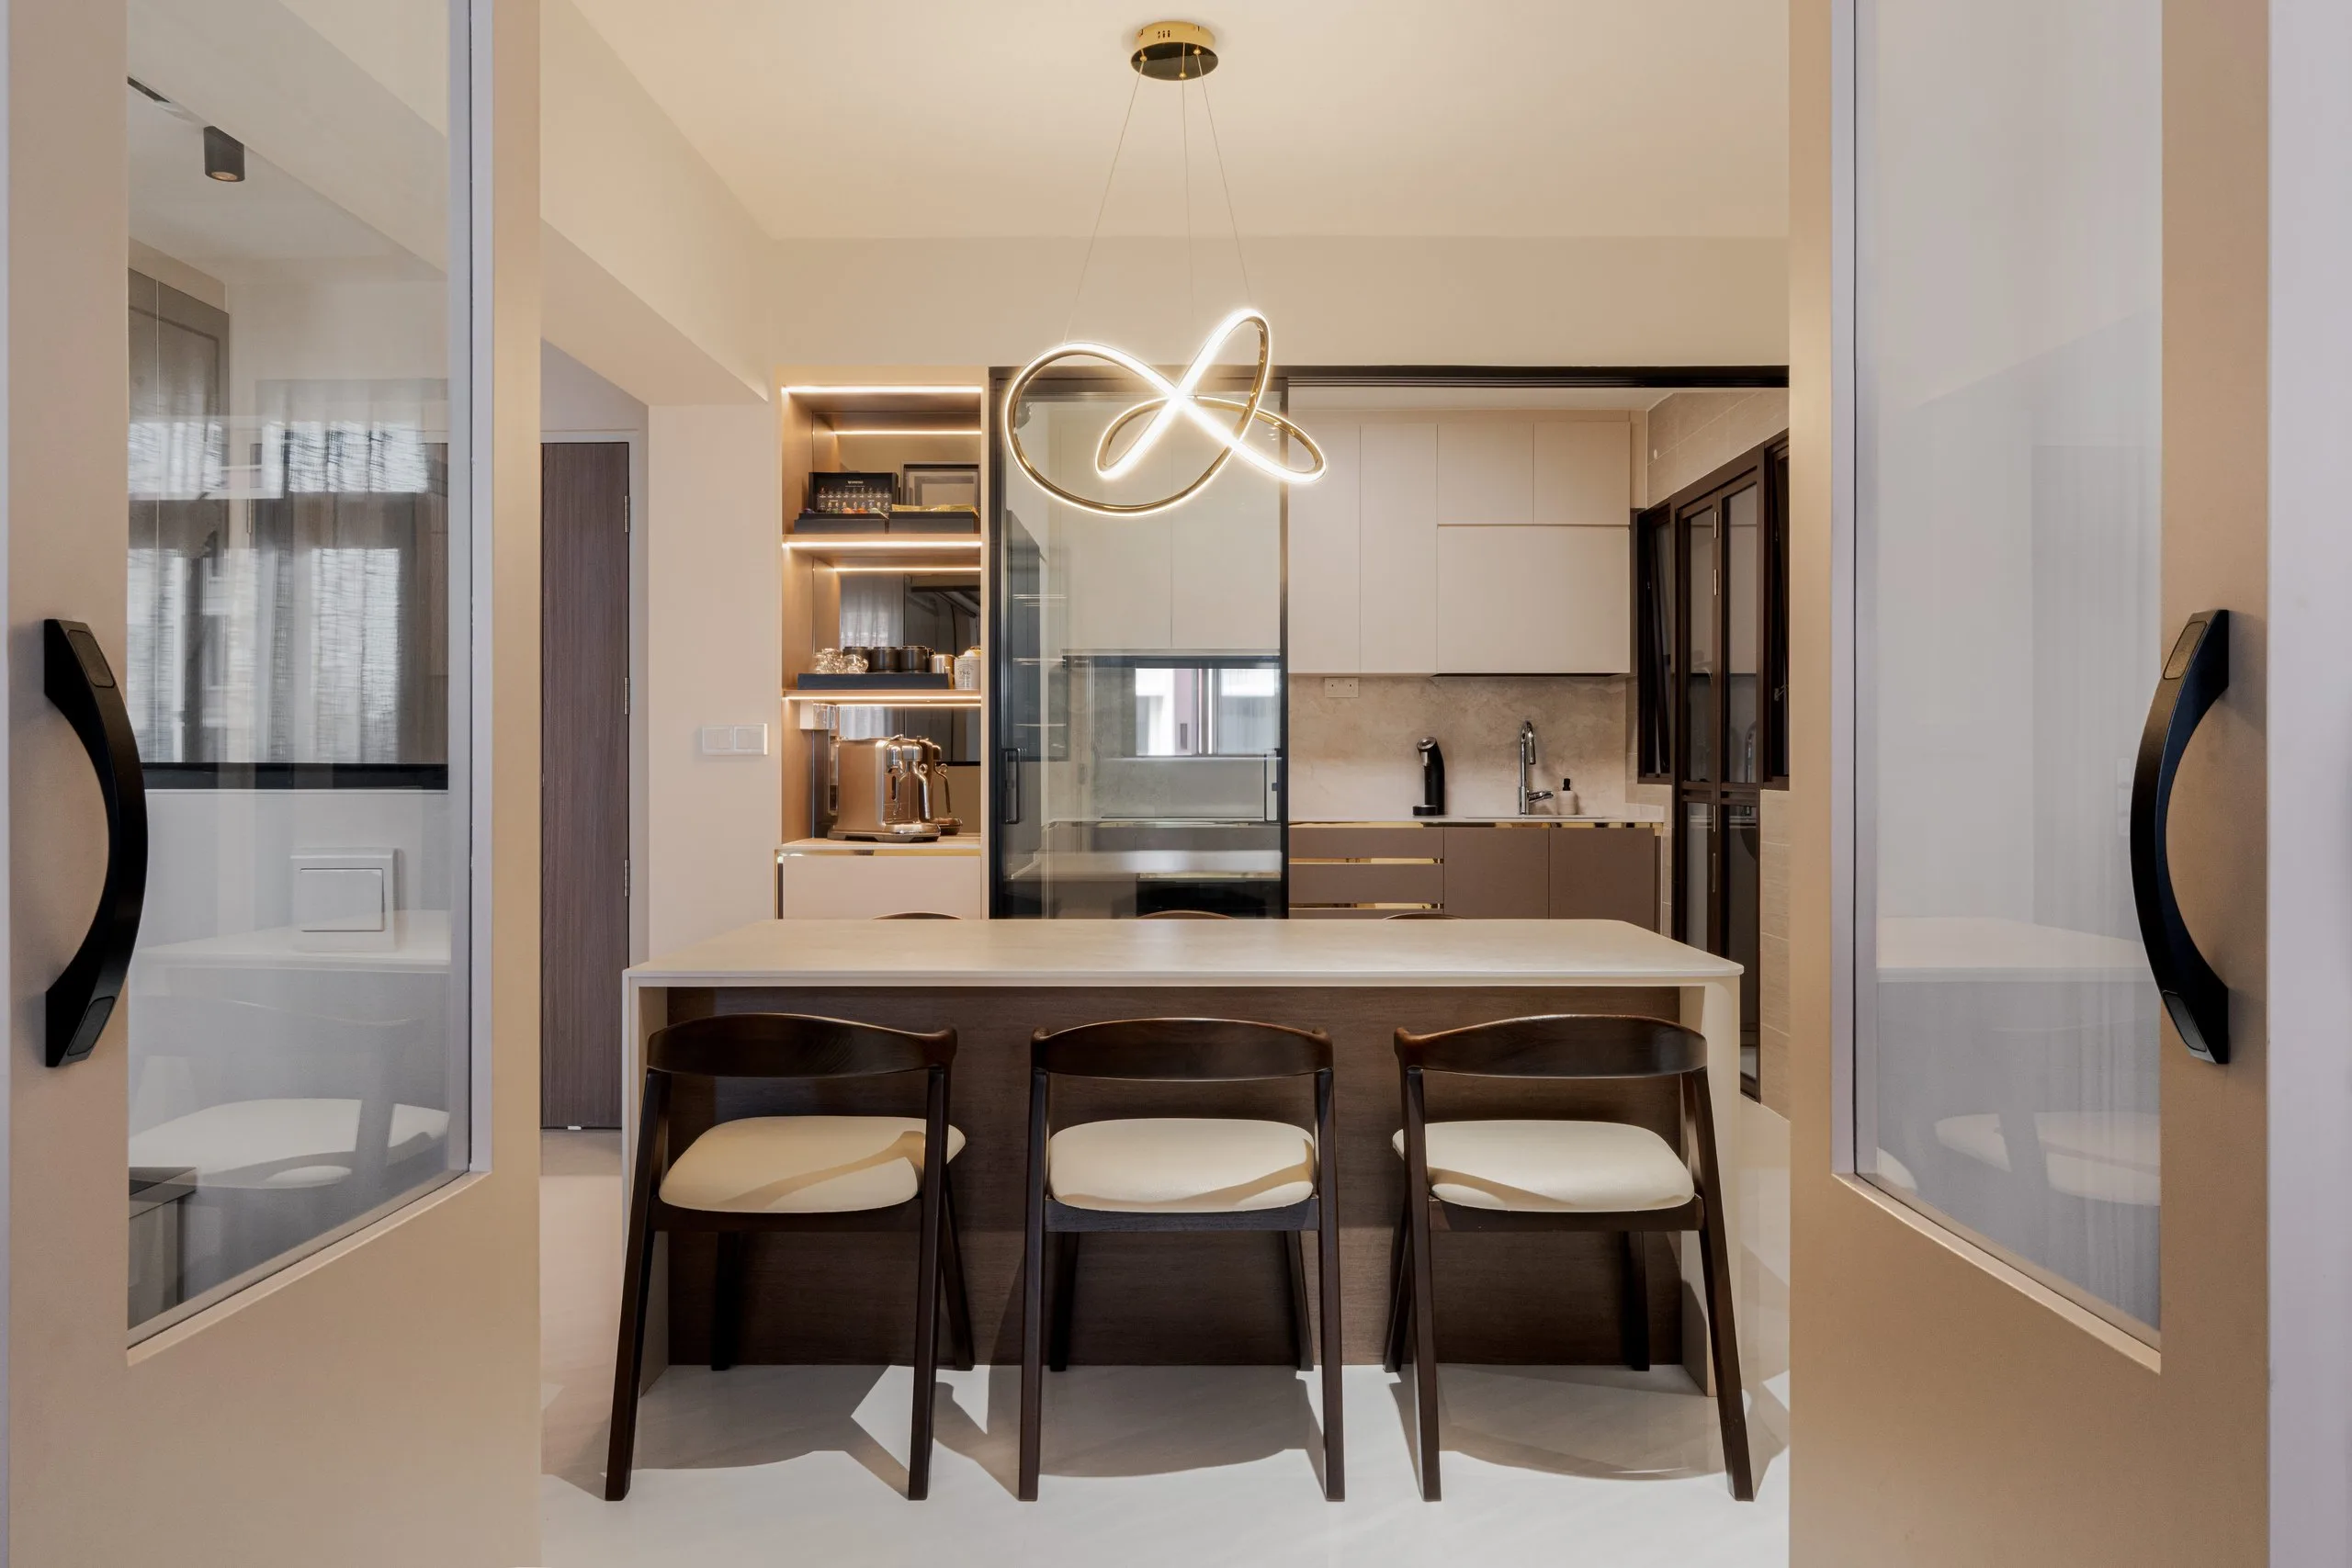
Dining island with three timber chairs, seen through open glass-panelled doors, with the kitchen behind

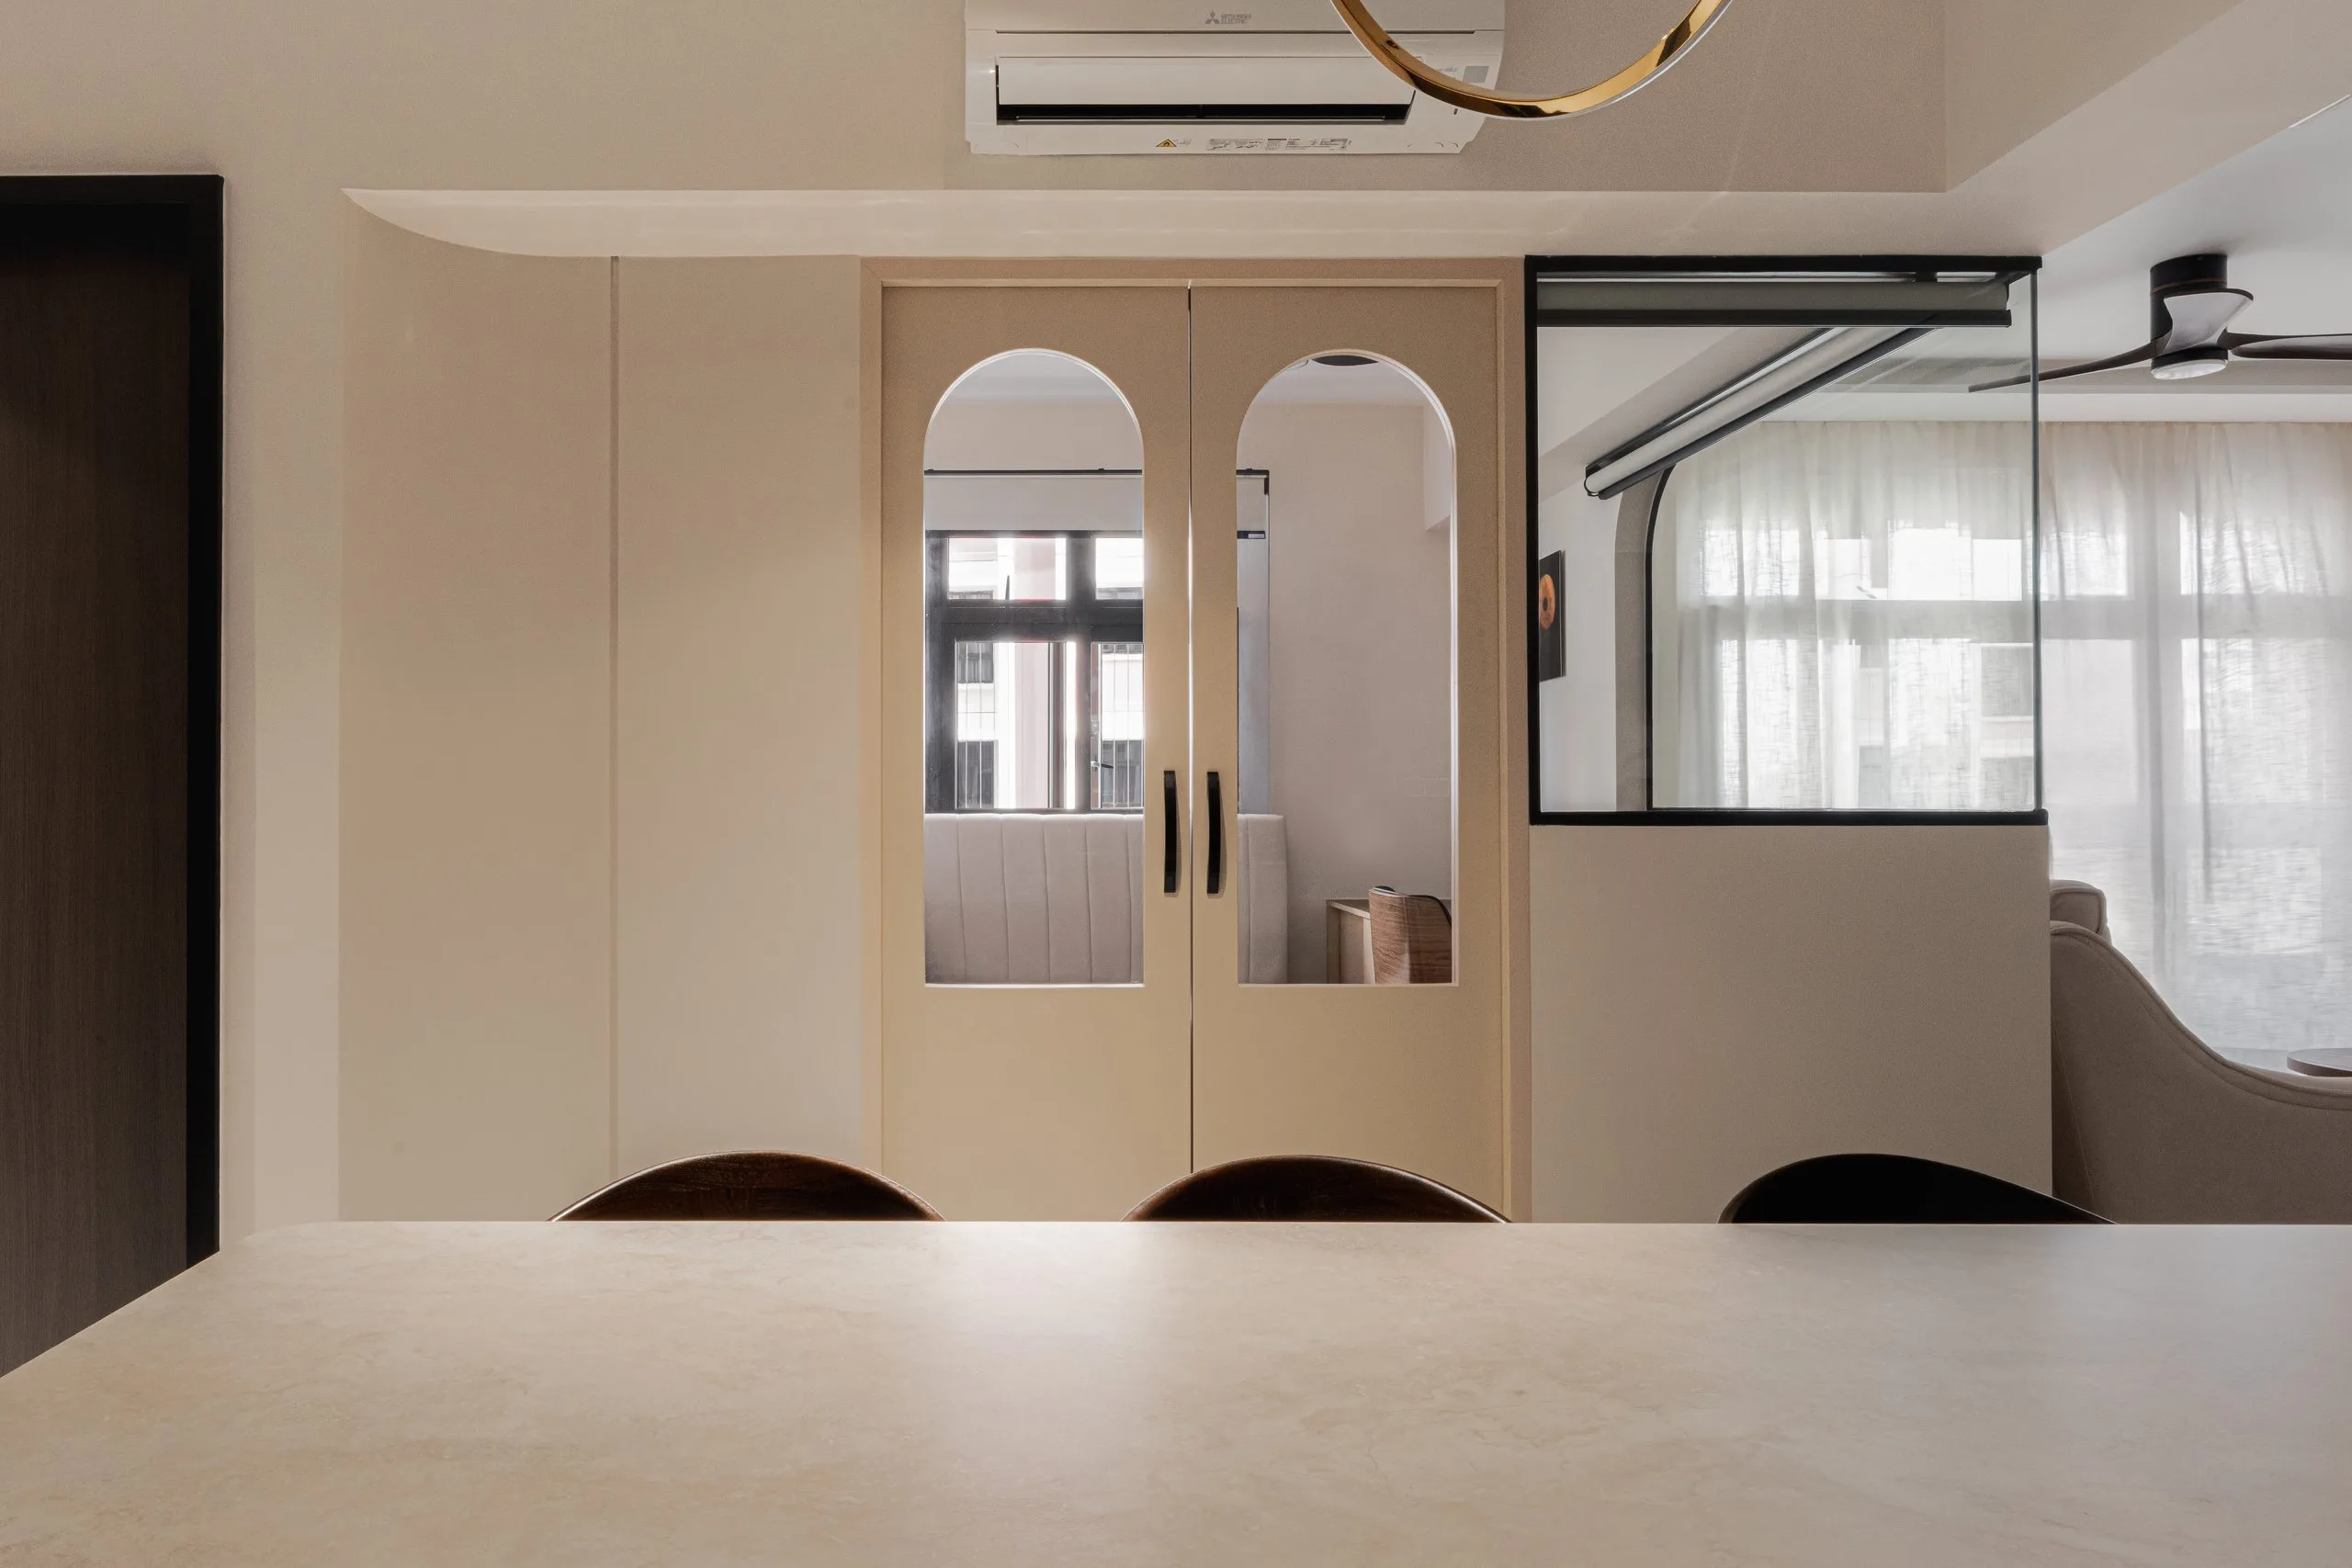
The dining area is built around a long island with a stone-look top and sides and rounded corners, with chairs along both long sides. A looped pendant light hangs above it.

On one side, a tall cabinet combines closed storage with open timber-lined shelves lit by concealed strips. Near the entrance, a curved dark-timber bench sits beside full-height cabinets and floating display shelves.

Kitchen behind glass sliding doors

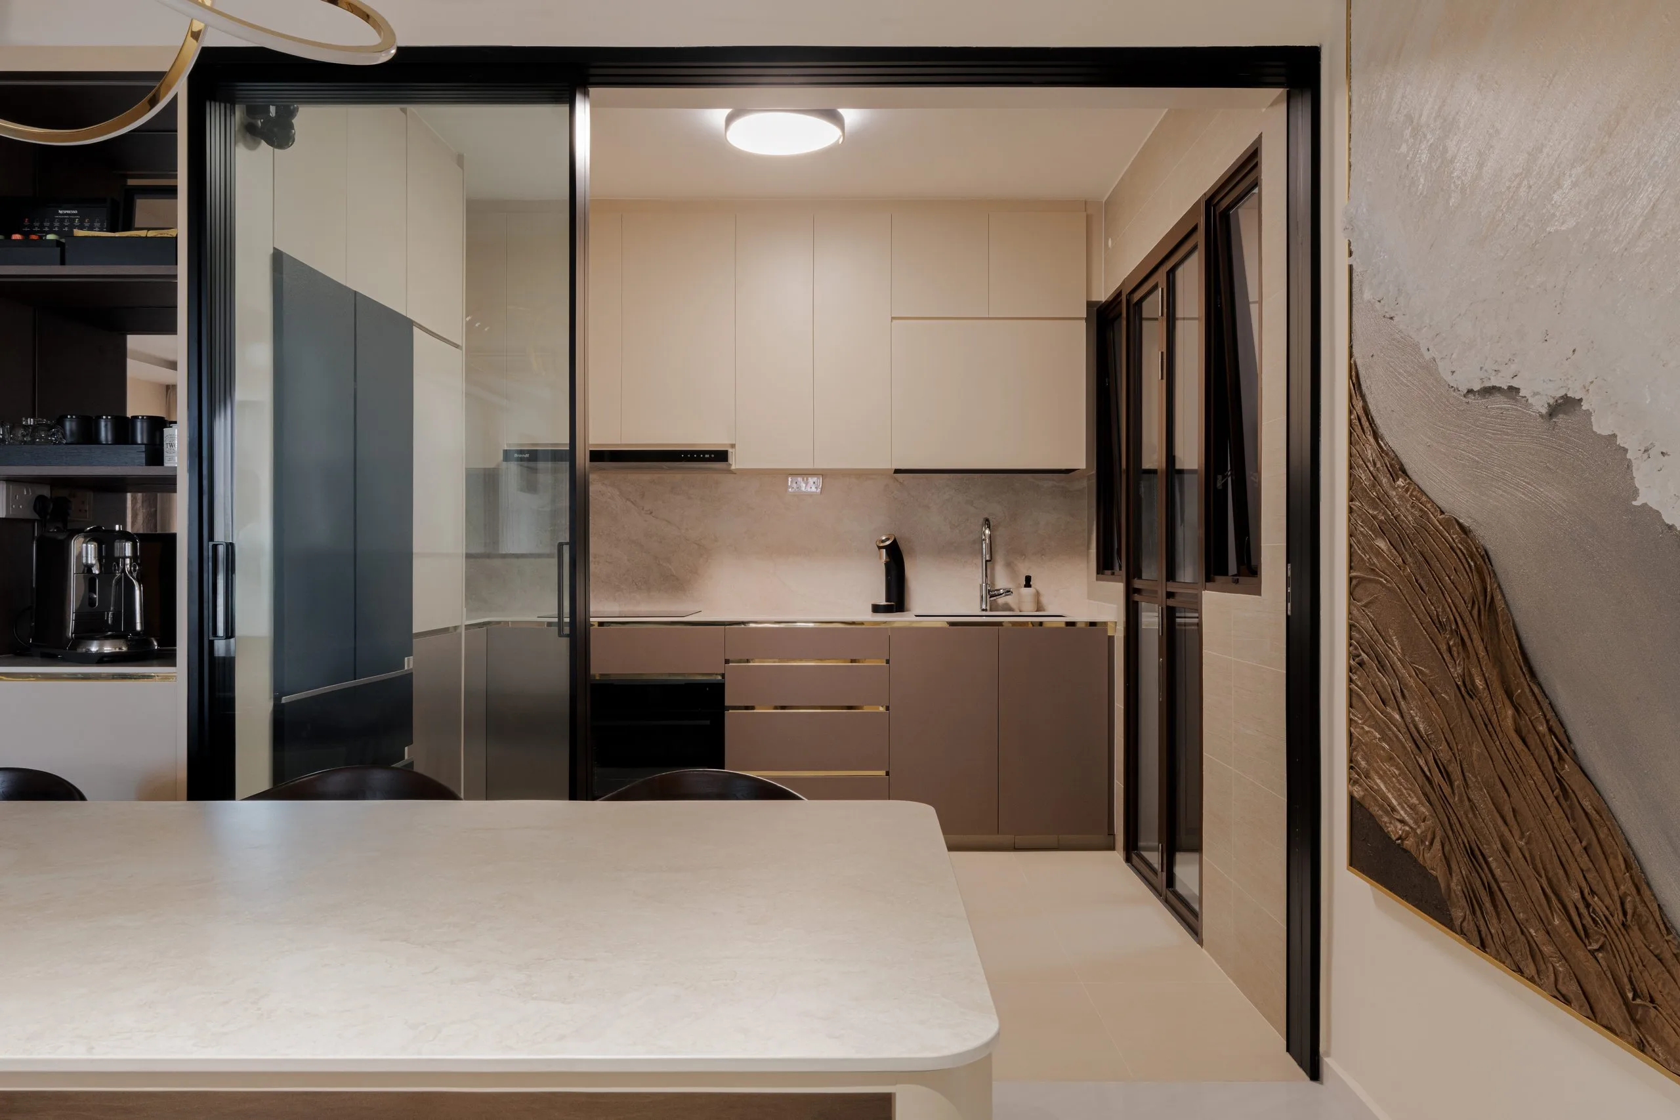
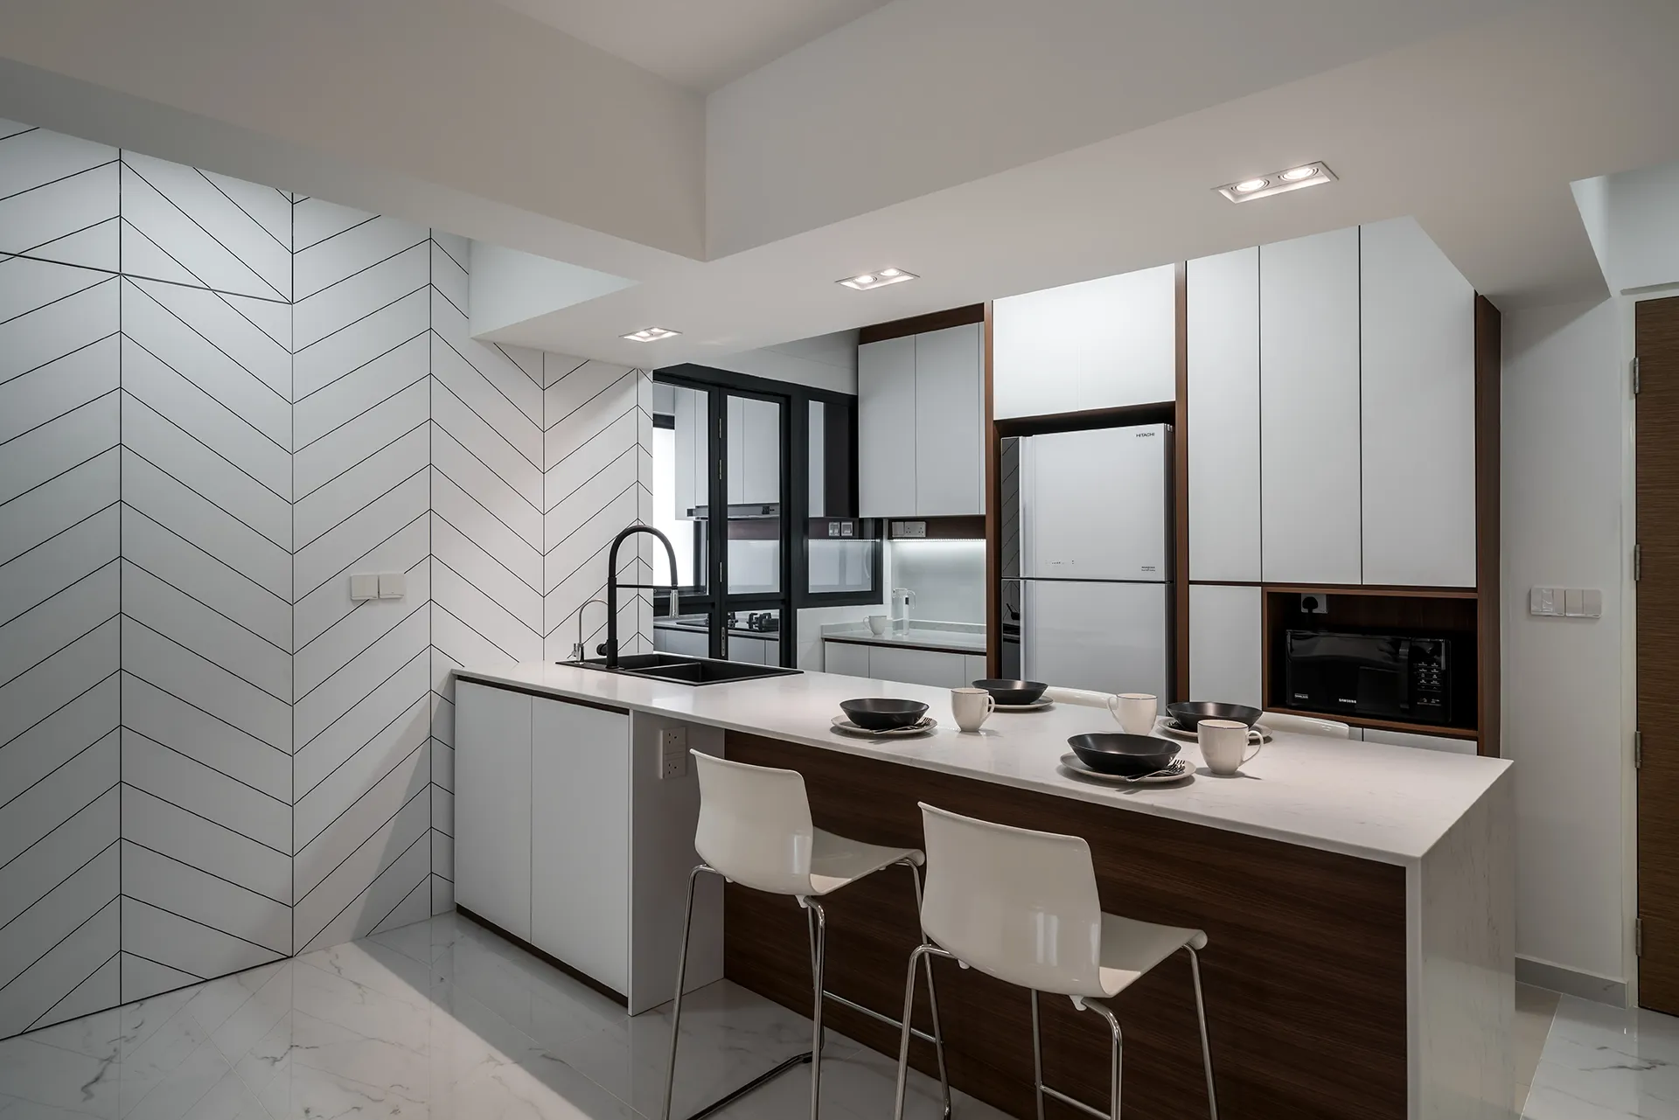
Kitchen with cream upper cabinets, taupe base cabinets and a stone-look backsplash behind black-framed glass sliding doors

The kitchen is separated from the dining area by black-framed glass sliding doors. Inside, cream upper cabinets reach the ceiling. The taupe base cabinets have slim metallic trims, and the backsplash has a stone-look finish that matches the worktop.

Glass partitions and arched doors

Arched double doors with glass panels and a glazed partition, seen across the dining island

The room beside the living area is closed off by a pair of cream double doors with arched glass panels. Next to them, a half-height wall is topped with a fixed glass panel in a black frame with a curved corner. The same arched shape appears on the wardrobe door inside the room.

Study with a daybed and built-in desk

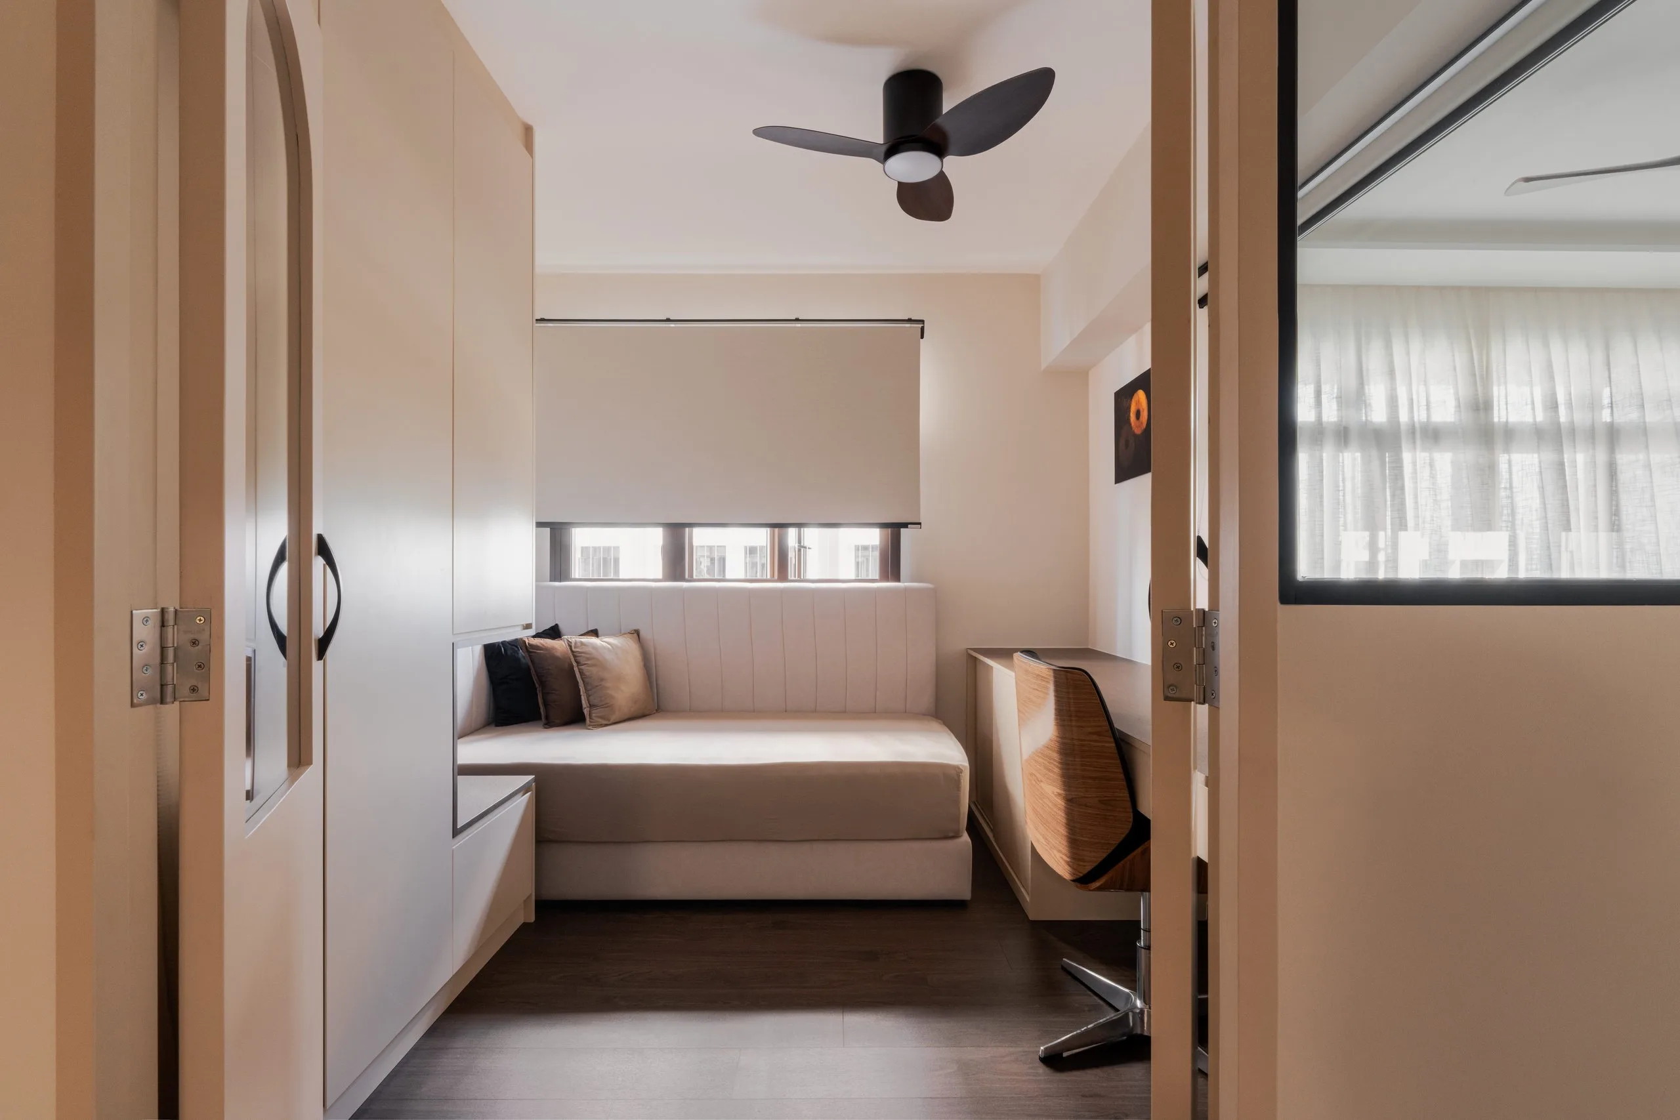
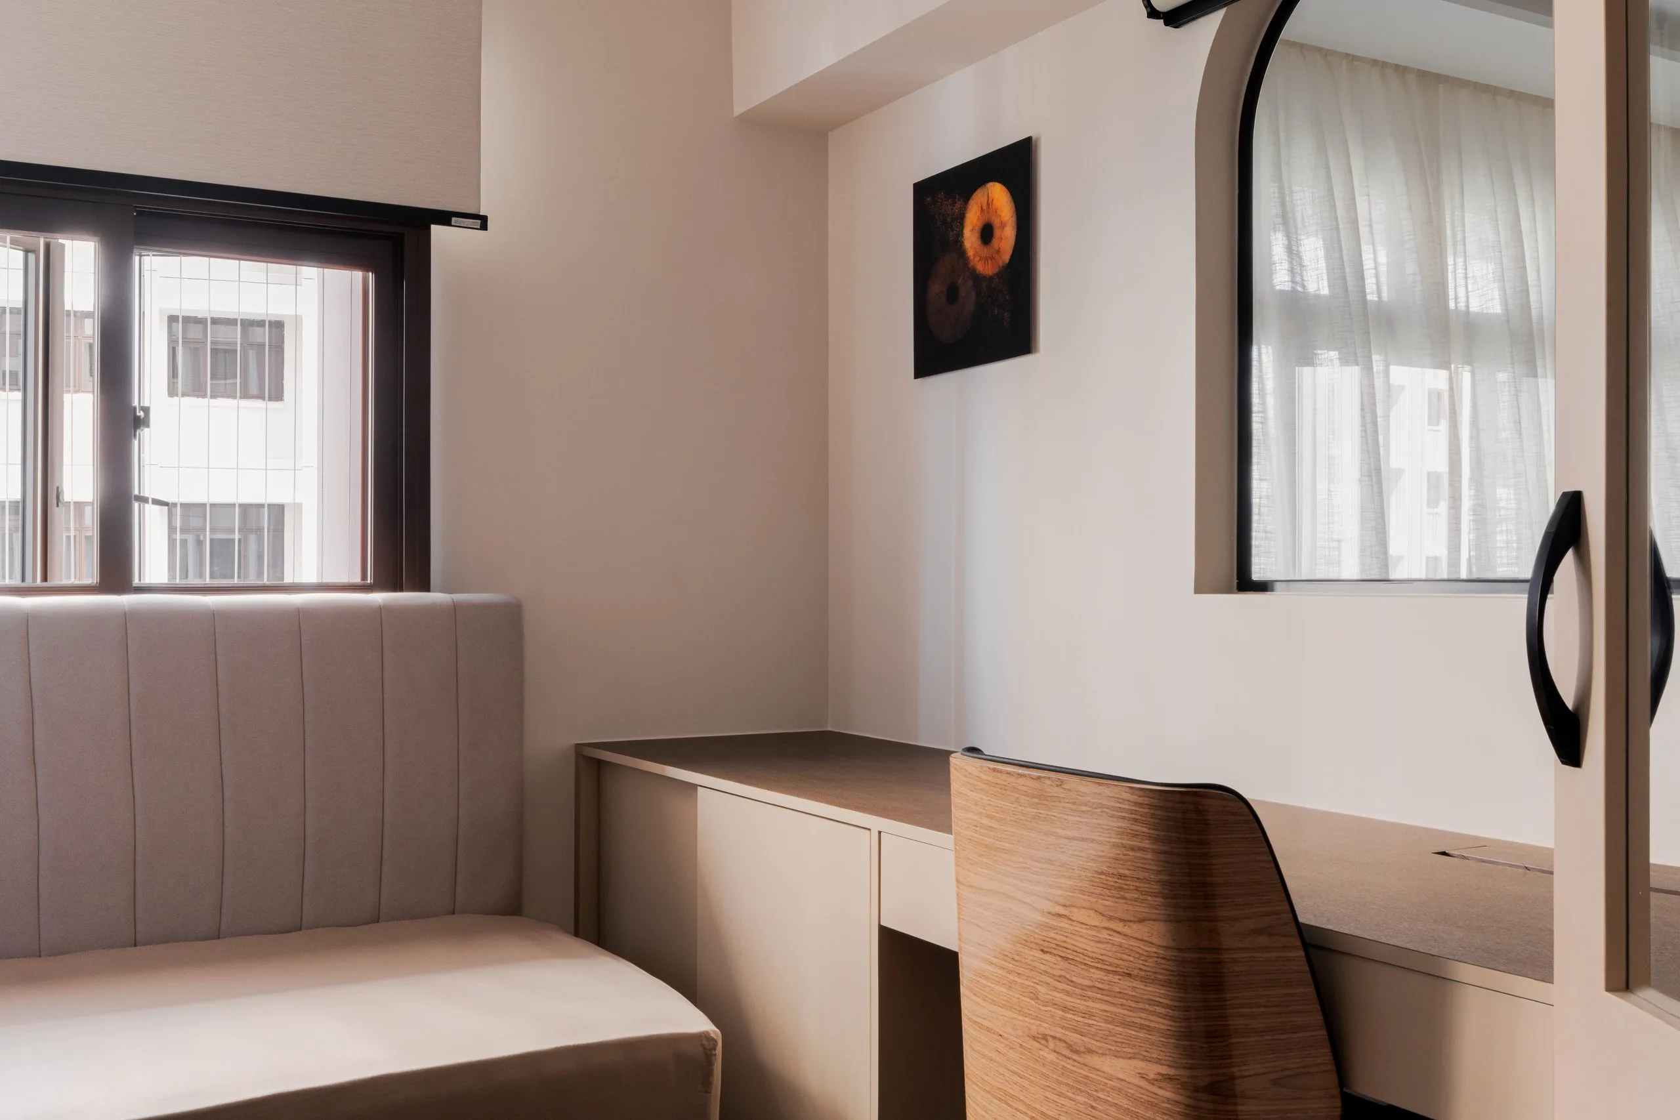
Room with an upholstered daybed under the window, a built-in desk and a wardrobe with an arched glass door panel
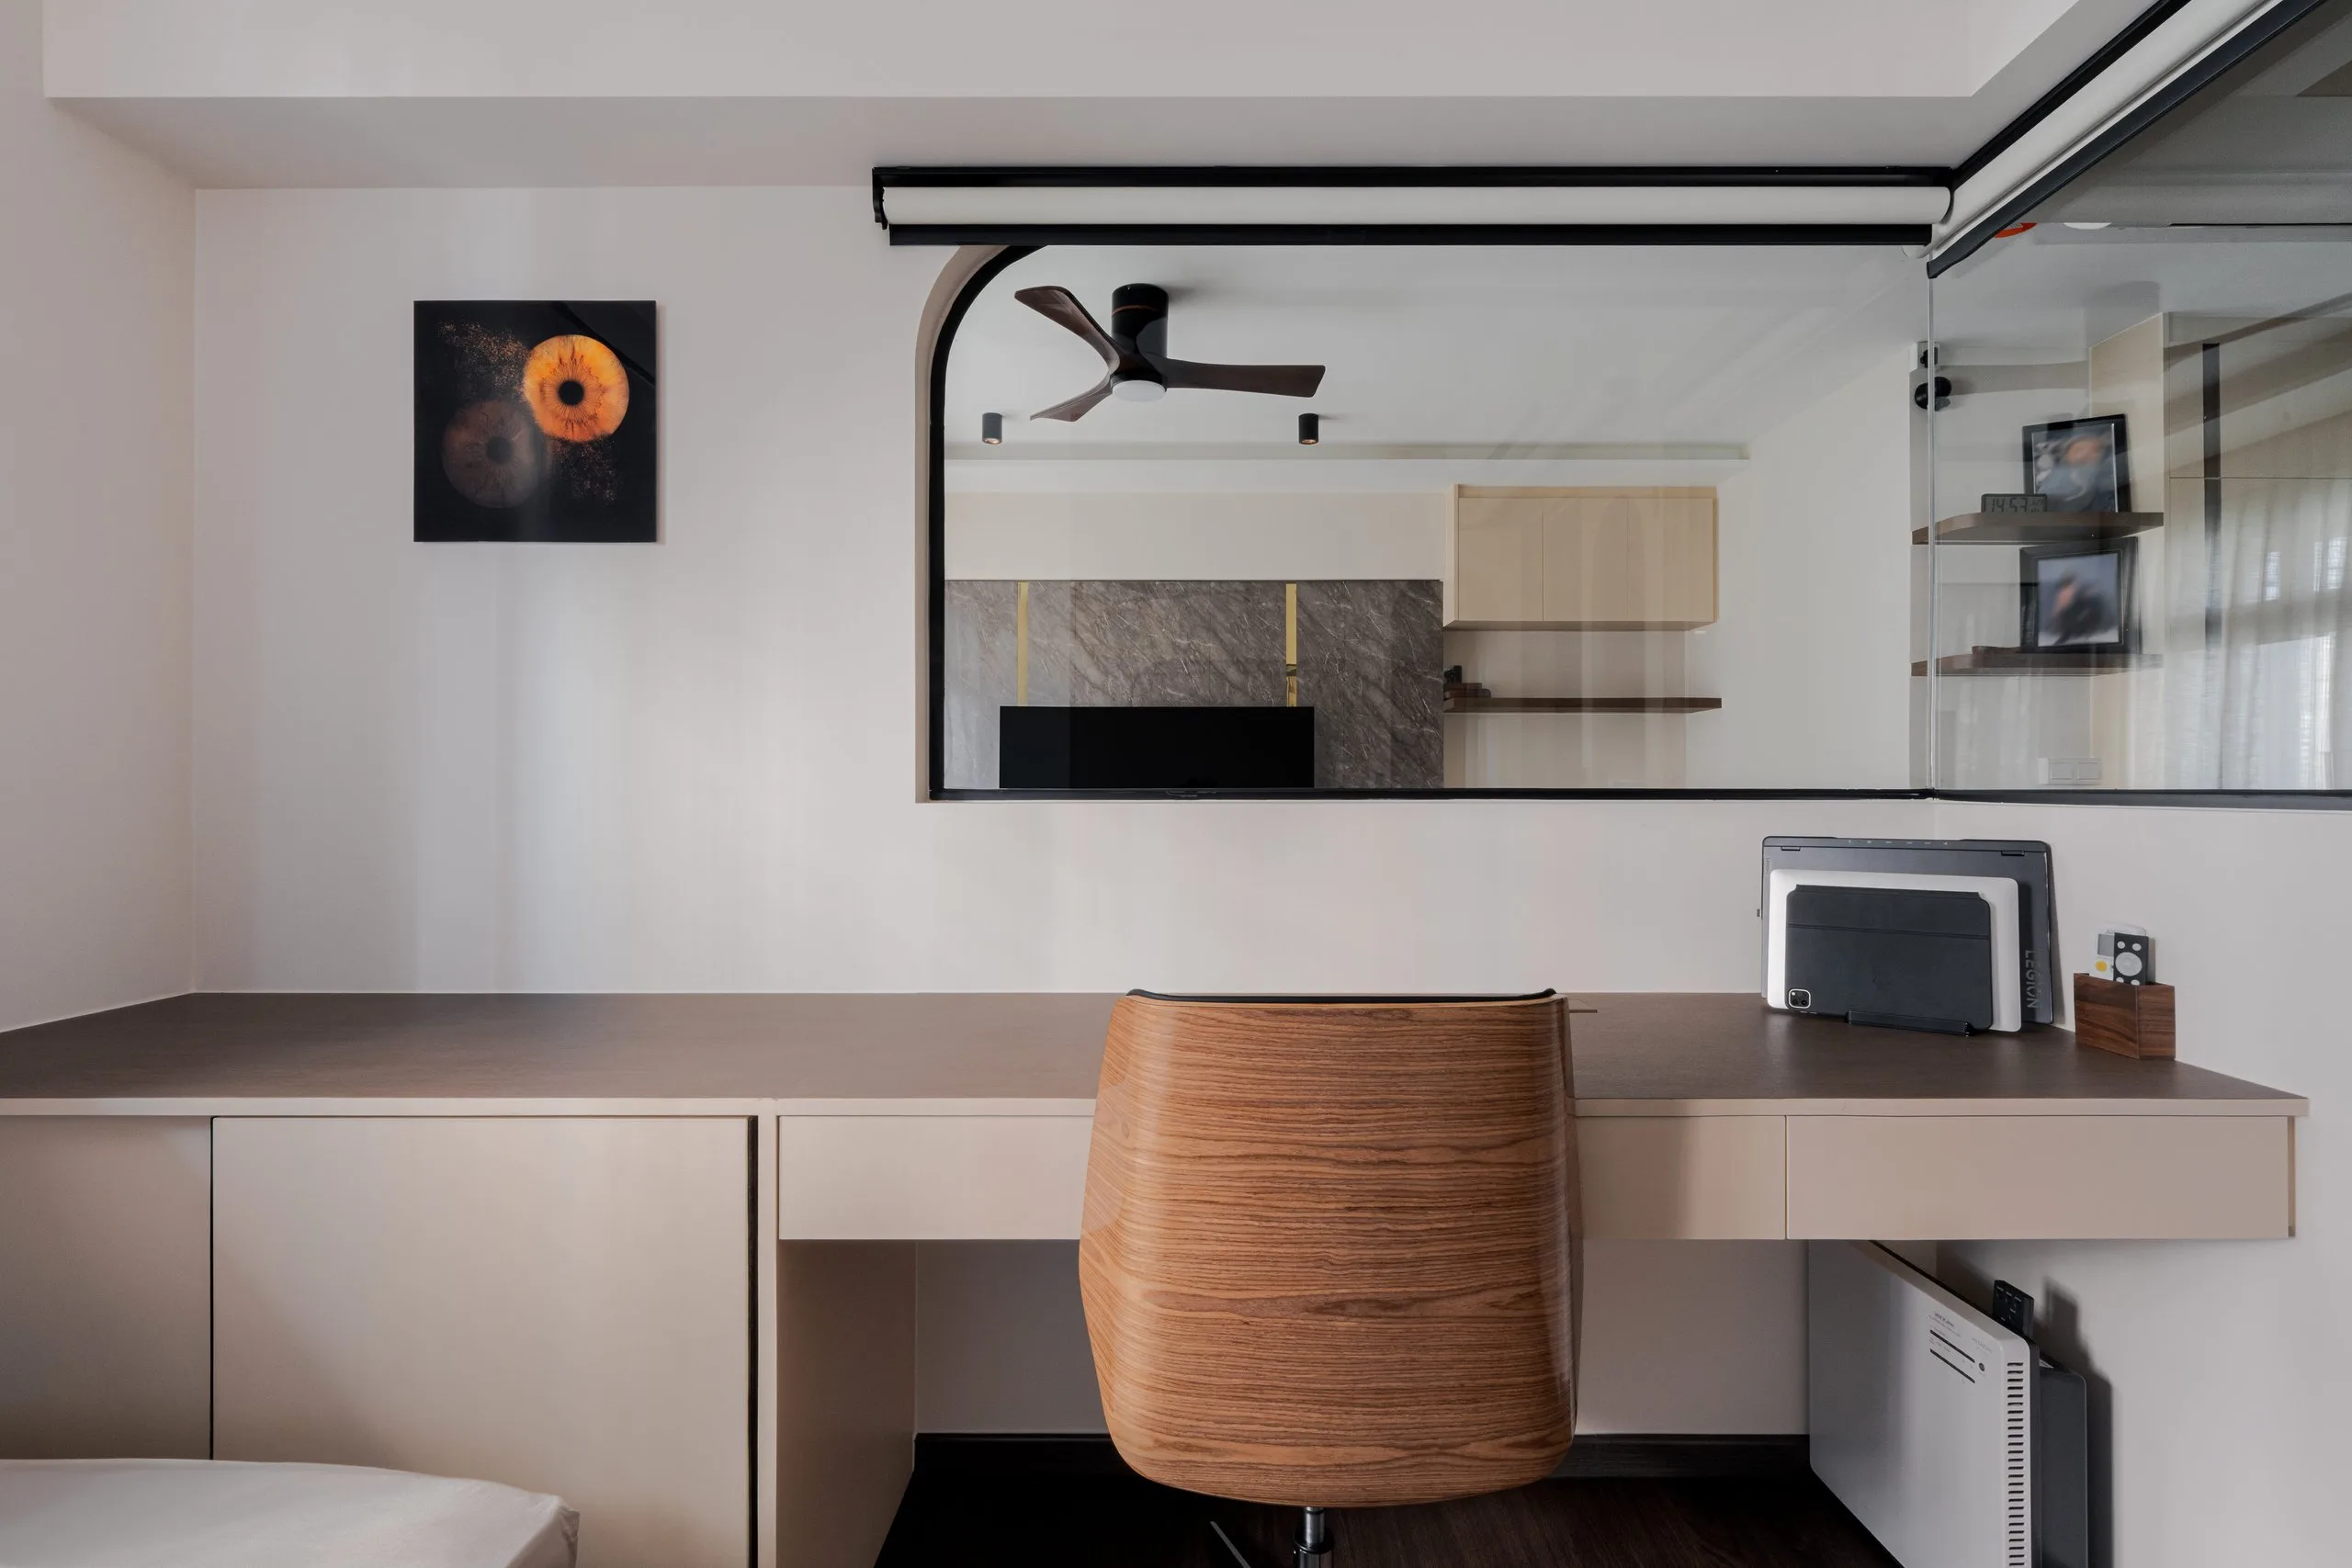
Built-in study desk with drawers below a fixed glass panel that looks into the living room

Behind the arched doors, an upholstered daybed with a channel-stitched backrest sits under the window. A built-in desk with drawers runs along the side wall, below the glass panel that looks into the living room. A full-height wardrobe stands by the door. The floor here is a dark timber-look finish.

Bedroom: glass-door wardrobe and a backlit mirror

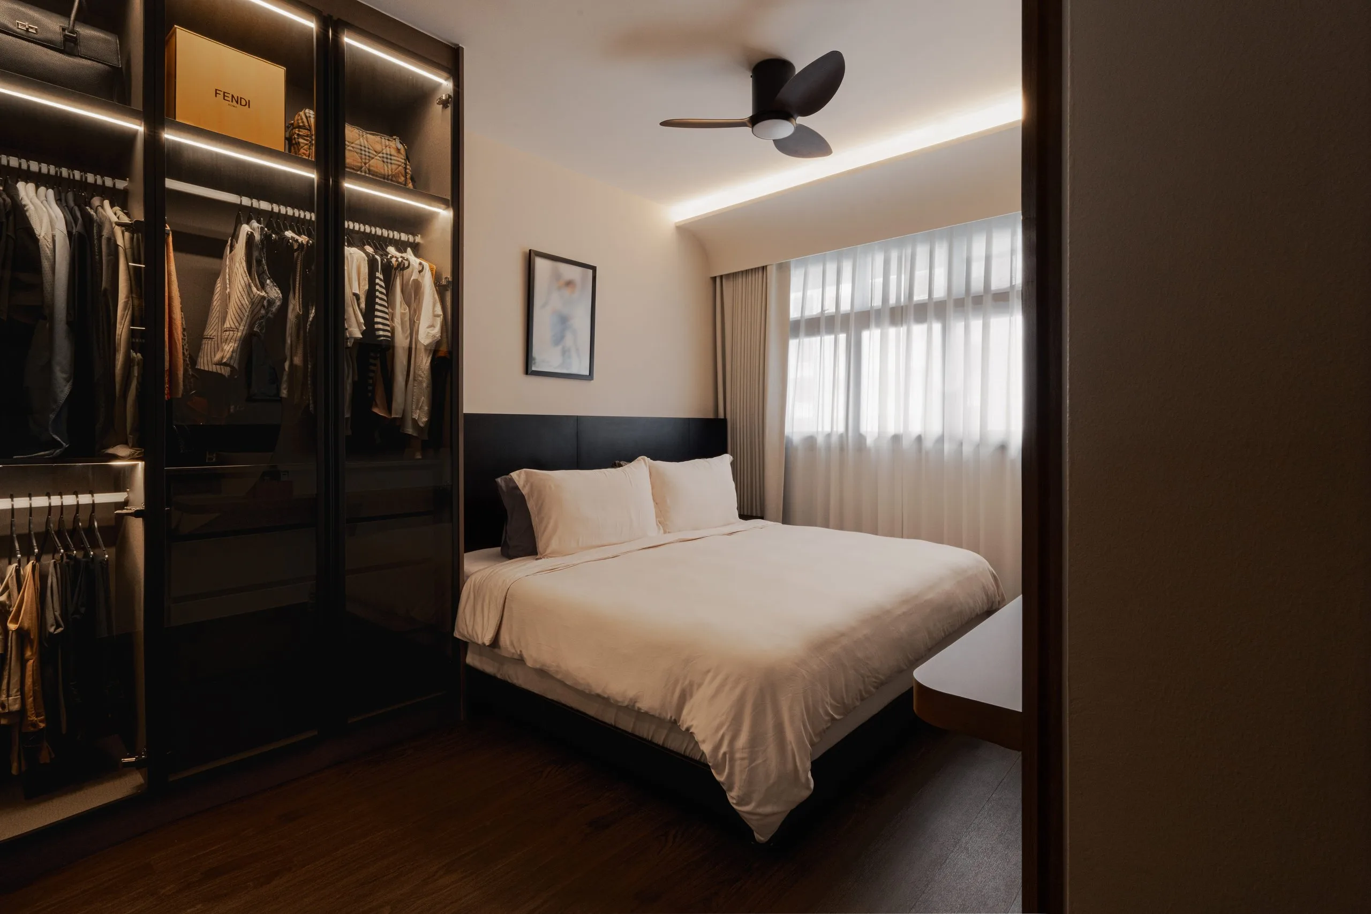
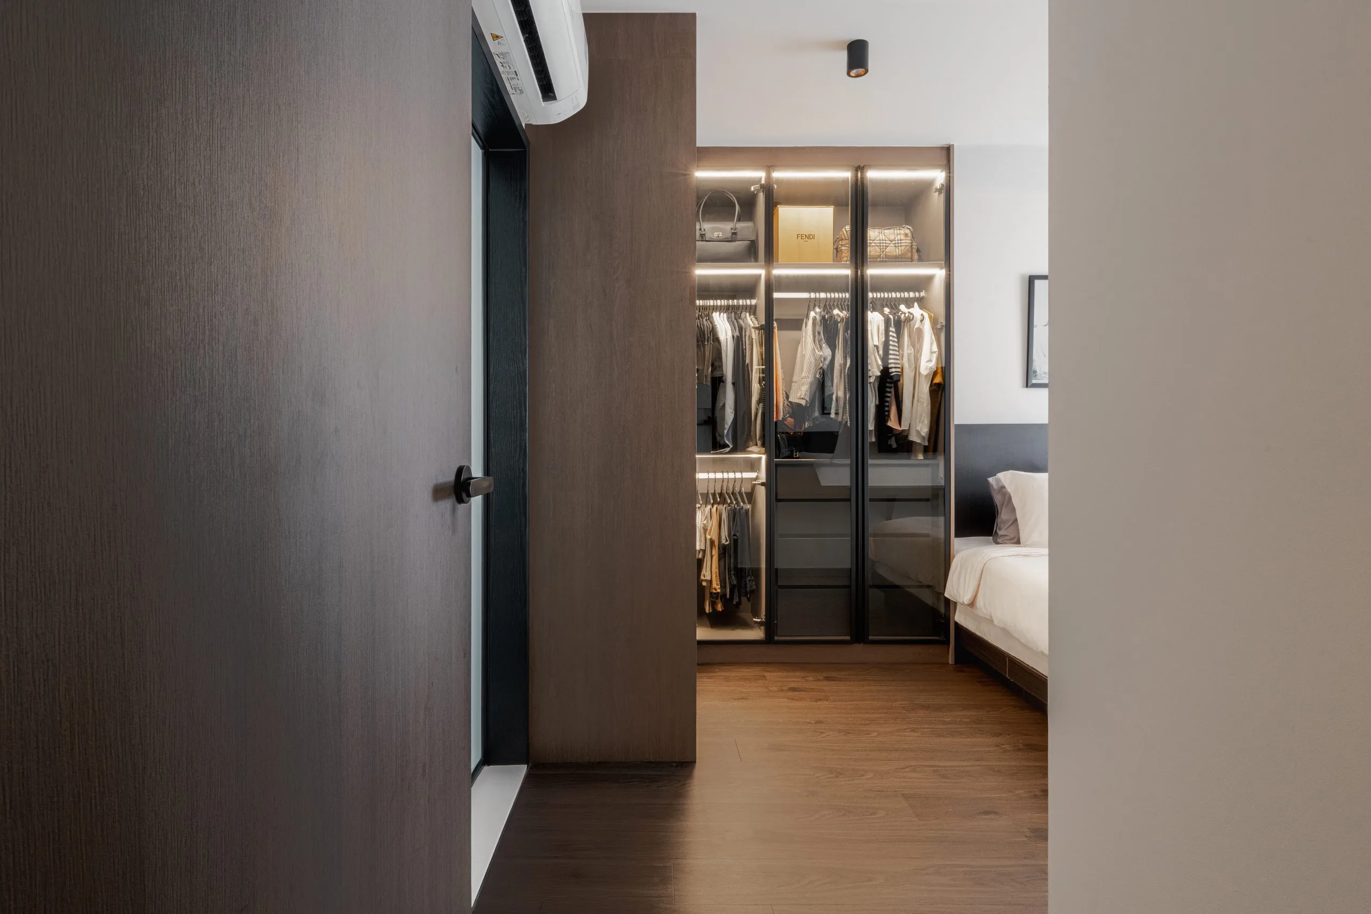
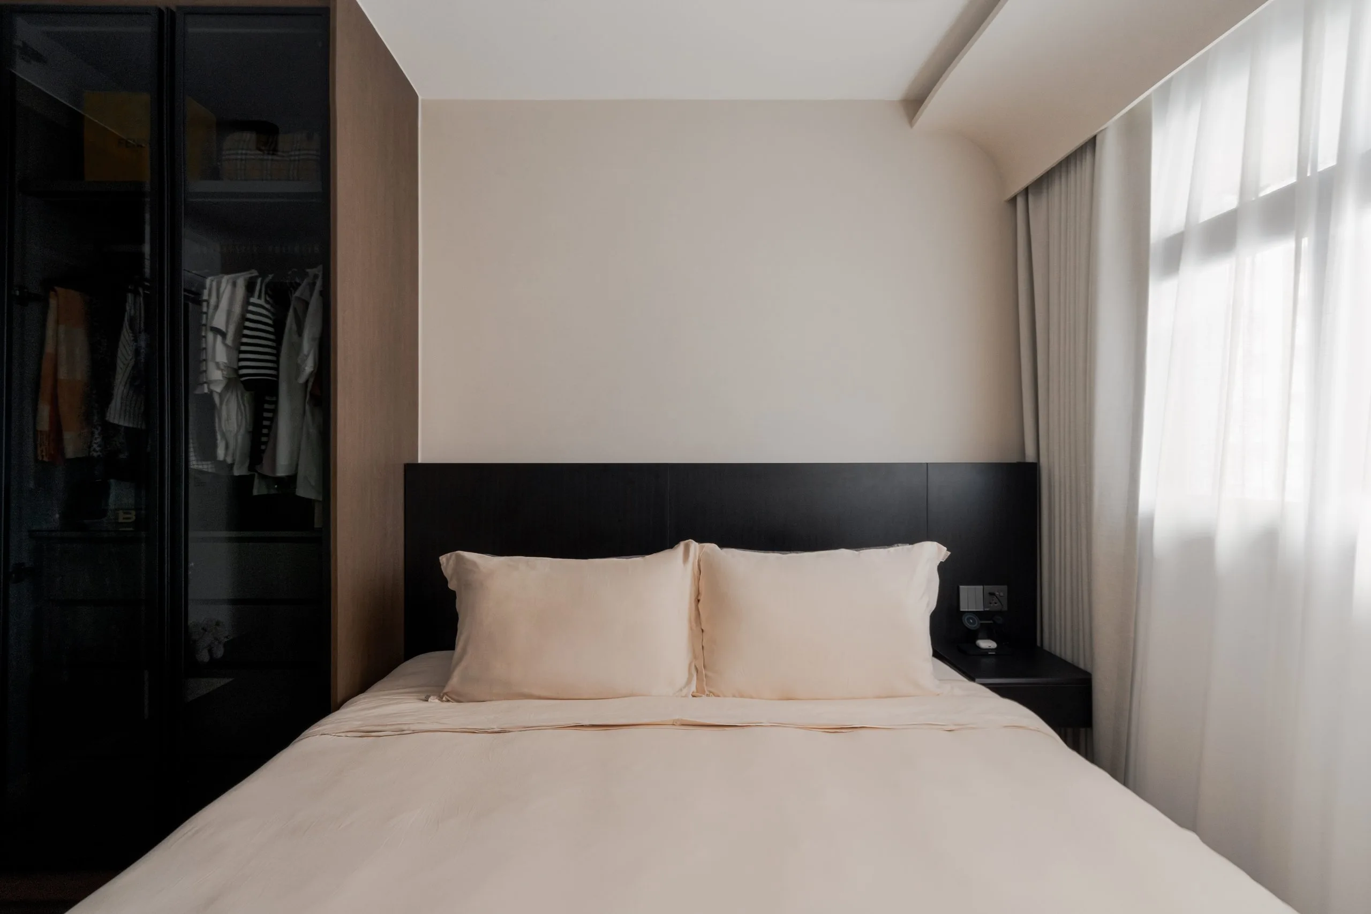
Bedroom with a dark glass-door wardrobe with internal lighting, a dark headboard and cove lighting
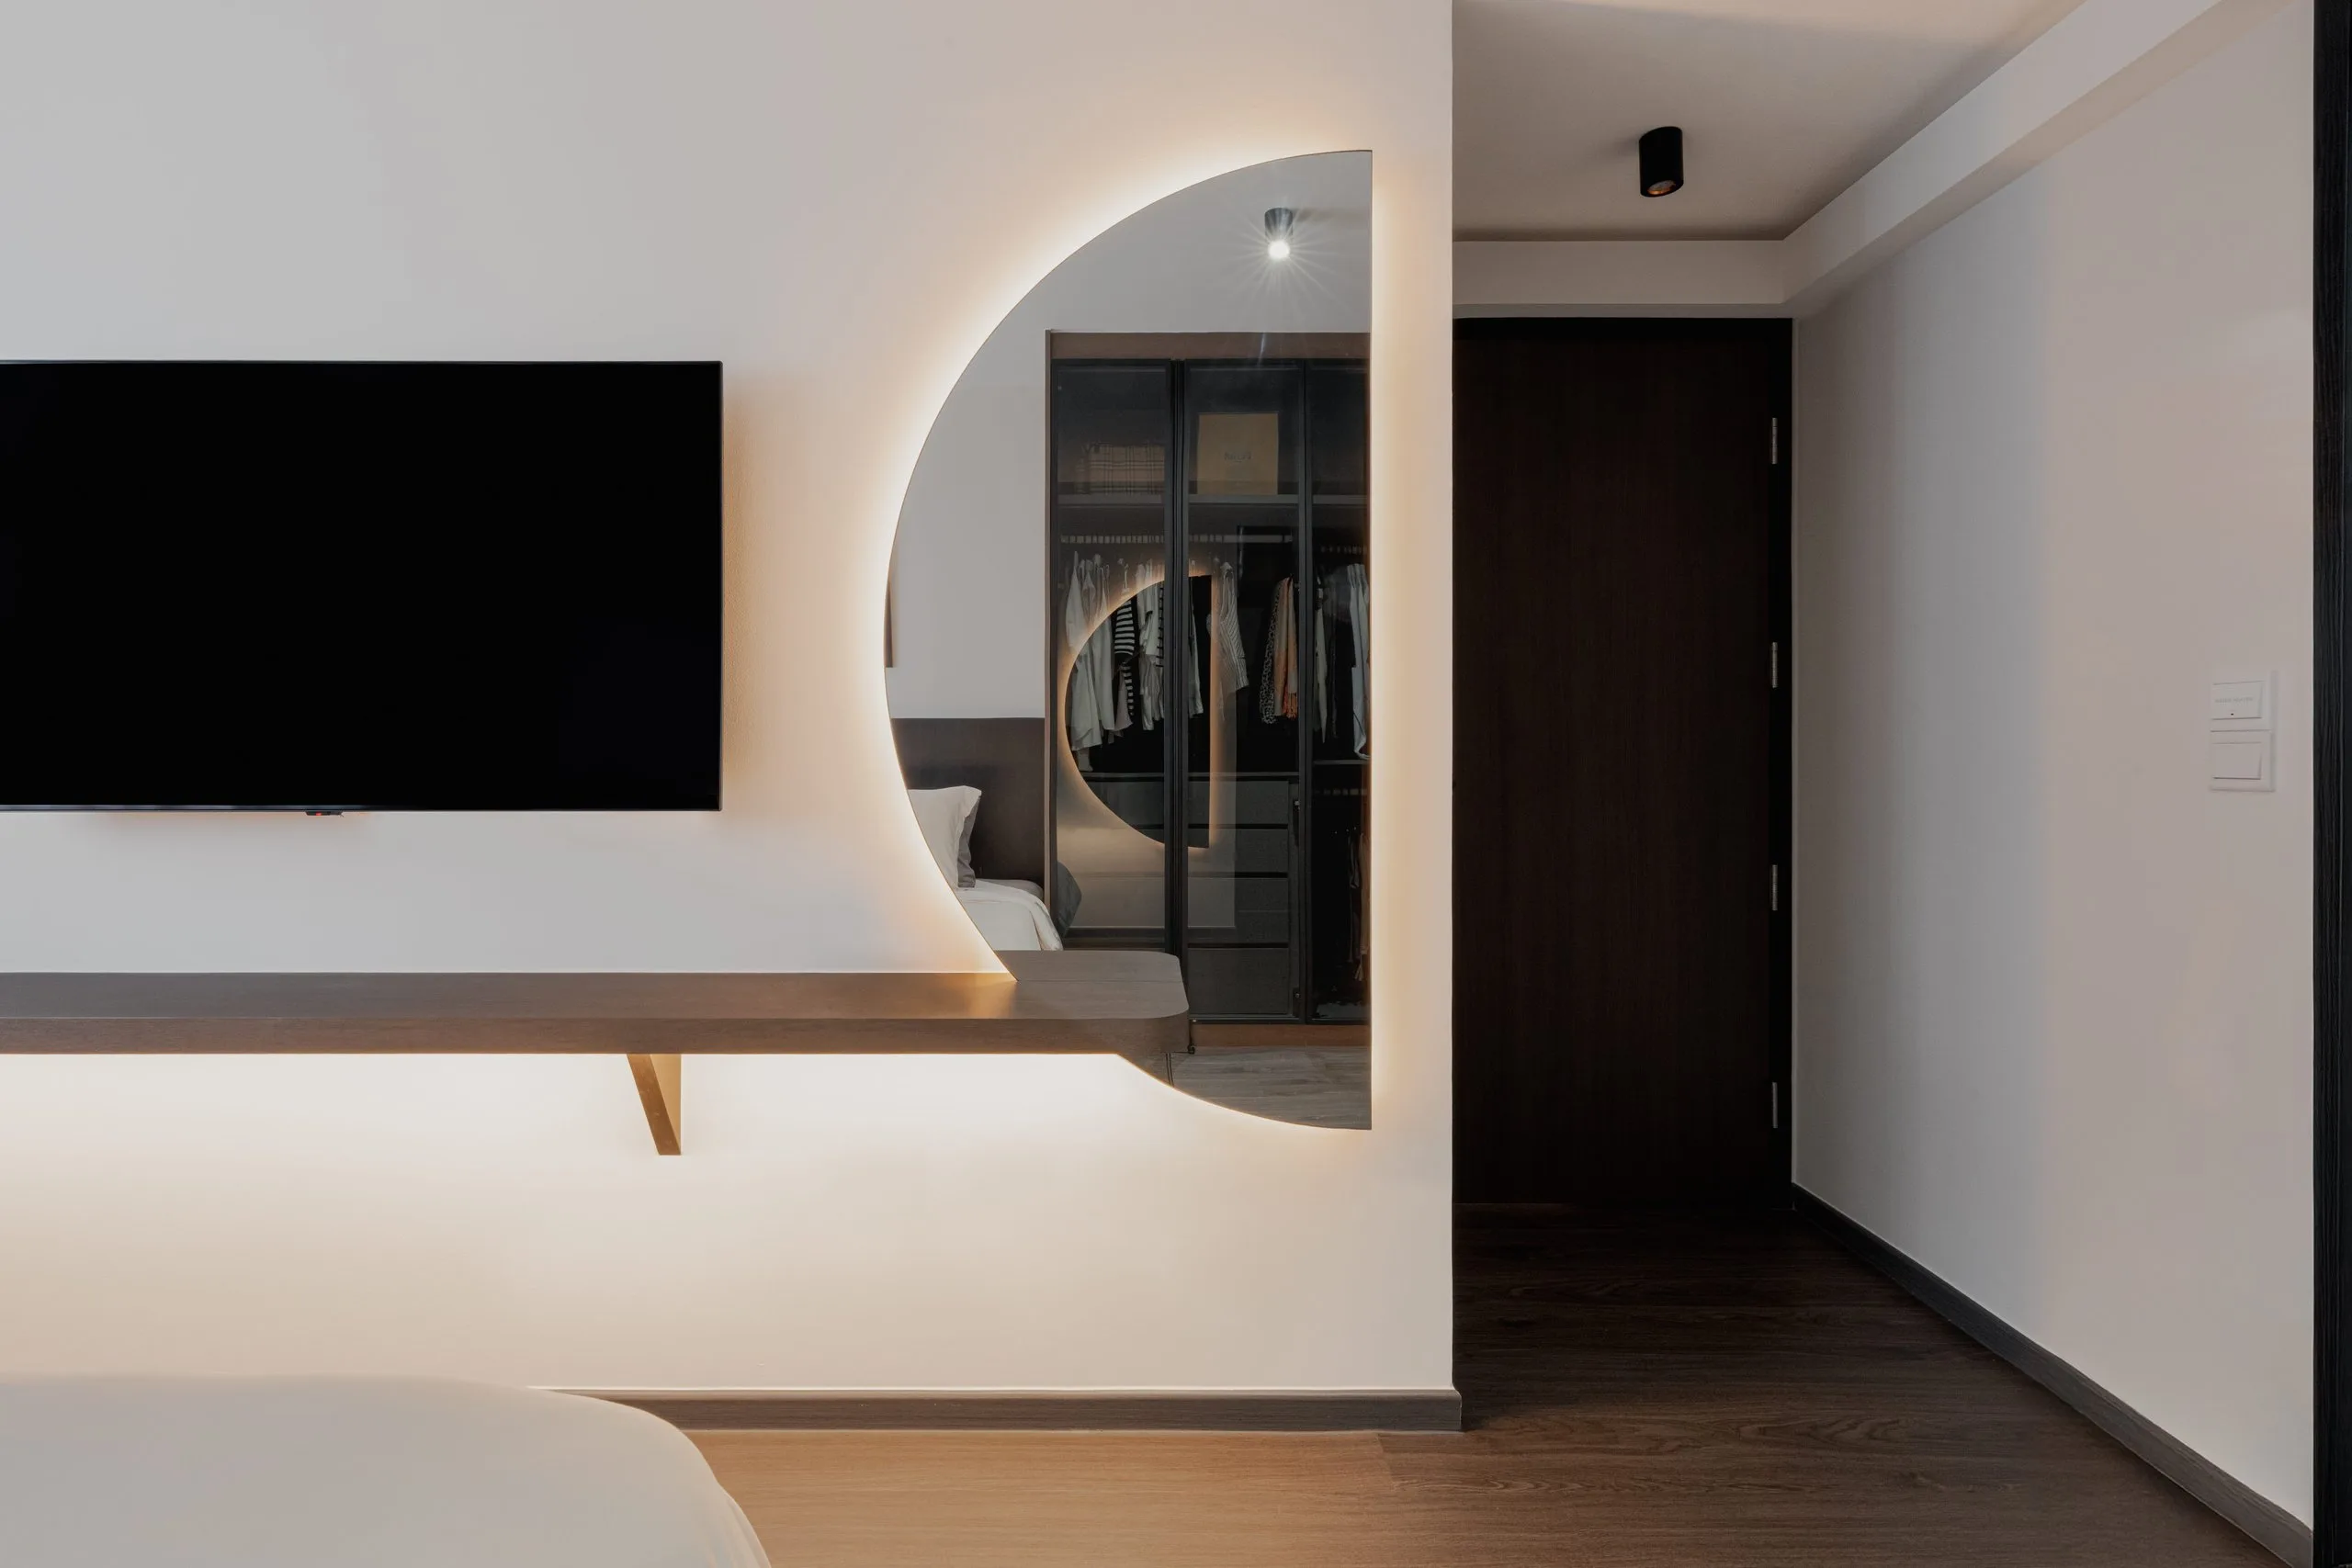
Bedroom wall with a wall-mounted TV, a floating shelf and a backlit half-round mirror

In the bedroom, a full-height wardrobe has dark-tinted glass doors and lighting inside, so the hanging rails and shelves stay visible. The bed has a dark headboard that spans the wall, and a cove light runs along the ceiling.

On the opposite wall, a half-round mirror is lit from behind. It sits next to a wall-mounted TV and a floating shelf with a light strip underneath.

Bathroom

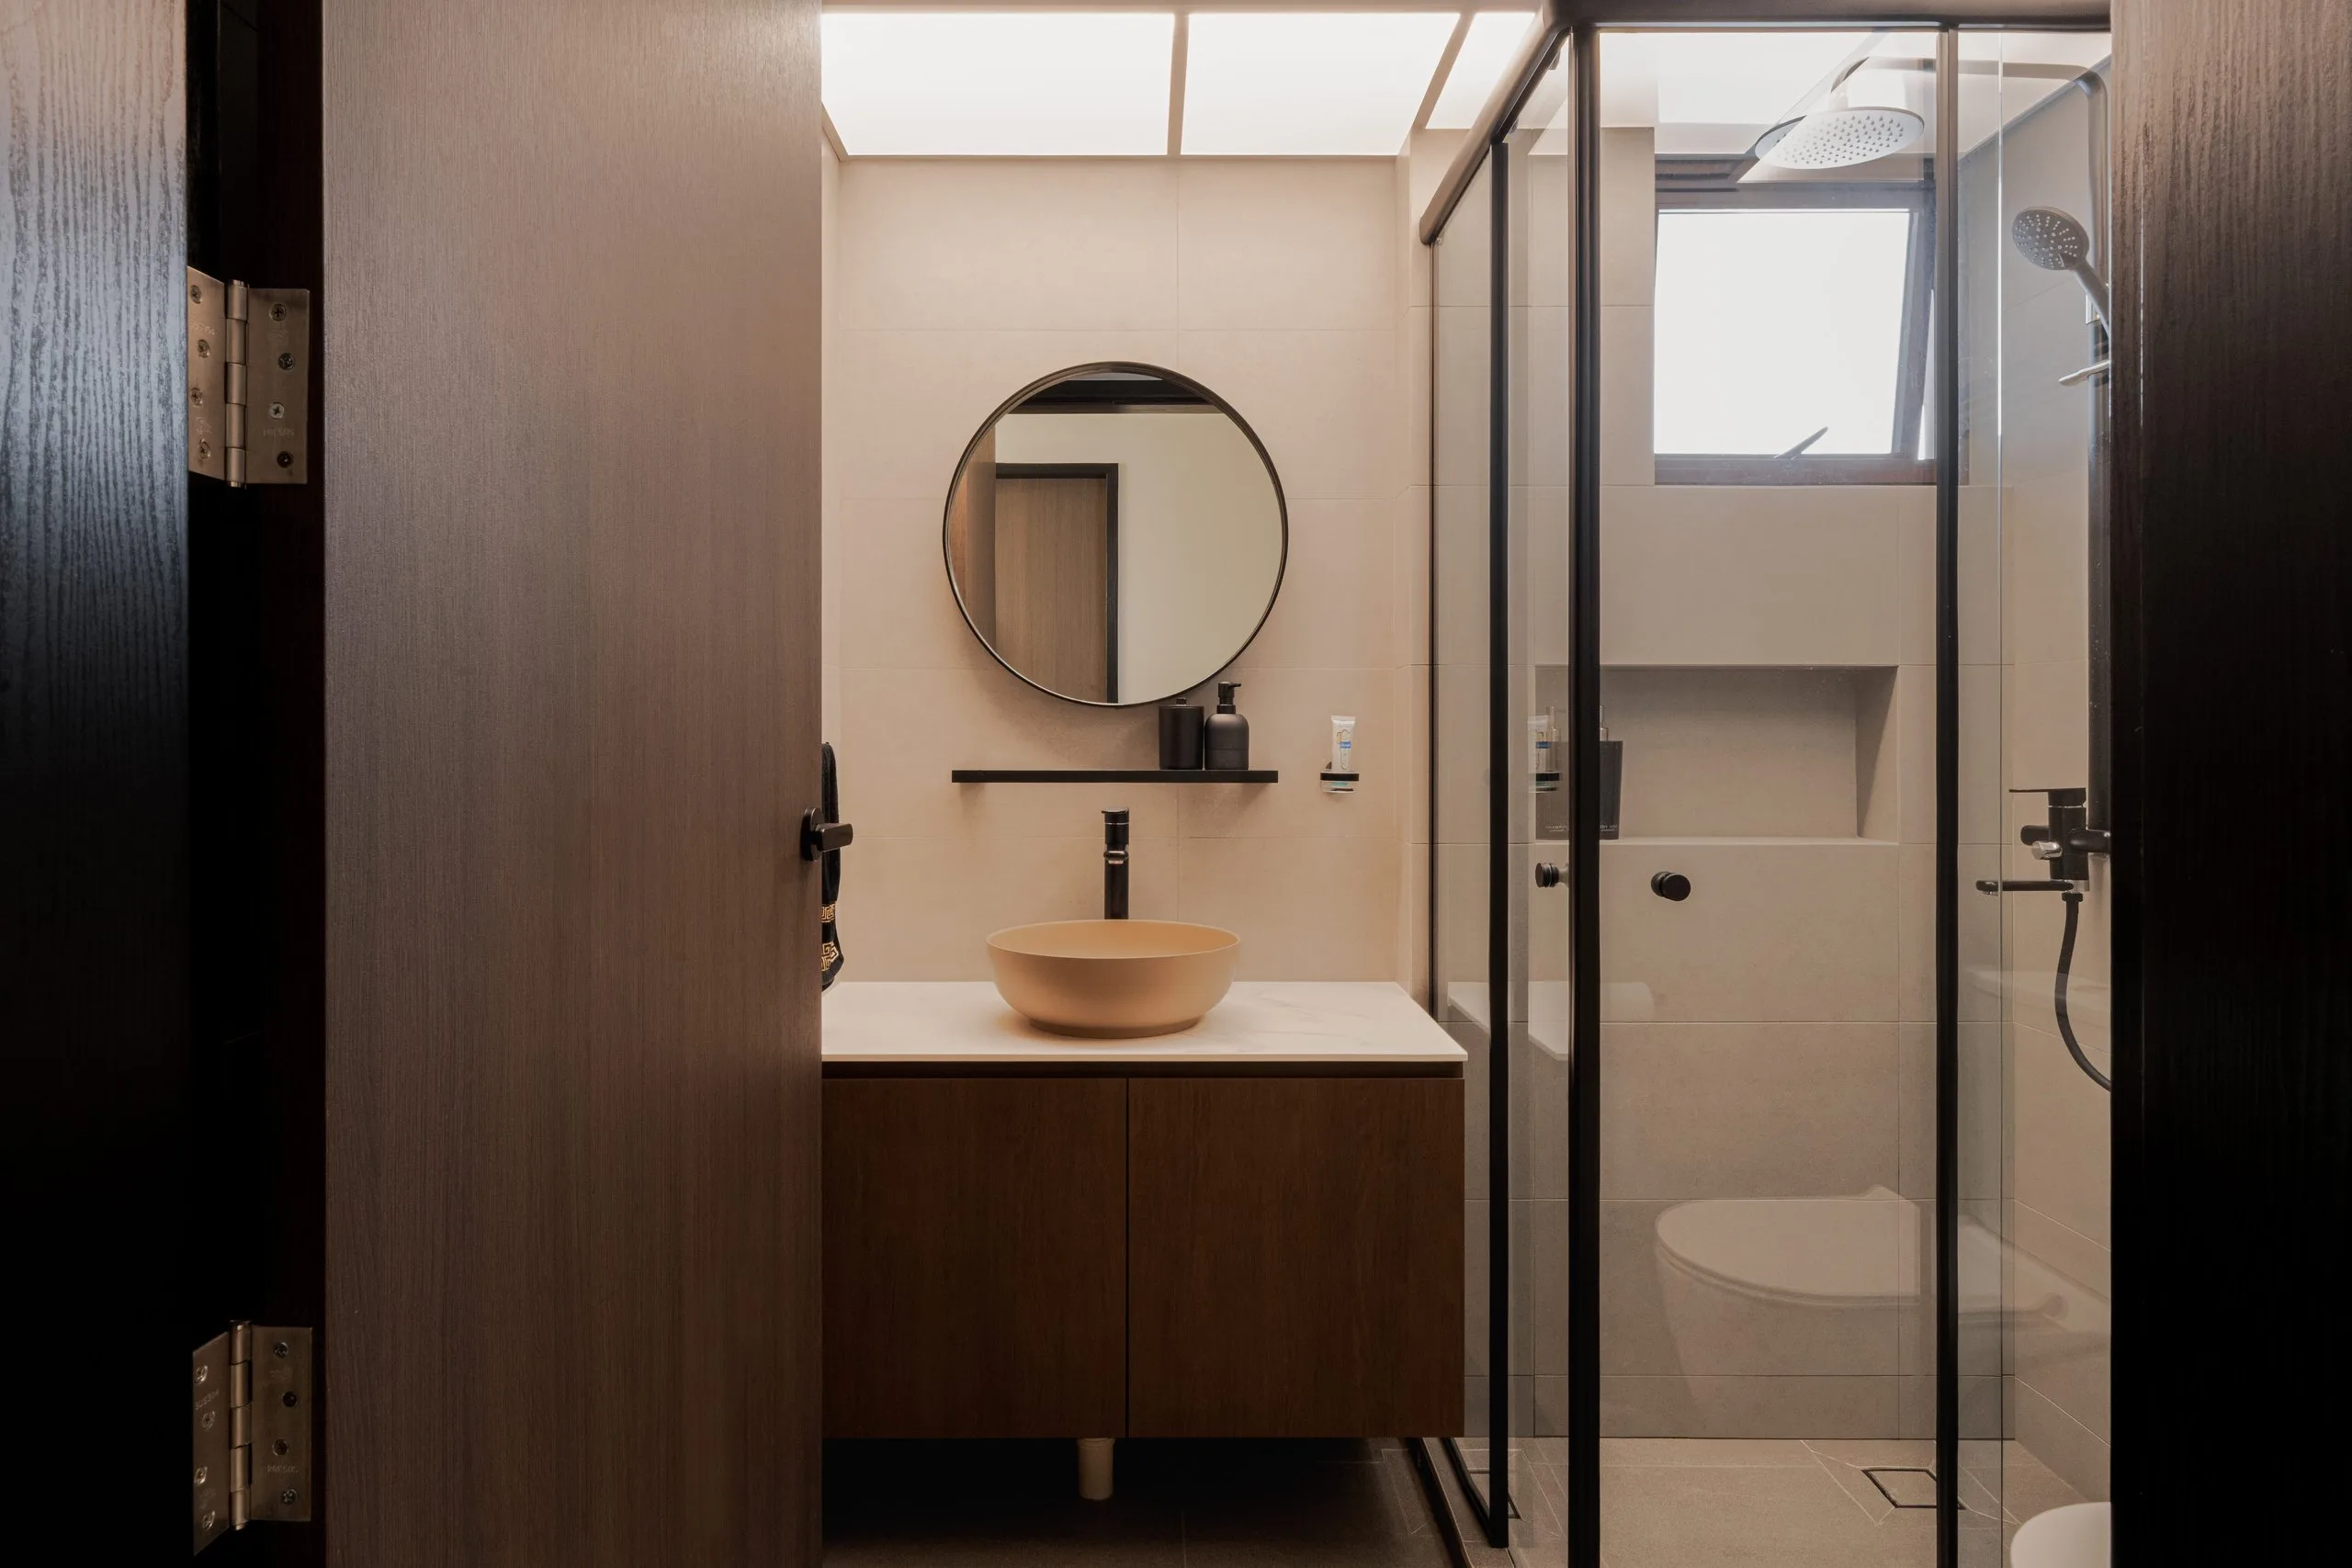
Bathroom with a round mirror, a bowl basin on a timber vanity and a black-framed glass shower screen

The bathroom has a timber vanity with a bowl basin, a round black-framed mirror and black tap fittings. A black-framed glass screen encloses the shower, which has a recessed wall niche. The walls are tiled in a warm beige.

Planning a 4-room BTO renovation?

Zenith Arc is a CaseTrust-accredited, BCA-registered and HDB-licensed interior design firm. Tell us about your flat and the layout you have in mind, and we will come back with a scope and a realistic budget range.

You can also browse more completed homes on our projects page.

Related Projects