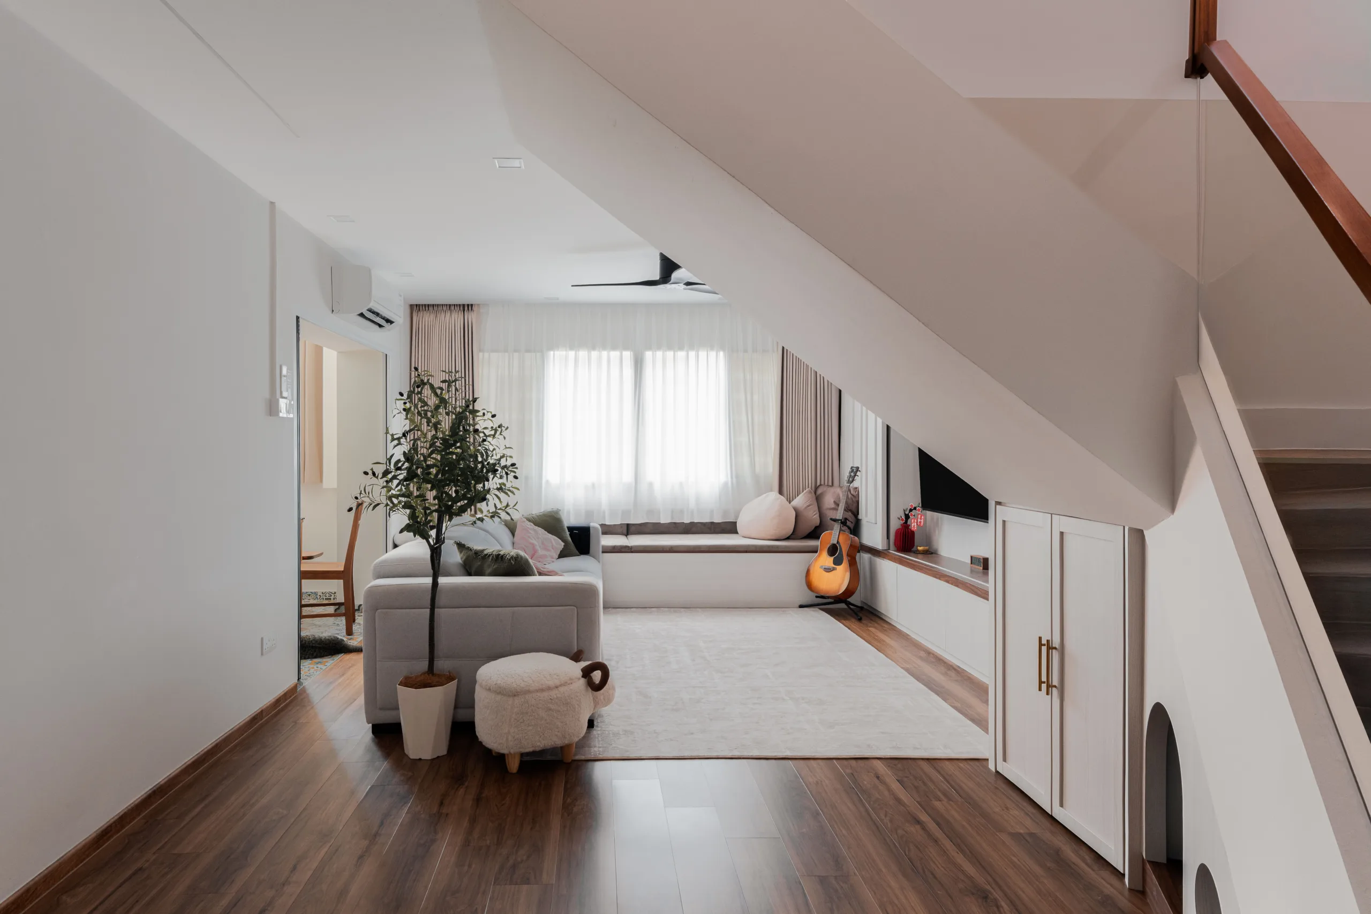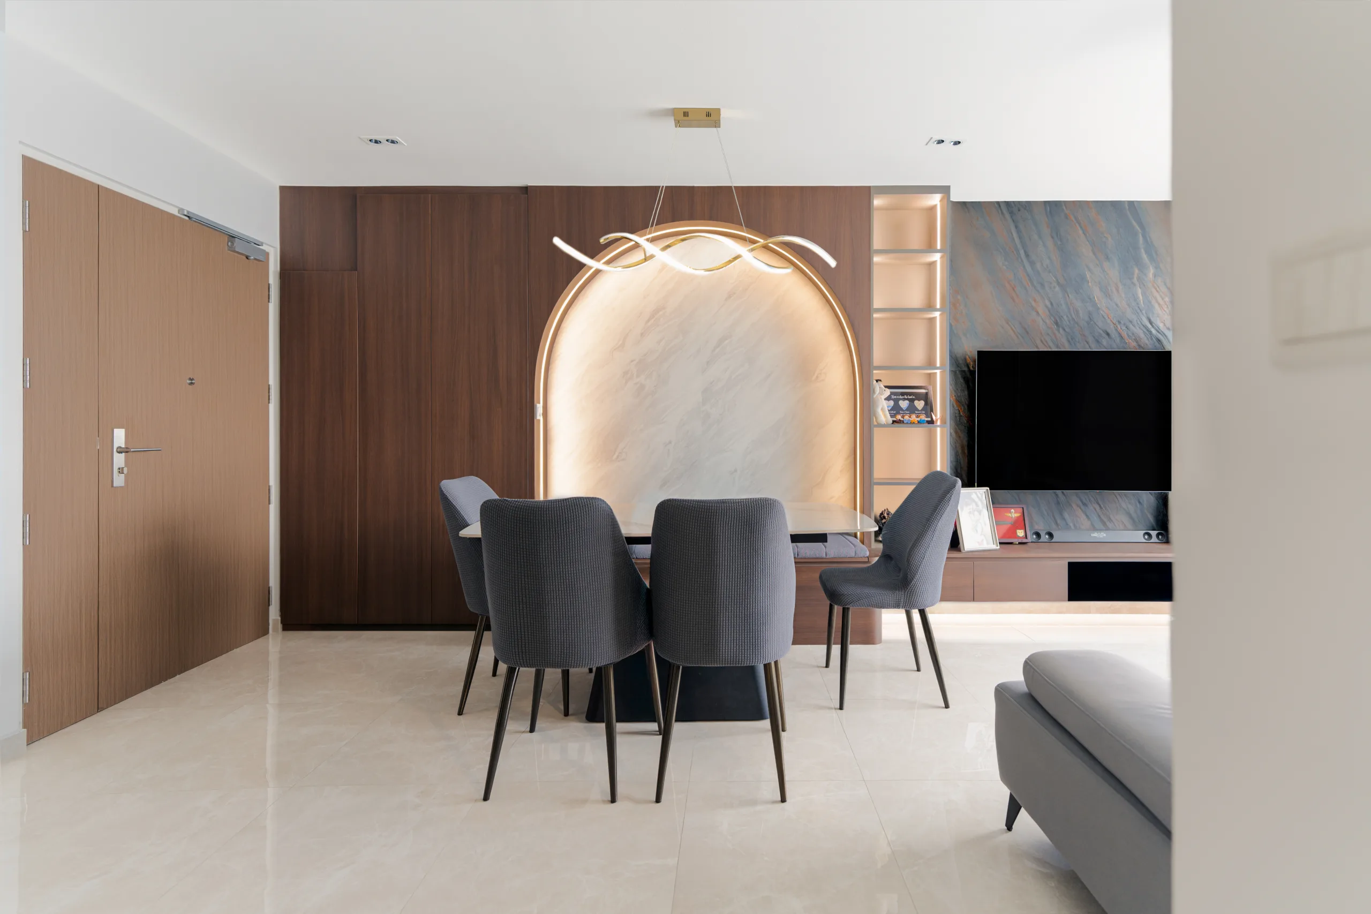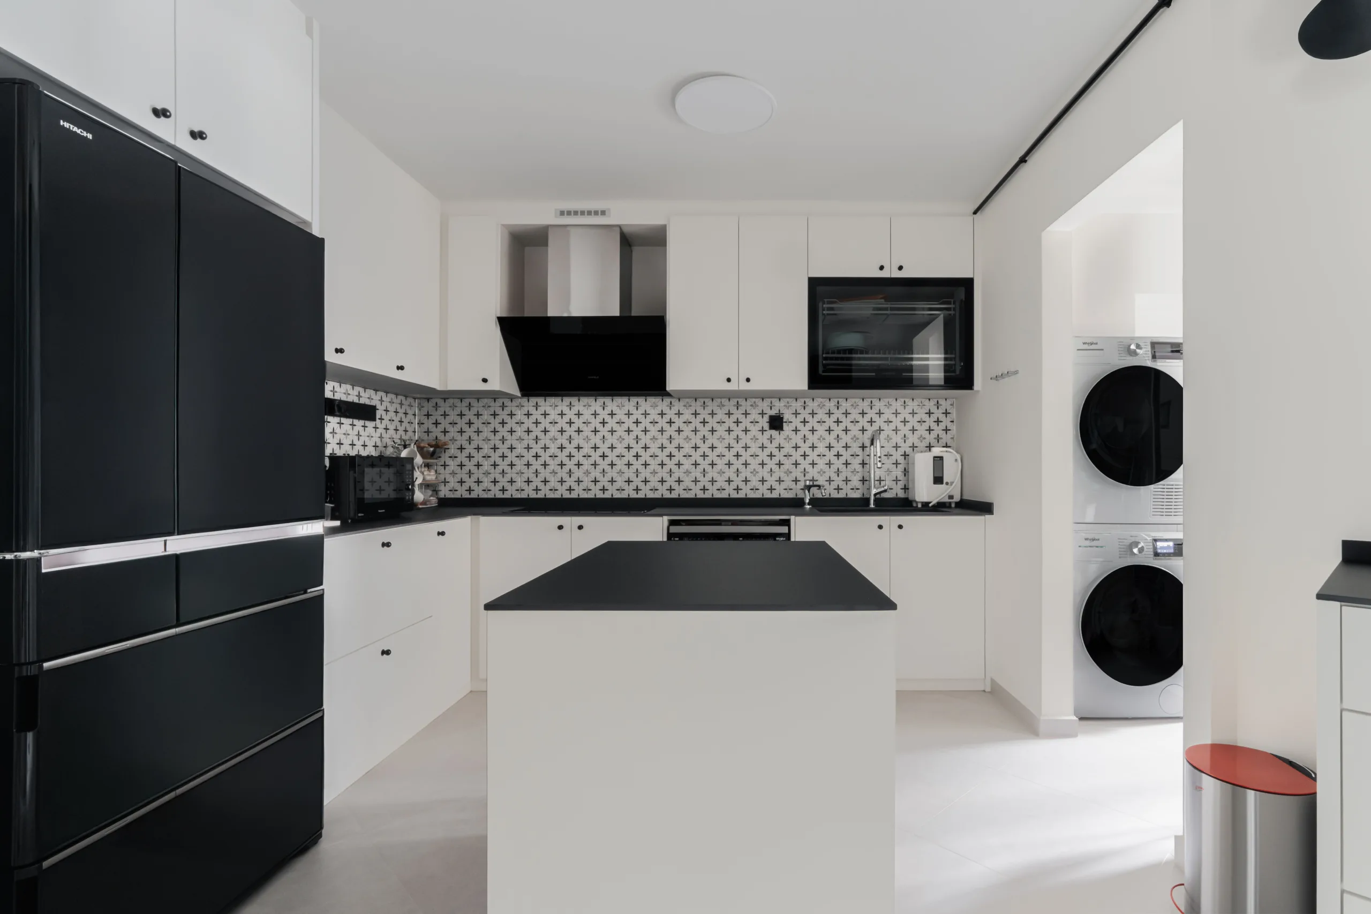
Woodlands | Singapore 589 Woodlands Drive 16 Property Type: Executive...Read More

A 93 sqm four-room flat at Alkaff LakeView in Bidadari. Three bedrooms, two bathrooms, Model A layout, walking distance from Woodleigh MRT.
The scope was carpentry, painting, plumbing and tiling. No walls came down, no new floor went in, no false ceiling was built. Everything distinctive about this home was achieved inside those four trades, for S$44,000 in 2020.
S$ 44,000
7 Weeks
93 sqm
2020
Modern industrial, Scandinavian




A run of black-framed bi-fold windows sits above a counter between the kitchen and the dining area, with a full-height glazed panel alongside.
Folded back, the kitchen joins the room and whoever is cooking is part of the conversation. Closed, it is glass and steel, and the heat and oil stay on the kitchen side. The counter runs through, so the dining side gains a breakfast bar for three. For a household that cooks properly most evenings, that choice beats a permanently open kitchen.
This is joinery and glazing rather than construction — which is why it belongs in a S$44,000 scope at all.
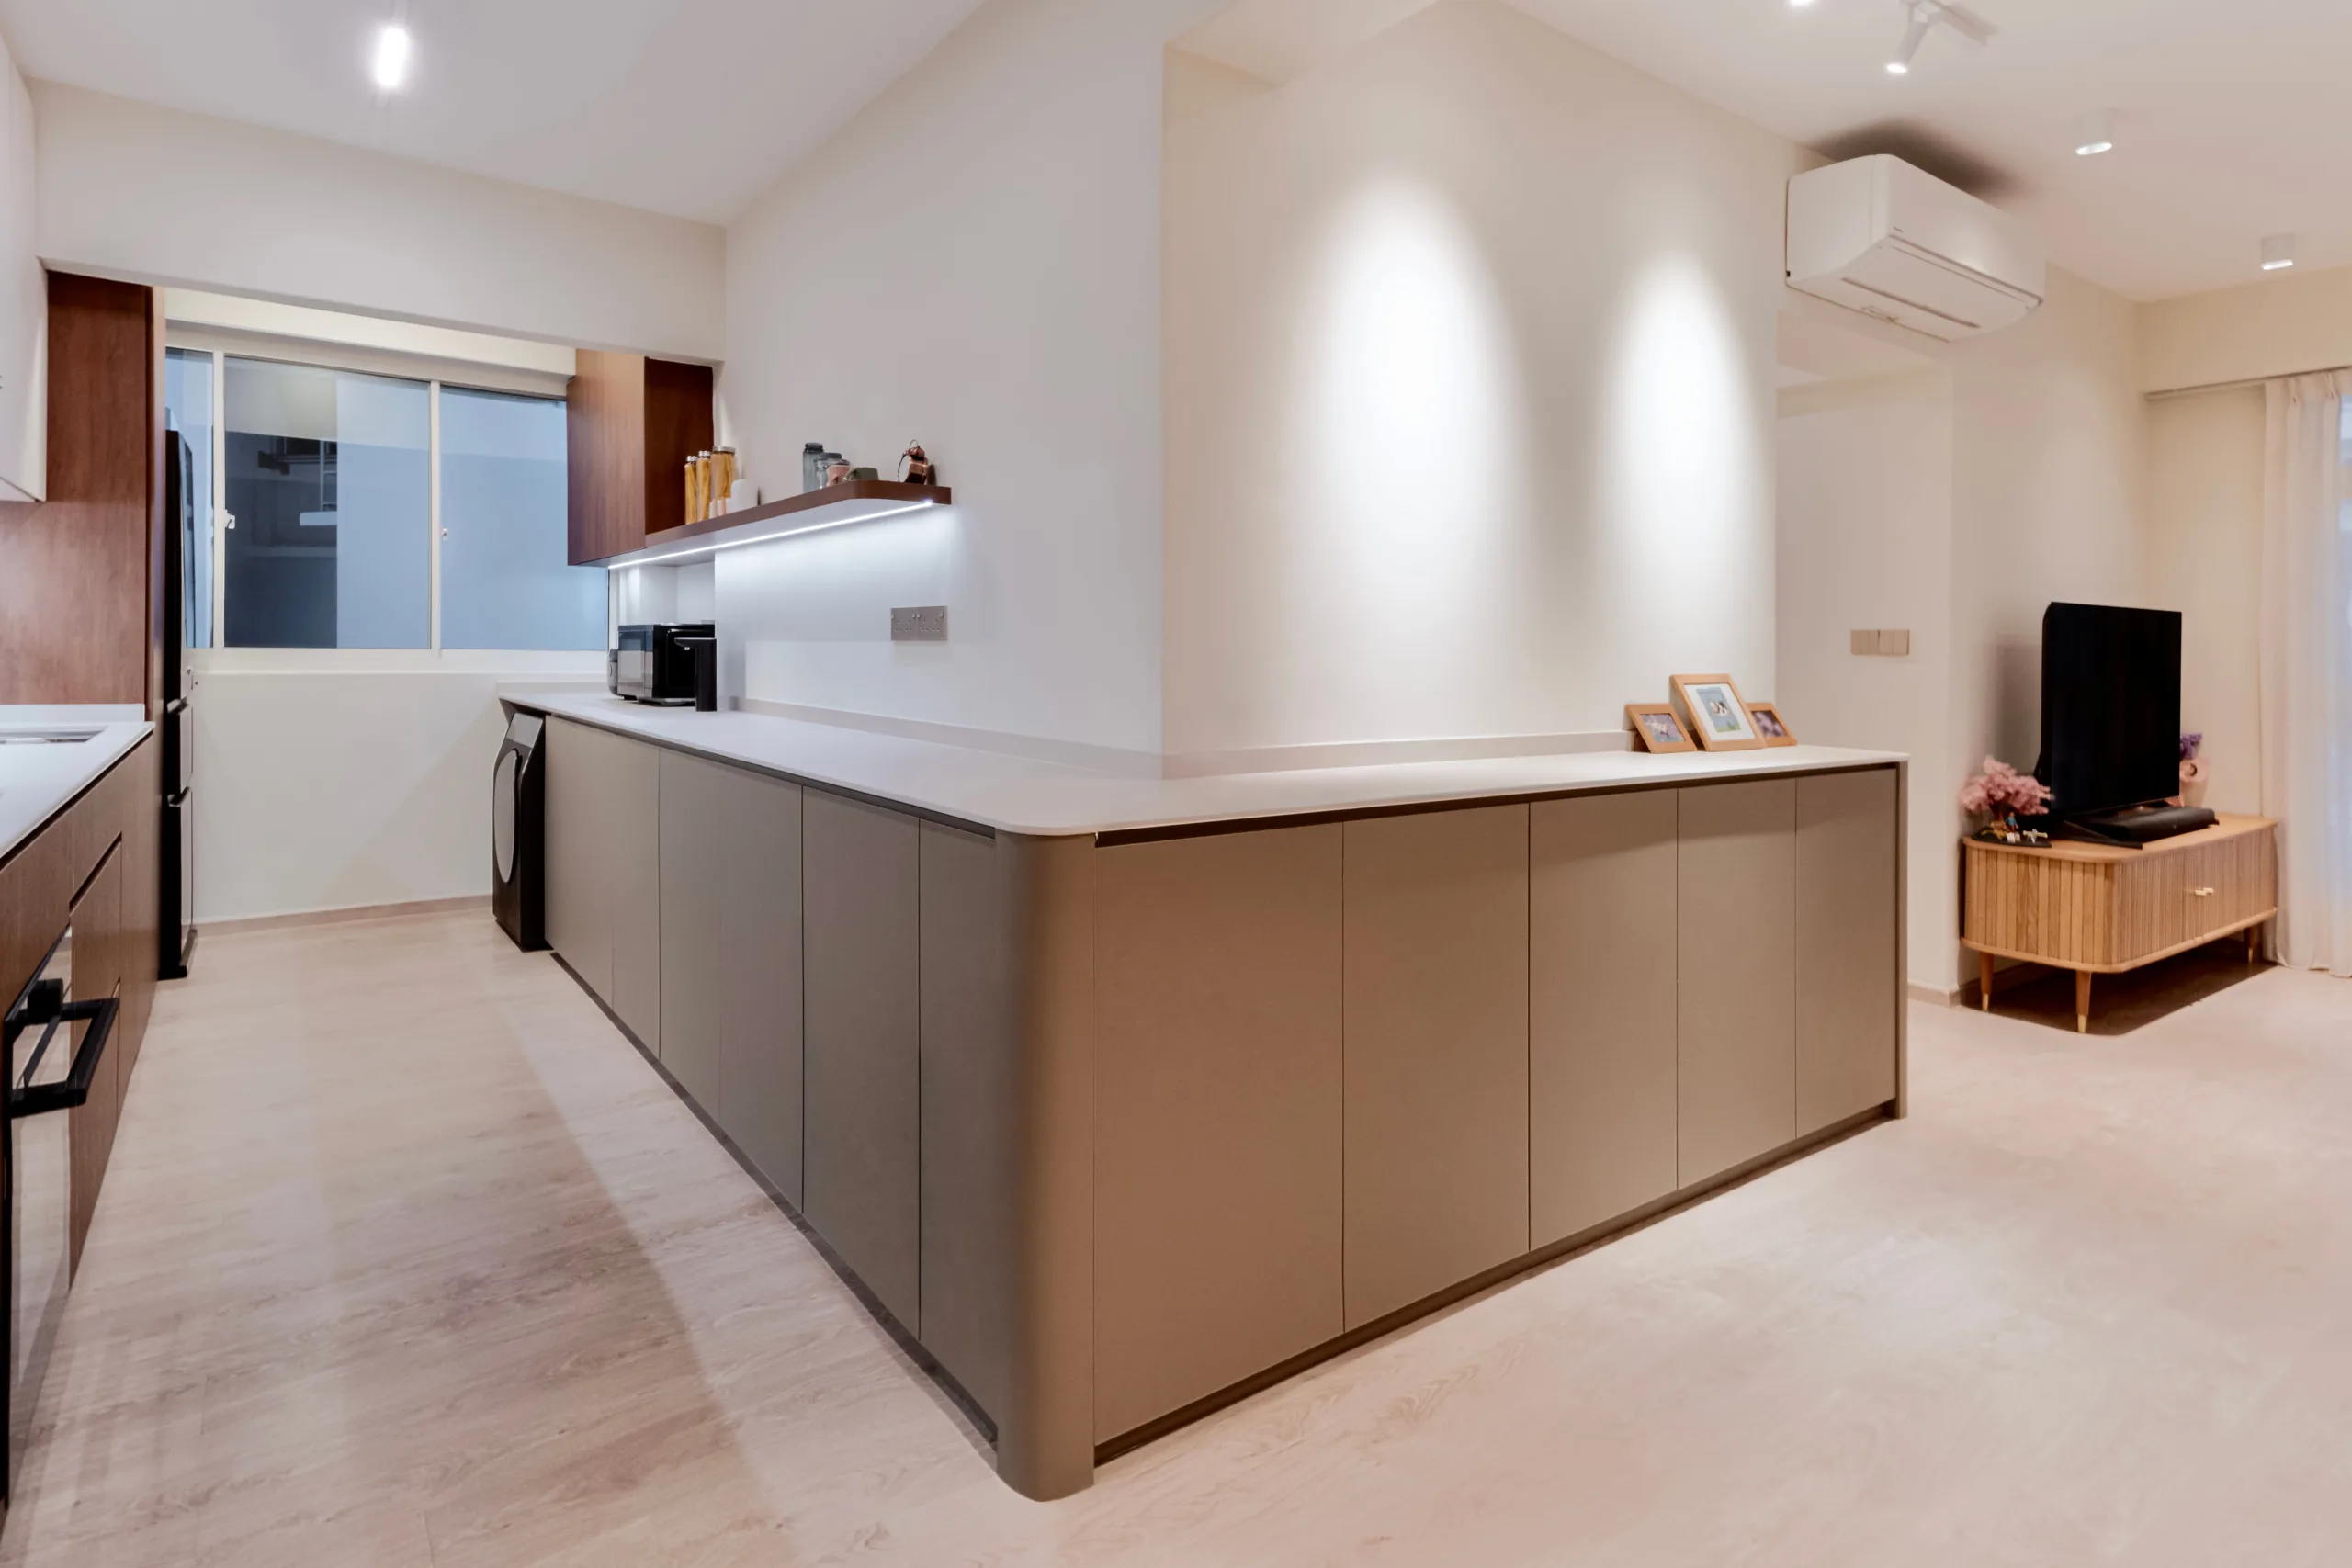
The carpentry run facing the dining area was built as a peninsula: a light counter over a mesh-fronted wine and bottle store, with the microwave and small appliances behind it.
In 93 sqm this matters. A freestanding sideboard would have taken 400mm out of the walkway. Building the storage into a divider the layout already needed gave that back.
A wide black-framed glass panel was set into the wall the smallest bedroom shares with the dining area, with a matching glass door, so daylight moves both ways and the flat reads longer from the entrance. The room works as a home office.
The honest trade-off: internal glass needs a blind specified at carpentry stage, not bought afterwards. If that room may become a nursery or guest room, plan the covering in from the start.

The master bedroom sits on a raised timber platform with drawer storage underneath, absorbing bulk that would otherwise need a second wardrobe. The wardrobe that remains is full-height and sliding, flush to the wall. A recessed strip above the headboard panel throws light up the wall.
The platform also does something a budget-conscious renovation needs: it changes the floor in one room without a flooring contractor.
There is no false ceiling in this flat, and the lighting is designed around that rather than in spite of it. Surface-mounted track spots, hanging pendants over the dining table and a flush hexagonal fitting in the kitchen do the work that recessed downlights would otherwise do.
Dropping a ceiling to hide wiring is one of the larger line items in a renovation. Choosing fittings that sit on the surface and reading them as part of the industrial scheme removes that cost and gains character.
The common bathroom pairs large-format stone-effect tiles above with white metro tiles and dark grout below, plus a rain shower and a mirror cabinet with open niches. The master goes warmer — walnut vanity, vessel basin, black tapware, wood-effect tiled shower behind a black-framed screen. Both fully tiled floor to ceiling.
Carpentry took the largest share, and it was specified up rather than out. Cabinet hardware is Blum throughout. Countertops are KompacPlus rather than the more usual quartz — a compact laminate that takes a wood grain convincingly, handles heat and water, and gives a seamless edge with no visible joint line.
The rest is colour and fittings. Shaker-profile doors in deep navy with brushed brass pulls, white metro tile with dark grout, black steel framing, black fixtures. The original floor tiles stayed exactly as handed over.
The lesson for anyone budgeting: what makes a home look considered is usually carpentry, hardware and a committed colour decision. Structural work buys space, not character, and the two are separate purchases.
This 93 sqm four-room came to S$44,000 in 2020 for carpentry, painting, plumbing and tiling, with no structural work. Another four-room in the same block came to S$66,000 — same floor area, but that one included hacking, new flooring throughout, false ceilings and a feature wall. Scope, not size, is what moves the number.
Yes, and it’s the single biggest saving available. Hacking brings permits, debris disposal, making good, and usually new flooring and ceiling work behind it. Working within the handover layout keeps all of that out of the quotation.
Any hacking or wall alteration in an HDB flat requires a permit, and the work must be carried out by an HDB-registered renovation contractor. Some walls cannot be touched at all. Check current requirements on hdb.gov.sg before committing to a layout change.
Often, yes. A new BTO floor is handed over unworn, and overlaying or replacing it is a large cost for a finish most people don’t examine closely. This flat kept its original tiles throughout the living areas, and used a raised timber platform to change the surface in the one room where it mattered.
It’s a different trade-off rather than an upgrade. Compact laminate gives a seamless edge with no visible joint, handles heat and water well, and comes in finishes quartz can’t match. Quartz is harder and more scratch-resistant. Here, the wood grain and the clean edge were worth more than the extra hardness.
They’re the part of a kitchen you touch every day and never look at. Soft-close mechanisms and adjustment tolerance are where cheaper hardware fails first, usually within three to five years, and replacing hinges after installation costs more than specifying them at the start.
Installed 2020 and still current. Muted colours on shaker doors age better than high-gloss trend finishes, and pairing them with white tile and timber rather than a second strong colour keeps the scheme easy to refresh with hardware and paint alone.
The other 115A Alkaff Crescent flat is the same Model A taken structurally: kitchen wall removed for an island, marble-effect porcelain throughout, false ceilings and a fluted feature wall, in an all-white minimalist scheme at S$66,000. Worth reading alongside this one if you’re weighing whether a layout change is where your budget belongs.
Zenith Arc is CaseTrust-accredited (UEN 201602351R), BCA-registered and HDB-licensed, with more than 10,000 completed homes across Singapore. Bring us your floor plan and your management office’s house rules, and we will tell you honestly what is and is not possible in your unit before you commit to anything.
Zenith Arc Interior Design · 24 New Industrial Rd, #04-03 INSPACE, Singapore 536210 · 9851 8810 · Open 10am–7pm