Punggol | Singapore 666A Punggol Drive Property Type: 4 Room...Read More

Two Model A flats in the same Bidadari block have the same 93 sqm and the same floor plan. We renovated both in 2020. The navy home kept its walls, floor and ceiling and cost S$44,000. This one changed all three and cost S$66,000.
The owners wanted a bright, calm home where the kitchen, living room and study felt like one space. Here’s what we changed, why, and what the extra S$22,000 paid for.
S$ 66,000
7 Weeks
93 sqm
2020
Modern Minimalist, Scandinavian








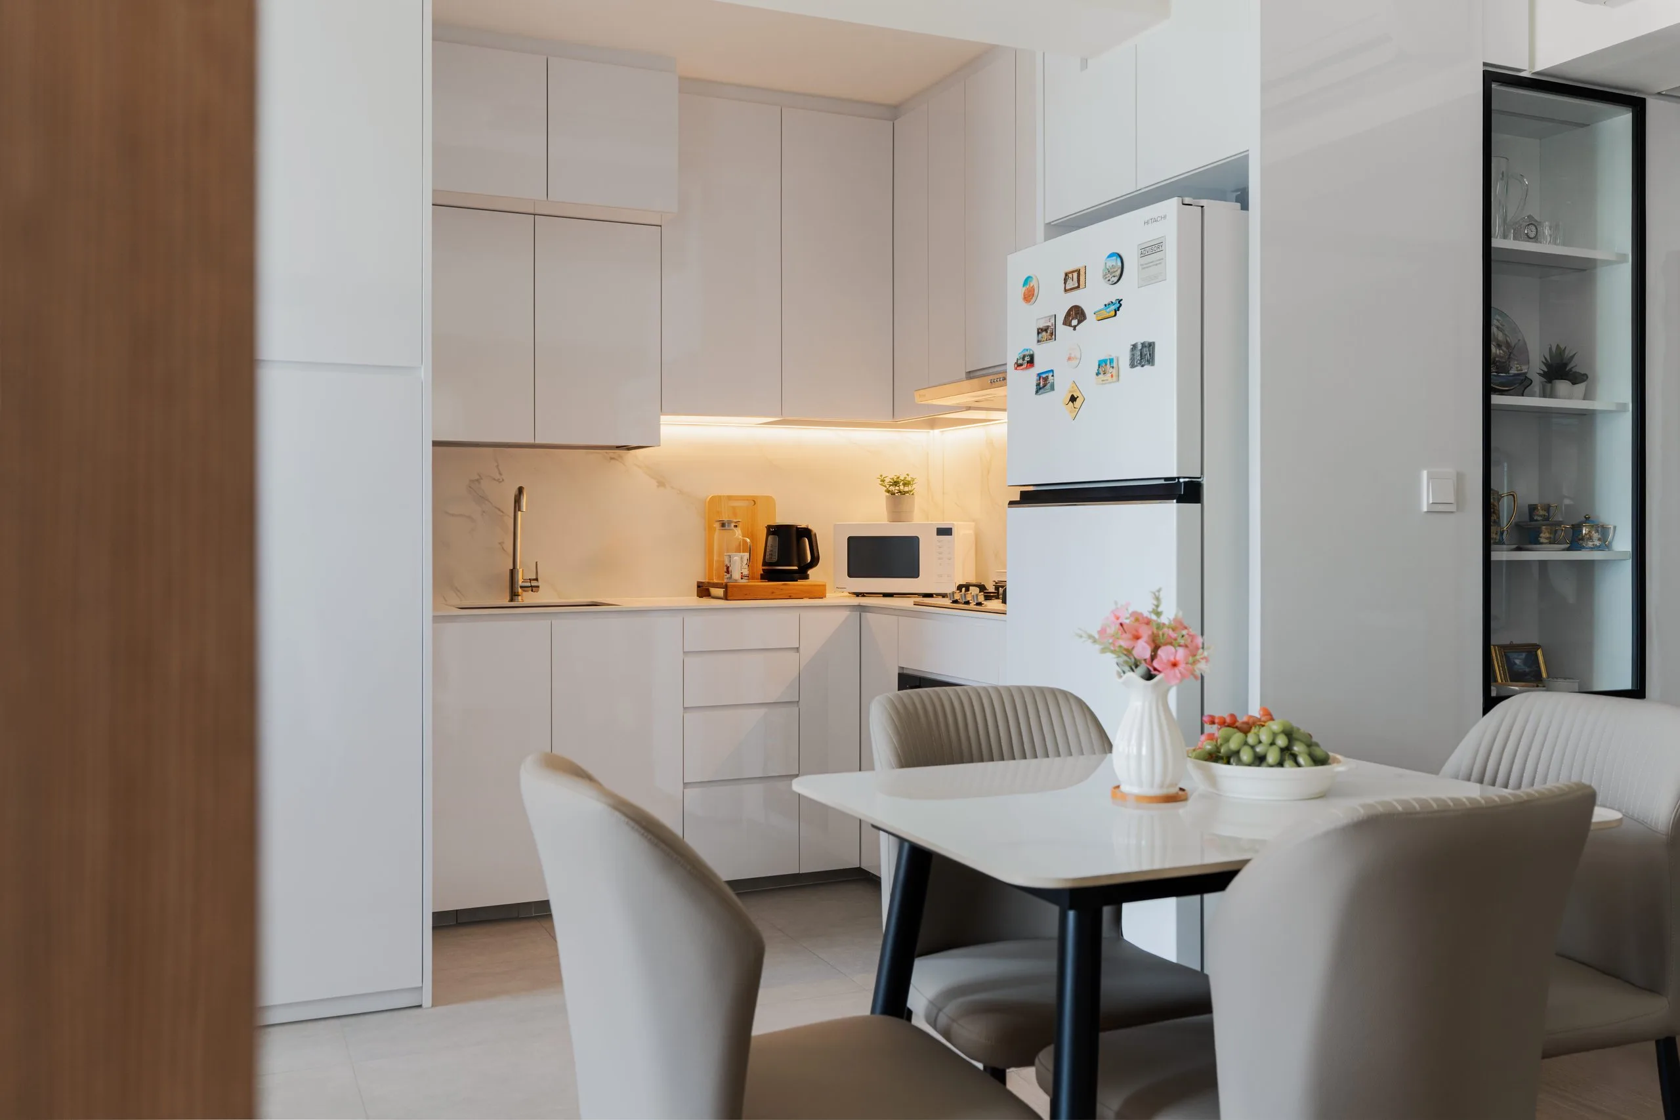
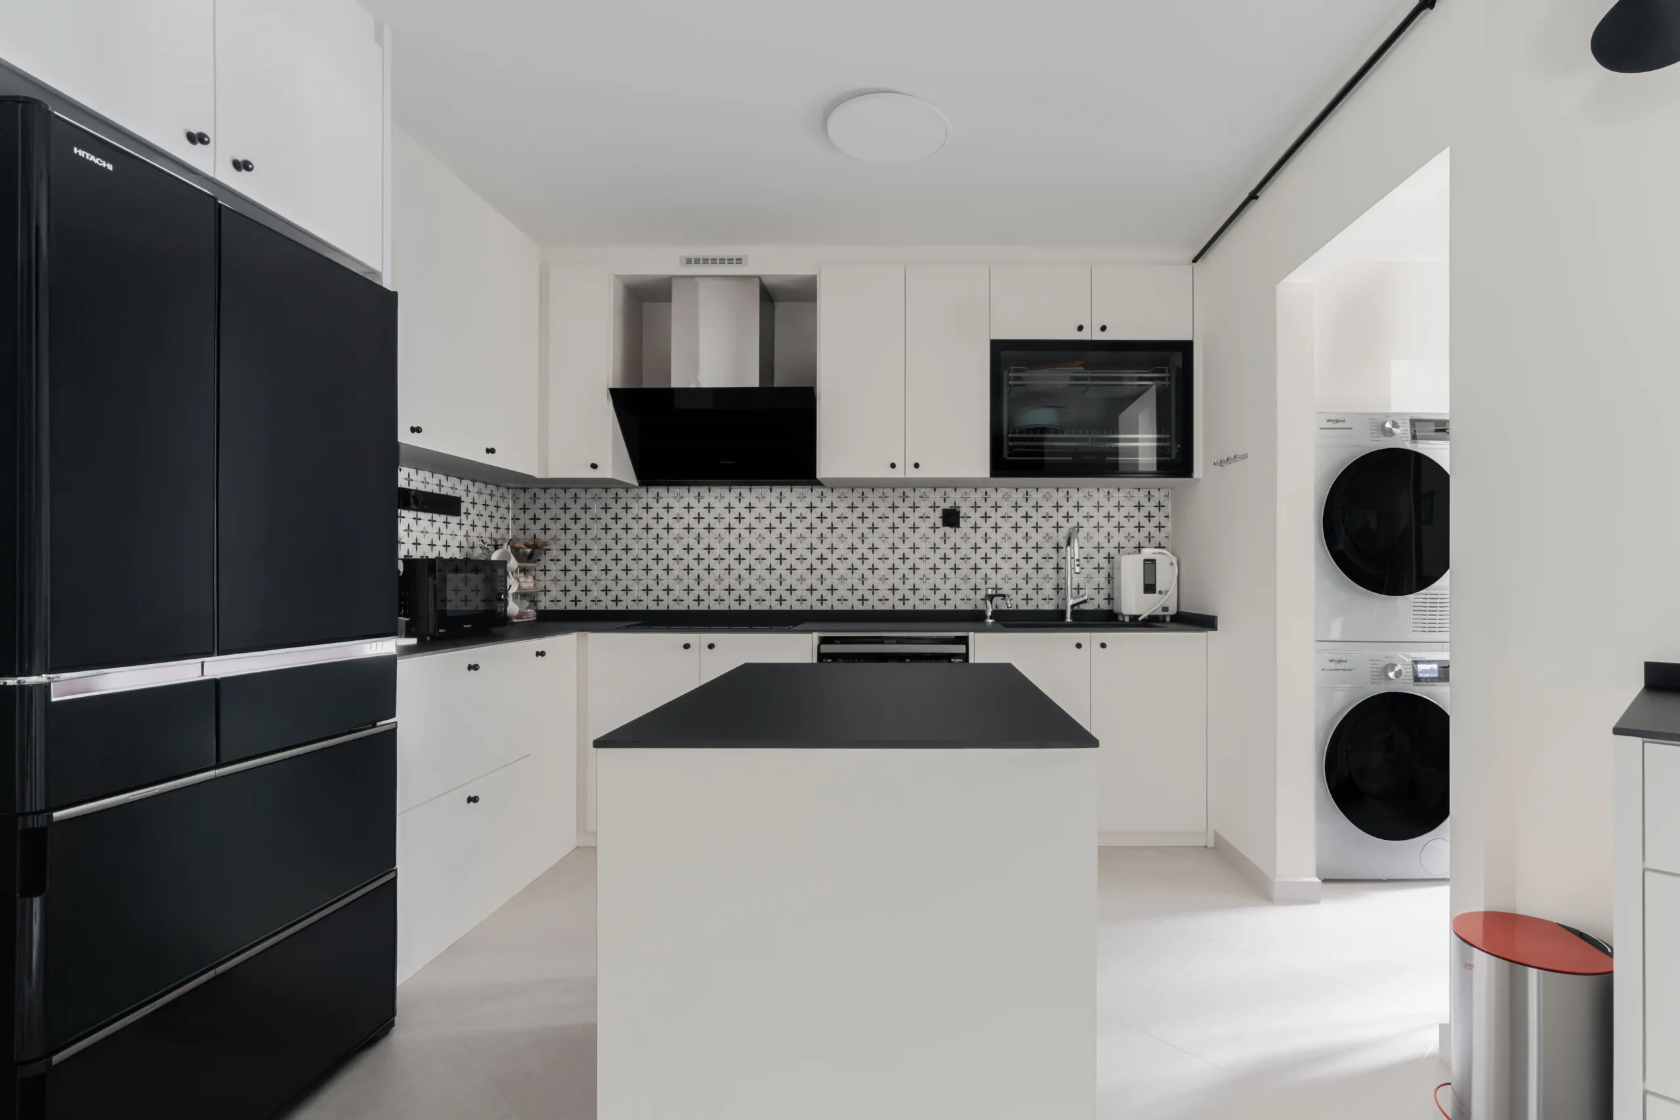
The kitchen wall came down. In its place is a white island counter with the sink facing the living room, so whoever is washing up can still talk to the rest of the room. One end drops to the floor in a waterfall edge, and a breakfast-bar overhang seats two.
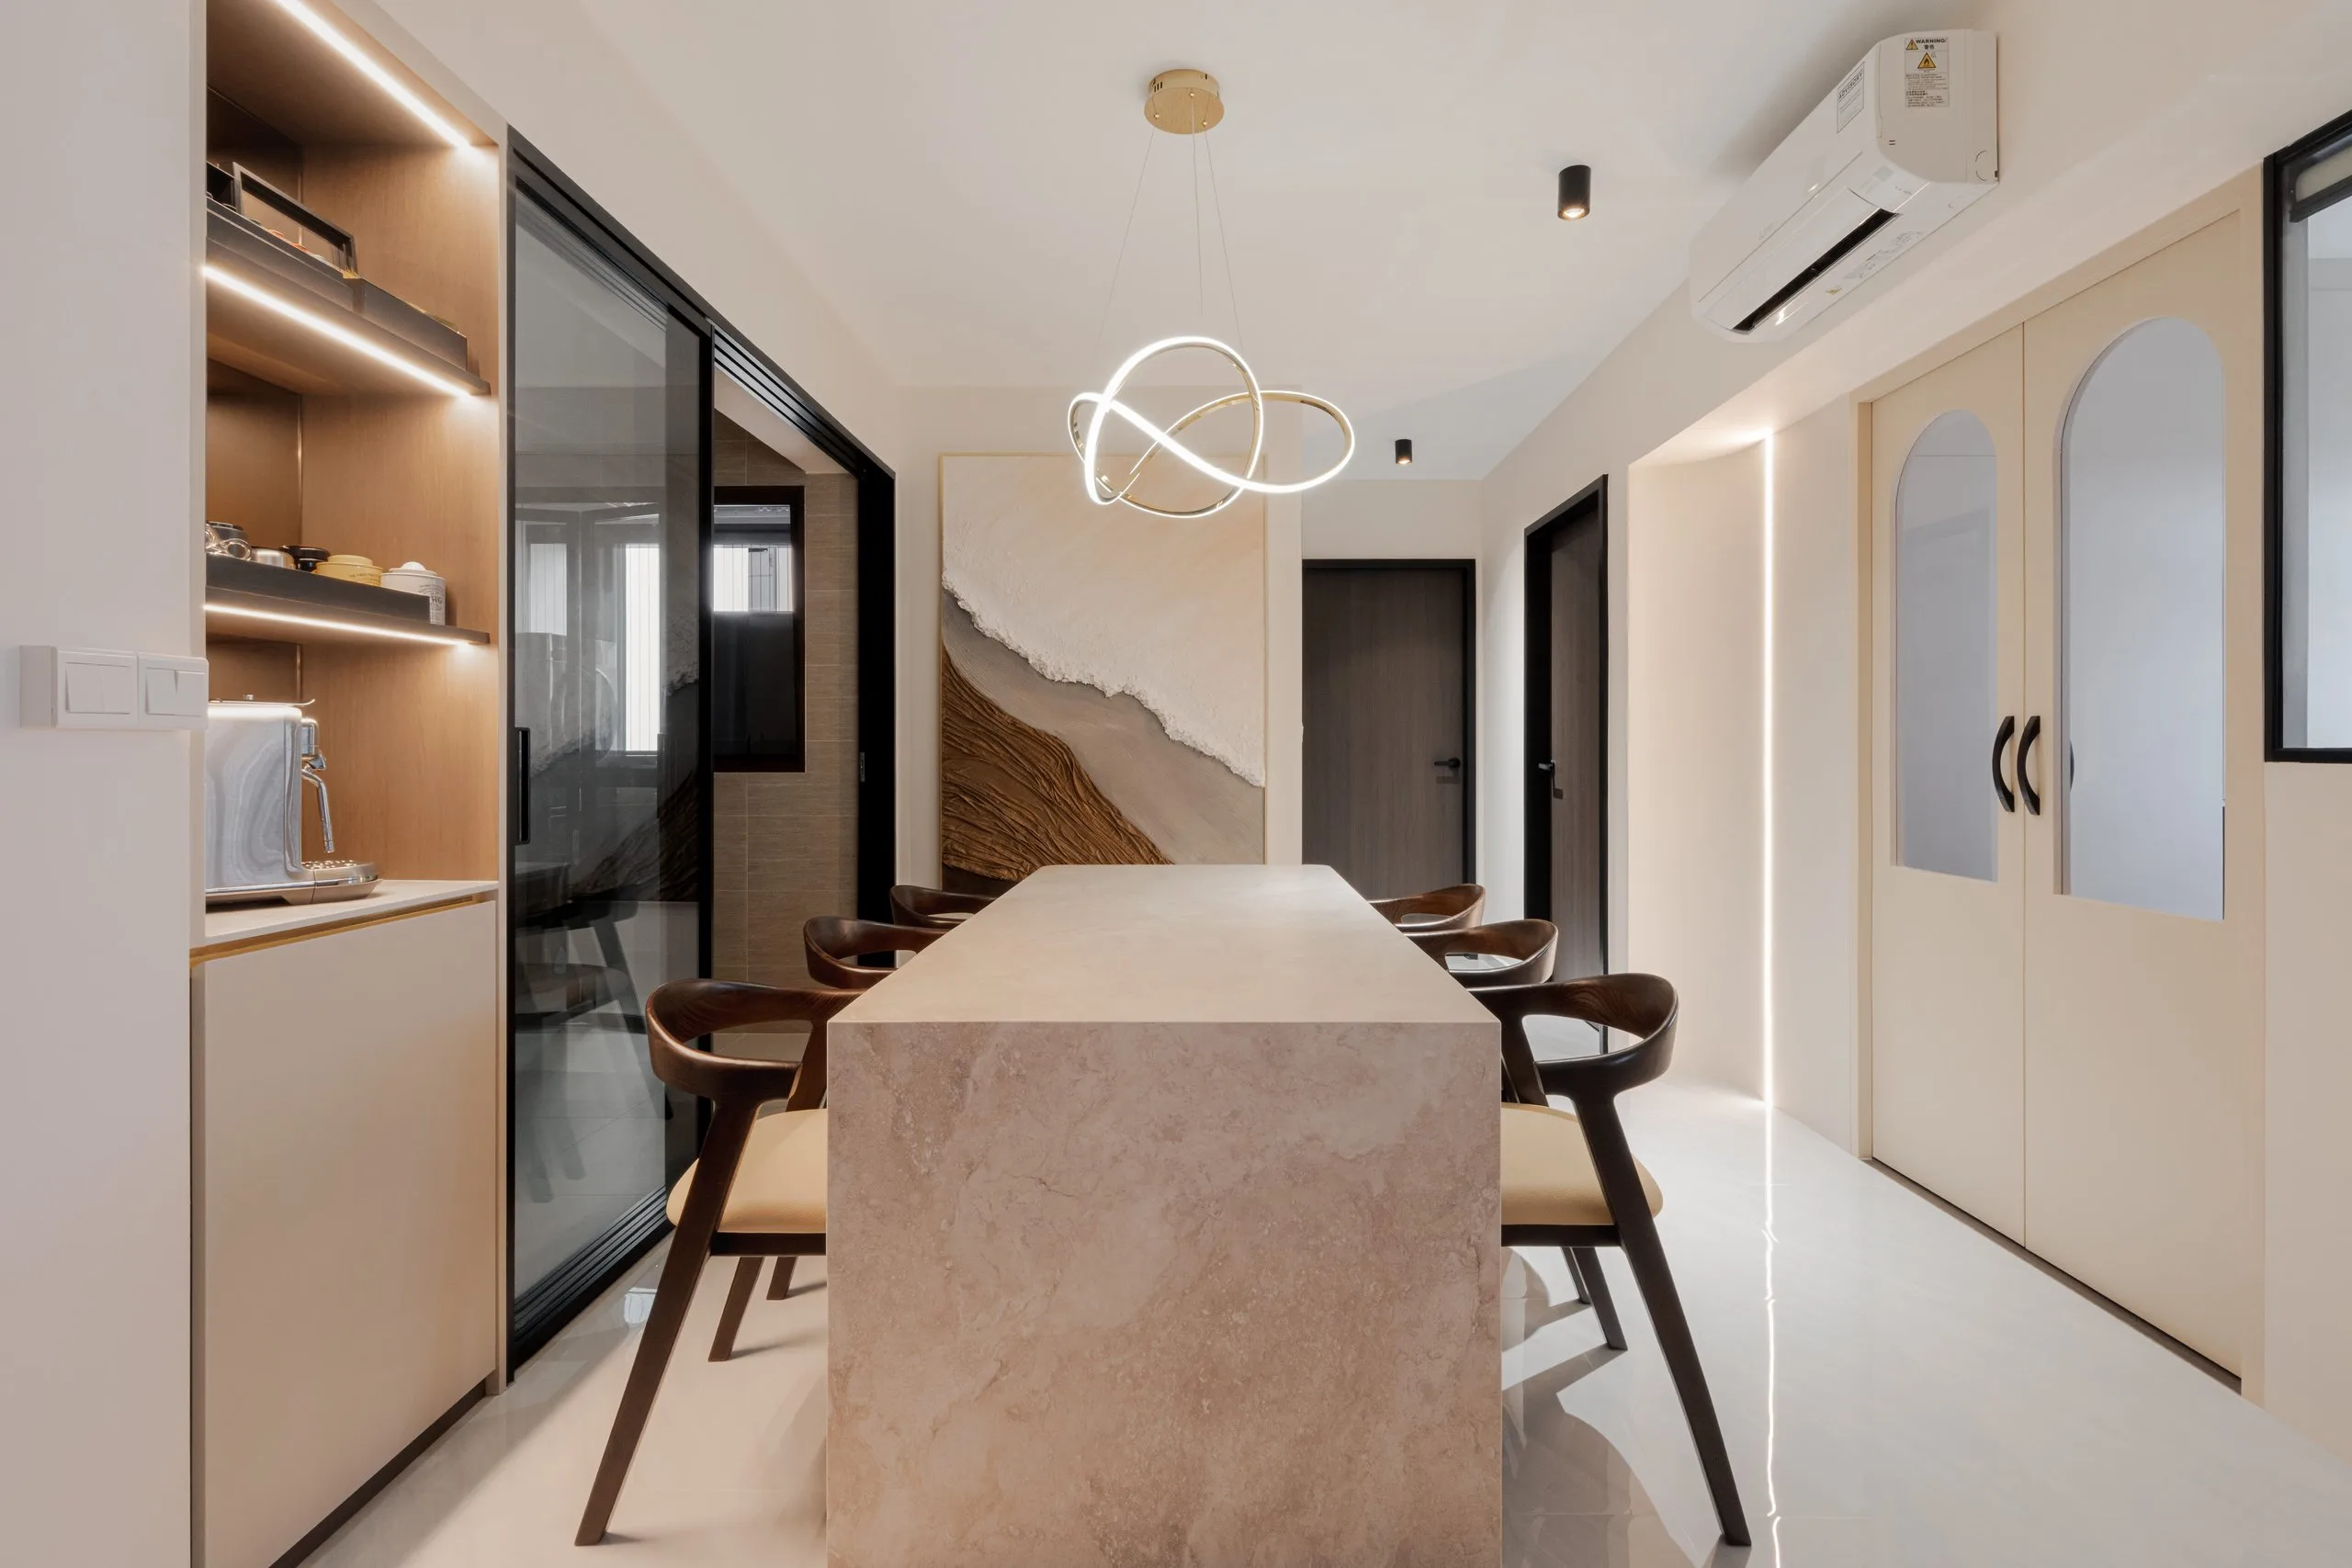
The hob and hood stay by the kitchen window, so cooking smoke stays at the back of the flat. A run of tall white cabinets houses the fridge. An oak-lined niche holds the coffee machine at counter height.
Taking down an internal wall in an HDB flat needs HDB approval before any work starts. We checked the floor plan to confirm the wall wasn’t structural, then applied for the permit.
The study sits right beside the living room, enclosed in frameless glass with folding glass doors. With the doors open, it reads as part of the living room. Closed, it’s quiet enough for calls.
Inside there’s a long desk with drawers, overhead cabinets with an LED strip, open shelves for the owners’ paintings, and a full-height wardrobe. A small sofa by the window makes it a reading corner as well.
The trade-off is privacy. Clear glass hides nothing, so owners who want a guest room later can add blinds or frosted film.
White fluted panels run along the passage beside the kitchen, and the common bathroom door is built into them. When it’s shut, the door disappears. The light switches are set into the fluting too.
In an all-white home, this wall does a second job: it adds texture without adding another colour.
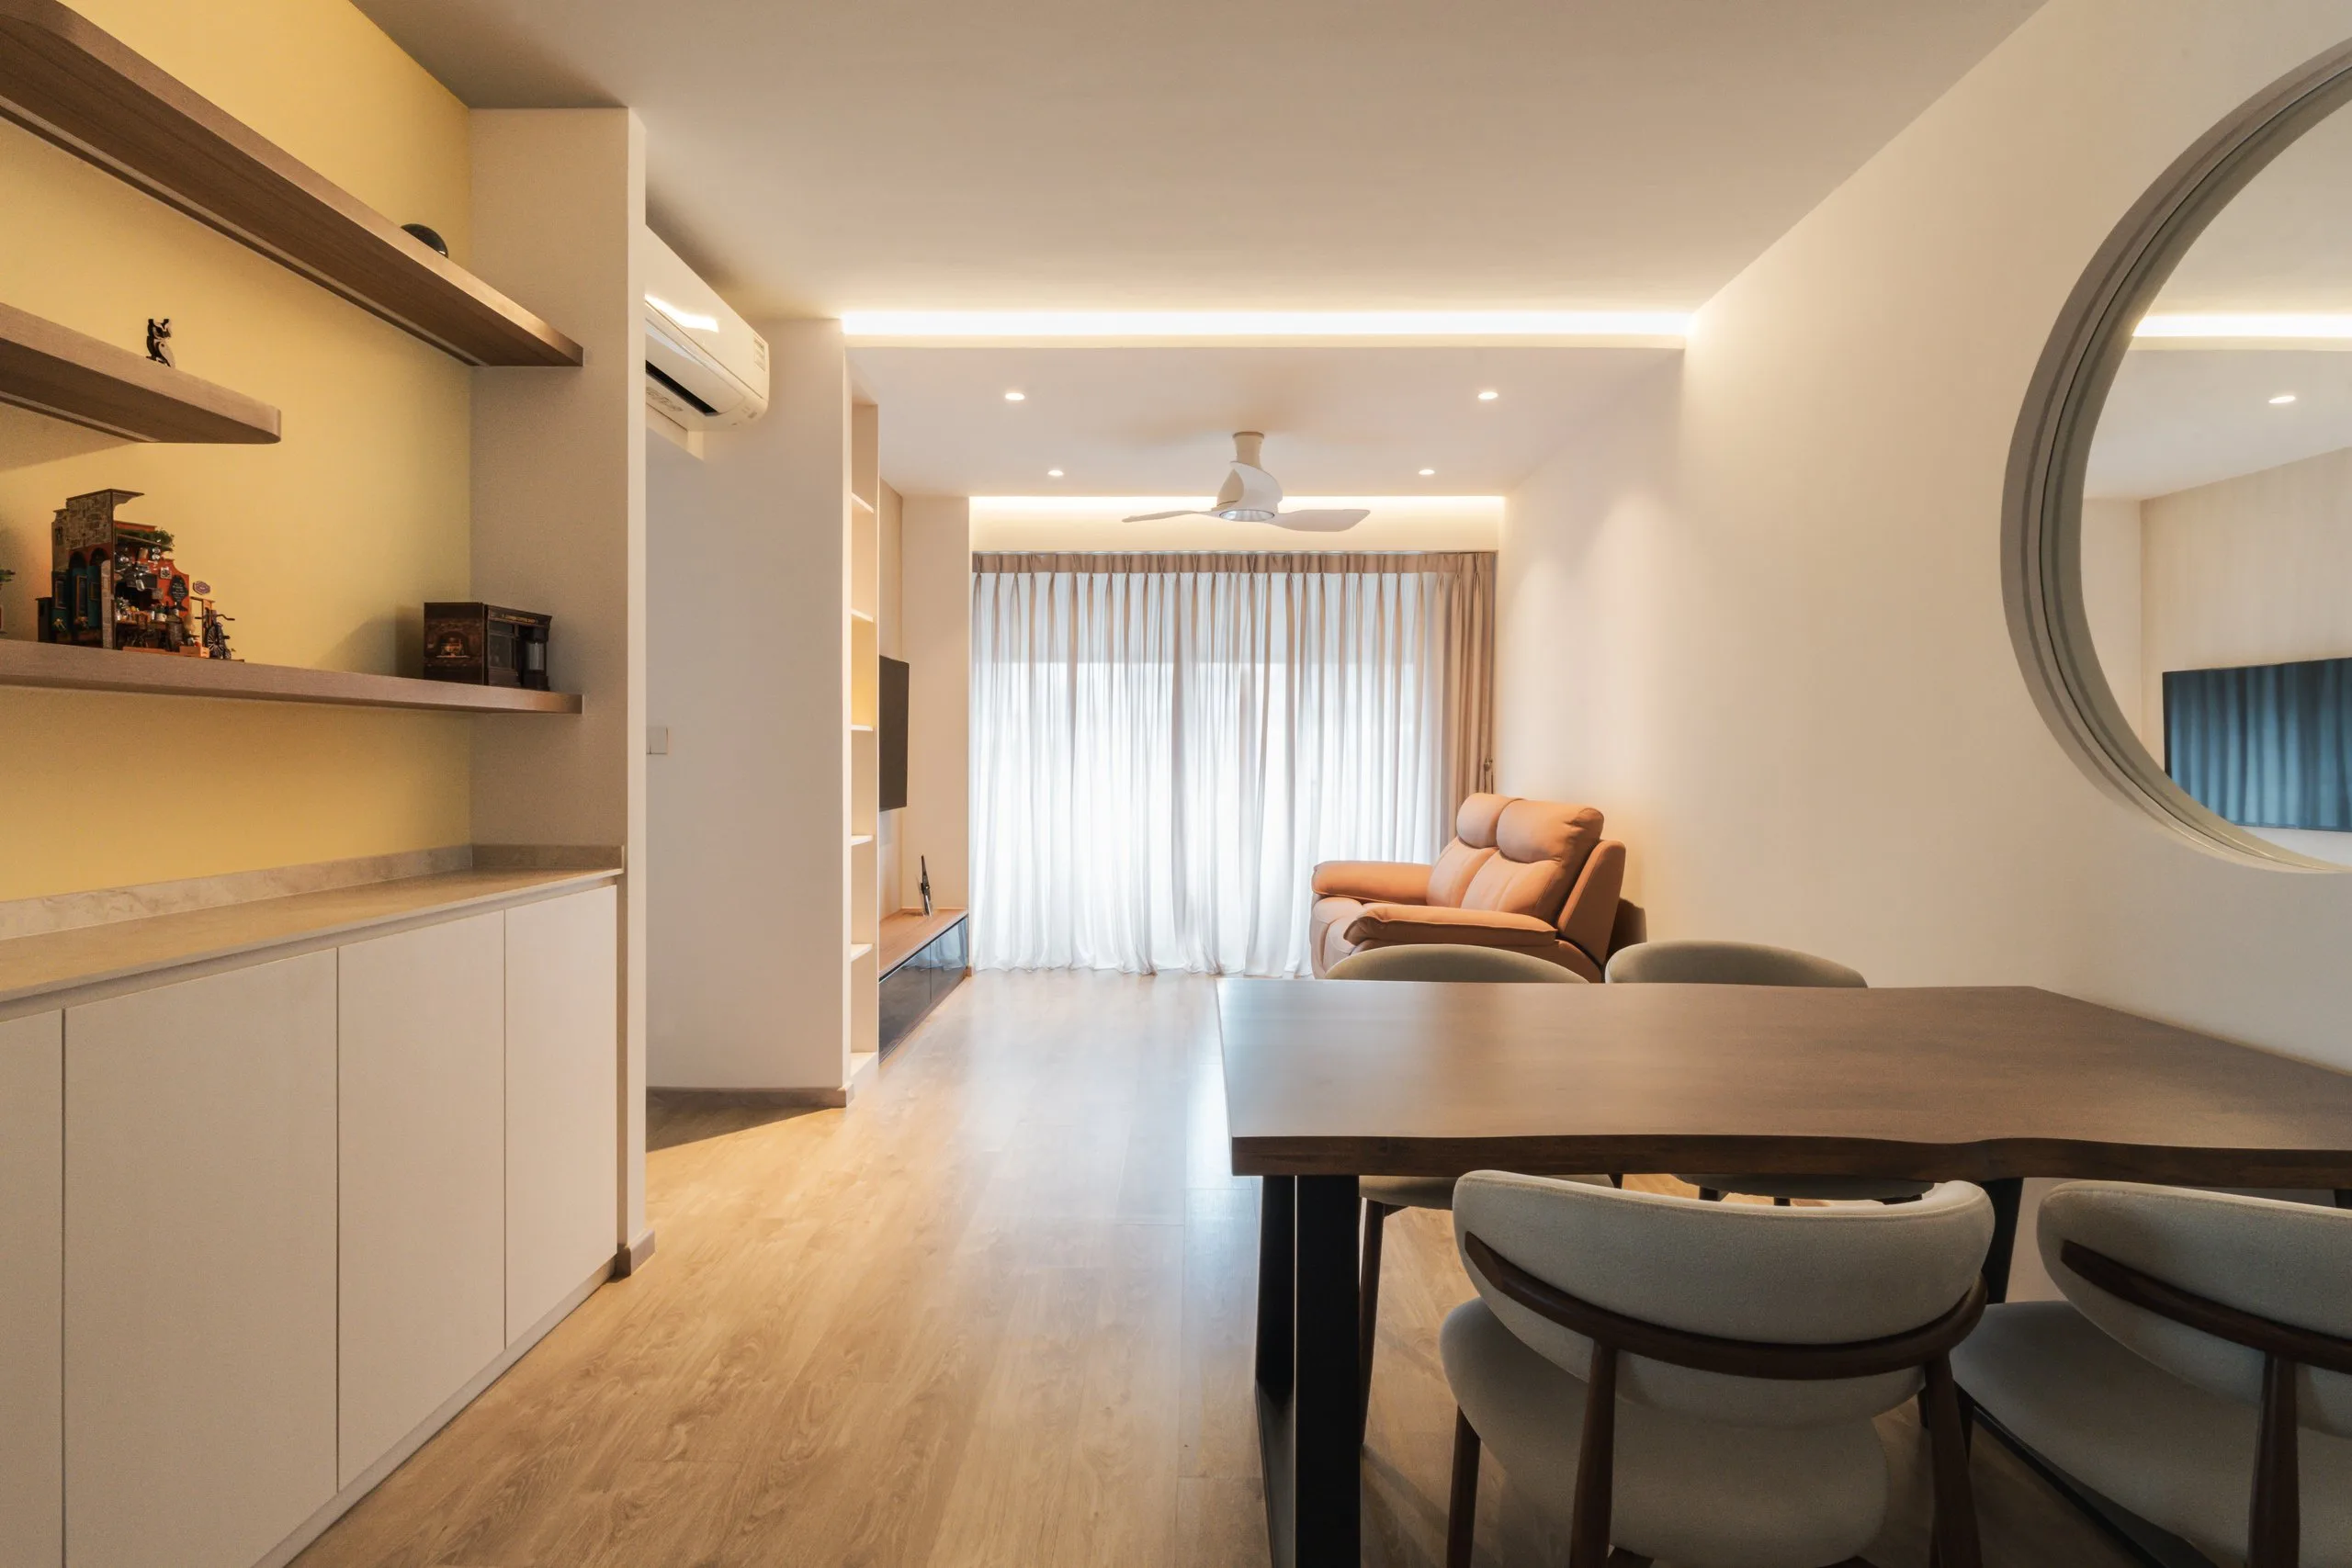
Large marble-look tiles run through the living room, dining area, kitchen and study with no strips or steps between them. One unbroken floor is the cheapest way to make a 4-room flat feel bigger.
The bedroom switches to wood-look vinyl, which feels warmer underfoot.
A stepped false ceiling frames the living room and kitchen with warm cove lighting for evenings, plus square recessed downlights for cooking and reading.
The navy home in this block kept its original ceiling and used track lights instead. Both approaches work. The false ceiling costs a few centimetres of height and adds a trade, but it lets the lights sit flush with the ceiling.
The bed sits on a raised platform in light oak laminate. A half-height chest of drawers separates the dressing area from the bed, and its top works as a dressing counter.
The wardrobe doors pair white with oak bands, which keeps a full wall of storage from looking heavy. An LED strip behind the bed gives a soft glow without a bedside lamp.
Marble-look wall tiles and a grey floor tile keep the bathroom bright. A frameless glass screen encloses the shower. The floating wood-grain vanity has a built-in basin and leaves the floor clear for cleaning. Above it, a mirror cabinet with an LED strip underneath lights the vanity top.
The budget fell into three groups:
The contracted works took 7 weeks. Design, quotation and the HDB permit came before that.
| Navy home (modern industrial) | White home (Scandinavian minimalist) | |
|---|---|---|
| Cost | S$44,000 | S$66,000 |
| Trades | 4 | 8 |
| Wall hacking | None | Kitchen wall removed |
| Kitchen | Glass servery partition | Island with sink facing the living room |
| Floor | Original BTO floor kept | New tiles and vinyl throughout |
| Ceiling | Original, with track lighting | Stepped false ceiling, cove lighting and downlights |
| Feature wall | None | Fluted wall with hidden door |
| Duration | 7 weeks | 7 weeks |
Which route suits you? If your BTO floor and ceiling are in good shape and the layout works, the navy home shows how far carpentry, paint and tiling alone can go. If you want to change how the flat works, such as opening the kitchen or adding a study, budget for the trades this home used.
Internal non-structural walls can be removed or altered, but only after HDB approves it. Structural walls can’t be touched. Your HDB-registered contractor checks the floor plan and applies for the permit.
Yes, without a permit, as long as the tiles are laid with adhesive only, are no more than 13 mm thick including the adhesive, and there’s no more than one existing layer underneath.
Not in the first three years: HDB doesn’t allow the bathroom floor and wall finishes to be removed during that time. After three years, replacing them needs a permit. Check your flat’s completion date before planning bathroom work.
It’s worth it if you want cove lighting or downlights that sit flush with the ceiling. It isn’t if you’d rather keep every centimetre of height and are happy with track or surface lights.
It is for daytime work and keeping the flat bright. Folding doors give you quiet when you need it. For overnight guests, plan for blinds or frosted film.
The works on this home took 7 weeks. Design, quotation and HDB permits come before that, so allow extra time before your move-in date.
Less than you’d think. Matte cabinet finishes hide fingerprints, and marble-look tiles hide the odd mark. The oak trim on the cabinet edges takes most of the knocks.
Both are 93 sqm Model A flats. This one cost S$66,000 across 8 trades. The navy home cost S$44,000 across 4 trades and changed no walls.