District 18 | Singapore Ripple Bay, 16 Pasir Ris Link...Read More

This Watercolours EC renovation began with a brief that had nothing to do with resale value. A retired couple had bought a resale three-bedder at 27 Pasir Ris Link, and this was the last home they planned to renovate — it had to work for the next twenty years, not for the next buyer.
Eighty-nine square metres. A bedroom corridor with no window at all. A galley kitchen barely wide enough for two people to pass. And a management corporation rulebook that shaped the programme before we drew a line.
The finished home is modern classic — ornamental plaster mouldings, arched openings, a mirrored dining wall — warmed by farmhouse detailing: a forest-green kitchen with routed arch fronts, botanical wall coverings, encaustic-pattern floor tiles and natural oak underfoot. Twelve weeks of contracted works. S$112,000, furniture and appliances included.
S$ 112,000
12 Weeks
89 sqm
2025
Transitional, Modern, Farmhouse














Two things came out of the first meeting and never moved.
The first was the collection. The couple had been building a set of porcelain figurines for decades, and it had spent most of that time in boxes. They wanted it out, lit, and behind glass — not stacked on a shelf. That single request set the temperature for everything else: if the collection was going to be the thing you looked at, every surface around it had to be quiet. It is the reason the palette never strays more than two shades from cream, and the reason the only saturated colour in the home sits behind a door.
The second was longevity, in the literal sense. They asked us to design the home for how they would be using it in fifteen years, not how they were using it on handover day. That is a harder brief than it sounds, because most of the answers are invisible when they work. We have set them out below rather than leaving them to be noticed by accident.
The bedroom corridor sits in the core of the plan with no window and no borrowed light. Painting it white would have done nothing — an unlit corridor is unlit whatever colour it is.
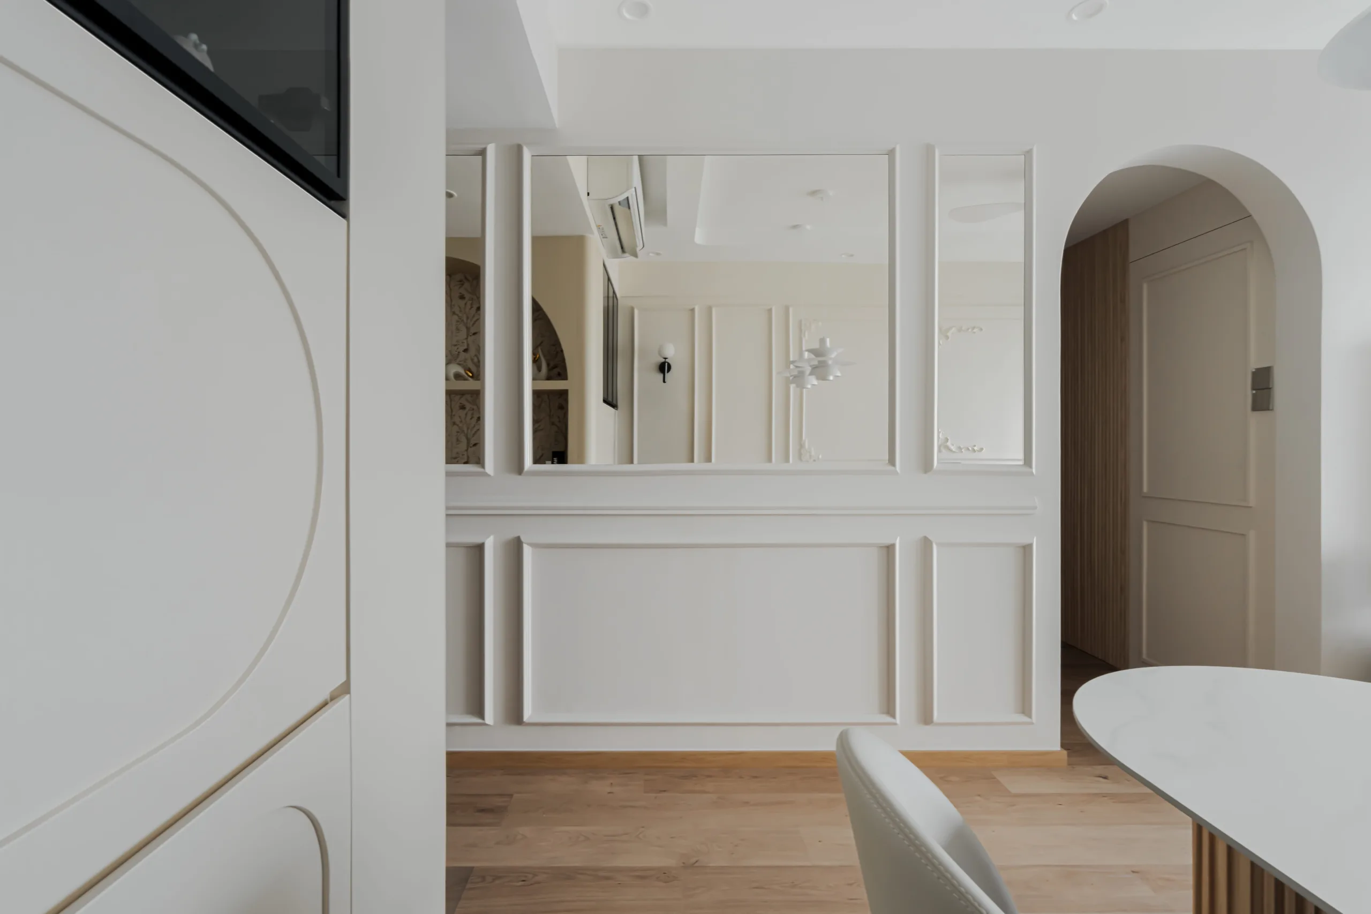
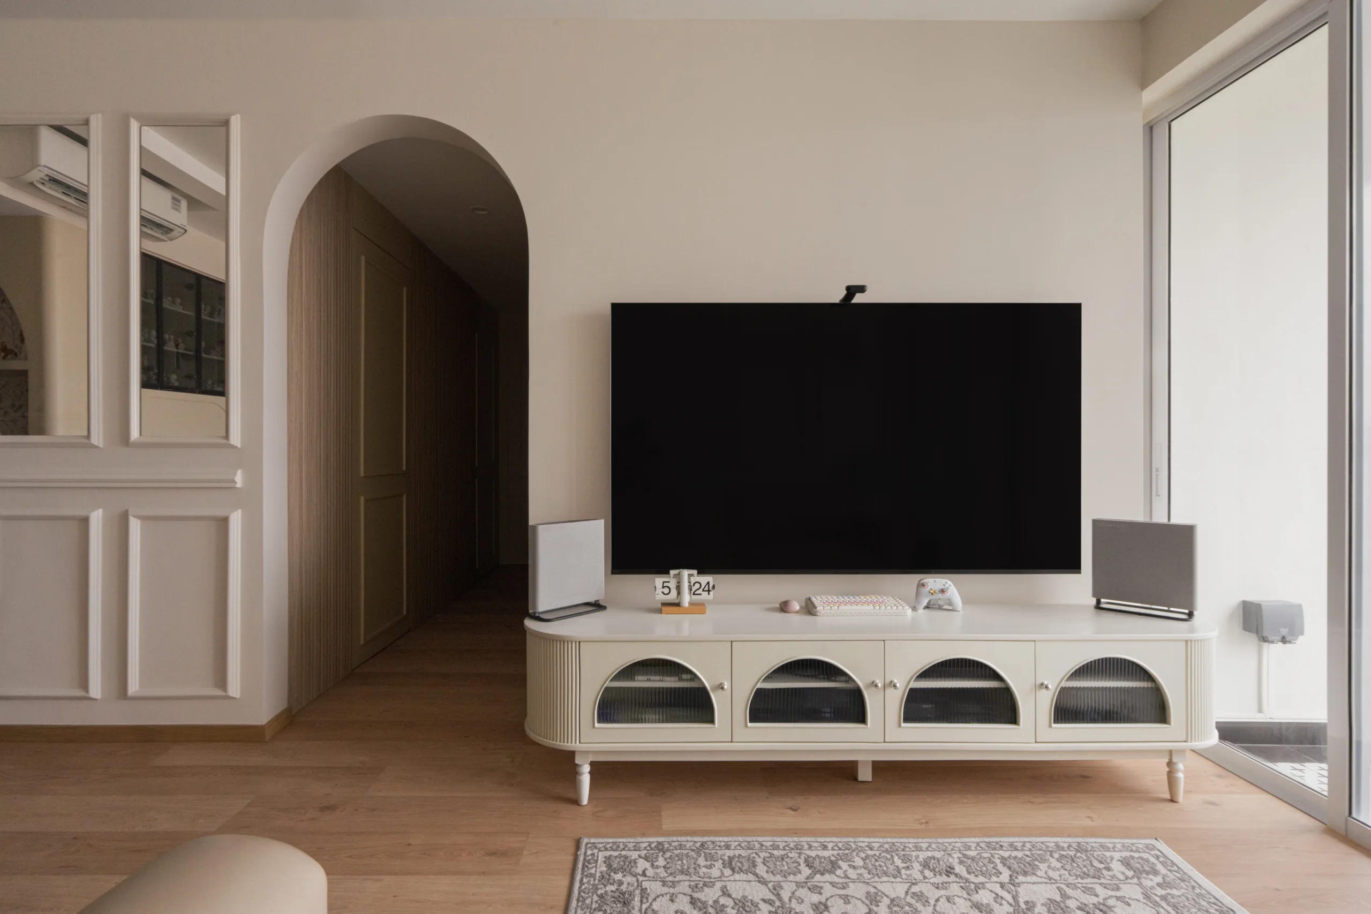
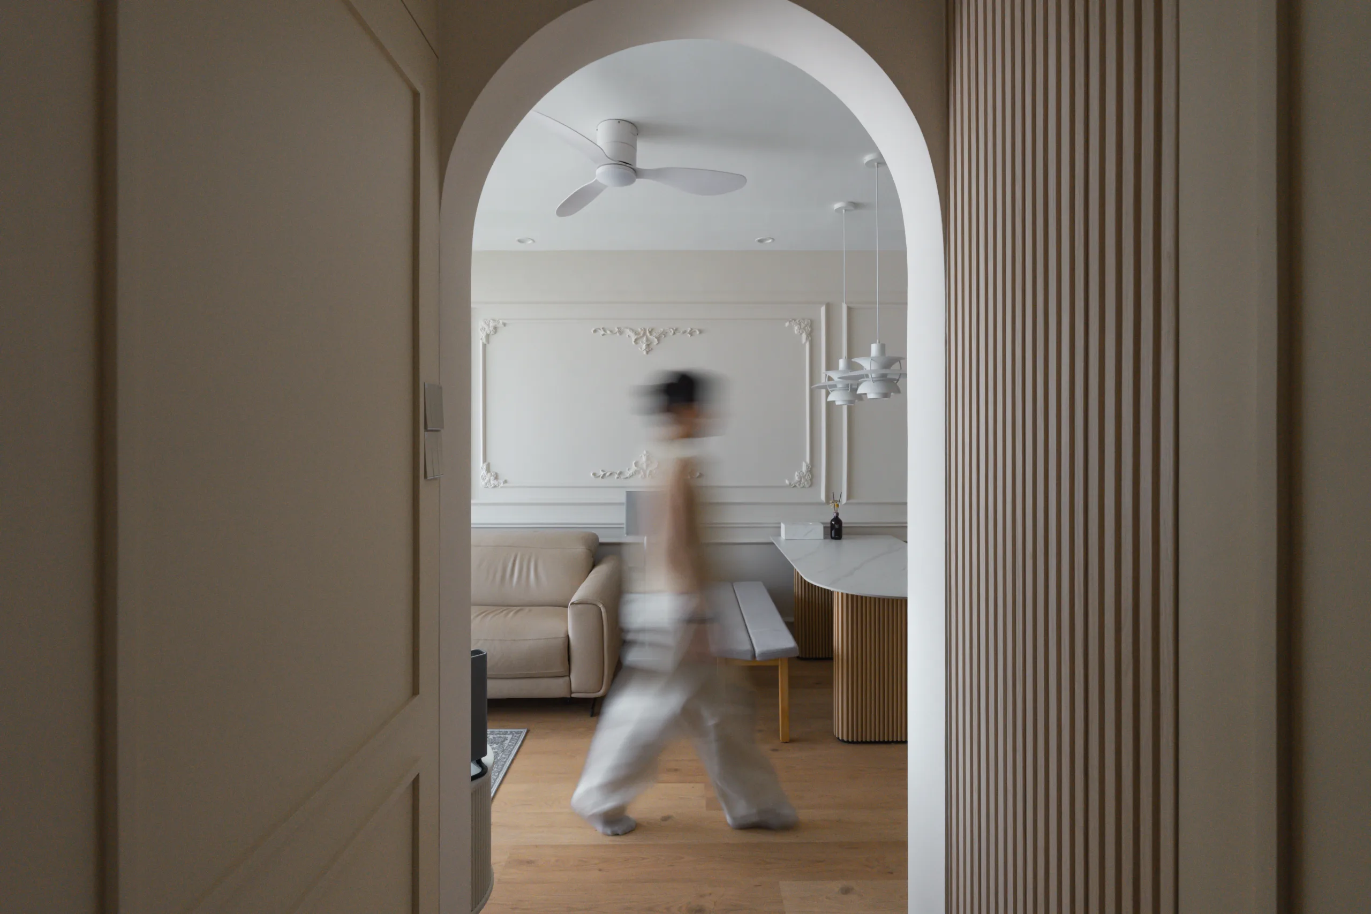
Three moves fixed it. We replaced the square doorframe with a full-height arched opening, which pulls light from the living room deeper in and removes the visual full stop a doorframe creates. We lined the corridor in fluted timber, so what light does arrive is caught and broken across the ribs instead of dying flat on a painted wall. And we ran a mirrored moulding panel down the dining wall opposite — which reflects, but more usefully gives the corridor a second apparent depth from every seat in the living room.
Two things came out of the first meeting and never moved.
The first was the collection. The couple had been building a set of porcelain figurines for decades, and it had spent most of that time in boxes. They wanted it out, lit, and behind glass — not stacked on a shelf. That single request set the temperature for everything else: if the collection was going to be the thing you looked at, every surface around it had to be quiet. It is the reason the palette never strays more than two shades from cream, and the reason the only saturated colour in the home sits behind a door.
The second was longevity, in the literal sense. They asked us to design the home for how they would be using it in fifteen years, not how they were using it on handover day. That is a harder brief than it sounds, because most of the answers are invisible when they work. We have set them out below rather than leaving them to be noticed by accident.
An executive condominium is strata-titled private property. Renovation is governed by the management corporation’s house rules, not by HDB — a distinction owners get wrong constantly, usually after they have already booked a contractor. It shaped our sequence, our noise windows and every delivery. Details further down.
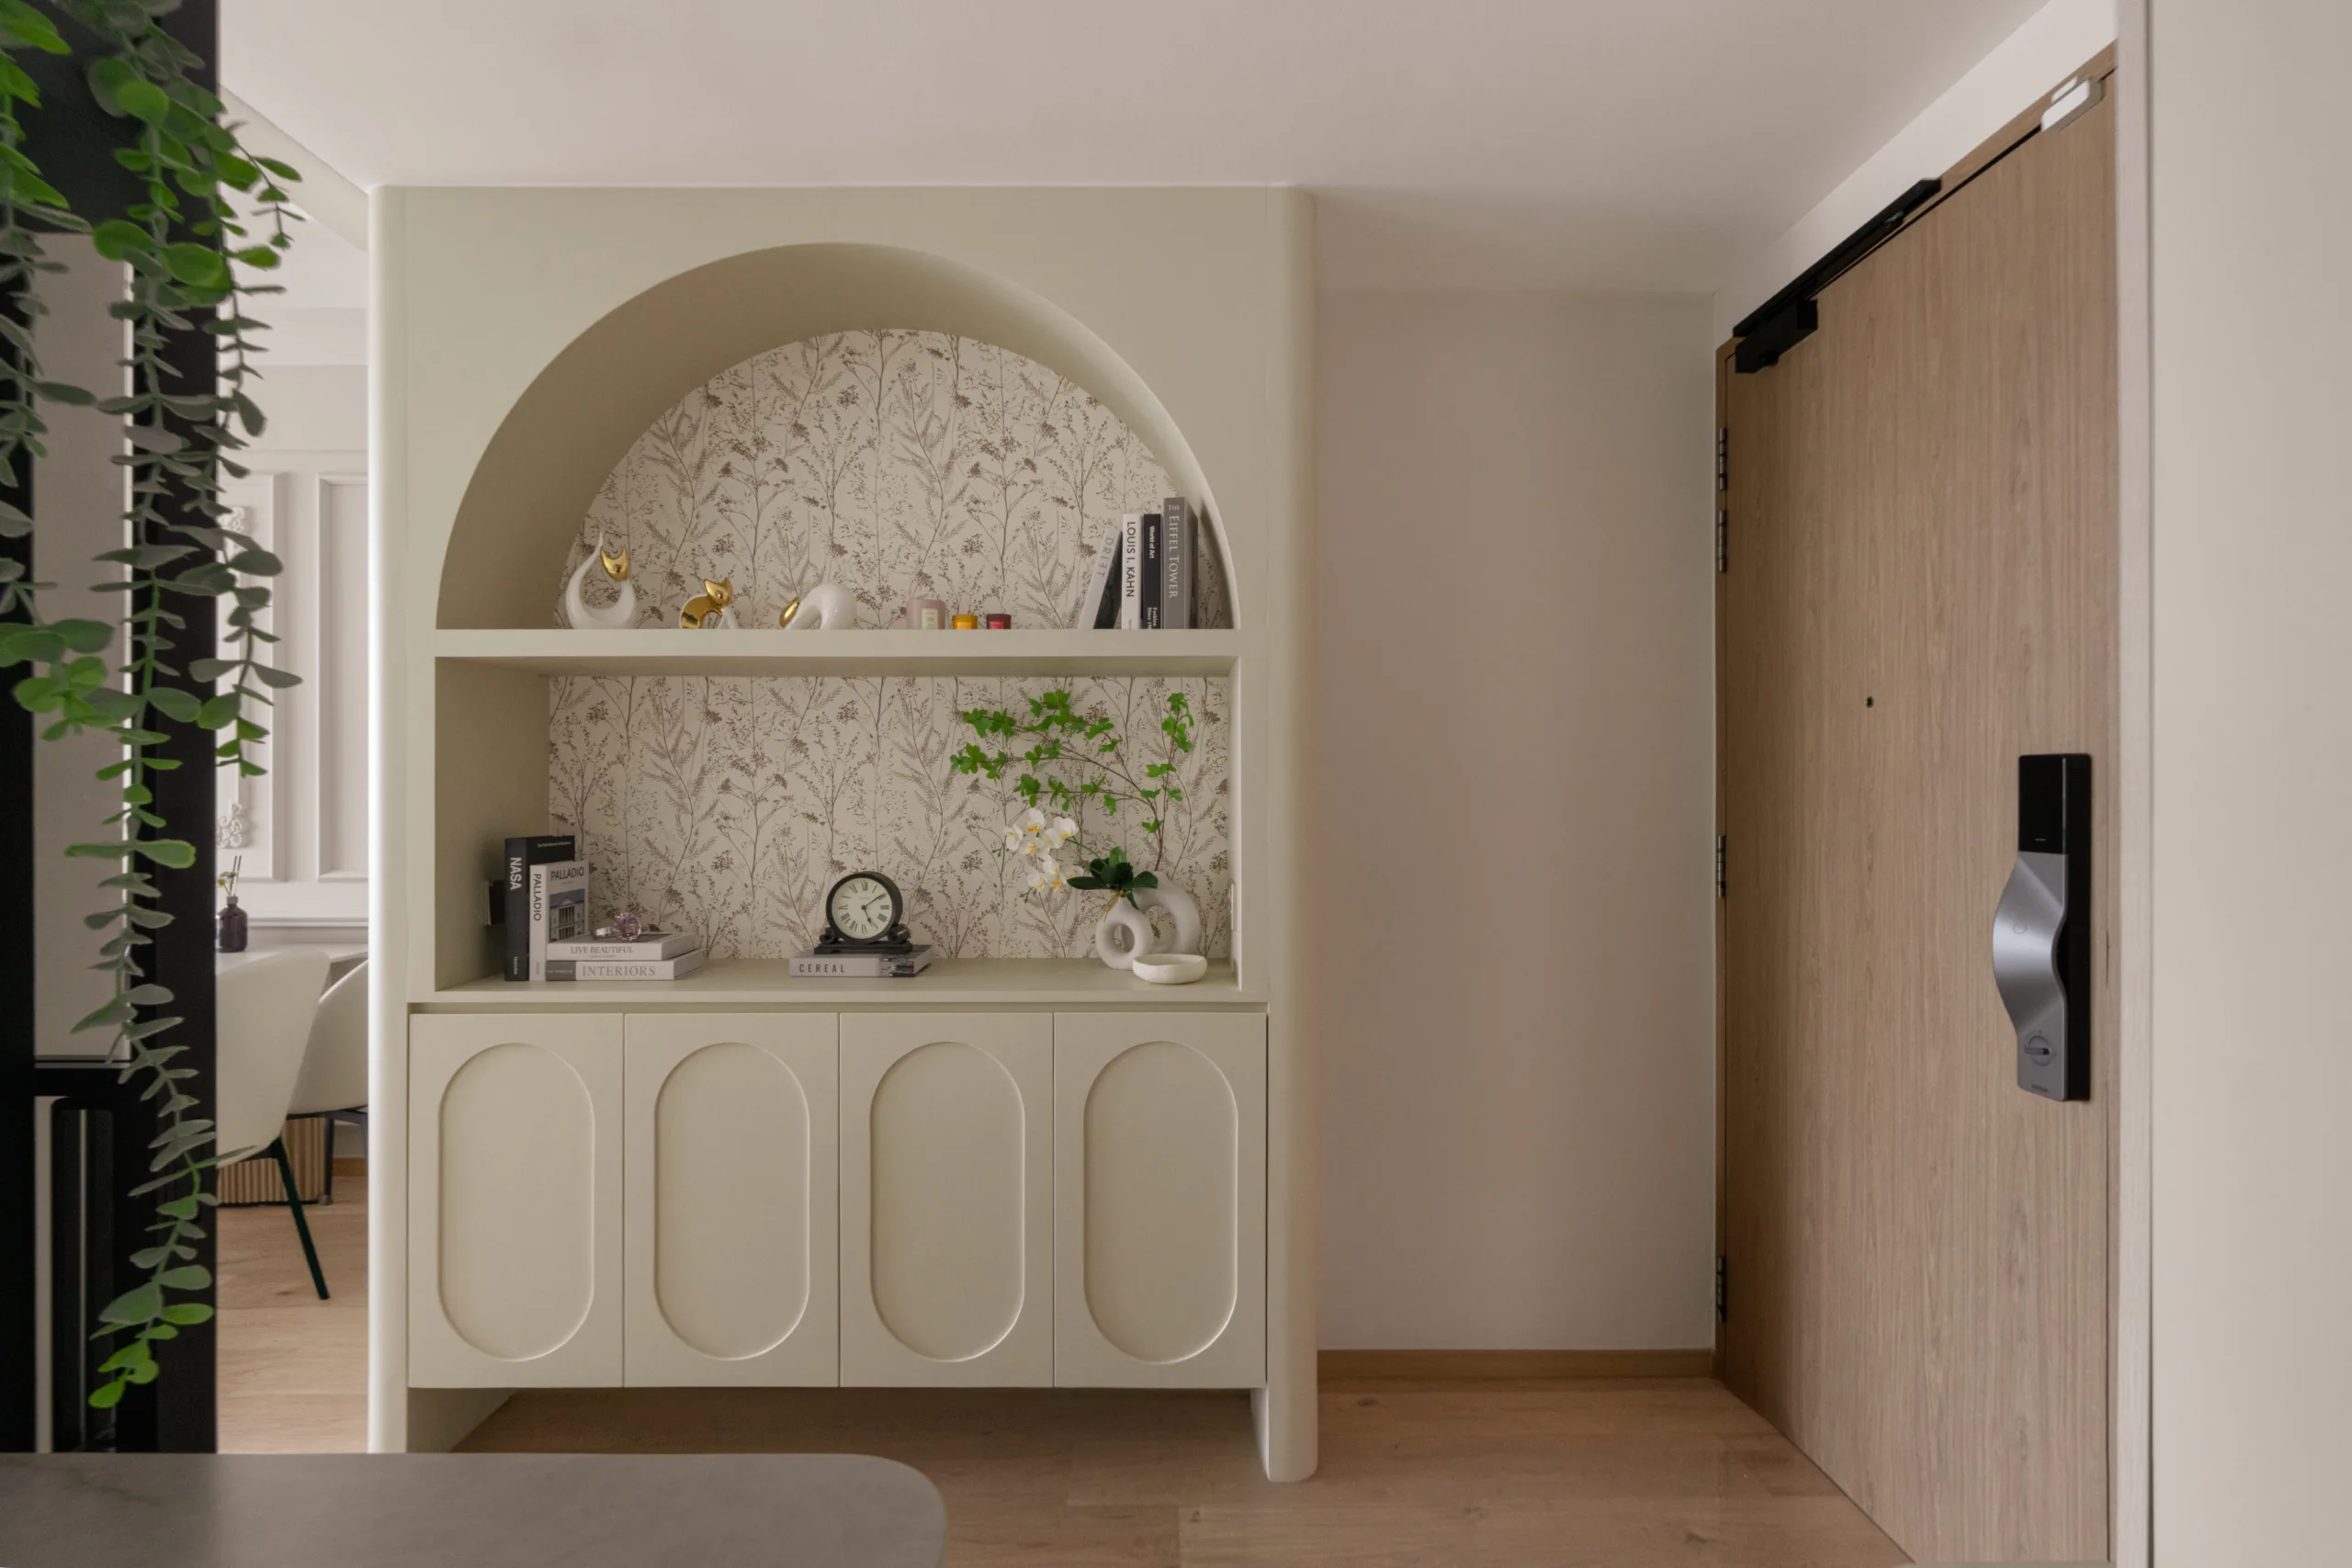
The main door opens almost directly onto the dining area, so the first thing anyone sees had to earn its place.
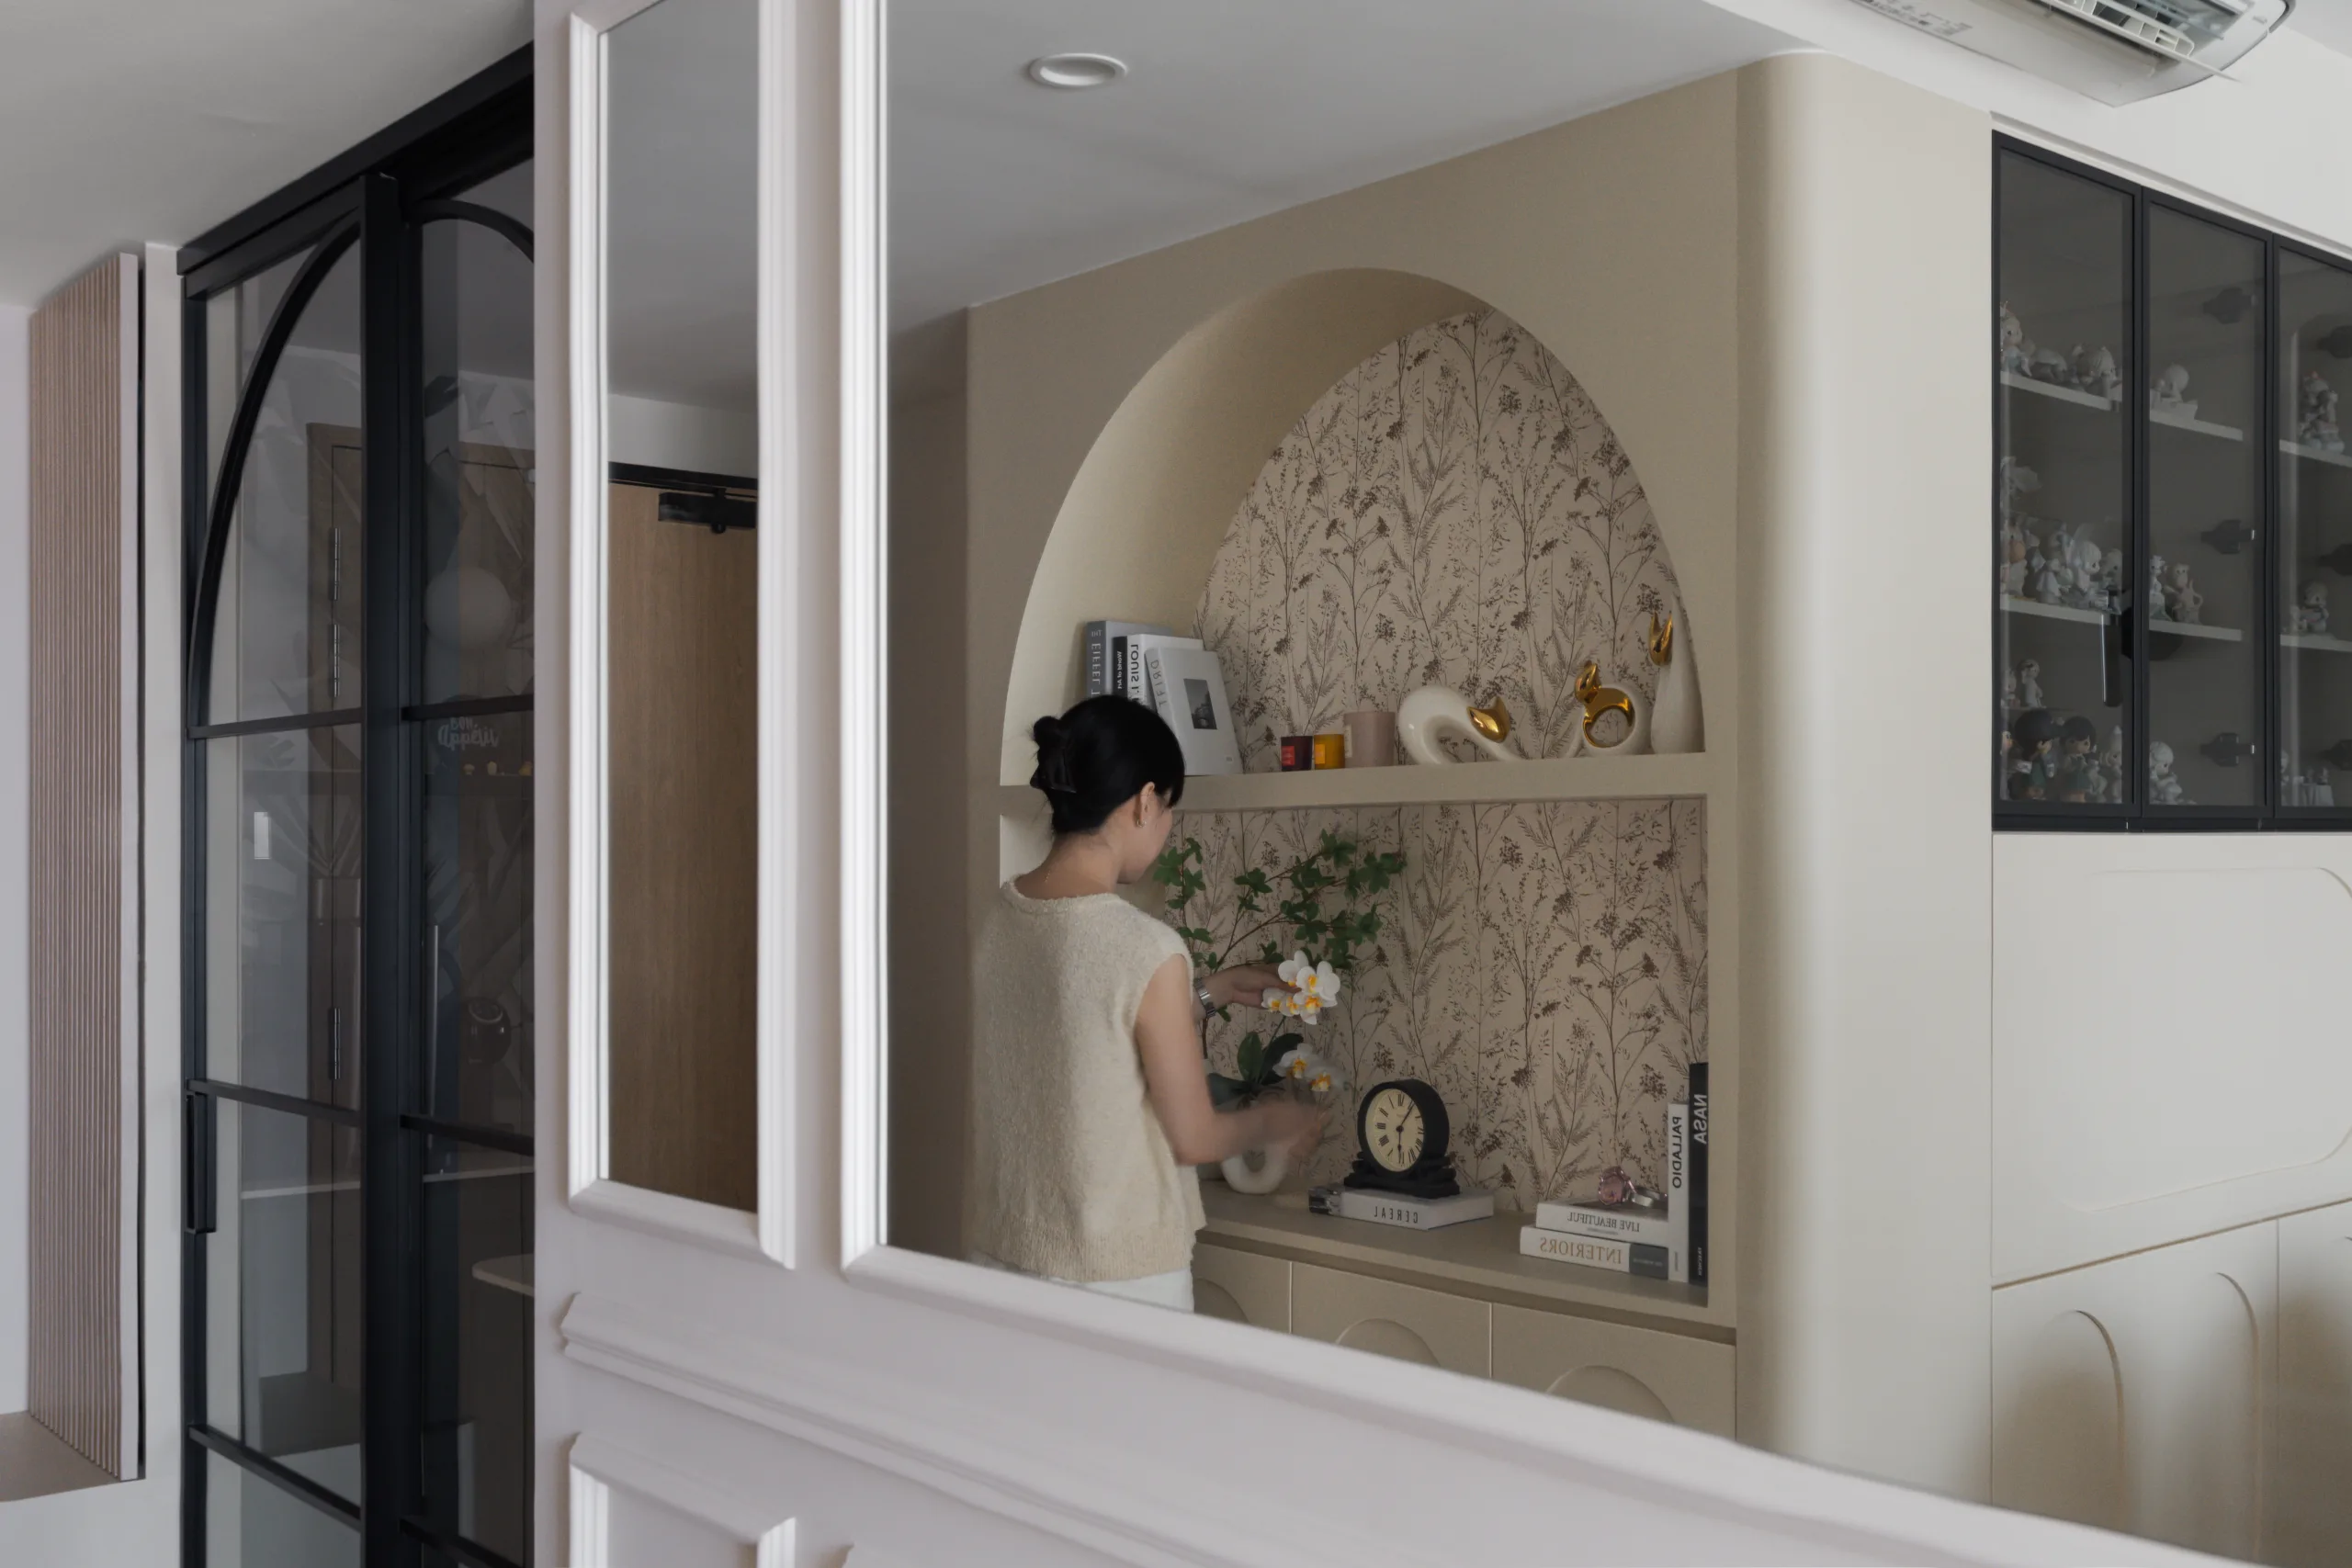
We built an arched alcove and set a cream console inside it — oval routed door fronts below, an open display shelf above, botanical wallpaper as the backing so the recess reads as depth rather than a hole in the wall. Closed storage for the things that accumulate at a front door; open shelving for the things worth looking at. The arch itself does the structural work of the composition, echoing the corridor opening across the room so the two read as a pair rather than two unrelated curves.
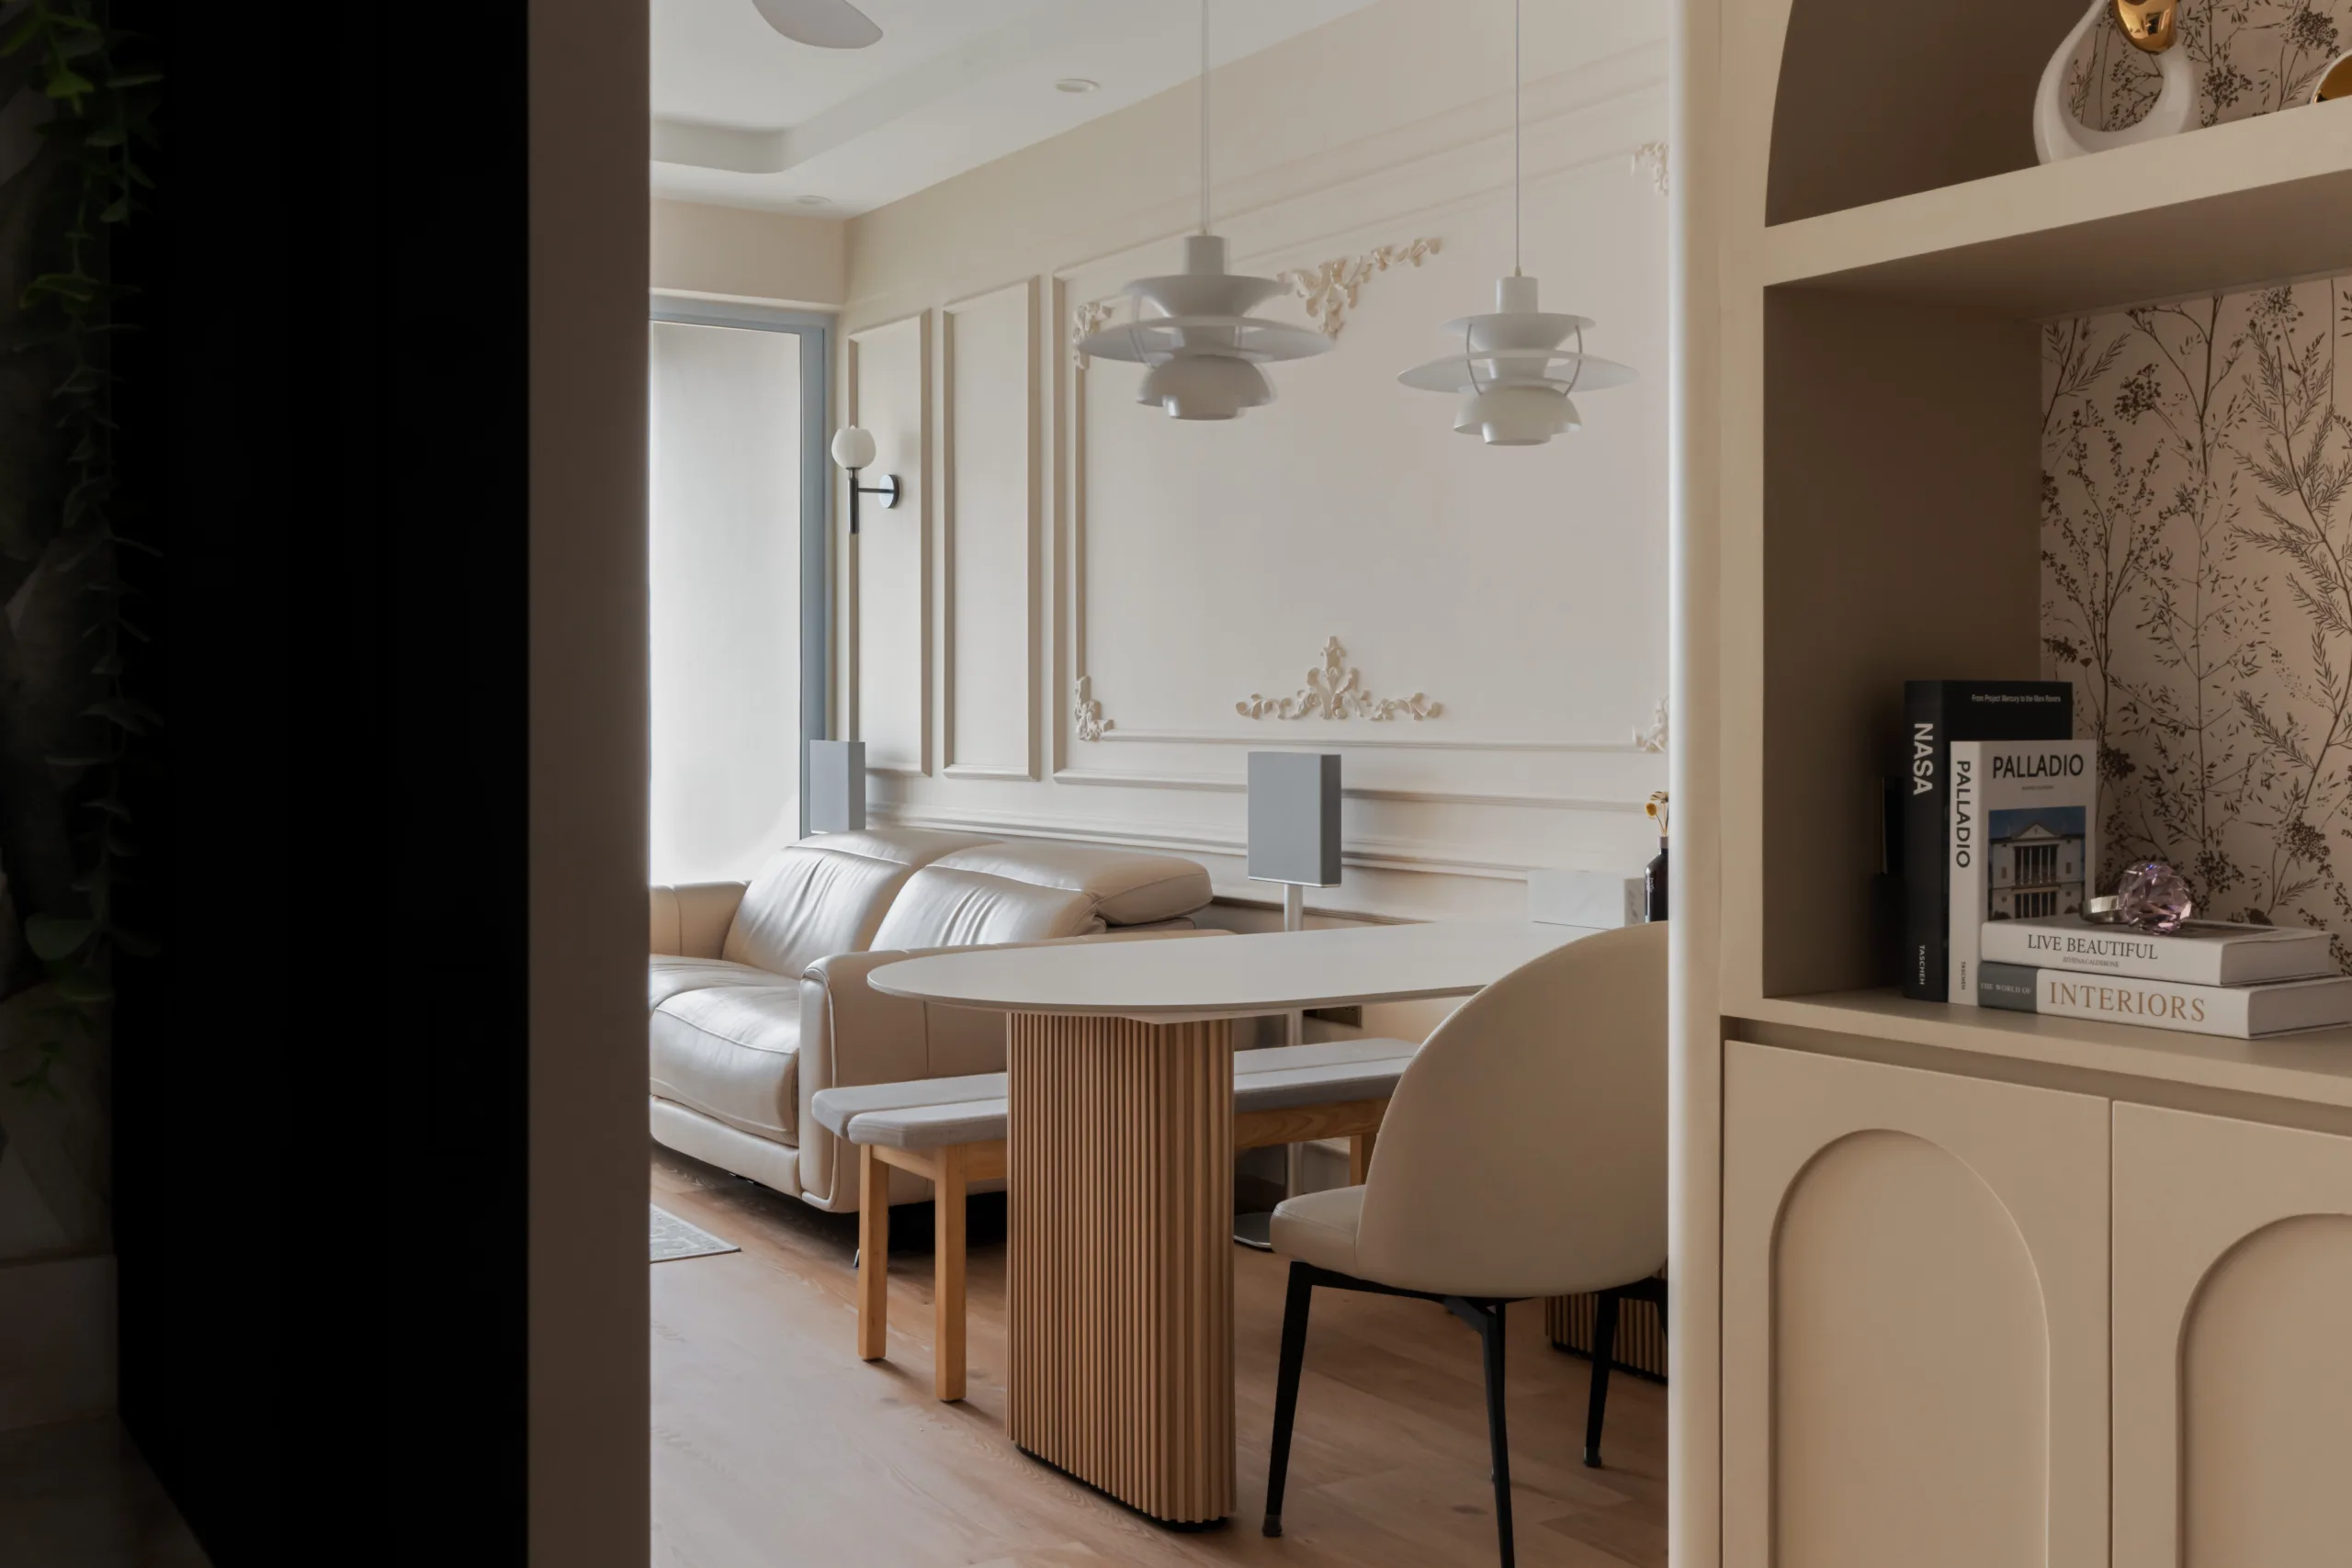
This is the most decorated room in the home and, deliberately, the least colourful.
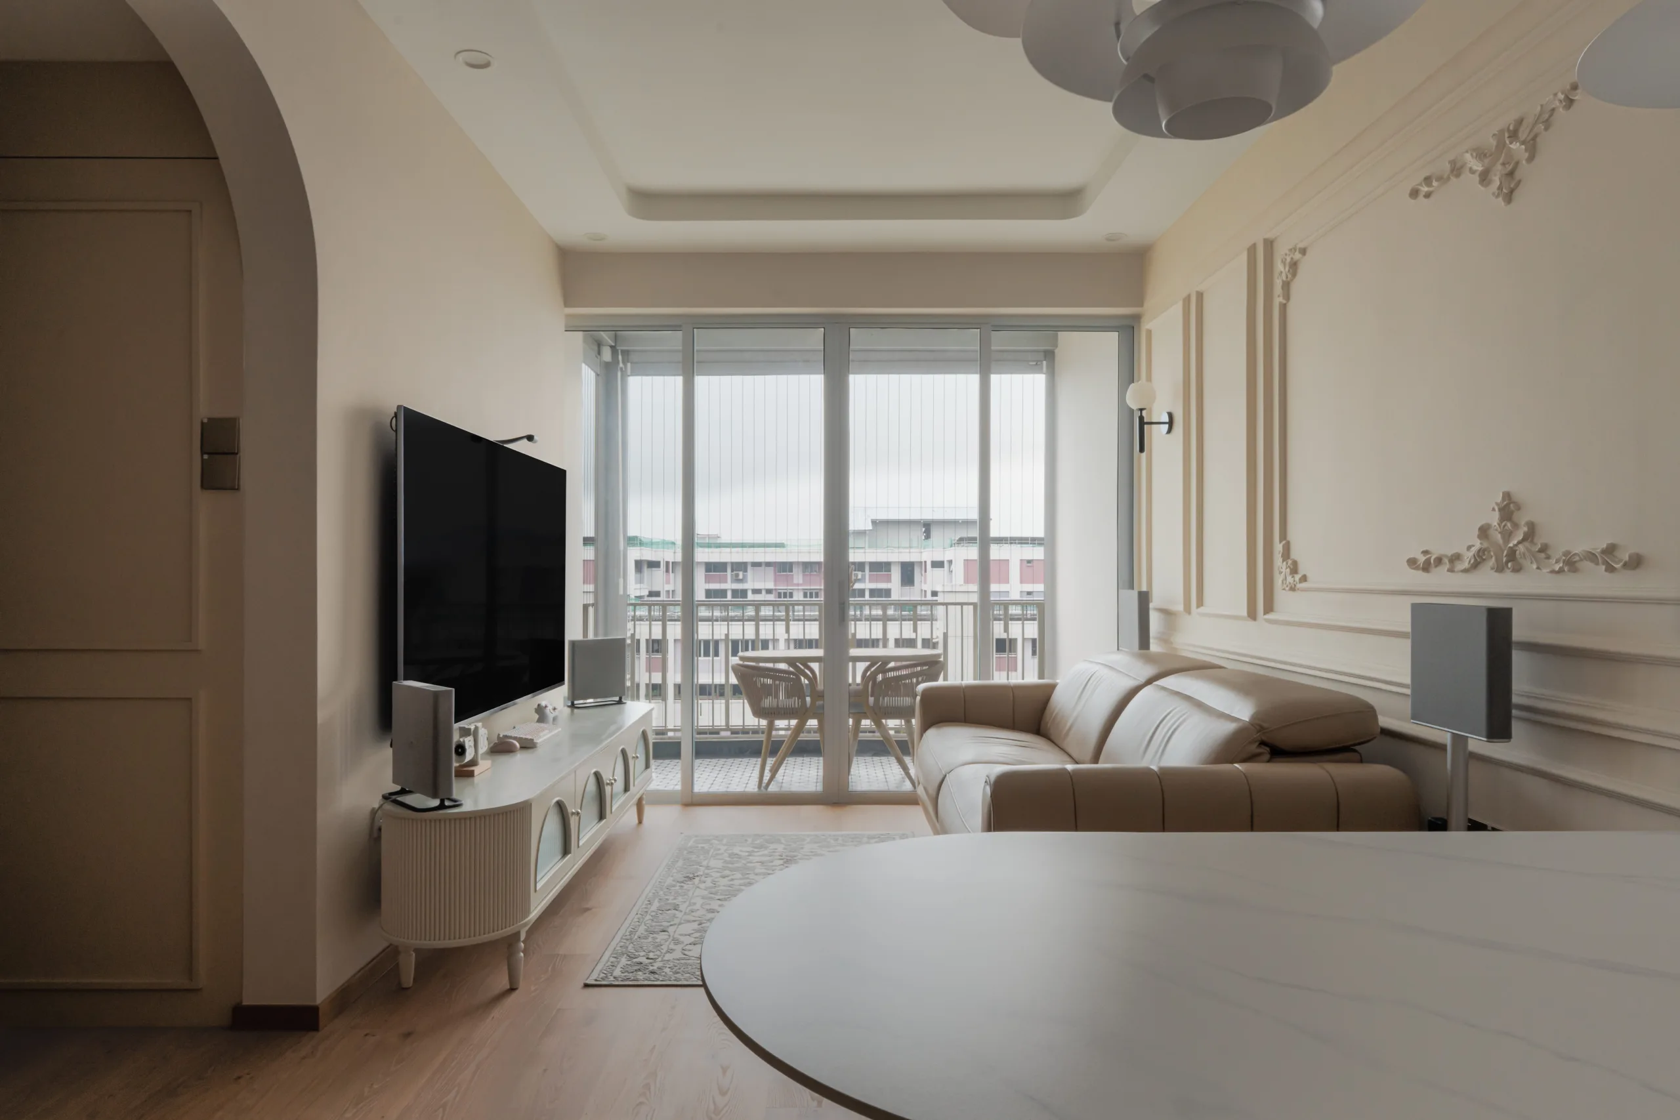
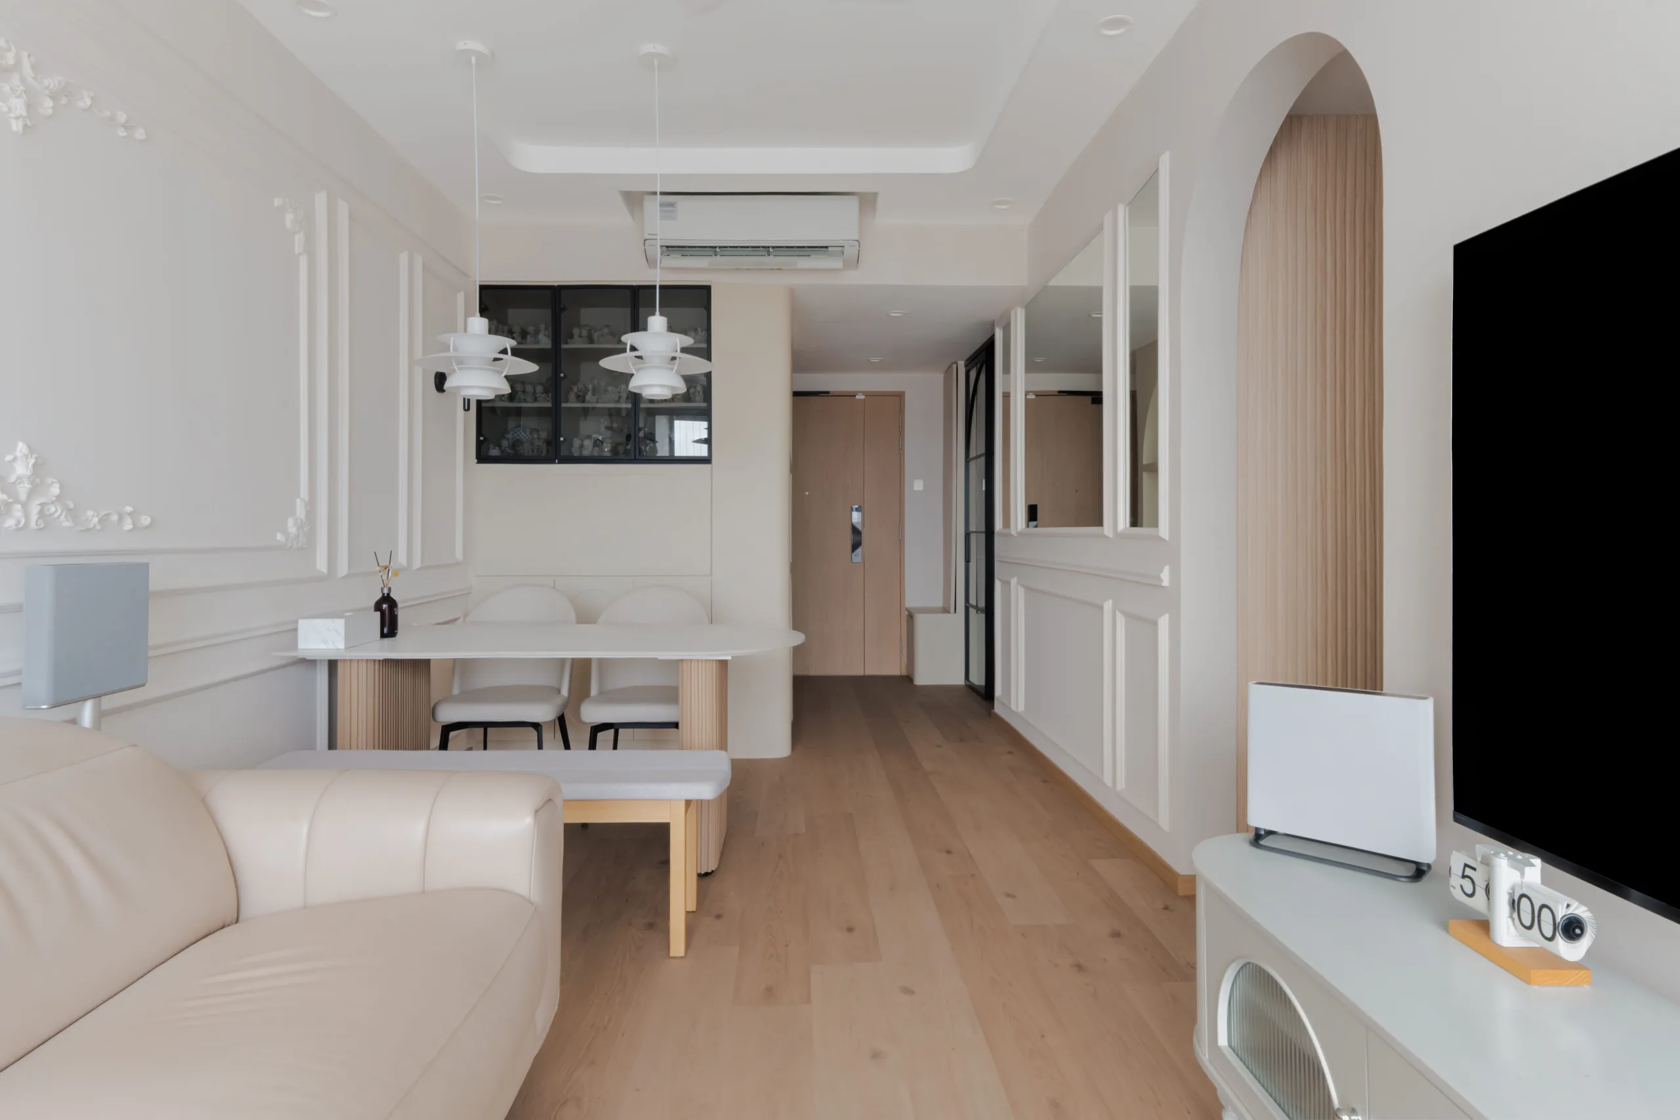
Picture-frame mouldings and ornamental plaster appliqués run the length of the living wall under a cove ceiling. Twin pendants hang over an oval sintered-stone dining table on a fluted timber base. The TV console is fluted cream with arched reeded-glass fronts and turned legs. Everything sits within a narrow band of cream, off-white and pale oak.
The restraint is the point. When wall detailing is this ornate, colour is what tips a room from composed into busy. Holding the palette flat lets the mouldings read as texture rather than pattern — and leaves one object free to be the loudest thing in the room.
That object is the display cabinet: black-framed glass, lit, set into the joinery wall at eye level from the sofa. It is the only black element in the living space and the only place the eye is invited to stop. The collection finally has somewhere to live, and the room was built around it rather than the other way round.
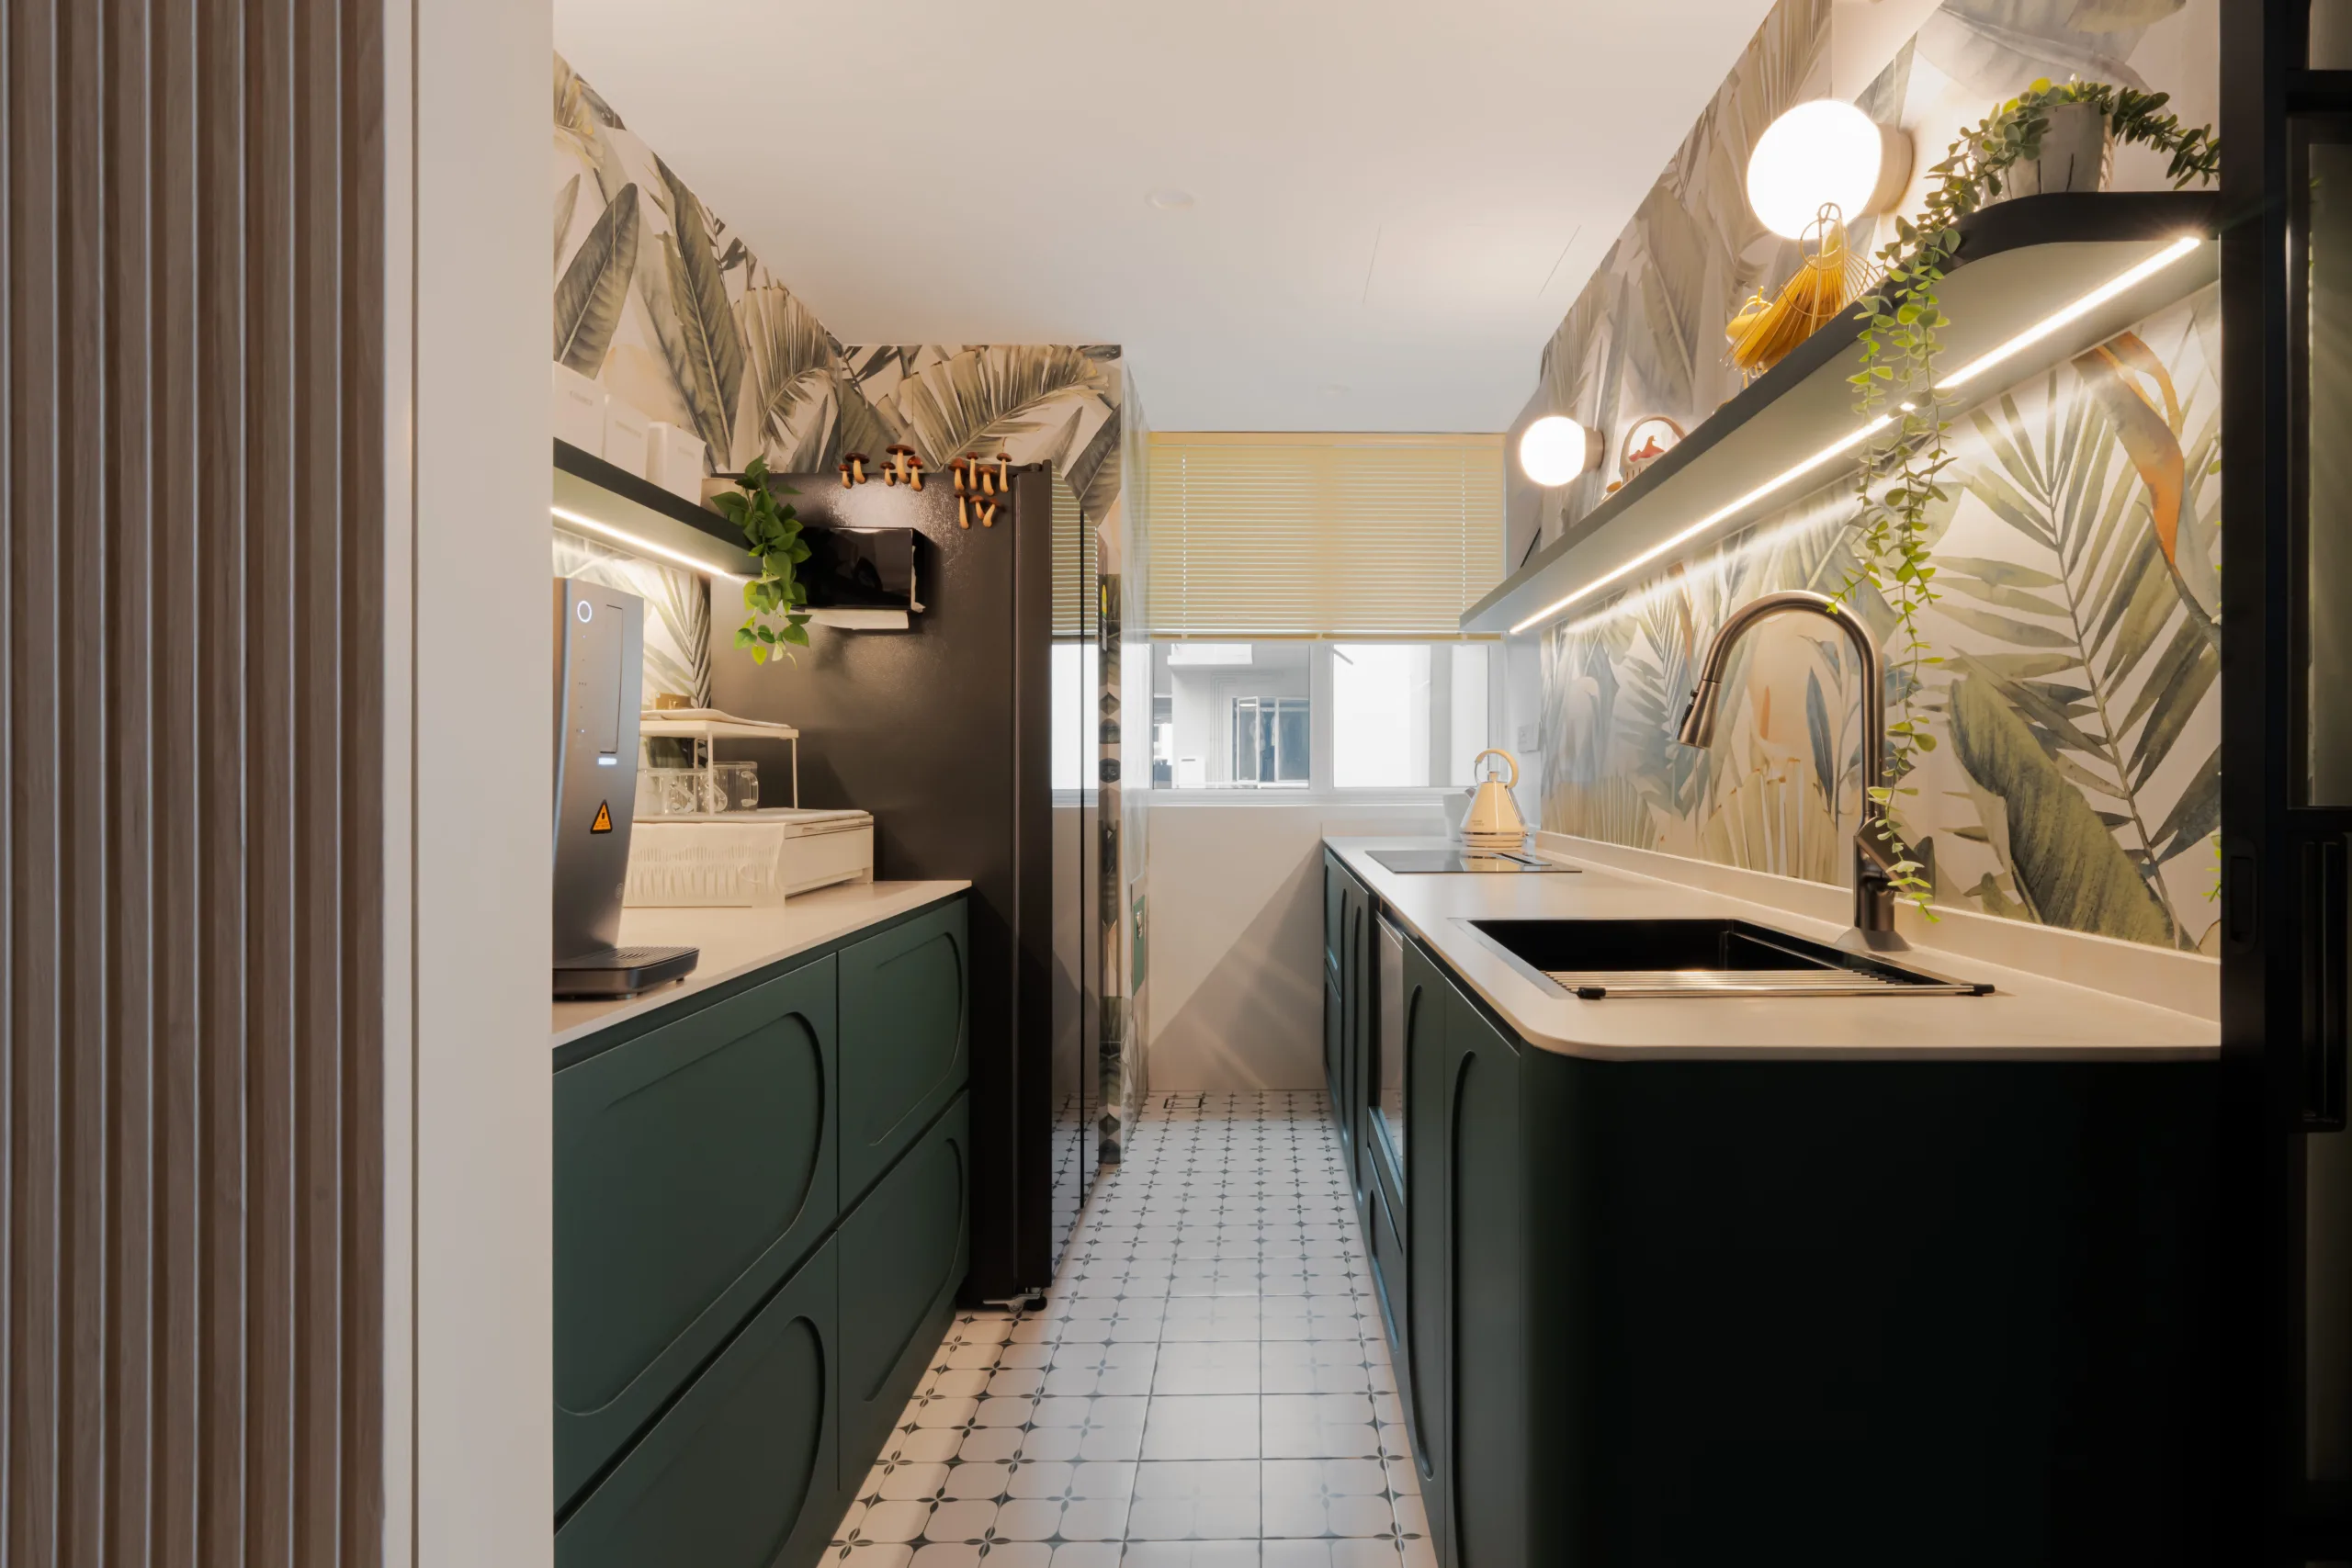
Every home needs one room permitted to be loud.
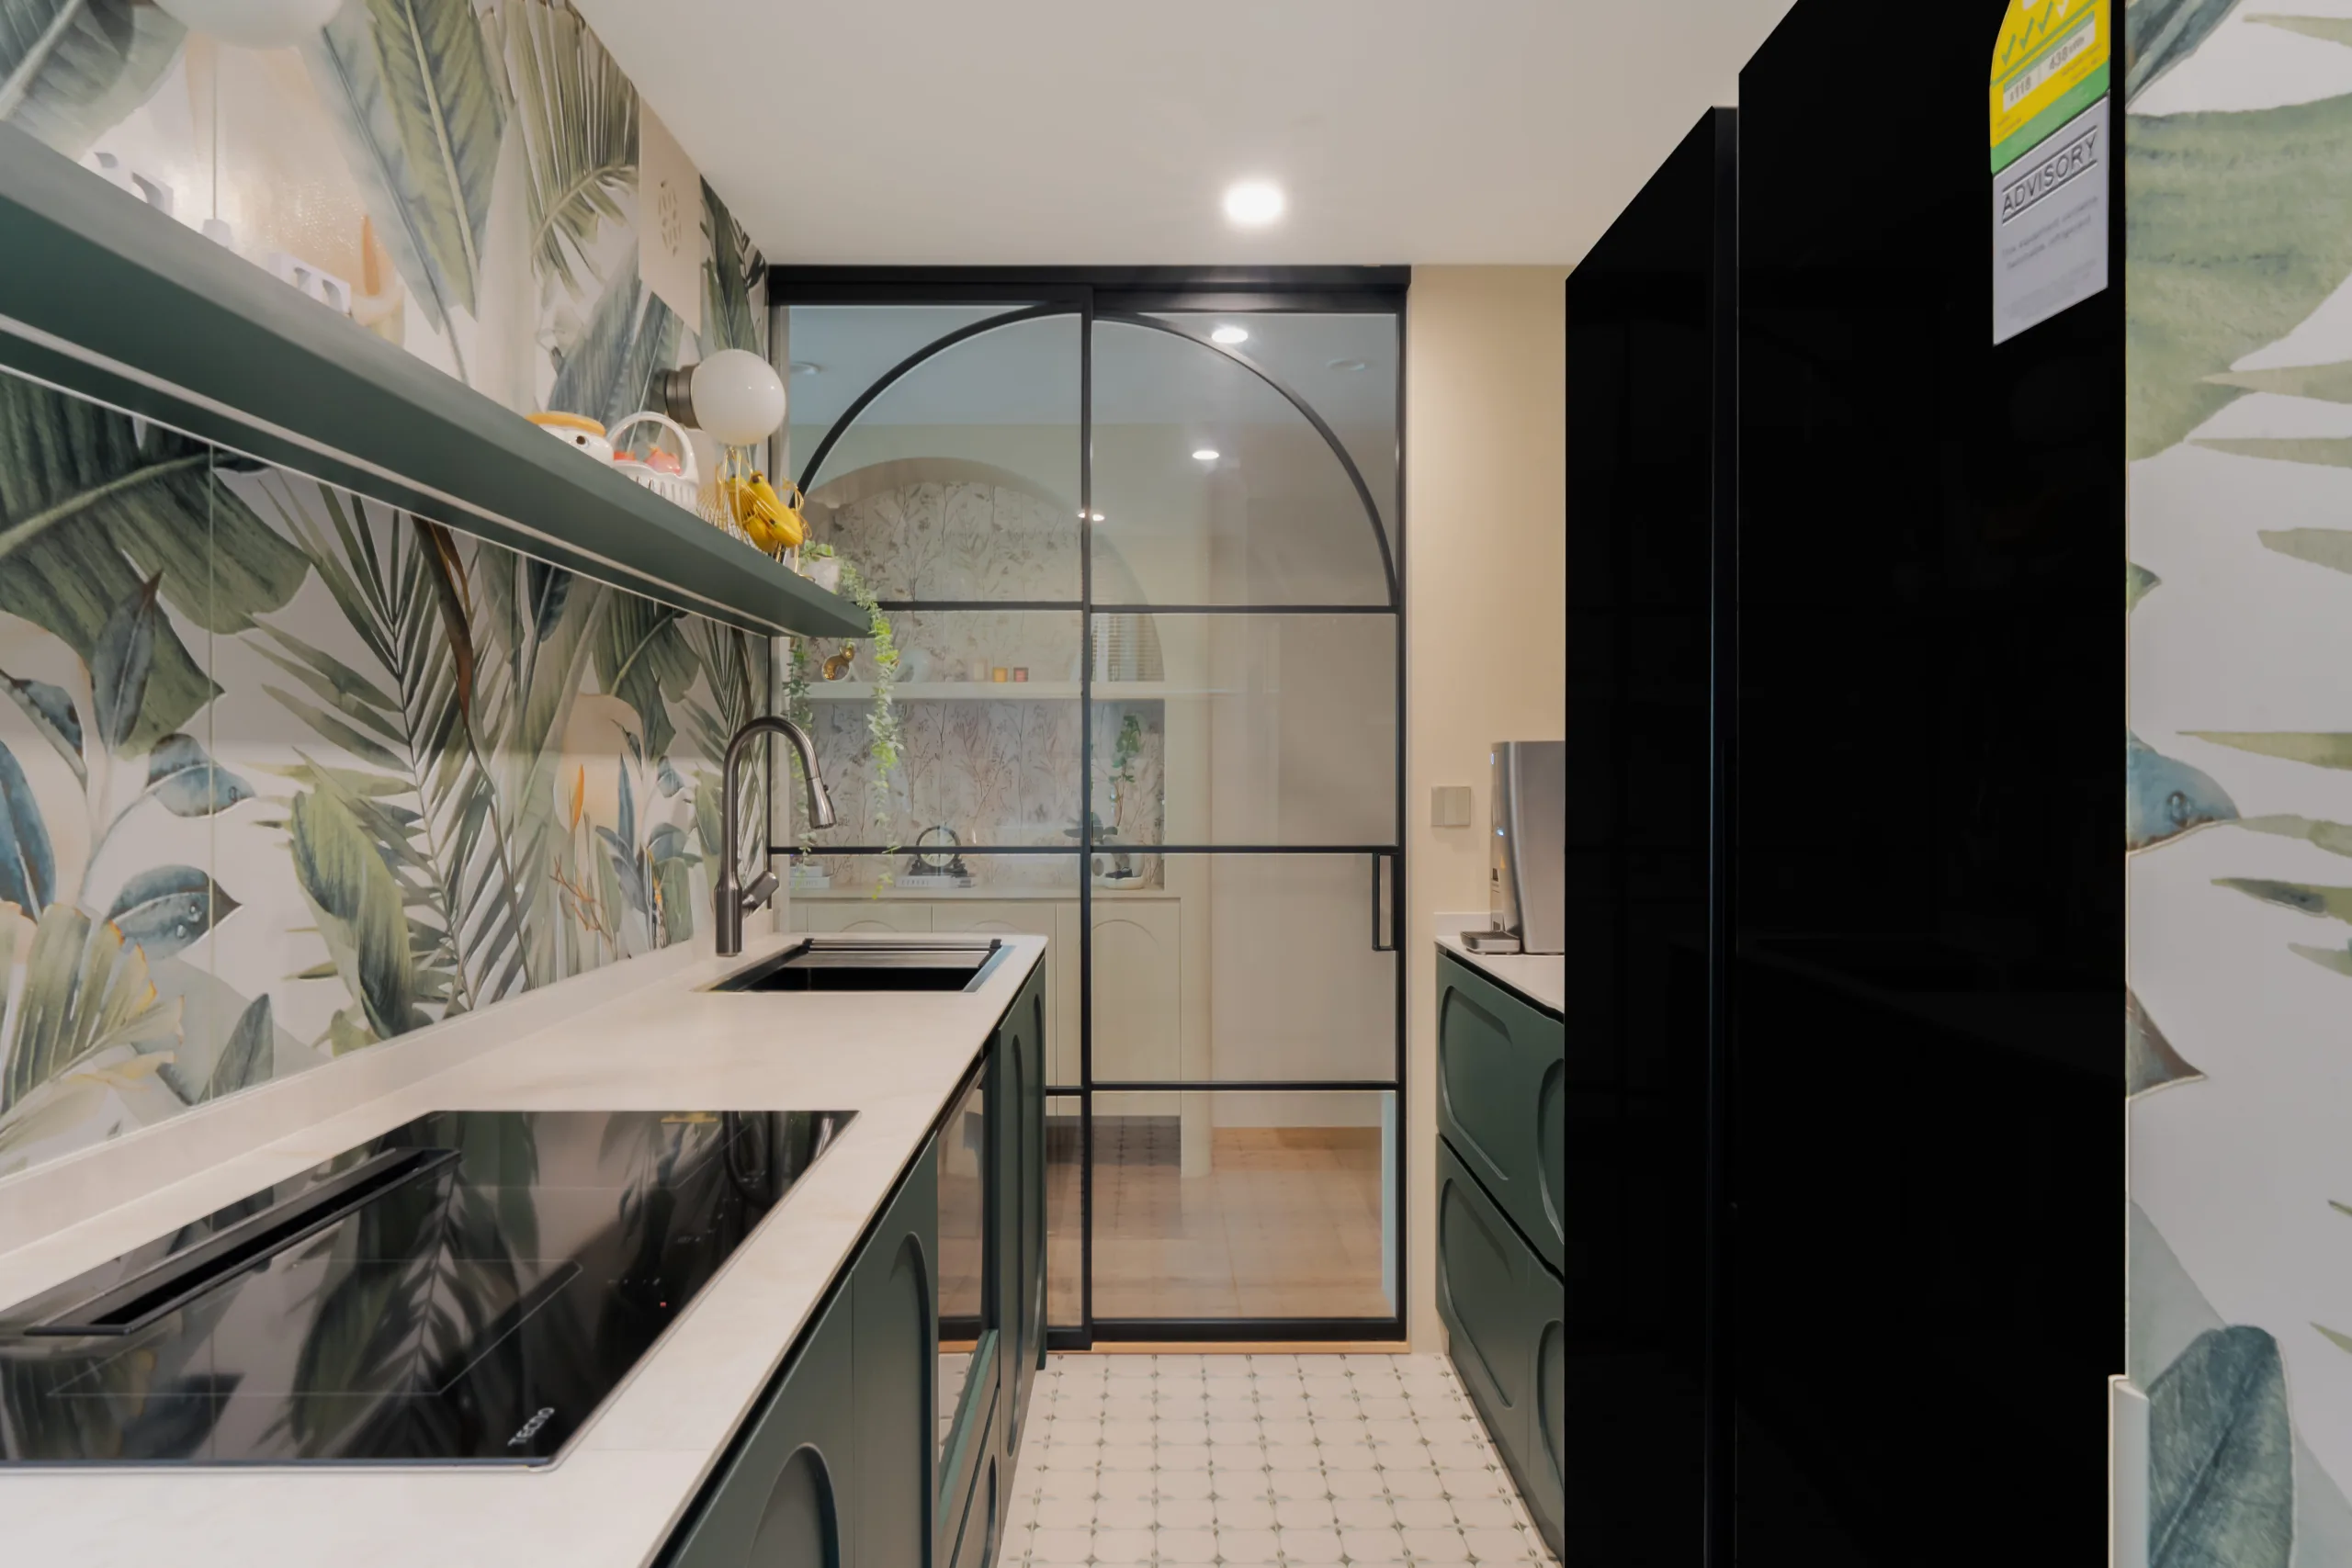
Behind the glass slider, the kitchen goes forest green — full-height cabinetry with routed arch fronts that pick up the arch language from the entryway and corridor. A tropical botanical wall covering runs floor to ceiling behind the worktop. The floor is an encaustic-pattern tile, laid through to the service yard threshold. Worktops are sintered stone, the sink is undermounted in black, and a single black shelf with an integrated LED strip replaces the wall cabinets on the sink run.
Because it is visible through glass rather than open to the dining room, the colour lands as a framed view instead of a competing scheme. Close the door and the home is cream. Open it and there is a garden.
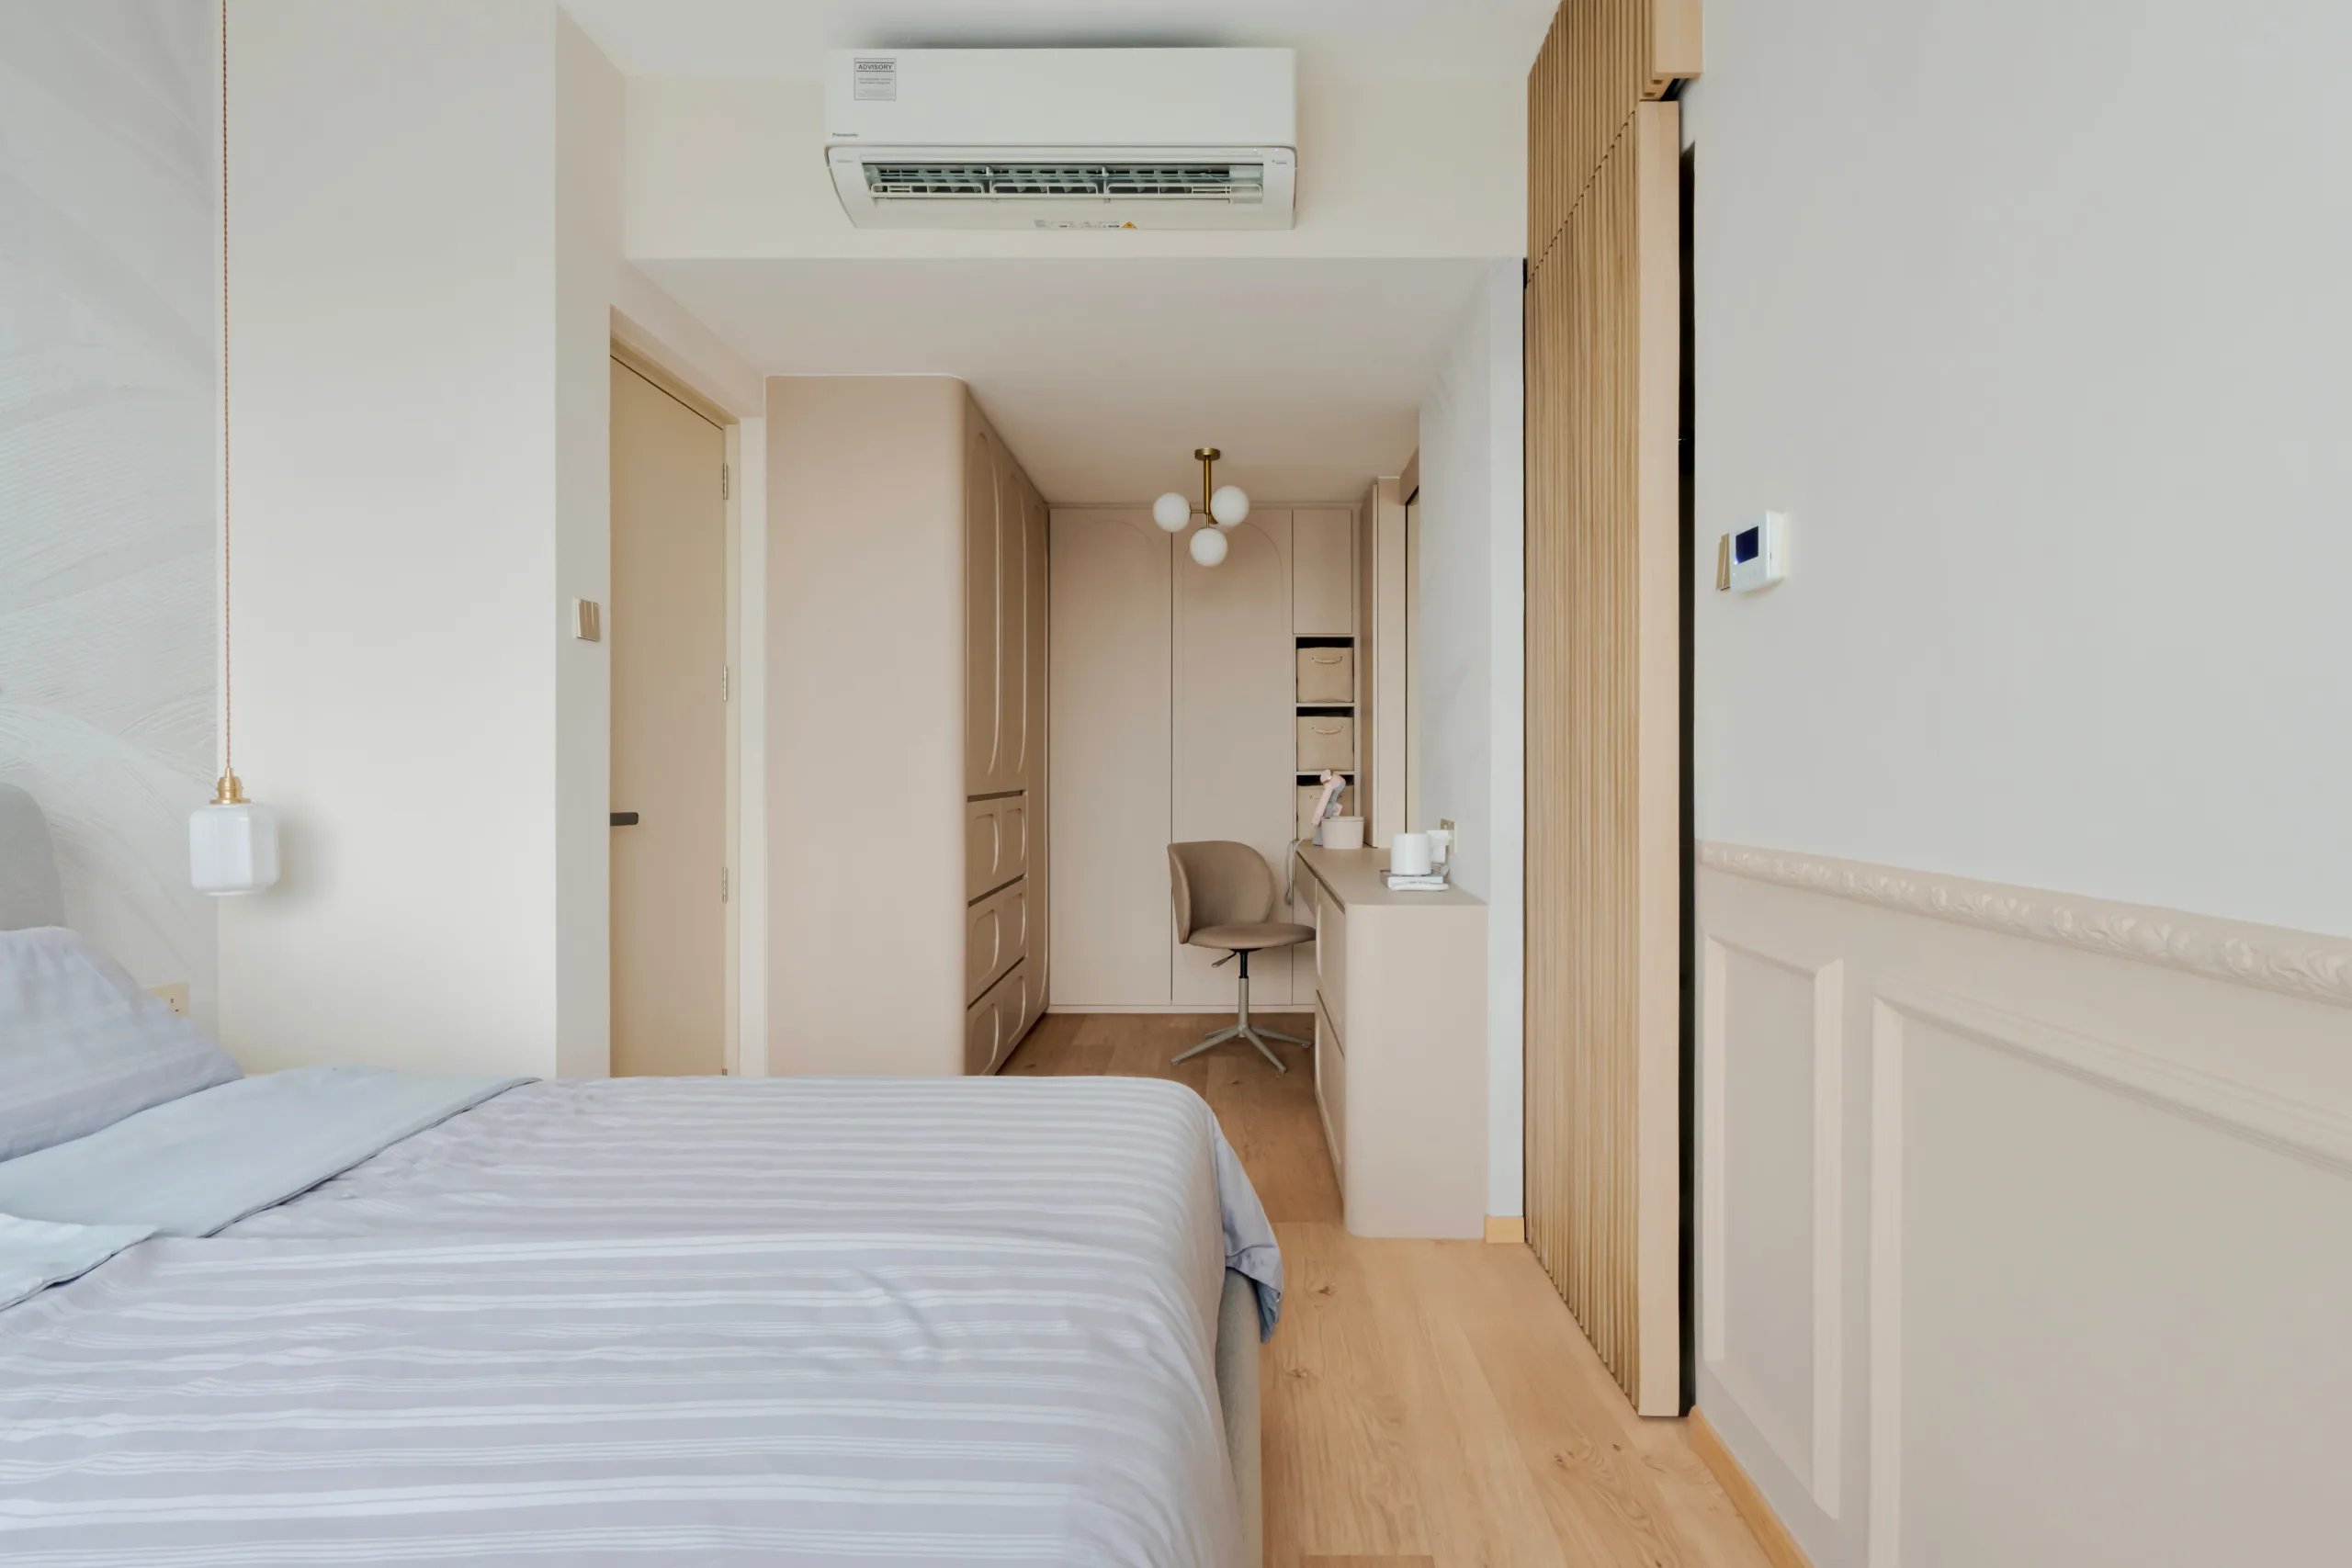
Wainscoting and cornice continue the classical language into the bedroom, but with the volume down — panel mouldings only, no appliqués. Oak plank flooring runs through from the living area with no threshold strip.
The wardrobe is built in with the same arch grooving as the kitchen, and rather than stopping at the wardrobe we ran the joinery on into a dressing desk with open basket storage above it, all at seated height. A fluted timber sliding door closes the zone off without a swing.
Bedside lamps were replaced with cord-hung pendants in brass and opal glass. It reads as a design decision, and it is — but it also clears both side tables completely and puts the switch within reach from the pillow.
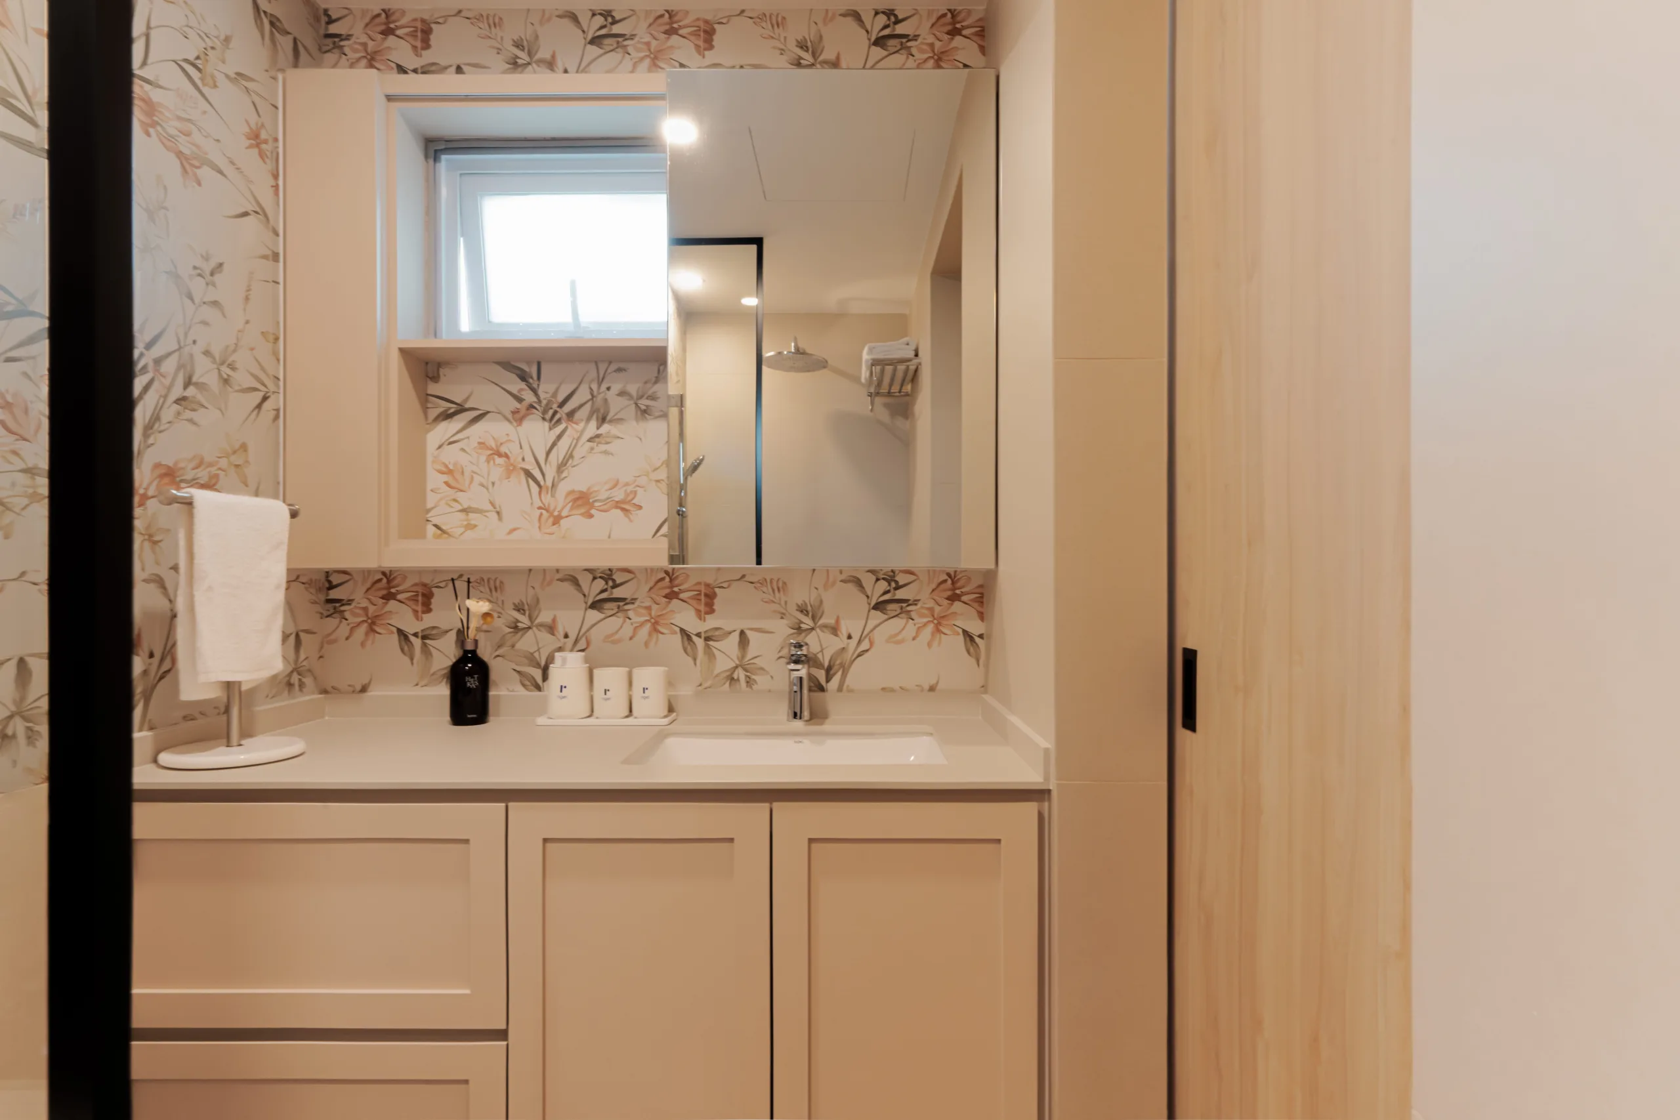
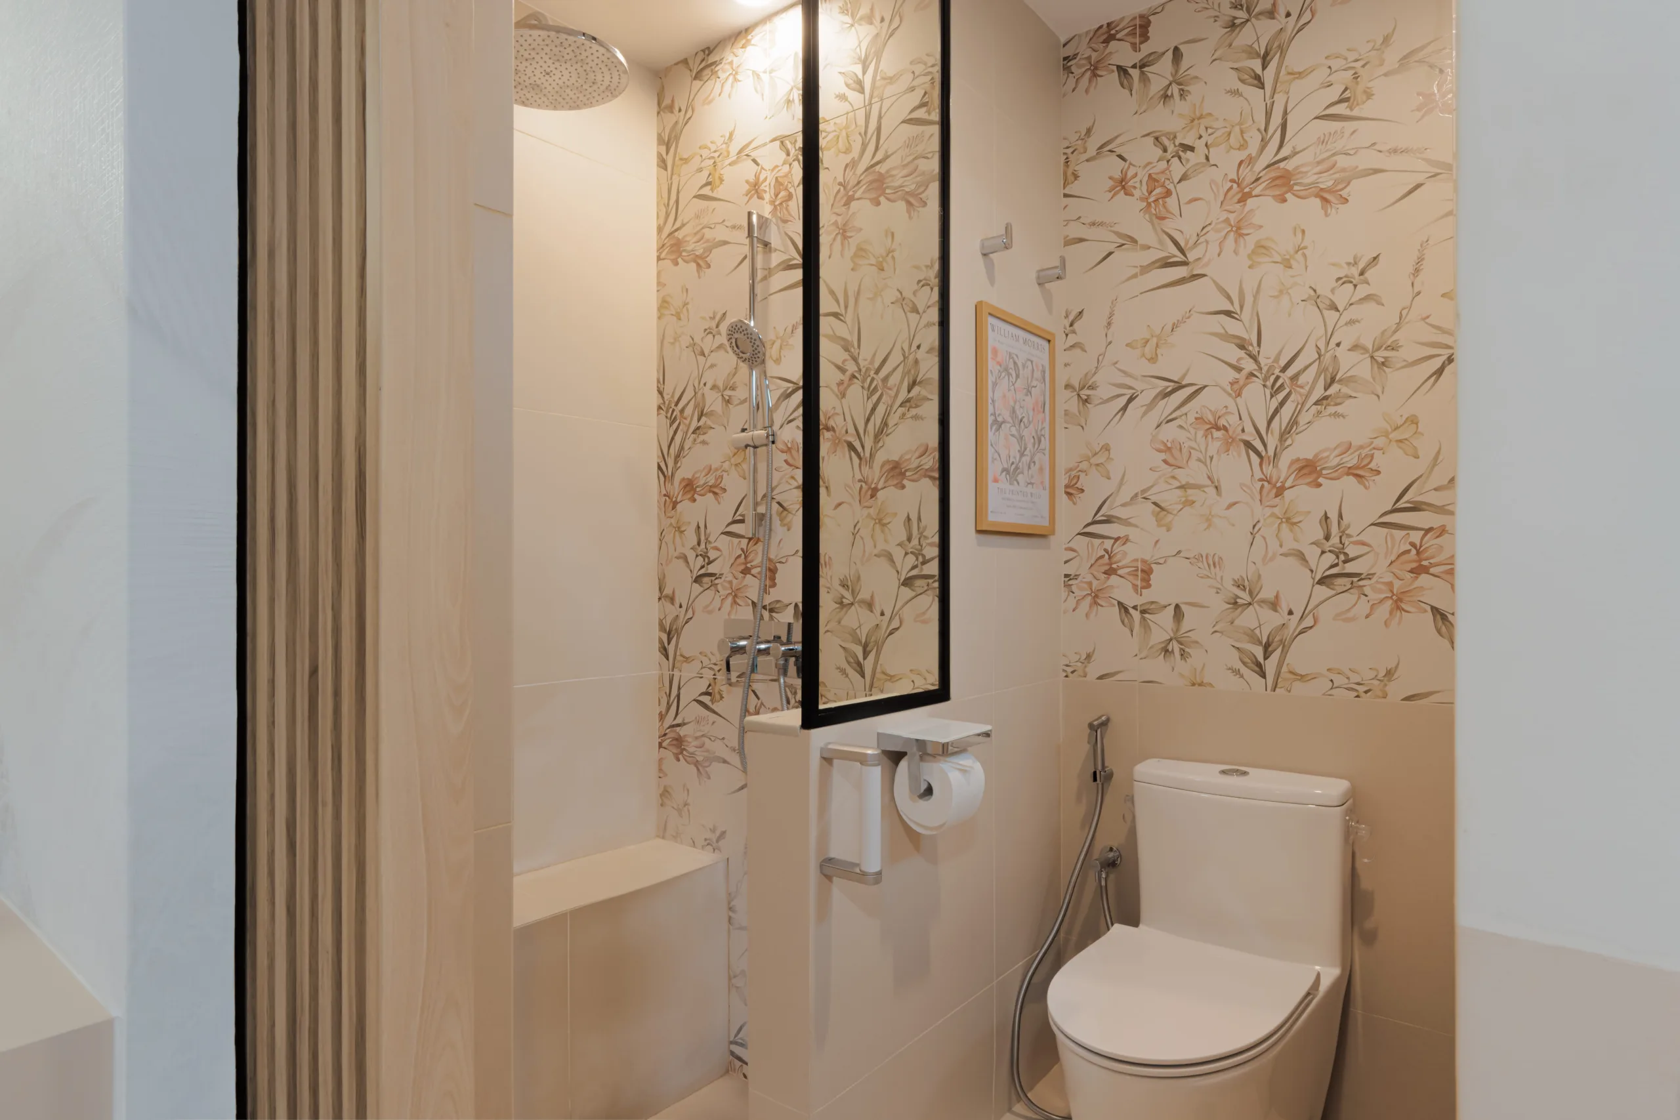
A floral botanical feature tile runs full height behind the vanity and into the shower, against large-format beige tiles elsewhere. The vanity is cream shaker with a mirror cabinet above, a recessed niche below the window, and a solid surface top with an undermounted basin. A fluted timber pocket door closes the room, and a black slim-frame glass panel separates wet from dry.
The shower has a rain head and a handheld on a slider rail, and a built-in masonry bench — built, not a stool that gets moved and forgotten. That bench is the visible tip of the section below.
Ageing in place was in the brief from the first meeting, which is why none of it looks like it was.
The bench is masonry and permanent, sized to sit on properly rather than perch. The handheld shower on a slider rail means the whole shower works seated, not just standing. The pocket door removes a door swing from a room where a swing is the first thing to become a problem — and it is easier to operate with wet hands or a weakened grip than a round knob. The arched openings between spaces are generous in clear width and have no thresholds to catch a foot, which is also, conveniently, why the home feels larger than 958 square feet.
The lighting is layered rather than centralised — mirror cabinet light, downlights and wall lights in the bathroom; ambient, task and pendant light in every other room. As eyesight changes, a single ceiling fixture casting one hard shadow becomes genuinely difficult; several softer sources do not. The wardrobe’s open basket storage sits at reach height rather than overhead, and the dressing desk is used seated.
None of this is medical equipment and none of it looks clinical. That was the requirement. The couple did not want a home that announced their age to every visitor — they wanted one that would quietly keep working when they needed it to.
The final project cost was S$112,000 for 958 square feet — roughly S$117 per square foot.
That figure covered the complete scope: hacking, tiling, flooring, false ceiling, feature walls, wallpaper, carpentry, electrical, plumbing, air-conditioning, painting, lighting, furniture, appliances and bathroom accessories. The couple moved in with nothing left to buy.
Worth saying plainly, because renovation quotes are not comparable unless the scope is: a quote covering carpentry, tiling and painting on the same unit would be a materially smaller number, and would leave you sourcing a kitchen, a sofa, a dining set, every light fitting and every appliance. When you compare figures between firms, compare what is inside them.
Pasir Ris Link has four developments on one road — Seastrand at 1–17, Ripple Bay at 2–16, Sea Esta at 18–30 and Watercolours at 21–35 — and their house rules are not identical. What follows is standard across most Singapore condominiums and ECs, but confirm every point with your own management office before you commit to a start date.
Expect a renovation permit application and a refundable deposit lodged with the management office before any work begins, and your contractor’s workers registered with estate security. Expect restricted working hours — typically weekday office hours with a shortened Saturday, and nothing on Sundays or public holidays — which is the single biggest difference between a condominium programme and an HDB one. Expect to protect the service lift and common corridor at your own cost, and to remove debris by a designated route to a designated point rather than into the estate bins.
Structural walls cannot be touched, and in most ECs the scope for hacking anything is narrower than owners assume. Wet works, including hacking bathroom floors, usually attract extra conditions because of the waterproofing membrane below.
On this project, the twelve-week contracted works period was built around those constraints from day one rather than discovered halfway through. That is the whole argument for appointing a firm that has worked in the estate type before: the rules do not change, but whether they cost you three weeks does.
S$112,000 for 958 sqft (89 sqm), roughly S$117 per square foot. That covered the full scope — hacking, tiling, flooring, false ceiling, feature walls, wallpaper, carpentry, electrical, plumbing, air-conditioning, painting, lighting, furniture, appliances and bathroom accessories. Quotes that exclude furniture, appliances and lighting will look smaller and are not comparable.
Twelve weeks of contracted works. That is the on-site period only — design development, quotation and the management corporation’s permit approval sit before it. For a full-scope condominium or EC project of this size, twelve weeks is typical; restricted working hours in a condominium make the same scope take longer than it would in an HDB flat.
Some, not all. Structural walls and columns cannot be touched under any circumstances. Beyond that, what is permitted is set by your management corporation’s house rules rather than by HDB, and in most ECs the scope is narrower than owners expect. Hacking bathroom floors usually attracts extra conditions because of the waterproofing membrane beneath. Always get the management office’s written position before a design is finalised around a wall coming down.
In practice: a renovation permit application and a refundable deposit lodged with the management office before work starts; your contractor’s workers registered with estate security; restricted working hours, usually weekday office hours with a shortened Saturday and nothing on Sundays or public holidays; protection of the service lift and common corridor at your cost; and debris removal by a designated route to a designated point. They vary between developments, even on the same road — check yours rather than assuming.
No. EASE (Enhancement for Active Seniors) is an HDB programme and applies only to HDB flats. Owners of executive condominiums, private condominiums and landed homes fund grab bars, ramps and anti-slip treatments themselves. That makes it more economical to build these features into a renovation you are already doing than to retrofit them later.
Build the support in rather than adding it on. A masonry shower bench sized to sit on properly, a handheld shower on a slider rail so the shower works seated, a sliding or pocket door that removes the swing and is easier to operate than a knob, a level or low-kerb shower zone, layered lighting instead of one ceiling fixture, and storage at reach height instead of overhead. Every one of those reads as a design decision first and a safety decision second.
A contemporary interior that borrows classical architectural language — picture-frame mouldings, cornices, arched openings, panelled joinery — without the heavy colour, dark timber and formal furniture of a truly period scheme. The detailing is traditional; the palette, proportions and lighting are current. It sits next to transitional design and overlaps with modern farmhouse where natural timber, shaker joinery and botanical pattern come in, as they do in this home’s kitchen.
Usually you cannot make it wider, so you work on what it feels like. Replace a solid door with glazing so light and sightlines travel through. Delete wall cabinets on one run and substitute a shallow lit shelf. Choose an extraction method that does not project into the walking width, such as an induction hob with integrated downdraft. Keep the floor pattern running unbroken to the far wall. Light the worktop rather than the ceiling. None of it adds a millimetre; all of it removes the corridor feeling.
We can. On this project the S$112,000 included furniture, appliances, lighting and bathroom accessories, so the homeowners moved in with nothing left to buy. Scope is set per project — some clients want the full fit-out, others prefer to source loose furniture themselves.
Zenith Arc is CaseTrust-accredited (UEN 201602351R), BCA-registered and HDB-licensed, with more than 10,000 completed homes across Singapore. Bring us your floor plan and your management office’s house rules, and we will tell you honestly what is and is not possible in your unit before you commit to anything.
Zenith Arc Interior Design · 24 New Industrial Rd, #04-03 INSPACE, Singapore 536210 · 9851 8810 · Open 10am–7pm
Singapore 56 Sengkang Square Project Type: Condominium Project Photos A...Read More
Yishun | Singapore Symphony Suites @ 17 Yishun Close Project...Read More
Singapore 46B Toh Tuck Road (Signature Park Condo 2nd Project)...Read More
Singapore Compassvale Road Luxurie Condo Project Type: Condominium Project Photos...Read More